


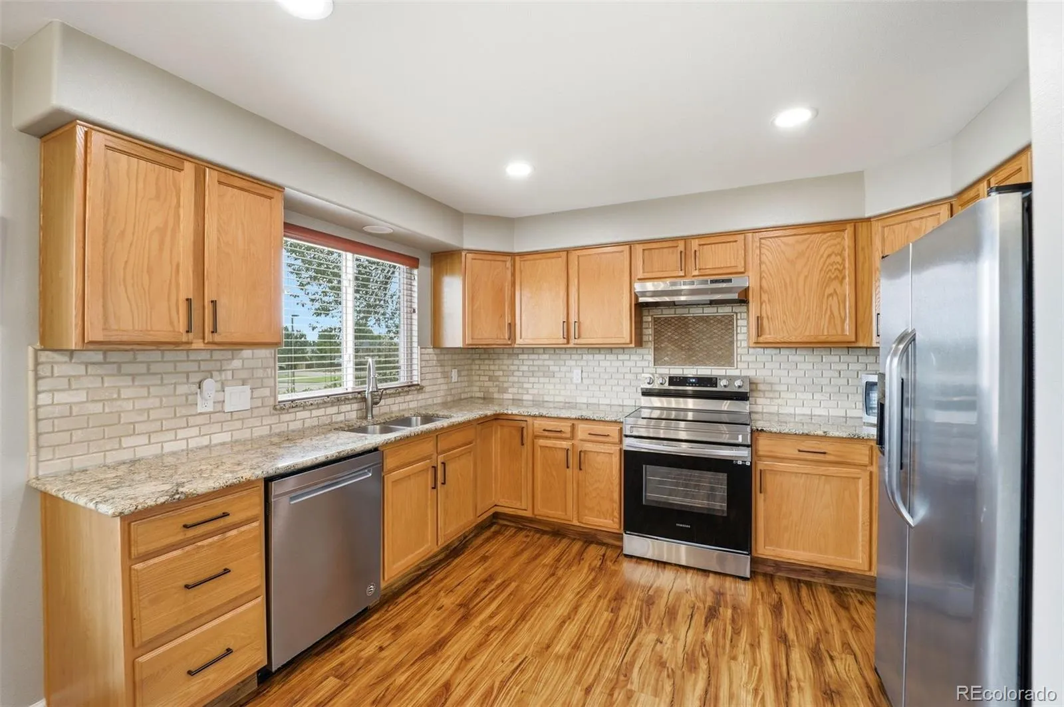


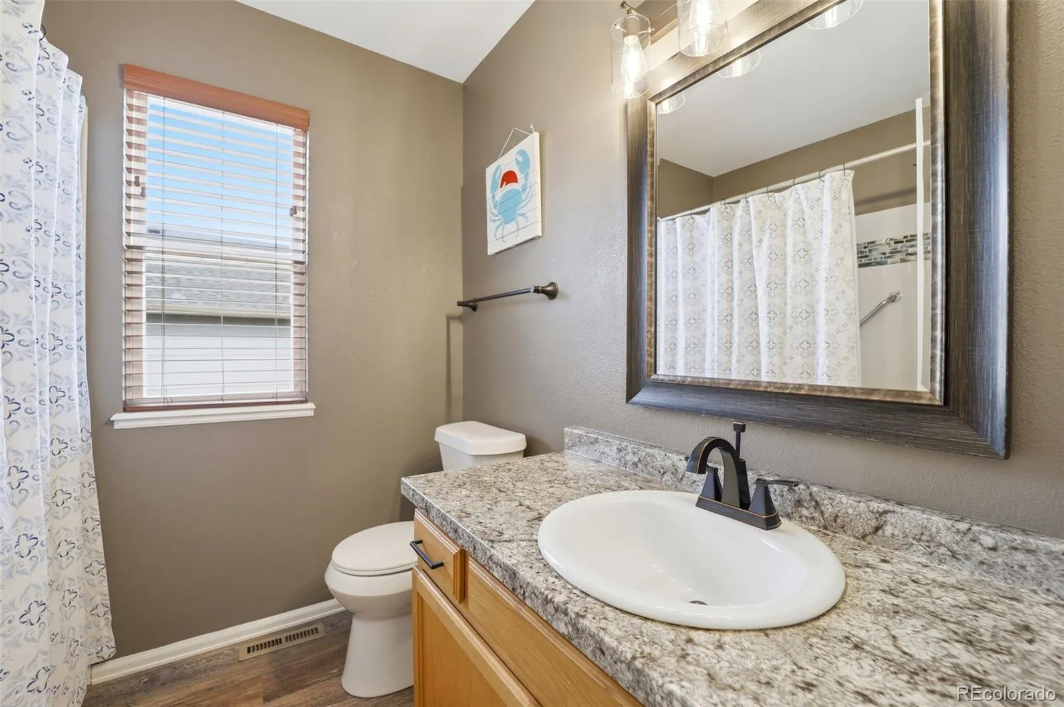


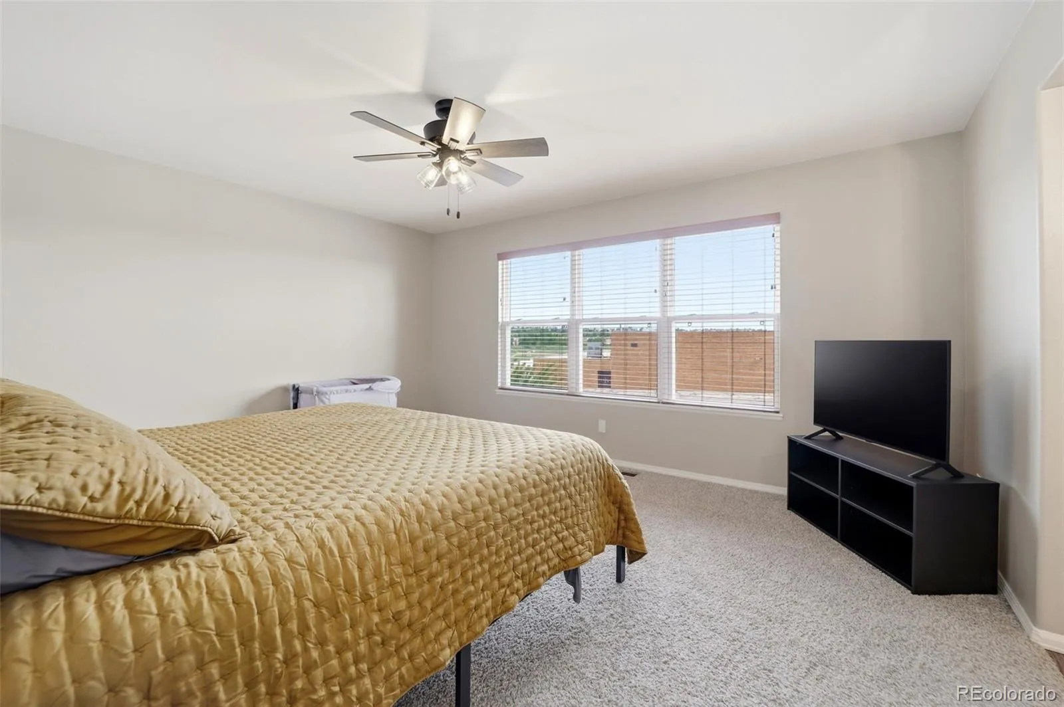
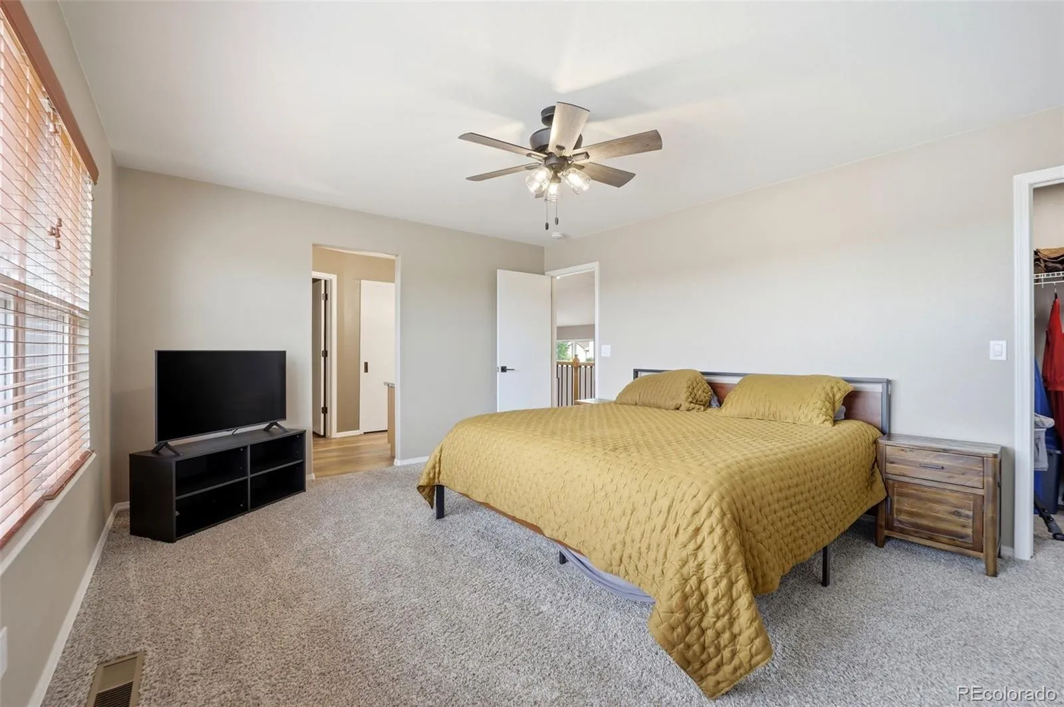
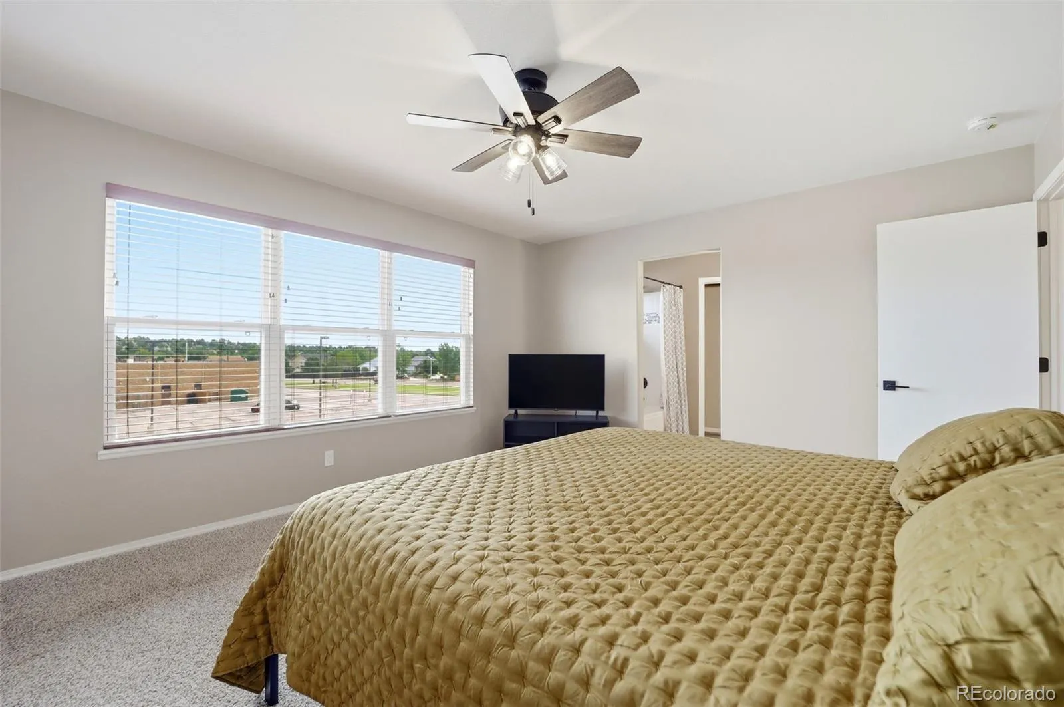






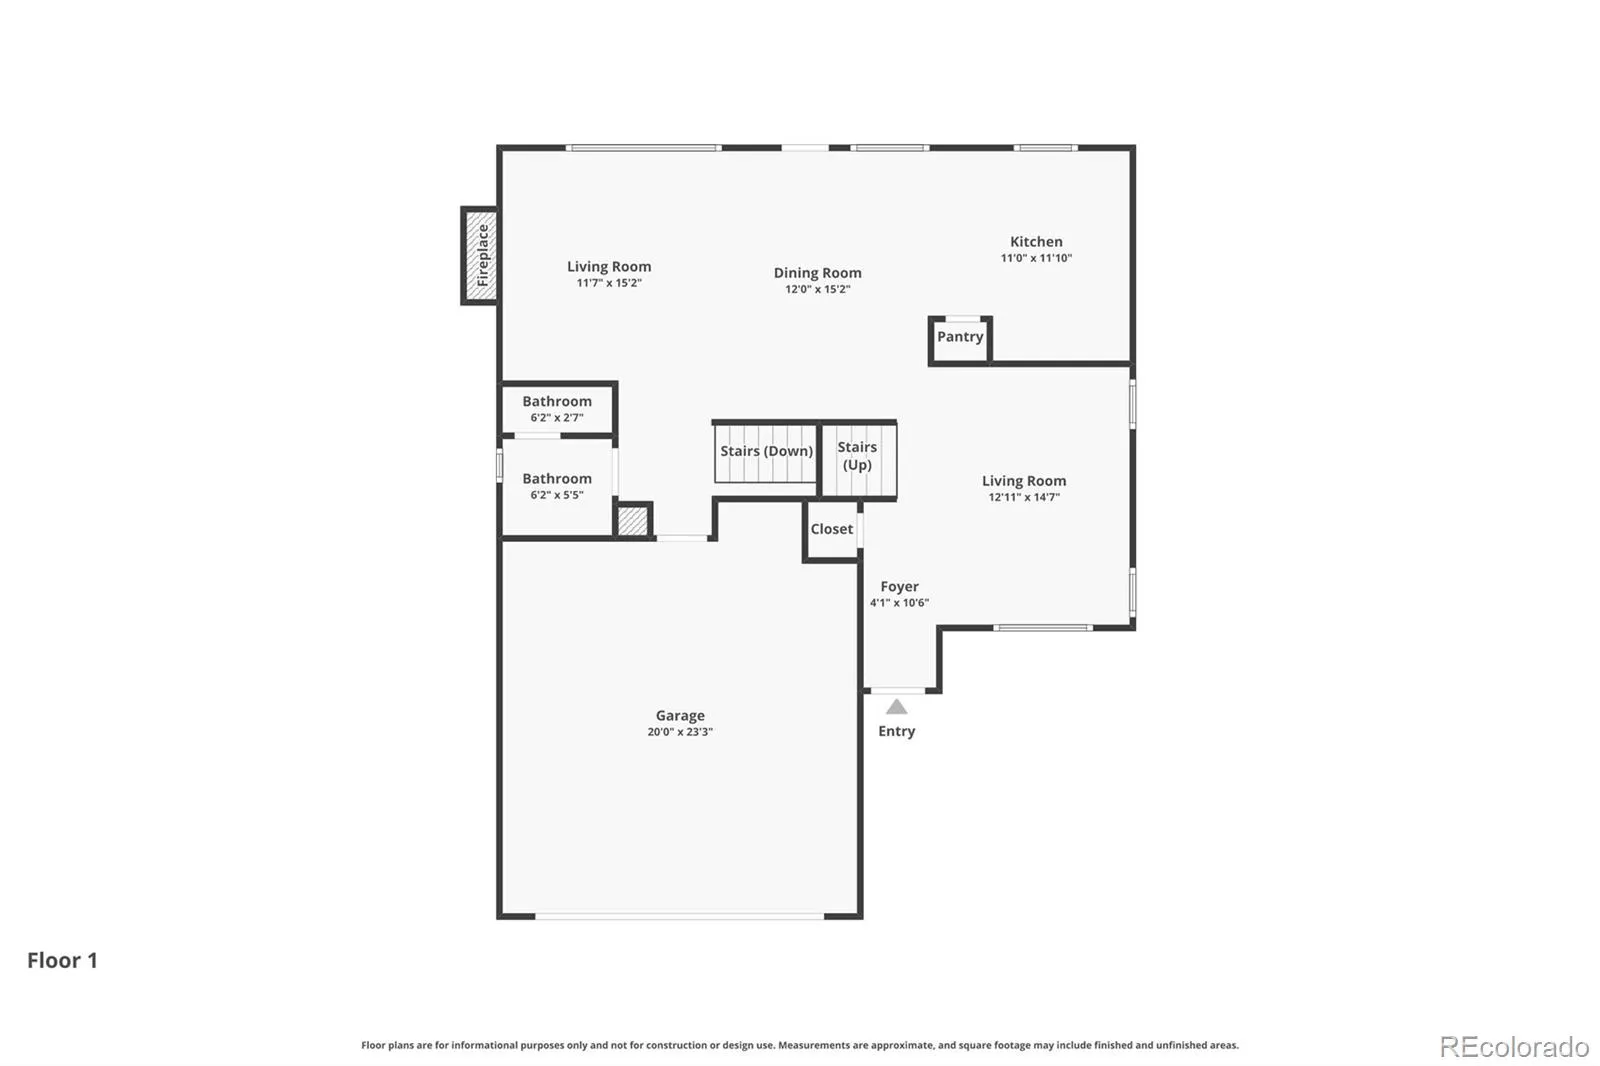
Welcome to this beautifully maintained two-story home in the highly desirable Cheyenne Meadows South neighborhood, offering 4 bedrooms plus a loft, 4 bathrooms, an attached 2-car garage, and fully finished basement. From the moment you step inside, you’ll appreciate the fresh custom paint, soaring vaulted ceilings, and abundance of natural light that fills the spacious entry living room through oversized windows.
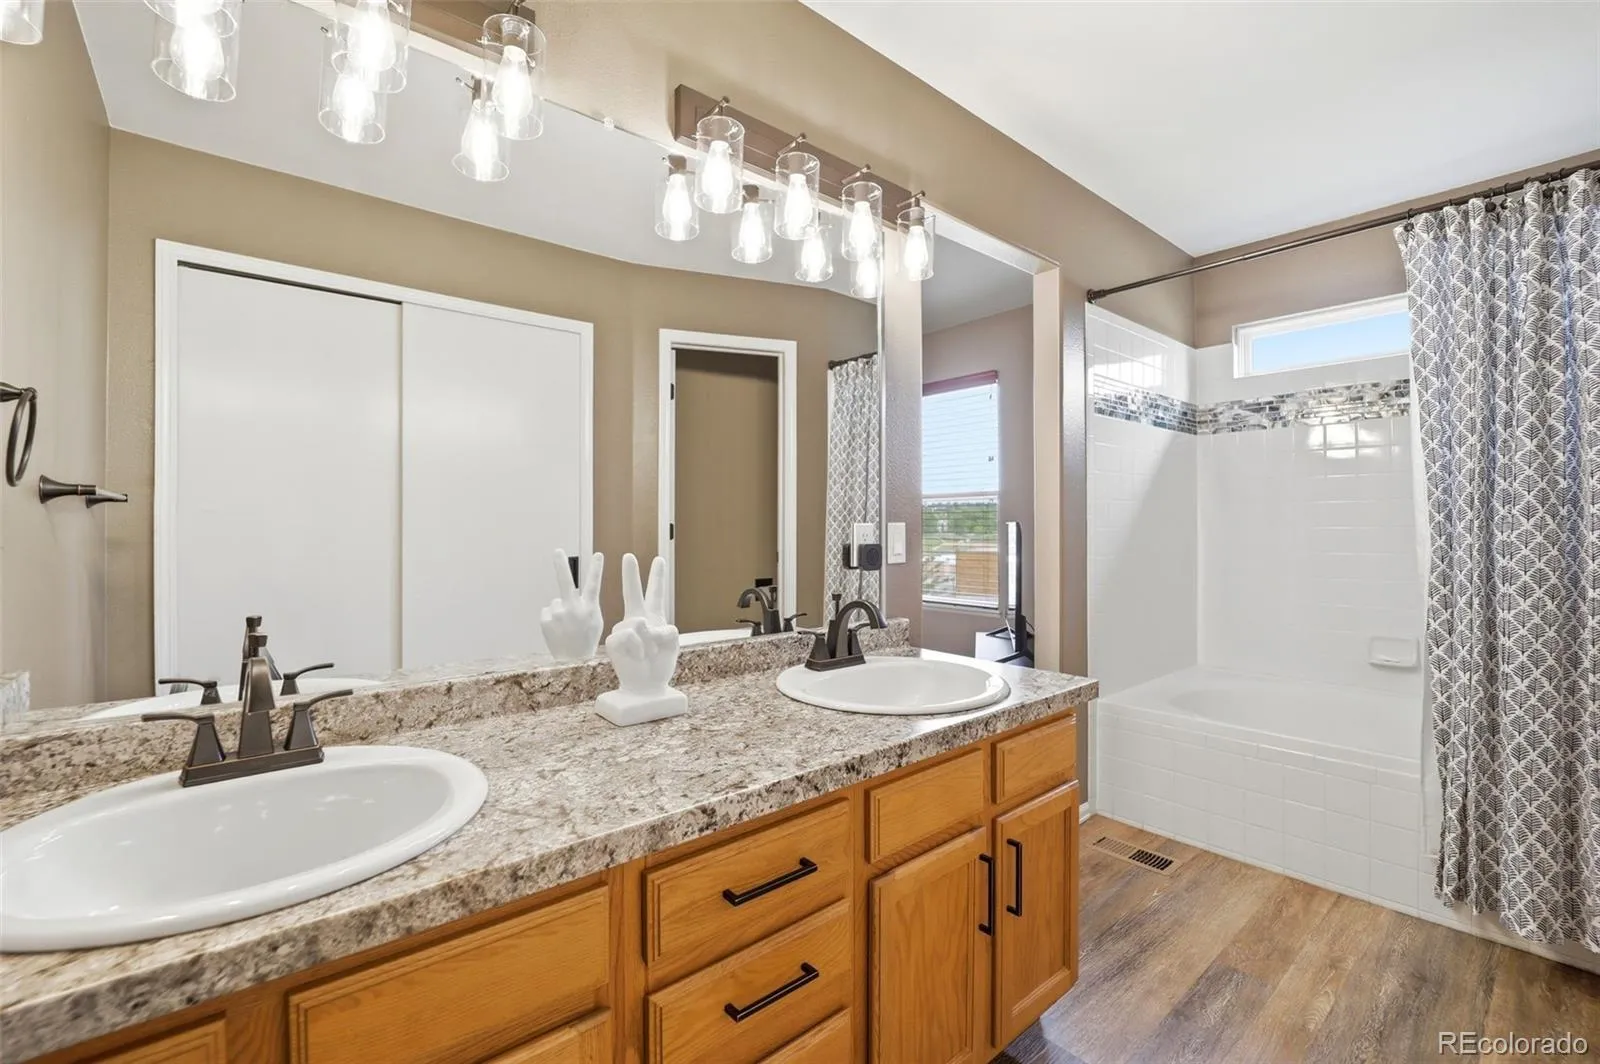
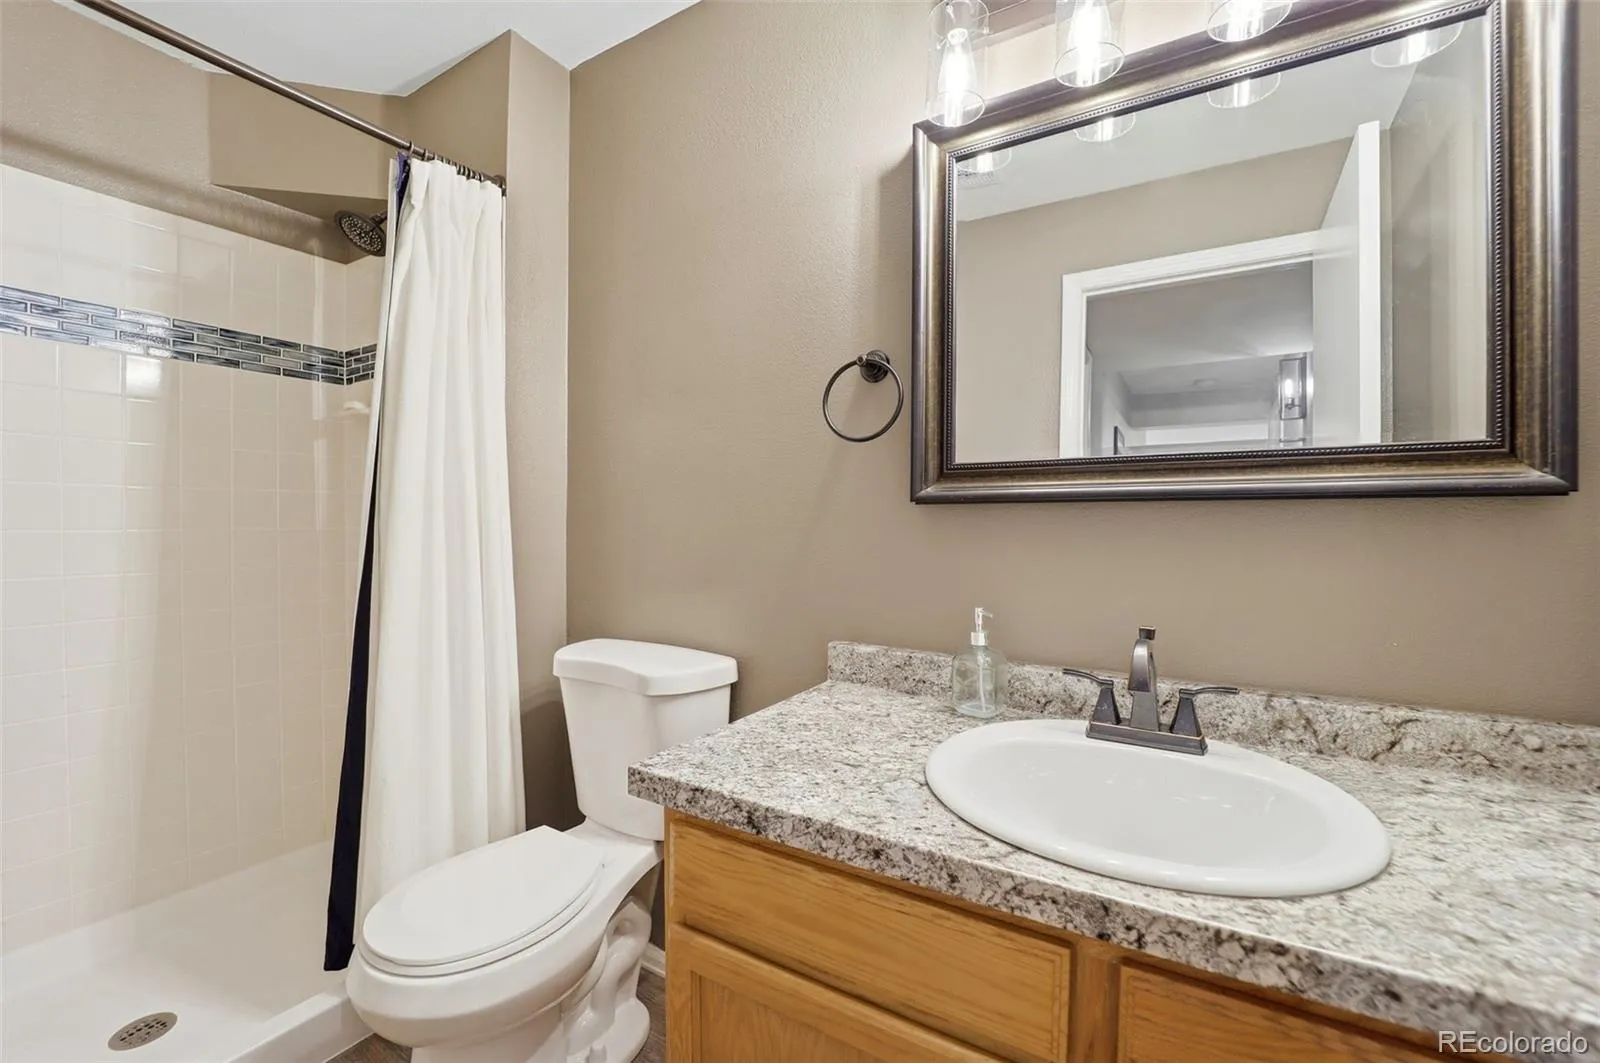
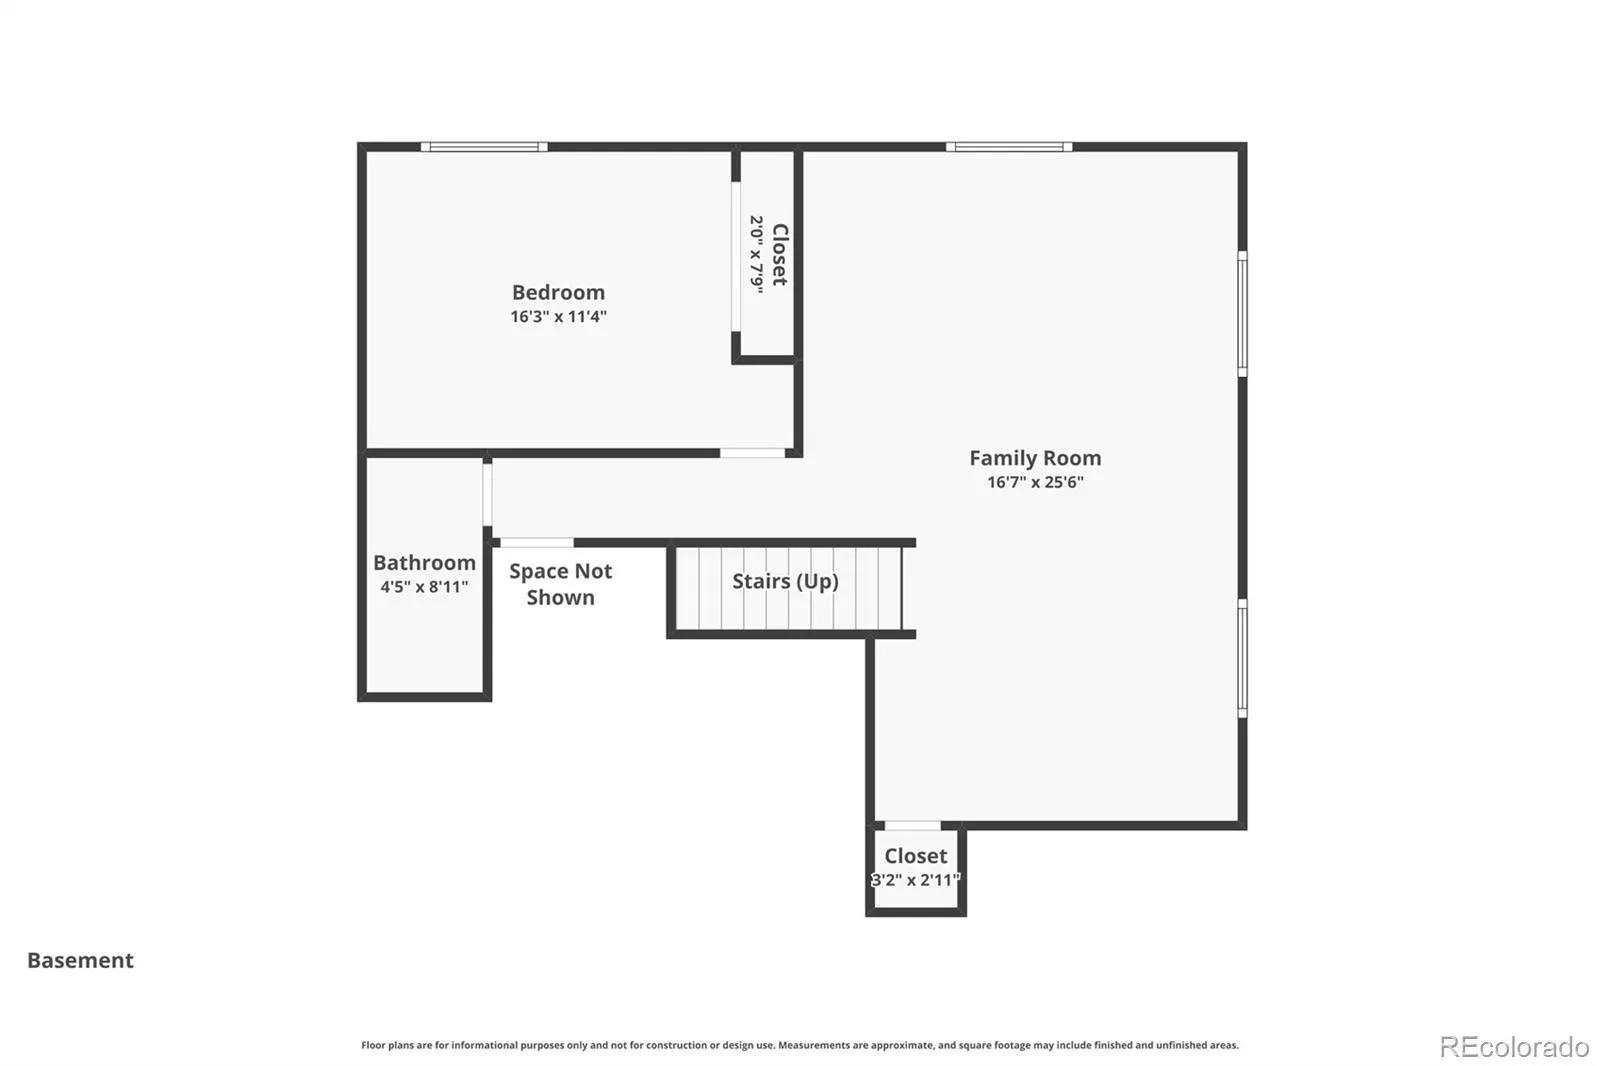
Designed for both comfort and entertaining, the home features multiple living spaces, including a warm and inviting family room complete with a cozy fireplace perfect for relaxing during Colorado’s cooler months. The open-concept kitchen offers stainless steel appliances, generous counter space, ample cabinetry, and flows seamlessly into the dining area with a convenient walk-out to the backyard. As you head upstairs, the spacious primary suite serves as a private retreat featuring a walk-in closet and a luxurious en suite bathroom with double vanities, a garden tub, and additional storage space. The upper level also includes two additional bedrooms, a full bathroom, and spacious loft overlooking the main level. The finished basement provides a fourth bedroom, a large family or recreation room, and an additional 3/4 bath—ideal for guests, a home office, or multi-generational living. Central air conditioning keeps the home comfortable all summer long. Step outside to enjoy the fully fenced backyard, perfect for summer barbecues, pets, gardening, or simply unwinding outdoors. Take in the beautiful mountain views from the extended patio, or take a walk over to Cheyenne Meadows Park and Dog Park just down the street. Conveniently located just outside of Ft. Carson Gate 3, near shopping, dining, parks, schools, and easy access to military bases and major thoroughfares, this home combines space, functionality, and an unbeatable location.

Advanced Home Search
Search by square footage, location, price, bedrooms, bathrooms and more.Just Listed
These homes just hit the market. Be among the first to see them. Schedule a showing, too.New Construction
See brand new homes and homes under construction now and available soon.Features & Amenities
Find homes with views or pools, in gated communities & with other desirable features.Cities
Take a look at luxury homes in each city in Metro Denver.Neighborhoods
Find the ideal neighborhood and the home that best fits you.Counties
Have your eye on a specific county? Browse these listings.Zip Codes
Start here to find a luxury home in a particular zip code.Single-Family Homes
See photos of single-family homes, get prices, neighborhood information & more.Townhomes
Get all the details about luxury townhomes for sale now throughout Metro Denver.Condos
Are you drawn to the low-maintenance, luxury lifestyle of condo living? Start here.One-Story Homes
Looking for a main floor master? Ranch-style homes may be perfect for your lifestyle.Featured Price Ranges
We’ve done the searching for you. Find homes in popular luxury price ranges.55-Plus
Explore beautiful homes and enviable amenities available in 55-and-over communities.Your Free MLS Search Account
Create and manage saved searches and properties with the Property Organizer.Schedule a Personal Consultation
We’re happy to help any time! Schedule a no-obligation 15-minute call.


