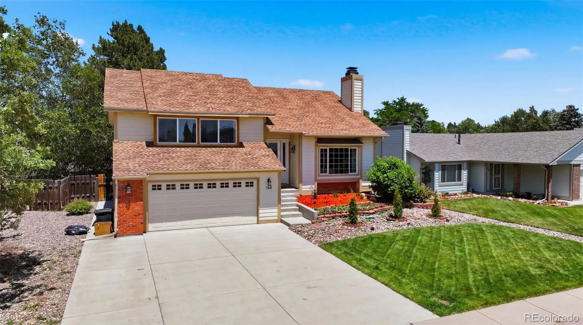
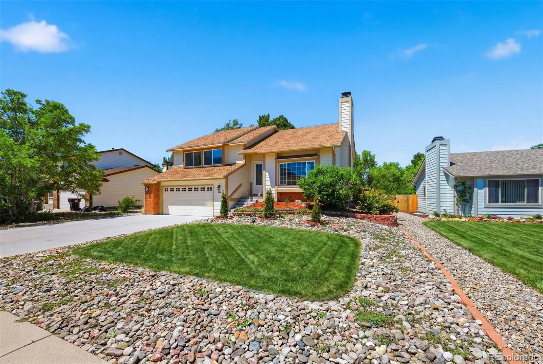
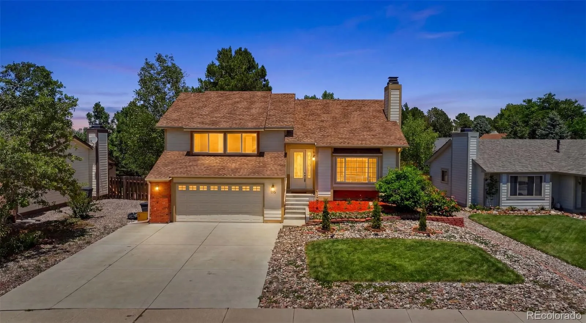
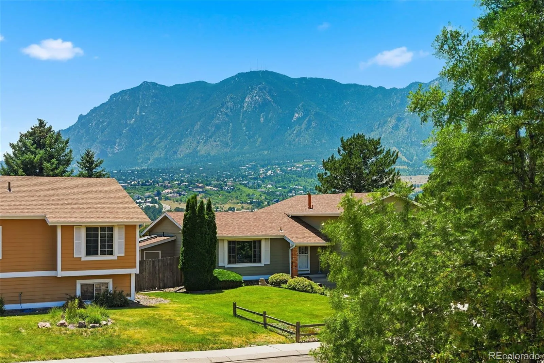
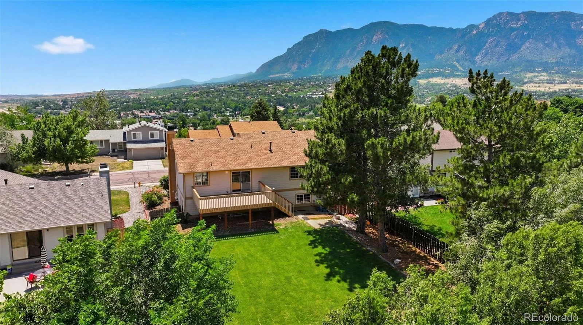
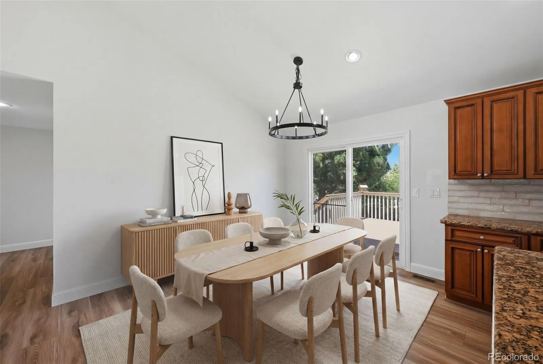
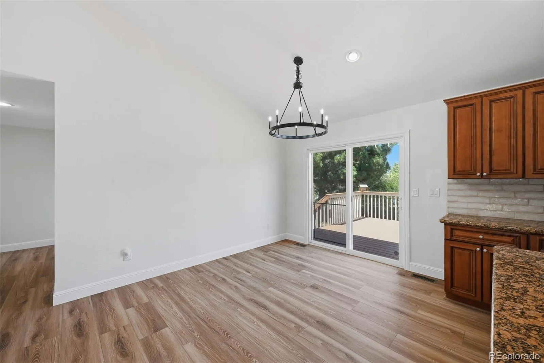
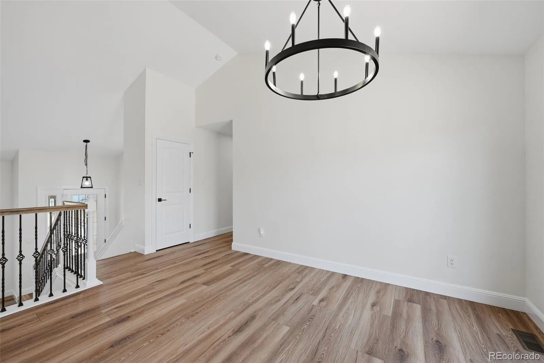
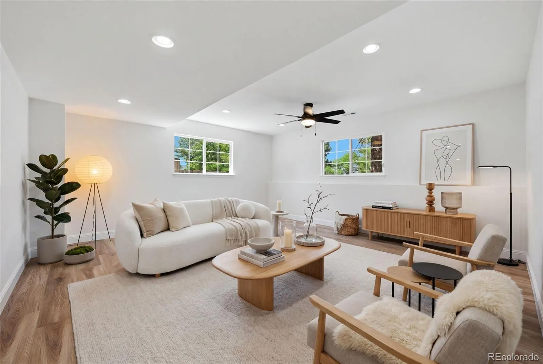
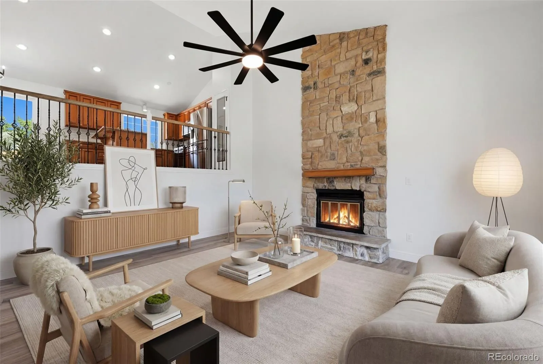
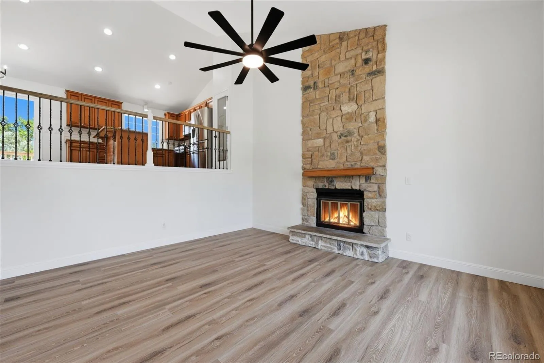
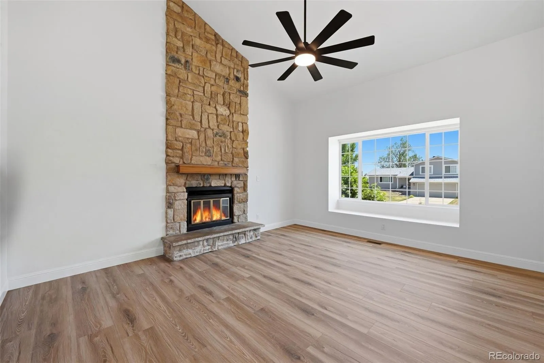
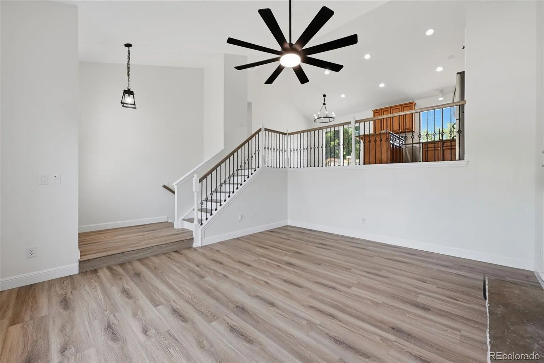
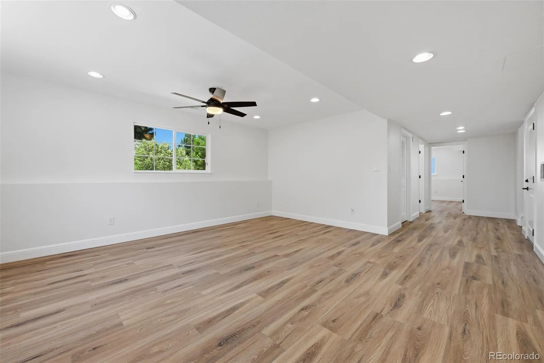
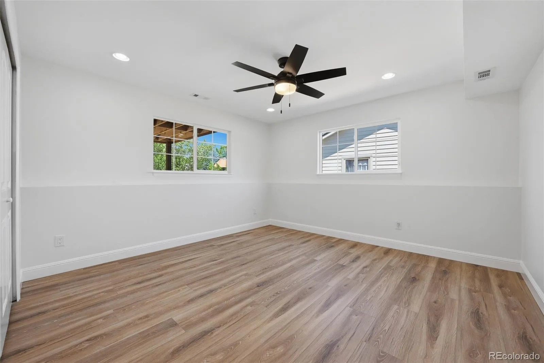
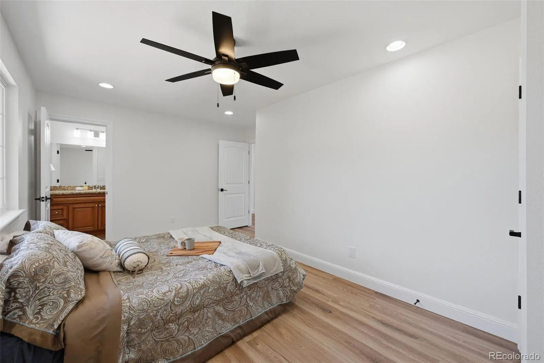
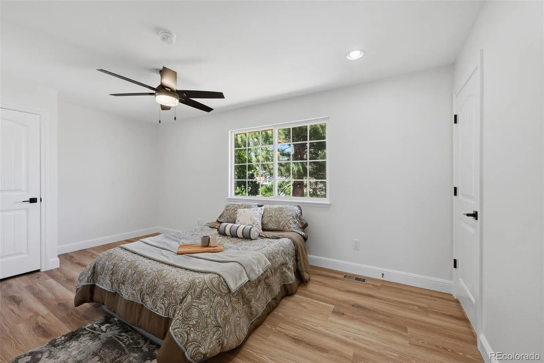
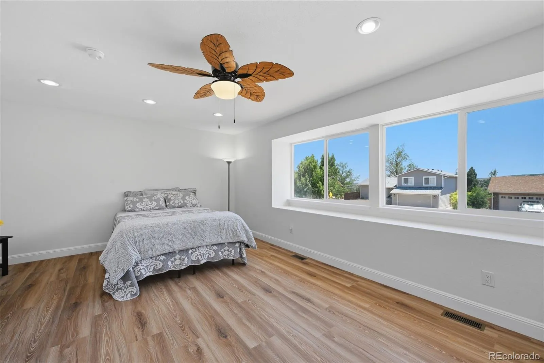
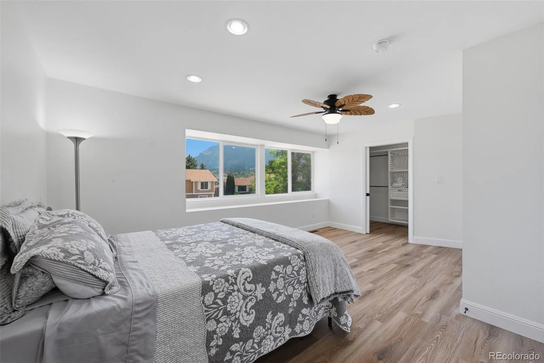
Can you say VIEWS, VIEWS, AND MORE VIEWS!!
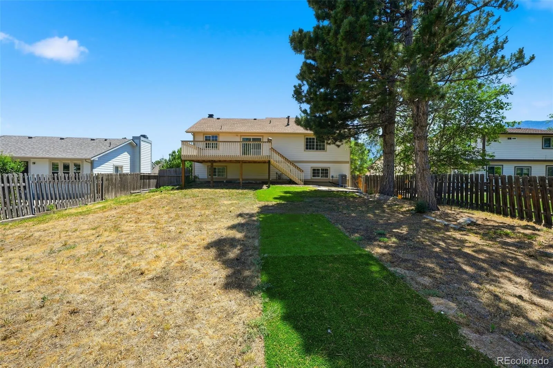
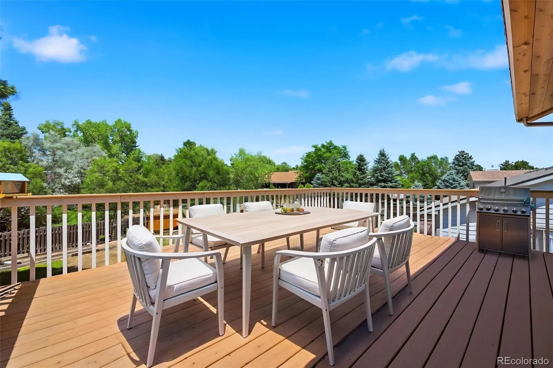
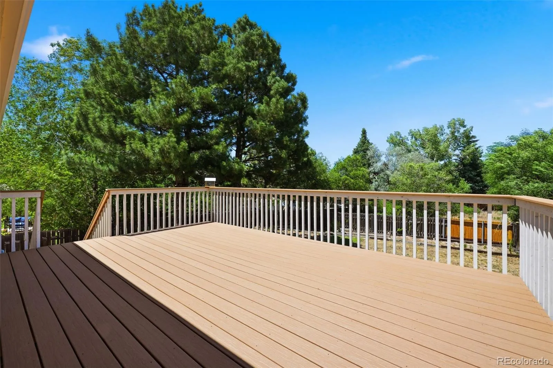
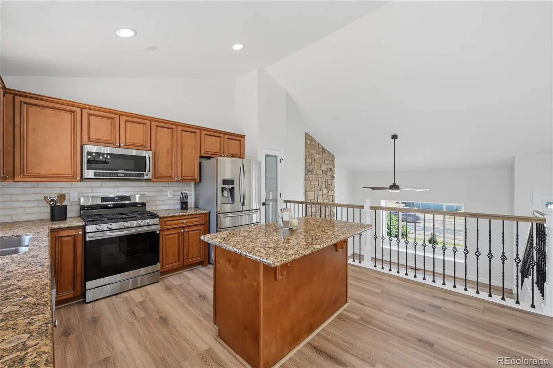
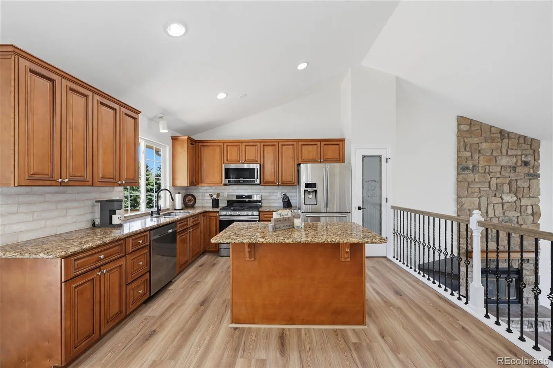
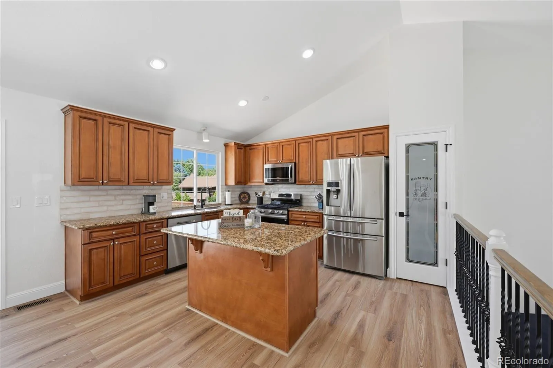
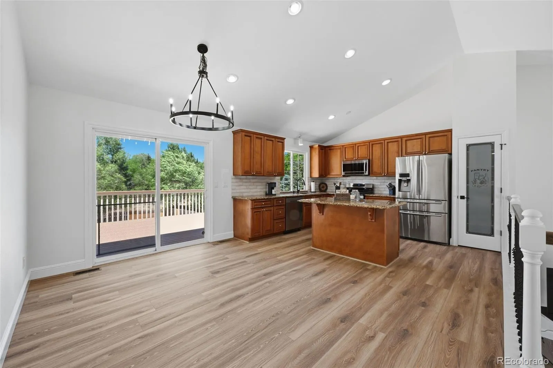
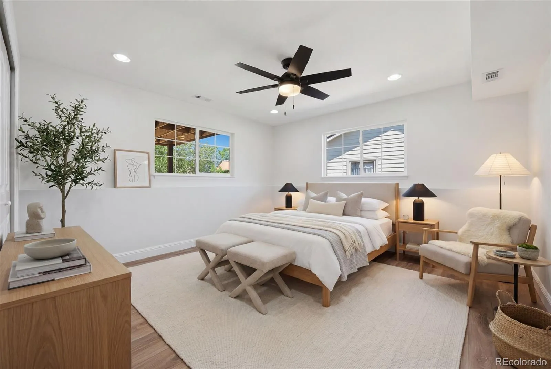
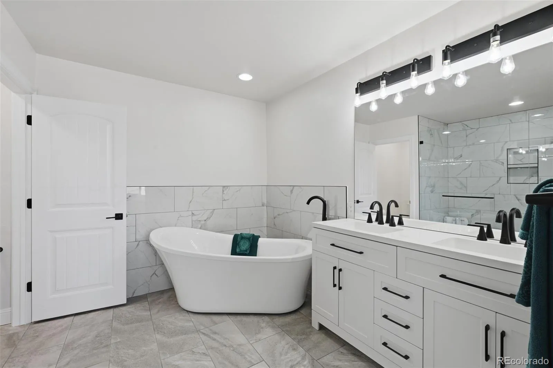
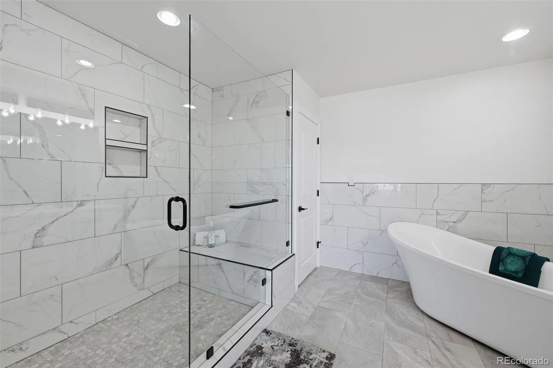
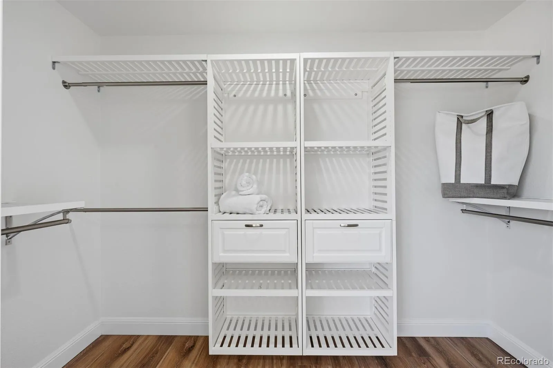
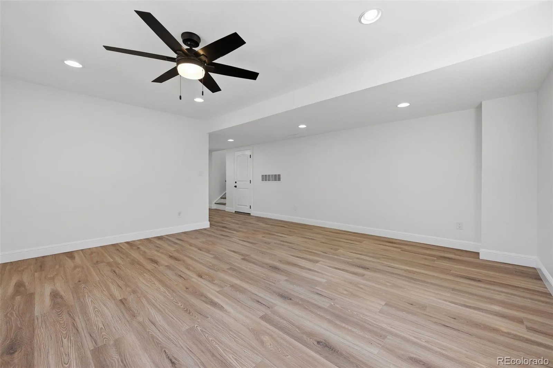
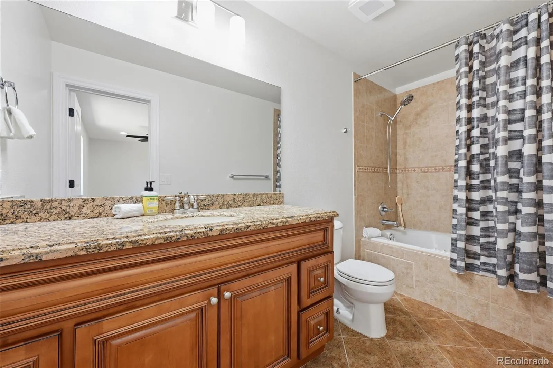
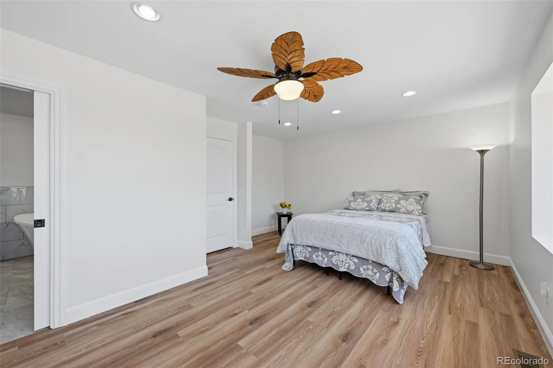
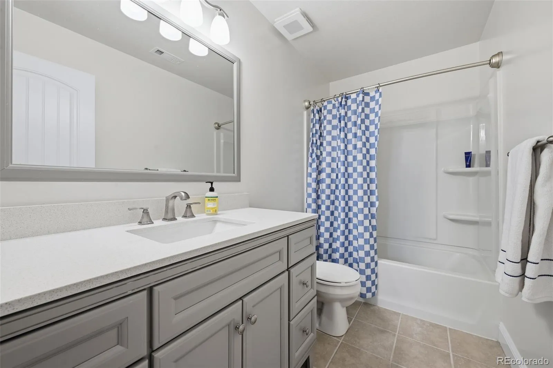
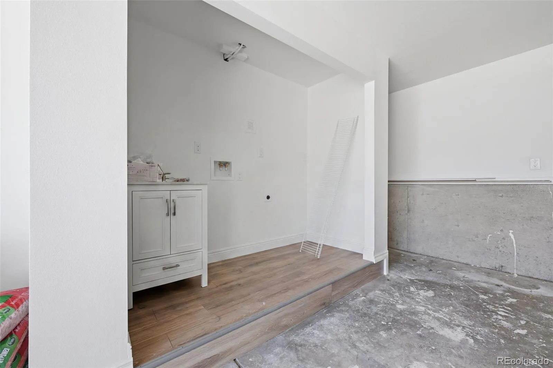
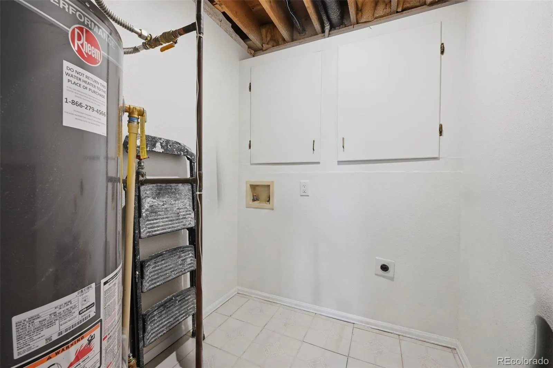
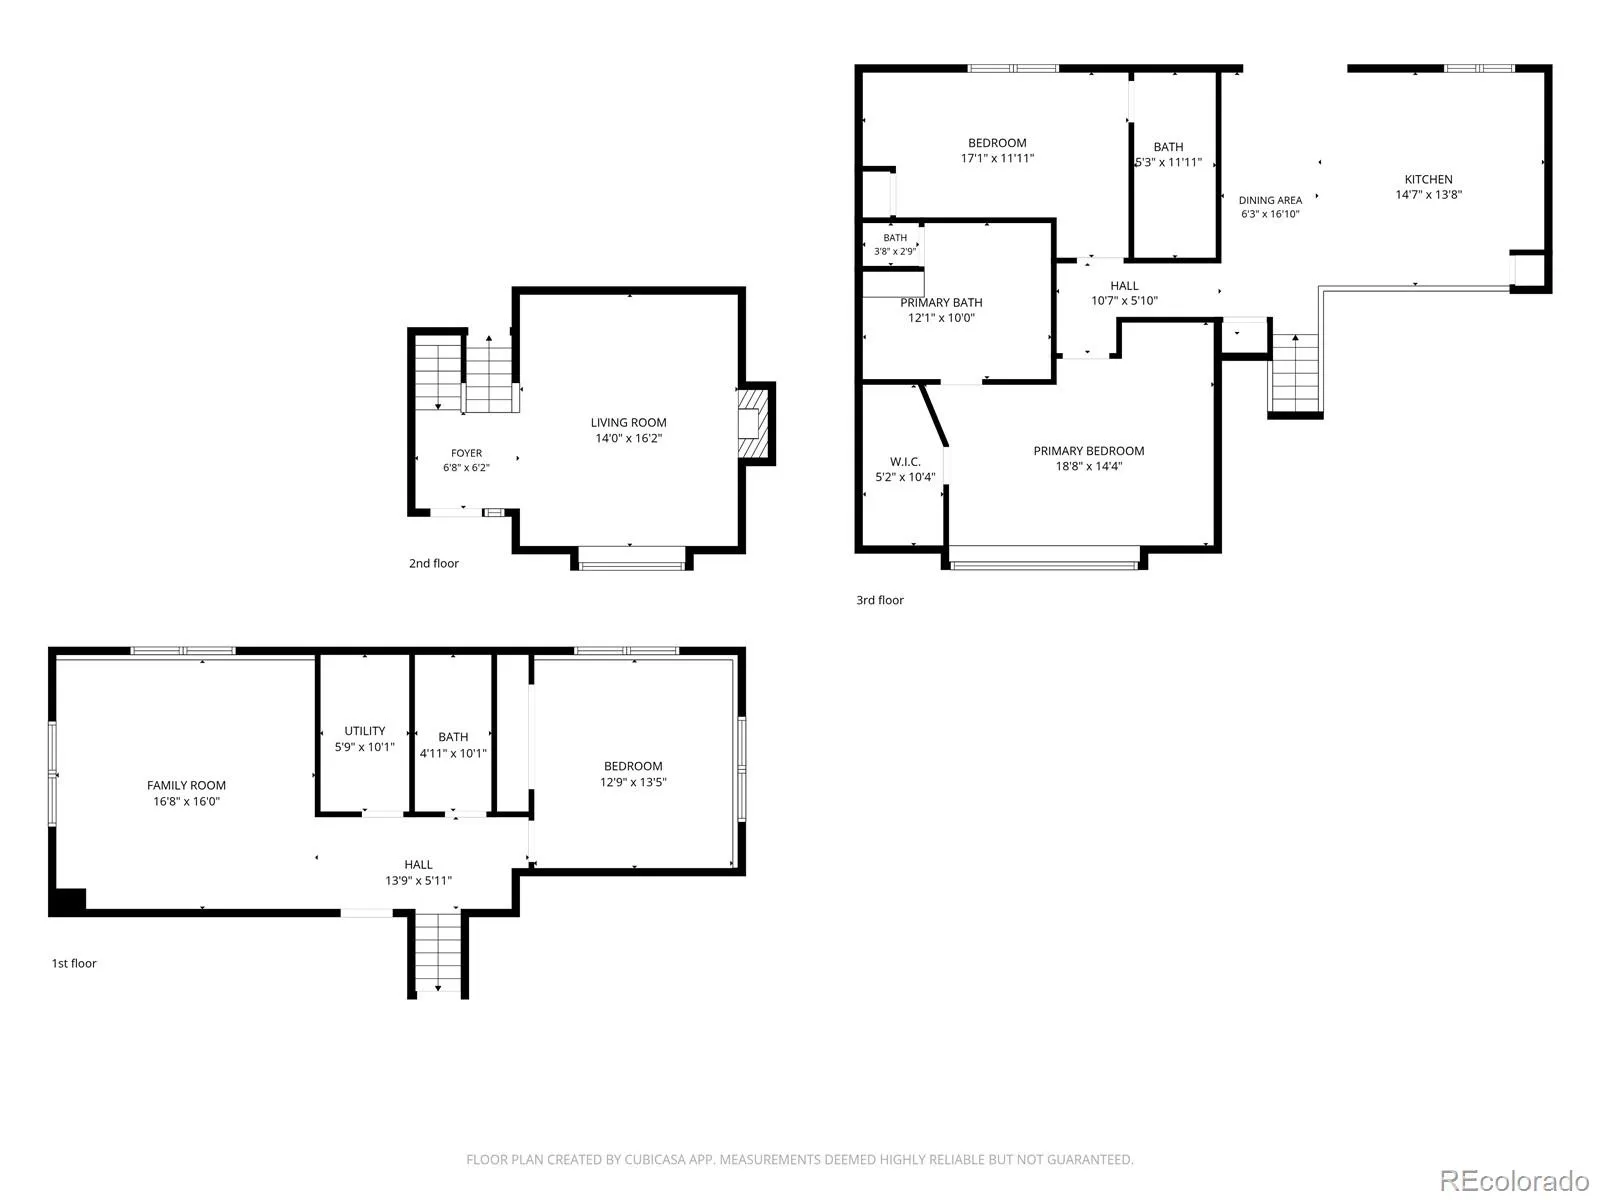
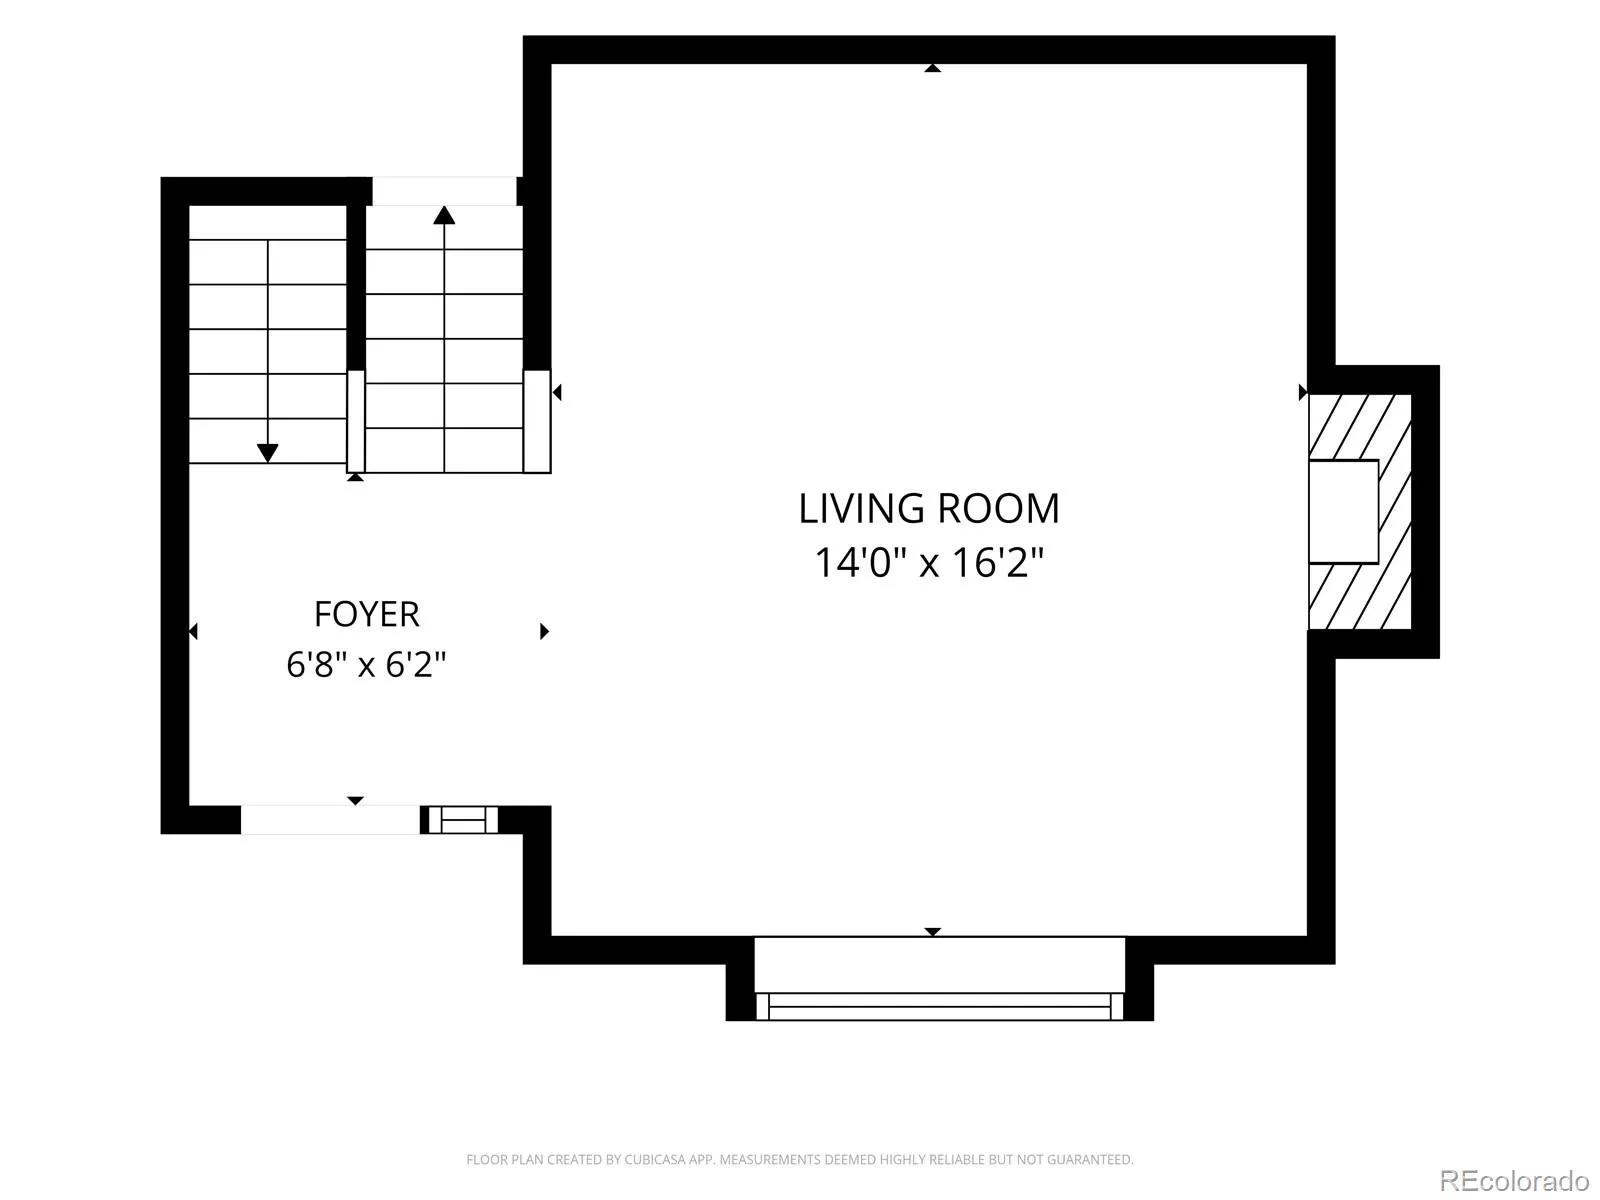
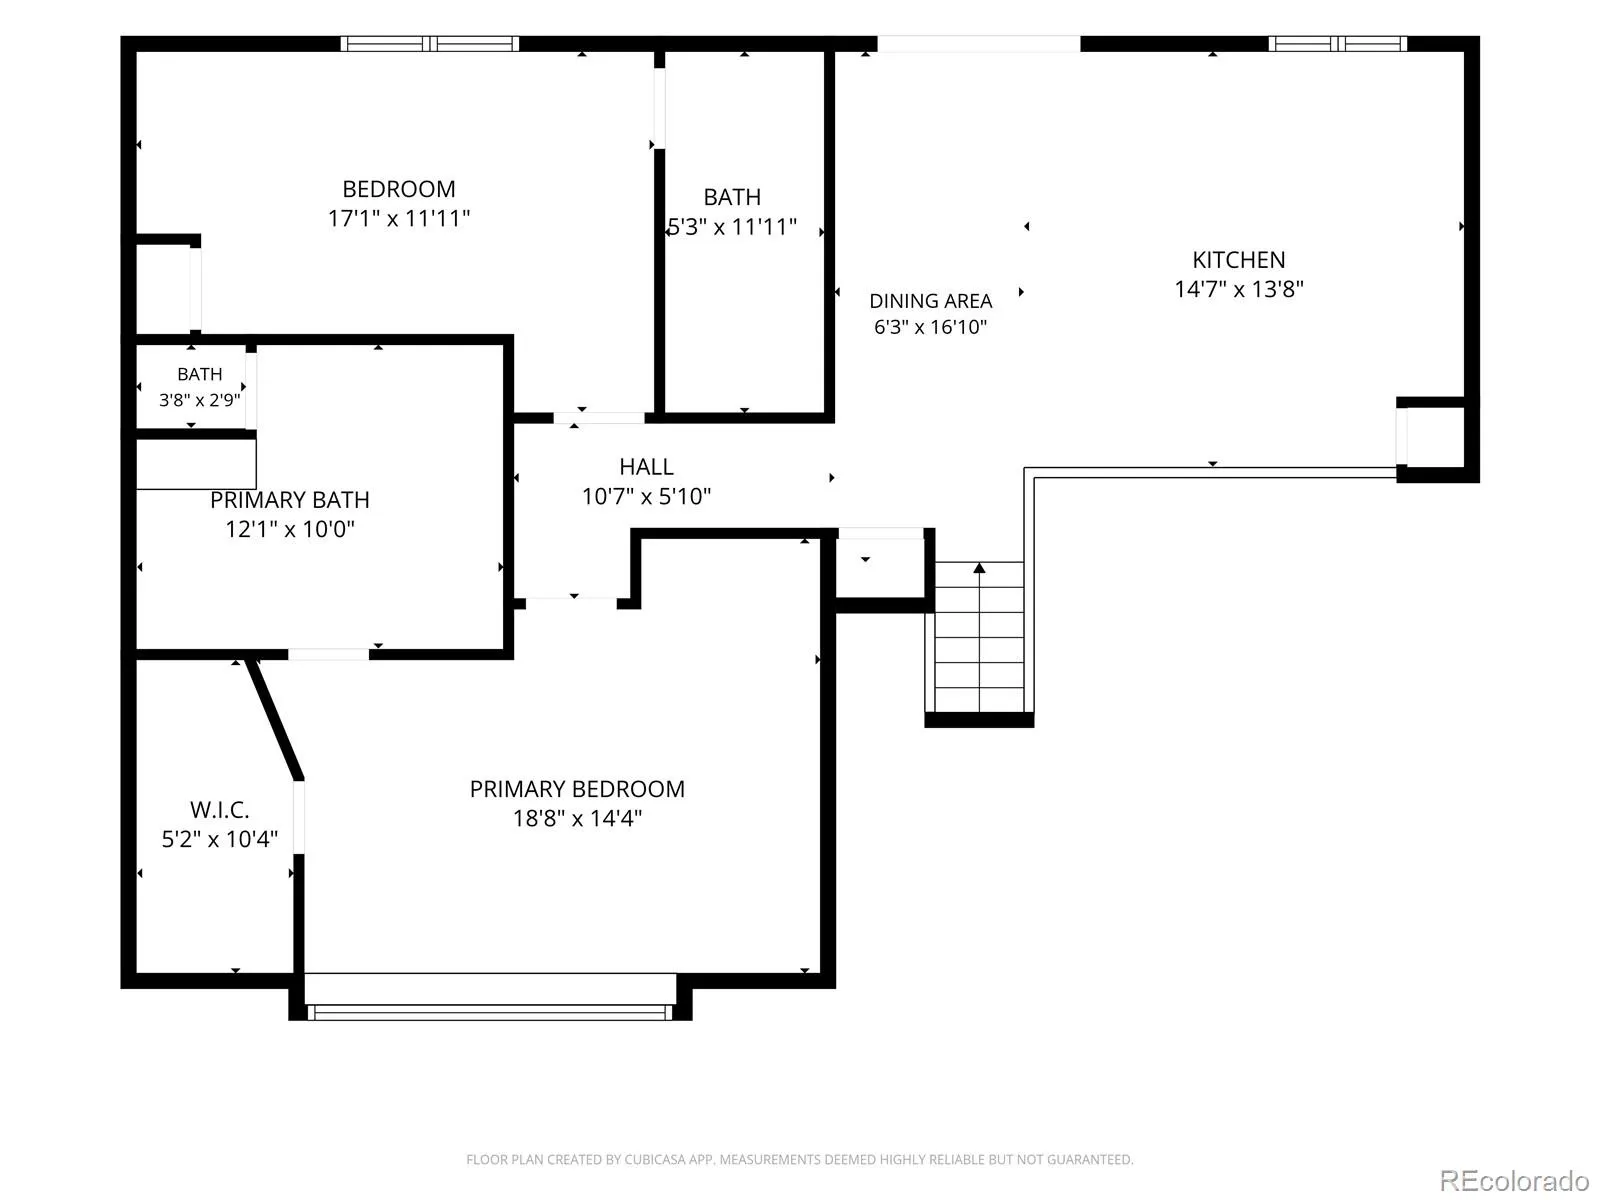
Fully Remodeled Home with Stunning Cheyenne Mountain Views | 3 Full Baths | Harrison District 2! Completely remodeled and move-in ready, this exceptional home offers breathtaking views of Cheyenne Mountain and extensive high-quality upgrades throughout. Thoughtfully redesigned to maximize comfort and functionality, this home blends modern luxury with Colorado living. Wake up in your spacious primary suite to a beautiful view of Cheyenne Mountain. It was created by combining two smaller bedrooms into one impressive owner’s retreat featuring mountain views, an oversized closet, and a luxurious en-suite bath with a large walk-in tiled shower, soaking tub, and elegant finishes. Recent improvements include new flooring throughout, fresh interior and exterior paint, crown molding throughout the home, all new interior doors, an expanded front entry with a new front door, and three beautifully updated full bathrooms. The remodeled laundry area adds convenience, while the oversized garage includes an additional laundry hookup, offering the flexibility of two separate laundry areas. Major mechanical updates provide peace of mind, including a new air conditioning system, new heating system, new water heater, and a radon mitigation system. Step outside to enjoy the expanded deck, perfect for entertaining, outdoor dining, or simply taking in the spectacular mountain views and Colorado sunsets. Ideally located near parks, shopping, dining, Fort Carson, and major commuter routes, this beautifully updated home offers a rare combination of modern upgrades, flexible living space, and stunning scenery. Don’t miss the opportunity to own this turnkey home!

Advanced Home Search
Search by square footage, location, price, bedrooms, bathrooms and more.Just Listed
These homes just hit the market. Be among the first to see them. Schedule a showing, too.New Construction
See brand new homes and homes under construction now and available soon.Features & Amenities
Find homes with views or pools, in gated communities & with other desirable features.Cities
Take a look at luxury homes in each city in Metro Denver.Neighborhoods
Find the ideal neighborhood and the home that best fits you.Counties
Have your eye on a specific county? Browse these listings.Zip Codes
Start here to find a luxury home in a particular zip code.Single-Family Homes
See photos of single-family homes, get prices, neighborhood information & more.Townhomes
Get all the details about luxury townhomes for sale now throughout Metro Denver.Condos
Are you drawn to the low-maintenance, luxury lifestyle of condo living? Start here.One-Story Homes
Looking for a main floor master? Ranch-style homes may be perfect for your lifestyle.Featured Price Ranges
We’ve done the searching for you. Find homes in popular luxury price ranges.55-Plus
Explore beautiful homes and enviable amenities available in 55-and-over communities.Your Free MLS Search Account
Create and manage saved searches and properties with the Property Organizer.Schedule a Personal Consultation
We’re happy to help any time! Schedule a no-obligation 15-minute call.


