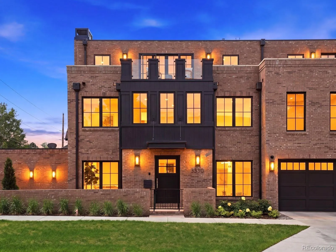
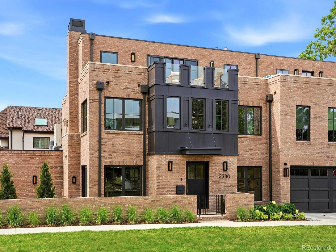


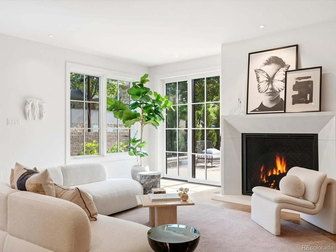
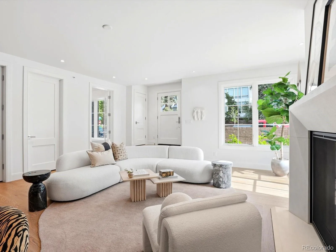
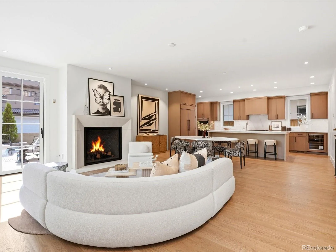
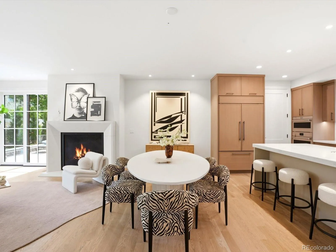

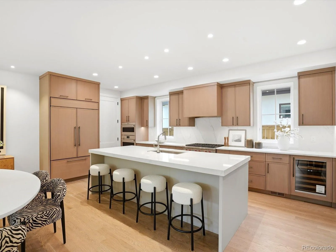
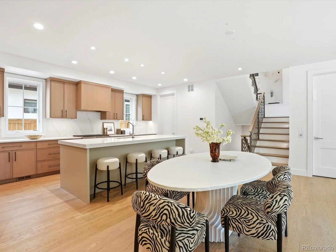
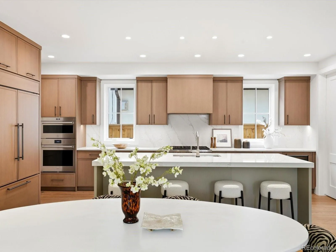
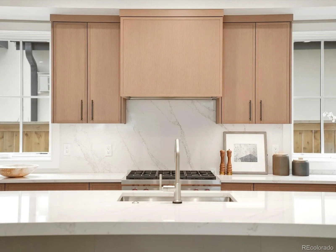

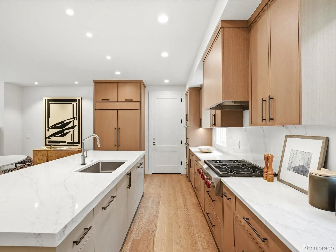
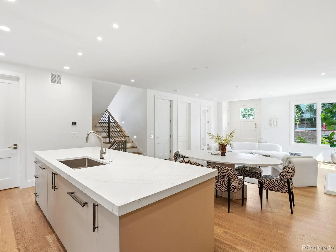
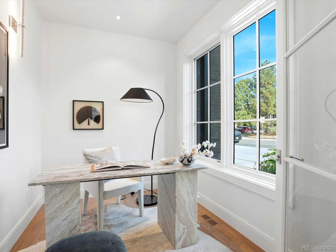
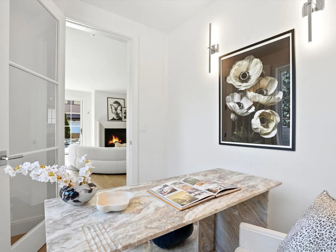
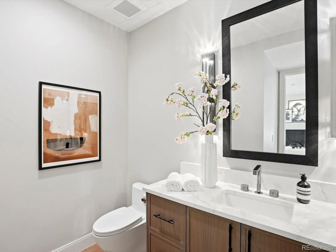
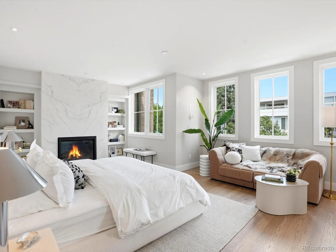
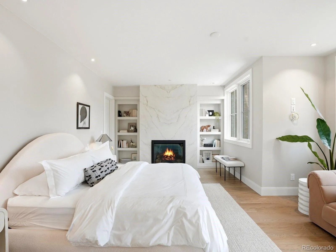
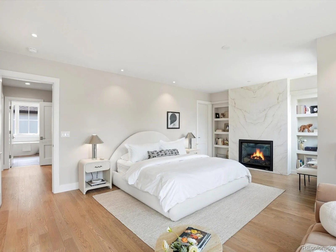
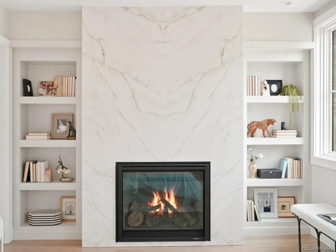
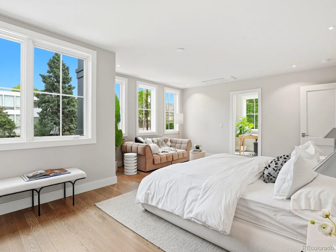
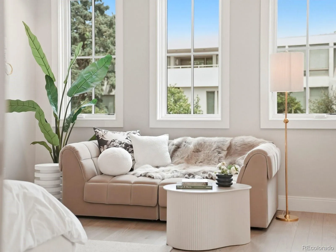
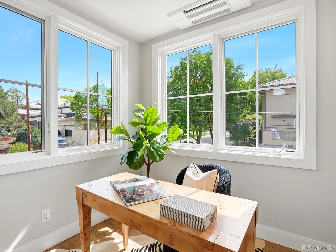
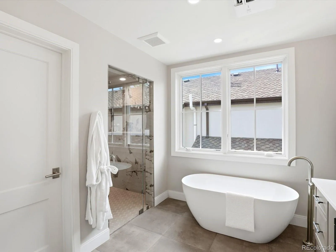
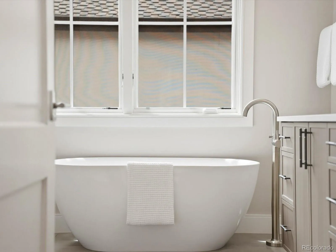
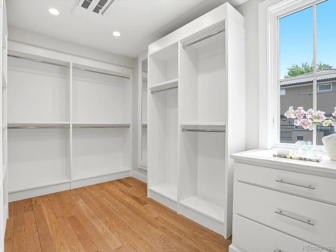
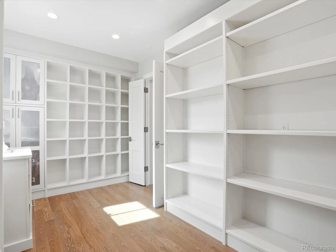
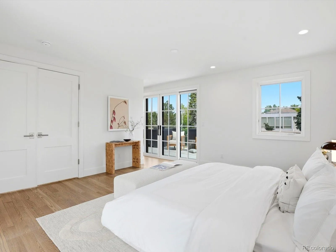
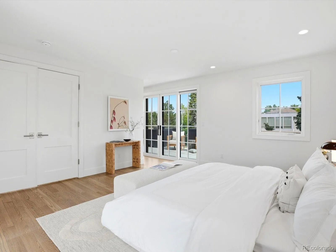
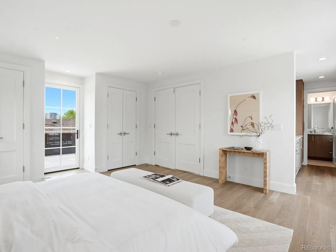

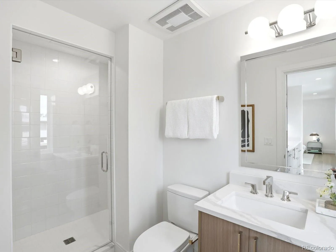
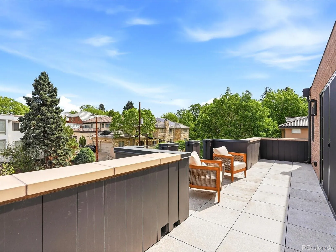
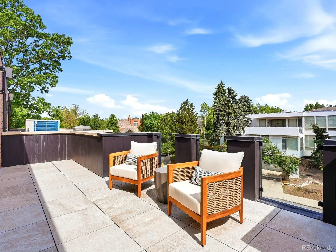
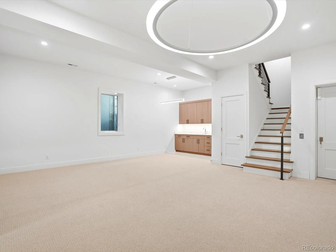

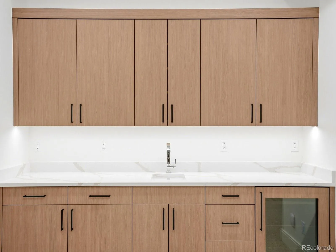
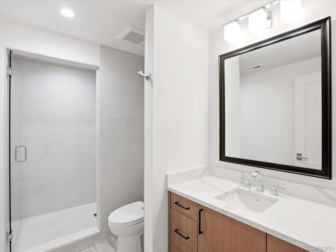
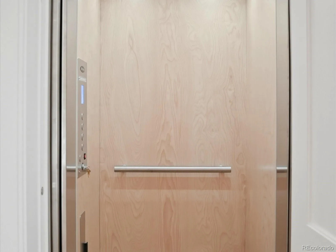
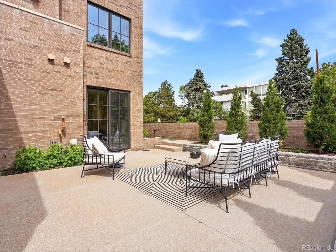
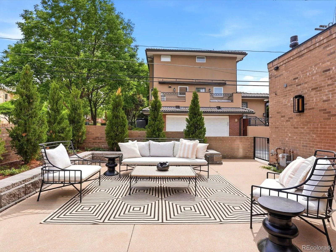
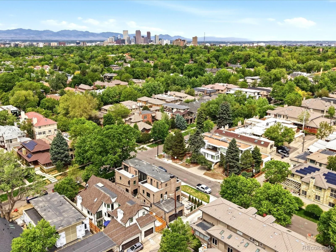
Designed by Alvarez Morris and brought to life by Squibb Estates and Shofner Development, this new Brownstone in the heart of Cherry Creek North is a rare offering and a masterclass in architectural intention and refined urban living. Imagine Saturday mornings walking to brunch, afternoons browsing the boutiques of Cherry Creek North, and evenings at the neighborhood’s best restaurants, all from your front door. This stunning new residence makes that life effortless. From the moment you enter, white oak hardwood floors set a tone of warmth and sophistication that carries throughout the home. The open-concept main level was made for the way people actually live. The chef’s kitchen is outfitted with Sub-Zero, Wolf, and Miele appliances, double ovens, gas range, slab quartz counters, under-cabinet lighting, and a wine cooler — everything you need to entertain or indulge. The family room, centered around a gas fireplace, is the kind of space people gravitate toward, while a main-floor study is ideal for those working from home between neighborhood coffee runs. A private in-home elevator carries you to the primary retreat that encompasses the entire 2nd floor with a versatile flex space perfectly suited as a second office, studio, or den. The spa-caliber bath includes heated floors, a soaking tub, dual vanities, and a walk-in closet with custom built-ins. Above it all, the rooftop level is truly special – a guest suite with ensuite bath and wet bar opens to both north & south-facing terraces, sun-drenched and perfectly positioned to take in Colorado’s famously brilliant seasons. The lower level adds flexibility with a generous rec-room, wet bar, an additional bedroom and bath, and space for a home gym. An attached two-car garage and professionally landscaped corner patio complete the picture. Cherry Creek North’s world-class shopping, dining, and culture are steps away. The home itself is a destination and together they offer a lifestyle that’s nearly impossible to beat.

Advanced Home Search
Search by square footage, location, price, bedrooms, bathrooms and more.Just Listed
These homes just hit the market. Be among the first to see them. Schedule a showing, too.New Construction
See brand new homes and homes under construction now and available soon.Features & Amenities
Find homes with views or pools, in gated communities & with other desirable features.Cities
Take a look at luxury homes in each city in Metro Denver.Neighborhoods
Find the ideal neighborhood and the home that best fits you.Counties
Have your eye on a specific county? Browse these listings.Zip Codes
Start here to find a luxury home in a particular zip code.Single-Family Homes
See photos of single-family homes, get prices, neighborhood information & more.Townhomes
Get all the details about luxury townhomes for sale now throughout Metro Denver.Condos
Are you drawn to the low-maintenance, luxury lifestyle of condo living? Start here.One-Story Homes
Looking for a main floor master? Ranch-style homes may be perfect for your lifestyle.Featured Price Ranges
We’ve done the searching for you. Find homes in popular luxury price ranges.55-Plus
Explore beautiful homes and enviable amenities available in 55-and-over communities.Your Free MLS Search Account
Create and manage saved searches and properties with the Property Organizer.Schedule a Personal Consultation
We’re happy to help any time! Schedule a no-obligation 15-minute call.


