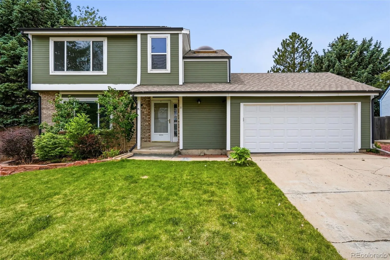
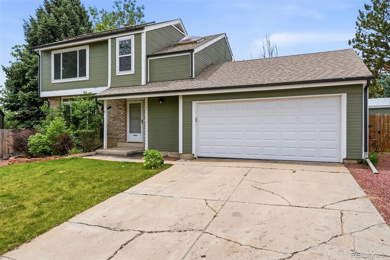
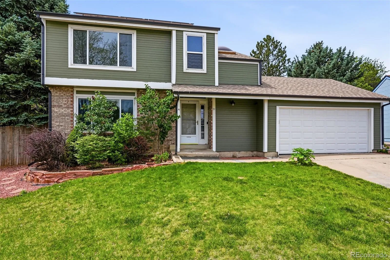
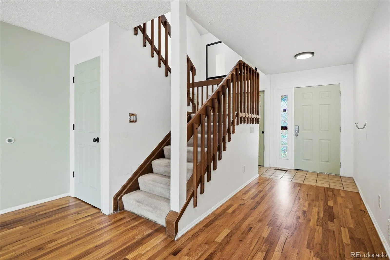
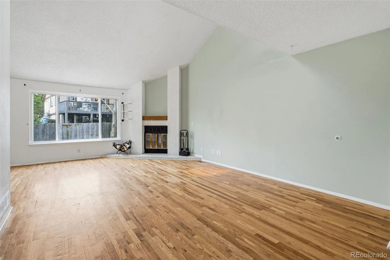
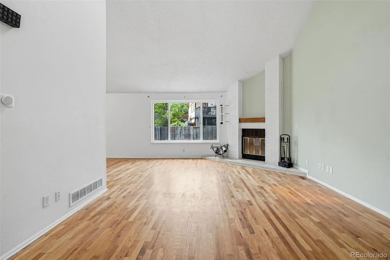
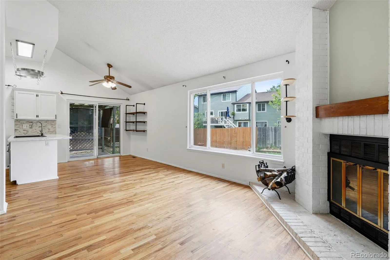
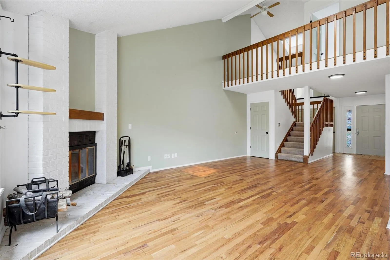
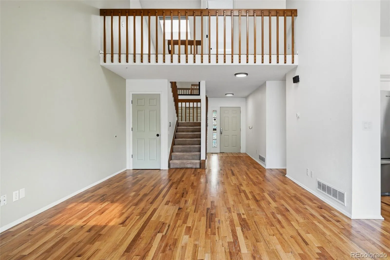
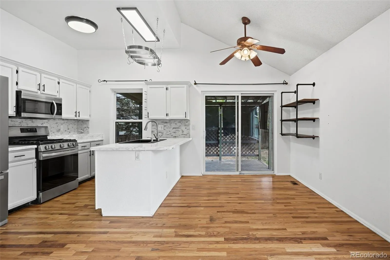
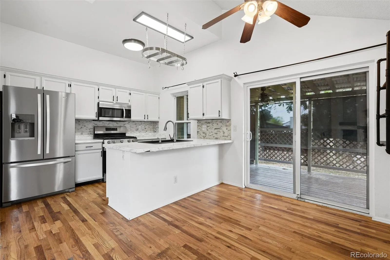
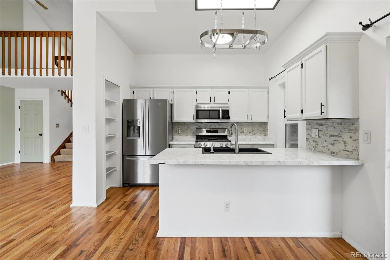
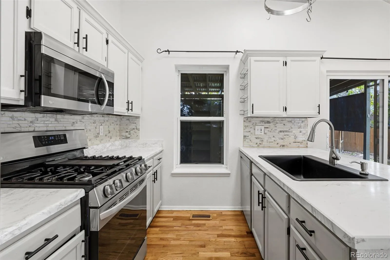
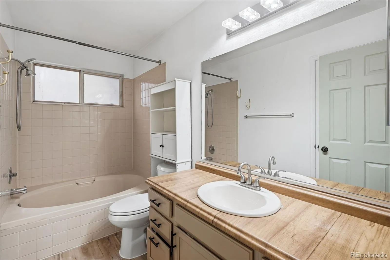
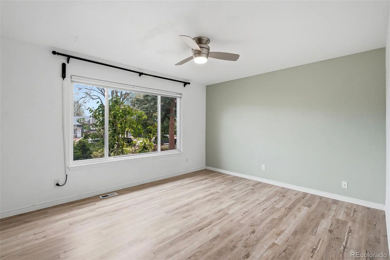
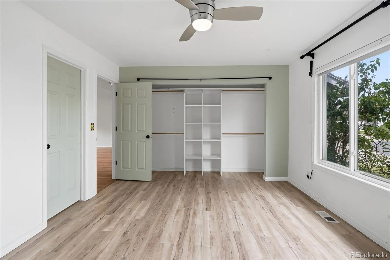
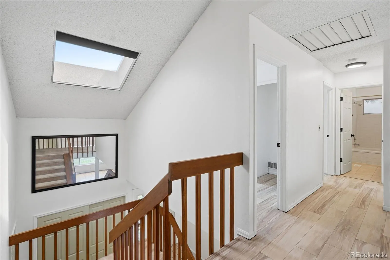
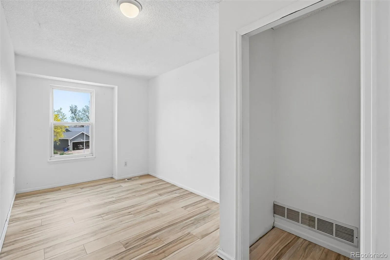
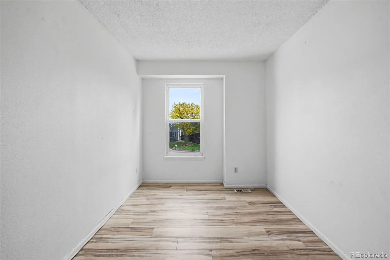
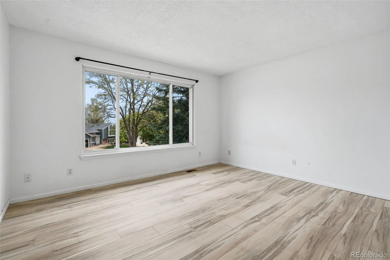
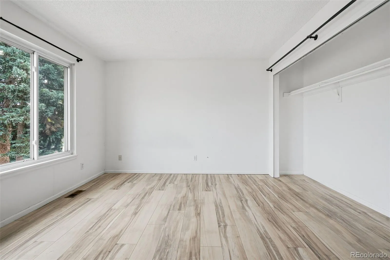
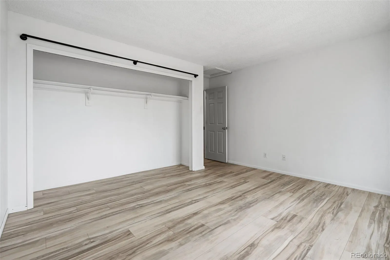
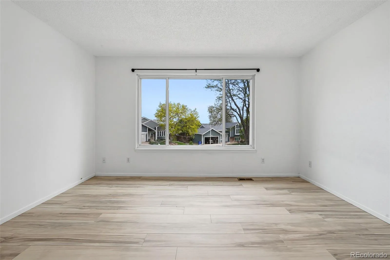
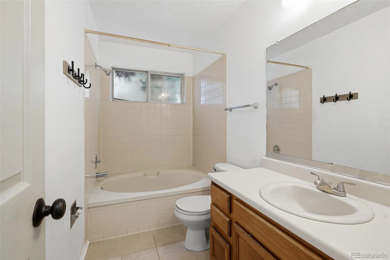
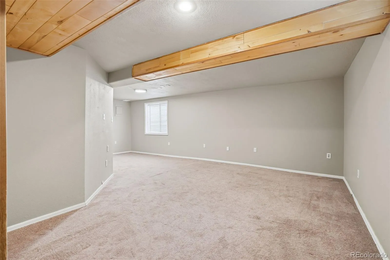
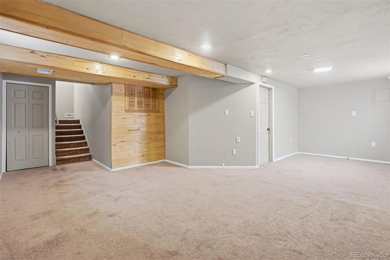
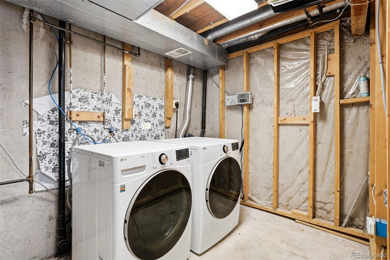
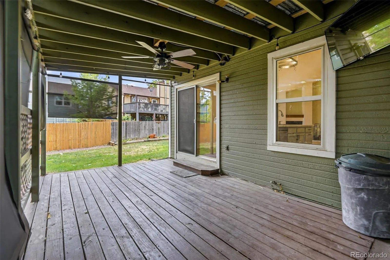
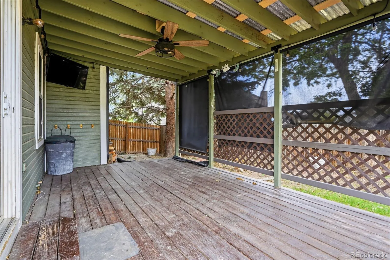
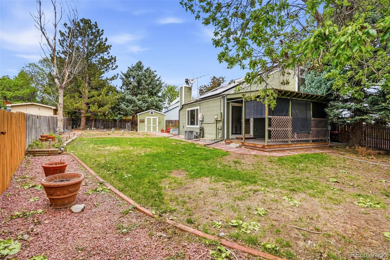
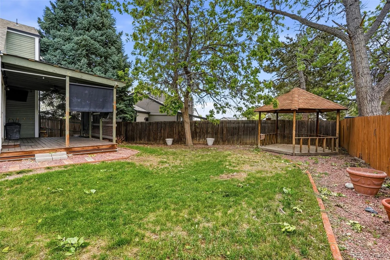
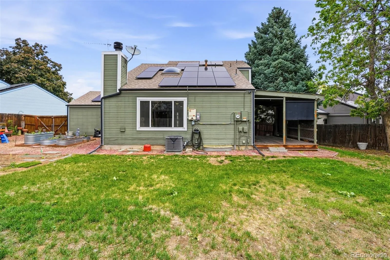
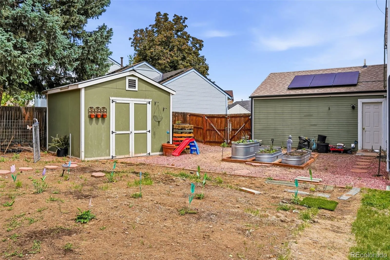
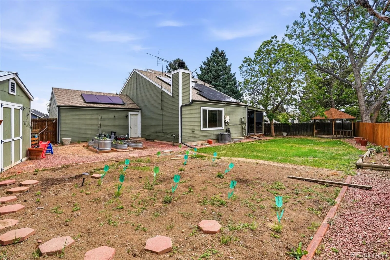
Welcome to your own private oasis! Nestled on a premium, oversized cul-de-sac lot within a vibrant and friendly community, this charming turn-key residence seamlessly blends modern upgrades, smart efficiency, and unbeatable outdoor living.
Step inside to a bright, open-concept great room featuring gorgeous laminate wood flooring and a cozy wood-burning fireplace—the perfect centerpiece for cool evenings. The effortless flow guides you into the open dining area and a well-appointed kitchen, a chef’s delight boasting expansive counter space, island seating, and a suite of newer appliances. The highly desirable main-floor layout features a spacious primary bedroom and a beautifully remodeled full bathroom, complete with a luxurious Roman soaking tub designed for ultimate relaxation. Upstairs, you will find two additional generously sized bedrooms and a second full bath, offering plenty of space for family or guests. The versatile basement level expands your living space with a comfortable family room, an abundance of storage, and a dedicated laundry room equipped with a washer and dryer. The backyard is a spectacular retreat designed for year-round enjoyment. Host game days in the enclosed patio or unwind in your private, shaded gazebo surrounded by a massive yard. For the hobbyist, a large garage and an additional heavy-duty shed provide ample room for DIY projects, tools, and storage. Paid off Solar Power System provides savings on your monthly utility bills. Equipped with a Nest thermostat, central heating and air conditioning, and a whole-house fan for optimal comfort.Combining convenience, space, and modern luxury, this property is truly a haven to call home. Schedule your private tour today and imagine the possibilities!

Advanced Home Search
Search by square footage, location, price, bedrooms, bathrooms and more.Just Listed
These homes just hit the market. Be among the first to see them. Schedule a showing, too.New Construction
See brand new homes and homes under construction now and available soon.Features & Amenities
Find homes with views or pools, in gated communities & with other desirable features.Cities
Take a look at luxury homes in each city in Metro Denver.Neighborhoods
Find the ideal neighborhood and the home that best fits you.Counties
Have your eye on a specific county? Browse these listings.Zip Codes
Start here to find a luxury home in a particular zip code.Single-Family Homes
See photos of single-family homes, get prices, neighborhood information & more.Townhomes
Get all the details about luxury townhomes for sale now throughout Metro Denver.Condos
Are you drawn to the low-maintenance, luxury lifestyle of condo living? Start here.One-Story Homes
Looking for a main floor master? Ranch-style homes may be perfect for your lifestyle.Featured Price Ranges
We’ve done the searching for you. Find homes in popular luxury price ranges.55-Plus
Explore beautiful homes and enviable amenities available in 55-and-over communities.Your Free MLS Search Account
Create and manage saved searches and properties with the Property Organizer.Schedule a Personal Consultation
We’re happy to help any time! Schedule a no-obligation 15-minute call.


