
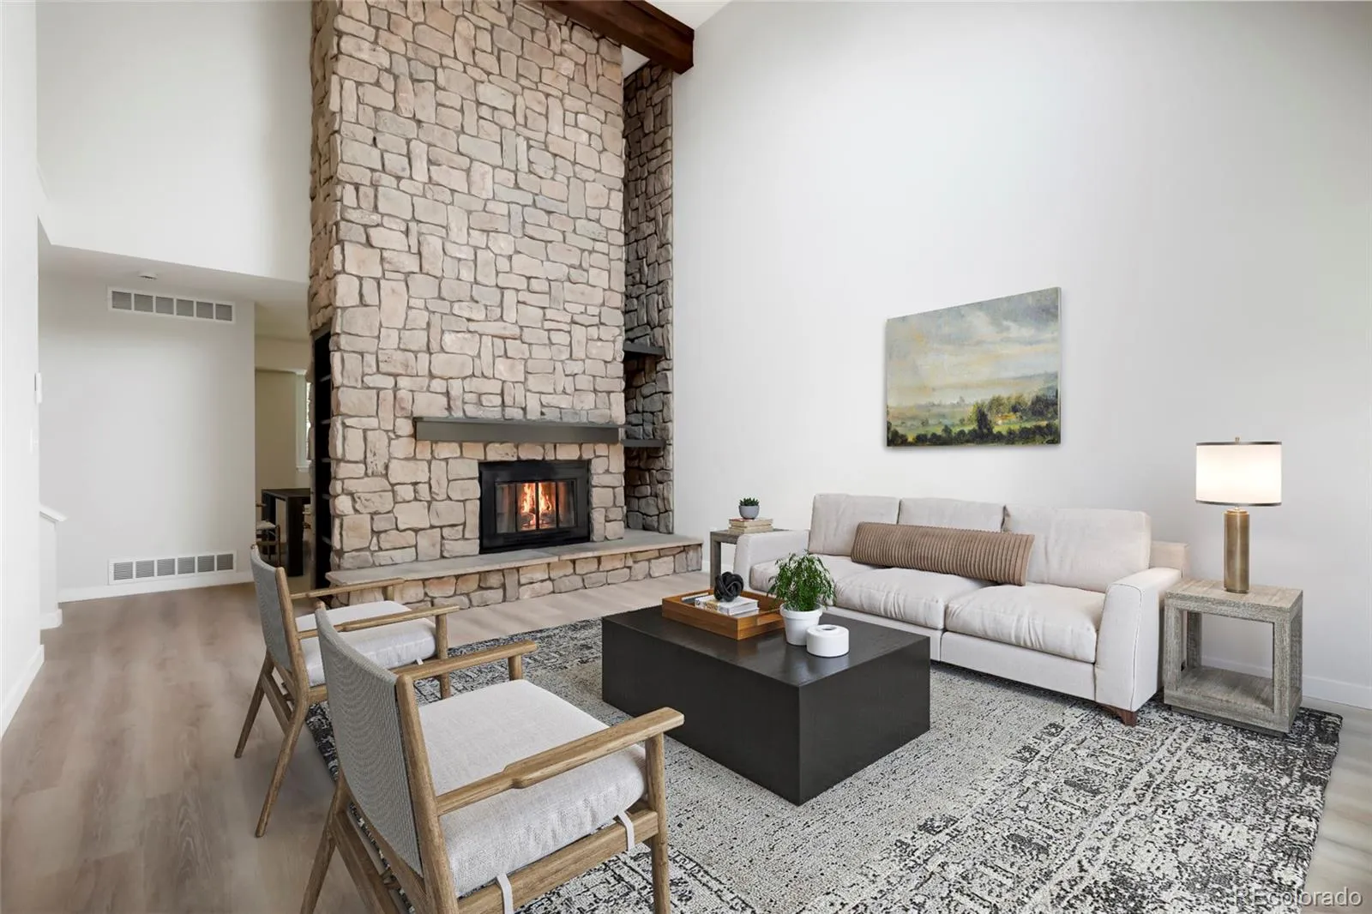
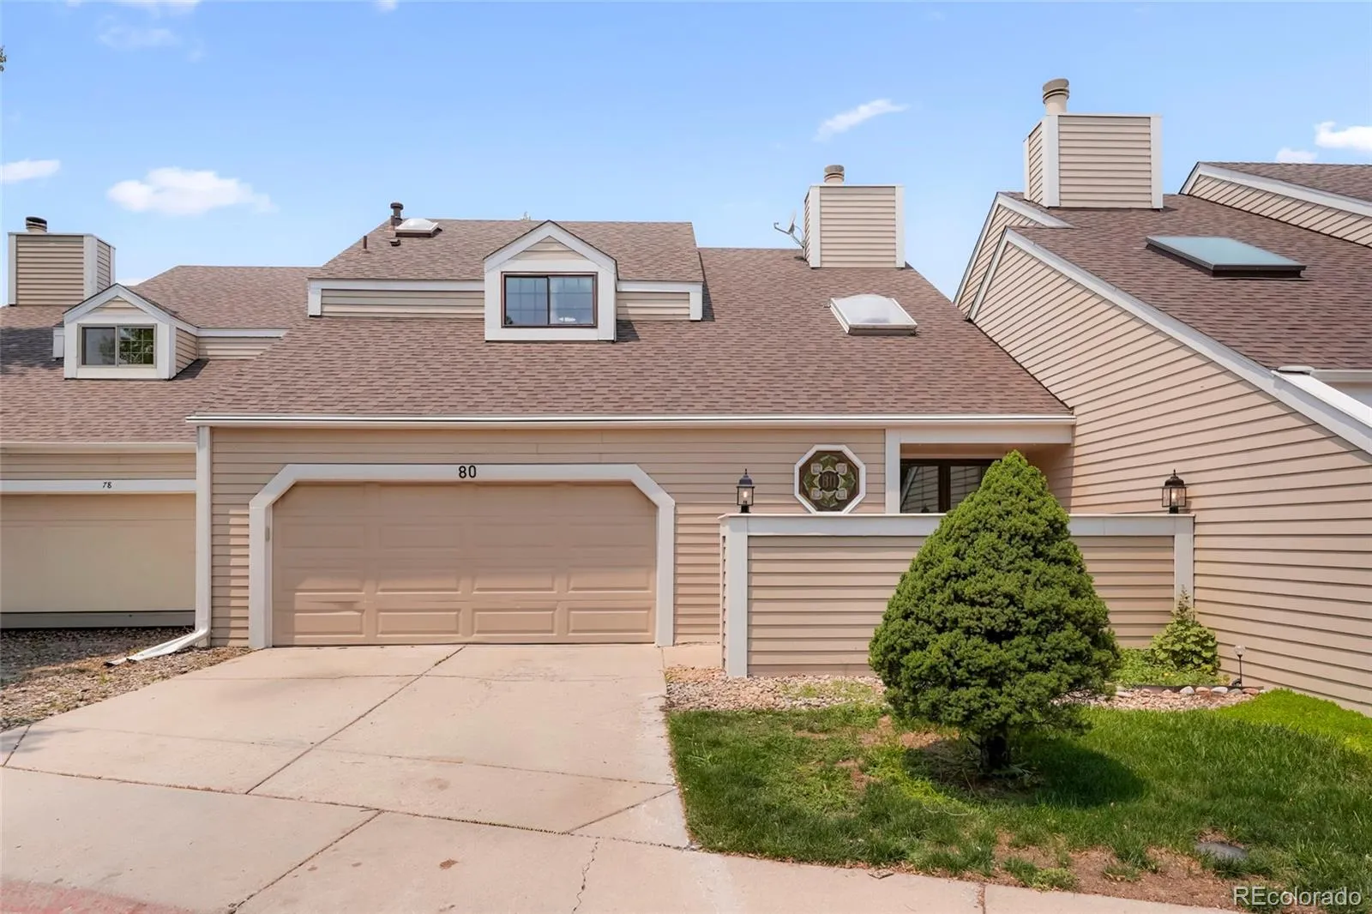
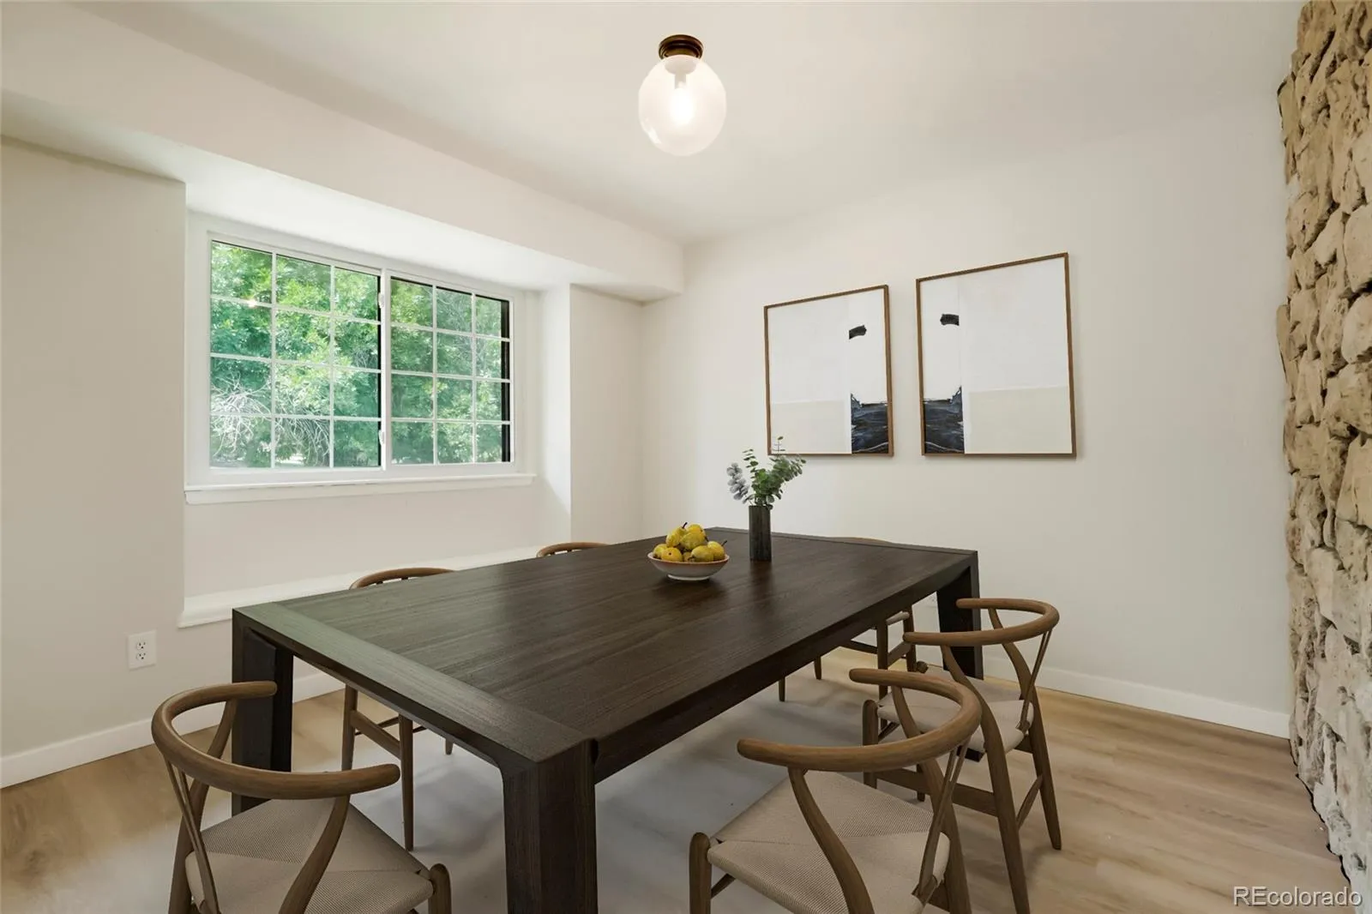
Welcome to 80 S Evanston Way, where warm architectural character meets fresh, modern updates. From the moment you step inside, soaring ceilings, exposed wood beams and a dramatic floor to ceiling stone fireplace create a living space that feels both impressive and inviting the perfect setting for quiet evenings at home or memorable gatherings with friends and family.
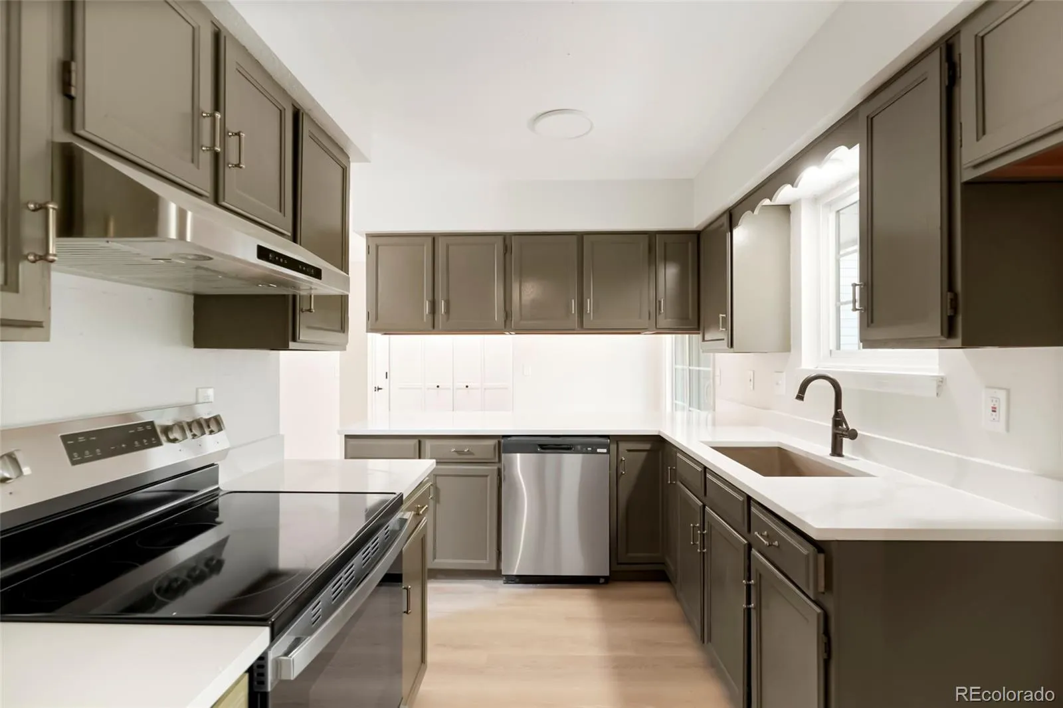
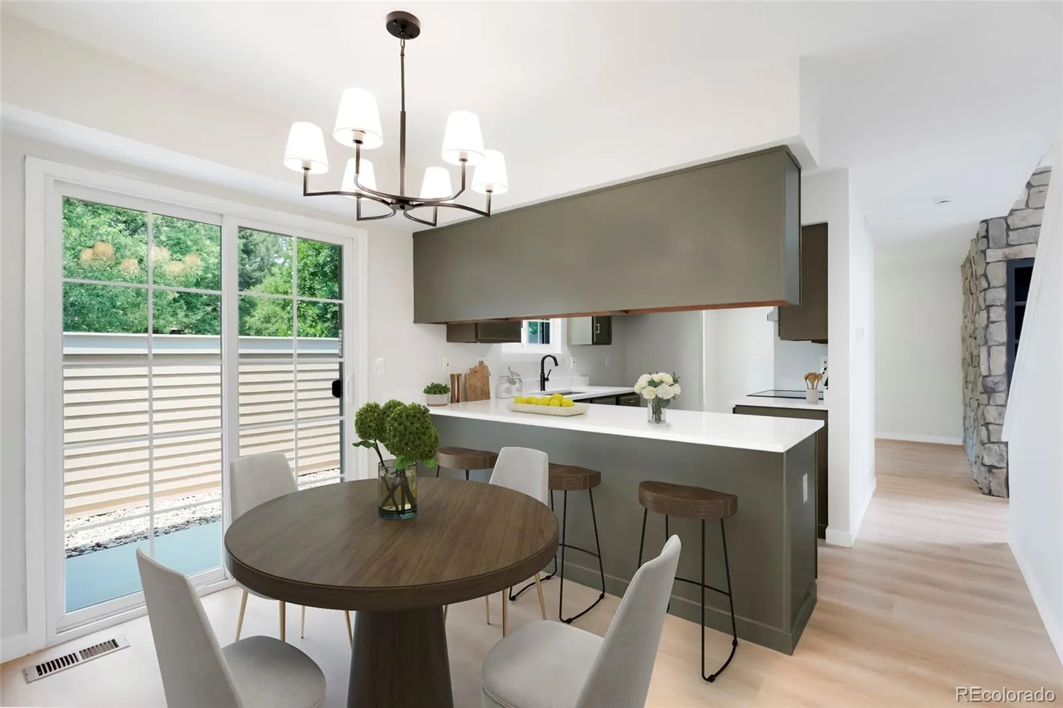
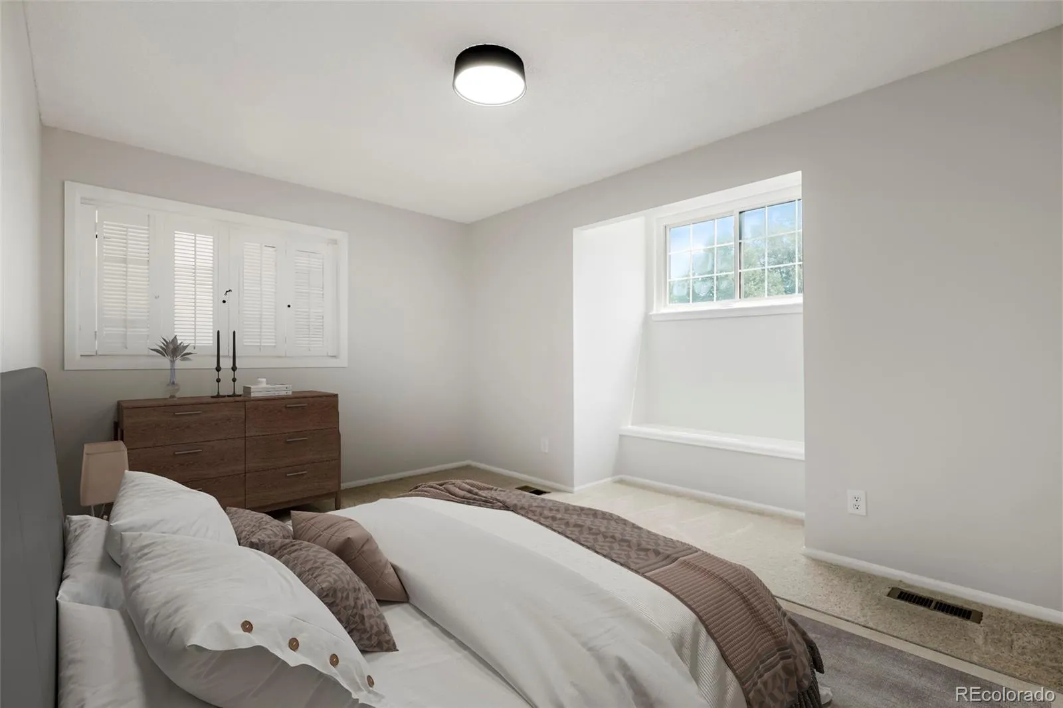
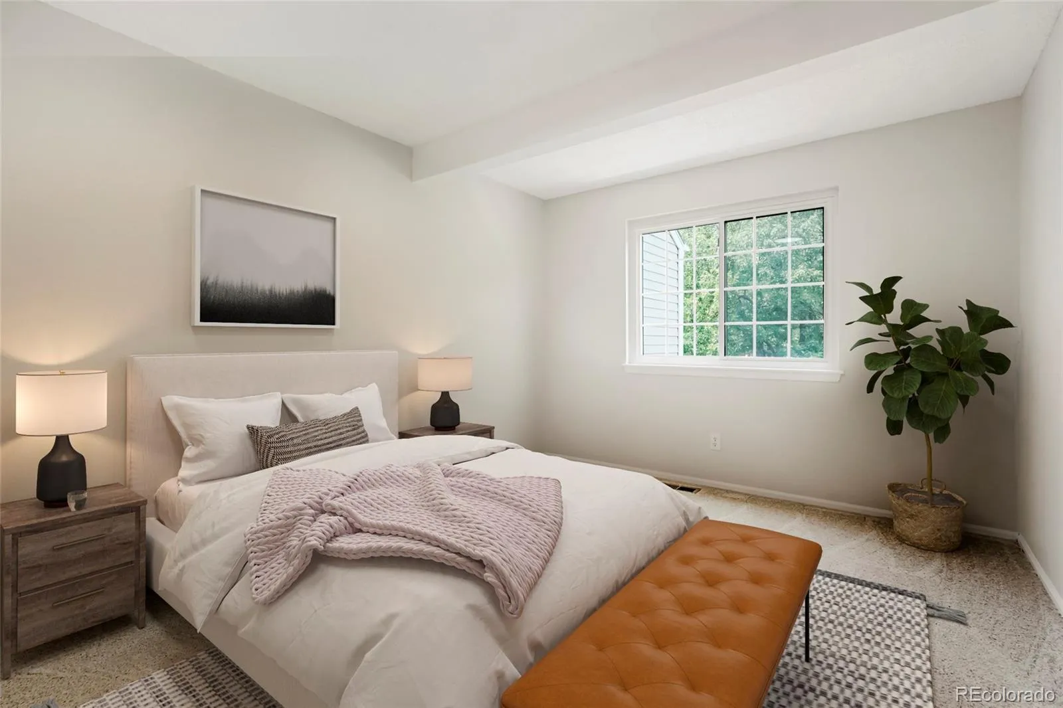
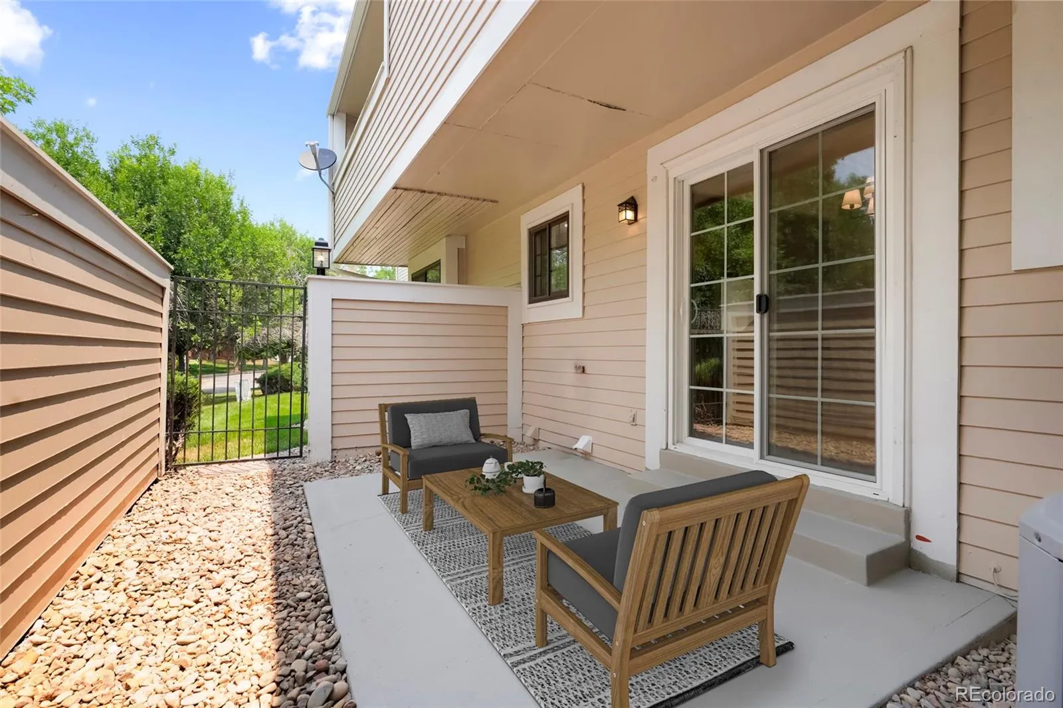
Fresh interior paint and new carpet give the home a clean, move in-ready feel. The beautifully updated kitchen features Calacatta stone countertops, a stainless-steel sink, range and dishwasher, generous cabinetry and an open layout that keeps everyone connected. Just beyond the dining area, step outside to enjoy your private patio an ideal place for morning coffee, summer grilling or relaxing beneath the Colorado sky.
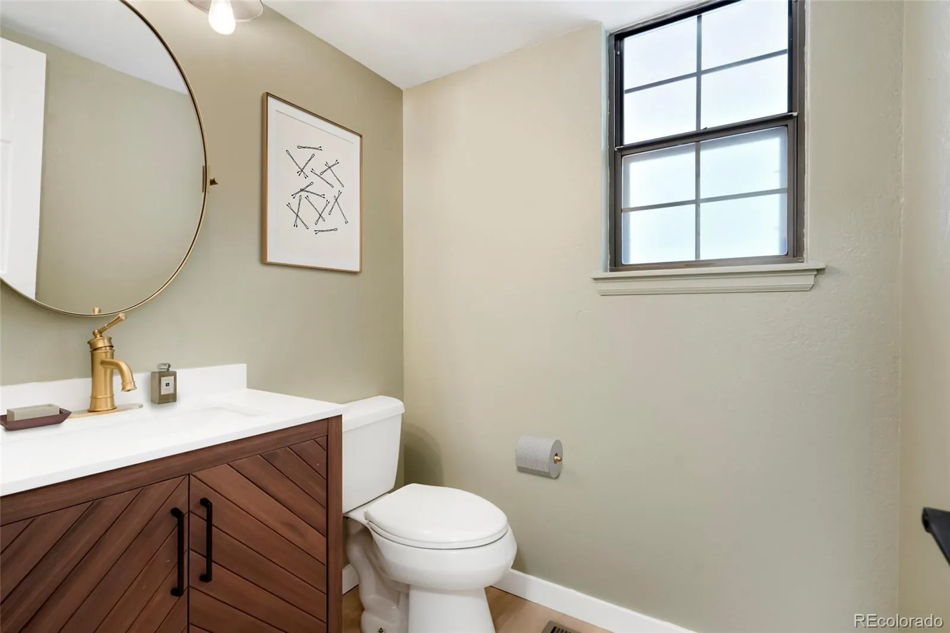
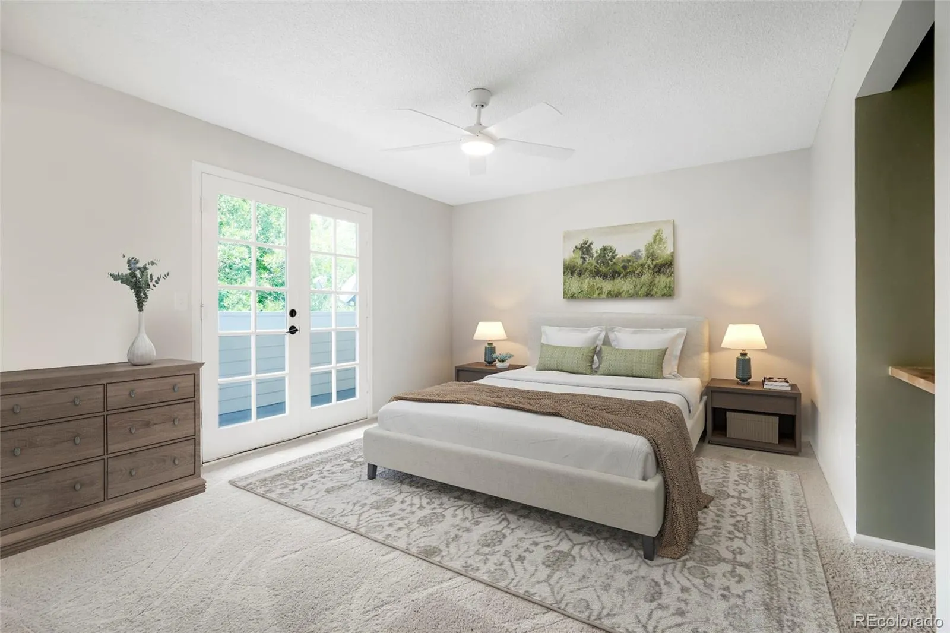
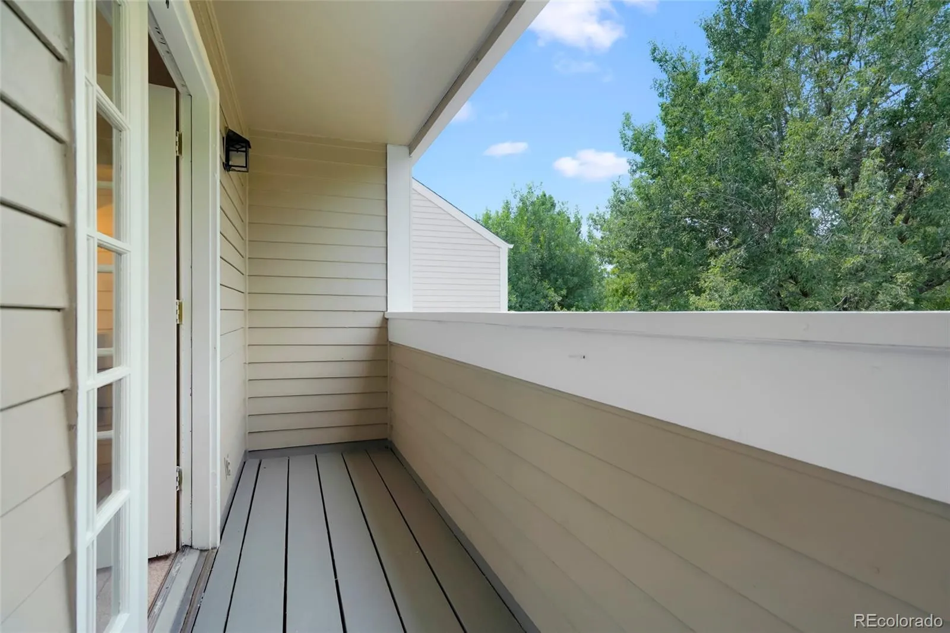
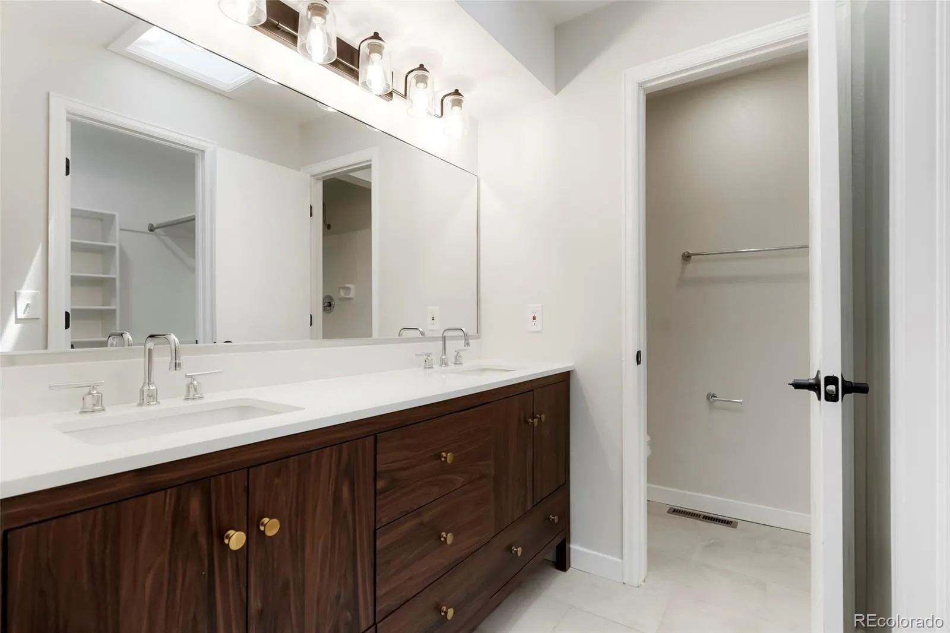
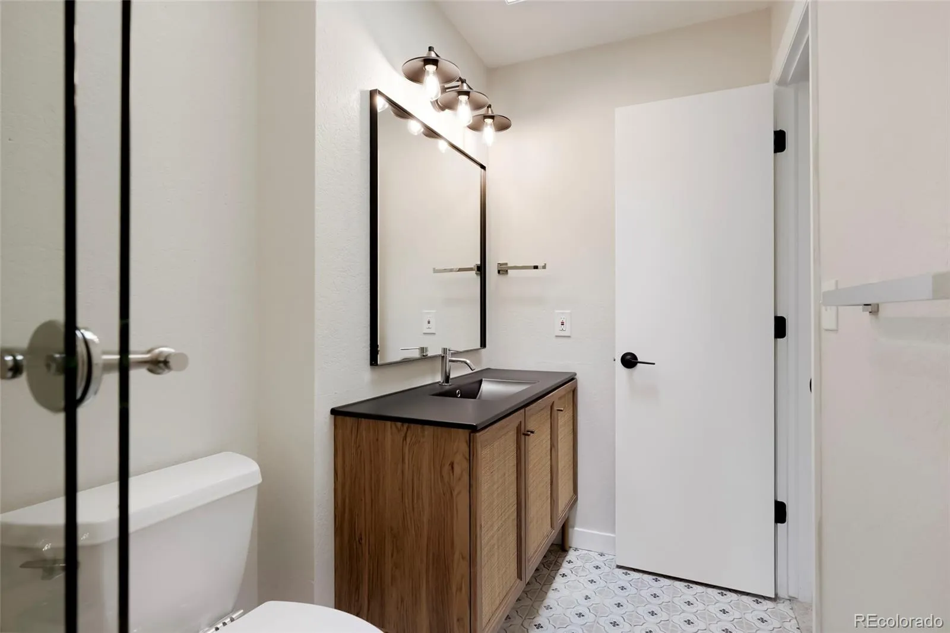
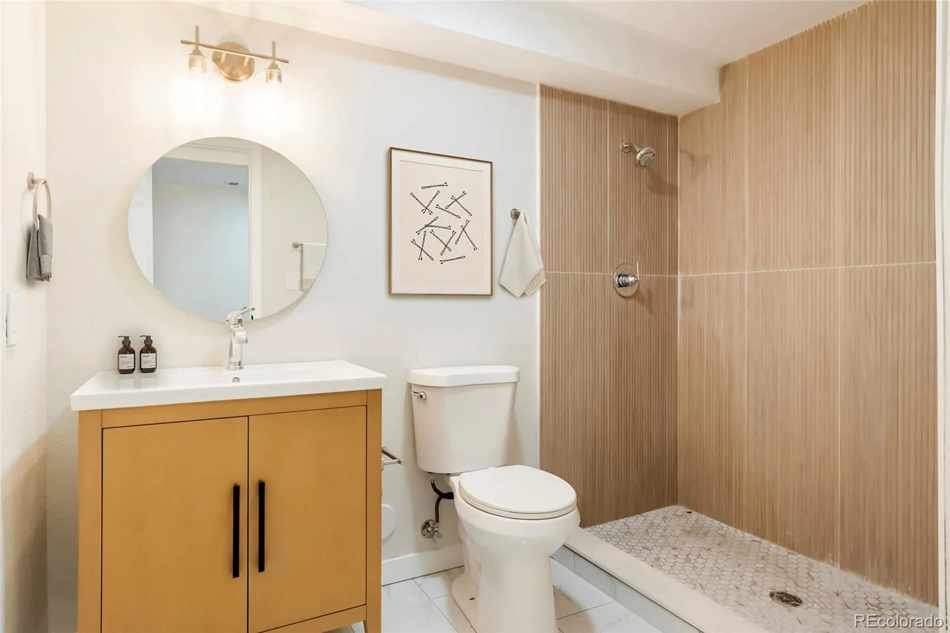
Every bathroom has been thoughtfully remodeled with stylish finishes, while new ceiling fans add comfort throughout the home. The spacious primary retreat offers a walk-in closet, private bathroom and direct access to a covered balcony, creating a peaceful place to begin and end each day.
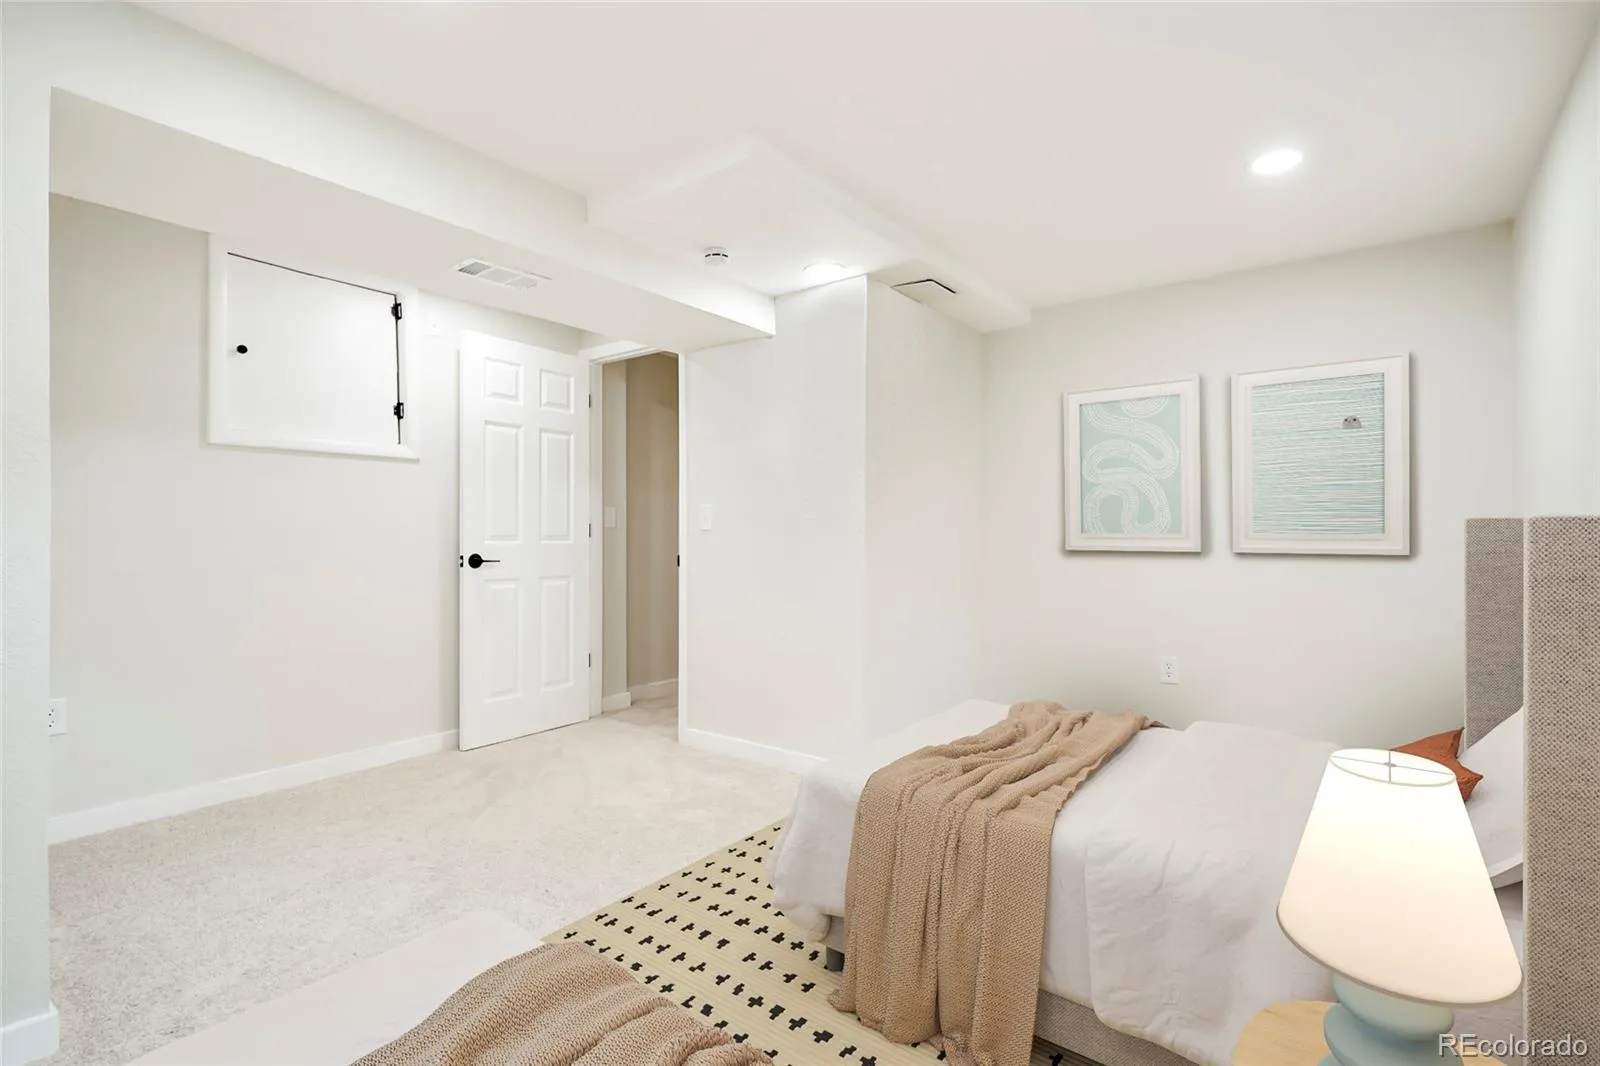
The finished basement expands the possibilities with flexible space for a family room, home office, guest retreat, fitness area or game room. An attached two-car garage and additional storage make everyday living even more convenient.
Enjoy access to the community pool and a location Near I-270 that keeps you close to shopping, dining and entertainment at Town Center at Aurora. Aurora Hills Golf Course, Cherry Creek State Park, nearby recreation and DIA are all within easy reach.
Beautifully refreshed, full of character and ready for its next chapter this is more than a place to live. It is a place to feel at home.


