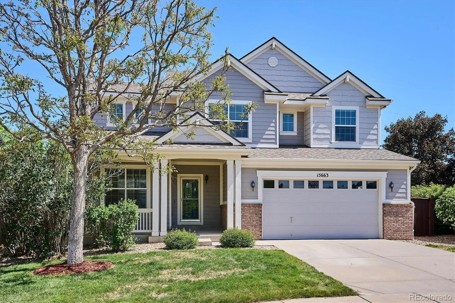
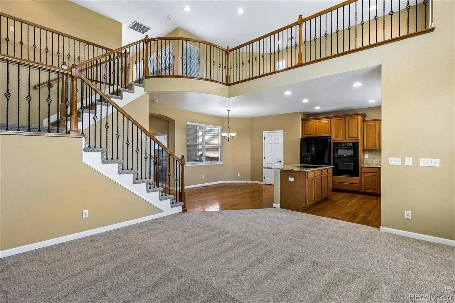
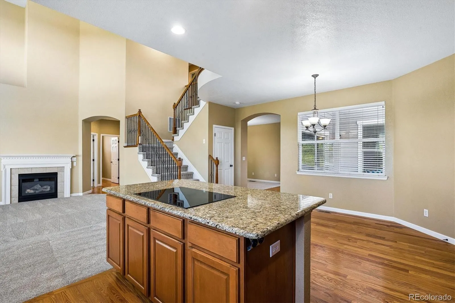
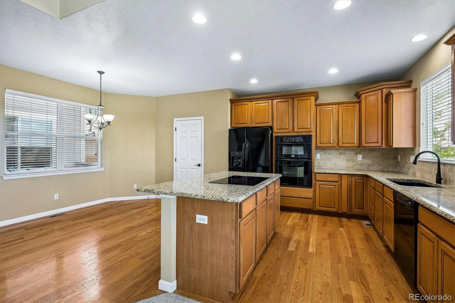
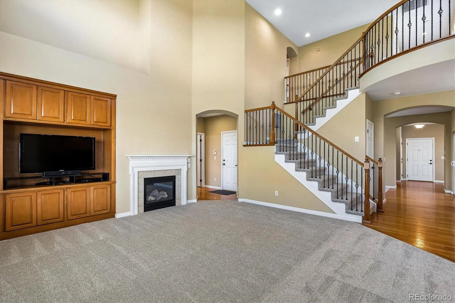

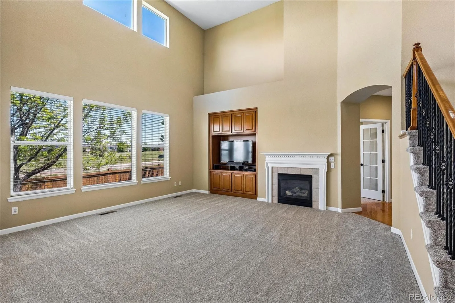

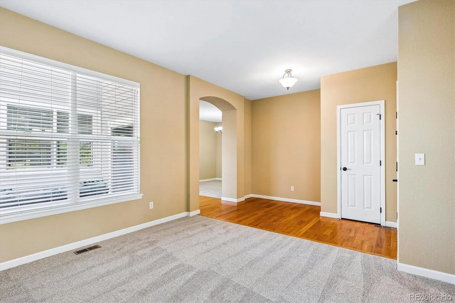

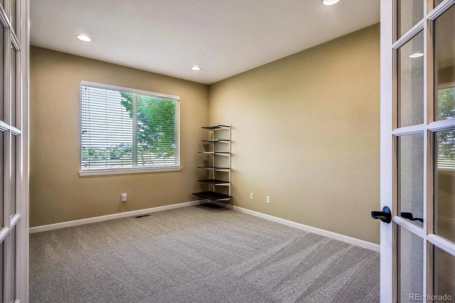
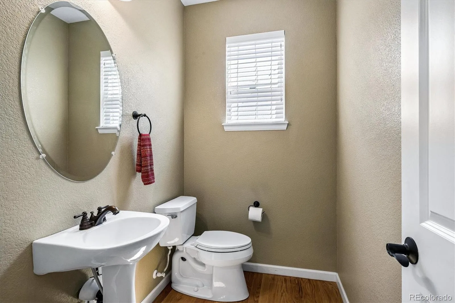
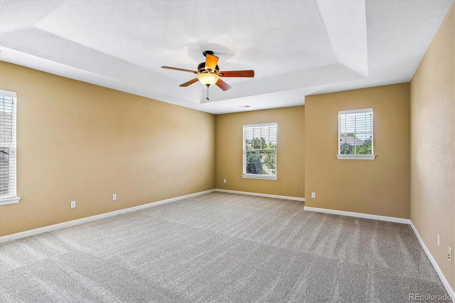
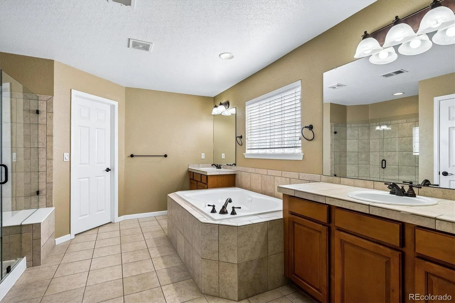
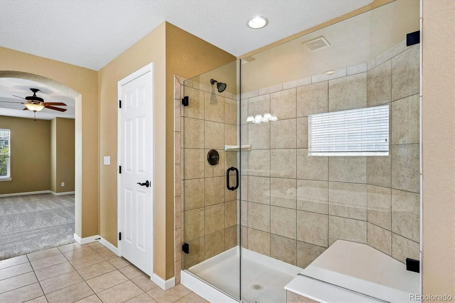

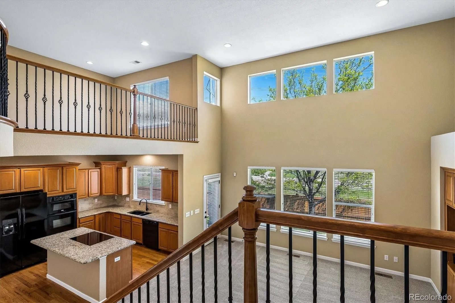

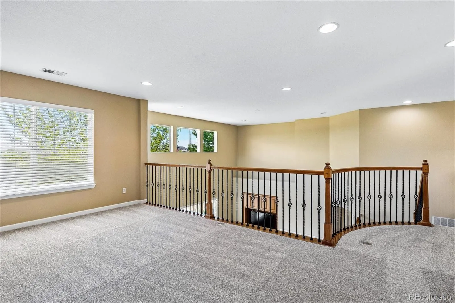


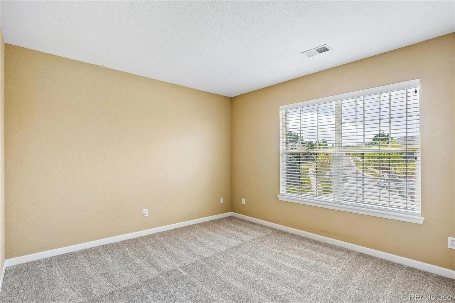
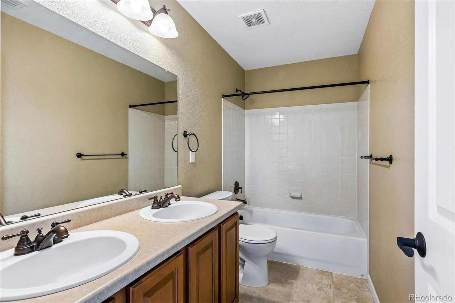

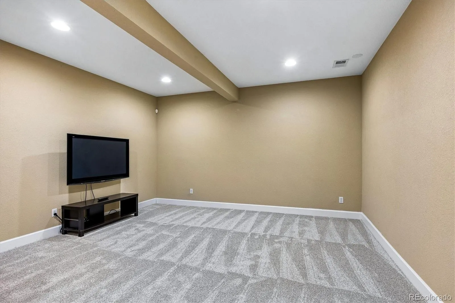
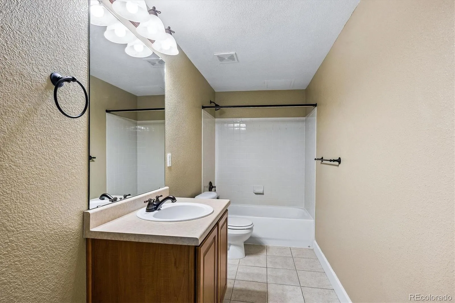
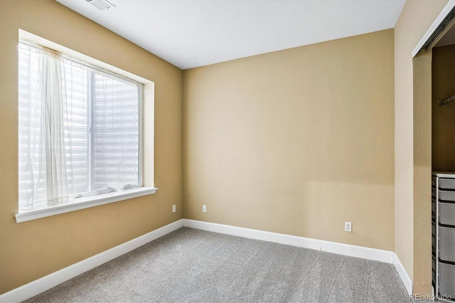
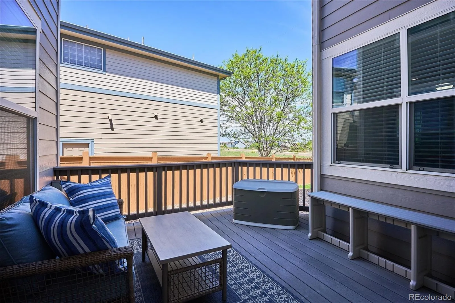

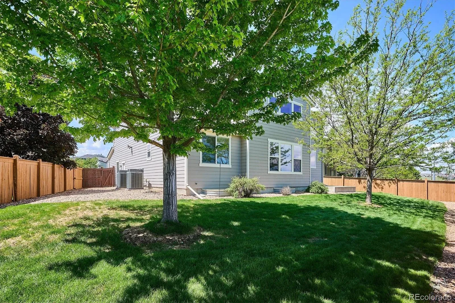
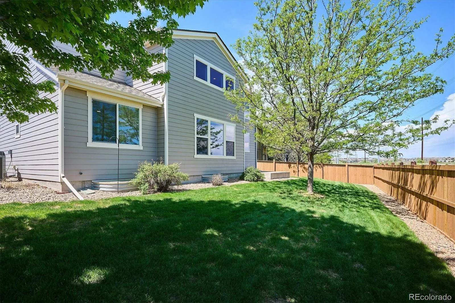
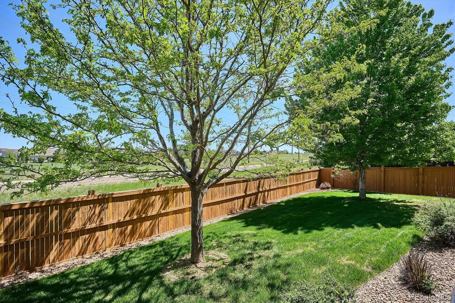
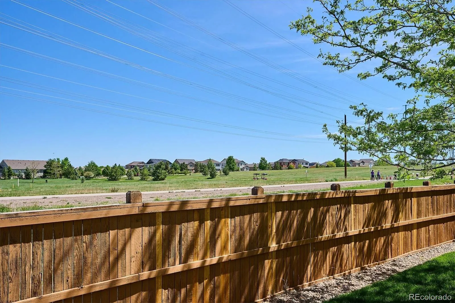
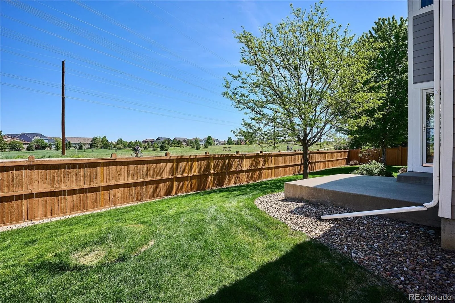
Nestled at the end of a quiet cul-de-sac in desirable Newlin Meadows community-this beautifully maintained 4-bedroom, 4-bathroom home offers a rare combination of privacy, open space & functionality | Situated on a large south-facing lot backing to the east/west trail system, this property provides a level of seclusion seldom found in suburban living | A thoughtfully designed open floor plan is ideal for everyday comfort & effortless entertaining | The spacious gourmet kitchen features granite countertops, a large pantry, eat-in dining space, Thermador cooktop, sleek black appliance package & seamless flow into the dramatic great room-the true heart of the home | Soaring ceilings, built-in entertainment center & gas log fireplace create an inviting gathering space to relax & entertain | Just beyond the great room, a private office with glass French doors & a tucked-away powder room offer the perfect work-from-home setup while maintaining separation from the main living areas | The main floor also includes formal living & dining rooms adjacent to a sliding glass door that opens to a cozy Trex deck wired for a hot tub | An elegant open staircase with wrought iron spindles & wood cap railing leads to the upper level where a versatile loft overlooks the great room below & offers a flexible space for an additional living space or media room | A generously sized primary suite features a tray ceiling & luxurious en-suite bath complete with dual sinks, frameless glass shower, large jetted soaking tub & walk-in closet | Two secondary bedrooms share a full bath with dual sinks & tub/shower combination, while the upper-level laundry room includes cabinetry & a utility sink for added convenience | The finished lower level expands the living space with a large family/recreation room, guest bedroom, full bathroom & ample storage | Major updates have already been completed to Roof, HVAC, H2O Heater, LeafFilter gutters & Exterior Paint giving buyers peace of mind for years to come

Advanced Home Search
Search by square footage, location, price, bedrooms, bathrooms and more.Just Listed
These homes just hit the market. Be among the first to see them. Schedule a showing, too.New Construction
See brand new homes and homes under construction now and available soon.Features & Amenities
Find homes with views or pools, in gated communities & with other desirable features.Cities
Take a look at luxury homes in each city in Metro Denver.Neighborhoods
Find the ideal neighborhood and the home that best fits you.Counties
Have your eye on a specific county? Browse these listings.Zip Codes
Start here to find a luxury home in a particular zip code.Single-Family Homes
See photos of single-family homes, get prices, neighborhood information & more.Townhomes
Get all the details about luxury townhomes for sale now throughout Metro Denver.Condos
Are you drawn to the low-maintenance, luxury lifestyle of condo living? Start here.One-Story Homes
Looking for a main floor master? Ranch-style homes may be perfect for your lifestyle.Featured Price Ranges
We’ve done the searching for you. Find homes in popular luxury price ranges.55-Plus
Explore beautiful homes and enviable amenities available in 55-and-over communities.Your Free MLS Search Account
Create and manage saved searches and properties with the Property Organizer.Schedule a Personal Consultation
We’re happy to help any time! Schedule a no-obligation 15-minute call.


