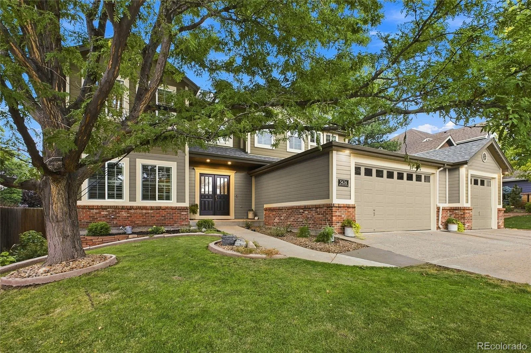
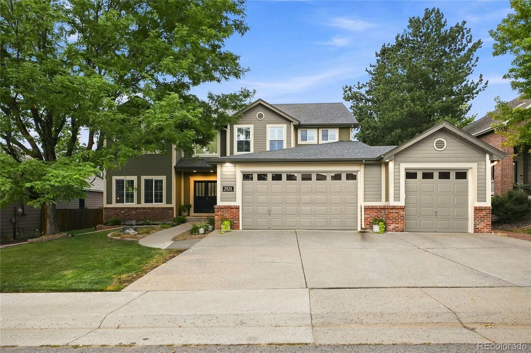
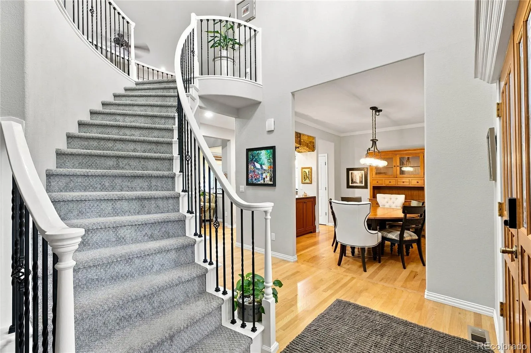
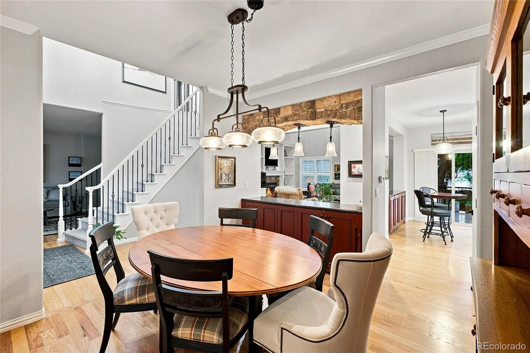
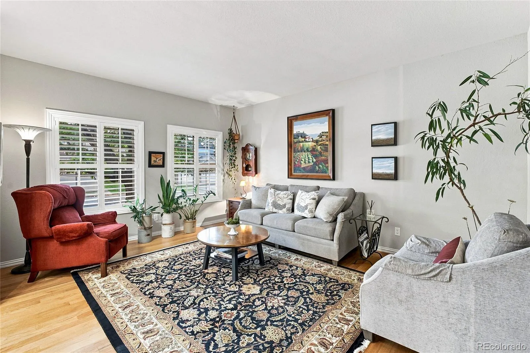
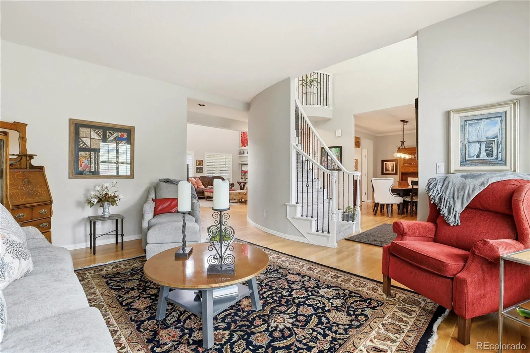
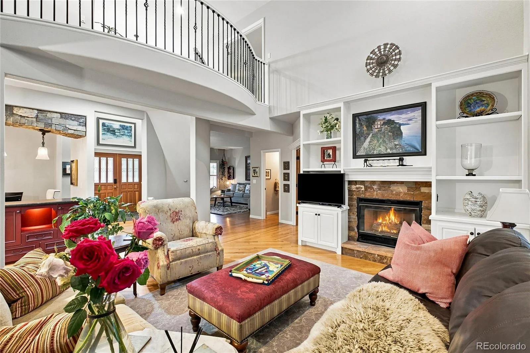
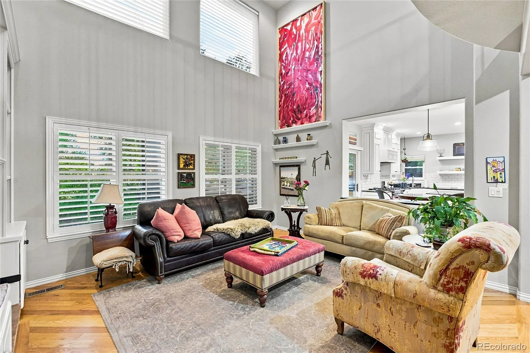
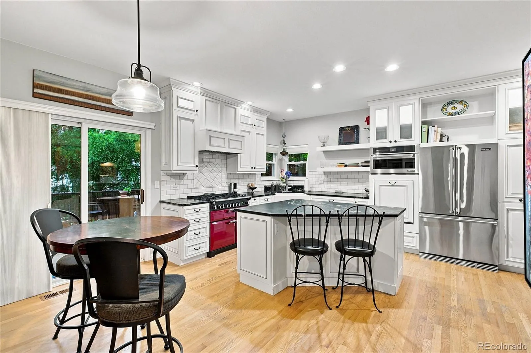
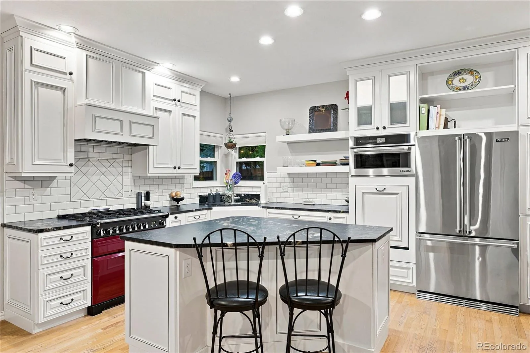
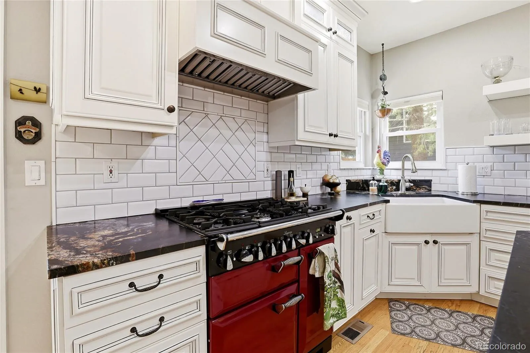
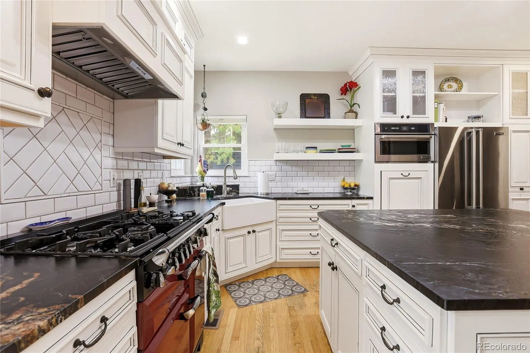
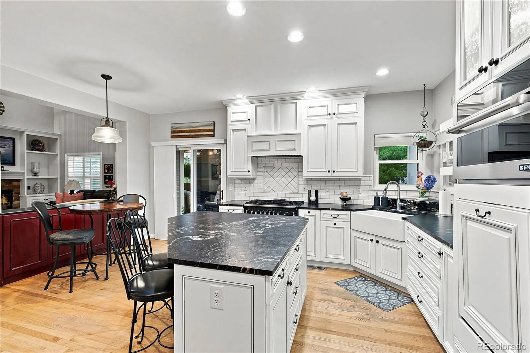
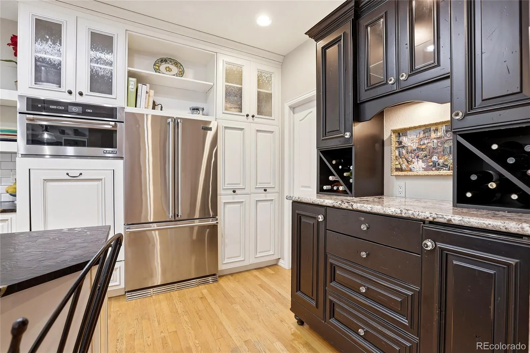
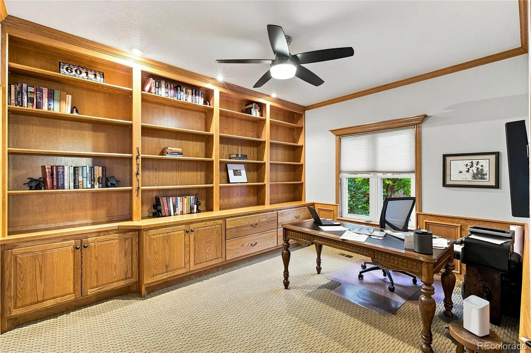
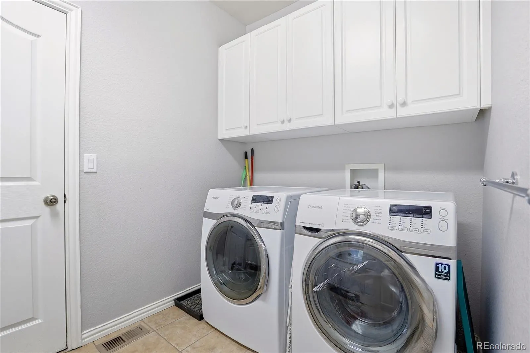
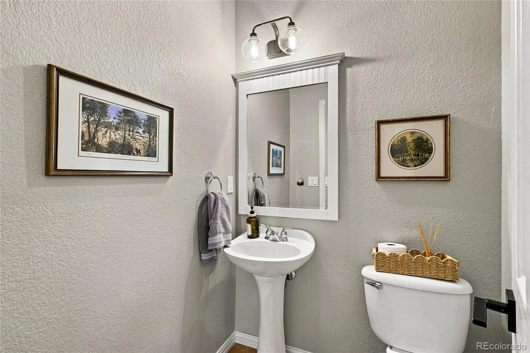
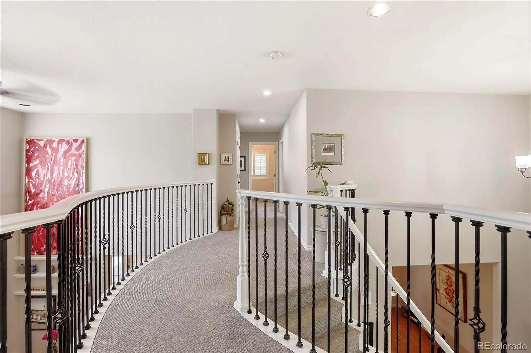
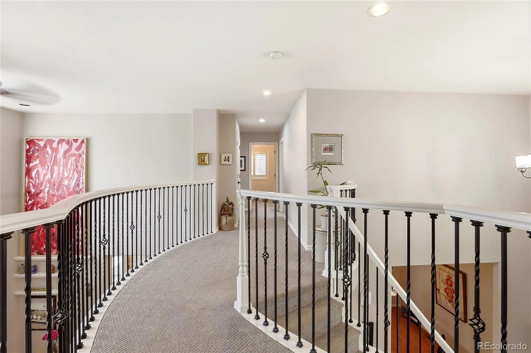
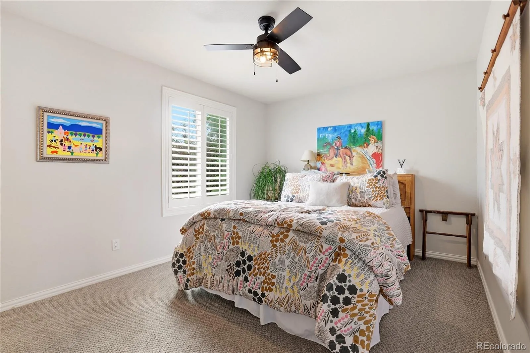
New Price! New Exterior Paint! From the moment you enter this stunning 5-bedroom, 4.5-bath home you will be impressed with the craftsmanship throughout. You will be greeted with the dramatic sweeping staircase with handsome balusters, continue to the inviting, light filled, family room with vaulted ceilings, centered around a gas fireplace that flows into the beautifully updated kitchen. The kitchen is designed to impress the most discerning chef! Featuring top-of-the-line JennAir stainless steel appliances, a Legacy Range, farmhouse sink, custom cabinetry, and an expansive island, it is perfectly suited for everyday living and entertaining. Guests can gather casually around the island or experience memorable dinners in the formal dining room. The main level also offers a sophisticated home office with built-in shelving, a comfortable living room perfect for relaxing or gathering with friends, a half bath and a functional mudroom with laundry.
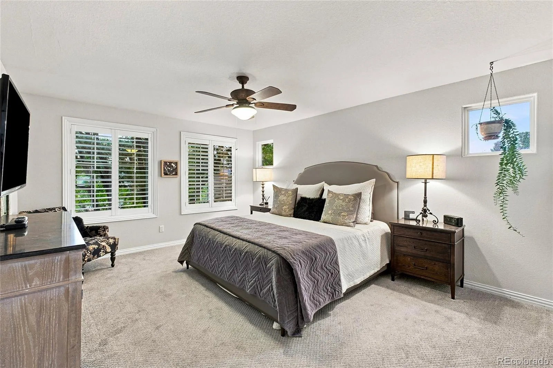
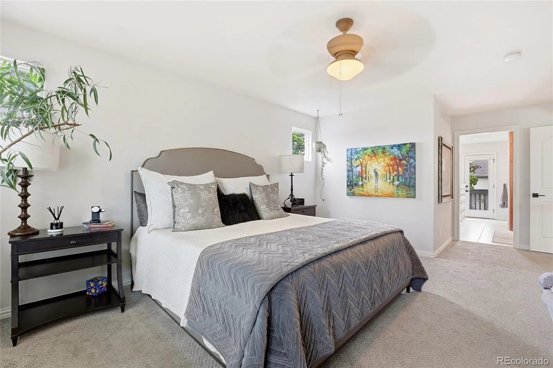
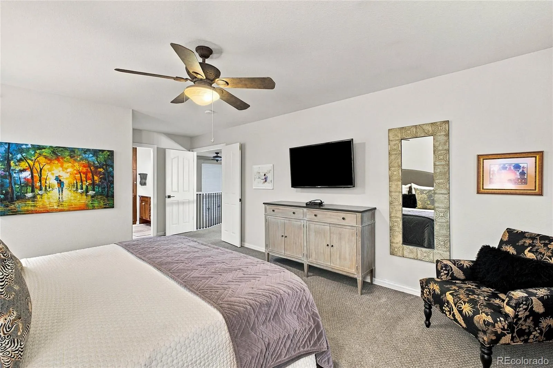
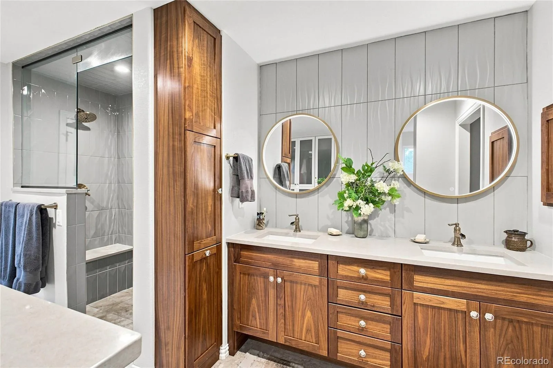
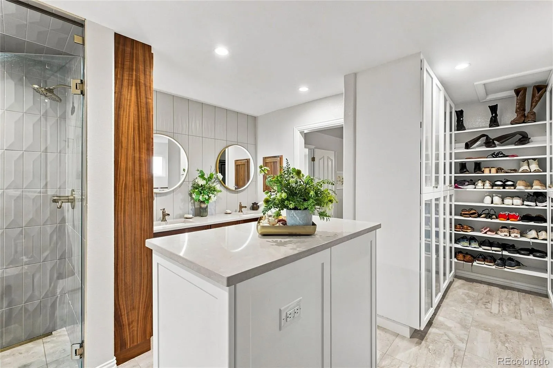
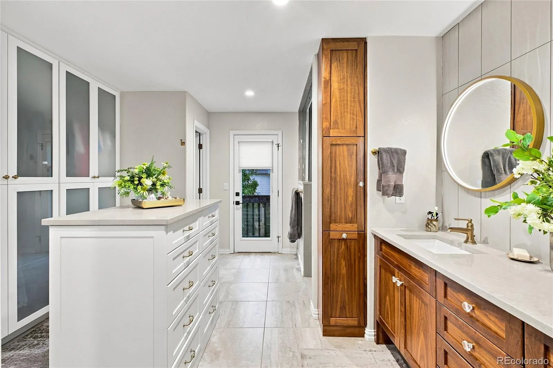
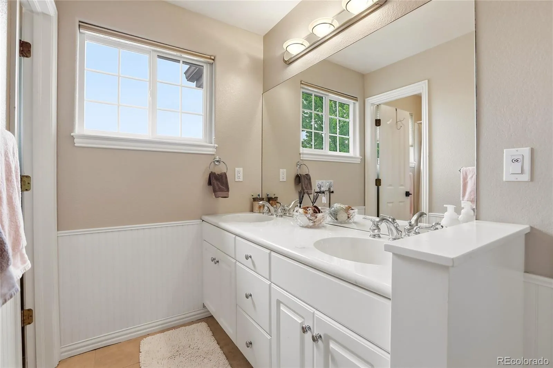
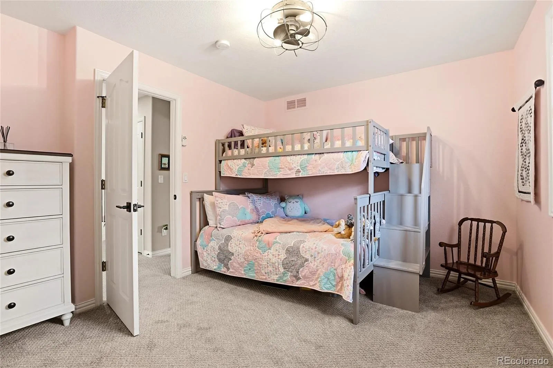
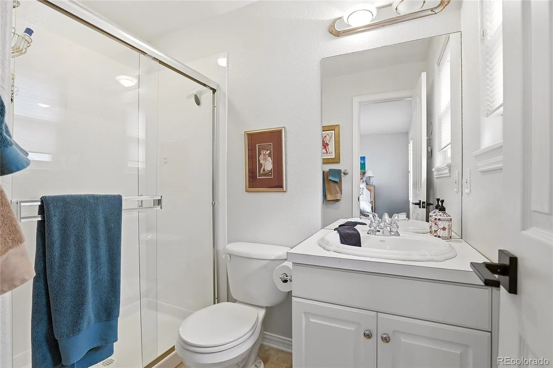
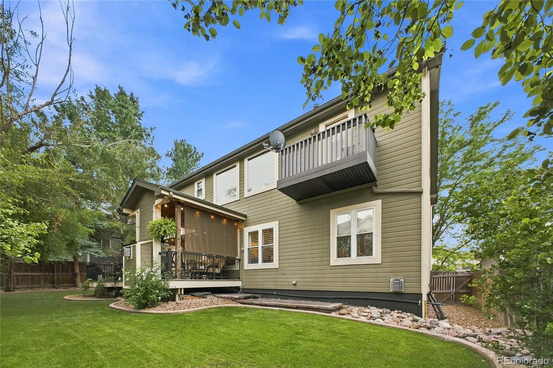
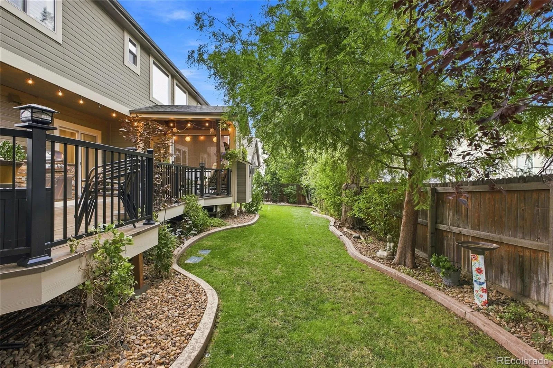
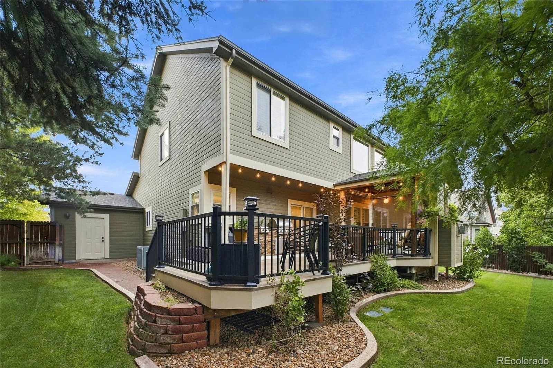
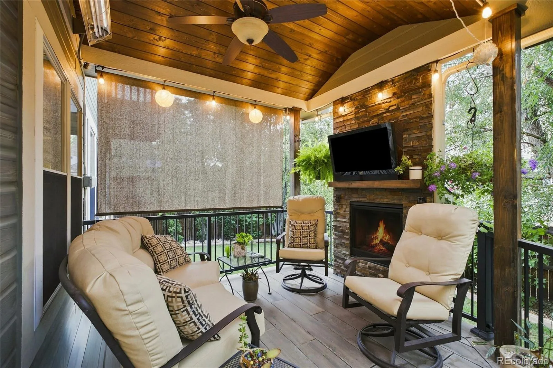
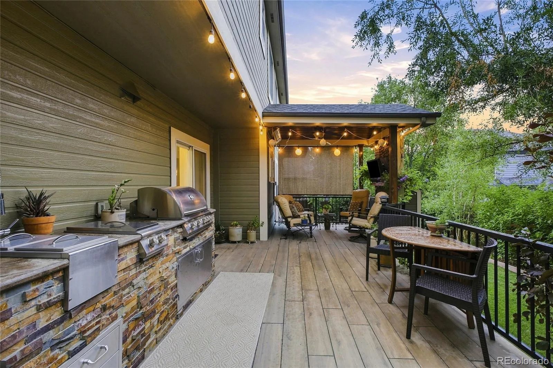
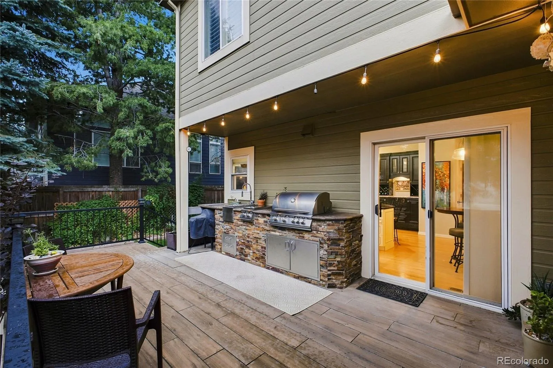
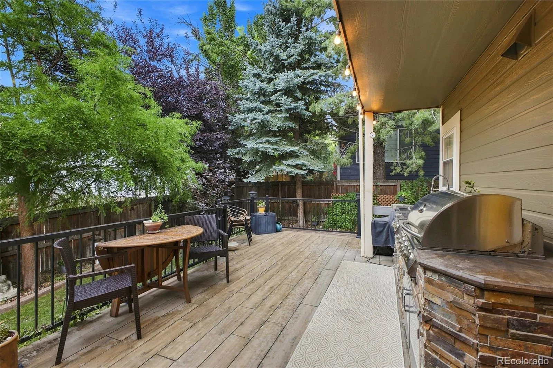
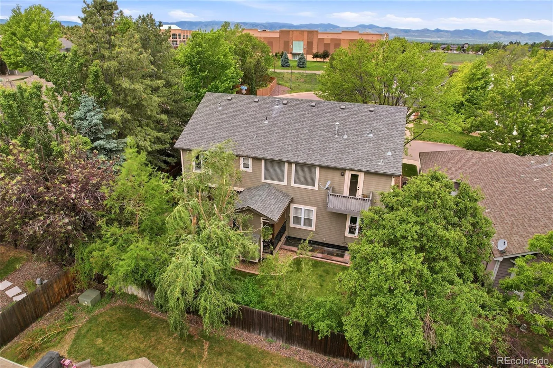
Step outside and discover an incredible outdoor living experience! The expansive deck is designed to make the most of Colorado’s climate. Prepare meals in the outdoor kitchen, unwind in the covered seating area with a gas fireplace overlooking the backyard oasis, surrounded by mature trees for added privacy. Upstairs, the luxurious primary suite offers a serene retreat complete with a spacious walk-in closet and a gorgeous spa-inspired bathroom renovated in 2024. Start your morning with coffee on your private balcony! Bedrooms two and three share a Jack-and-Jill bath, while the fourth bedroom has its own en-suite bathroom..
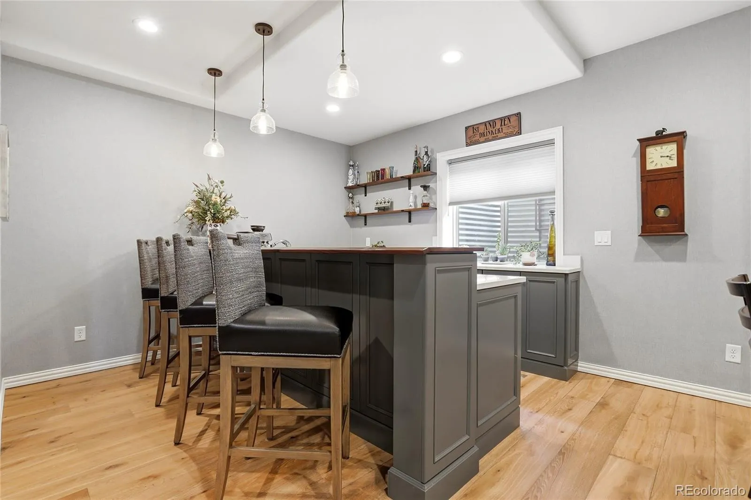
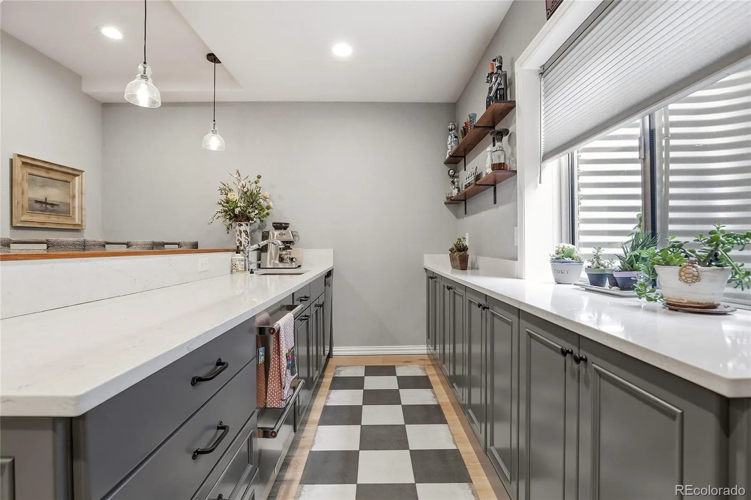
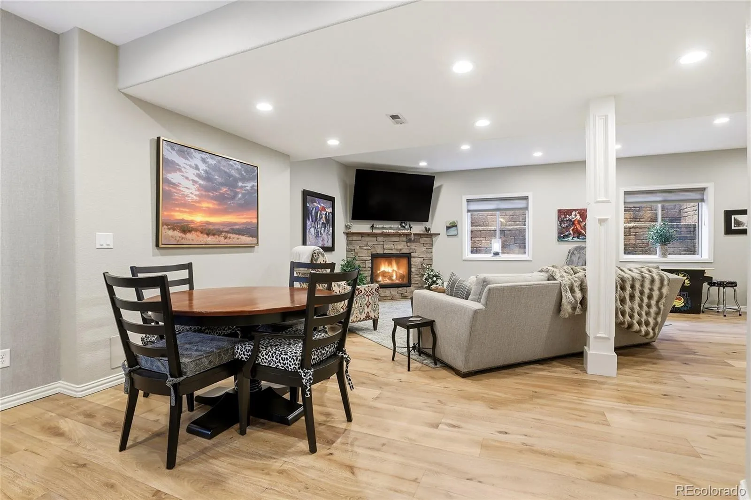
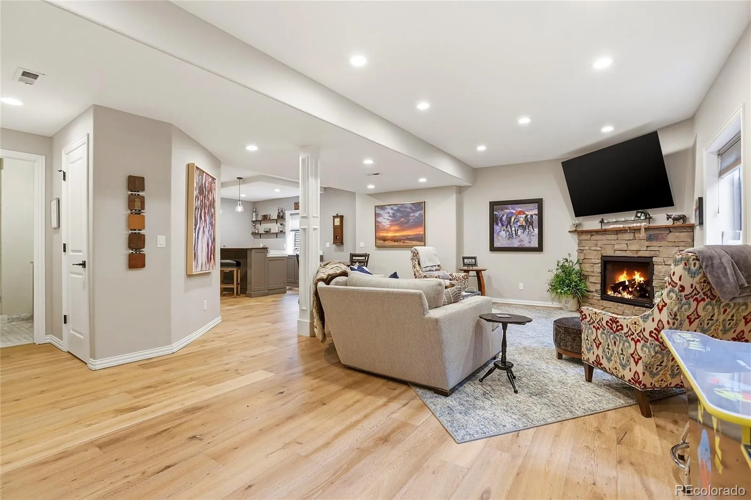
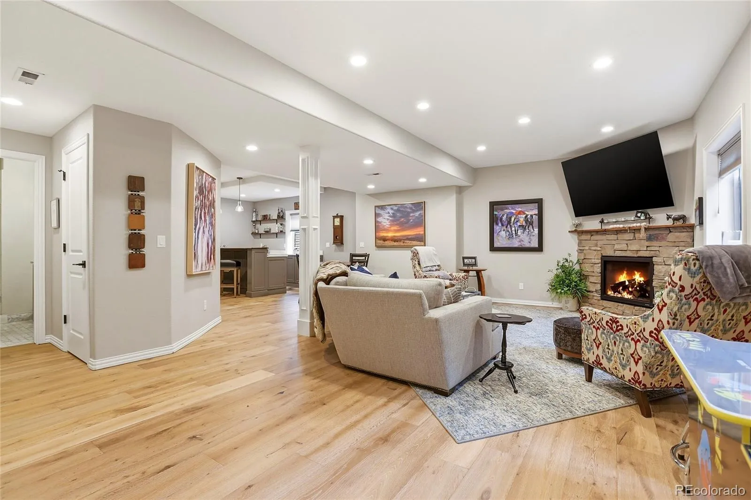
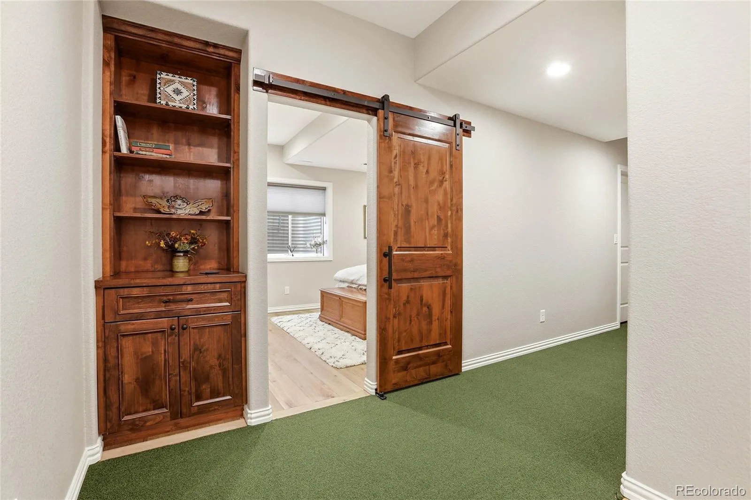
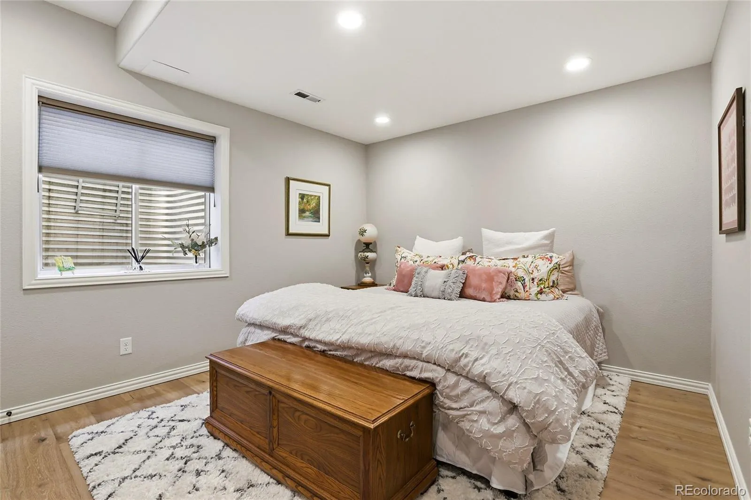
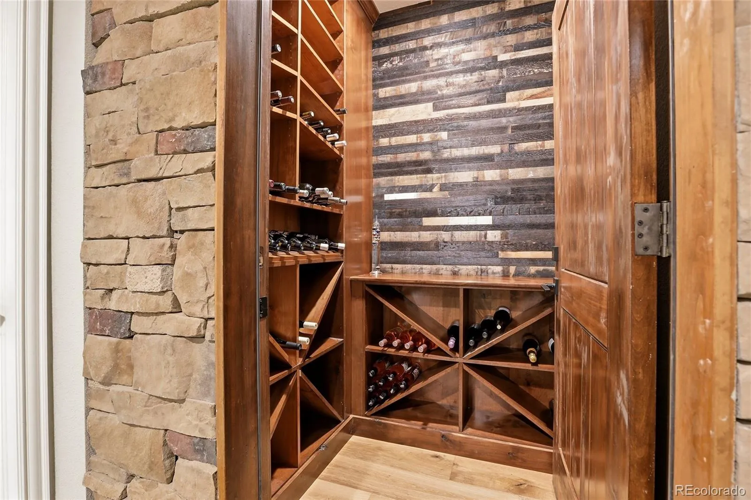
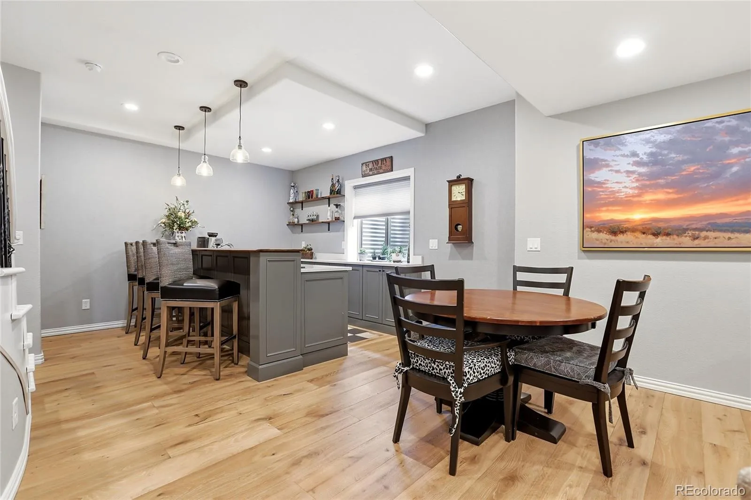
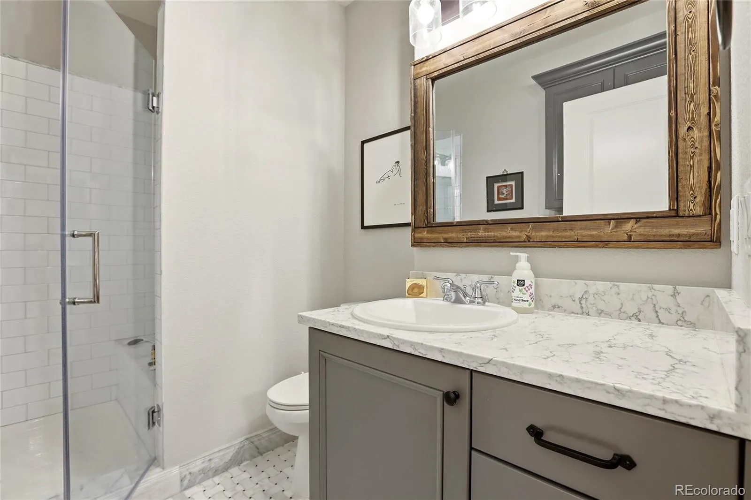
The basement has been completed to the highest standards and offers exceptional living space, including a large great room, wet bar, wine cellar, fifth bedroom, and full bathroom.
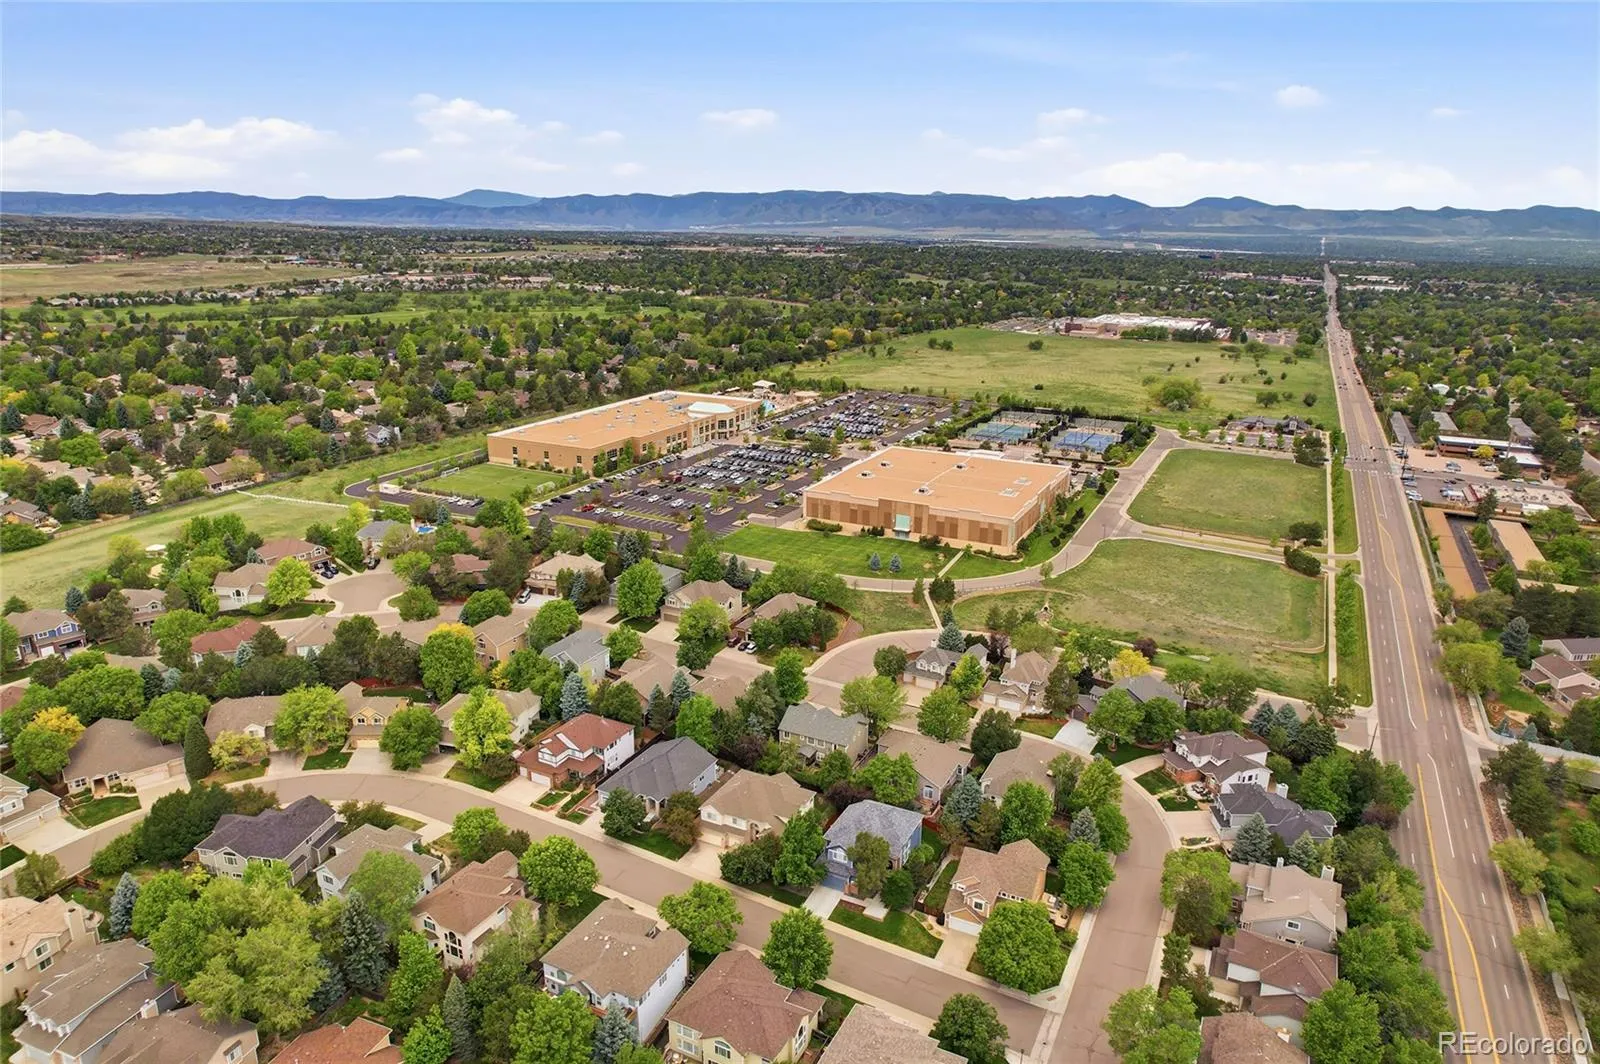
Impeccable attention to detail blending timeless elegance with modern comfort, make this a truly remarkable property. Walk to Lifetime Fitness and Parks. Minutes to DTC, Park Meadows Mall and Light Rail.

Advanced Home Search
Search by square footage, location, price, bedrooms, bathrooms and more.Just Listed
These homes just hit the market. Be among the first to see them. Schedule a showing, too.New Construction
See brand new homes and homes under construction now and available soon.Features & Amenities
Find homes with views or pools, in gated communities & with other desirable features.Cities
Take a look at luxury homes in each city in Metro Denver.Neighborhoods
Find the ideal neighborhood and the home that best fits you.Counties
Have your eye on a specific county? Browse these listings.Zip Codes
Start here to find a luxury home in a particular zip code.Single-Family Homes
See photos of single-family homes, get prices, neighborhood information & more.Townhomes
Get all the details about luxury townhomes for sale now throughout Metro Denver.Condos
Are you drawn to the low-maintenance, luxury lifestyle of condo living? Start here.One-Story Homes
Looking for a main floor master? Ranch-style homes may be perfect for your lifestyle.Featured Price Ranges
We’ve done the searching for you. Find homes in popular luxury price ranges.55-Plus
Explore beautiful homes and enviable amenities available in 55-and-over communities.Your Free MLS Search Account
Create and manage saved searches and properties with the Property Organizer.Schedule a Personal Consultation
We’re happy to help any time! Schedule a no-obligation 15-minute call.


