
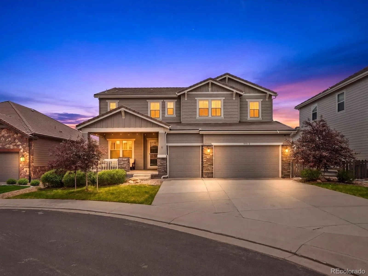
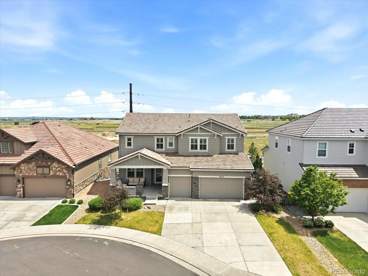
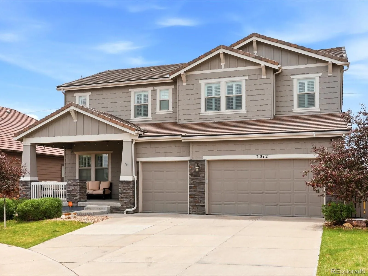
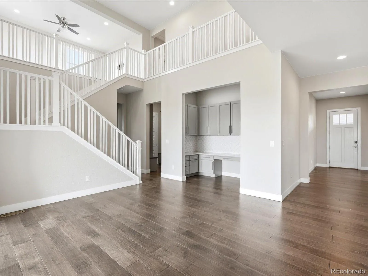
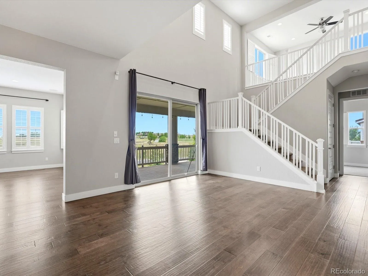
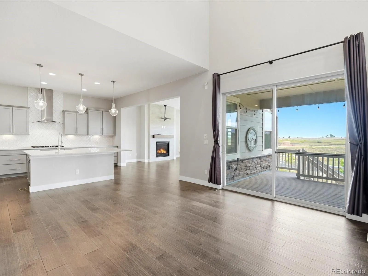
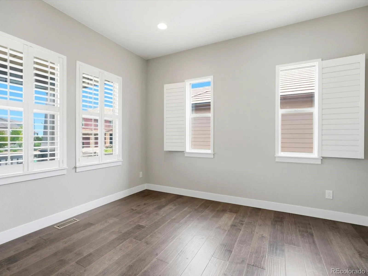
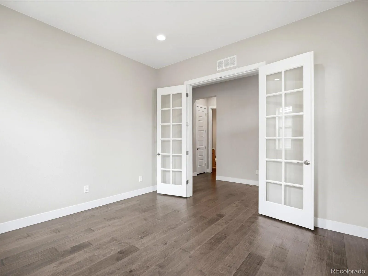
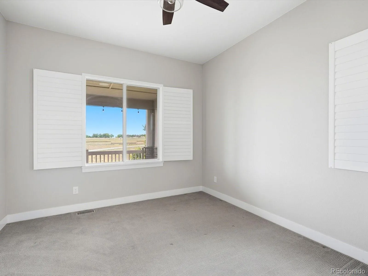
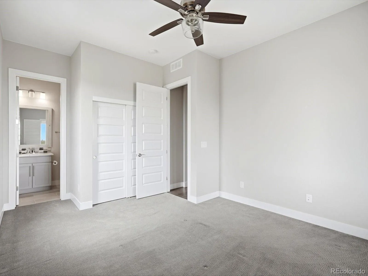
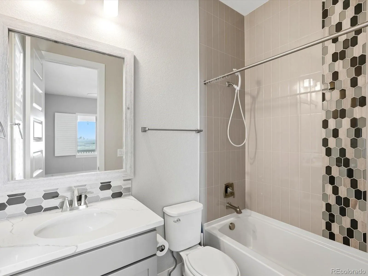
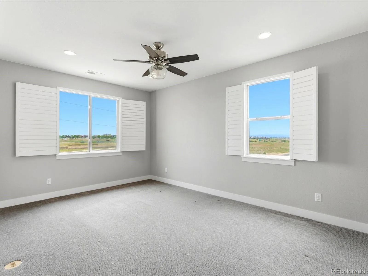
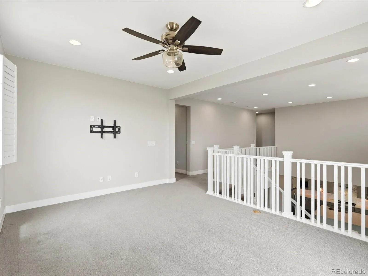
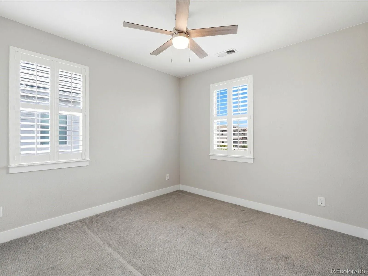
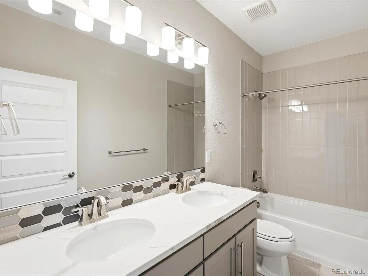
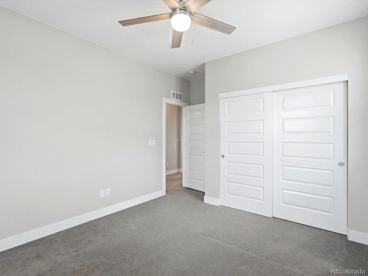
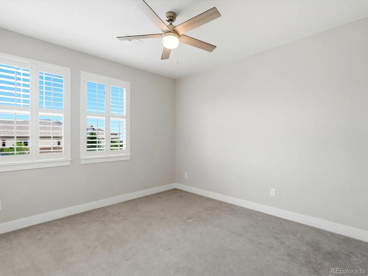
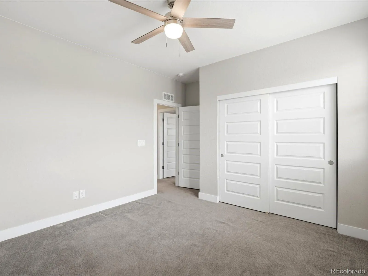
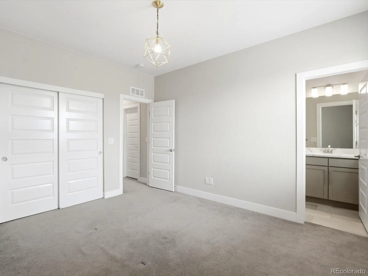
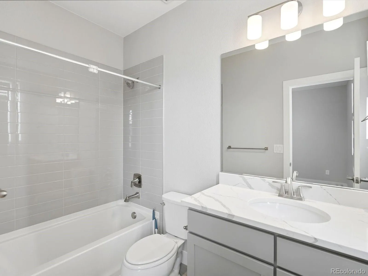
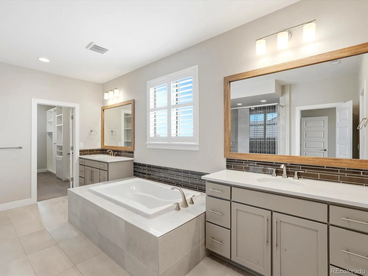
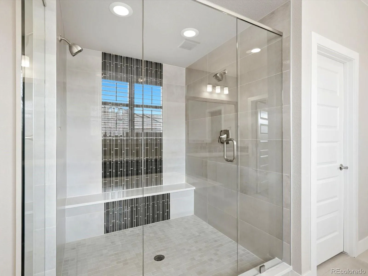
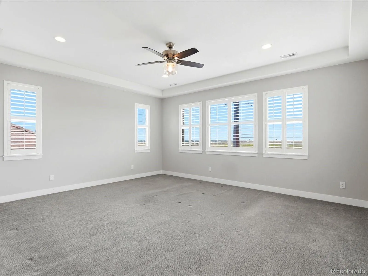
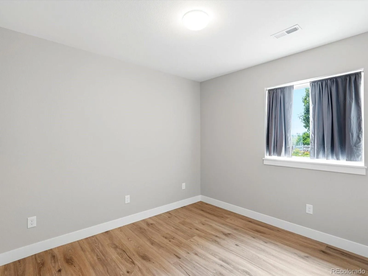
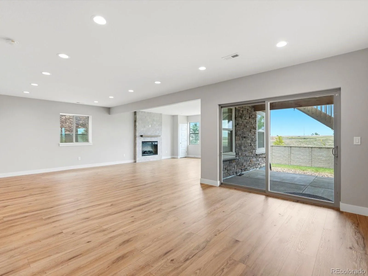
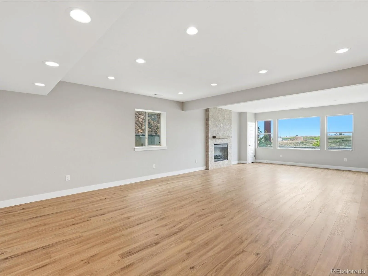
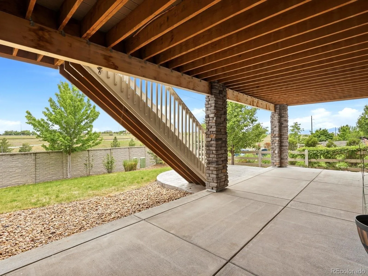
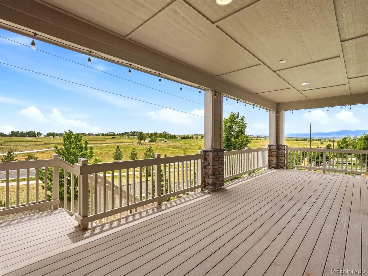
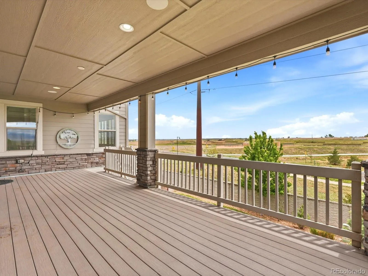
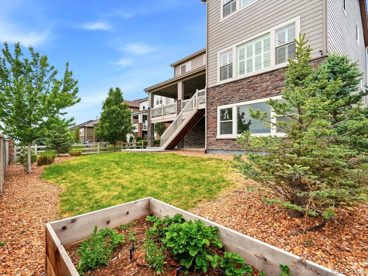
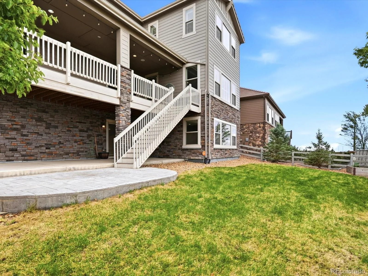
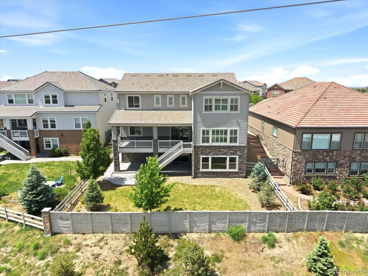
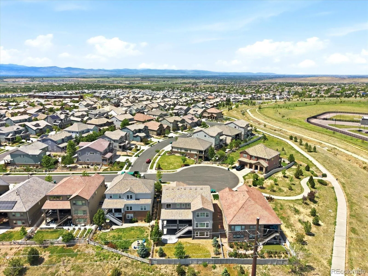
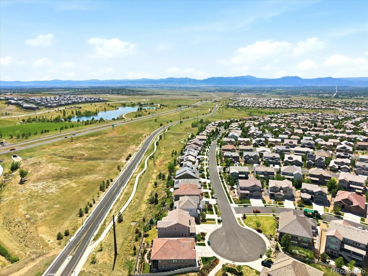
Luxury living meets exceptional design in this stunning 7-bedroom, 6-bathroom home with a private office, spacious loft, and professionally finished walkout basement. Perfectly situated on a quiet cul-de-sac in Anthem Highlands, this home offers breathtaking mountain views and backs to open green space.
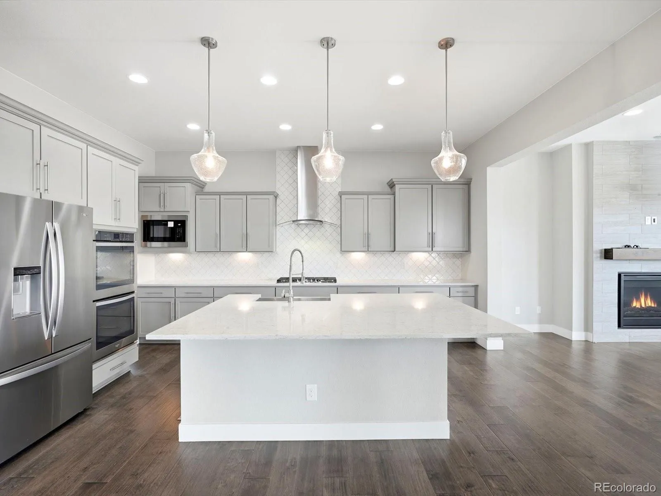
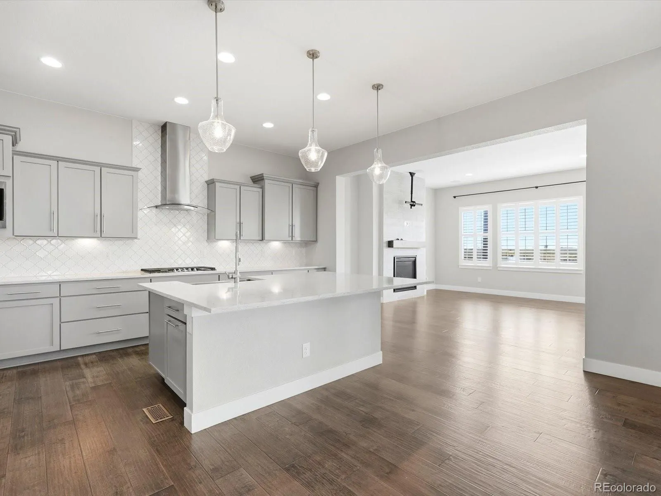
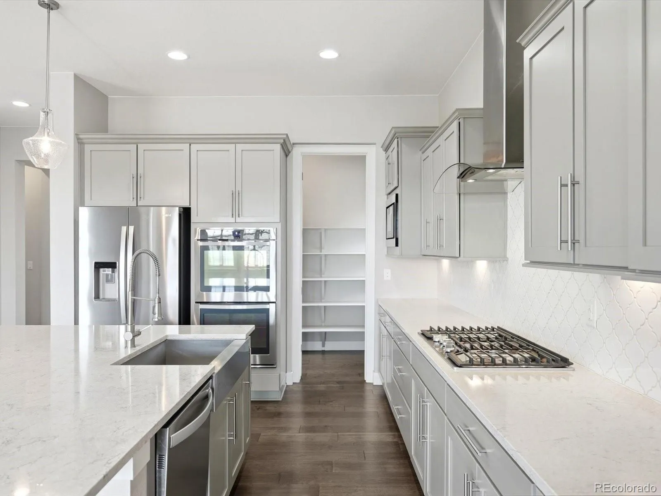
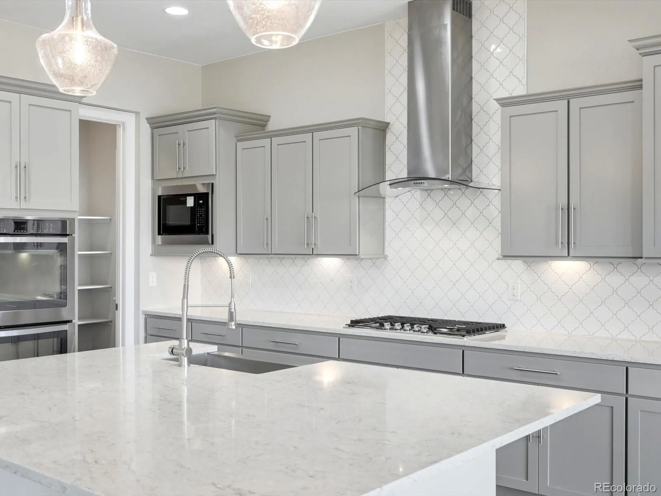
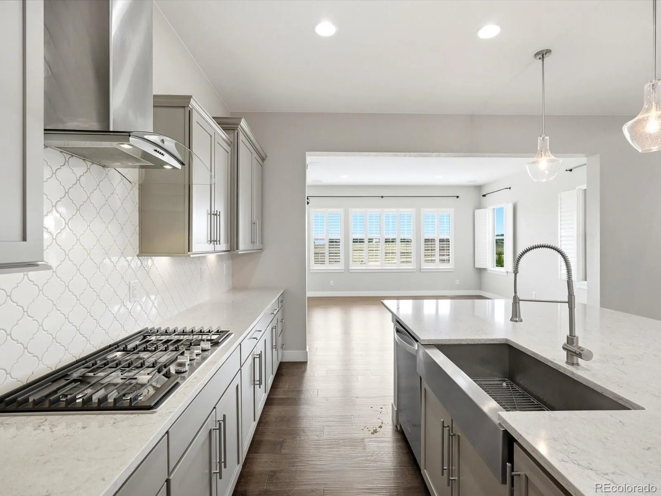
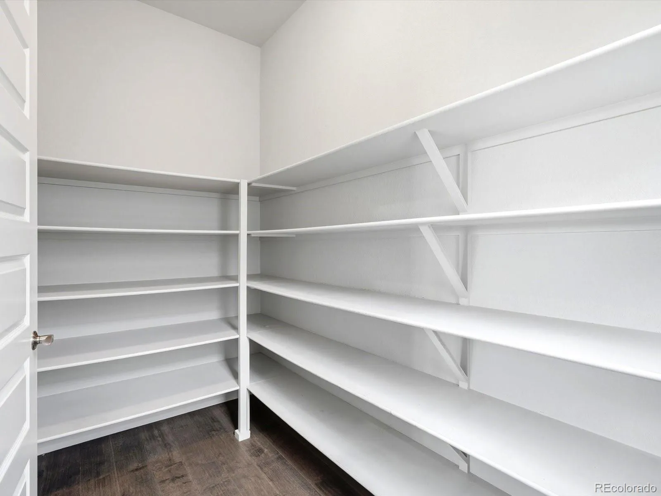
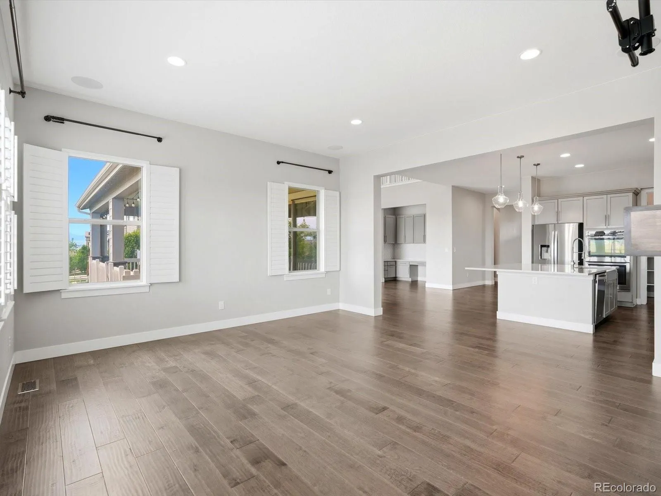
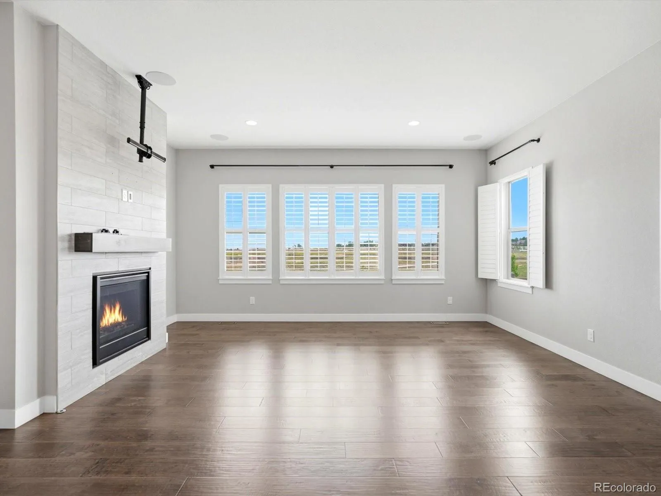
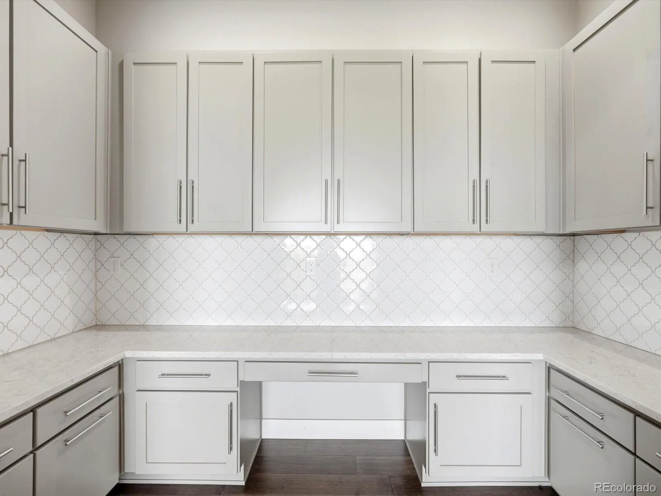
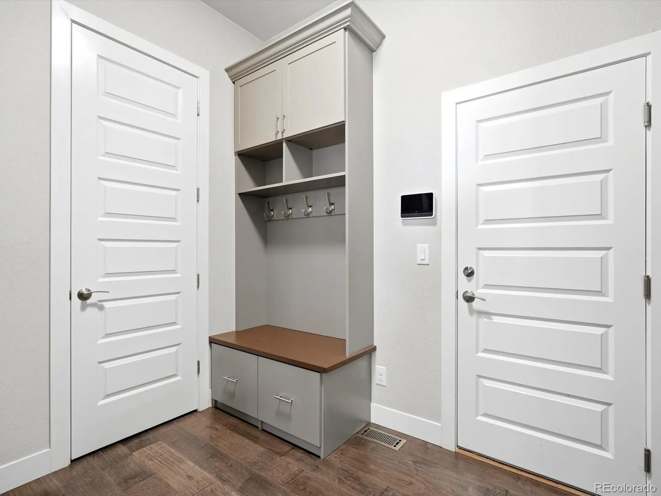
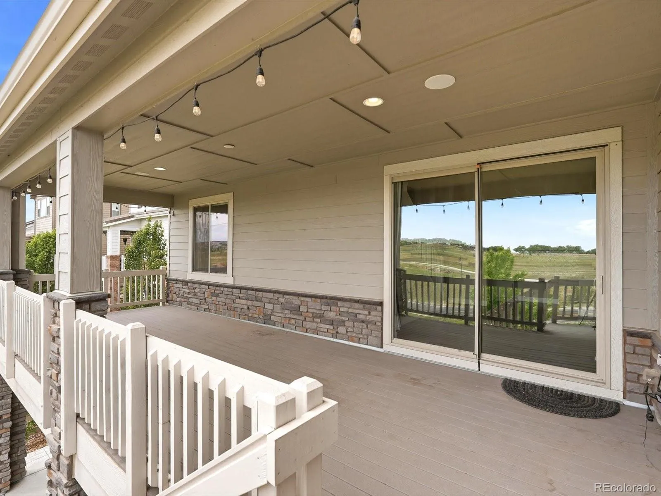
The open-concept main level features engineered hardwood flooring, soaring vaulted ceilings, surround sound, and designer upgrades throughout. The gourmet kitchen boasts stainless steel appliances, quartz countertops, an oversized island, soft-close cabinetry, under-cabinet lighting, and a large walk-in pantry. The great room with a gas fireplace flows seamlessly to the dining area and oversized Trex deck, creating ideal indoor-outdoor living. A private office, custom mudroom, and guest suite with ensuite bath complete the main floor.
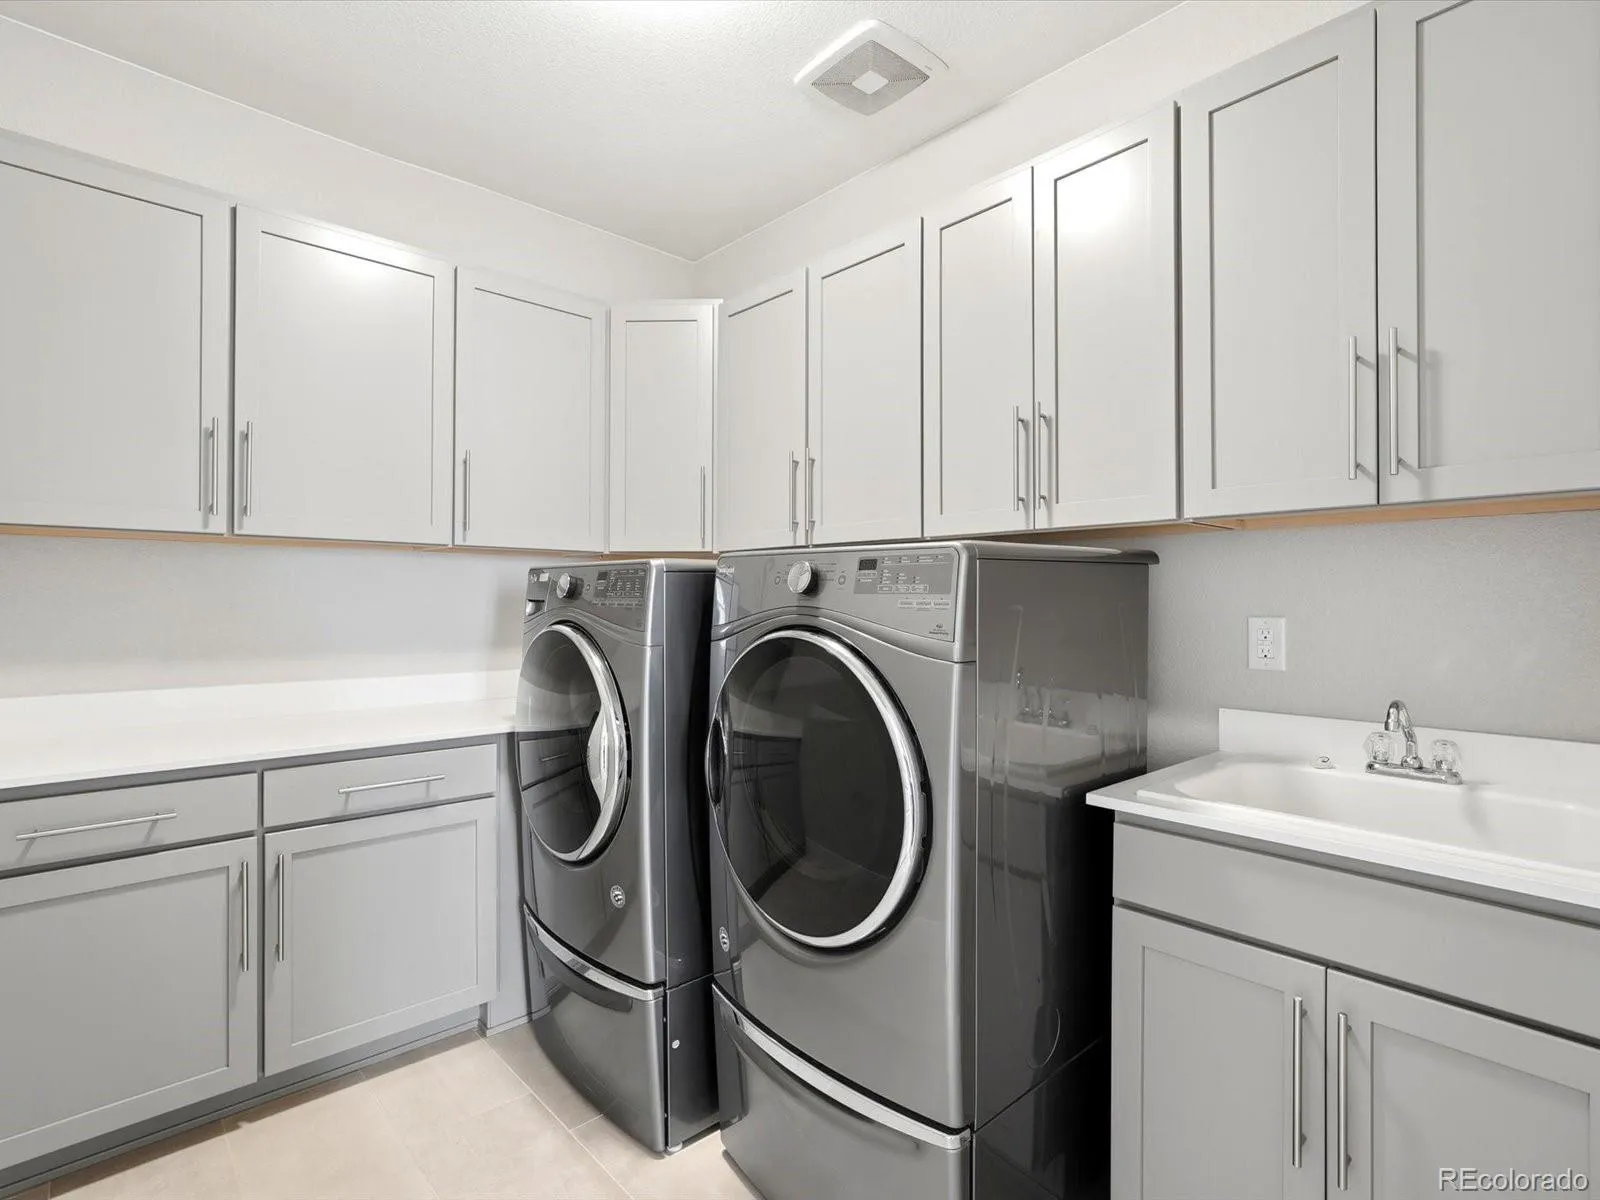
Upstairs, the luxurious primary suite offers dual custom walk-in closets and a spa-inspired five-piece bath. Three additional bedrooms, a spacious loft, and a convenient laundry room provide ample space and functionality.
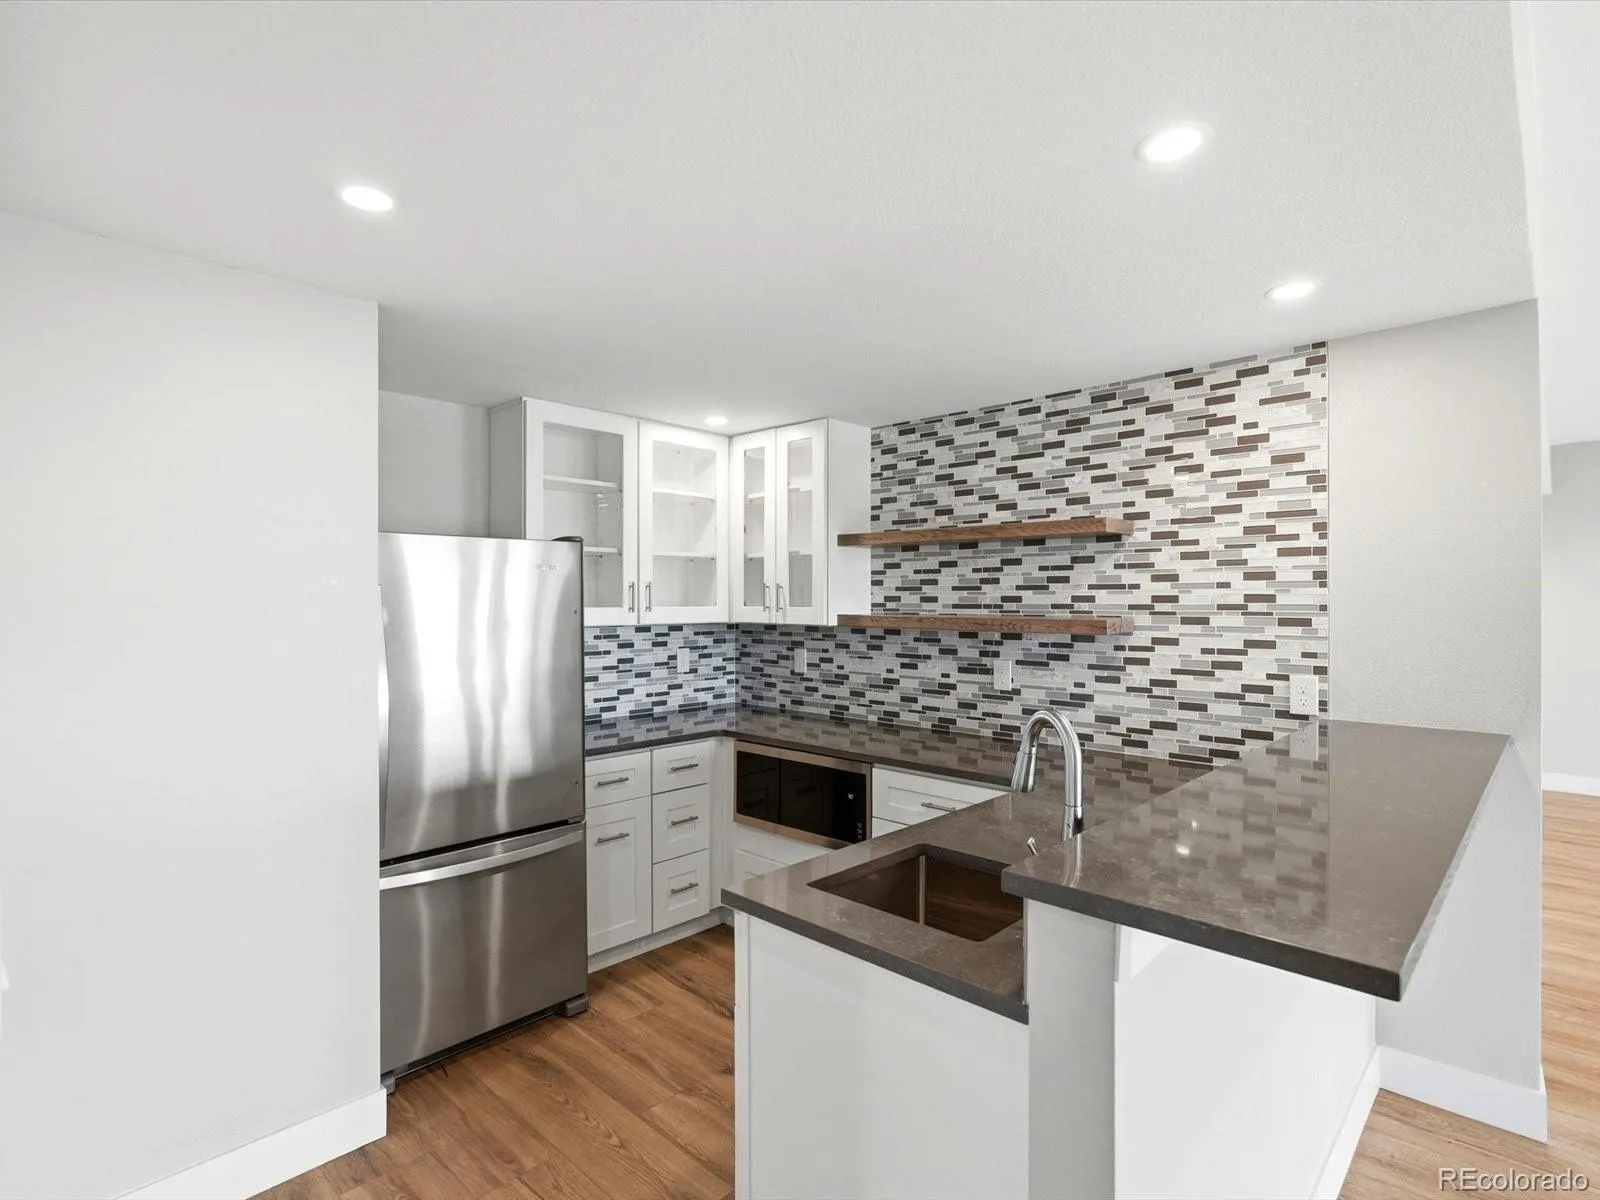
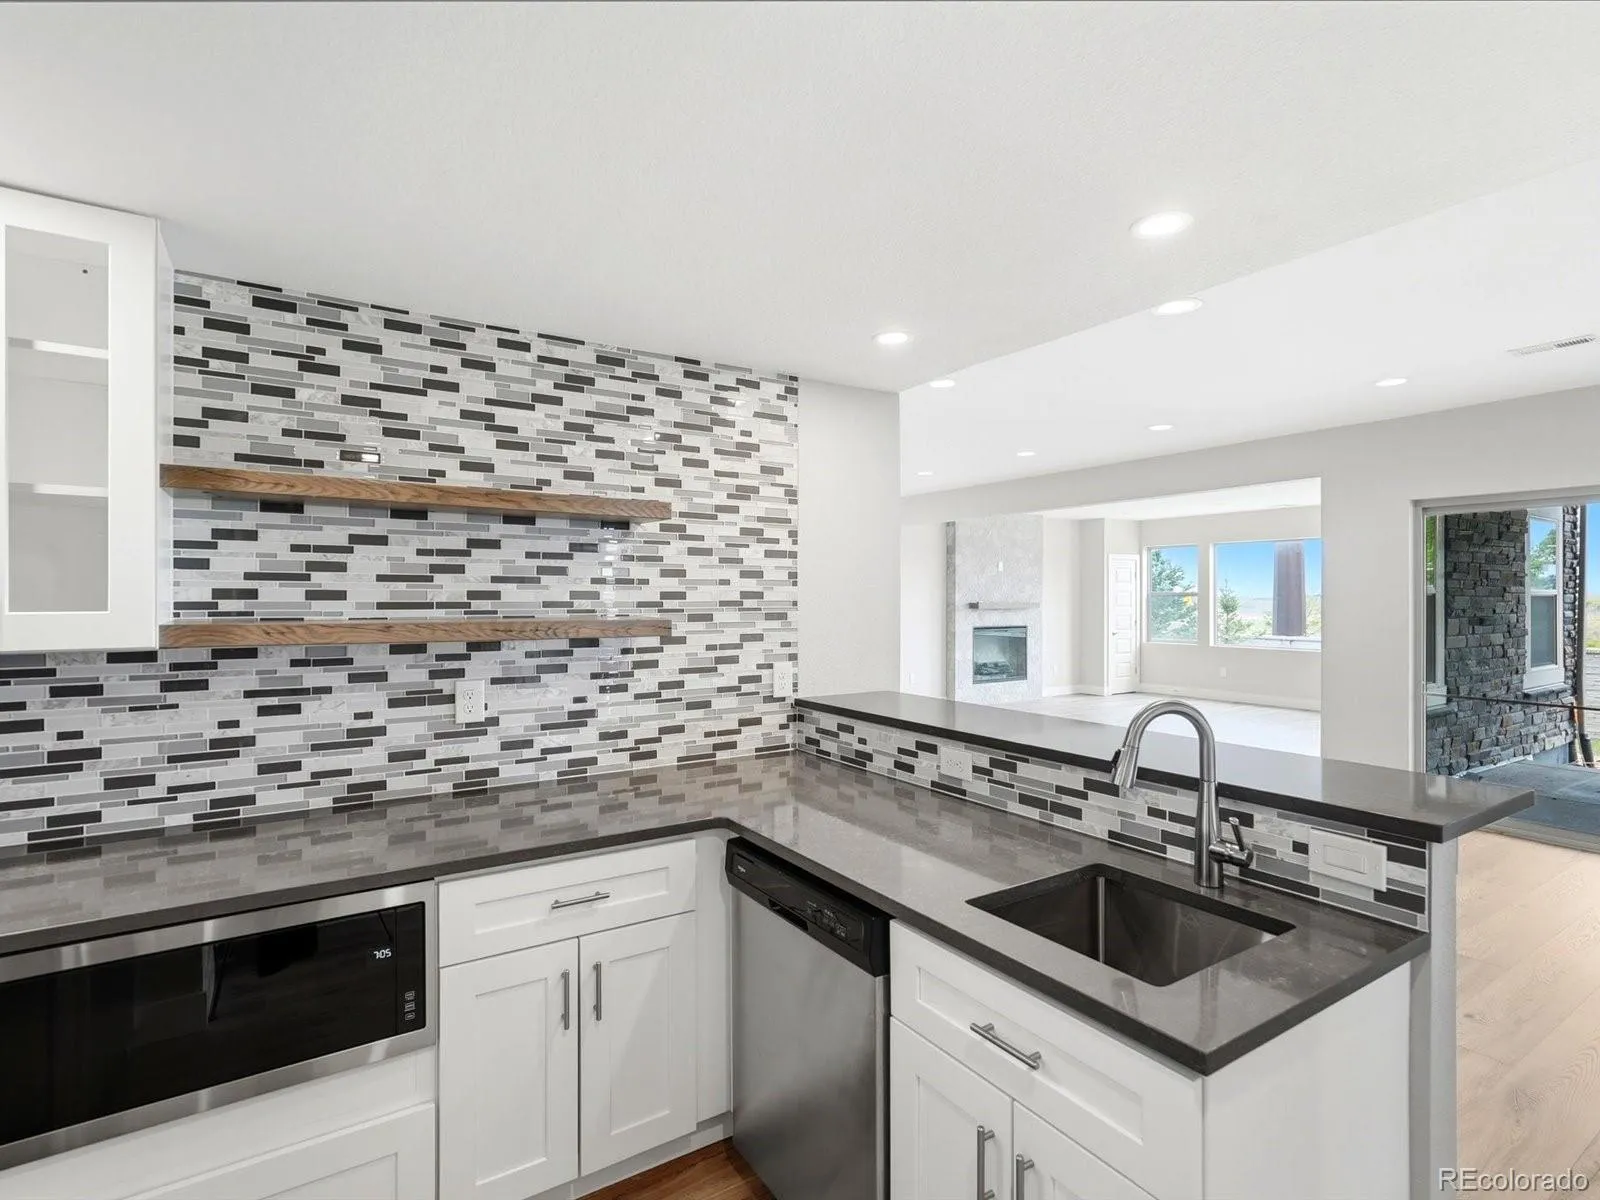
The professionally finished walkout basement, completed in 2023, features a large recreation area, fitness space, full wet bar with quartz counters, two additional bedrooms, and a full bath.
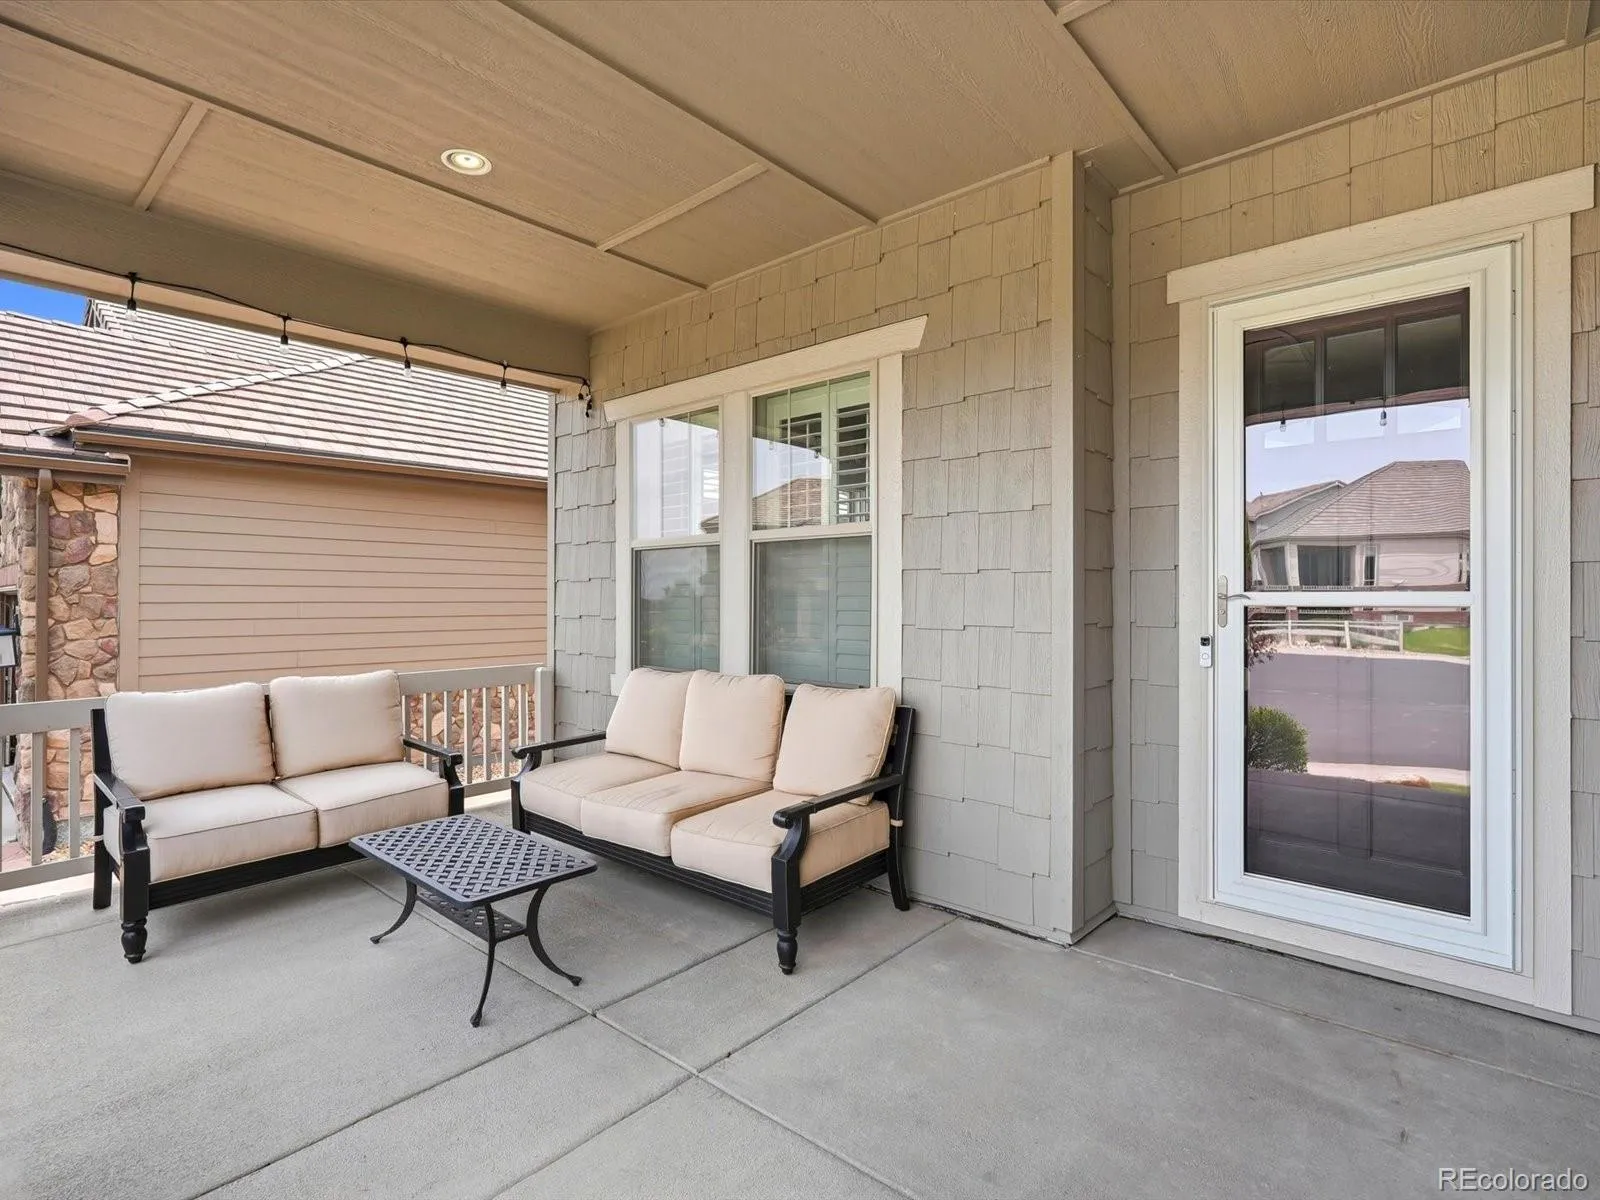
Additional highlights include a 3-car garage with epoxy flooring and overhead storage, plantation shutters, built-in speakers, concrete roof, covered front porch, covered patio, 6-foot privacy fence, and mountain views from multiple levels.
Residents enjoy access to Anthem Highlands’ 32,000-square-foot recreation center, pools, parks, trails, tennis and basketball courts, community events, and highly rated Adams 12 schools, including Prospect Ridge Academy and Thunder Vista.
This exceptional home offers luxury, space, spectacular views, and an unmatched lifestyle in one of Broomfield’s most desirable communities. Schedule your private showing today.
Anthem Filing 23
3012 Yale Drive, Broomfield, CO 80023


- 1. 2026-07-11 (Start time: 2026-07-11T17:00:00Z - End time: 2026-07-11T19:00:00Z)
