Metro Denver Luxury Homes For Sale

Property Description

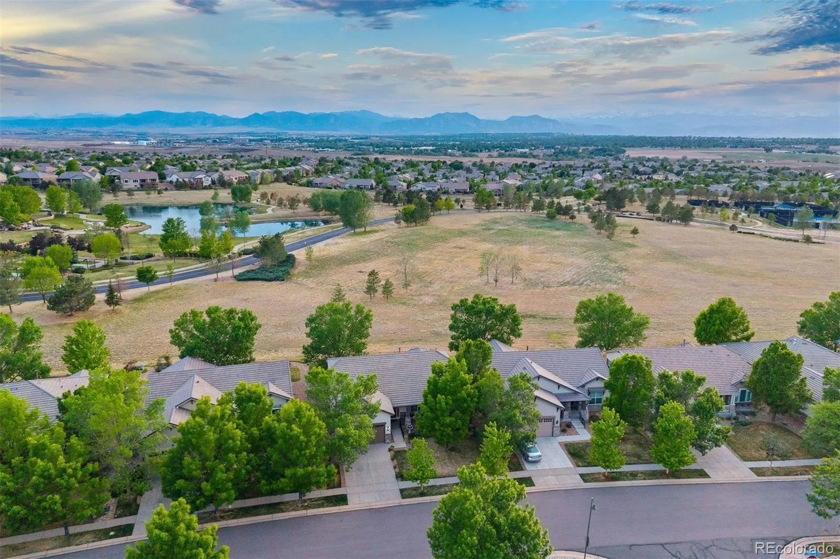
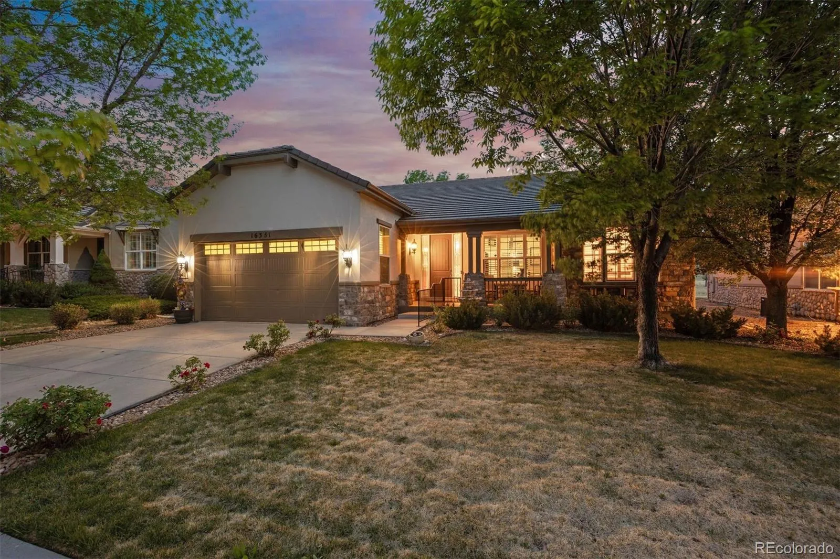
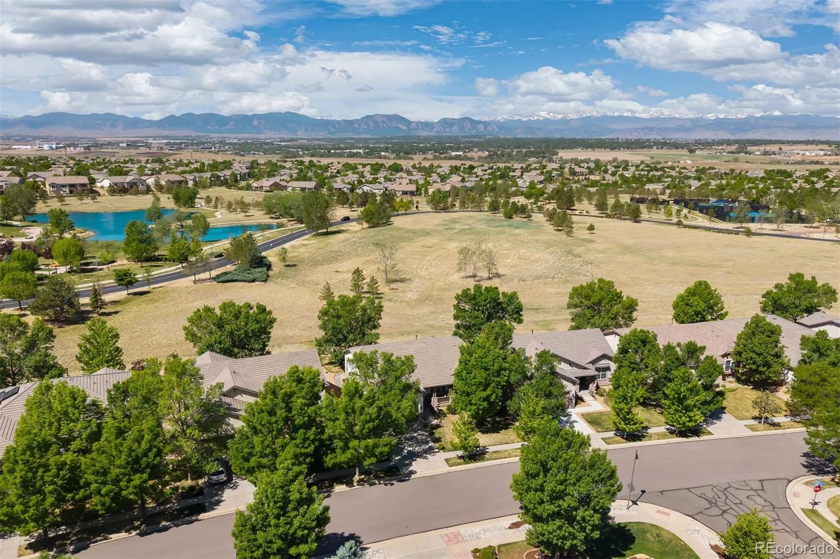
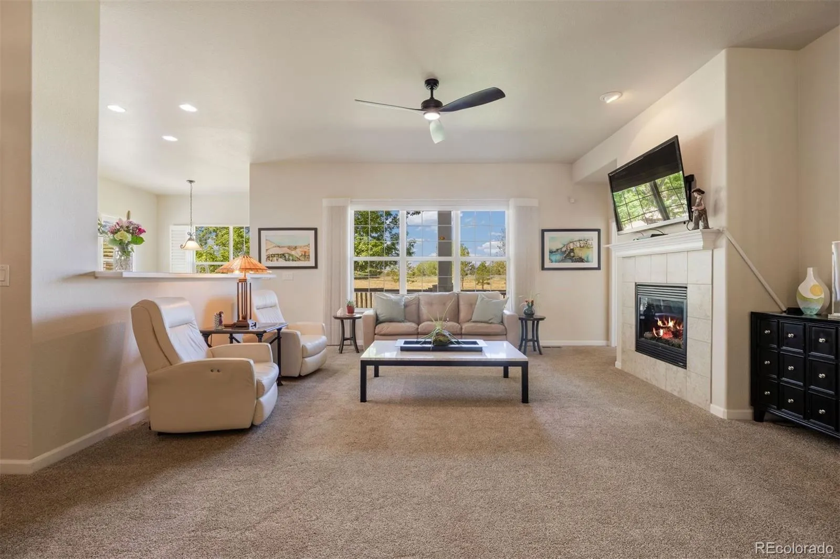
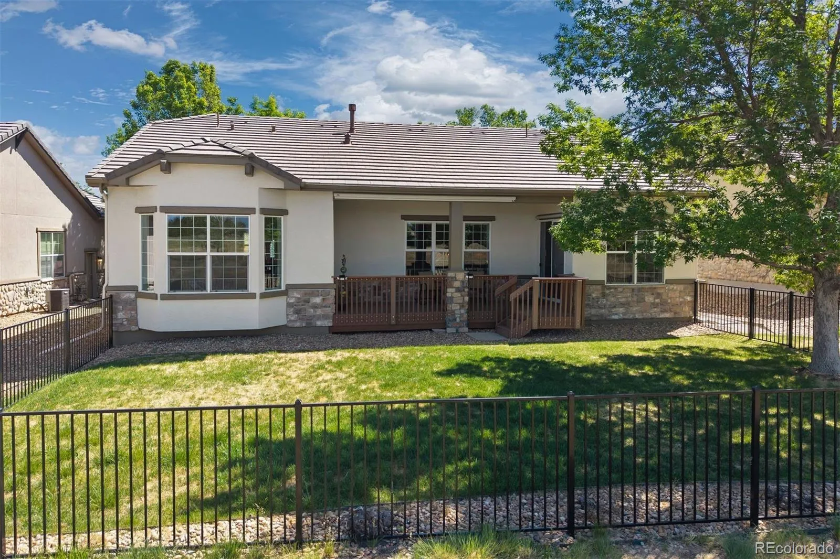
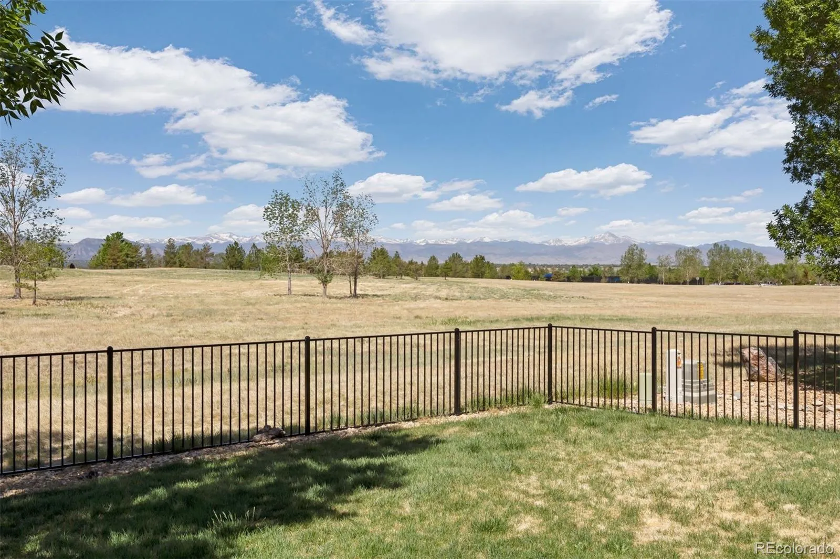
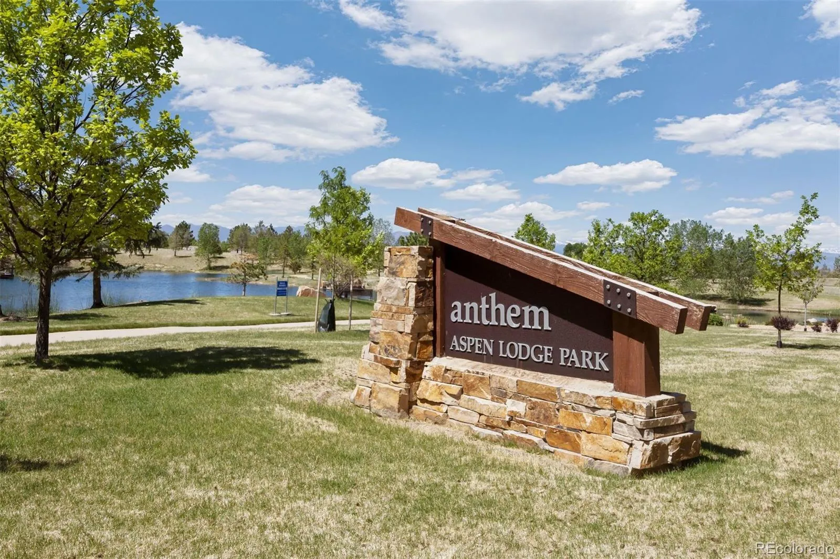
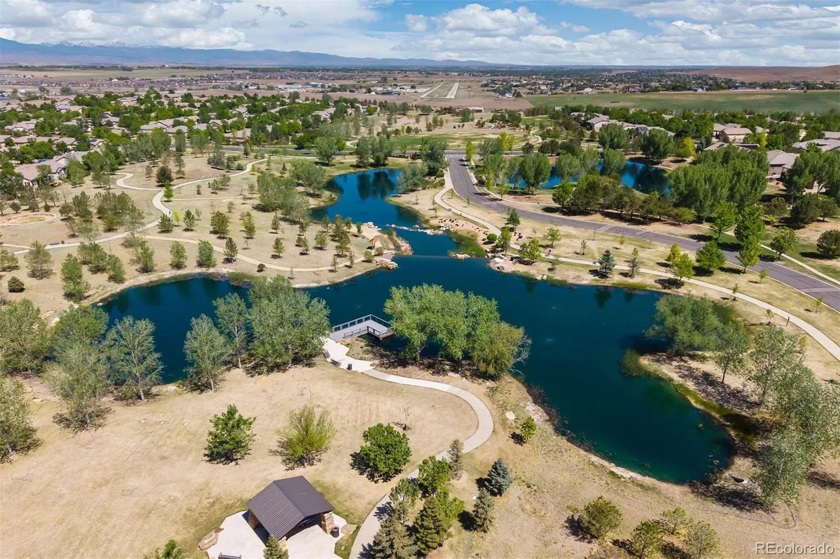
There’s a particular kind of ease that comes with this stage of life, and if you’ve been searching for the next chapter, yours or someone you love, look no further! Anthem Ranch is an award-winning 55+ community where resort-style living meets some of Colorado’s most breathtaking scenery. Main-level living, thoughtfully designed with well-proportioned rooms that feel connected to the landscape, backing to open space with Longs Peak and the entire Front Range filling the west-facing windows every single day.

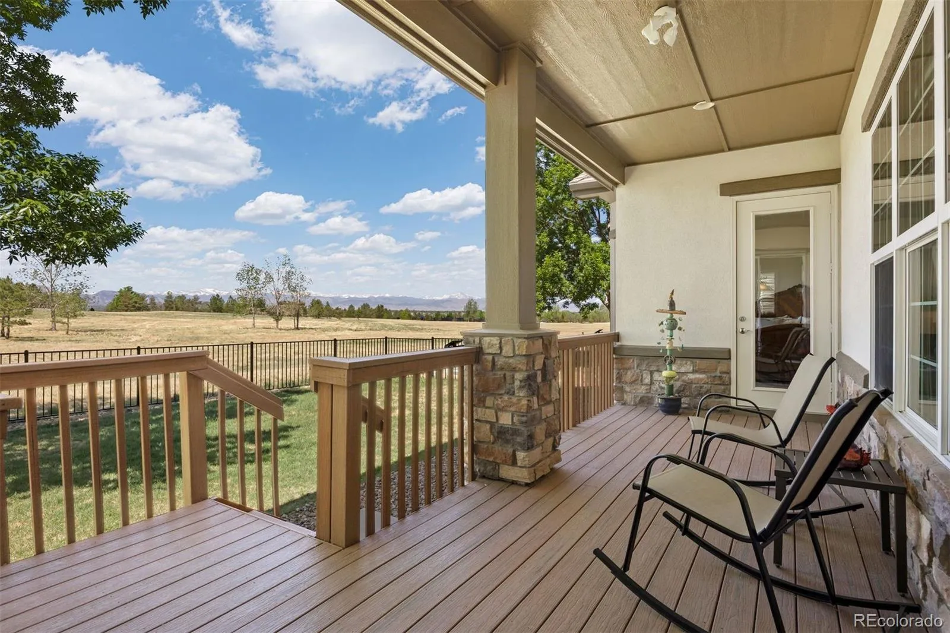
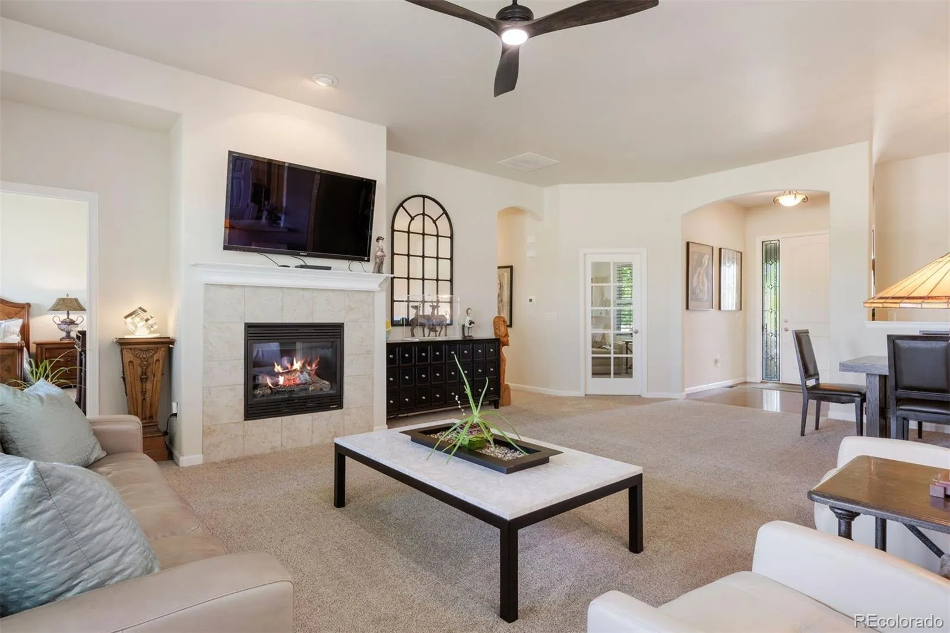
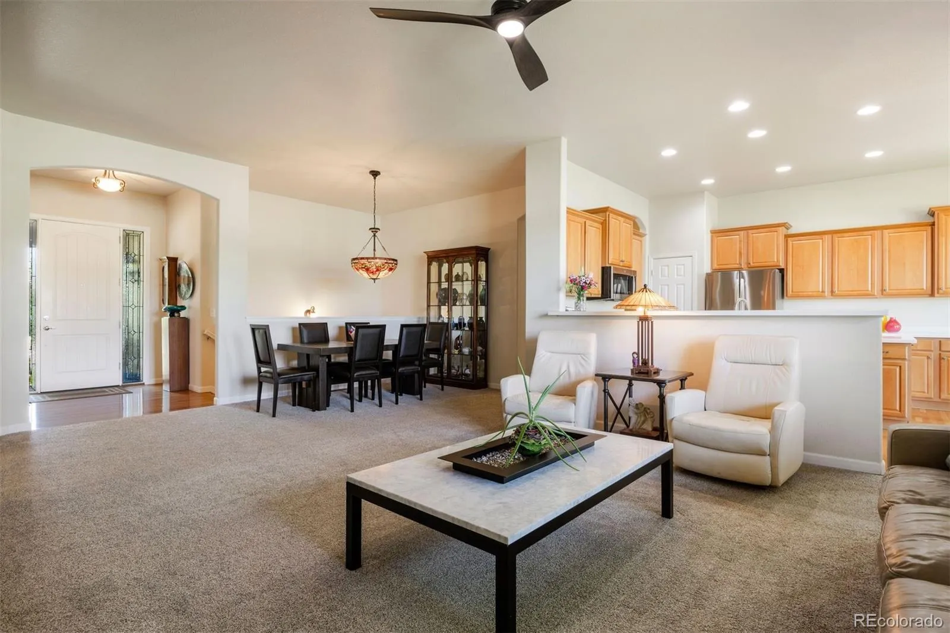
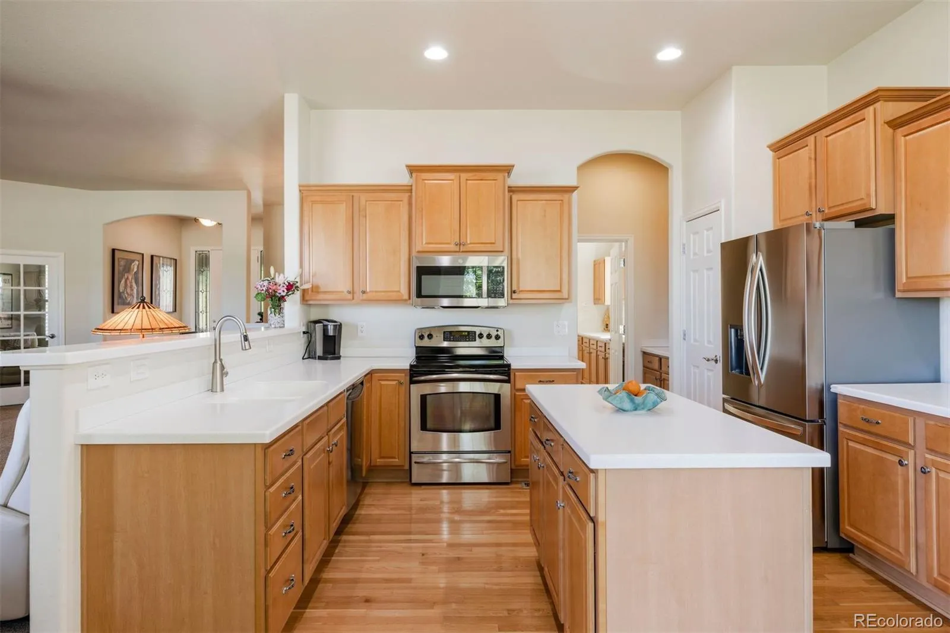
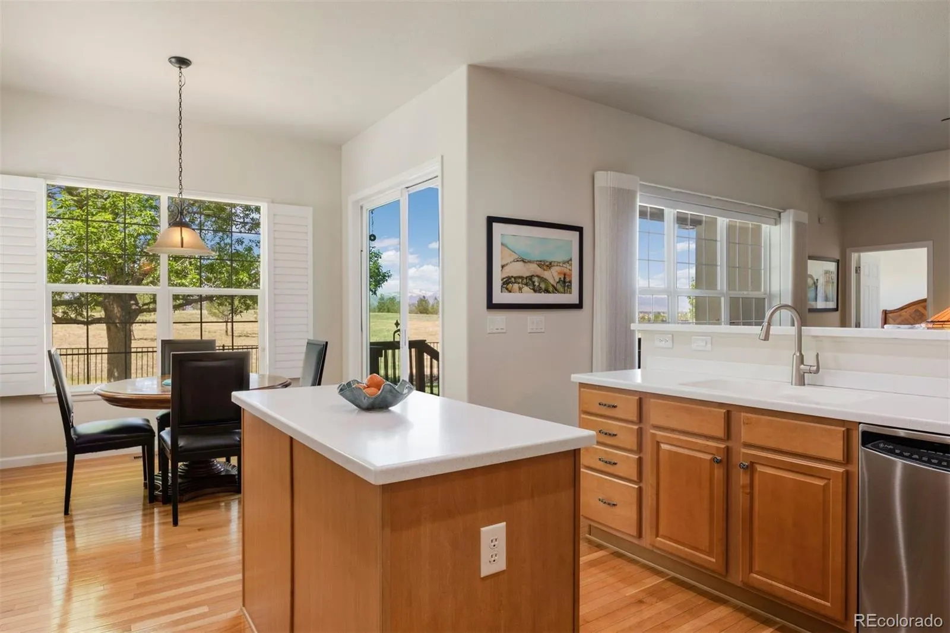
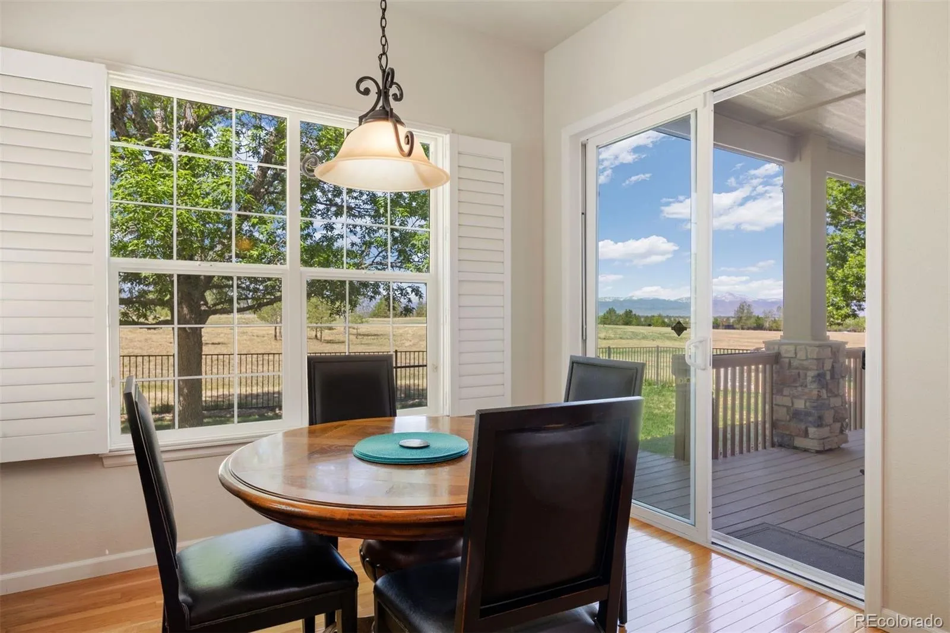
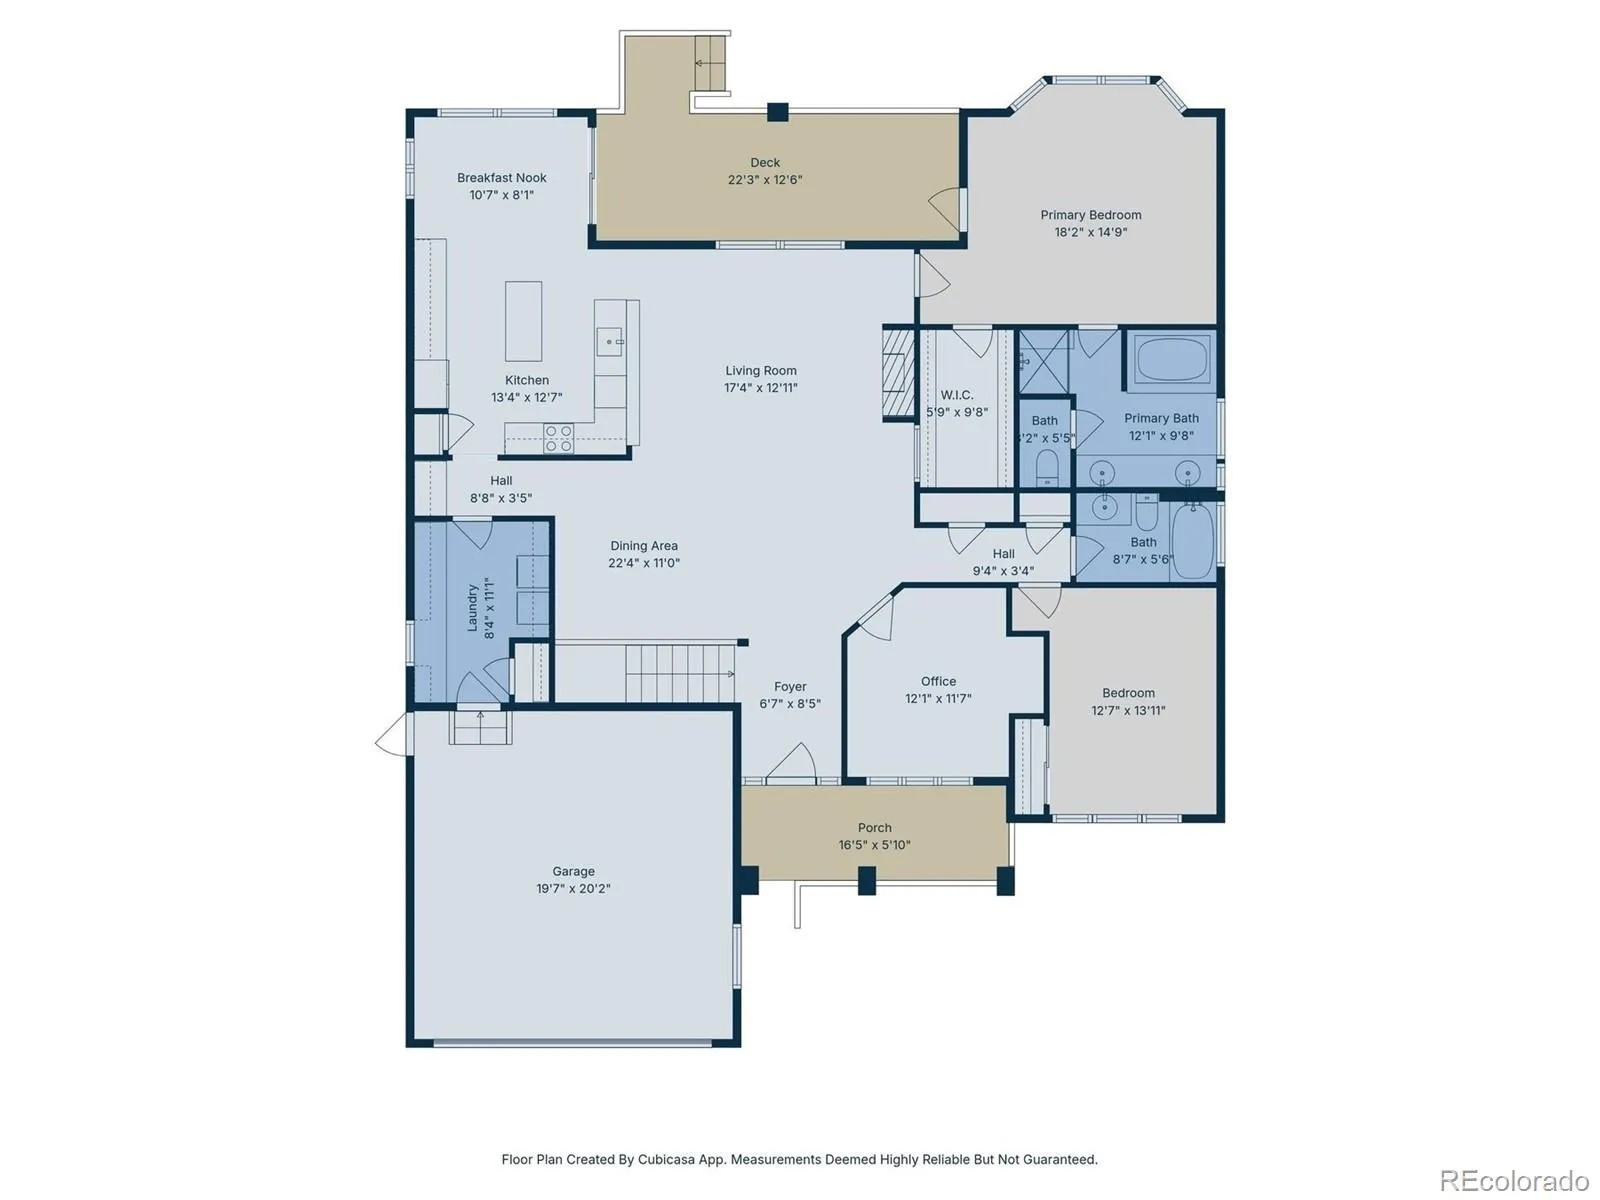
Archways soften the transitions between spaces, where oak hardwood floors anchor the kitchen and entry while plush carpet warms the great room, where a gas fireplace and soaring 10-foot ceilings invite you to settle in. The kitchen features rich wood cabinetry, white countertops, a butler’s pantry, pull-out storage, and a pass-through that keeps the cook part of the conversation. An eat-in nook opens to the covered Trex deck, shaded, west-facing, and framed by the mountains.

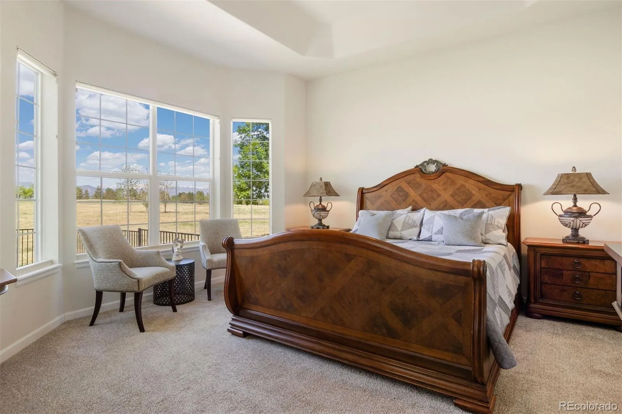
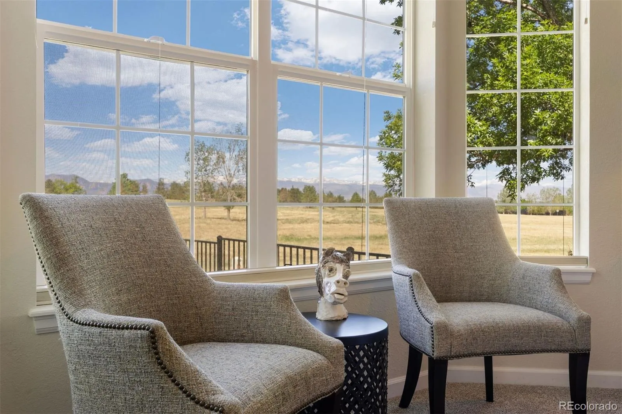
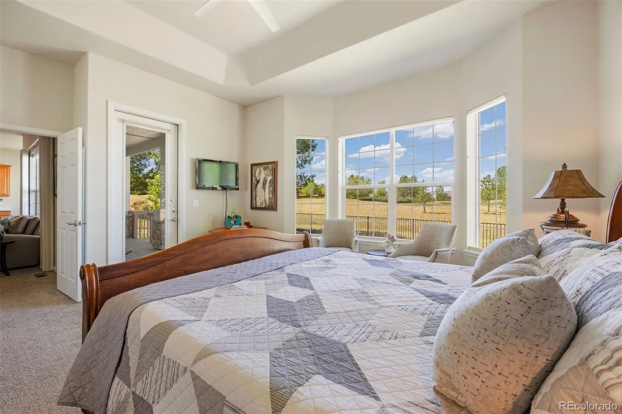
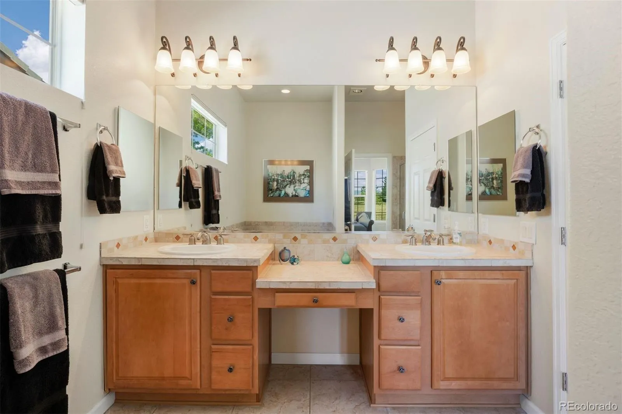
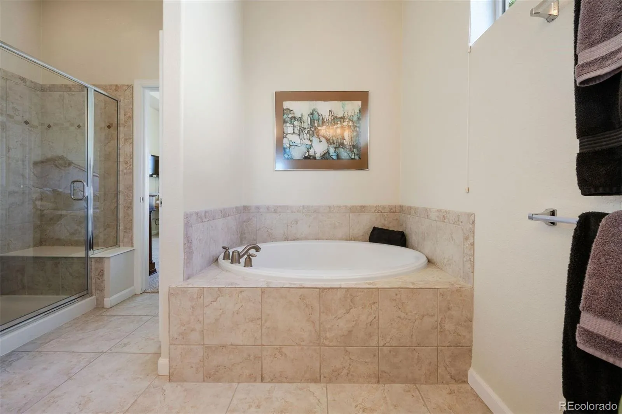
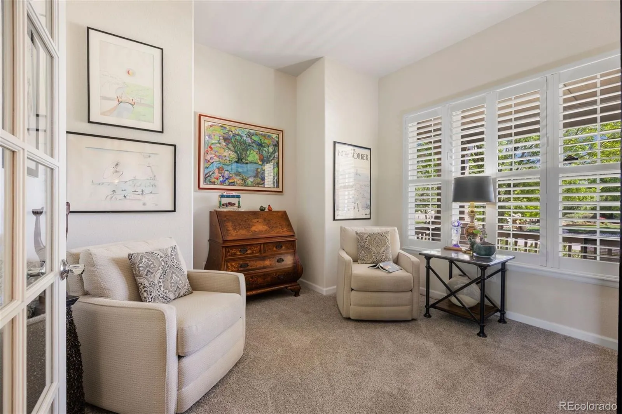
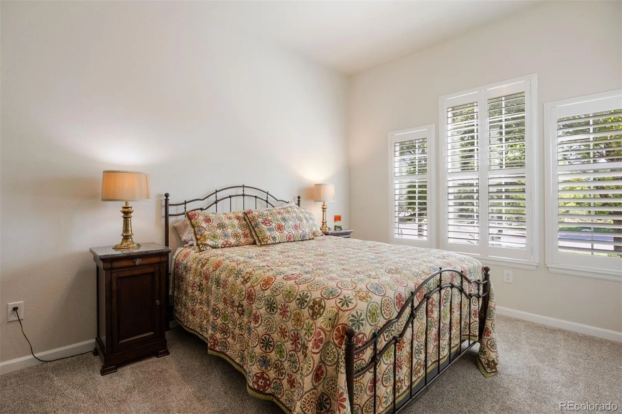
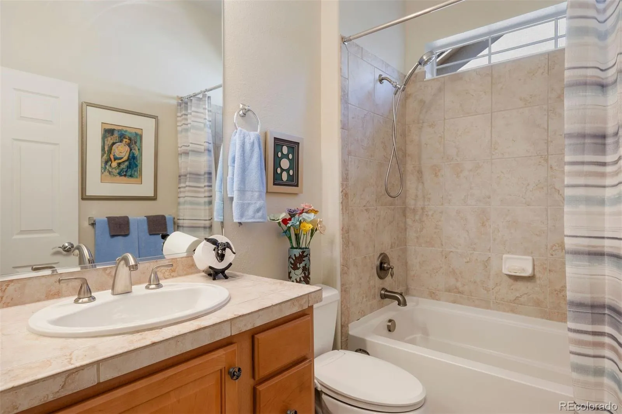
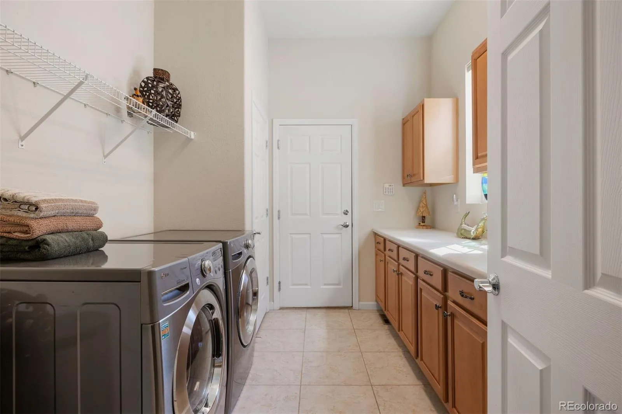
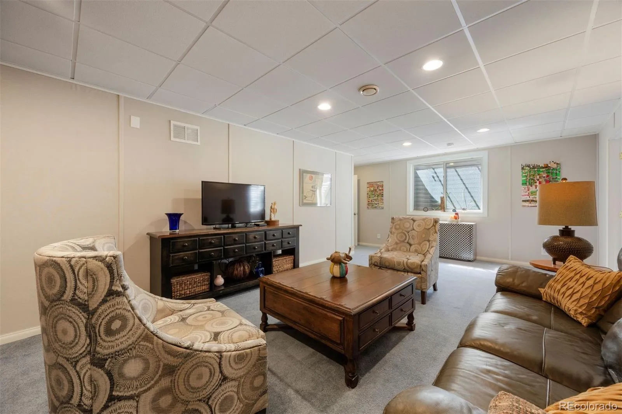
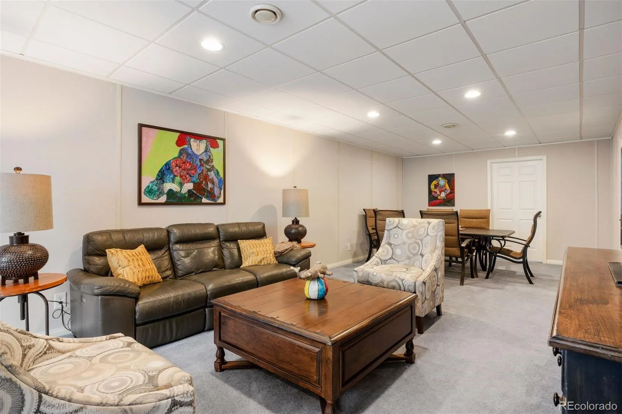
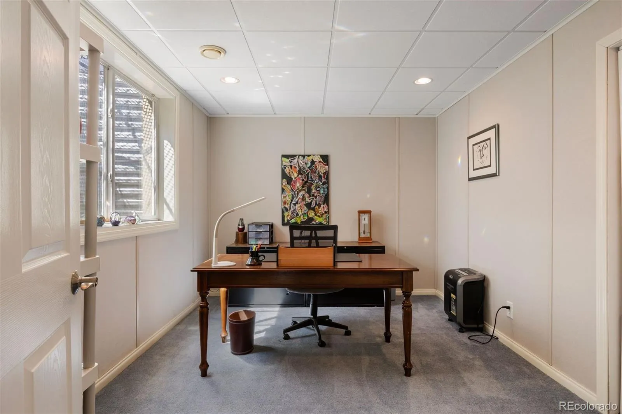
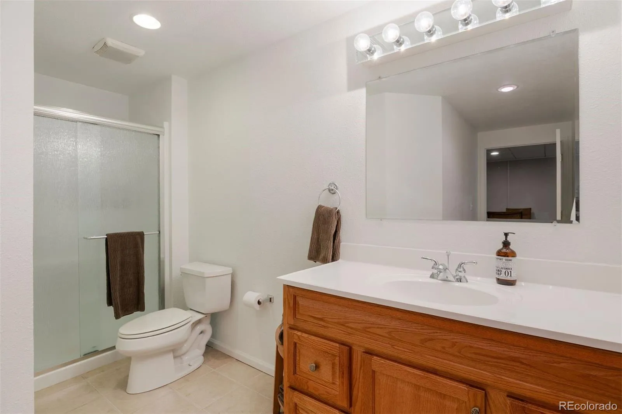
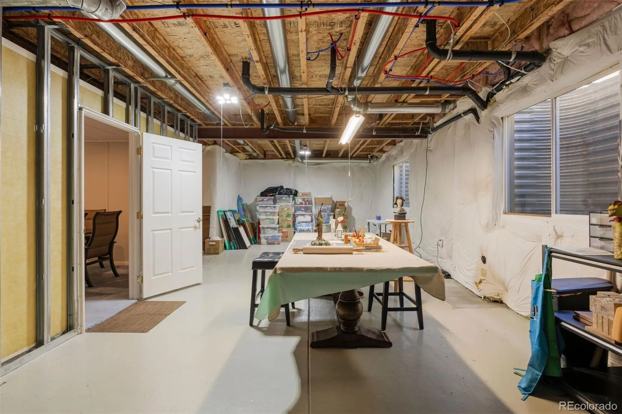
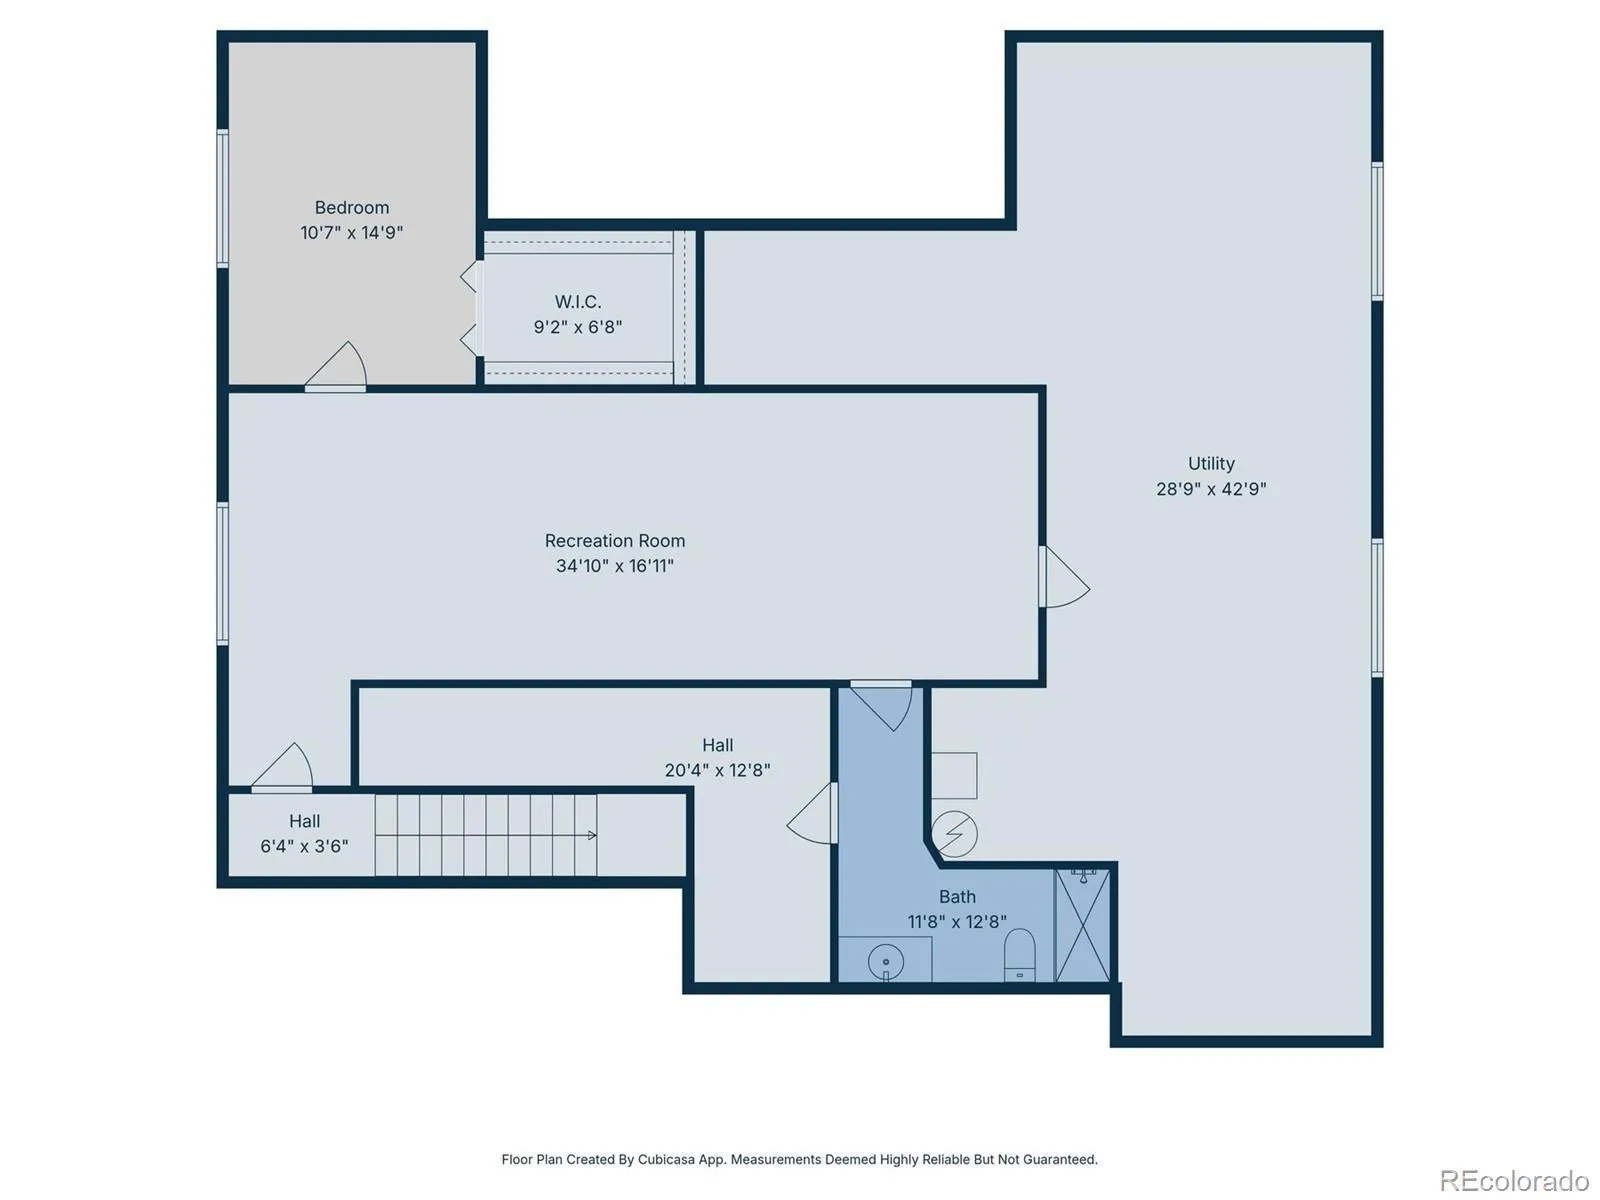
The main-level primary suite offers an 11-foot tray ceiling, a bay window framing Longs Peak, a walkout to the deck, and a bath with soaking tub, dual vanities, glass-door shower, and bidet. An office, second bedroom and bath, and generous laundry room round out the main-level. Downstairs, a spacious rec room, third bedroom, ¾ bath, and unfinished craft space complete the picture.

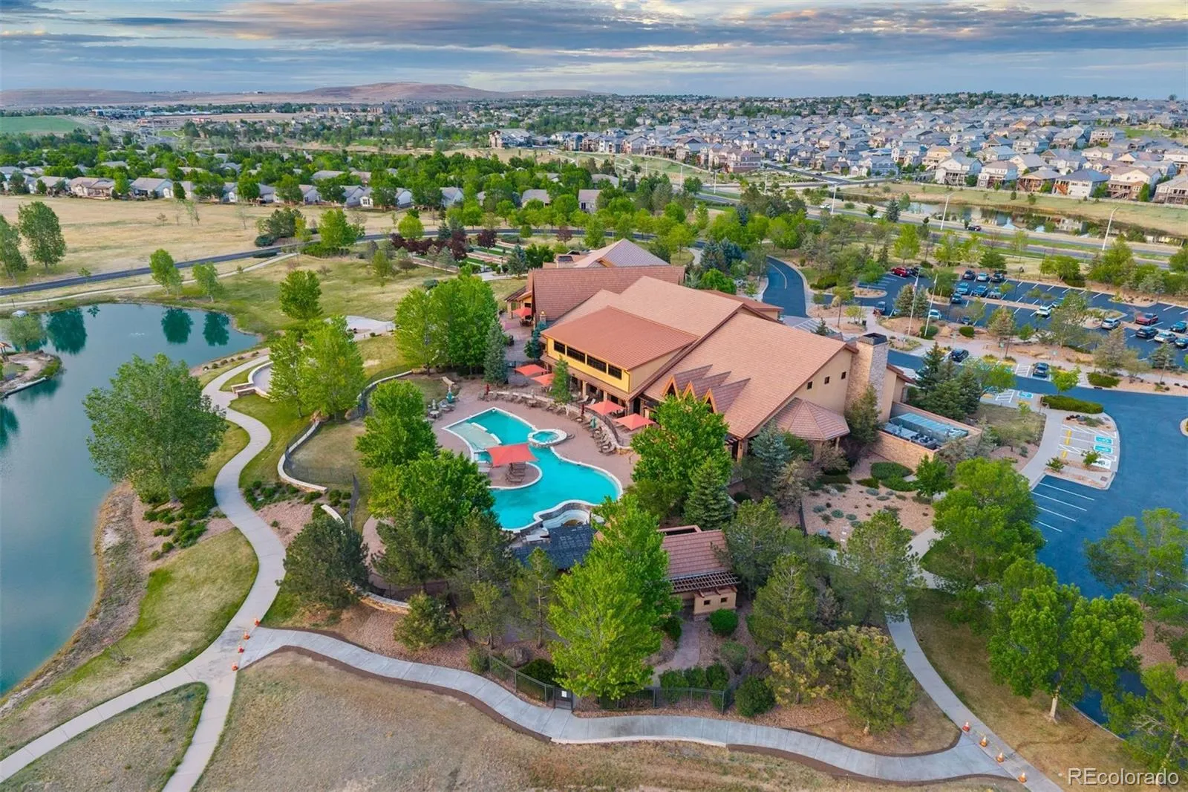
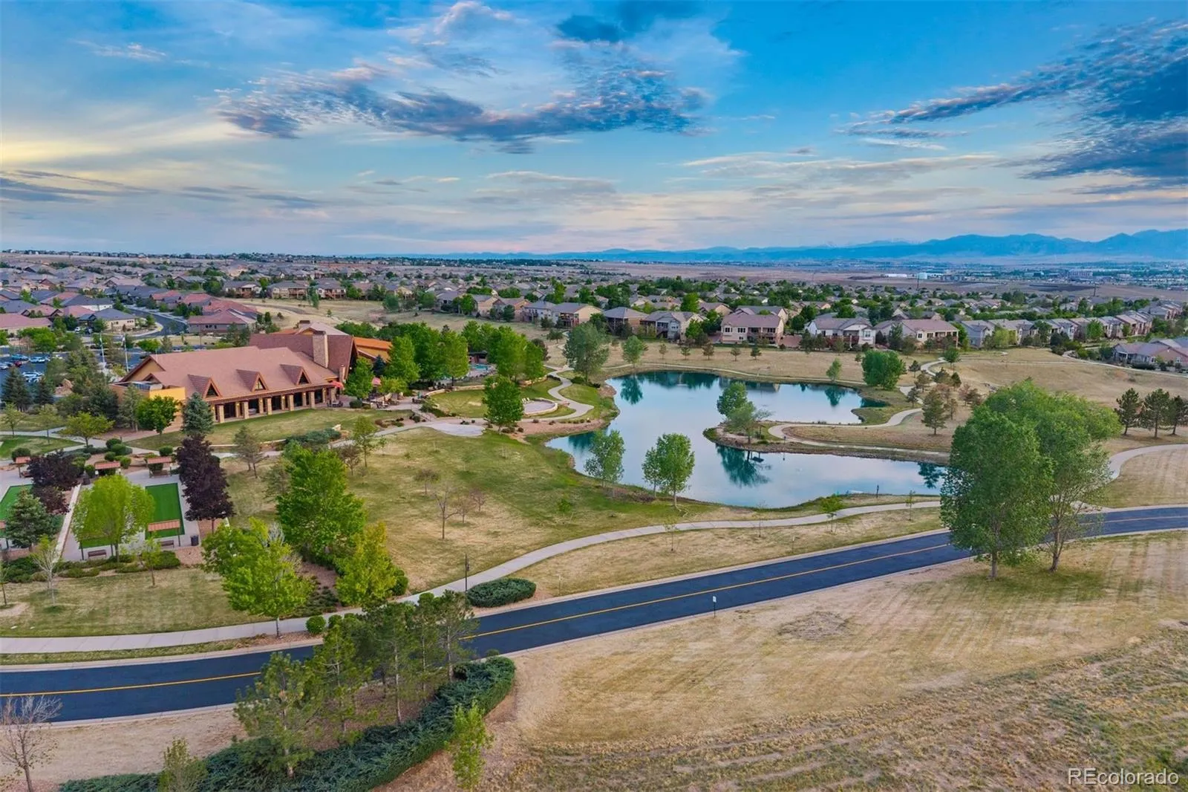
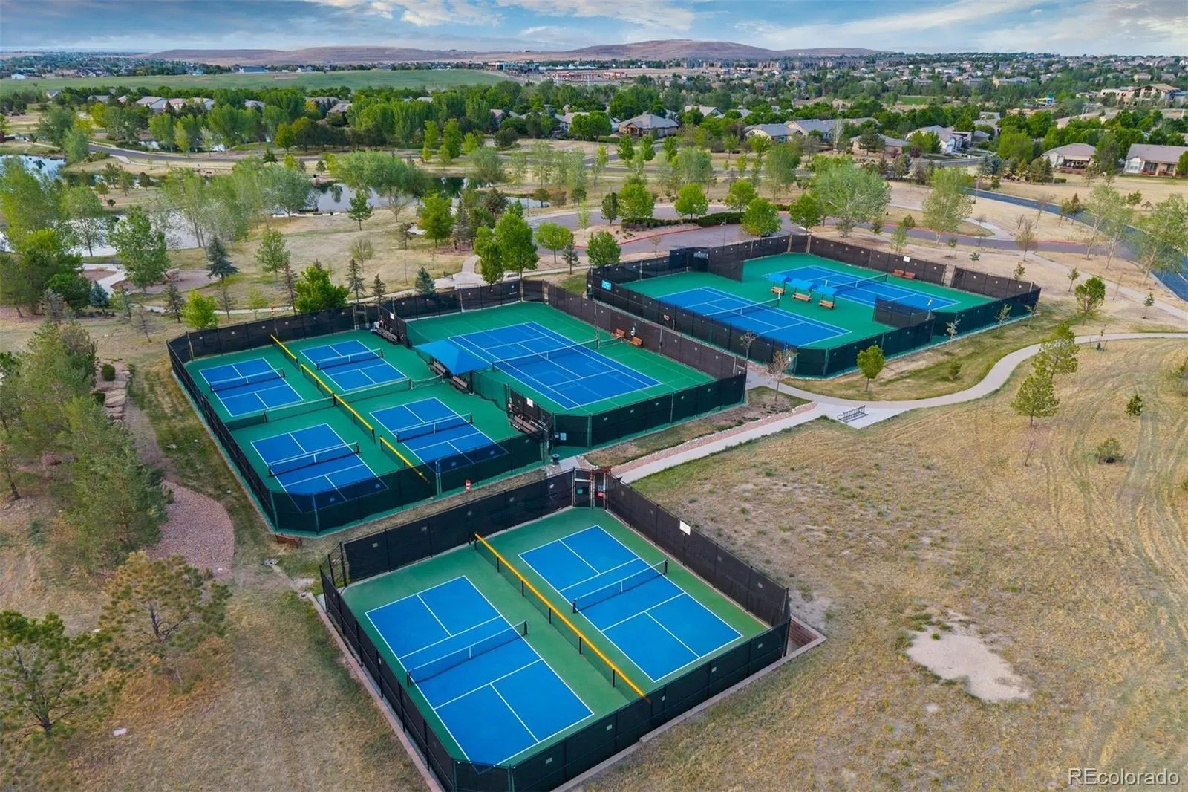
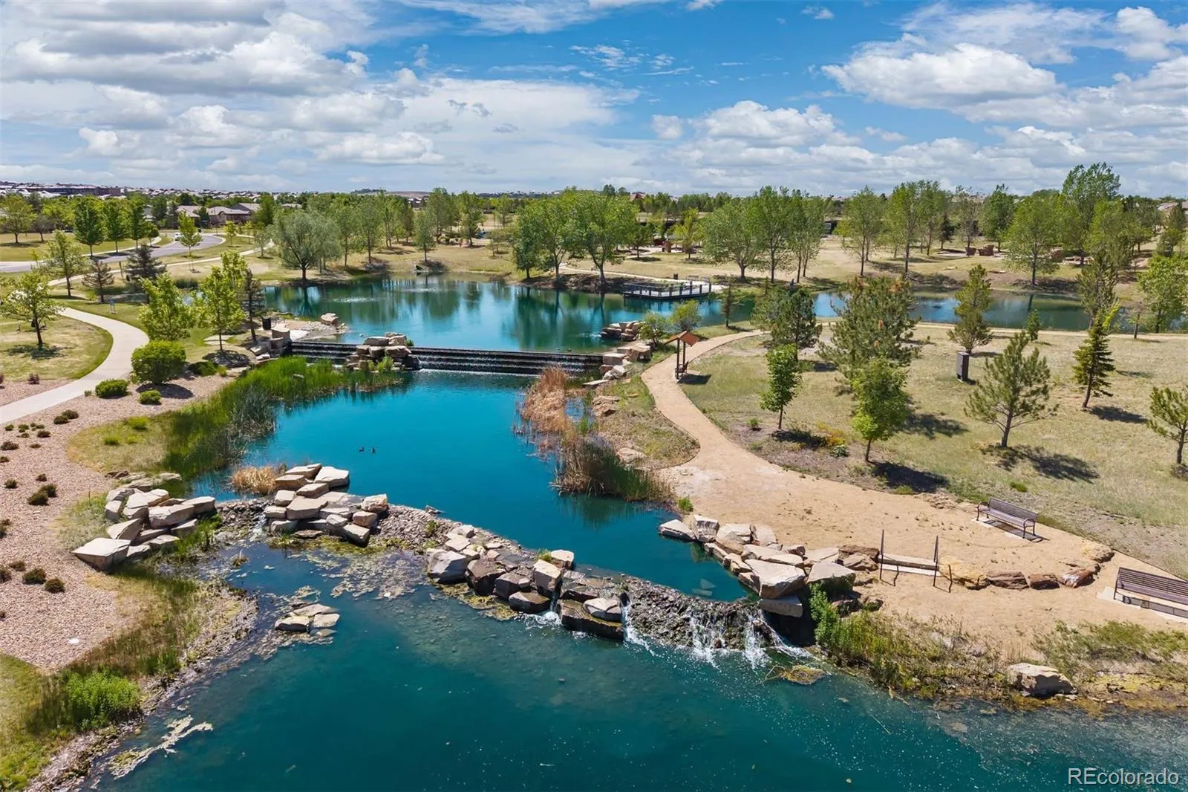
Outside, a fully fenced yard, mature tree, and front-and-back irrigation complete a home that lives as beautifully as it looks. The 30,000-square-foot Aspen Lodge offers pools, hot tubs, a fitness facility, and a walking track, plus pickleball and tennis courts, over 120 clubs, and 48 miles of trails. Flatiron Crossing is just 15 minutes away for dining, shopping, and entertainment.


Features
: Forced Air
: Central Air
: Finished
: Full
: Mountain(s), Meadow
: Gas, Great Room
: Covered, Deck, Front Porch
: 2
: Dishwasher, Disposal, Microwave, Range
: Traditional
: Pool, Clubhouse, Park, Tennis Court(s), Trail(s), Fitness Center
: Exterior Access Door, Dry Walled
: Concrete
: Public Sewer
Address Map
CO
Broomfield
Broomfield
80023
Somerset
16351
Drive
W106° 57' 36.1''
N39° 59' 29.4''
Additional Information
$921
Quarterly
: Trash, Recycling
: Frame, Stone, Stucco
East
From I-25: Take exit 229 for CO-7 towards Lafayette, turn to hear west. In 3 miles, turn left onto Lowell Blvd. Turn right onto Anthem Ranch Rd. Turn left onto Aspen Lodge Dr. Continue onto Aliante Dr. Turn right onto Somerset Dr. The home will be on the right.
Coyote Ridge
: Private Yard
1
: Carpet, Tile, Wood
2
Legacy
: Pantry, High Ceilings, Open Floorplan, Smoke Free, Kitchen Island, Eat-in Kitchen, Ceiling Fan(s), Entrance Foyer, Primary Suite, Five Piece Bath, Walk-In Closet(s)
Yes
Yes
Cash, Conventional, FHA, VA Loan
: Level, Sprinklers In Front, Open Space, Sprinklers In Rear, Irrigated, Cul-De-Sac
Rocky Top
LIV Sotheby's International Realty
R8865009
Yes
: None
: House
Anthem Ranch
$8,192
2025
: Electricity Connected, Natural Gas Connected
: Double Pane Windows, Bay Window(s)
PUD
07/07/2026
3726
Active
Yes
1
Adams 12 5 Star Schl
Slab
Adams 12 5 Star Schl
07/07/2026
07/07/2026
Public
: One

Anthem Ranch

16351 Somerset Drive, Broomfield, CO 80023

3 Bedrooms
3 Total Baths
2,547 Square Feet
$1,182,500
Listing ID #6678905
Basic Details
Property Type : Residential
Listing Type : For Sale
Listing ID : 6678905
Price : $1,182,500
Bedrooms : 3
Rooms : 13
Total Baths : 3
Full Bathrooms : 2
3/4 Bathrooms : 1
Square Footage : 2,547 Square Feet
Year Built : 2006
Lot Area : 0.18 Acres
Lot Acres : 0.18
Property Sub Type : Single Family Residence
Status : Active
Originating System Name : REcolorado
Mortgage Calculator
$
$ %
years
%
$ %per year
$ %per year

$
Contact Agent
