
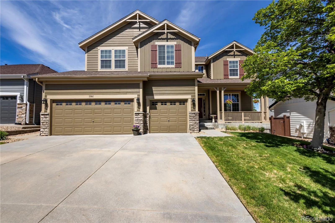
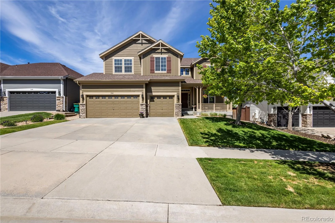
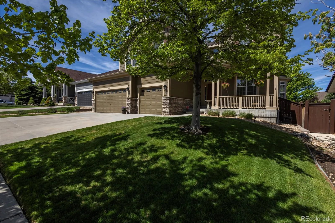
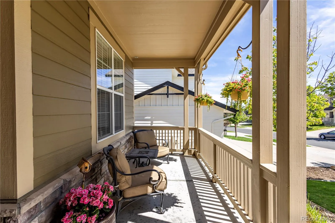
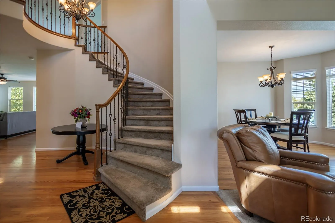
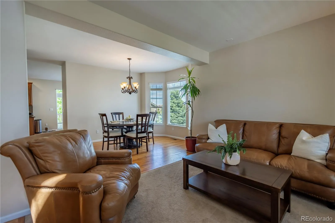
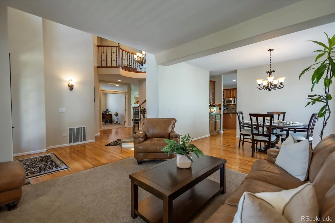
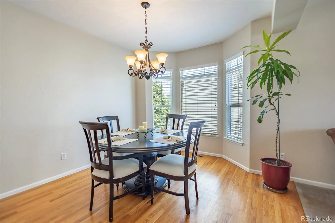
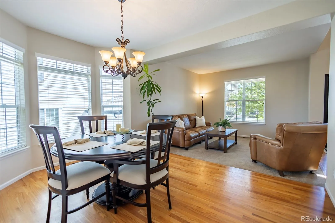
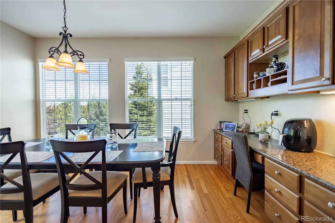
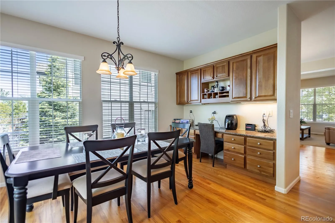
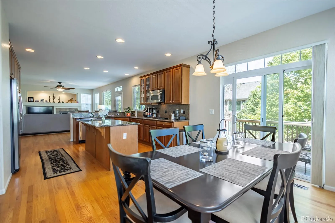
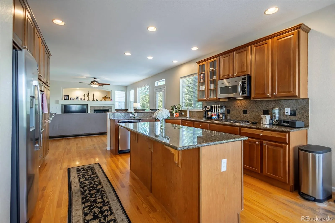
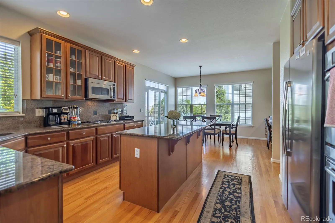
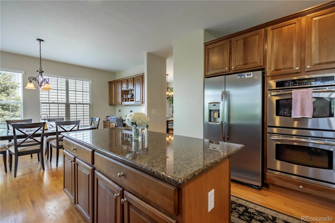
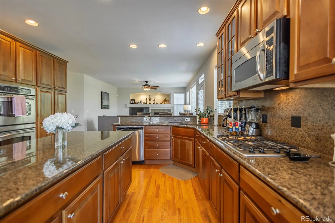
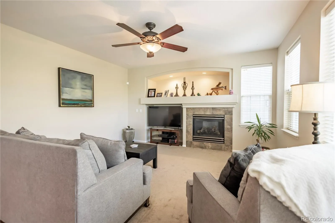

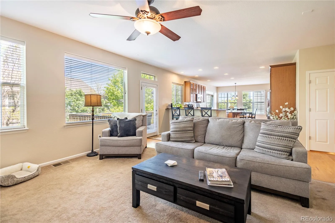
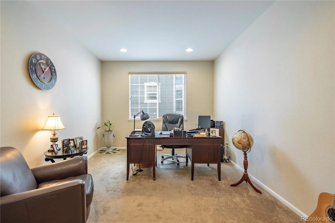
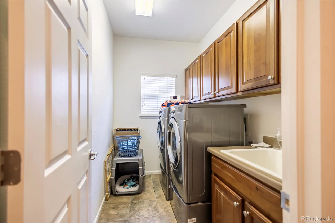
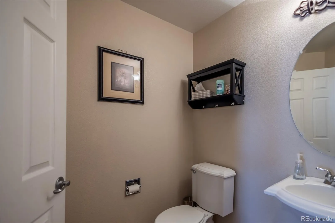
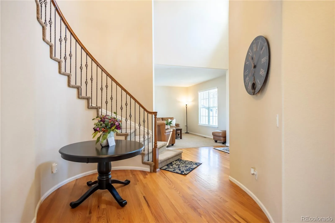
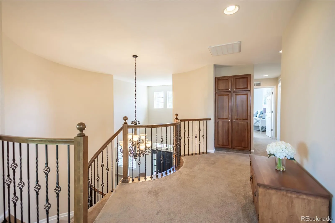
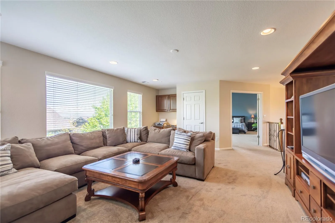
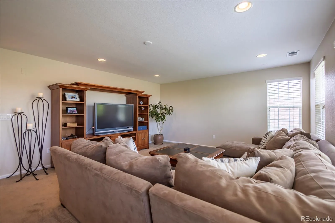
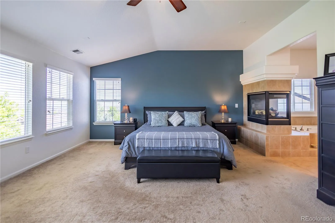
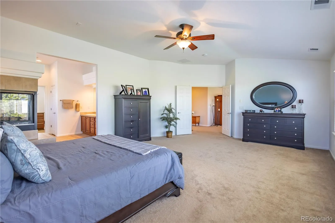
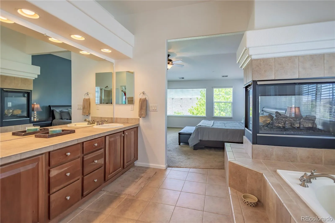
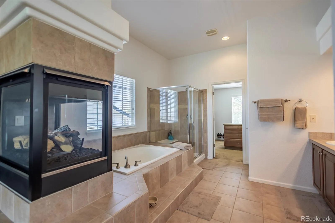
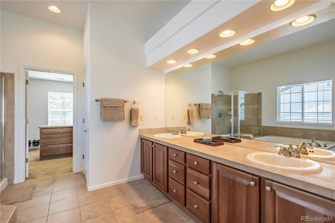
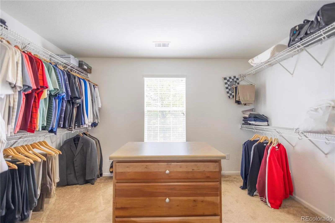
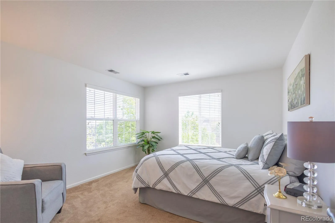
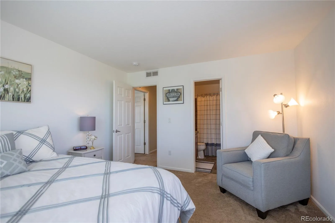
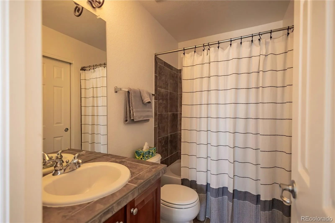
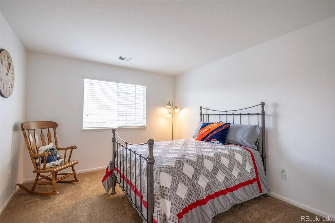
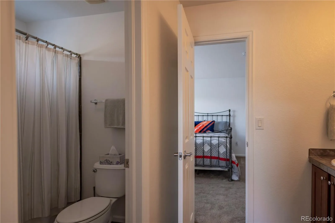
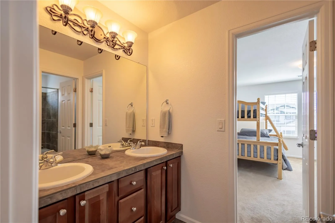
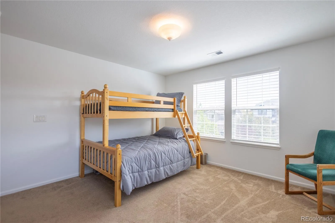
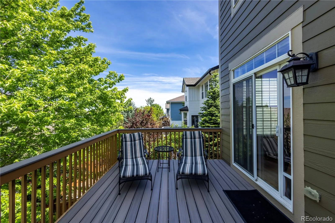
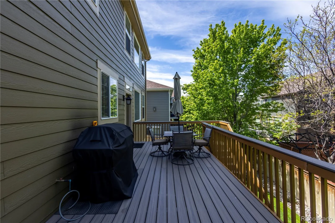
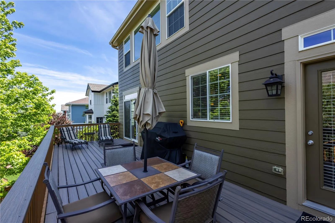
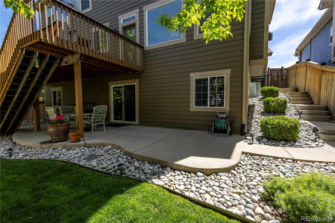
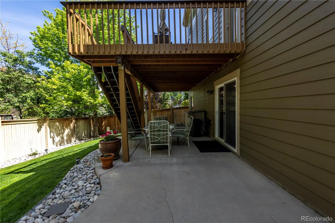
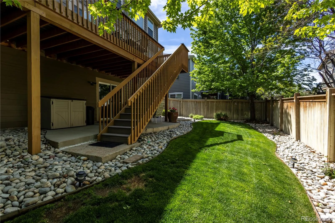
Situated on a quiet interior street in the Newlin Meadows community, this home offers spacious open-concept living and is thoughtfully crafted for everyday living. From the moment you arrive, a welcoming front porch and grand foyer with an elegant curved staircase greets you, creating a truly stunning first impression. The kitchen is the heart of the home and features granite countertops, stainless steel appliances, double oven, a large center island, breakfast bar seating and a separate dining nook for casual meals. Flowing seamlessly from the kitchen is the inviting family room, highlighted by a cozy gas fireplace and a large picture window that fills the space with natural light. The main level also includes a private office with French doors, a formal dining and living room, laundry room and a 1/2 bathroom. Upstairs, the generously sized primary suite offers breathtaking west-facing views complete with vaulted ceilings, a three-sided gas fireplace, full bathroom with double sink vanity and an oversized walk-in closet. Two secondary bedrooms share a Jack-and-Jill bathroom, while an additional bedroom includes its own private en-suite bathroom. A versatile loft space completes the upper level, offering flexibility for a media room, play space or a hang out area. The unfinished walk-out basement provides 1,600+ additional square feet ready to be customized and finished to fit your needs and vision. Additional highlights include an attached 3-car garage and a spacious custom Trex deck surrounded by mature landscaping. The backyard is designed to maximize outdoor enjoyment with multiple spaces to relax and entertain. The walk-out lower level opens to a patio and a landscaped private oasis, while the oversized Trex deck offers room for outdoor dining, summer BBQs and gathering with friends and family. Ideally located near parks, trails, schools, shopping and restaurants.
Newlin Meadows
11861 S Breeze Grass Way, Parker, CO 80134


- 1. 2026-05-30 (Start time: 2026-05-30T19:00:00Z - End time: 2026-05-30T21:00:00Z)
