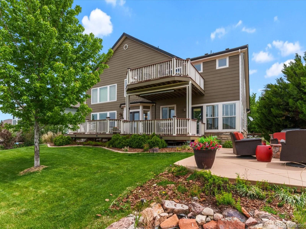
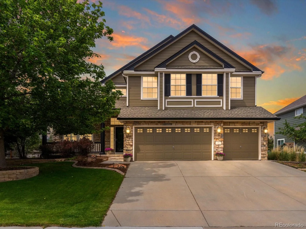
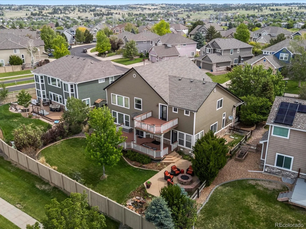
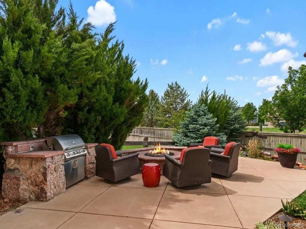
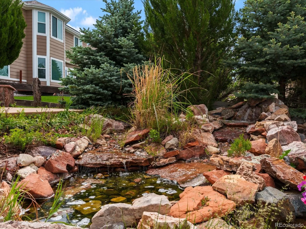
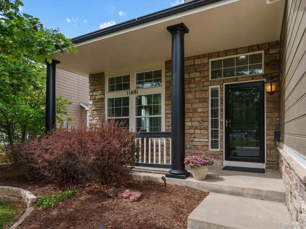
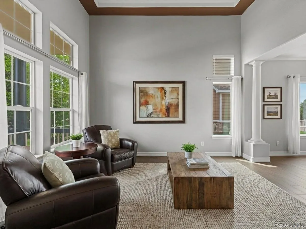
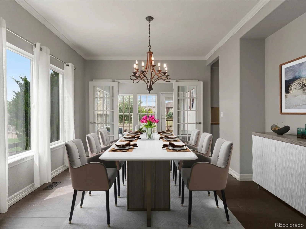
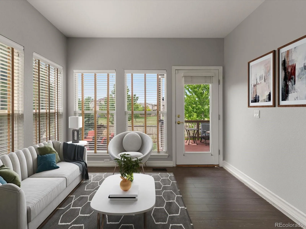
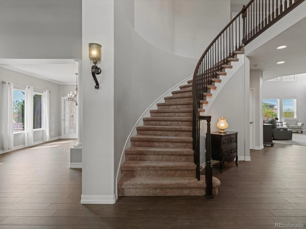
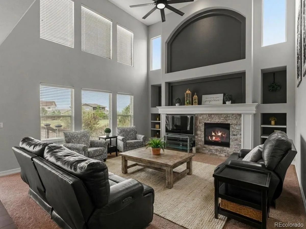
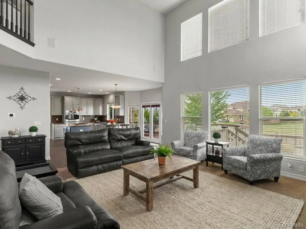
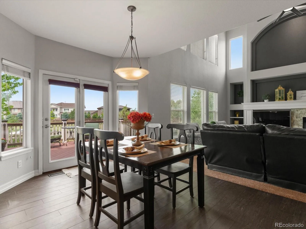
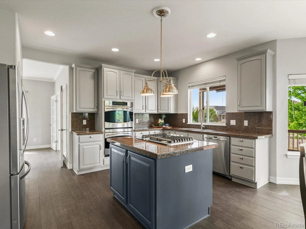
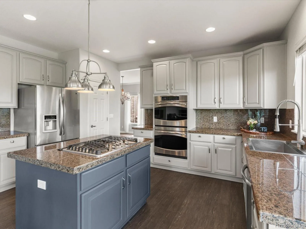
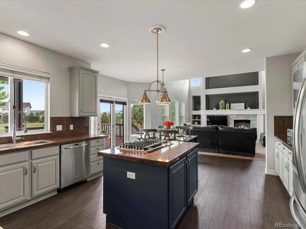
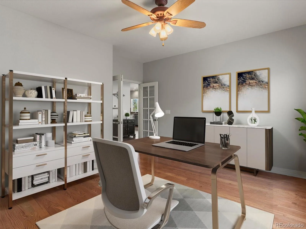
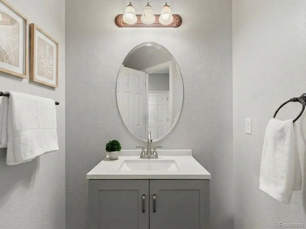
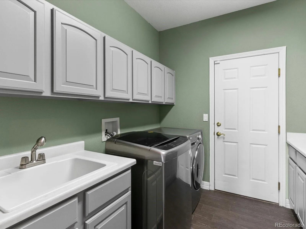
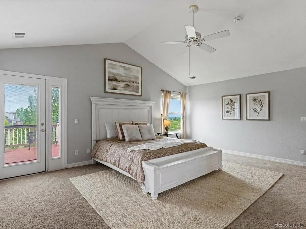
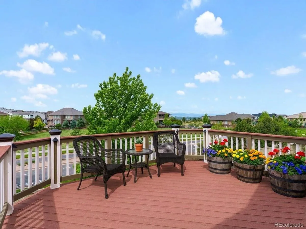
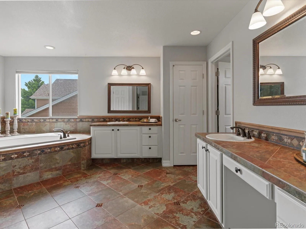
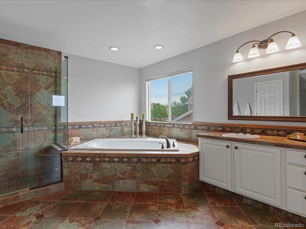
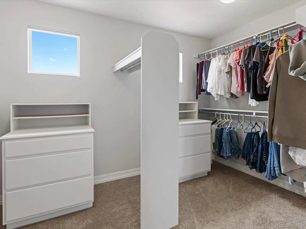
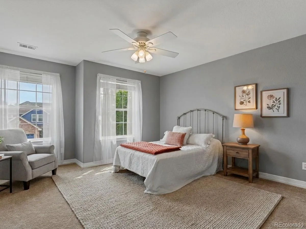
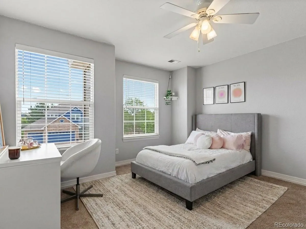
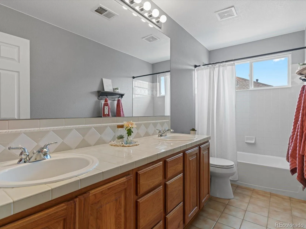
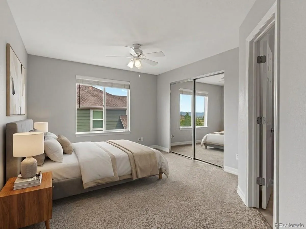
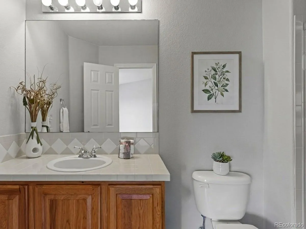
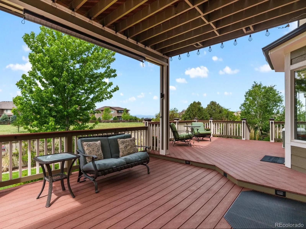
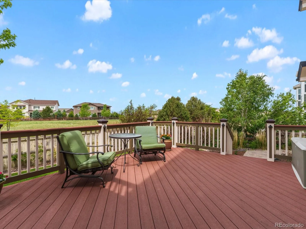
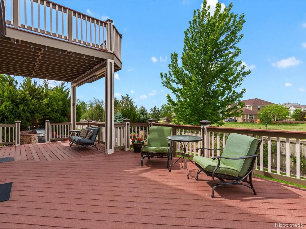
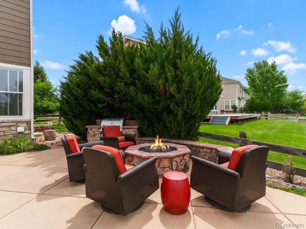
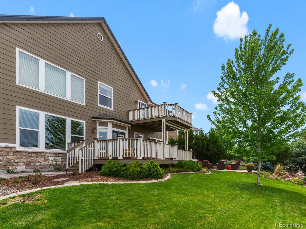
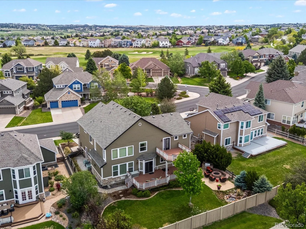
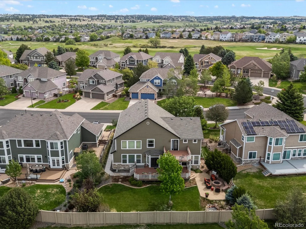
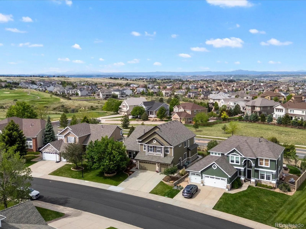
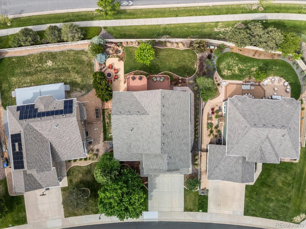
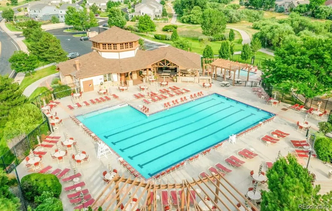
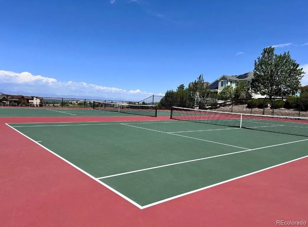
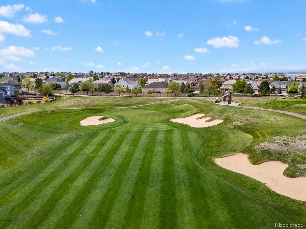
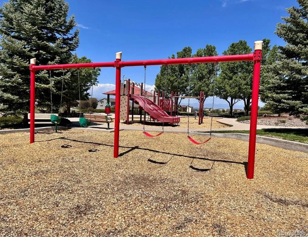
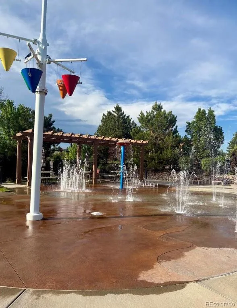
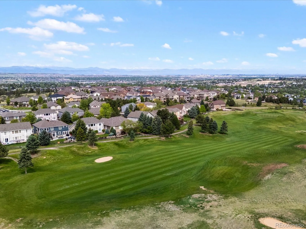

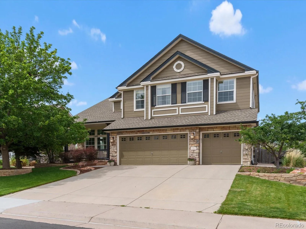
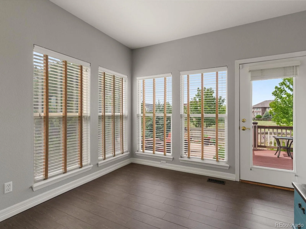
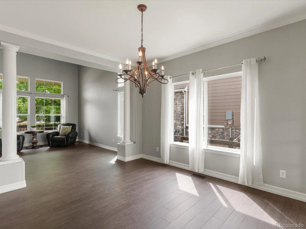
Tucked inside the coveted Canterberry Crossing community, this stunning 4-bedroom, 4-bathroom home offers over 5, 300 square feet of thoughtfully designed living space, stunning mountain views, & the kind of upgrades that make you want to move in tomorrow. The backyard is a true retreat with a covered patio, expansive custom deck, built-in gas grill & firepit with its own gasline, water feature, outdoor audio system & lush landscaping. From the moment you step through the doors, you’ll notice this home is different. Soaring vaulted ceilings & a grand staircase immediately greet you. An open floorplan, & an abundance of natural light set the tone throughout. The heart of the home is a spacious kitchen featuring granite countertops, a farmhouse sink, a gas range, double-oven, stainless steel appliances, & an island perfect for gathering. A casual dining room off the kitchen & a sun-filled den/sunroom with direct patio access make everyday living feel effortless. Upstairs, retreat to a truly luxurious primary suite complete with a private deck, sweeping mountain views, and a large five-piece bath with a jetted soaking tub, walk-in shower, double vanity, & an oversized walk-in closet. Three additional bedrooms- including one with a private ensuite bath- offer flexible space for family, guests, or a second home office. Additional highlights include: Oversized 3-car attached garage, 1, 825 sq ft unfinished basement – a blank canvas for a home theater, gym, or multi-gen suite, newer exterior paint (2022), new interior paint upstairs, newer roof with Class 4 shingles (2024), Video doorbell & security system, Ceiling fans, surround sound, window coverings, Utility sink in laundry room & low HOA fees that include pool, tennis, trails & more! Priced to move & packed with value – this is the one you’ve been waiting for! MORE INFO & SCHEDULE TOUR HERE: https://riverdale-drive-parker.homes

Advanced Home Search
Search by square footage, location, price, bedrooms, bathrooms and more.Just Listed
These homes just hit the market. Be among the first to see them. Schedule a showing, too.New Construction
See brand new homes and homes under construction now and available soon.Features & Amenities
Find homes with views or pools, in gated communities & with other desirable features.Cities
Take a look at luxury homes in each city in Metro Denver.Neighborhoods
Find the ideal neighborhood and the home that best fits you.Counties
Have your eye on a specific county? Browse these listings.Zip Codes
Start here to find a luxury home in a particular zip code.Single-Family Homes
See photos of single-family homes, get prices, neighborhood information & more.Townhomes
Get all the details about luxury townhomes for sale now throughout Metro Denver.Condos
Are you drawn to the low-maintenance, luxury lifestyle of condo living? Start here.One-Story Homes
Looking for a main floor master? Ranch-style homes may be perfect for your lifestyle.Featured Price Ranges
We’ve done the searching for you. Find homes in popular luxury price ranges.55-Plus
Explore beautiful homes and enviable amenities available in 55-and-over communities.Your Free MLS Search Account
Create and manage saved searches and properties with the Property Organizer.Schedule a Personal Consultation
We’re happy to help any time! Schedule a no-obligation 15-minute call.


