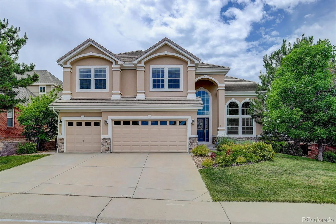
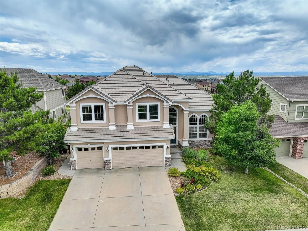
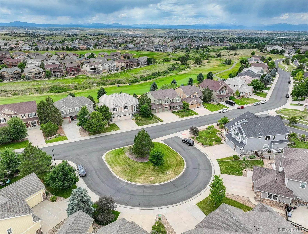
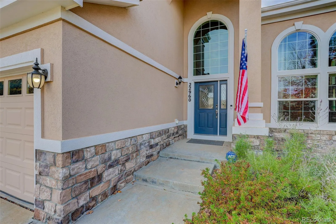
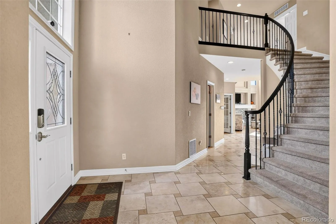
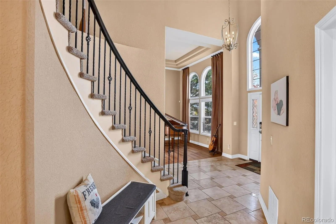
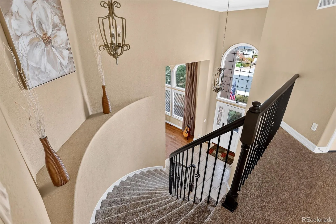
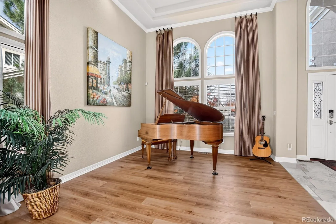
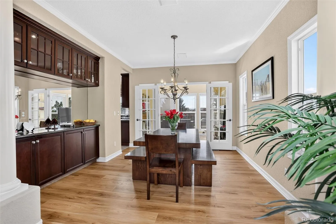
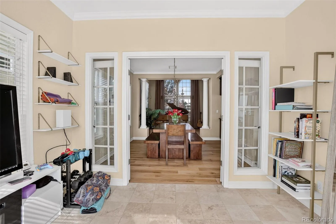
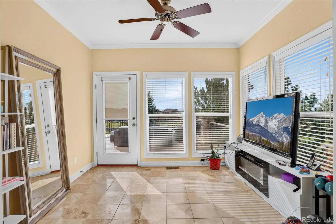
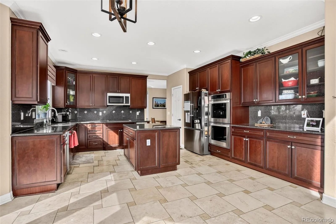
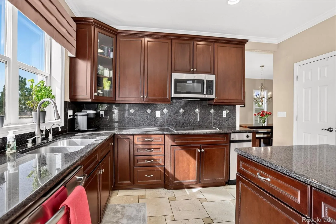
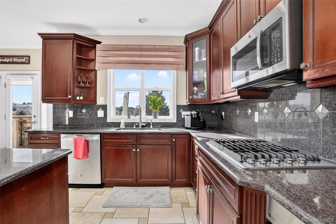
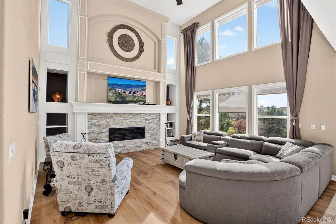
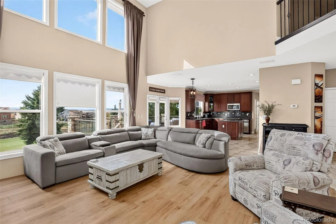
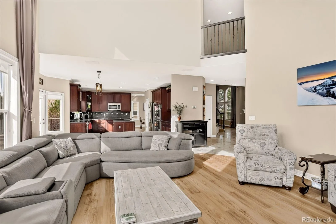
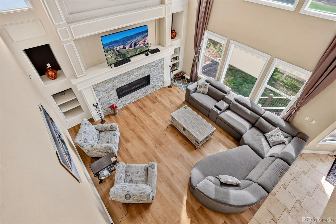
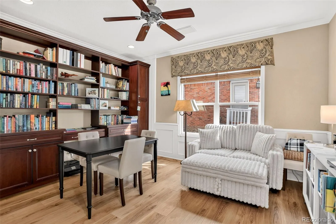
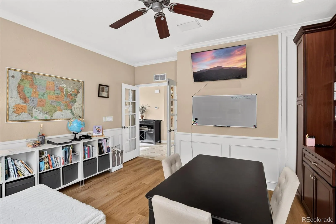
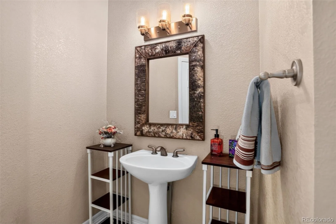
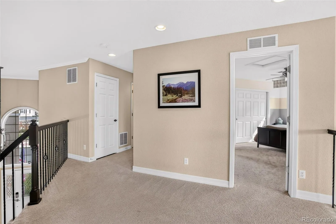
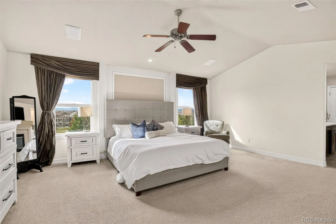
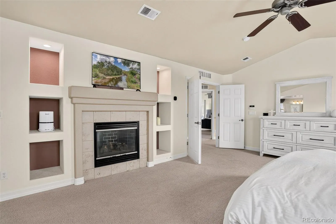
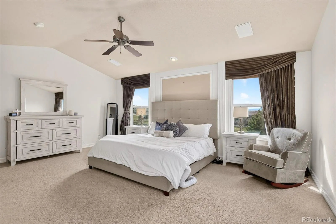
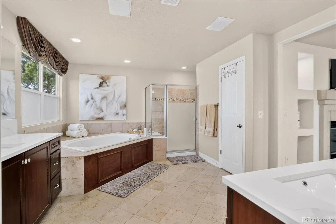
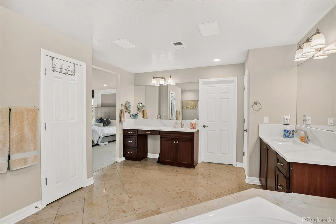
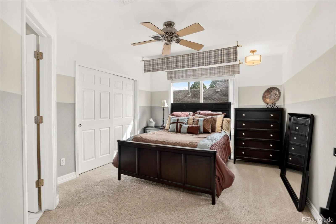
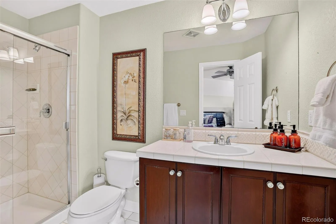
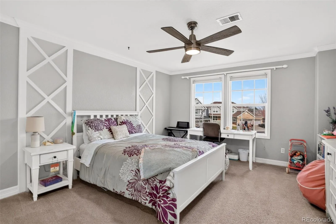
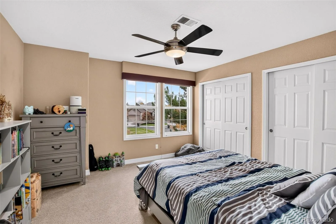
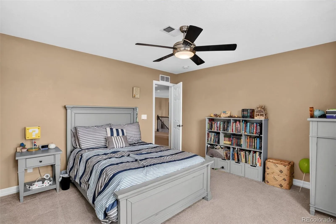
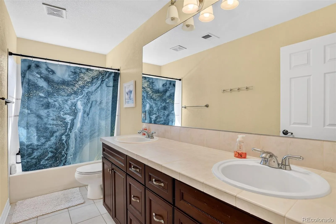
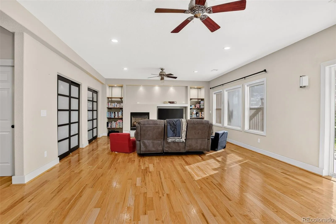
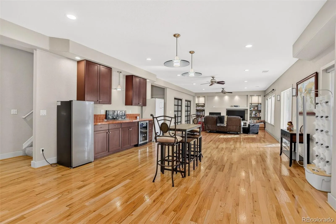
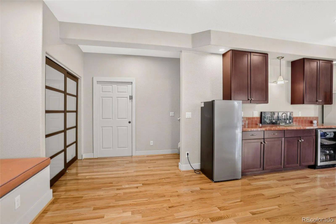
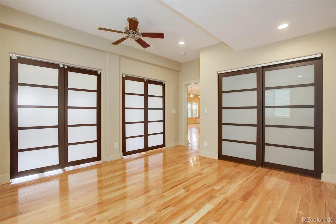
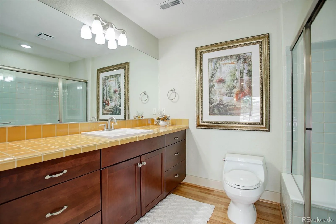
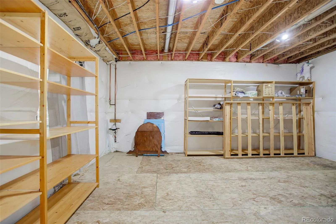
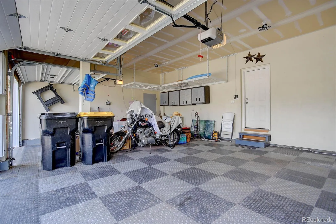
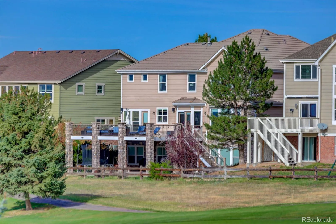
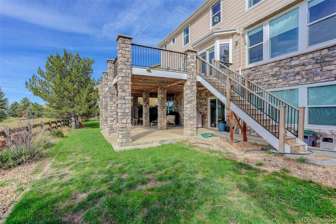
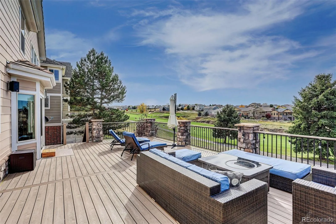
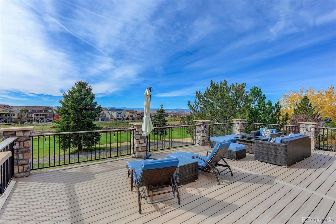
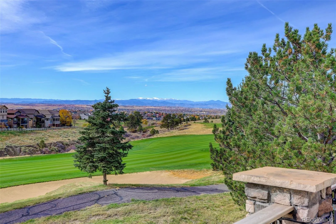
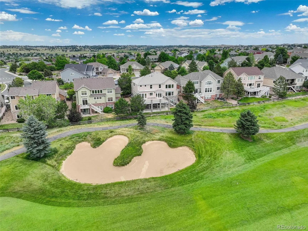
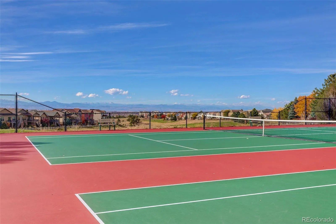
Backing to Black Bear’s 13th Fairway with INCREDIBLE golf course, city and mountain views, this luxurious property exudes exceptional quality! Arched front door opens to spacious foyer with sweeping staircase for those grand entrances. Soaring ceilings coupled with walls of tall windows flood the rooms with natural light. Formal living & dining rooms with new LVP floors and custom built-in sideboard & lighted cabinets open to a cheery sunroom with direct access to the huge deck. Gourmet eat-in kitchen features striking granite countertops, large center island, stainless appliances, cherry cabinetry and access to 650 sq.ft. Trex deck. The centerpiece of the family room is a redesigned stacked stone fireplace wall and fireplace. Adjacent is a private office with custom built-ins. A powder room and laundry room complete the main level. Ascend the curving staircase to the primary bedroom suite with cozy fireplace. Relax in the spa-like 5 piece primary bath with jetted tub. The walk-in closet is the size of another bedroom with built-in his & her dressers. There are 3 additional spacious bedrooms and 2 additional baths on the upper level. BUT WAIT-THERE’S MORE! The finished walk out basement features a combined rec/TV room and game room with a wet bar and additional fireplace along with another bedroom & bath. Through the slider is a covered patio as large as the deck above. A large storage room includes shelving along the perimeter walls. More storage room in 3 car garage with extra cabinetry and ceiling racks. If you like to entertain, this property has the perfect flow through the main level out onto the fabulous deck. Add to the incrediblle views, no neighbors directly behind or across the street in front and you have the perfect elevated living experience!

Advanced Home Search
Search by square footage, location, price, bedrooms, bathrooms and more.Just Listed
These homes just hit the market. Be among the first to see them. Schedule a showing, too.New Construction
See brand new homes and homes under construction now and available soon.Features & Amenities
Find homes with views or pools, in gated communities & with other desirable features.Cities
Take a look at luxury homes in each city in Metro Denver.Neighborhoods
Find the ideal neighborhood and the home that best fits you.Counties
Have your eye on a specific county? Browse these listings.Zip Codes
Start here to find a luxury home in a particular zip code.Single-Family Homes
See photos of single-family homes, get prices, neighborhood information & more.Townhomes
Get all the details about luxury townhomes for sale now throughout Metro Denver.Condos
Are you drawn to the low-maintenance, luxury lifestyle of condo living? Start here.One-Story Homes
Looking for a main floor master? Ranch-style homes may be perfect for your lifestyle.Featured Price Ranges
We’ve done the searching for you. Find homes in popular luxury price ranges.55-Plus
Explore beautiful homes and enviable amenities available in 55-and-over communities.Your Free MLS Search Account
Create and manage saved searches and properties with the Property Organizer.Schedule a Personal Consultation
We’re happy to help any time! Schedule a no-obligation 15-minute call.


