
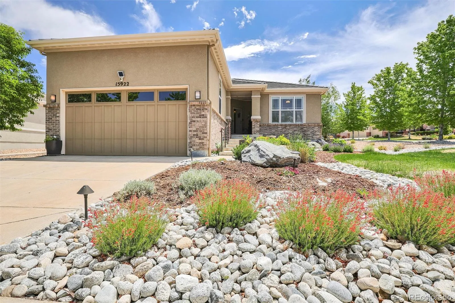
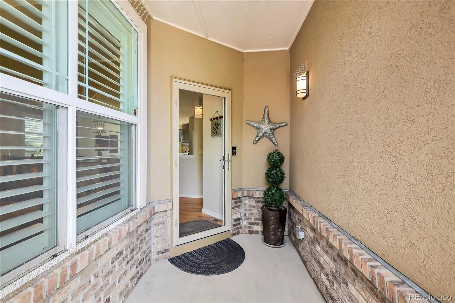
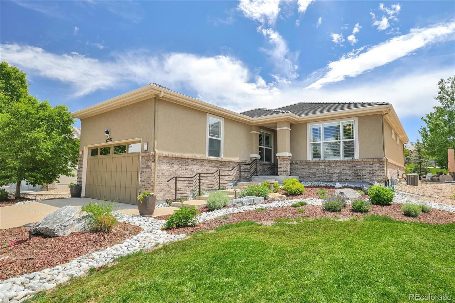
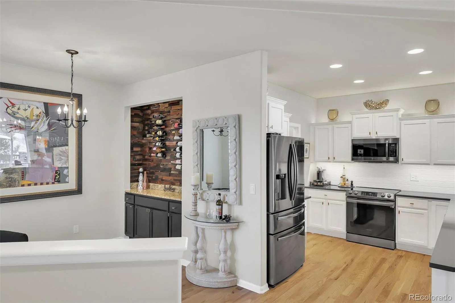
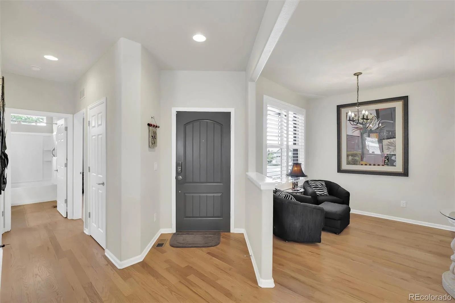
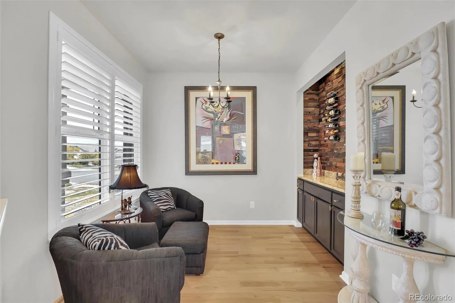
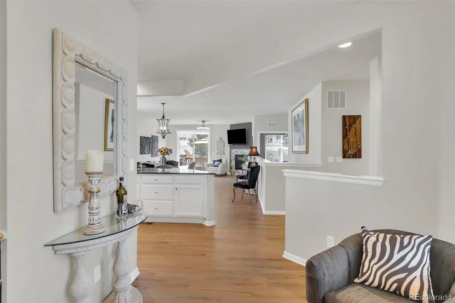
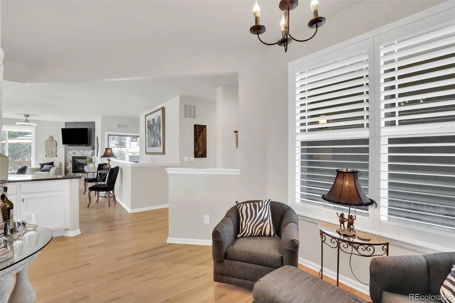
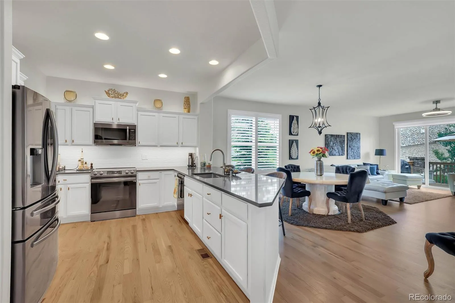
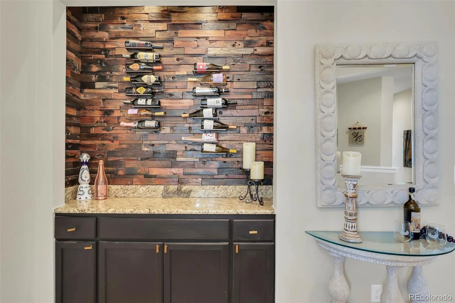
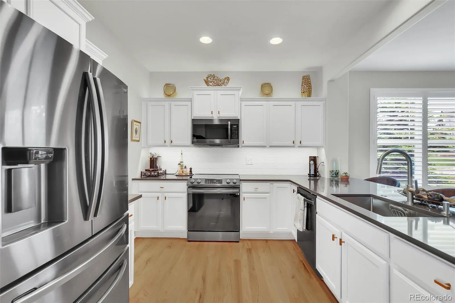
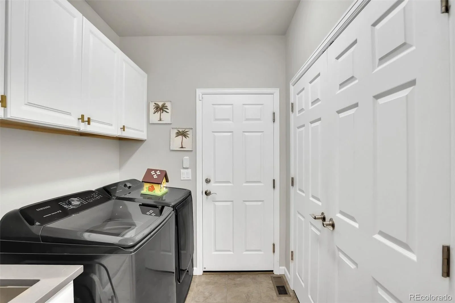
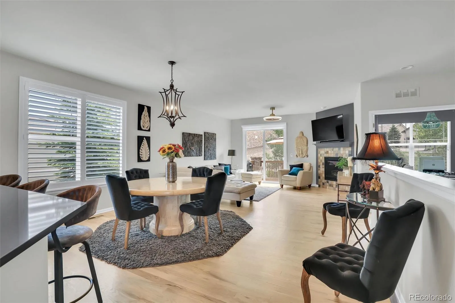
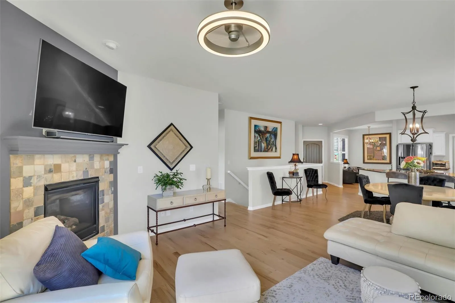
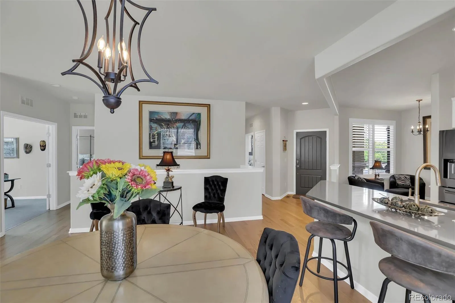
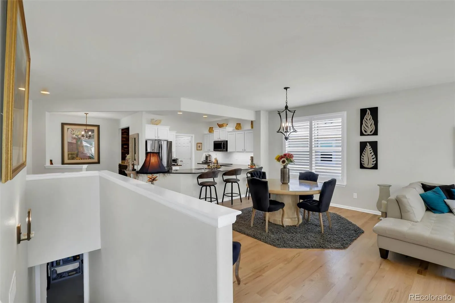

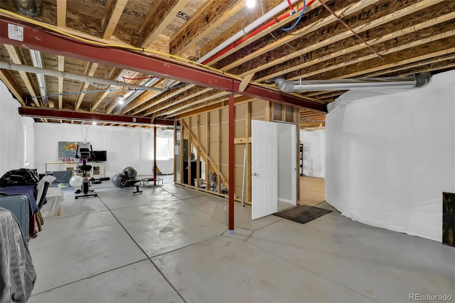
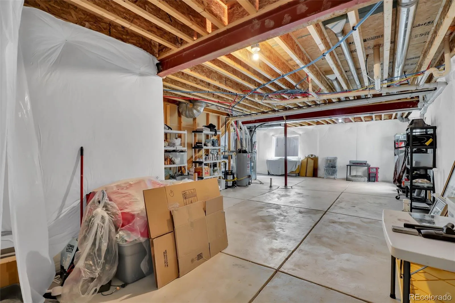
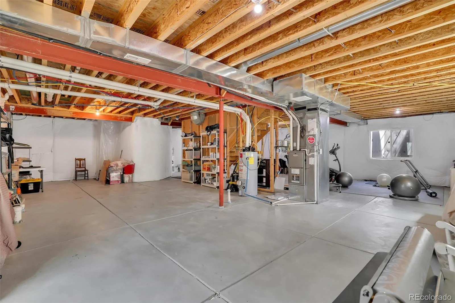
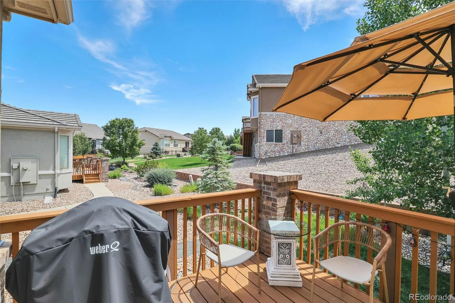
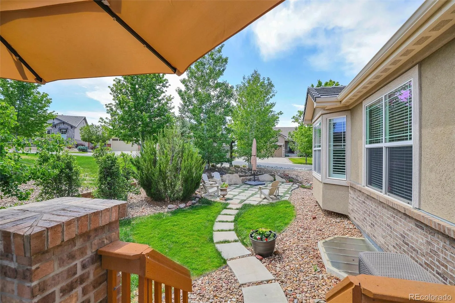
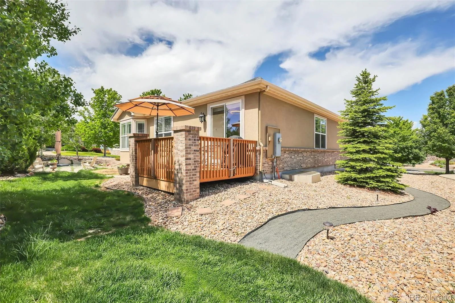
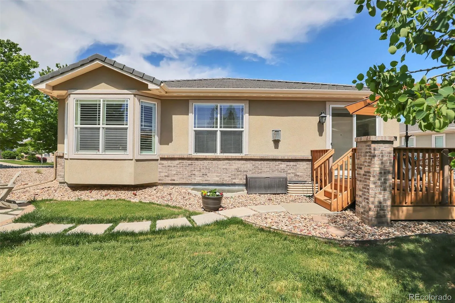
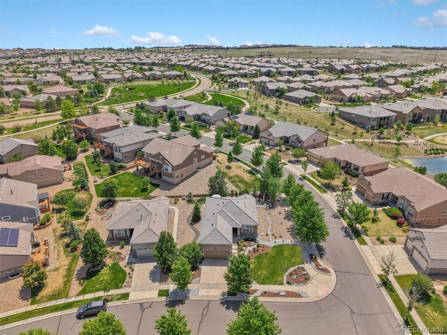
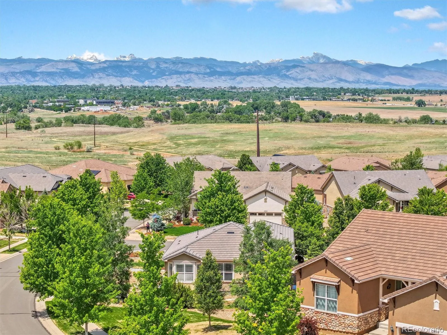
Welcome to this beautifully renovated and updated Eldora floorplan in the highly sought-after 55+ active adult community of Anthem Ranch. Perfectly situated on an oversized corner lot incredible sunset views from back patio and shaded seating with this exceptional home combines elegant upgrades, thoughtful design, and low-maintenance living with an unfinished basement ready for future expansion or abundant storage.
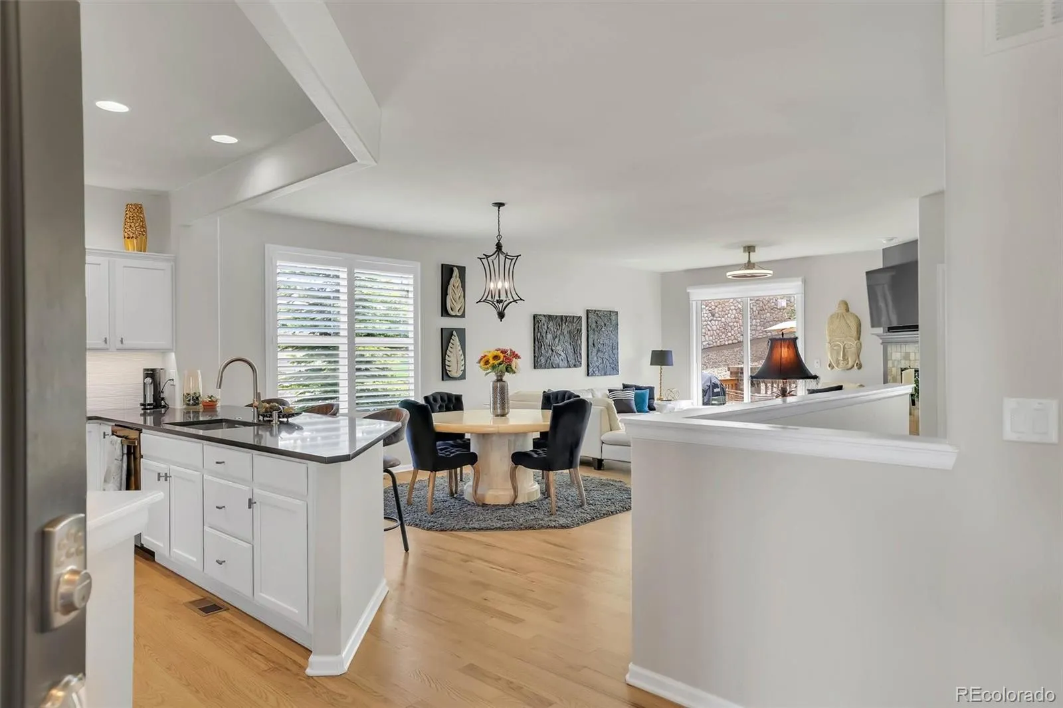
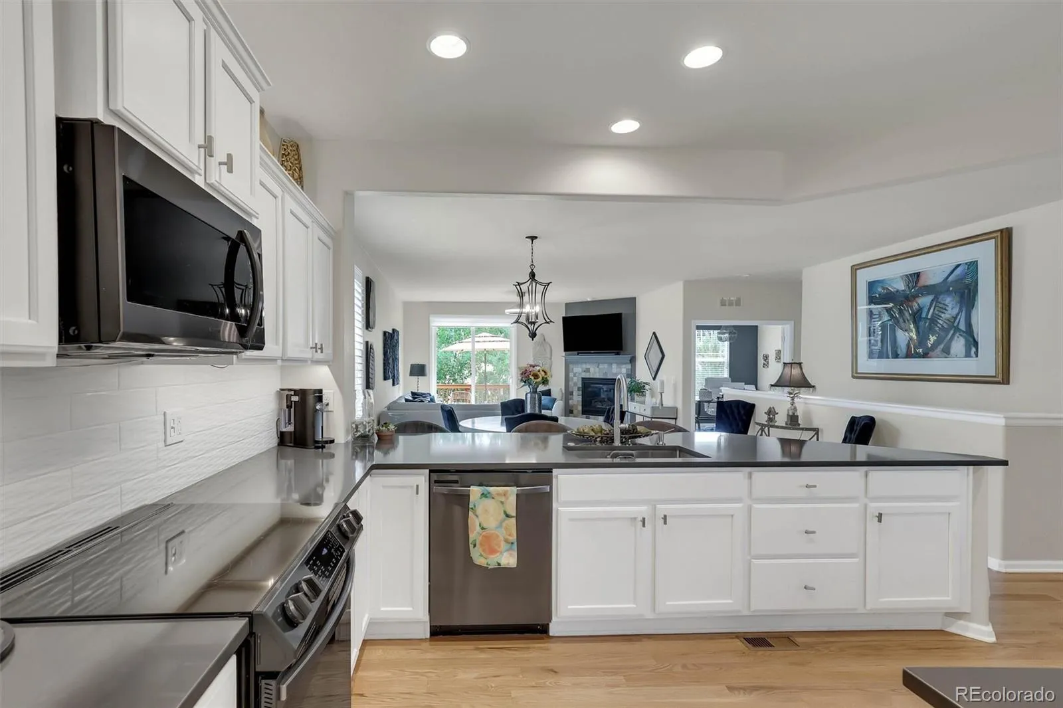
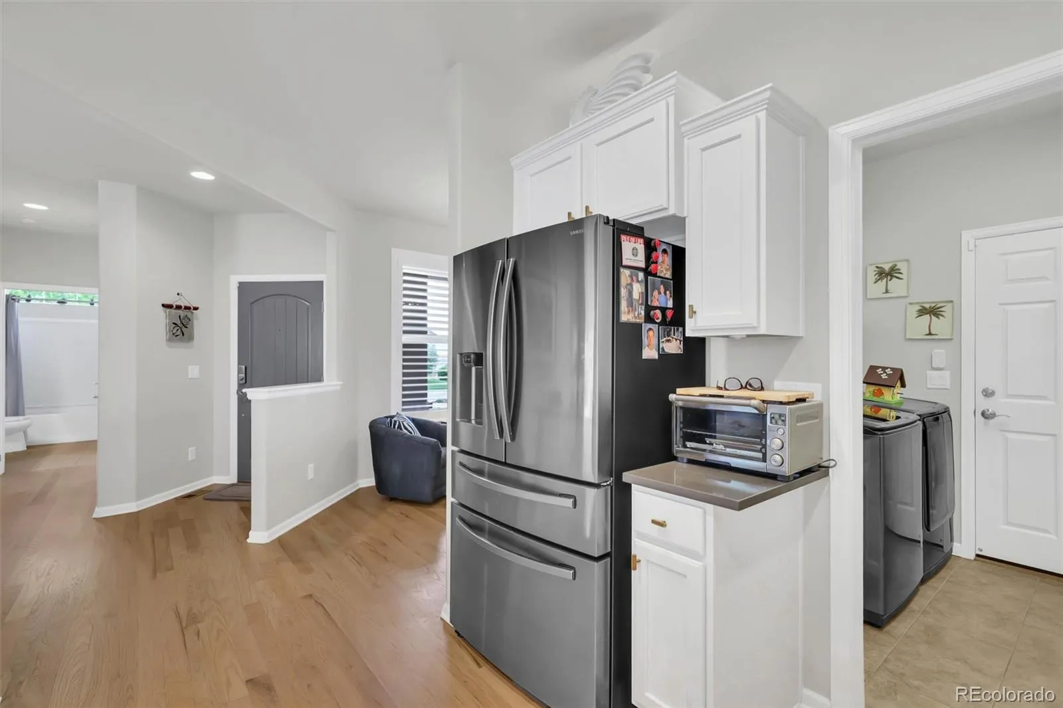
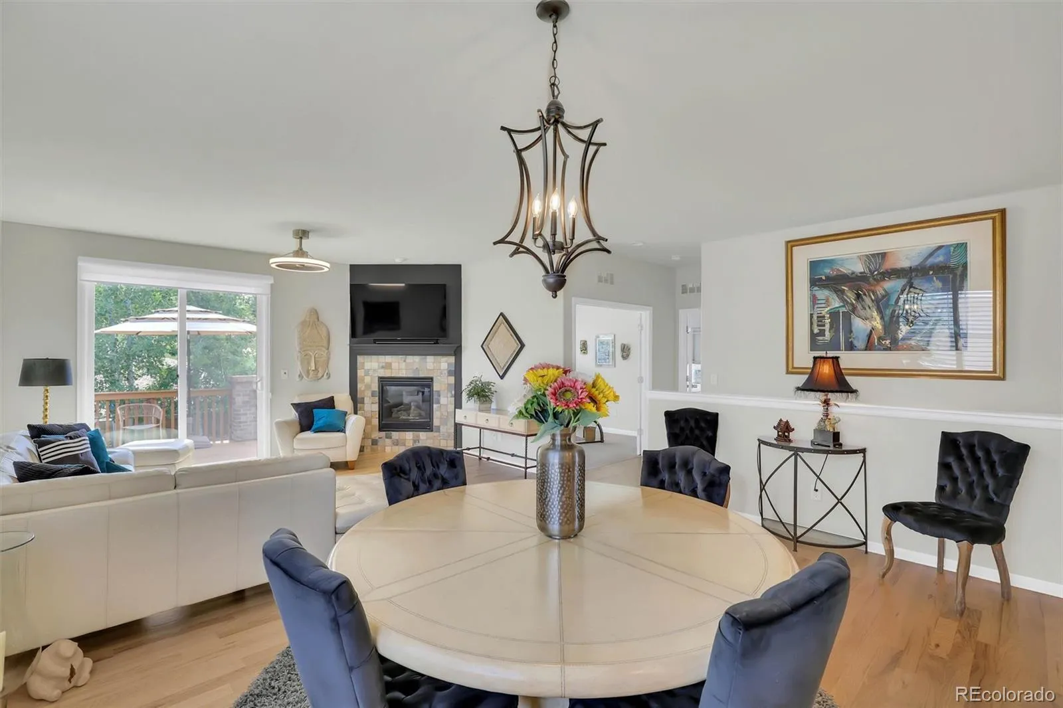
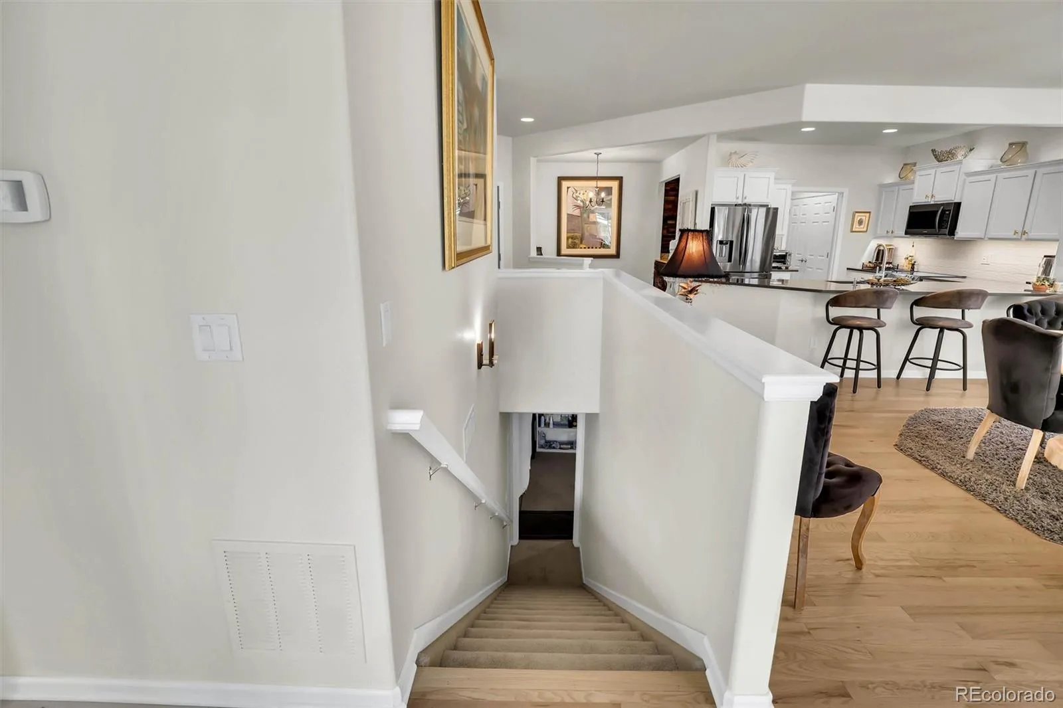
The light-filled open floorplan showcases extended hardwood flooring, plantation shutters, silhouette shades, crown moulding, and a cozy gas fireplace highlighted by upgraded tile surround. The renovated kitchen is designed for both everyday living and entertaining, featuring quartz countertops, white cabinetry, tile backsplash, lower island, under-cabinet lighting, rollout drawers, and newer stainless appliances.
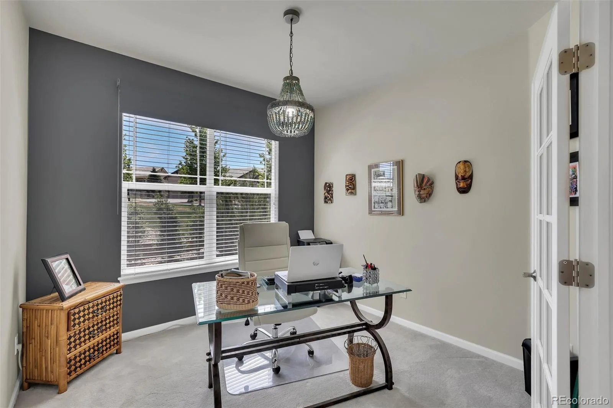
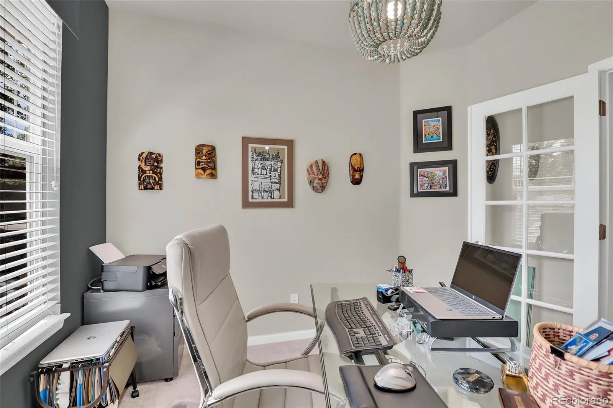
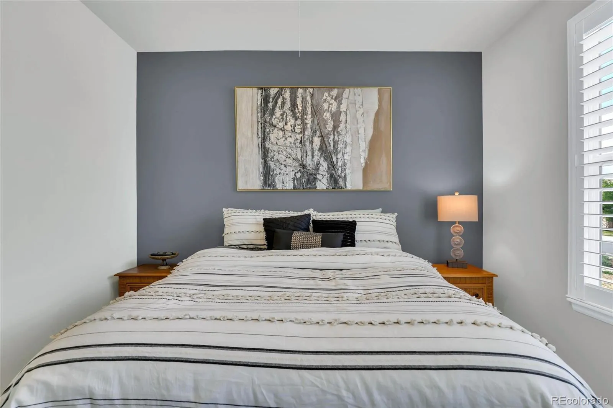
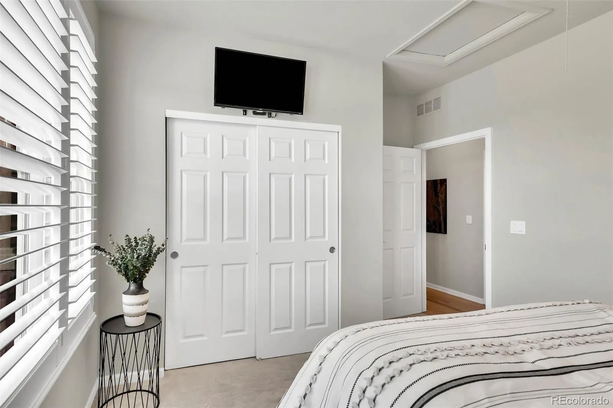
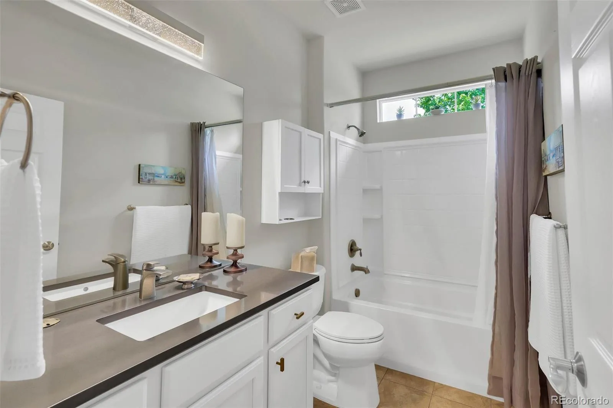
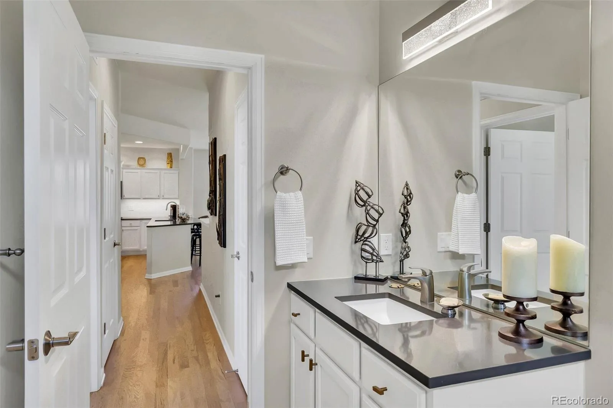
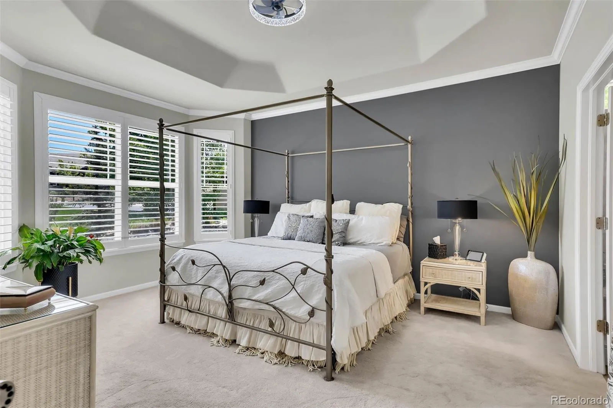
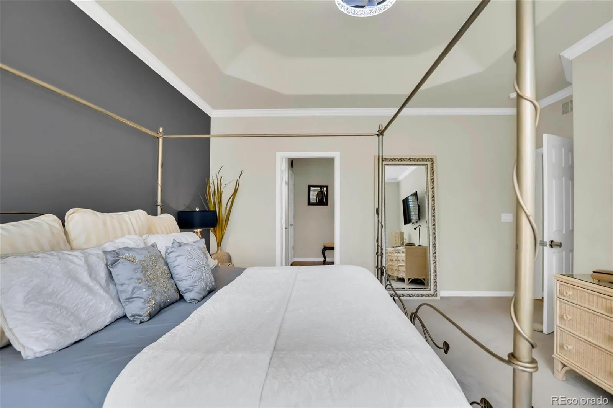
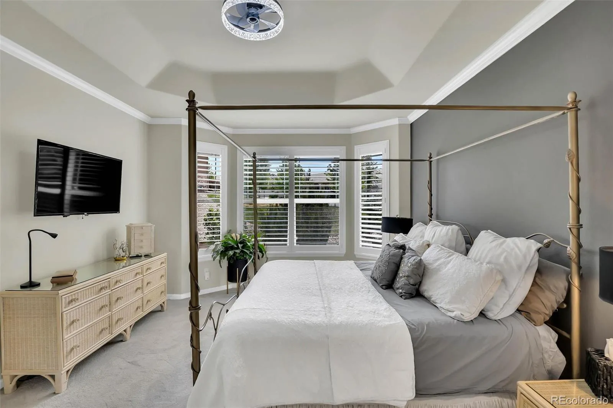
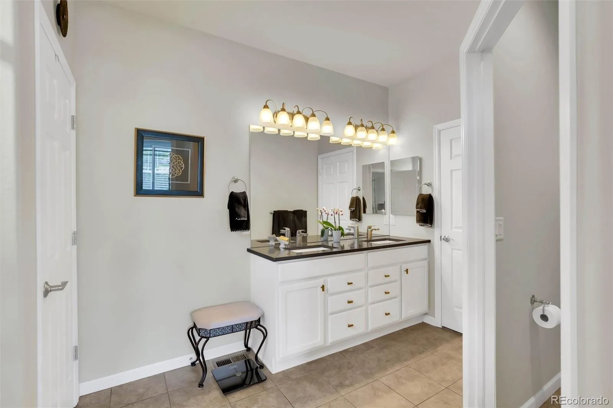
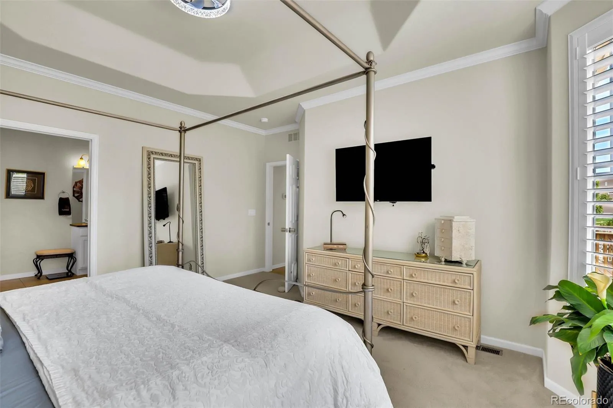
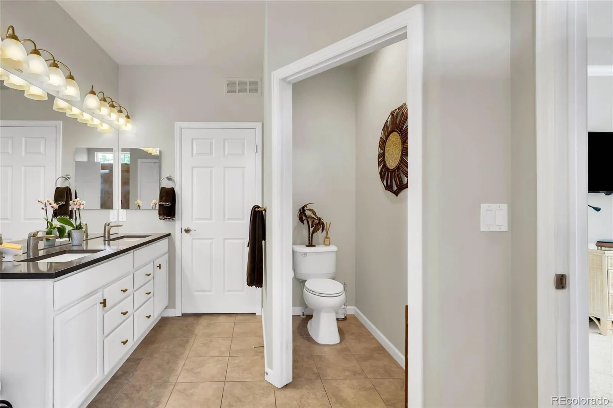
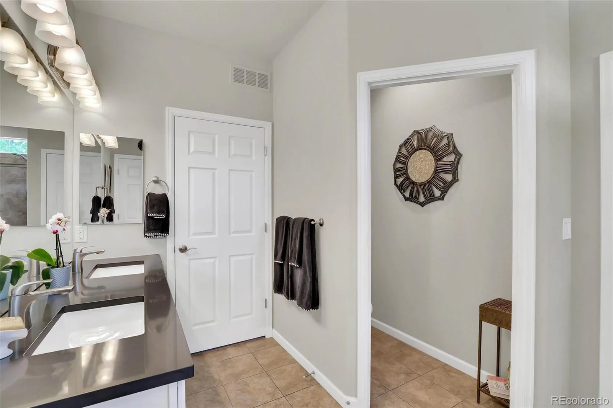
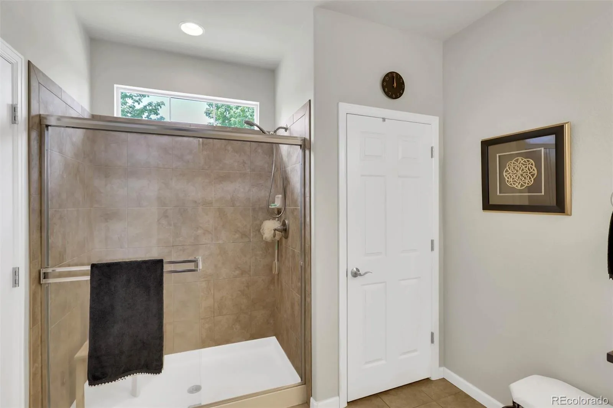
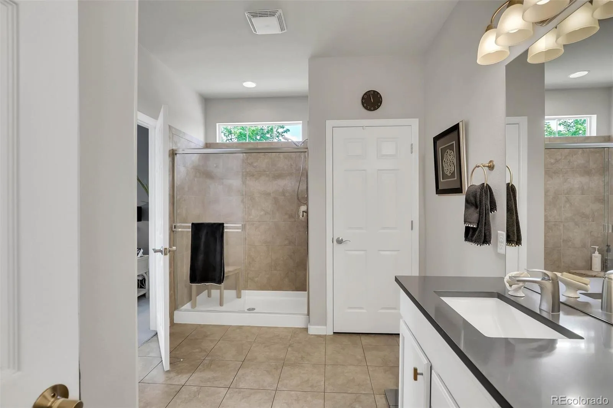
The spacious primary suite offers a relaxing retreat with a charming bay window and beautifully updated bath with quartz countertops. A dedicated office/den includes French doors and custom built-in cabinetry, creating the perfect workspace or hobby room. Secondary baths have also been tastefully updated with quartz countertops and modern finishes.
Outdoor living is equally impressive with professionally landscaped grounds, an additional patio with views, and inviting spaces to relax or entertain. Additional upgrades include a storm door, epoxy garage floor, overhead garage storage shelving, built-in office cabinetry, and numerous quality finishes throughout the home.
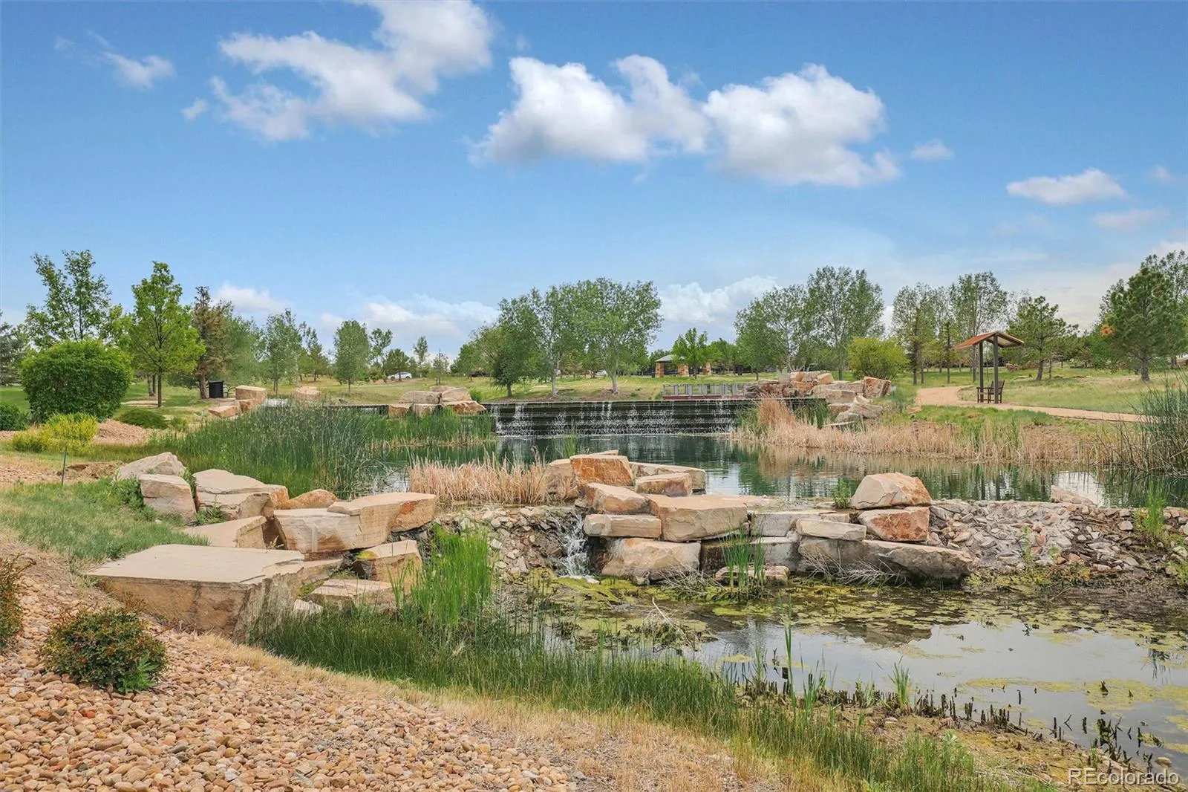
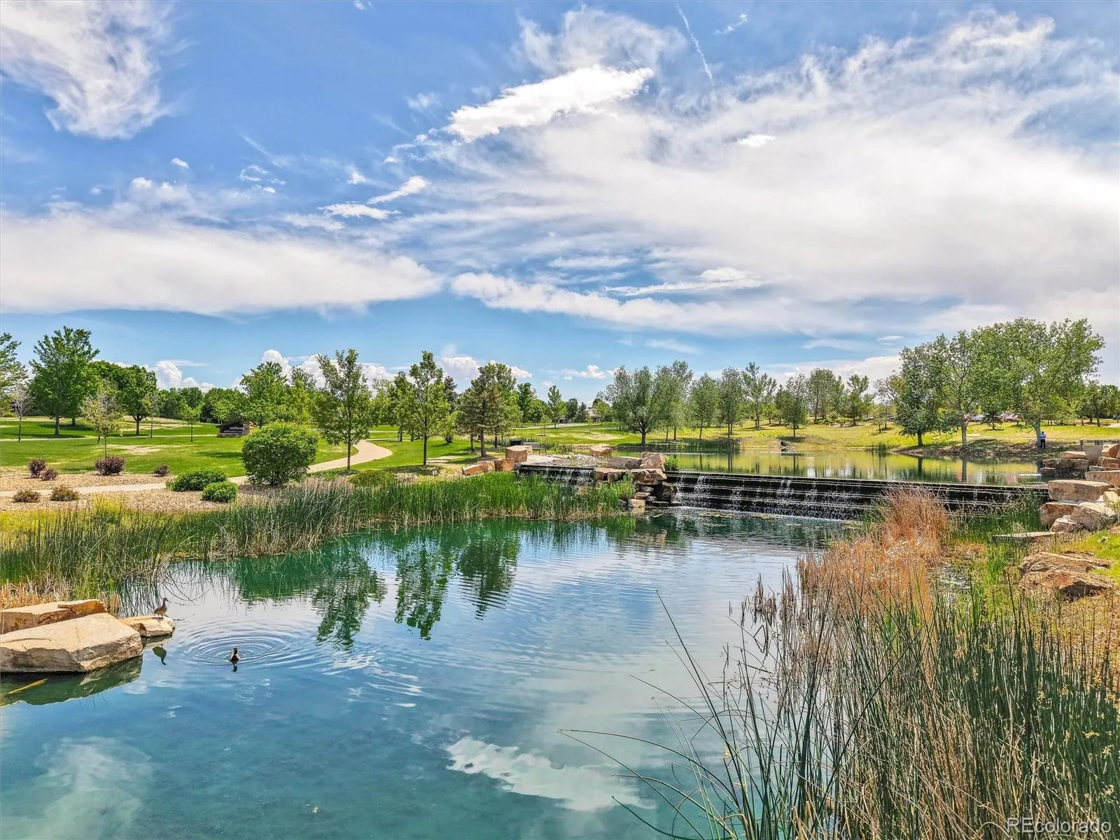
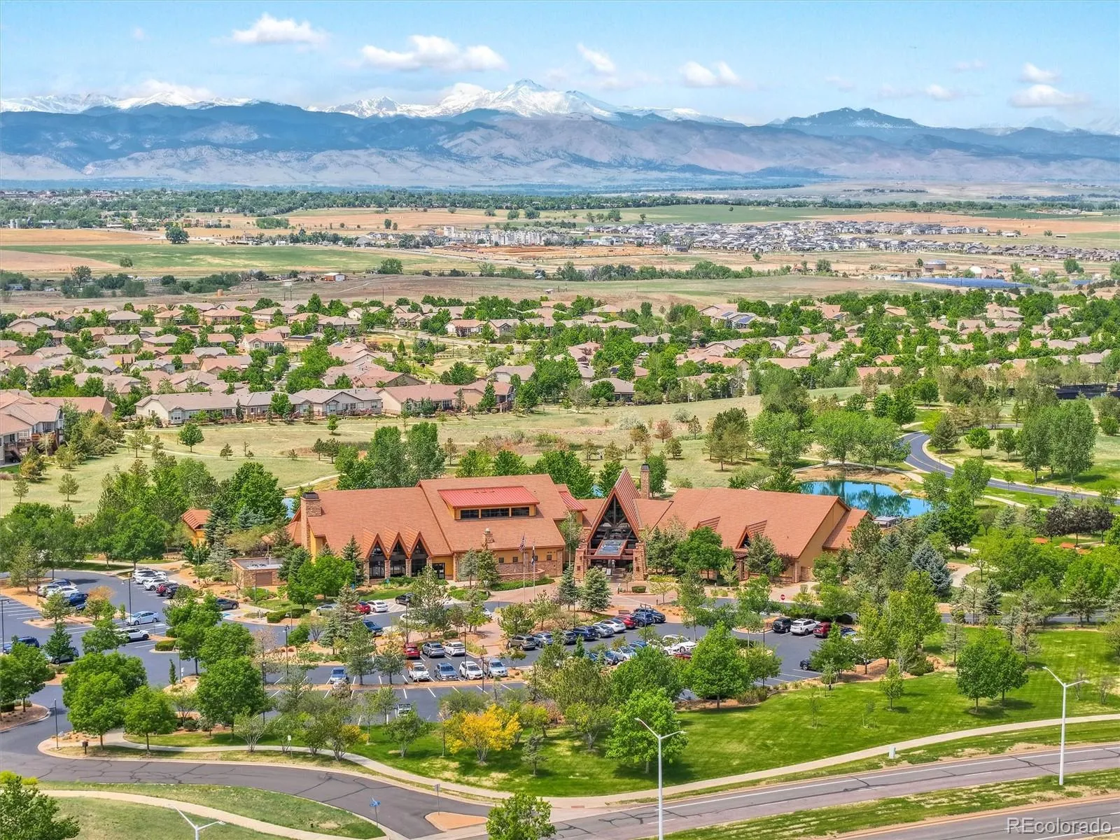
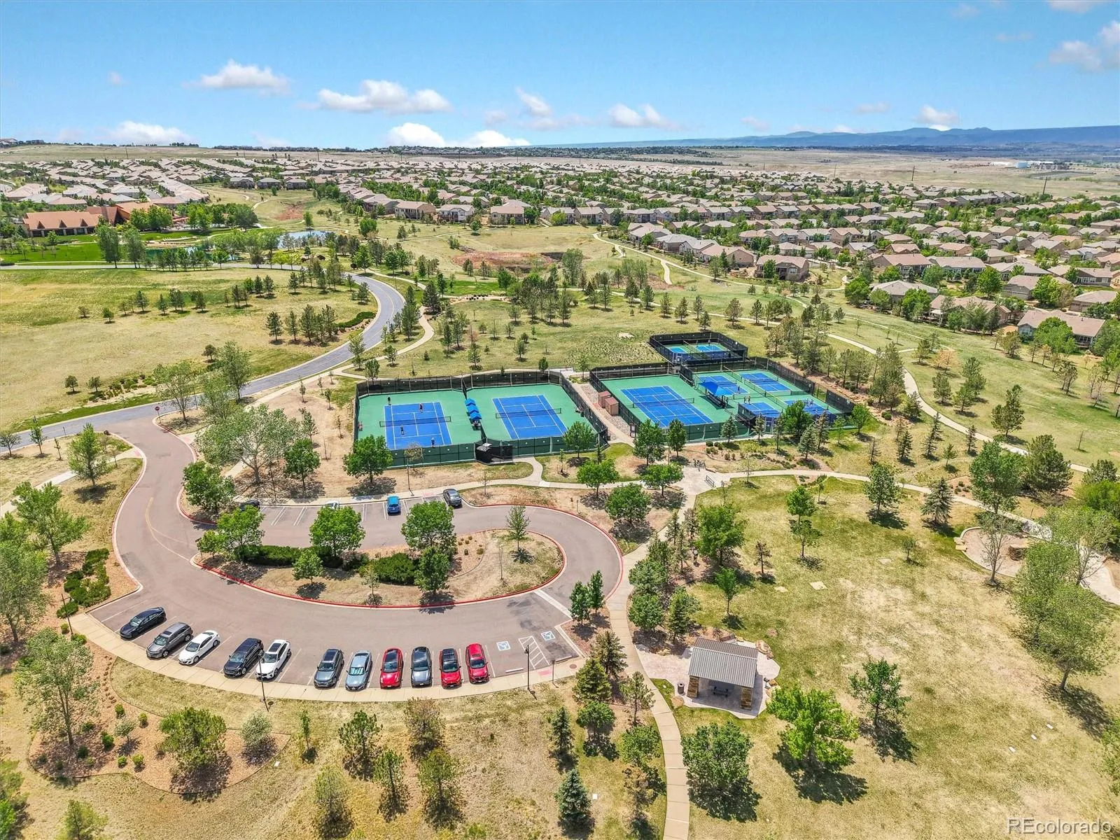
Residents of Anthem Ranch enjoy resort-style amenities centered around the impressive 30,000 square foot recreation center offering fitness facilities, indoor and outdoor pools, hot tubs, tennis, pickleball, walking trails, and more than 130 clubs and social activities. This is Colorado active adult living at its finest.
Anthem Ranch
15922 Torreys Way, Broomfield, CO 80023


- 1. 2026-06-20 (Start time: 2026-06-20T19:00:00Z - End time: 2026-06-20T21:00:00Z)
