
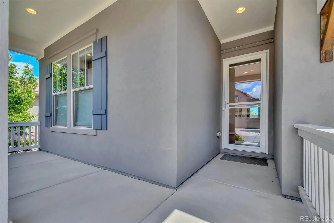
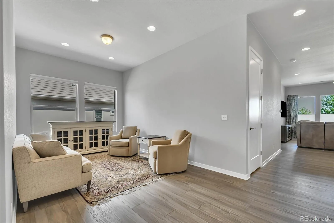
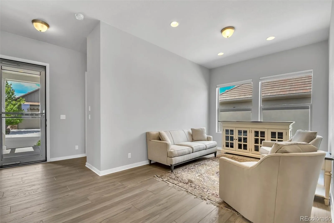
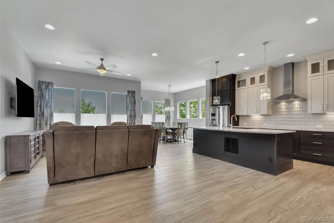
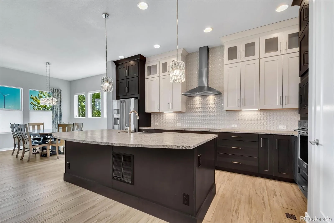
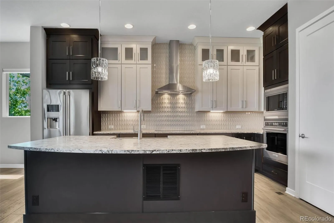
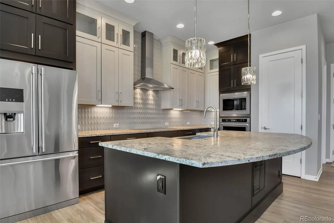
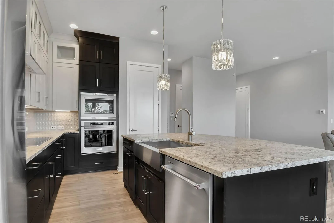
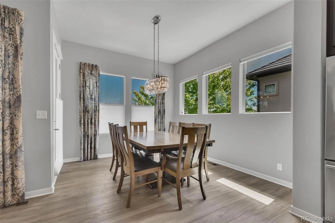
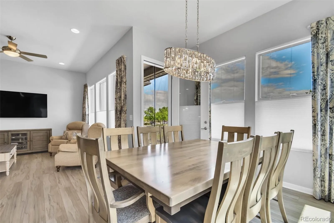
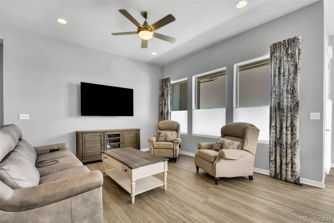
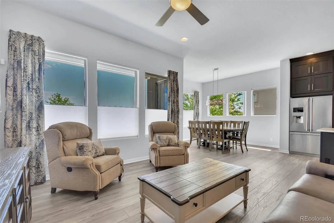
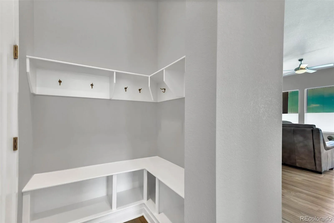
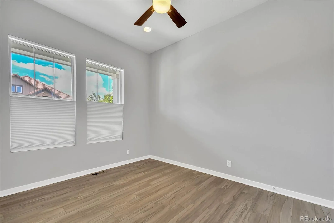
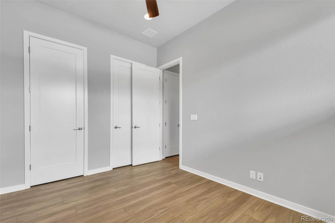
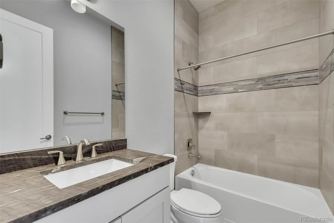
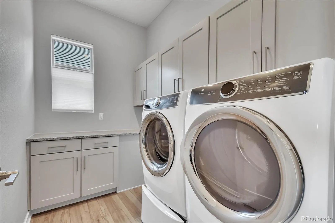
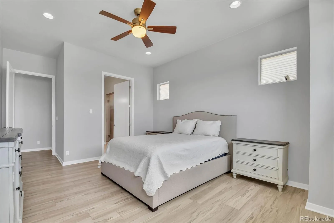
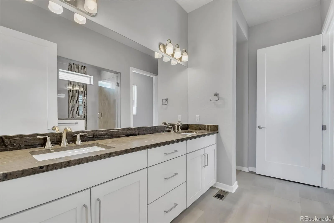
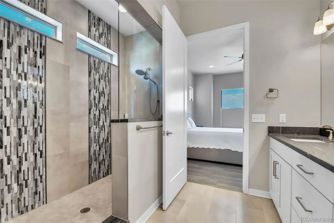
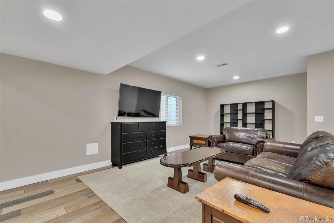
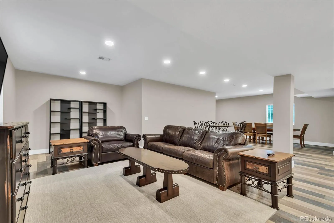
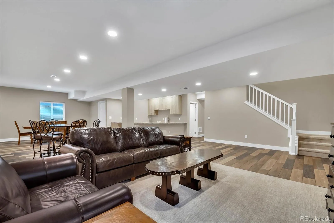
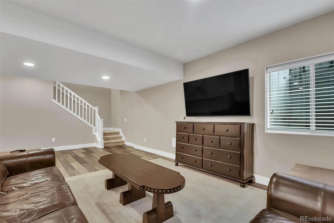
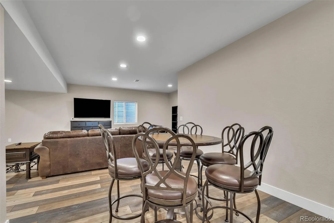
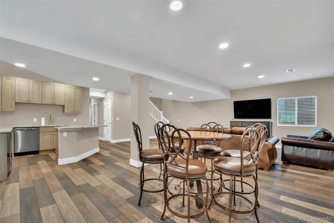
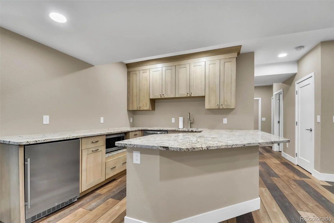
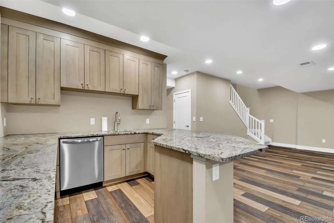
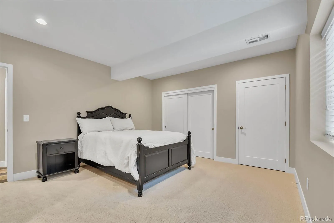
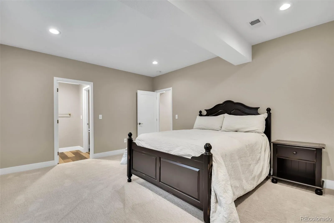
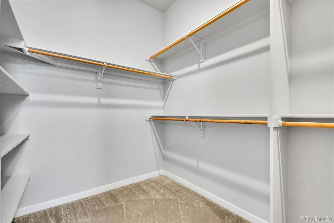
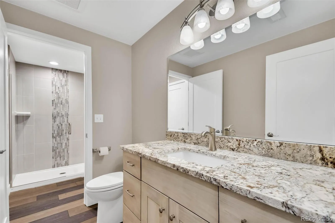
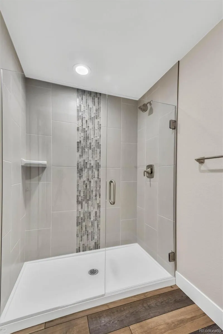
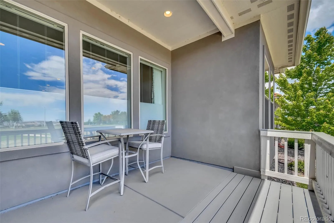
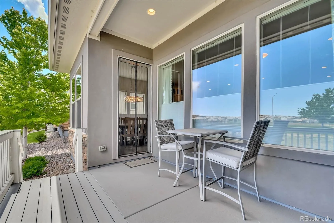
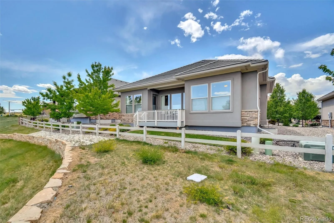
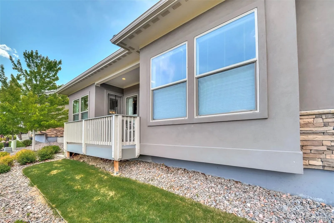
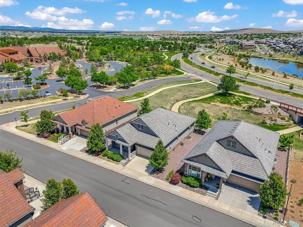
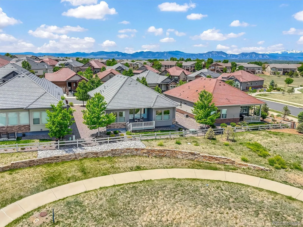
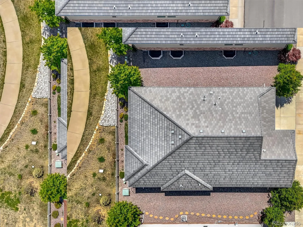

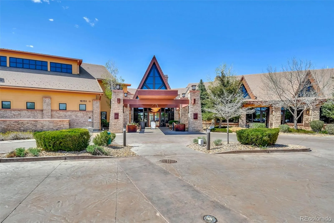
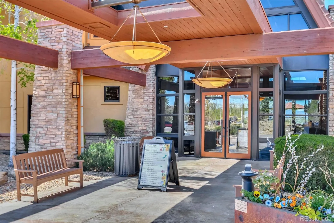
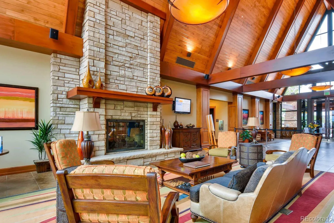
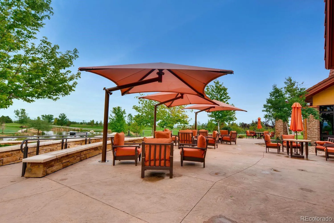
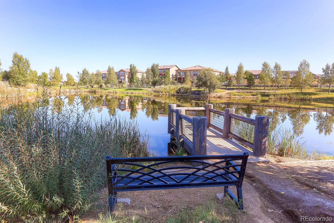
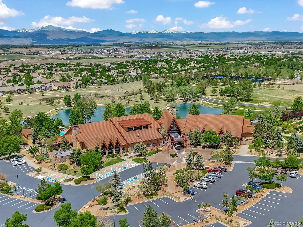
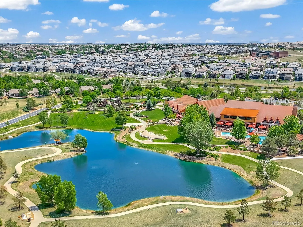
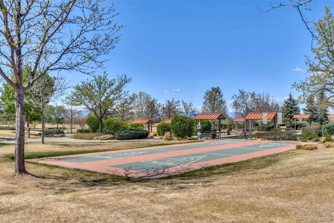
Exceptional David Weekley patio home in the highly sought-after Anthem Ranch 55+ active adult community offering luxurious, low-maintenance living with a fully finished basement & high-end upgrades throughout. This beautifully appointed & fully furnished home showcases an open-concept design filled with natural light and expansive windows. From the moment you enter, you’ll appreciate the attention to detail including taller interior doors, upgraded lighting, storm door with retractable screen, luxury vinyl plank flooring throughout the main level, & designer finishes at every turn. The gourmet kitchen is a true centerpiece featuring upgraded cabinetry with double-stacked upper cabinets, soft-close drawers, solid surface countertops, stylish tile backsplash, farm sink, designer range hood, and abundant prep & storage space ideal for entertaining or everyday living. The adjoining dining & family room areas create a warm & inviting atmosphere with seamless indoor-outdoor flow & beautiful natural light throughout the day. The spacious primary suite offers a relaxing retreat with a large walk-in closet & spa-inspired bath complete with upgraded tile, elegant countertops, and oversized walk-in shower. A secondary main-floor bedroom provides excellent flexibility for guests or office space. The thoughtfully designed laundry room includes additional cabinetry, countertops, and Electrolux washer and dryer with pedestals for enhanced convenience & storage. The finished basement expands the living space dramatically with tile flooring, an additional bedroom and 3/4 bath, second kitchen, large family room, game room, flex spaces perfect for hobbies or fitness, plus plentiful storage. All televisions and furnishings are included, making this truly move-in ready. Additional features include an epoxy garage floor, upgraded baths throughout, designer finishes, and exceptional functionality in one of Broomfield’s most desirable active adult communities. 2 pools, trails, rec center!

Advanced Home Search
Search by square footage, location, price, bedrooms, bathrooms and more.Just Listed
These homes just hit the market. Be among the first to see them. Schedule a showing, too.New Construction
See brand new homes and homes under construction now and available soon.Features & Amenities
Find homes with views or pools, in gated communities & with other desirable features.Cities
Take a look at luxury homes in each city in Metro Denver.Neighborhoods
Find the ideal neighborhood and the home that best fits you.Counties
Have your eye on a specific county? Browse these listings.Zip Codes
Start here to find a luxury home in a particular zip code.Single-Family Homes
See photos of single-family homes, get prices, neighborhood information & more.Townhomes
Get all the details about luxury townhomes for sale now throughout Metro Denver.Condos
Are you drawn to the low-maintenance, luxury lifestyle of condo living? Start here.One-Story Homes
Looking for a main floor master? Ranch-style homes may be perfect for your lifestyle.Featured Price Ranges
We’ve done the searching for you. Find homes in popular luxury price ranges.55-Plus
Explore beautiful homes and enviable amenities available in 55-and-over communities.Your Free MLS Search Account
Create and manage saved searches and properties with the Property Organizer.Schedule a Personal Consultation
We’re happy to help any time! Schedule a no-obligation 15-minute call.


