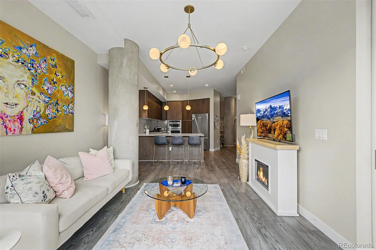
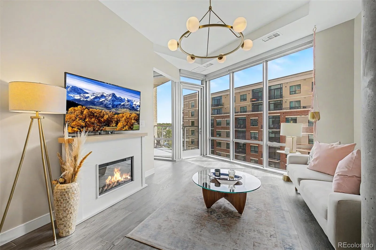
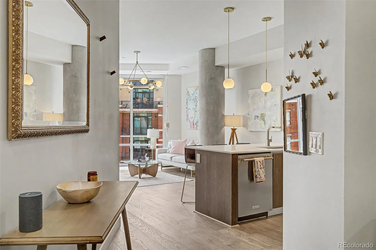
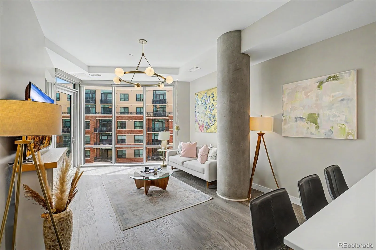
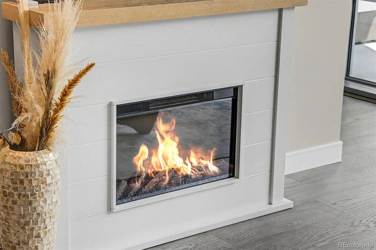
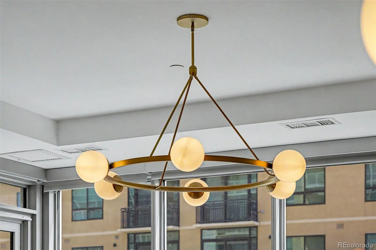
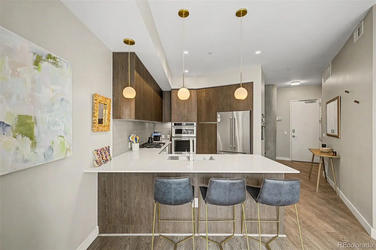
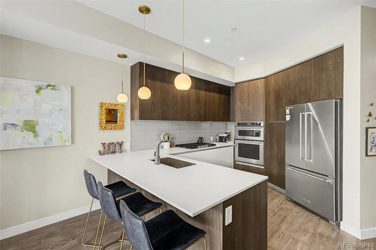
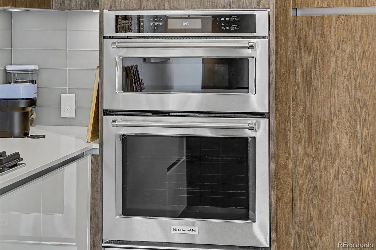
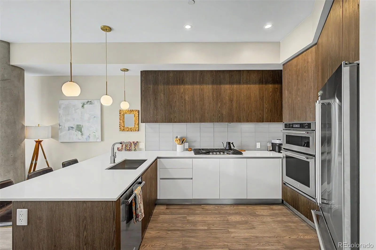
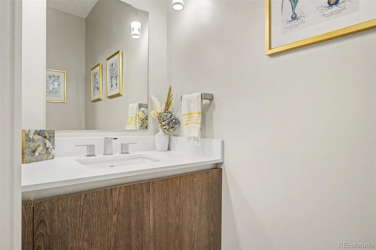
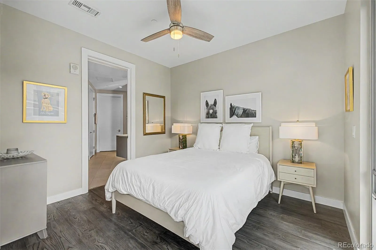
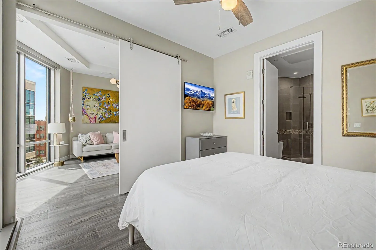
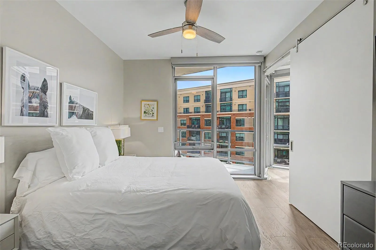
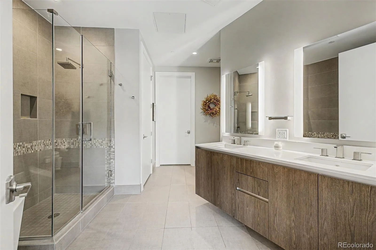
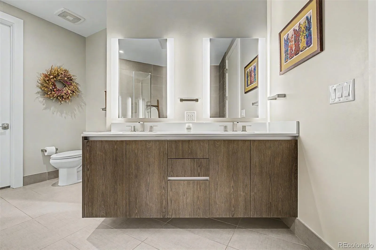
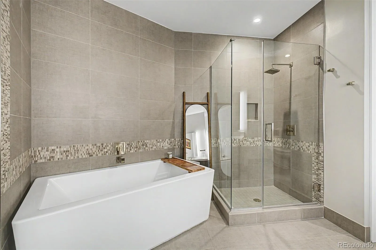
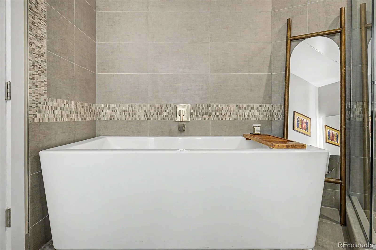
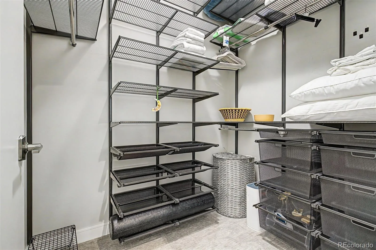
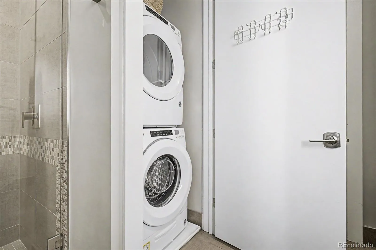
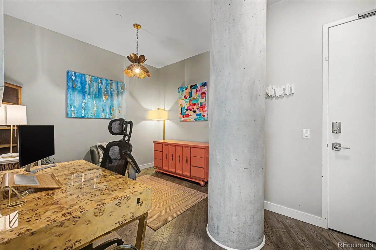
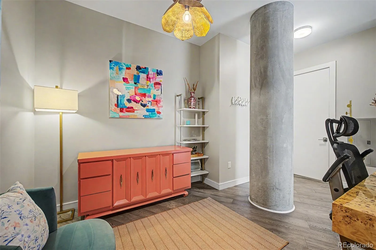
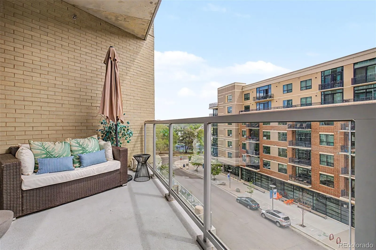
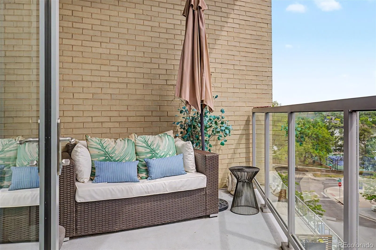
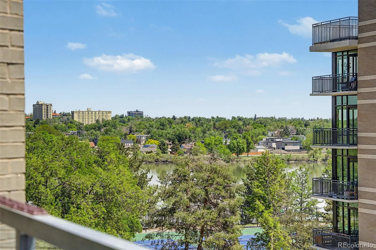
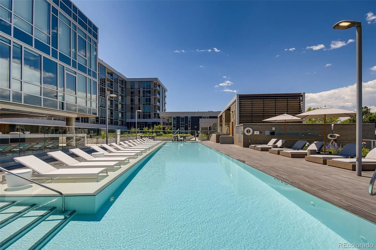
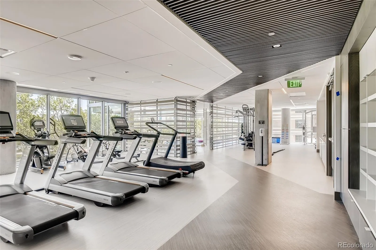
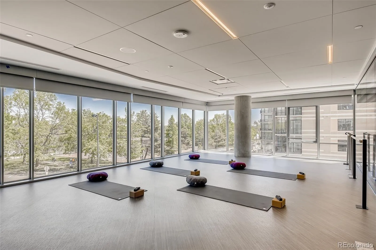
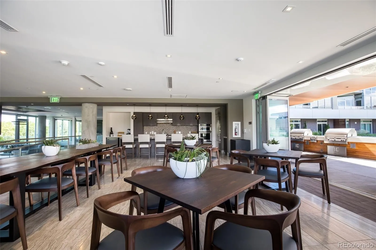
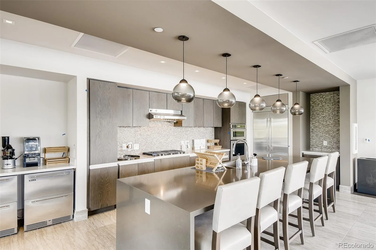
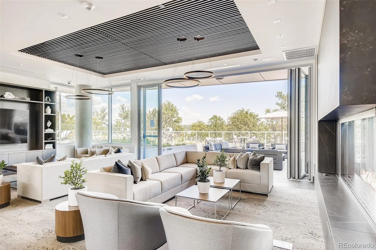
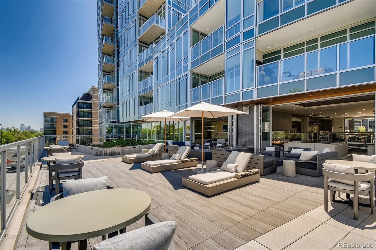
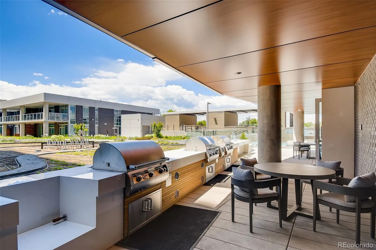

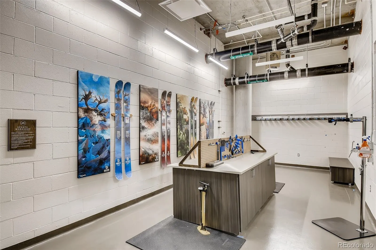
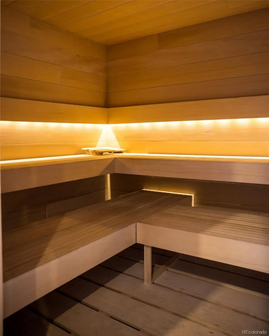
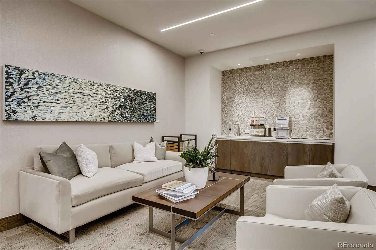
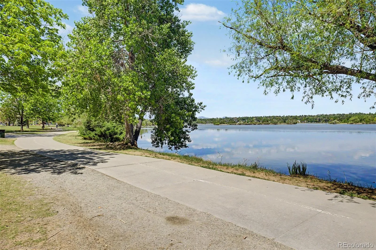

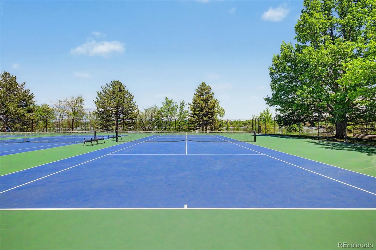
Welcome to The Lakehouse, Denver’s premier luxury condo building where walkability to Sloan’s Lake and resort-caliber amenities come standard. This 4th floor unit features a dedicated office area, a luxurious primary suite, and open-concept living, kitchen, and dining. The sellers upgraded the space with engineered hardwood floors and new paint in 2025 to compliment the stunning West Elm chandelier and pendants in the living space. The freestanding electric fireplace with white shiplap surround anchors the living room which opens to a private balcony with a 2022-added screen door. The kitchen is built for entertaining with full-height cabinets, quartz countertops, and stainless steel appliances that include a double oven and gas cooktop. The primary bedroom features floor-to-ceiling windows and a spa-like ensuite with a freestanding soaking tub, oversized walk-in shower with bench, and dual vanity. In-unit laundry and a walk-in closet with a custom Container Store Elfa system are tucked just beyond the bathroom. A separate powder room for guests to use rounds out the unit. The Lakehouse is Colorado’s only community certified under the WELL Gold Building Standard to promote health and wellness, and the building’s amenity package is the best in Denver: a sparkling outdoor pool, fully equipped wellness center, yoga studio, dry sauna, mezzanine coffee station, social lounge with outdoor grills, and a sports workshop for tuning your skis and bikes. Walk outside of the building and you are steps from the Sloan’s Lake walking trail, tennis courts, and great restaurants. Add this to your must-see list! View the 3D tour here: https://my.matterport.com/show/?m=3MVLPPeS4uL

Advanced Home Search
Search by square footage, location, price, bedrooms, bathrooms and more.Just Listed
These homes just hit the market. Be among the first to see them. Schedule a showing, too.New Construction
See brand new homes and homes under construction now and available soon.Features & Amenities
Find homes with views or pools, in gated communities & with other desirable features.Cities
Take a look at luxury homes in each city in Metro Denver.Neighborhoods
Find the ideal neighborhood and the home that best fits you.Counties
Have your eye on a specific county? Browse these listings.Zip Codes
Start here to find a luxury home in a particular zip code.Single-Family Homes
See photos of single-family homes, get prices, neighborhood information & more.Townhomes
Get all the details about luxury townhomes for sale now throughout Metro Denver.Condos
Are you drawn to the low-maintenance, luxury lifestyle of condo living? Start here.One-Story Homes
Looking for a main floor master? Ranch-style homes may be perfect for your lifestyle.Featured Price Ranges
We’ve done the searching for you. Find homes in popular luxury price ranges.55-Plus
Explore beautiful homes and enviable amenities available in 55-and-over communities.Your Free MLS Search Account
Create and manage saved searches and properties with the Property Organizer.Schedule a Personal Consultation
We’re happy to help any time! Schedule a no-obligation 15-minute call.


