
Property Description
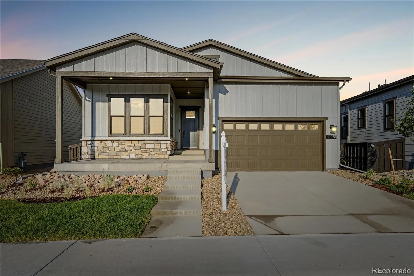
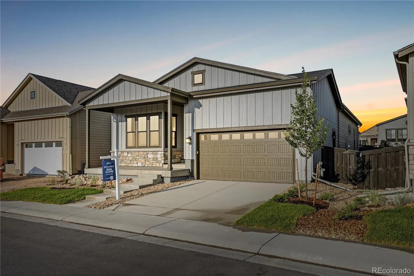
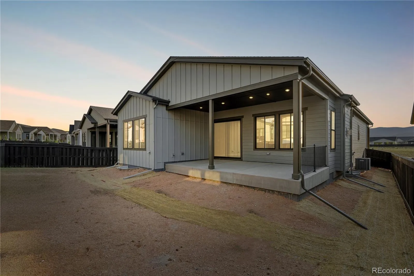
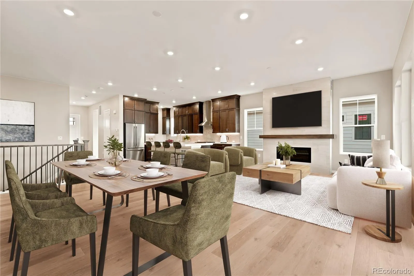
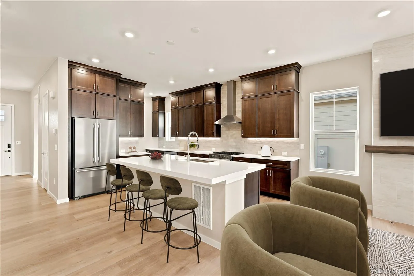
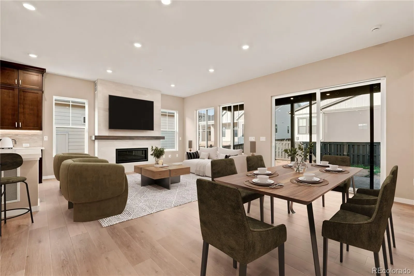
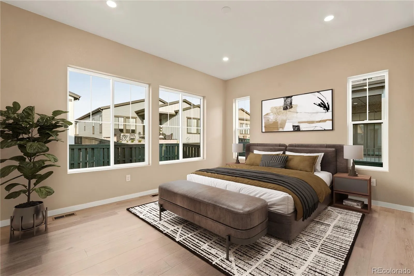
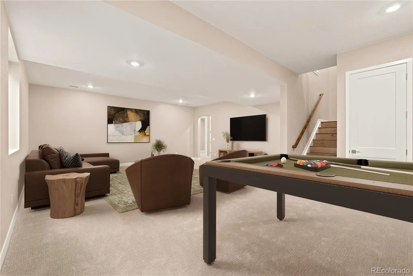
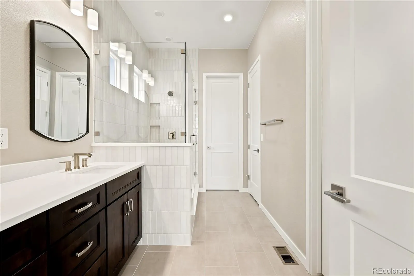
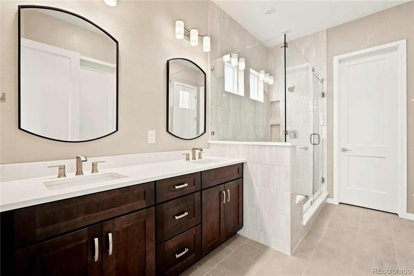
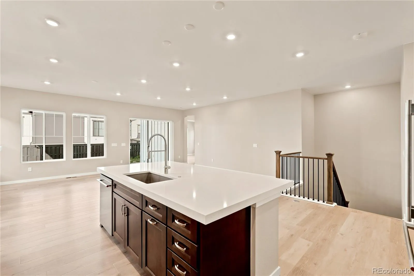
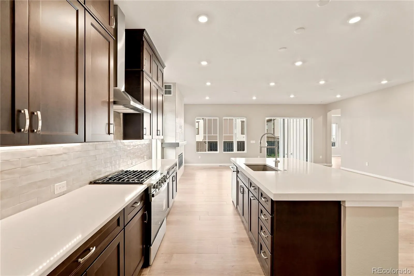
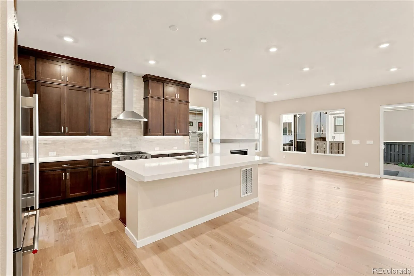
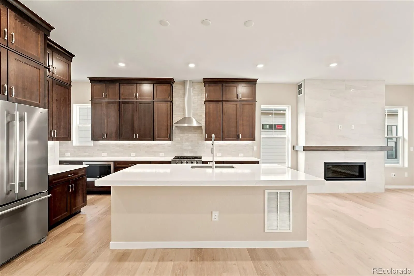
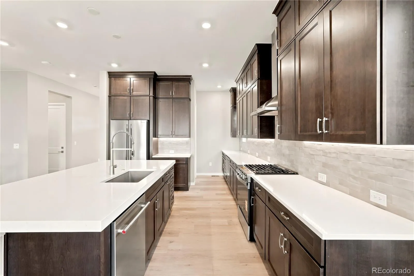
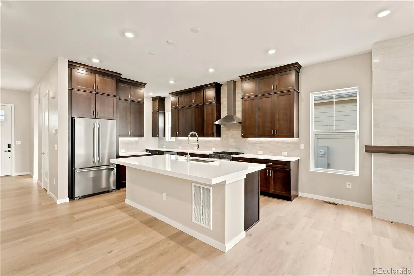
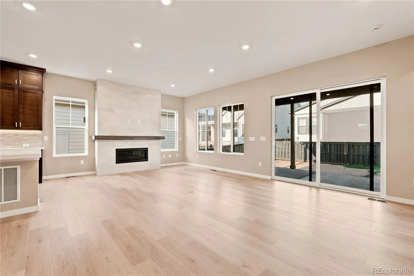
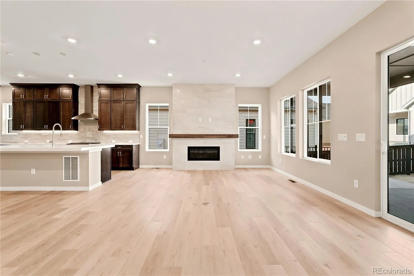
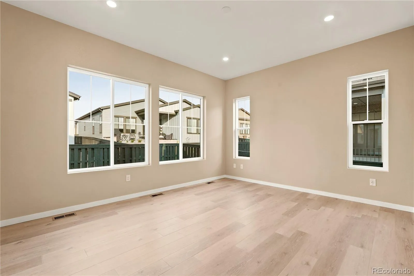
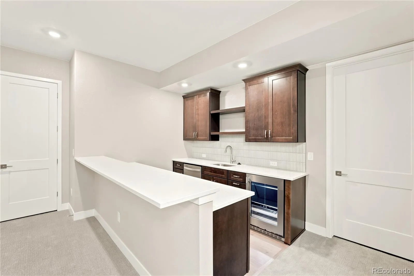
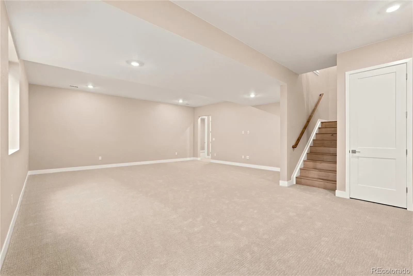
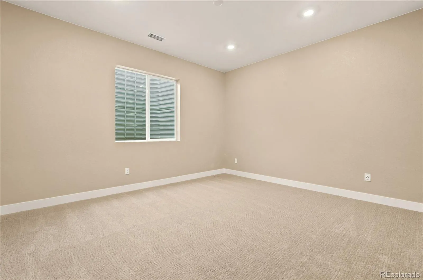
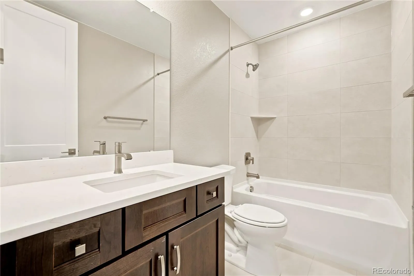
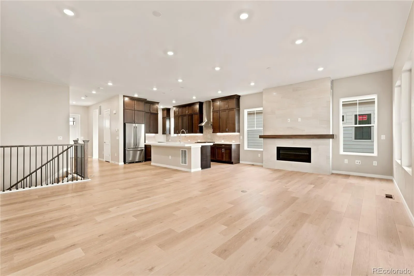
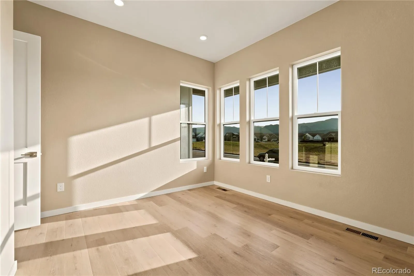
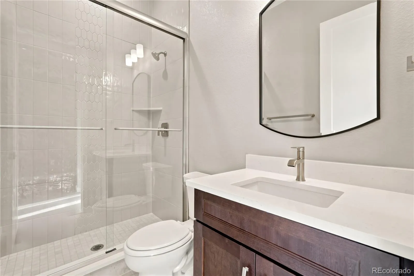
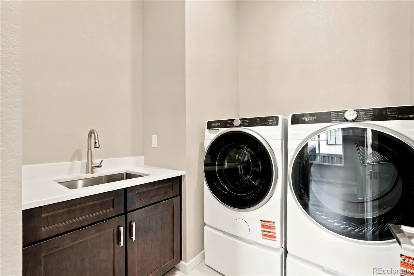
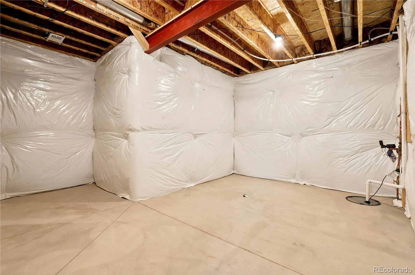
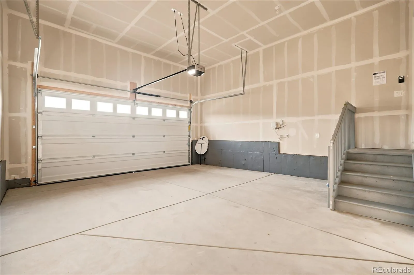
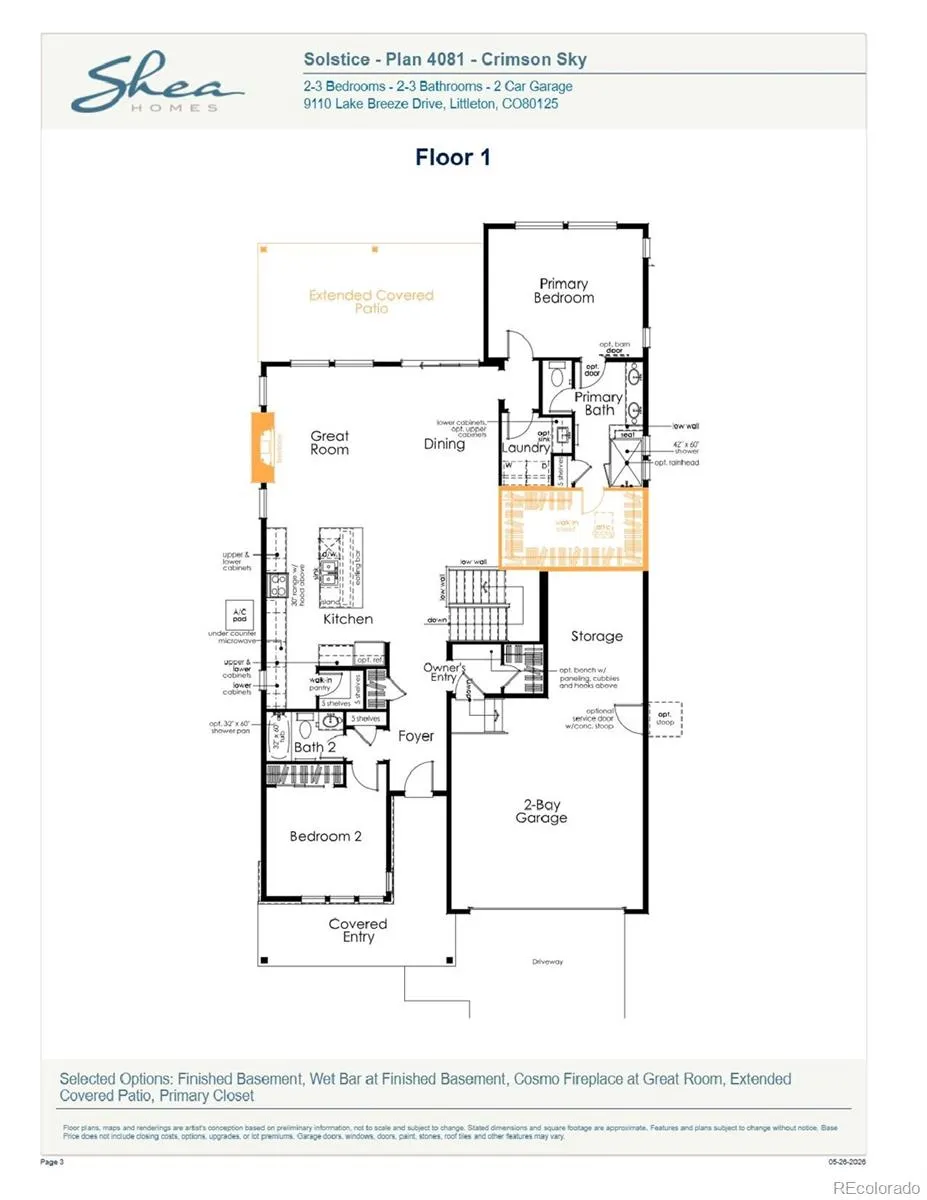
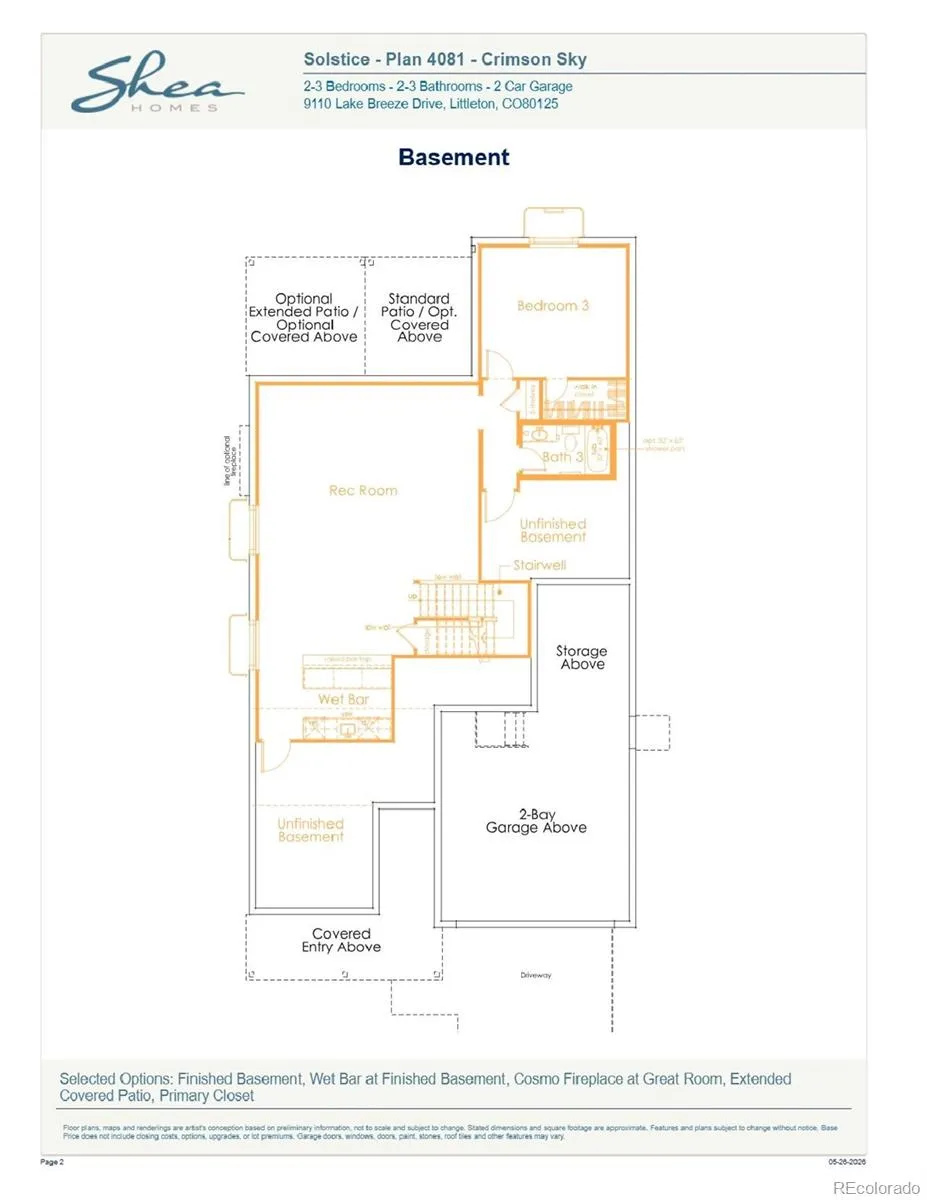
Beautiful one-story home in the desirable Solstice Community by Shea Homes. Solstice is surrounded by Chatfield State Park on 3 sides of the community and acreage parcels on the 4th side. This home features 3 bedrooms, 3 baths, fireplace, finished basement with wet bar, large covered patio, and 2-bay garage with storage. Design finishes include Mannington luxury plank flooring in Adura/Rigid Regency Oak, MSI engineered stone stone counter tops in Carrara Miksa, and Yorktowne Brockton Cherry cabinets in Smoke Cherry. Please contact a community representative for details. The Mirabelle Metropolitan Districts provide various services to the property and in addition to the estimated taxes, a $40 per month operations fee is imposed.
Features
: Forced Air, Natural Gas
: Central Air
: Finished, Full, Interior Entry
: Full
: Yes, Cats OK, Dogs OK
: Gas, Great Room
: Carbon Monoxide Detector(s), Smoke Detector(s), Video Doorbell
: Covered, Patio
: 2
: Dryer, Dishwasher, Disposal, Microwave, Range, Refrigerator, Washer, Oven, Bar Fridge
: Contemporary
: Pool, Clubhouse, Park, Trail(s), Fitness Center
: Concrete
: Composition
: Public Sewer
Address Map
CO
Douglas
Littleton
80125
Stonepath
11156
Street
W106° 56' 9.4''
N39° 31' 26.5''
Additional Information
$124
Monthly
: Trash, Recycling
: Frame, Wood Siding, Stone
152
West
Taking Santa Fe Drive: Exit Titan Parkway and head west; Titan Parkway turns into Titan Road; Turn north (right) onto Eagle River Street to the roundabout; Continue around the roundabout onto Chatfield Lake Road; At the second roundabout continue around onto Roxborough Park Road; Turn west (left) at Lake Breeze Drive; The sales office is located at 9110 Lake Breeze Drive, Littleton, CO 80125.
Coyote Creek
1
: Carpet, Tile, Vinyl
2
Thunderridge
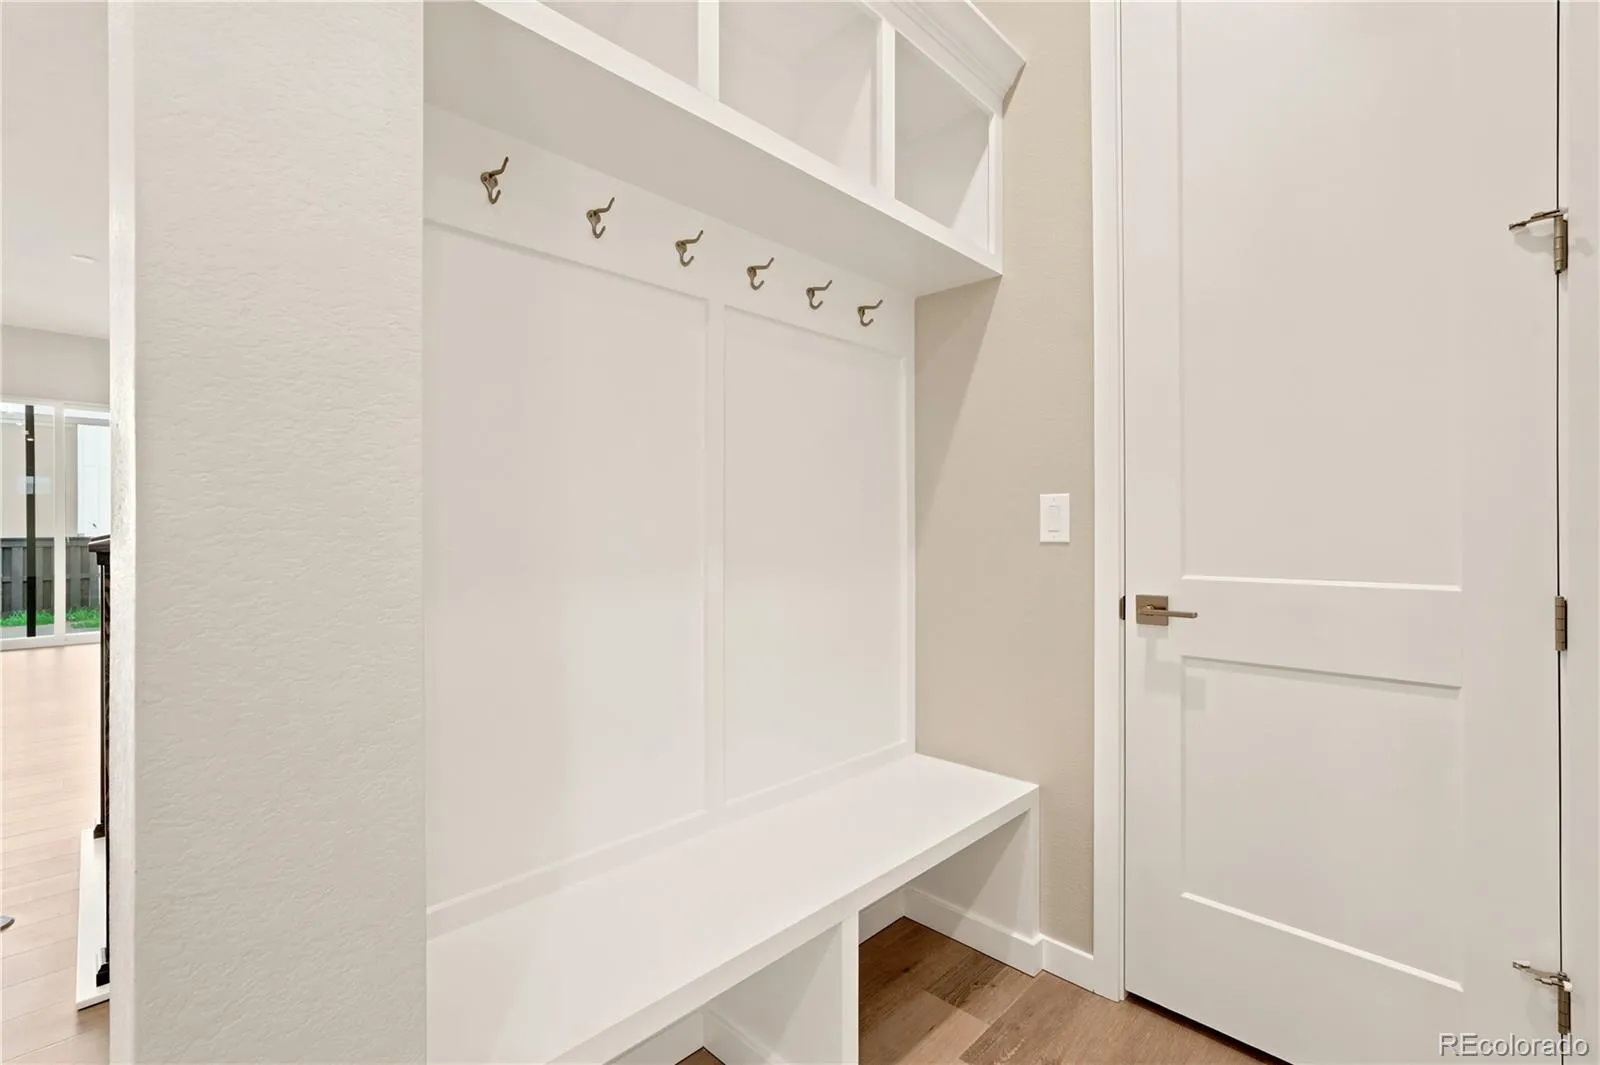
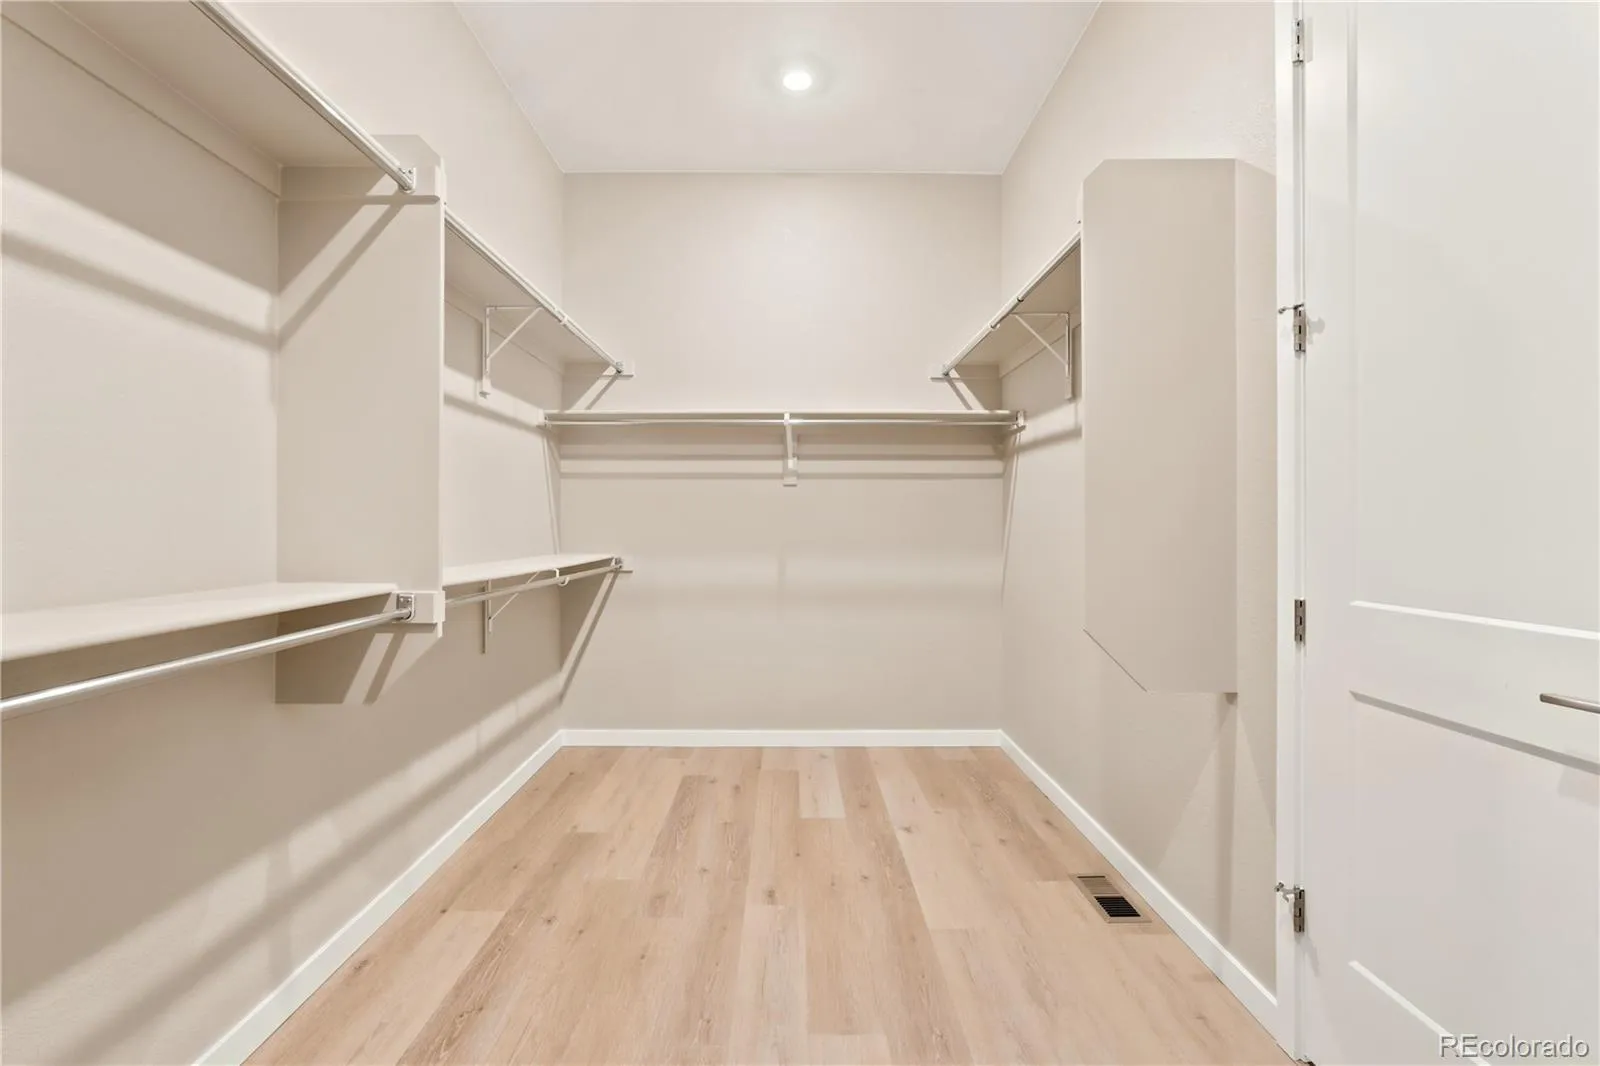
: Pantry, High Ceilings, Open Floorplan, Smoke Free, Kitchen Island, Eat-in Kitchen, Smart Thermostat, Wet Bar, High Speed Internet, Built-in Features, Stone Counters, Primary Suite, Walk-In Closet(s)
Yes
Yes
Cash, Conventional, FHA, VA Loan
Ranch View
RE/MAX Professionals
R0616460
: None
: House
Solstice
$11,816
2025
: Cable Available, Electricity Available, Natural Gas Available, Phone Available, Electricity Connected, Natural Gas Connected, Internet Access (Wired)
: Double Pane Windows
05/26/2026
3564
Active
Yes
1
Douglas RE-1
Slab
Douglas RE-1
Sink, In Unit
Douglas RE-1
10/24/2026
05/26/2026
Public
: One
Solstice
11156 Stonepath Street, Littleton, CO 80125
3 Bedrooms
3 Total Baths
3,005 Square Feet
$899,900
Listing ID #2307693
Basic Details
Property Type : Residential
Listing Type : For Sale
Listing ID : 2307693
Price : $899,900
Bedrooms : 3
Rooms : 11
Total Baths : 3
Full Bathrooms : 2
3/4 Bathrooms : 1
Square Footage : 3,005 Square Feet
Year Built : 2026
Lot Area : 5,924 Acres
Lot Acres : 0.14
Property Sub Type : Single Family Residence
Status : Active
Originating System Name : REcolorado
Agent info


Mortgage Calculator
Contact Agent
Open Dates
- 1. 2026-10-25 (Start time: 12:00 - End time: 16:00)
