
Property Description
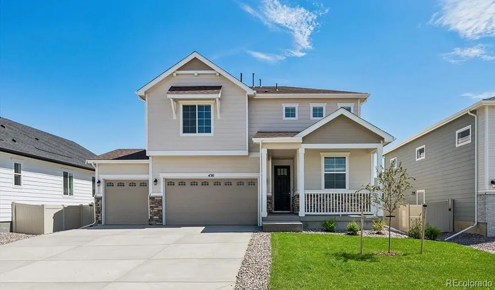
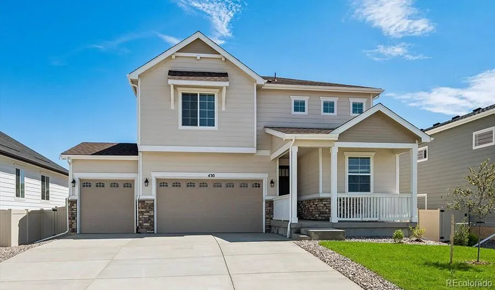
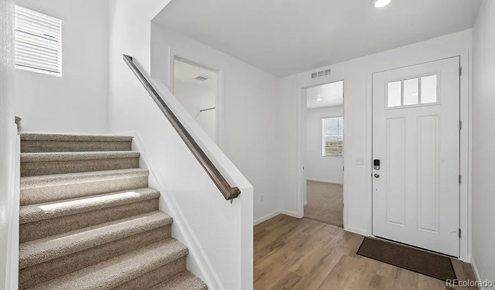
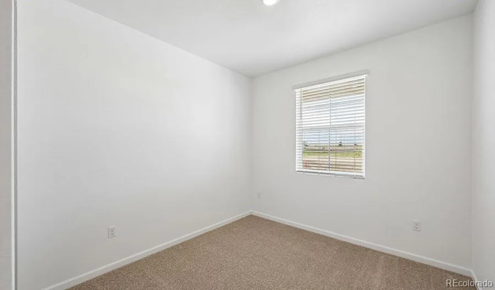
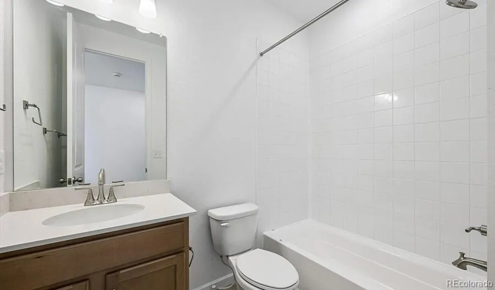
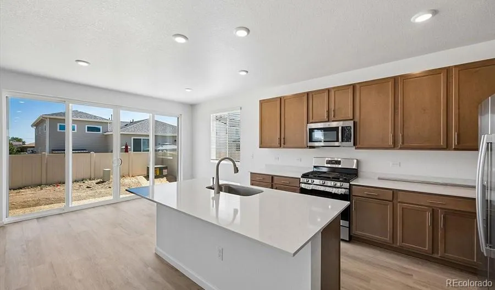
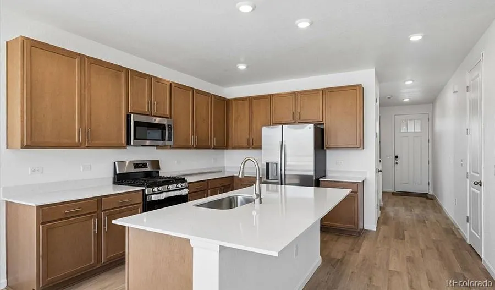
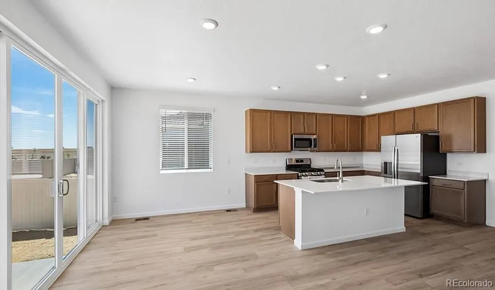
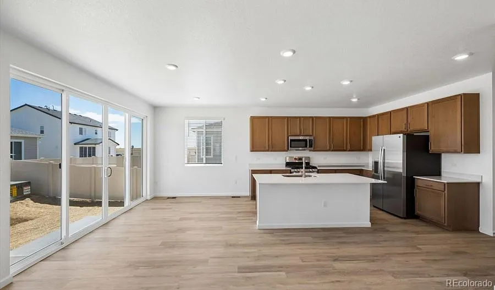
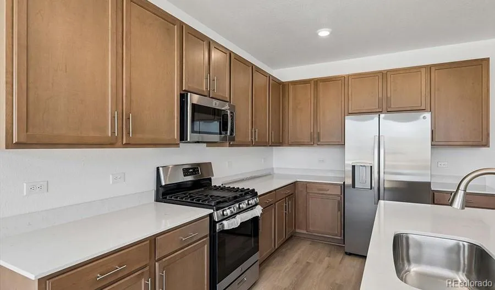
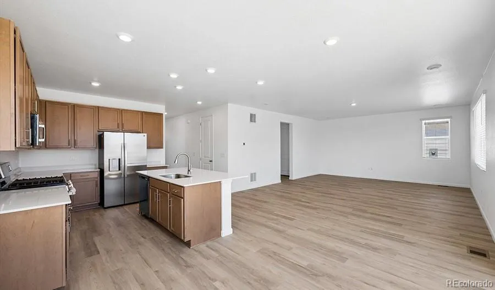
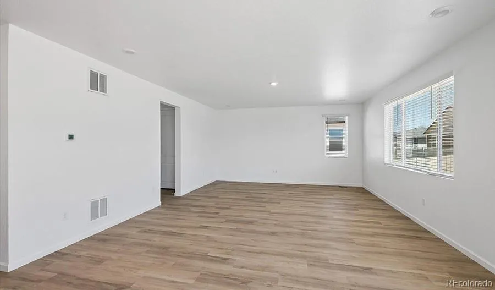
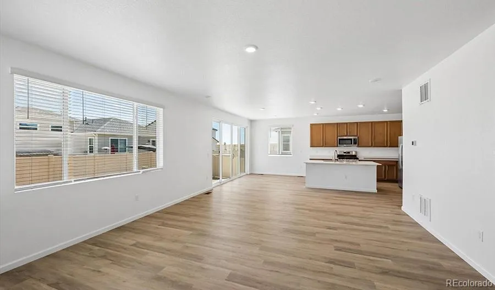
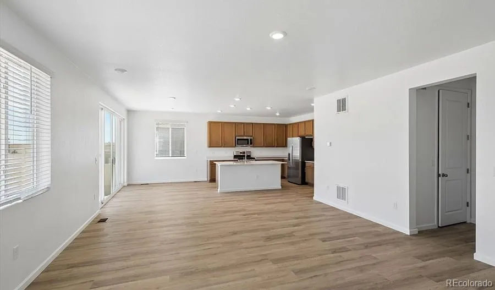
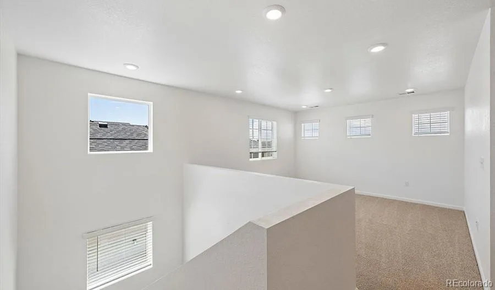
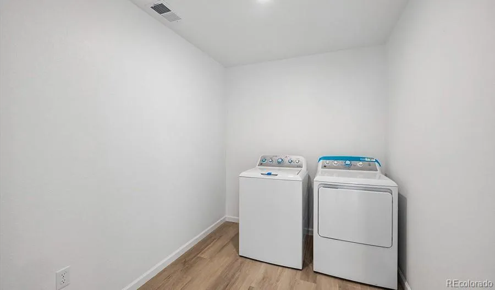
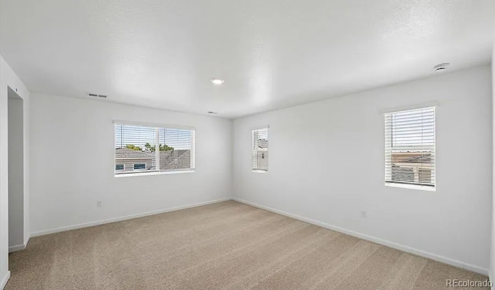
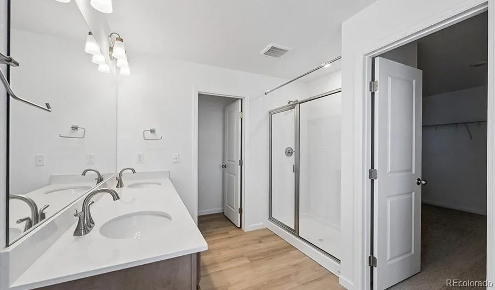
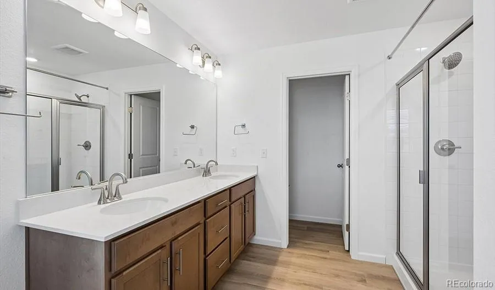
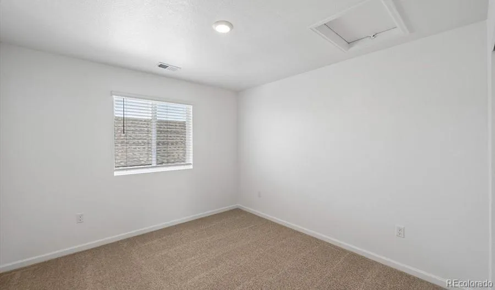
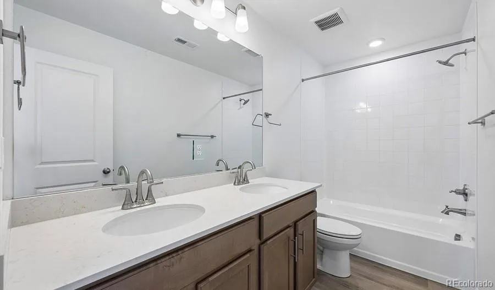
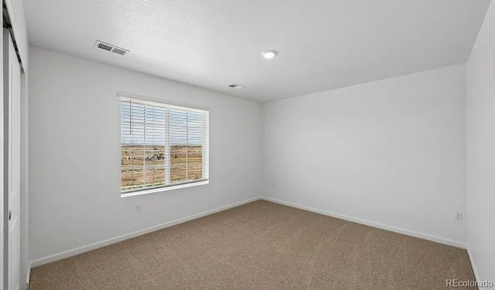
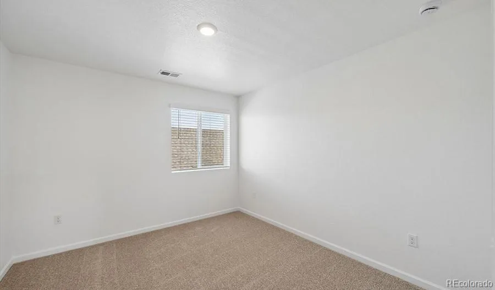
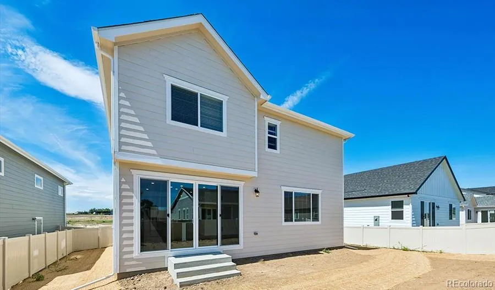
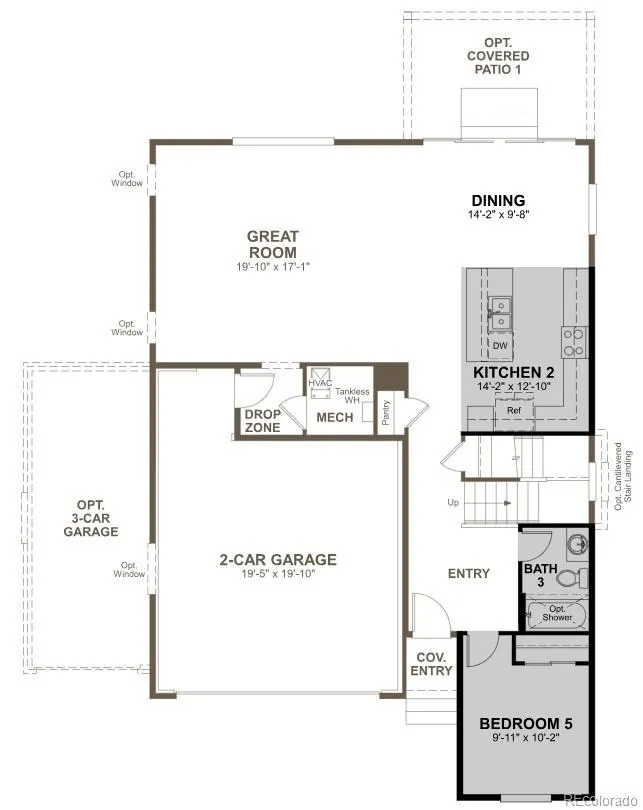
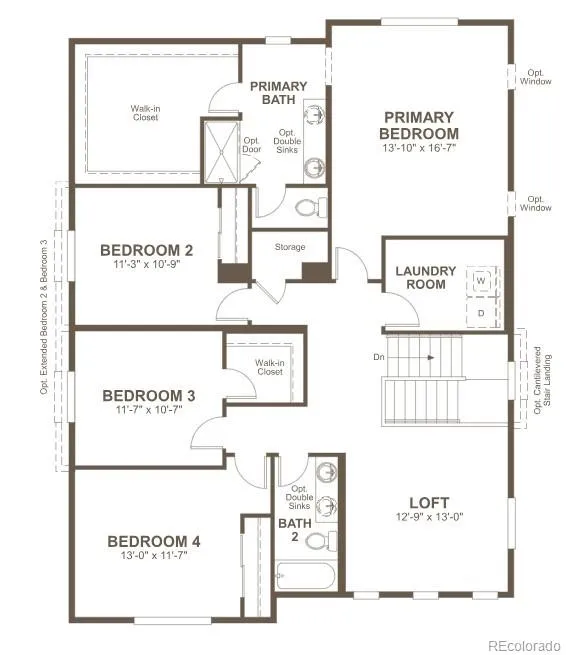
**!!AVAILABLE EARLY AUGUST!! 3-CAR GARAGE WITH FULL MOVE-IN PACKAGE **The open-concept Moonstone is waiting to impress with two stories of smartly inspired living spaces and designer finishes throughout. Just off the entryway you’ll find a secluded bedroom with a full bathroom. Toward the back of the home, a great room flows into an well-appointed kitchen featuring a quartz center island and stainless steel appliances and an adjacent dining room. Upstairs, find a cozy loft, convenient laundry and three secondary bedrooms with a shared bath. The sprawling primary suite features a private bath and an expansive walk-in closet.
Features
: Forced Air
: Central Air
: Sump Pump, Crawl Space
: Full
: 3
: Dryer, Dishwasher, Disposal, Microwave, Range, Refrigerator, Washer, Oven
: Shingle, Composition
: Public Sewer
Address Map
CO
Weld
Keenesburg
80643
Maple
430
Street
W105° 28' 31.3''
N40° 6' 12.8''
Additional Information
$95
Monthly
: Frame
West
Take I-76 East to Exit 39, turn right onto Market St/Elm St, turn right onto Owen Ave, turn left onto S Cedar St.
Hudson
: Carpet, Vinyl
3
Weld Central
: Pantry, Quartz Counters, Kitchen Island, Eat-in Kitchen, Primary Suite, Radon Mitigation System, Walk-In Closet(s)
Yes
Yes
Cash, Conventional, FHA, VA Loan
: Sprinklers In Front, Landscaped
Weld Central
Richmond Realty Inc
130526336004
: None
: House
Vista West
2026
: Double Pane Windows, Window Coverings
05/26/2026
2688
Active
Yes
1
Weld County RE 3-J
Weld County RE 3-J
Weld County RE 3-J
09/02/2026
05/26/2026
: Two
Vista West
430 Maple Street, Keenesburg, CO 80643
5 Bedrooms
3 Total Baths
2,688 Square Feet
$544,950
Listing ID #1782202
Basic Details
Property Type : Residential
Listing Type : For Sale
Listing ID : 1782202
Price : $544,950
Bedrooms : 5
Rooms : 14
Total Baths : 3
Full Bathrooms : 2
3/4 Bathrooms : 1
Square Footage : 2,688 Square Feet
Year Built : 2026
Lot Area : 0.15 Acres
Lot Acres : 0.15
Property Sub Type : Single Family Residence
Status : Active
Originating System Name : REcolorado
Agent info


Mortgage Calculator
Contact Agent
Open Dates
- 1. 2026-09-05 (Start time: 2026-09-05T17:00:00Z - End time: 2026-09-05T21:00:00Z)
- 2. 2026-09-06 (Start time: 2026-09-06T17:00:00Z - End time: 2026-09-06T21:00:00Z)
- 3. 2026-09-12 (Start time: 2026-09-12T17:00:00Z - End time: 2026-09-12T21:00:00Z)
- 4. 2026-09-13 (Start time: 2026-09-13T17:00:00Z - End time: 2026-09-13T21:00:00Z)
- 5. 2026-09-19 (Start time: 2026-09-19T17:00:00Z - End time: 2026-09-19T21:00:00Z)
- 6. 2026-09-20 (Start time: 2026-09-20T17:00:00Z - End time: 2026-09-20T21:00:00Z)
