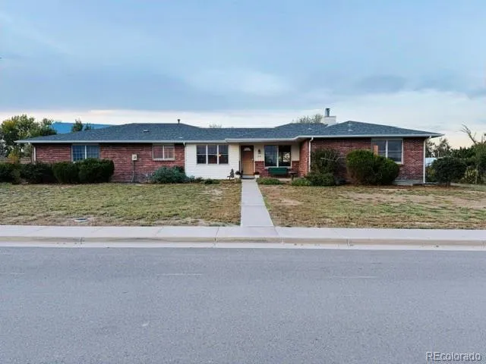

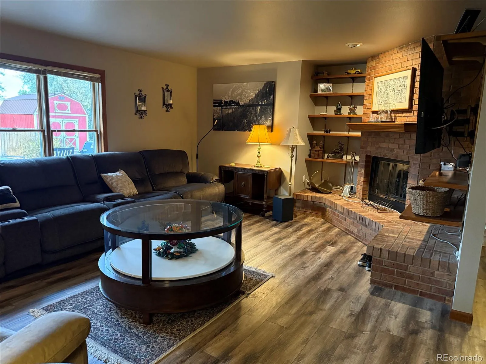

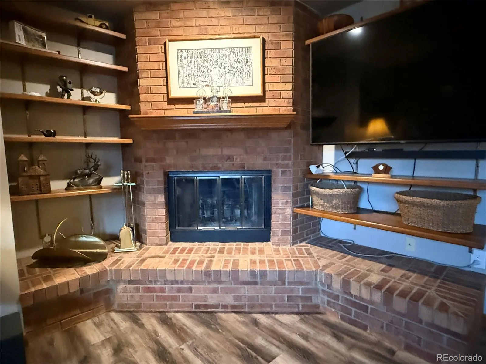

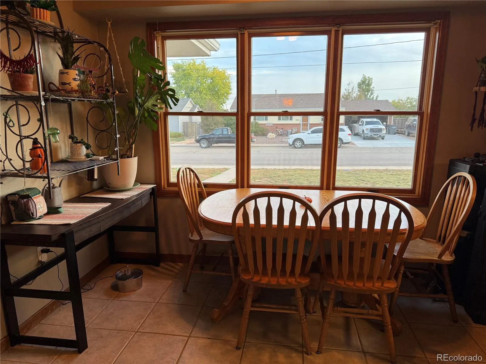
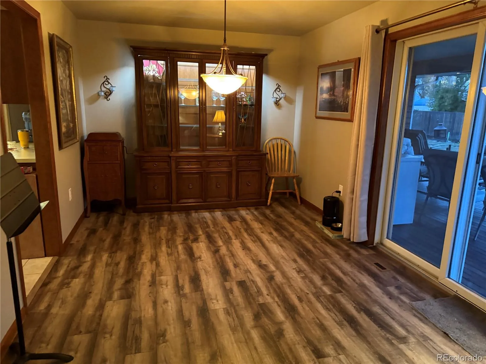

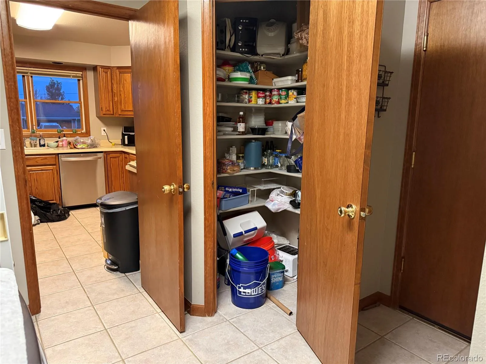
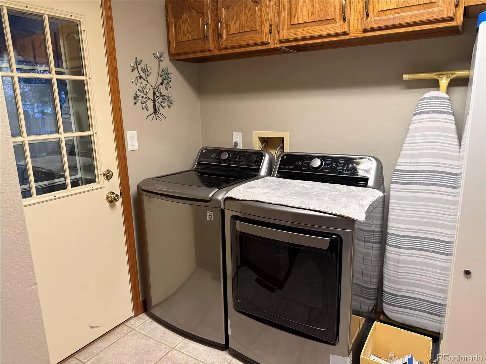

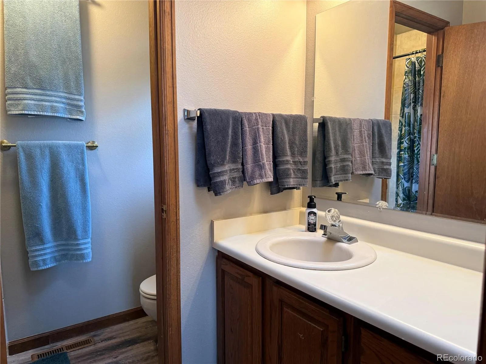
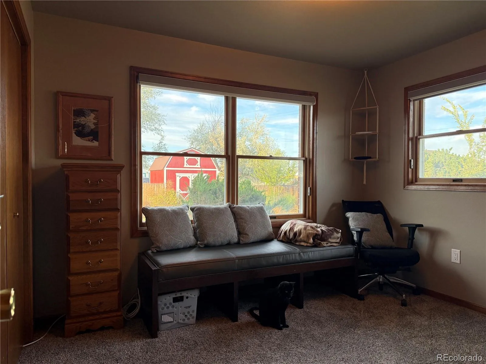
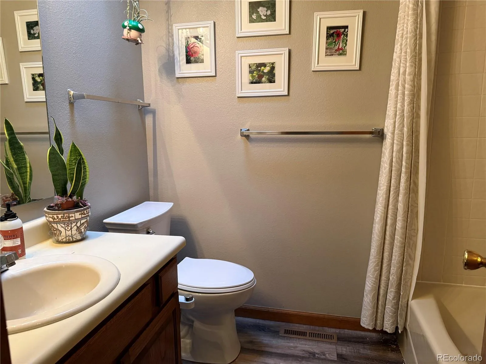
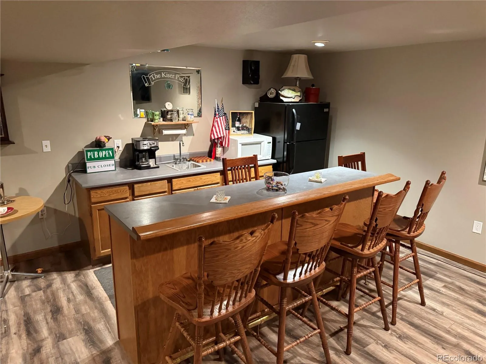


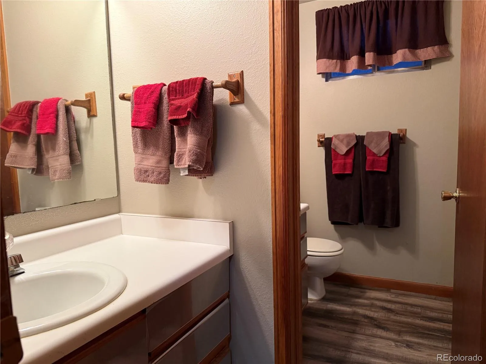
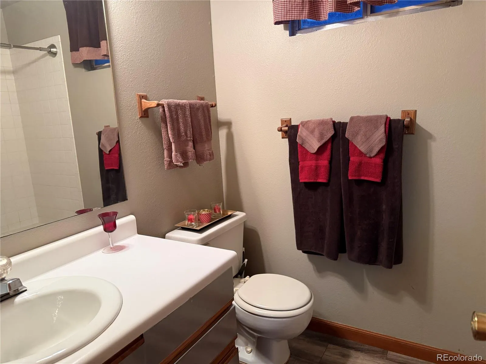
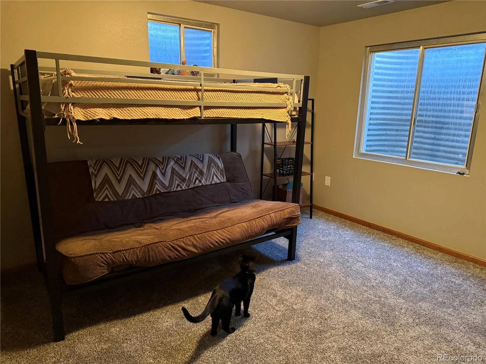
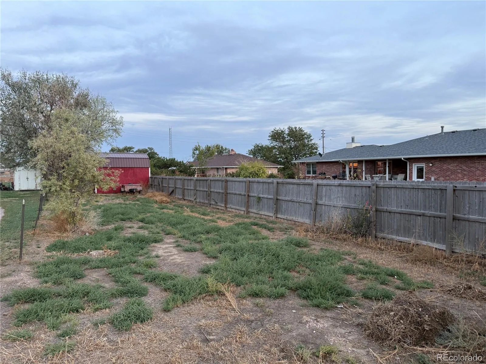
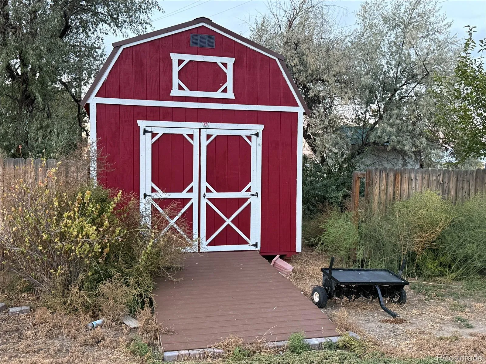
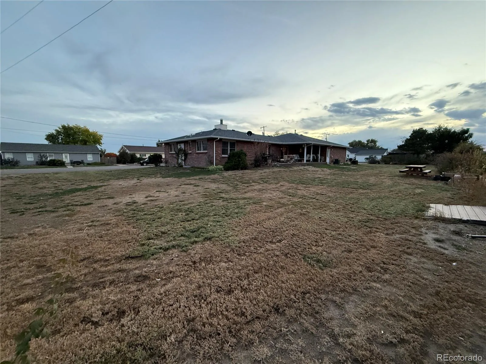
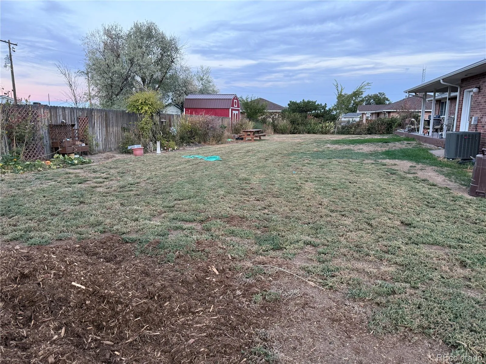
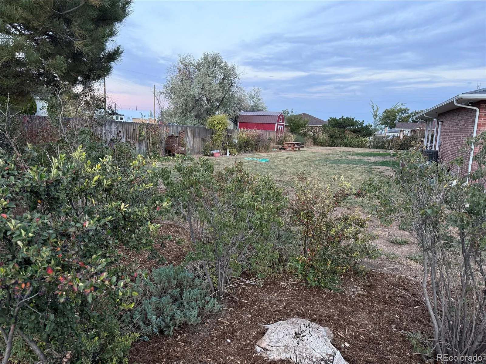
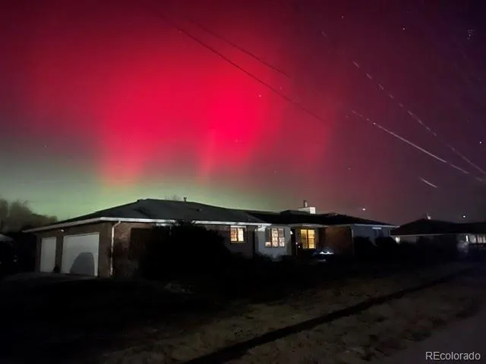
Sophisticated custom home on an expansive 0.551 acre estate. Classic red brick and crisp white accents define the stately exterior of this 3, 000 sq ft. custom residence. New paint throughout, plush new carpet, new luxury laminate flooring, new high-efficiency A/C and A-coil (installed 2024). The main level showcases a grand great room anchored by a dramatic brick fireplace, an epicurean-ready kitchen with large pantry, and a private master retreat. The finished lower level serves as a subterranean lounge, complete with a massive custom bar, private executive office, two guest bedrooms, and a full bathroom with two sinks. The 3-car garage features an extended-length bay and a massive 6-9 car concrete driveway. A premium 12’x16′ outbuilding features heavy-duty Trex and steel ramps. The large back and side yards leave room to expand or add an outbuilding. An elite Rachio Smart Irrigation System is ready to cultivate your future private oasis. The property footprint expands all the way to the northern barbed-wire boundary line beyond the wooden fence. This is a rare find!

Advanced Home Search
Search by square footage, location, price, bedrooms, bathrooms and more.Just Listed
These homes just hit the market. Be among the first to see them. Schedule a showing, too.New Construction
See brand new homes and homes under construction now and available soon.Features & Amenities
Find homes with views or pools, in gated communities & with other desirable features.Cities
Take a look at luxury homes in each city in Metro Denver.Neighborhoods
Find the ideal neighborhood and the home that best fits you.Counties
Have your eye on a specific county? Browse these listings.Zip Codes
Start here to find a luxury home in a particular zip code.Single-Family Homes
See photos of single-family homes, get prices, neighborhood information & more.Townhomes
Get all the details about luxury townhomes for sale now throughout Metro Denver.Condos
Are you drawn to the low-maintenance, luxury lifestyle of condo living? Start here.One-Story Homes
Looking for a main floor master? Ranch-style homes may be perfect for your lifestyle.Featured Price Ranges
We’ve done the searching for you. Find homes in popular luxury price ranges.55-Plus
Explore beautiful homes and enviable amenities available in 55-and-over communities.Your Free MLS Search Account
Create and manage saved searches and properties with the Property Organizer.Schedule a Personal Consultation
We’re happy to help any time! Schedule a no-obligation 15-minute call.


