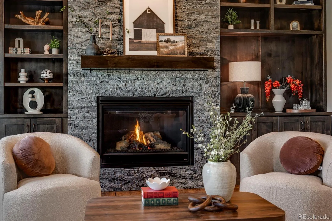
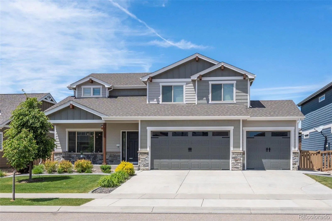
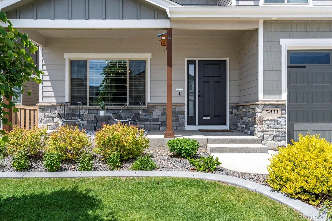
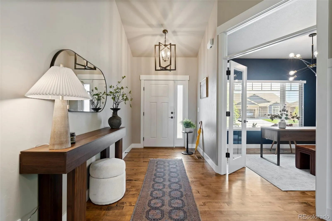
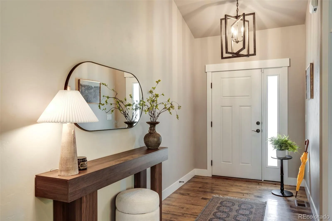
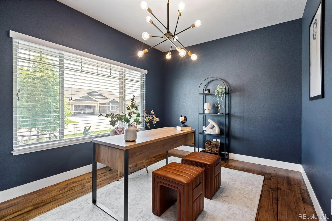
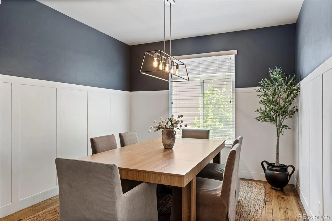
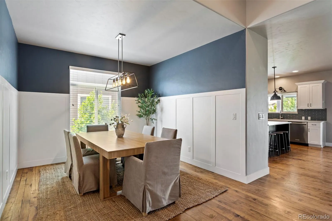
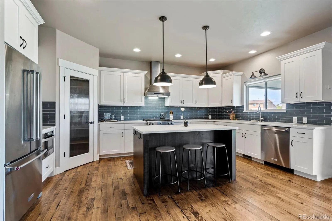
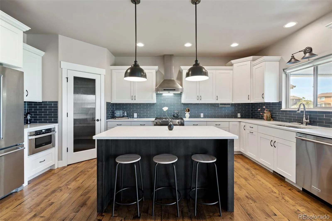
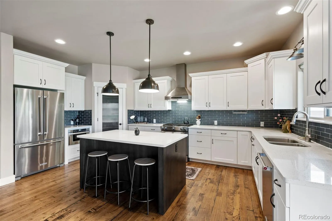
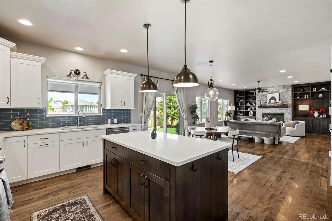
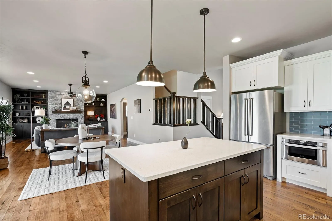
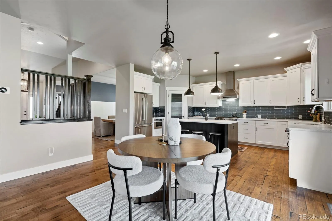
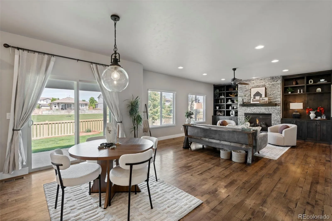
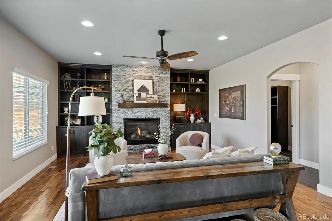
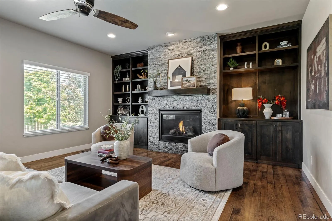
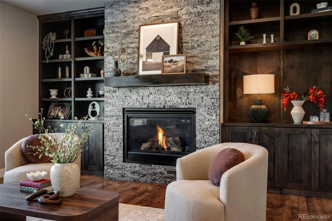
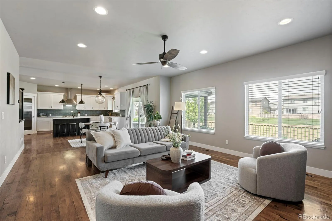
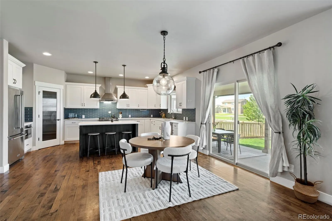
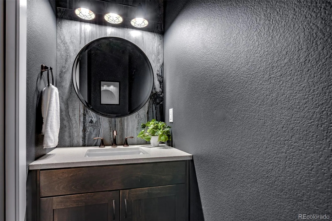
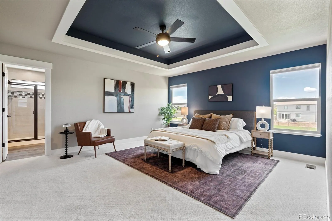
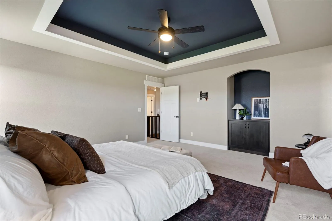
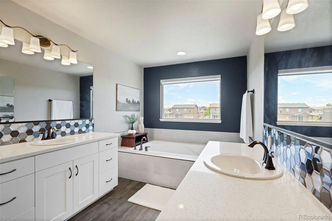
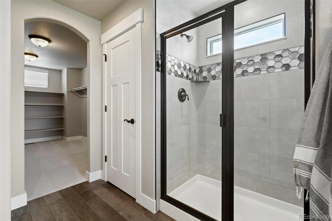
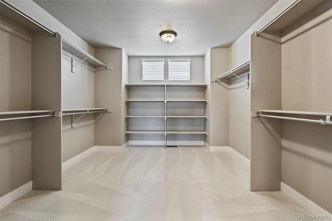
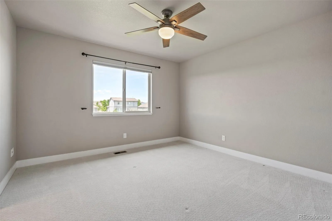
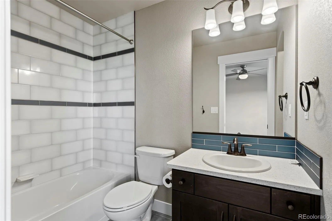
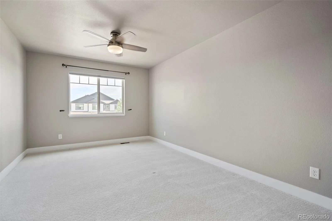
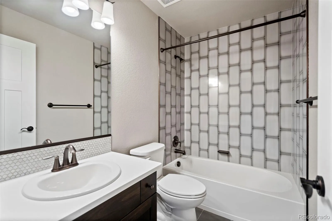
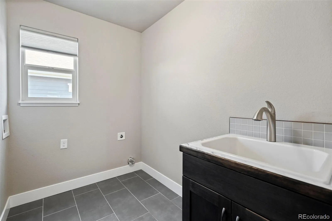
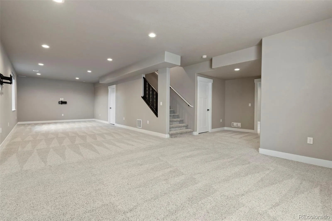
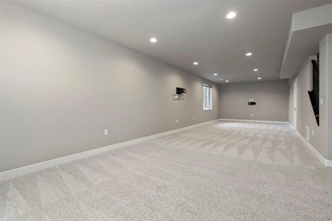
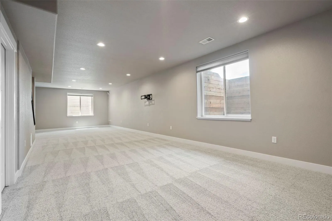
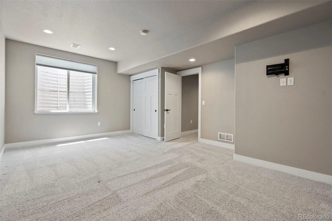
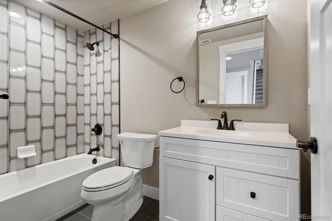
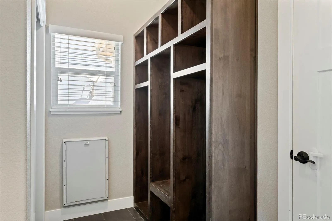
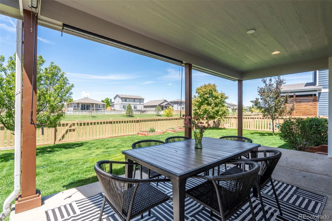
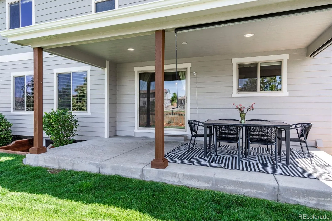
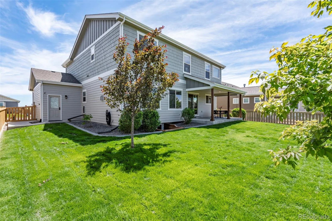
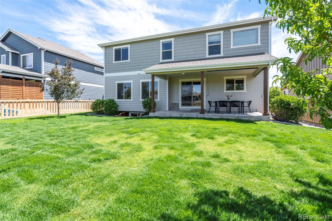
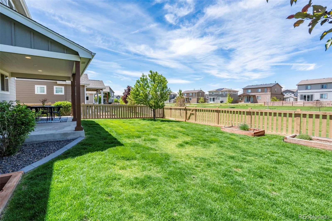
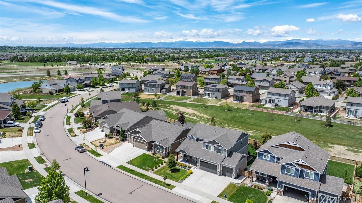
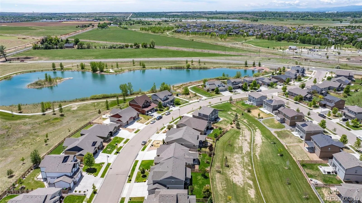
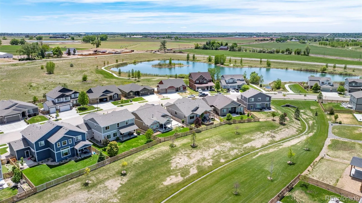
Summer just got that much sweeter! Welcome to this like-new, meticulously maintained home, conveniently located in the heart of Timnath Ranch and backing up to a beautiful greenbelt. Inside you’ll find real wood floors throughout the main floor and in all the formals, offering an extra layer of warmth and charm as you step foot inside. Tall ceilings, ample windows for extra natural light, and designer finishes plus built-ins make this home a true stand out amongst the rest. At the heart of the home is your chef-inspired kitchen with built-in stainless steel appliances and a spacious kitchen island for additional seating and storage. On the second floor you’ll find all four bedrooms, generous in size, including the primary suite of your dreams where you can enjoy snow-capped mountain views from your bedroom or en-suite bathroom. A relaxing soak while taking in those views, anyone? Storage space is anything but a problem with the massive walk-in primary closet, plus a fabulous mudroom for added convenience. The newly finished basement adds even more flexibility and space with a bonus family room plus additional bedroom and full bath. And after a day out on the many nearby trails or at Timnath Community Park, sit back and unwind on your covered back patio complete with rolling shades for added comfort and privacy and beautiful, mature landscaping and trees. This home is the complete package and takes refined living to the next level! Welcome home.

Advanced Home Search
Search by square footage, location, price, bedrooms, bathrooms and more.Just Listed
These homes just hit the market. Be among the first to see them. Schedule a showing, too.New Construction
See brand new homes and homes under construction now and available soon.Features & Amenities
Find homes with views or pools, in gated communities & with other desirable features.Cities
Take a look at luxury homes in each city in Metro Denver.Neighborhoods
Find the ideal neighborhood and the home that best fits you.Counties
Have your eye on a specific county? Browse these listings.Zip Codes
Start here to find a luxury home in a particular zip code.Single-Family Homes
See photos of single-family homes, get prices, neighborhood information & more.Townhomes
Get all the details about luxury townhomes for sale now throughout Metro Denver.Condos
Are you drawn to the low-maintenance, luxury lifestyle of condo living? Start here.One-Story Homes
Looking for a main floor master? Ranch-style homes may be perfect for your lifestyle.Featured Price Ranges
We’ve done the searching for you. Find homes in popular luxury price ranges.55-Plus
Explore beautiful homes and enviable amenities available in 55-and-over communities.Your Free MLS Search Account
Create and manage saved searches and properties with the Property Organizer.Schedule a Personal Consultation
We’re happy to help any time! Schedule a no-obligation 15-minute call.


