
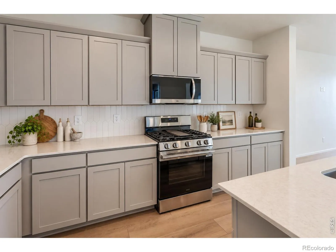
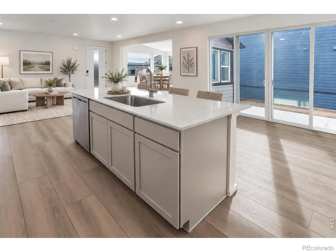
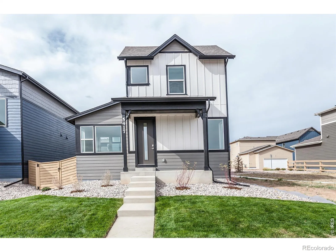
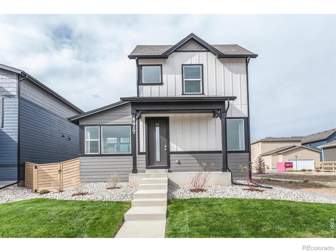
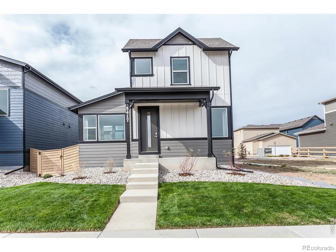
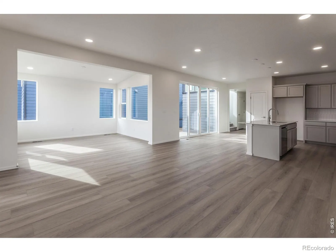
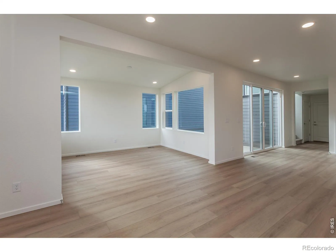
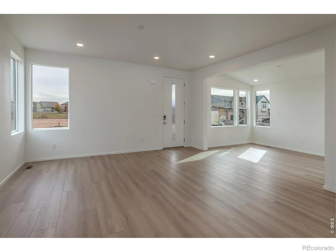
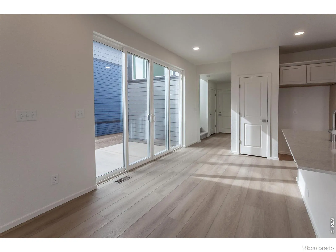
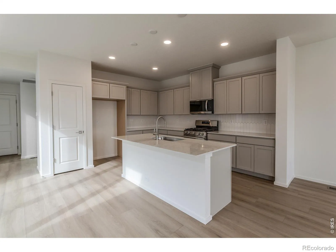
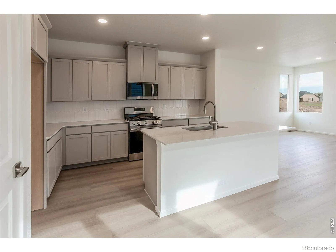
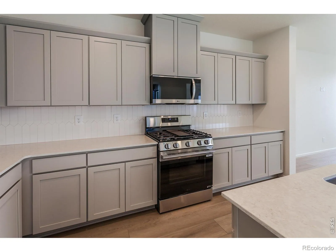
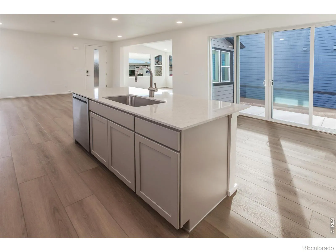
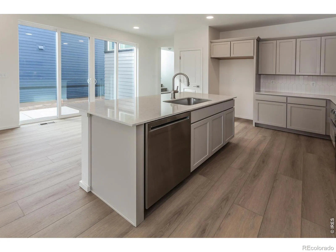
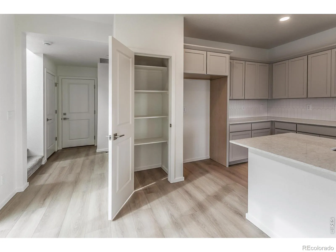
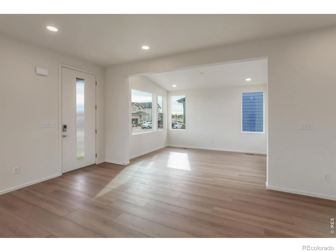
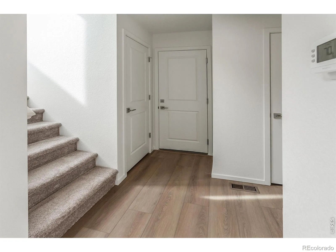
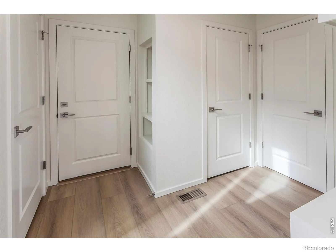
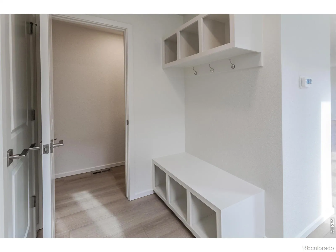
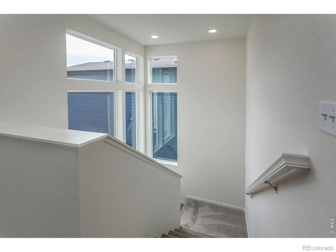
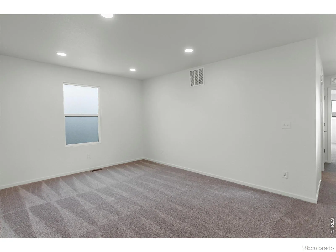
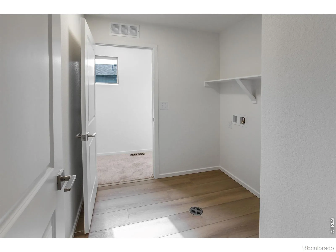
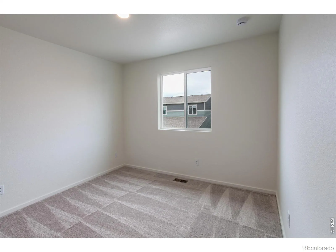

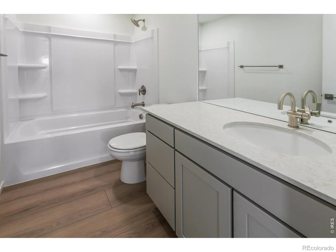
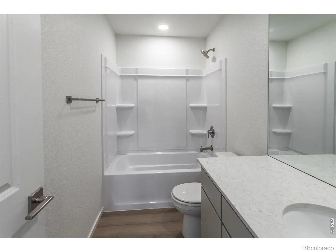
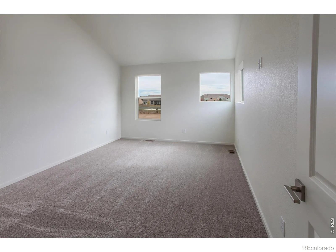
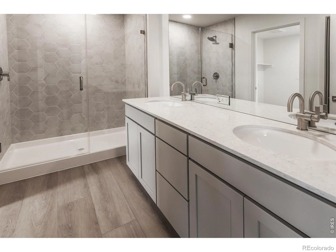
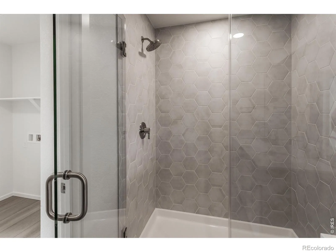
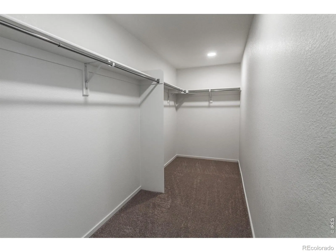
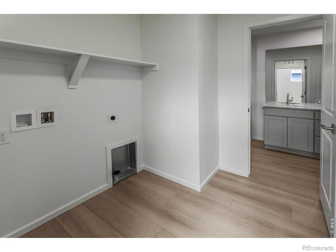
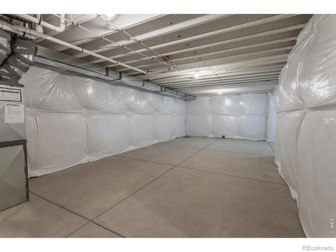
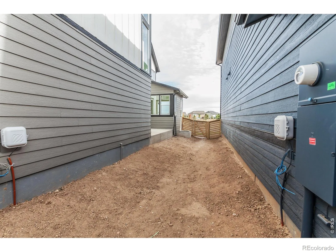
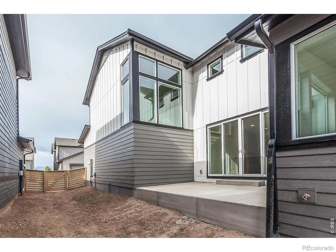
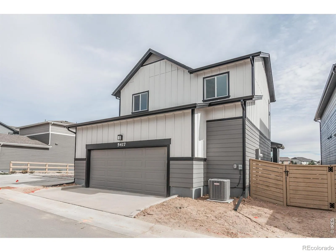
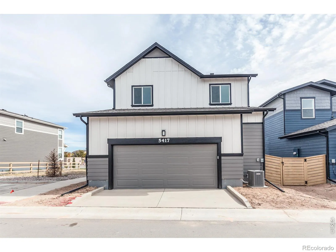
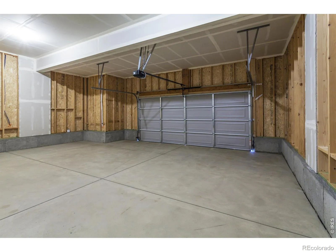
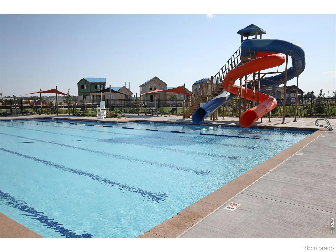
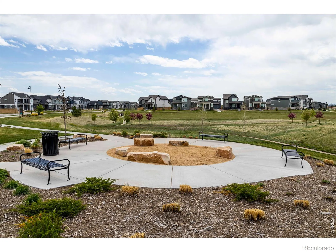
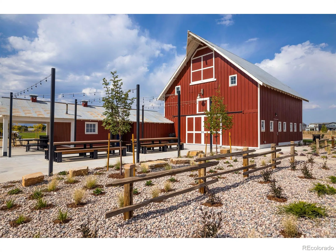
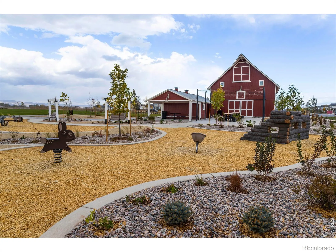
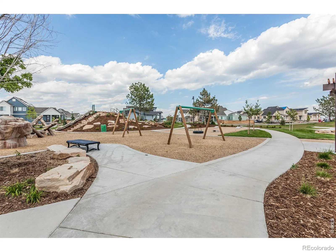
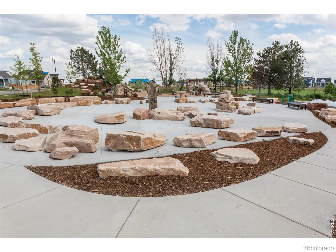

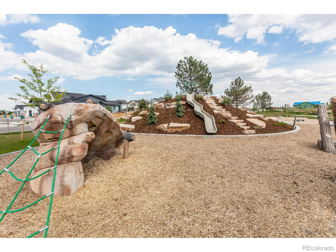
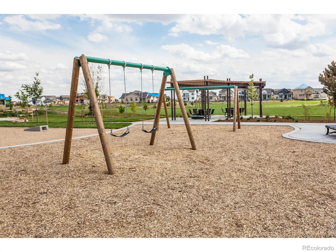
Move-in Ready Galileo two story floorplan by Hartford Homes. High end features and finishes include central a/c, stainless steel dishwasher, gas range, microwave/hood vent combo. Chai Latte painted maple cabinetry with quartz countertops throughout. Vinyl plank in entry, kitchen, dining, baths, laundry and living room. Second level has 3 bedrooms, loft and laundry room. Vaulted ceiling in master bedroom. The unfinished basement with rough in for plumbing creates opportunity for storage or future finish. Front yard landscaping included. Large patio and fencing included. Oversized garage with bump out for additional storage. PHOTOS FROM ACTUAL HOME. ASK ABOUT CURRENT LENDER OR CASH BUYER INCENTIVES. Trailside offers a master-planned, community-focused lifestyle with resort-style amenities like a pool, a splash pad, corn hole, parks, pickleball courts, and walking and biking trails. Beyond the neighborhood, Timnath adds to the appeal with access to outdoor recreation, community parks and events, easy access to shopping/dining, and convenient proximity to Fort Collins.
Drehle Sub
5417 Yancy Street, Timnath, CO 80547


- 1. 2026-11-07 (Start time: 10:00 - End time: 17:00)
- 2. 2026-11-14 (Start time: 10:00 - End time: 17:00)
- 3. 2026-11-21 (Start time: 10:00 - End time: 17:00)
- 4. 2026-11-28 (Start time: 10:00 - End time: 17:00)
- 5. 2026-11-29 (Start time: 10:00 - End time: 17:00)
- 6. 2026-12-05 (Start time: 10:00 - End time: 17:00)
- 7. 2026-12-12 (Start time: 10:00 - End time: 17:00)
- 8. 2026-12-19 (Start time: 10:00 - End time: 17:00)
- 9. 2026-12-26 (Start time: 10:00 - End time: 17:00)
- 10. 2027-01-02 (Start time: 10:00 - End time: 17:00)
