
Property Description
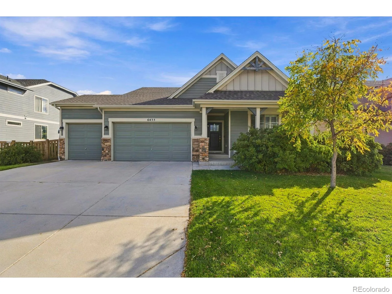
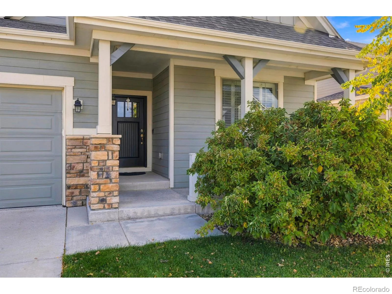
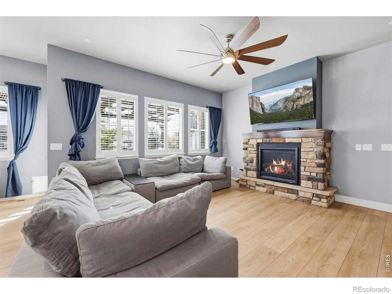
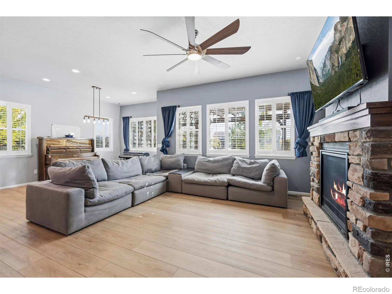
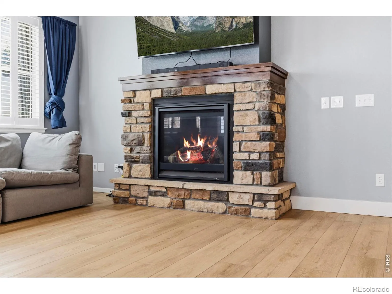
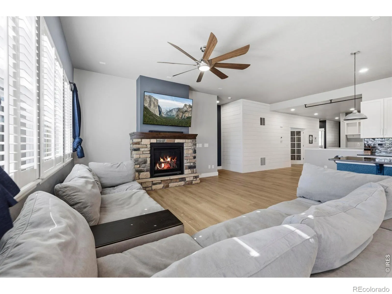
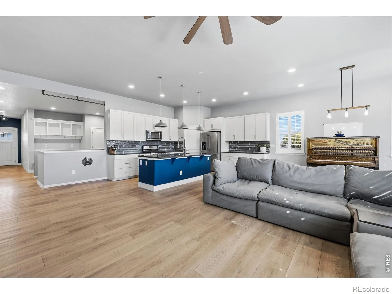
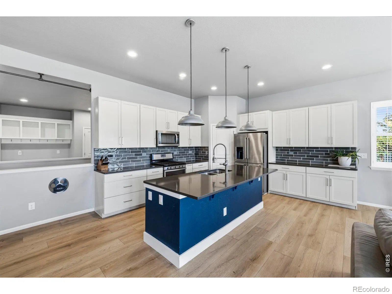
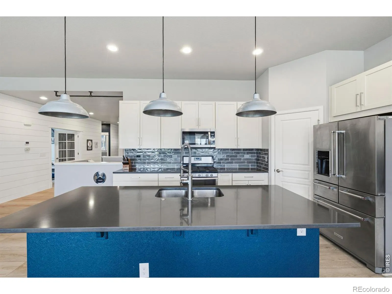
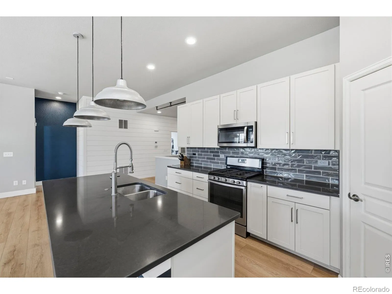
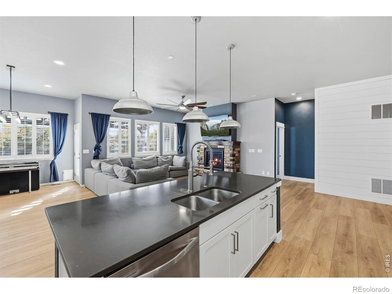
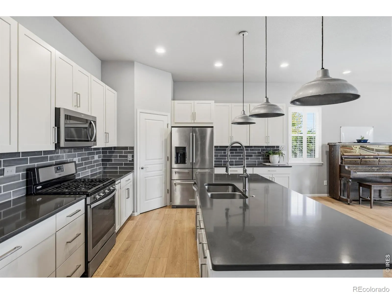
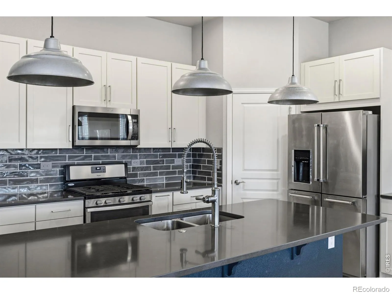
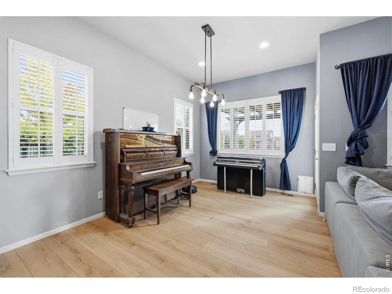
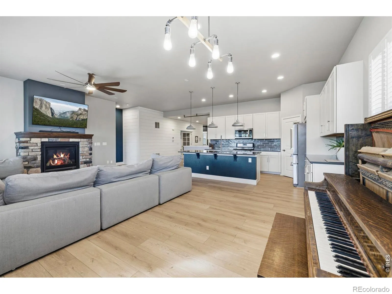
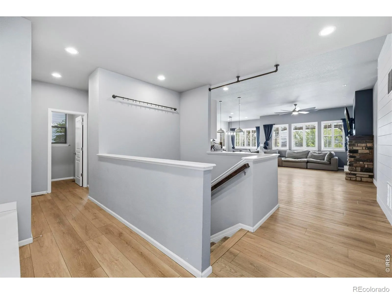
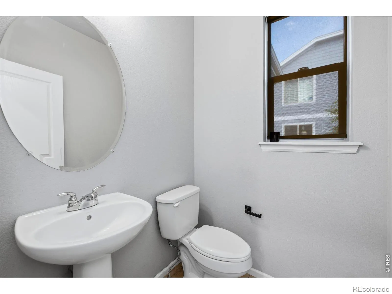
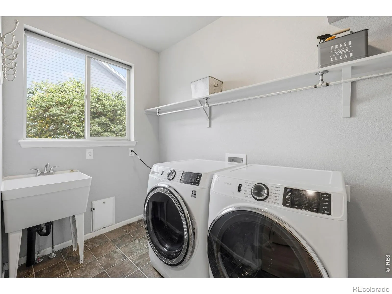
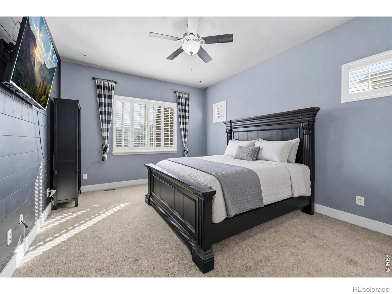
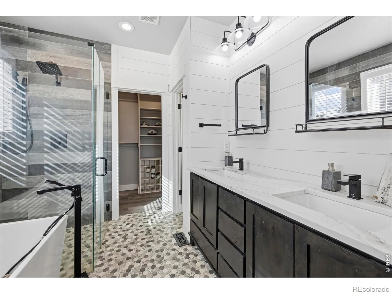
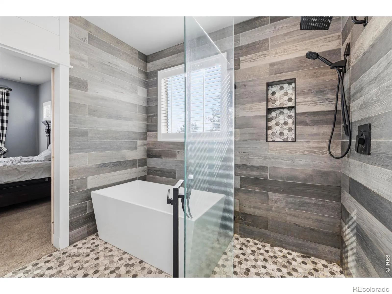
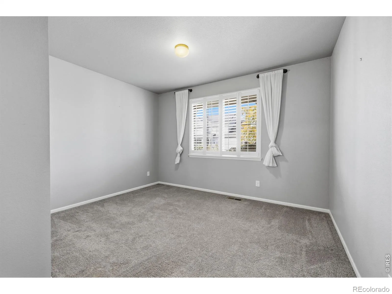
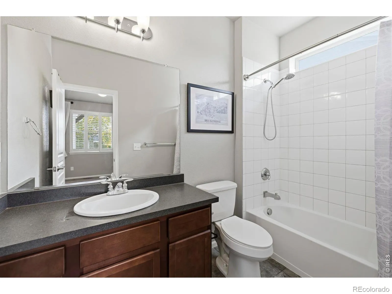
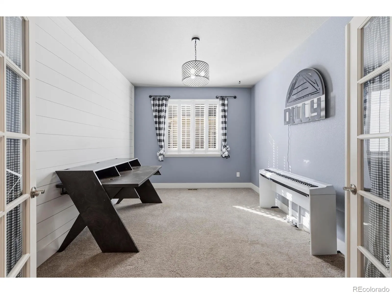
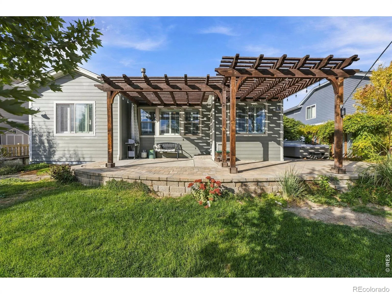
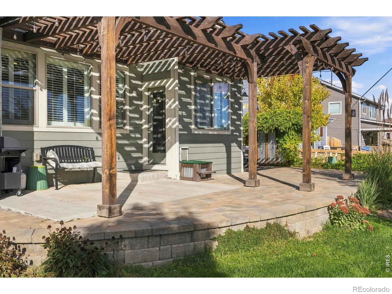
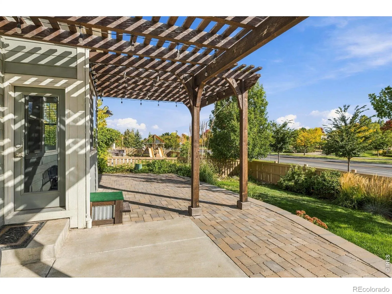
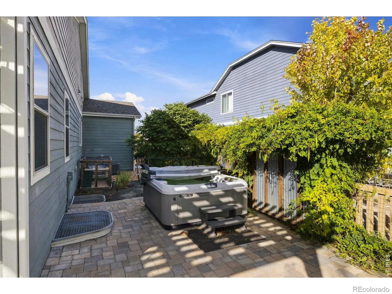
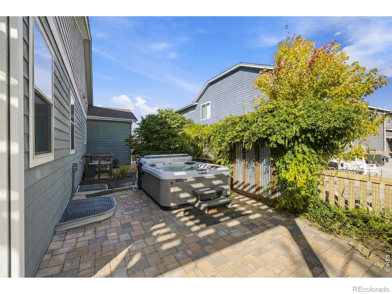
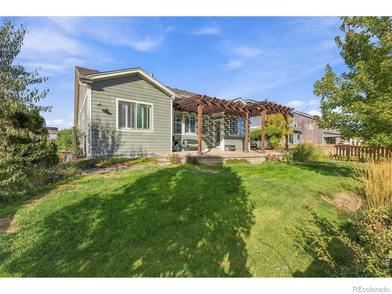
Beautiful ranch-style home featuring an open floorplan with 2 bedrooms, a study, and a full unfinished basement for future expansion. Custom finishes include entryway shiplap, a built-in bench and drop zone, plantation shutters, and upgraded lighting. The kitchen offers a large island, upgraded backsplash, stainless appliances, gas range, and included refrigerator. Enjoy a cozy stone-surround fireplace and a remodeled primary bath with a freestanding tub, quartz counters, curbless glass shower, and custom walk-in closet shelving. The backyard is perfect for relaxing and entertaining with a large stone patio, pergola, private hot tub area, beautiful landscaping, and raised garden boxes. Don’t miss this one!
Features
: Forced Air
: Central Air
: Full, Unfinished, Bath/Stubbed
: Mountain(s)
: Gas, Living Room
: Patio
: 3
: Dishwasher, Oven
: Contemporary
: Composition
: Public Sewer
Address Map
CO
Larimer
Timnath
80547
Tuxedo Park
6433
Road
W105° 2' 27.3''
N40° 30' 32.4''
Additional Information
: Frame, Stone
7
Bethke
: Wood, Vinyl
3
Other
: Pantry, Open Floorplan, Kitchen Island, Eat-in Kitchen, Walk-In Closet(s)
Yes
Yes
Cash, Conventional, FHA, VA Loan
: Level, Sprinklers In Front
Other
Group Harmony
R1653534
: House
Timnath Ranch
$6,461
2025
: Electricity Available, Natural Gas Available
: Window Coverings
RES
10/20/2026
3560
Active
1
IRTM0245
IR9GRPH
Poudre R-1
Poudre R-1
In Unit
10/22/2026
Residential
10/20/2026
Public
: One
Timnath Ranch
6433 Tuxedo Park Road, Timnath, CO 80547
3 Bedrooms
3 Total Baths
1,968 Square Feet
$595,000
Listing ID #IR1070982
Basic Details
Property Type : Residential
Listing Type : For Sale
Listing ID : IR1070982
Price : $595,000
Bedrooms : 3
Rooms : 10
Total Baths : 3
Full Bathrooms : 2
1/2 Bathrooms : 1
Square Footage : 1,968 Square Feet
Year Built : 2016
Lot Acres : 0.2
Property Sub Type : Single Family Residence
Status : Active
Co List Agent Full Name : The Duggar Team
Co List Office Name : Group Harmony
Originating System Name : REcolorado
Agent info


Mortgage Calculator
Contact Agent
