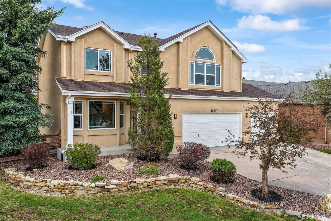
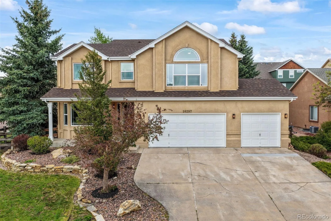
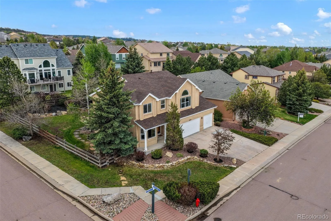
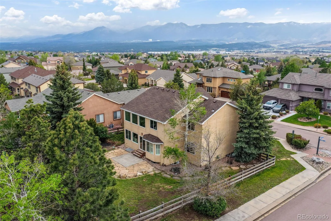
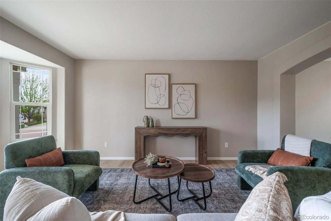
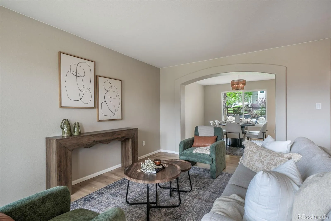
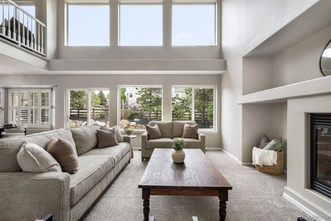
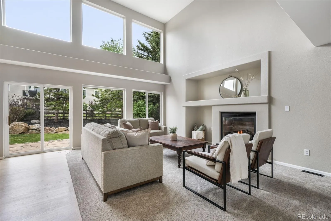
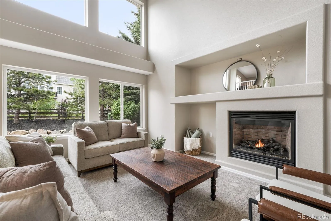
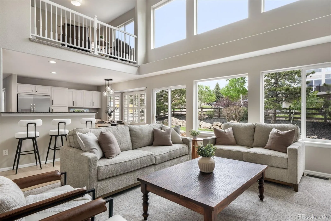
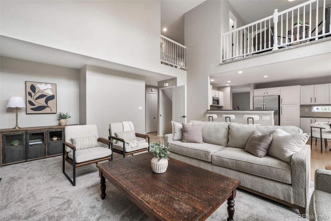
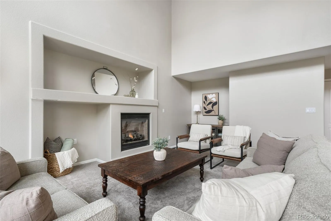
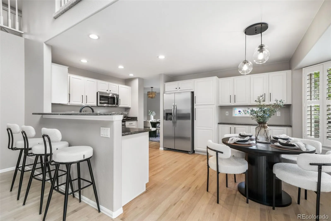
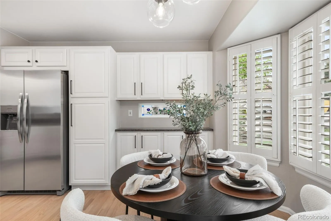
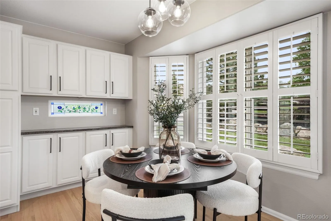
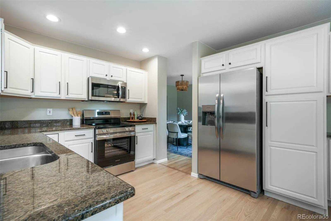
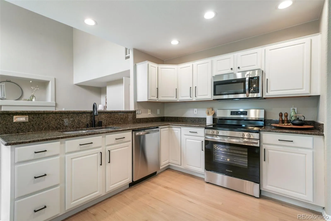
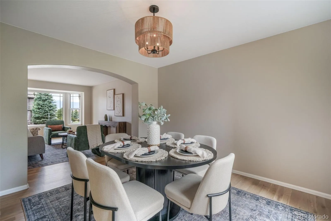
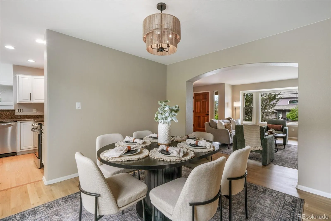
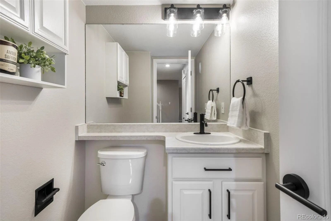
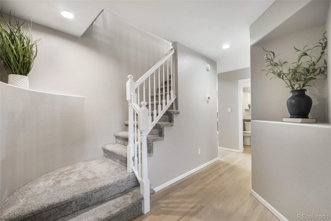
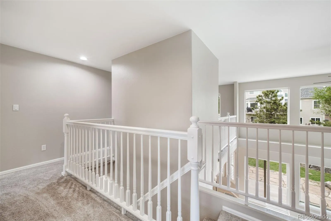
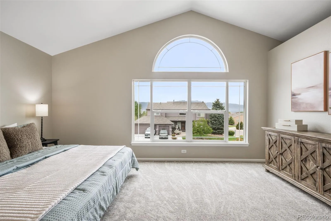
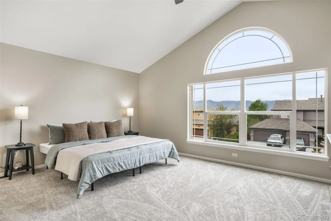
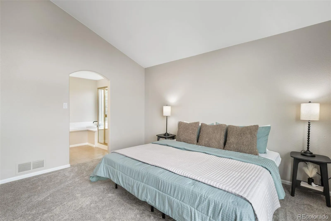
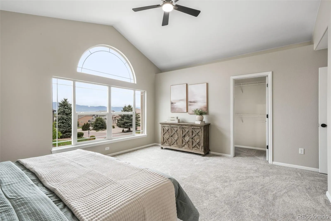
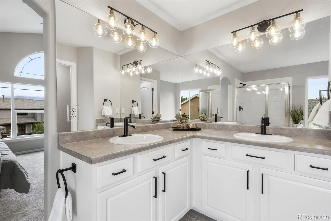
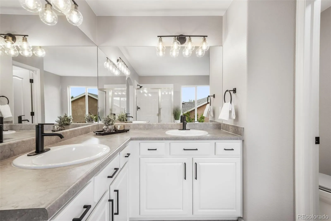
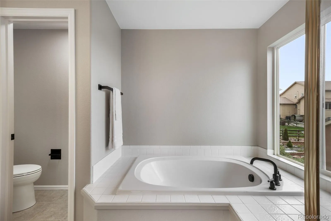
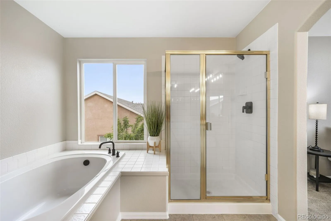
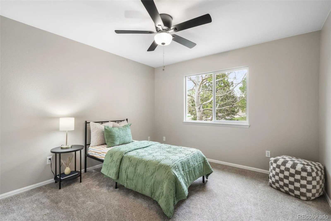
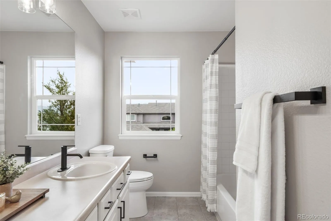
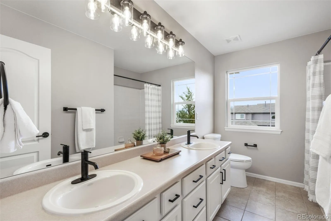
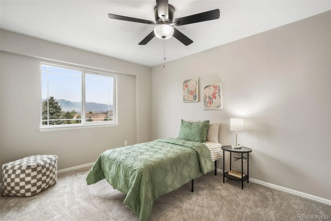
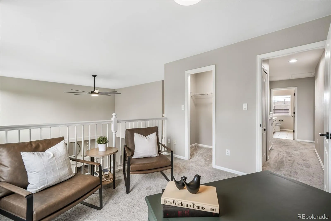
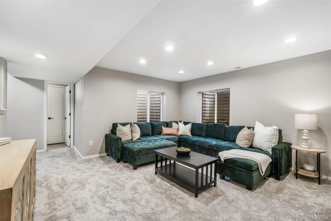
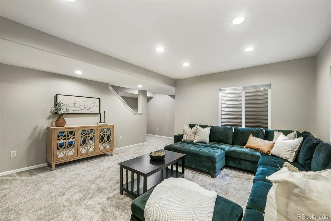
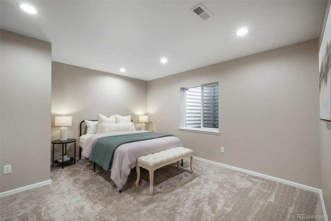
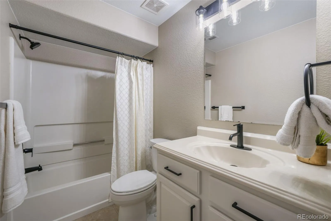
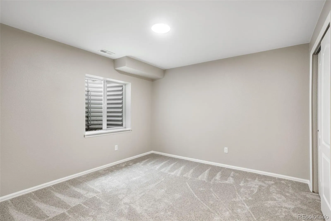
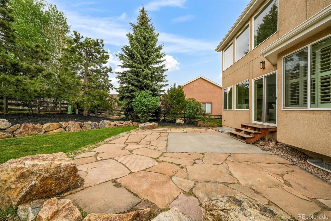
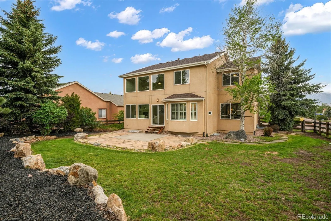
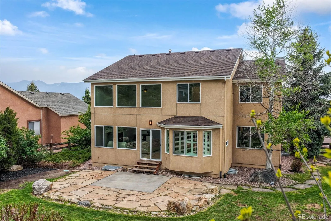
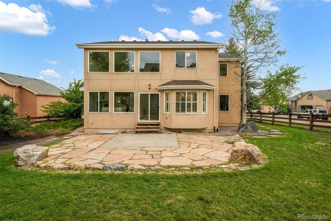
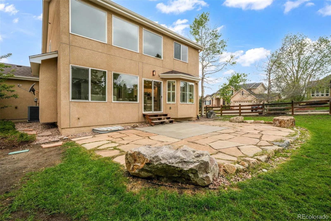
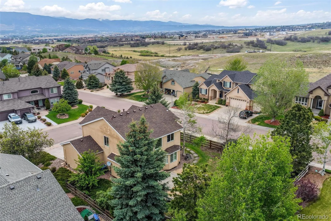
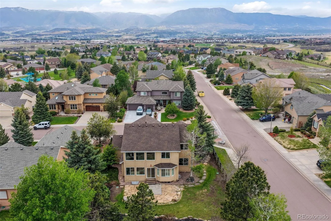
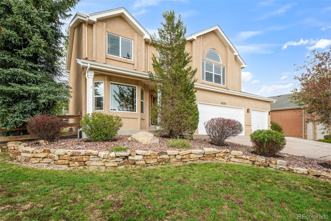
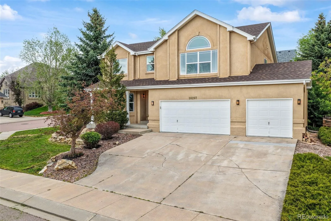
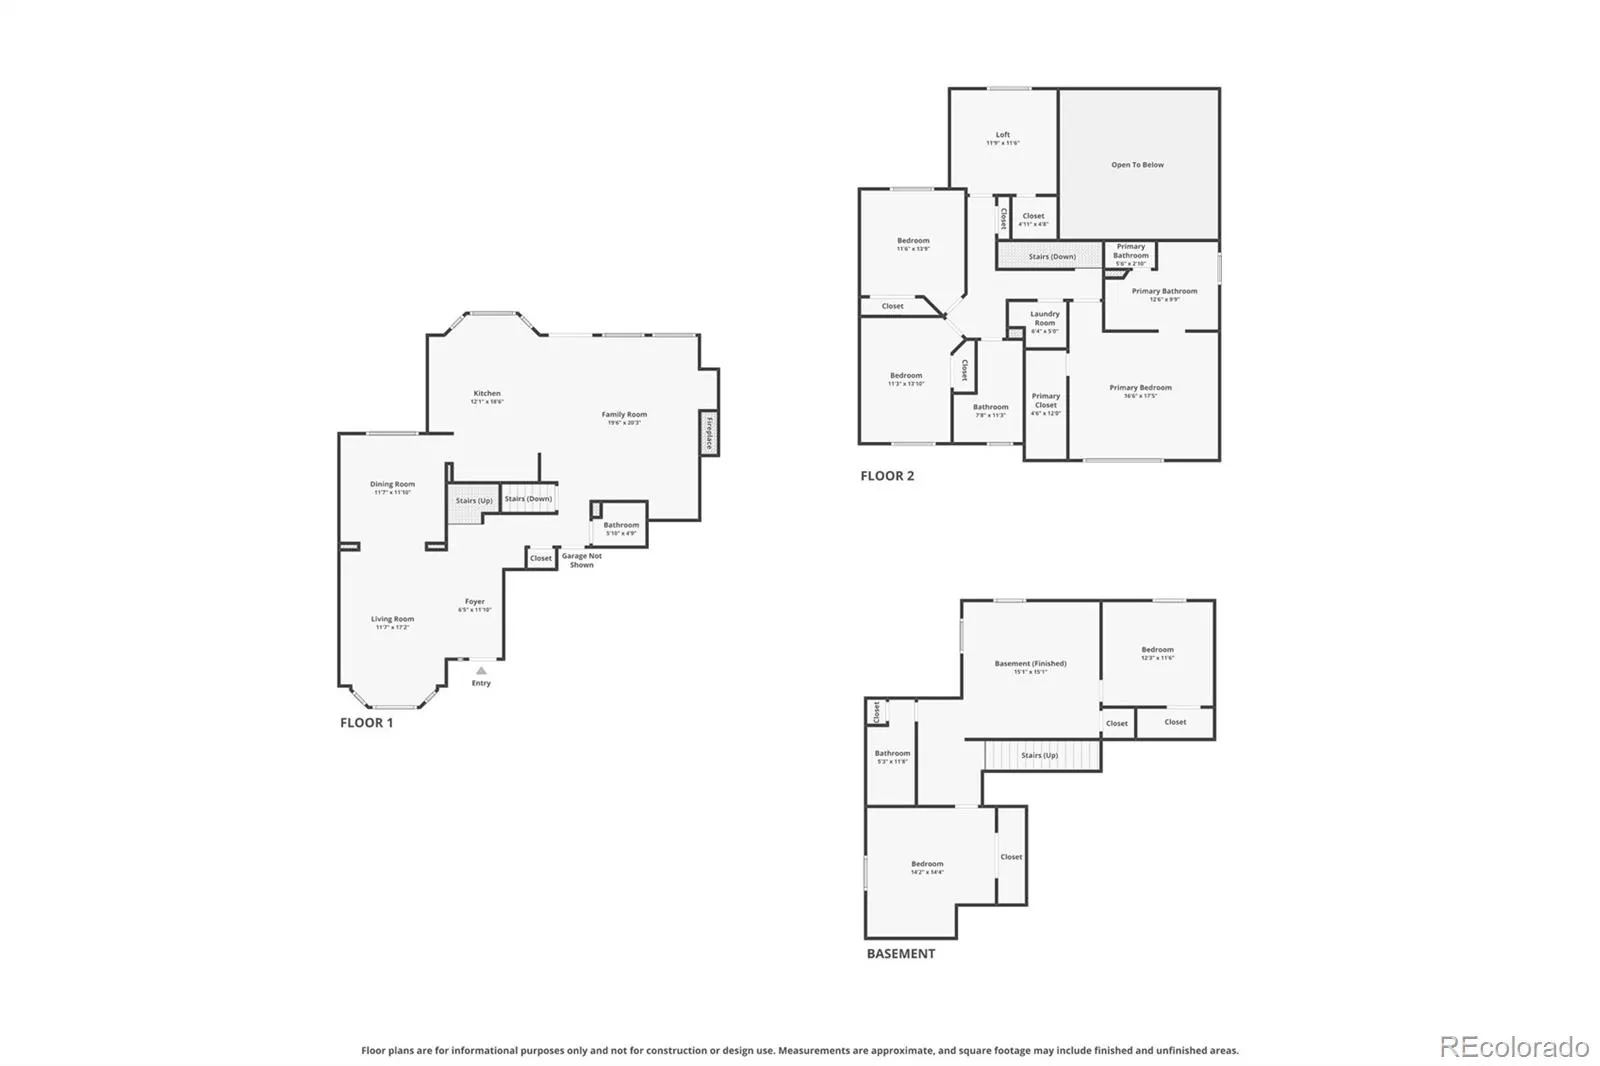
Welcome to a thoughtfully renovated two story home in Homestead at Jackson Creek, set on a generous corner lot with split rail fencing, gates on each side, and a 3 car oversized garage with tall ceilings for future storage potential. This home has been professionally updated with care, character, and long term livability in mind. The main level offers a warm and functional layout with a front sitting room, living room with gas fireplace, dining area, powder room, and a refreshed kitchen featuring professionally refinished cabinetry, new hardware, refinished hardwood floors, and new Frigidaire stainless steel appliances including the refrigerator, oven, microwave, and dishwasher. Upstairs, the massive primary suite provides a true retreat with a walk in closet and 5 piece ensuite bathroom with private water closet. Two additional large bedrooms, a full hallway bathroom, laundry room, and a spacious loft with closet complete the upper level. The loft could easily become a sixth bedroom with the addition of one wall. The finished basement adds even more flexibility with a large living room, two additional bedrooms, and another full bathroom, bringing the home to 5 bedrooms and 4 bathrooms total. 2026 updates include a new furnace, Class IV impact resistant roof, many replaced window panes and seals, new matte black plumbing fixtures, door handles, hinges, light fixtures, ceiling fans, flush LED lighting, new carpet, fresh interior paint throughout including walls, ceilings, doors, and trim, new toilets in all 4 bathrooms, painted exterior trim, soffits, fascia, and garage doors, stucco touchups and exterior maintenance, new garage door springs on the 2 bay door, full yard cleanup, and sprinkler maintenance. With meaningful updates already completed, a spacious lot, a flexible floor plan, and convenient access to nearby schools, I-25, Jackson Creek Parkway, and Highway 83, this home is truly move in ready while still feeling personal, established, and full of character.

Advanced Home Search
Search by square footage, location, price, bedrooms, bathrooms and more.Just Listed
These homes just hit the market. Be among the first to see them. Schedule a showing, too.New Construction
See brand new homes and homes under construction now and available soon.Features & Amenities
Find homes with views or pools, in gated communities & with other desirable features.Cities
Take a look at luxury homes in each city in Metro Denver.Neighborhoods
Find the ideal neighborhood and the home that best fits you.Counties
Have your eye on a specific county? Browse these listings.Zip Codes
Start here to find a luxury home in a particular zip code.Single-Family Homes
See photos of single-family homes, get prices, neighborhood information & more.Townhomes
Get all the details about luxury townhomes for sale now throughout Metro Denver.Condos
Are you drawn to the low-maintenance, luxury lifestyle of condo living? Start here.One-Story Homes
Looking for a main floor master? Ranch-style homes may be perfect for your lifestyle.Featured Price Ranges
We’ve done the searching for you. Find homes in popular luxury price ranges.55-Plus
Explore beautiful homes and enviable amenities available in 55-and-over communities.Your Free MLS Search Account
Create and manage saved searches and properties with the Property Organizer.Schedule a Personal Consultation
We’re happy to help any time! Schedule a no-obligation 15-minute call.


