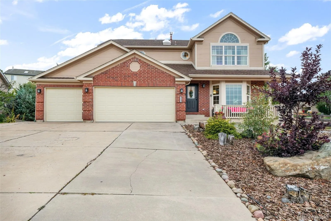
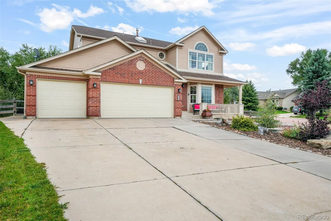
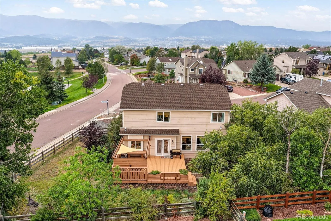
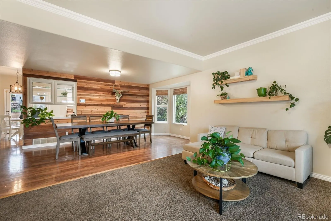
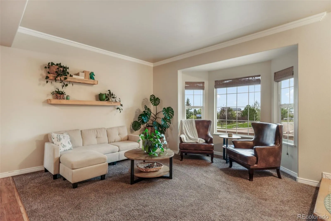
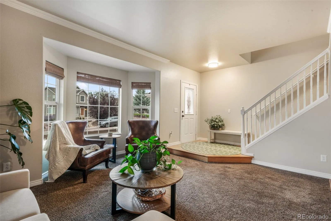
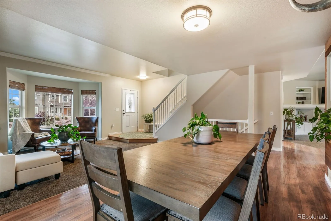
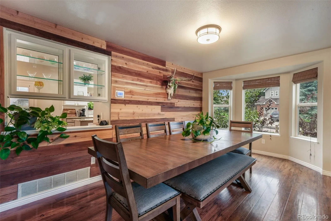
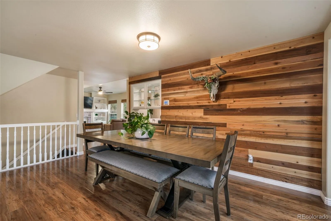
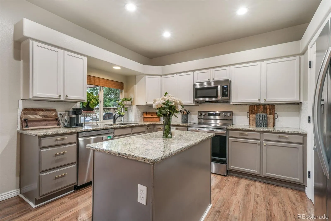
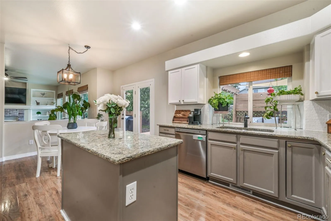
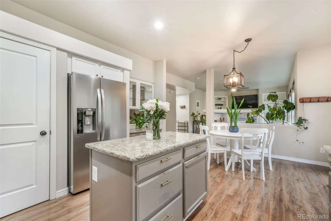
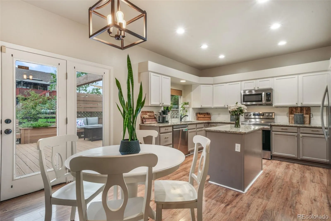
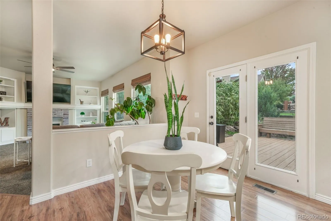
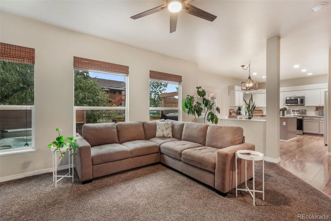
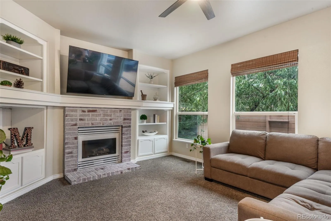
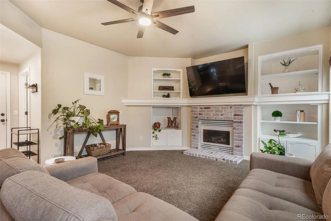
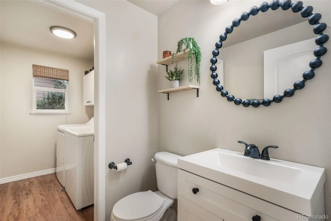
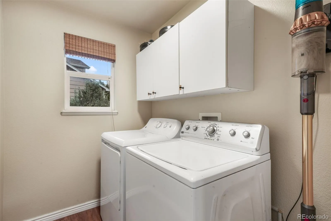
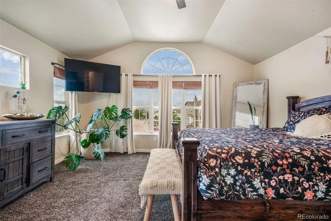
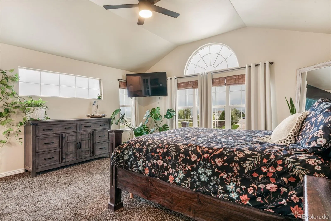
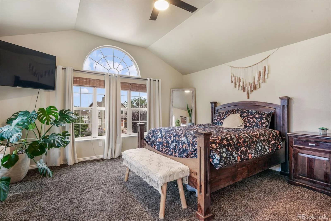
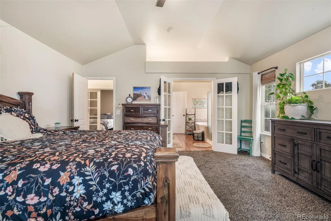
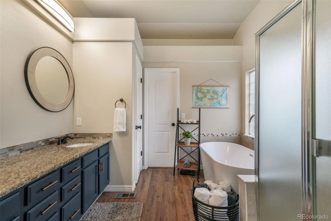
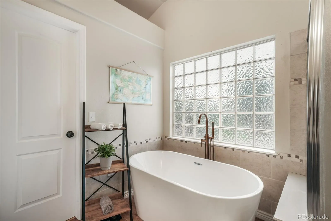
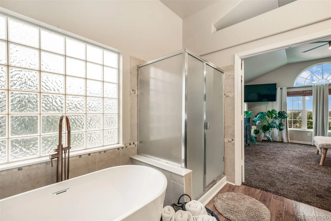
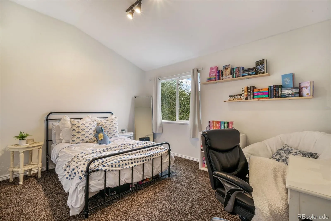
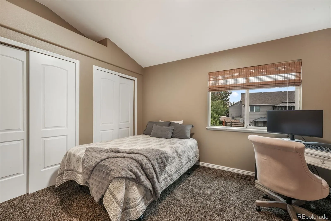
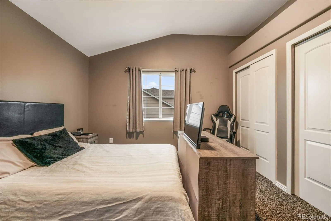
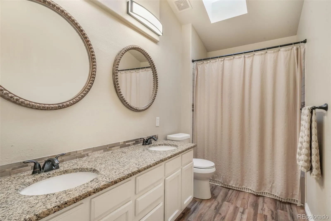
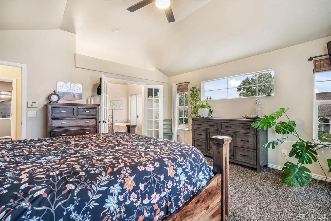
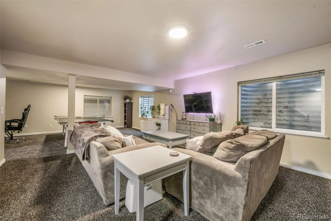
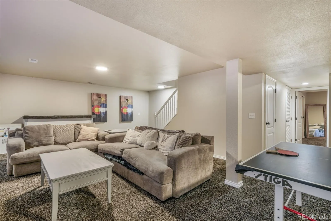
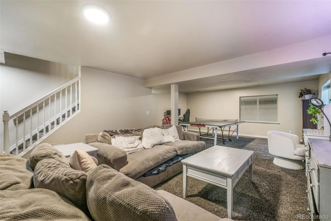
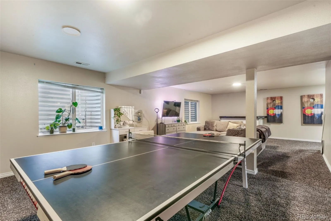
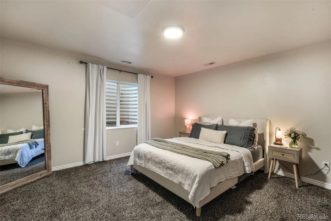
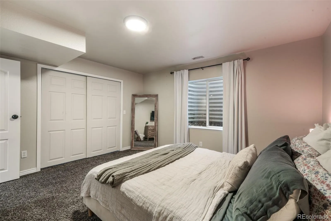
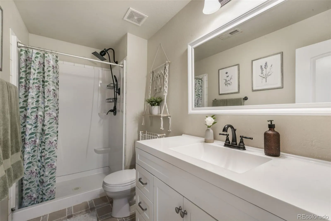
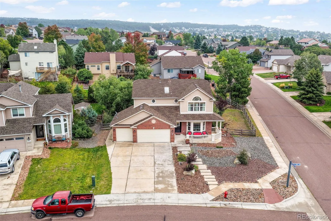
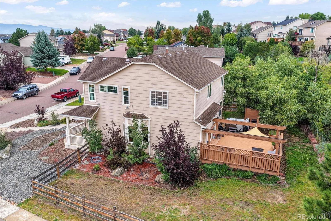
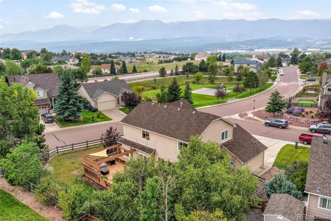
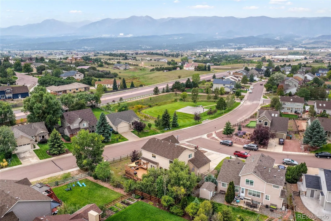
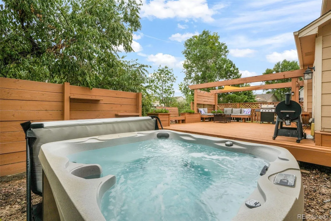
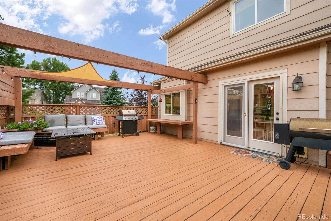
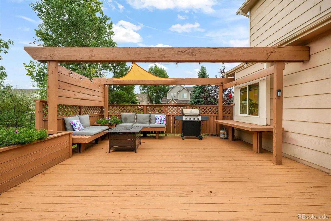
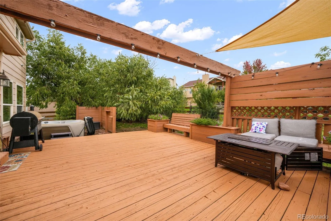
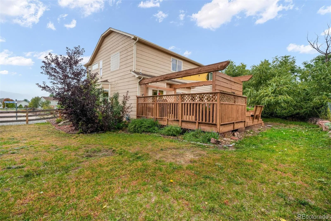
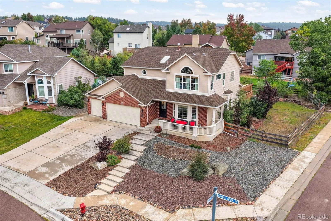
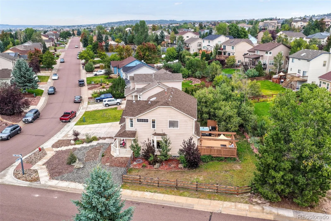
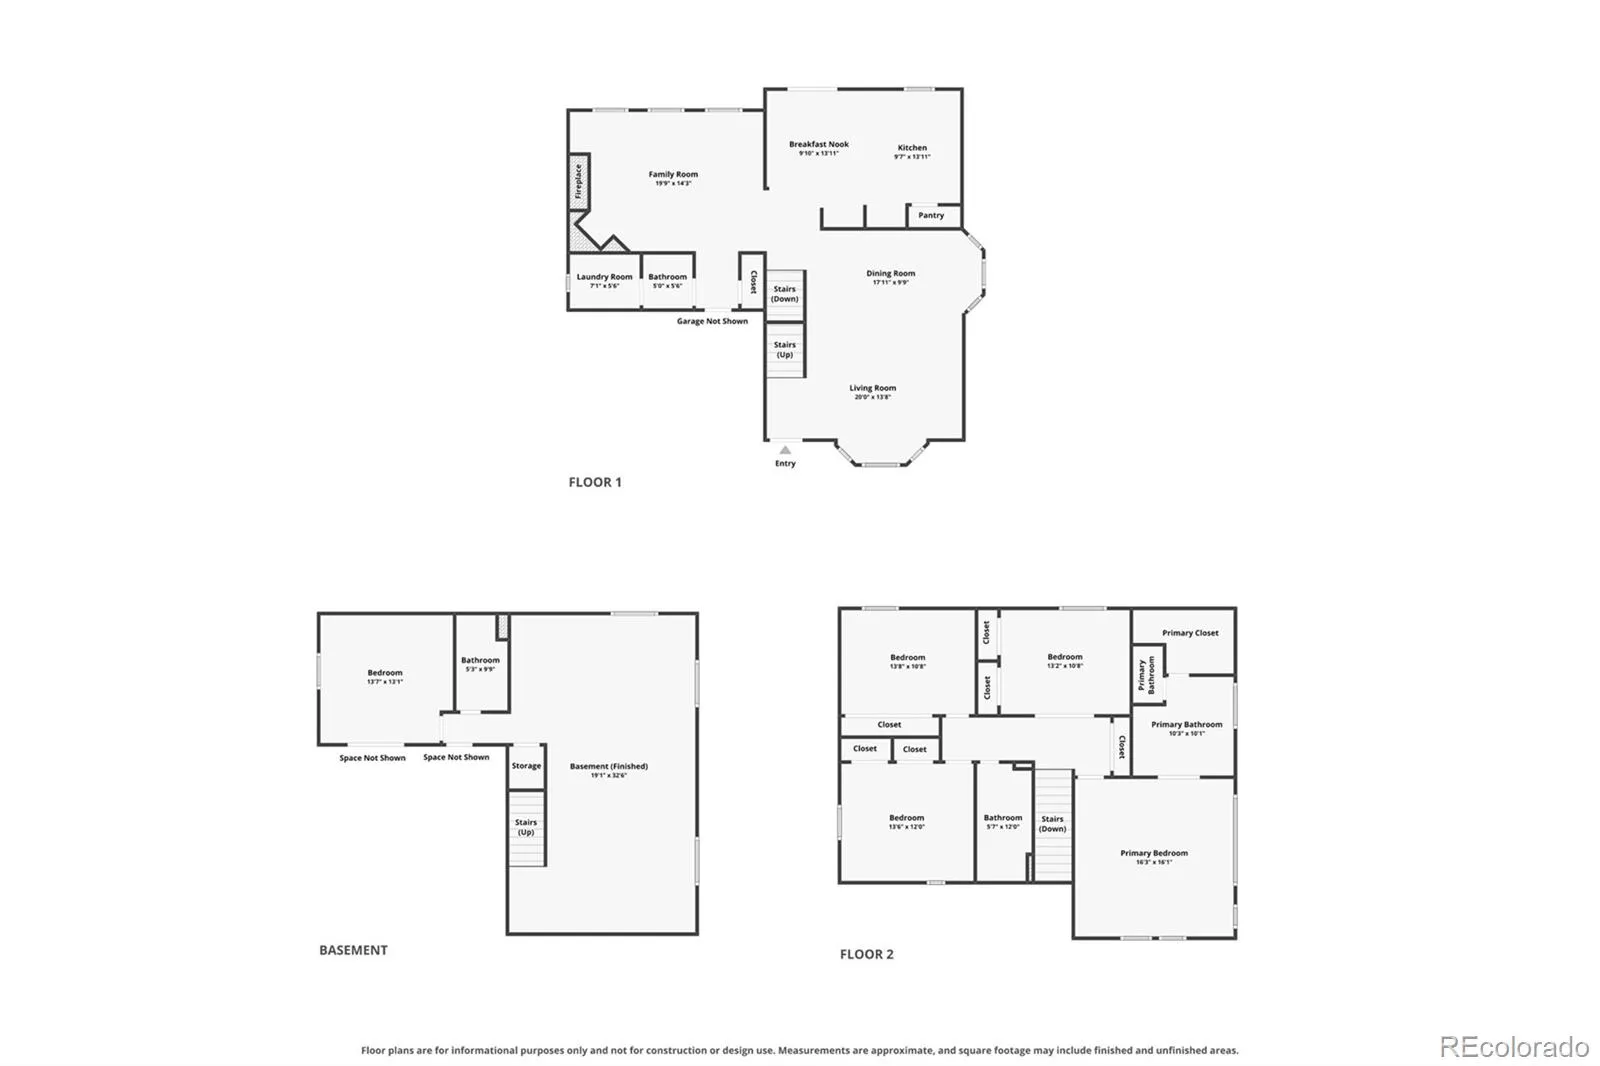
Welcome to this spacious two-story home on a nearly quarter-acre corner lot in The Heights at Jackson Creek, where a three-car garage, no HOA and beautiful mountain views create an exceptional combination. The main level opens with a generous front sitting room and spacious formal dining room. The kitchen features refinished cabinetry, stone countertops, stainless steel appliances and a pantry, along with an adjacent eat-in dining area. Both spaces offer convenient access to the back deck. Gather in the inviting living room around the gas fireplace, framed by built-in cabinetry and bookshelves, with space to mount a TV above the mantel. A powder bath and laundry room near the garage complete the main floor. Upstairs, the primary suite has vaulted ceilings and the west facing windows capture beautiful mountain views. A five-piece bath behind French doors offers a stone countertop, private water closet, walk-in closet, refinished cabinetry, updated flooring and a replaced soaking tub. Three additional bedrooms with ample closet space share a full hallway bath with dual sinks, stone counters, refinished cabinetry and updated flooring. The finished basement expands the living space with a large family/recreation room, an additional bedroom and an updated three-quarter bath. Mature trees surround the backyard, where a spacious deck invites grilling, relaxing and entertaining. Well maintained hot tub is included. A split-rail fence with welded wire helps keep pets in and wildlife out. A west-facing driveway is a welcome winter perk, catching the afternoon sun to help melt snow and ice more quickly. Additional highlights include neutral paint throughout, forced-air heat and central air conditioning, access to award-winning District 38 schools, grocery stores and Jackson Creek Parkway amenities less than five minutes away, and the U.S. Air Force Academy less than 10 minutes away. Welcome home!

Advanced Home Search
Search by square footage, location, price, bedrooms, bathrooms and more.Just Listed
These homes just hit the market. Be among the first to see them. Schedule a showing, too.New Construction
See brand new homes and homes under construction now and available soon.Features & Amenities
Find homes with views or pools, in gated communities & with other desirable features.Cities
Take a look at luxury homes in each city in Metro Denver.Neighborhoods
Find the ideal neighborhood and the home that best fits you.Counties
Have your eye on a specific county? Browse these listings.Zip Codes
Start here to find a luxury home in a particular zip code.Single-Family Homes
See photos of single-family homes, get prices, neighborhood information & more.Townhomes
Get all the details about luxury townhomes for sale now throughout Metro Denver.Condos
Are you drawn to the low-maintenance, luxury lifestyle of condo living? Start here.One-Story Homes
Looking for a main floor master? Ranch-style homes may be perfect for your lifestyle.Featured Price Ranges
We’ve done the searching for you. Find homes in popular luxury price ranges.55-Plus
Explore beautiful homes and enviable amenities available in 55-and-over communities.Your Free MLS Search Account
Create and manage saved searches and properties with the Property Organizer.Schedule a Personal Consultation
We’re happy to help any time! Schedule a no-obligation 15-minute call.


