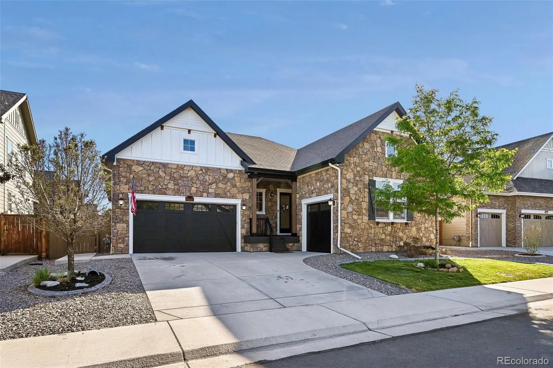
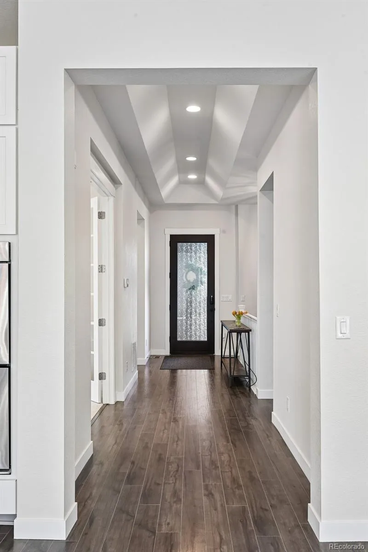
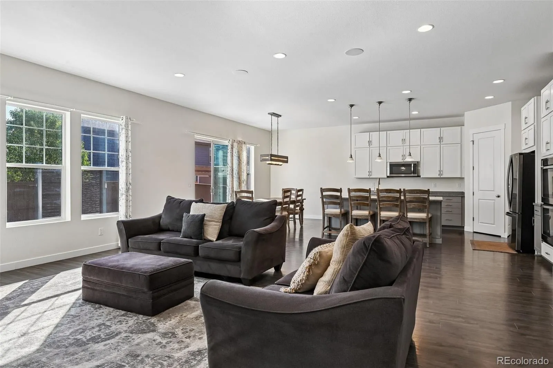
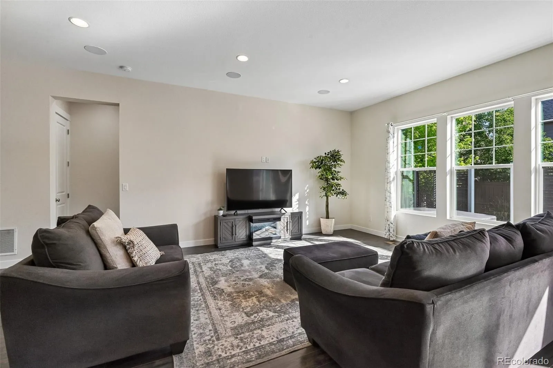
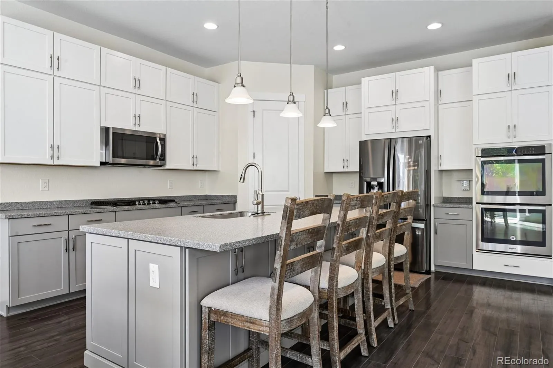
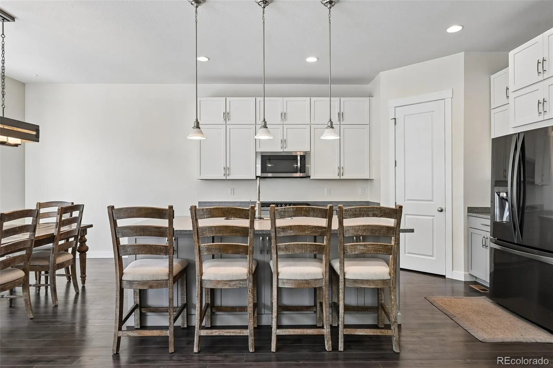
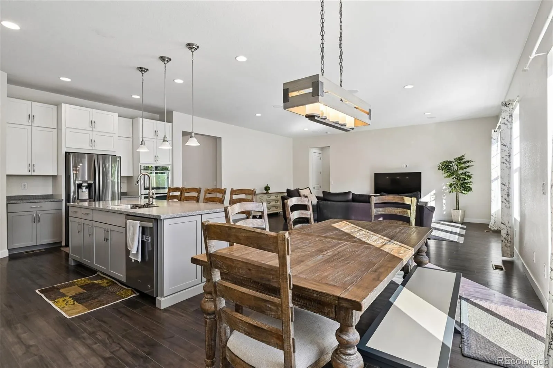
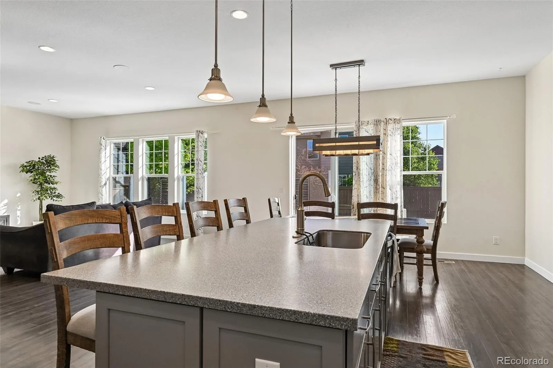
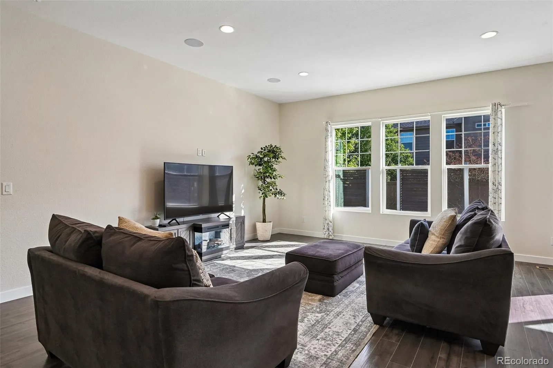
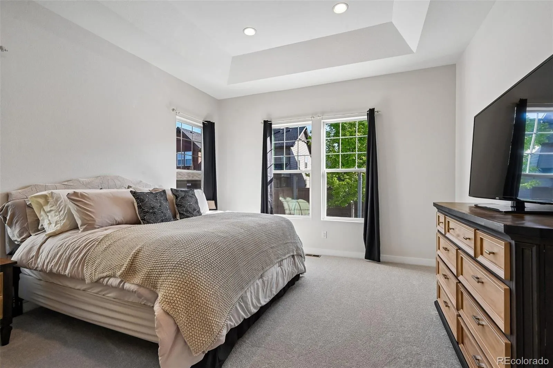
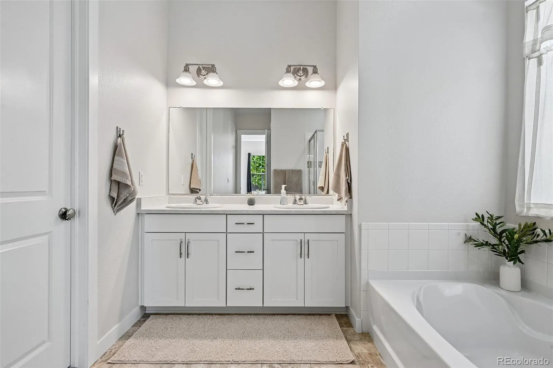
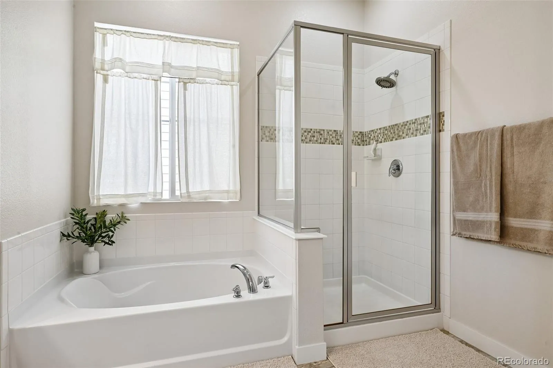
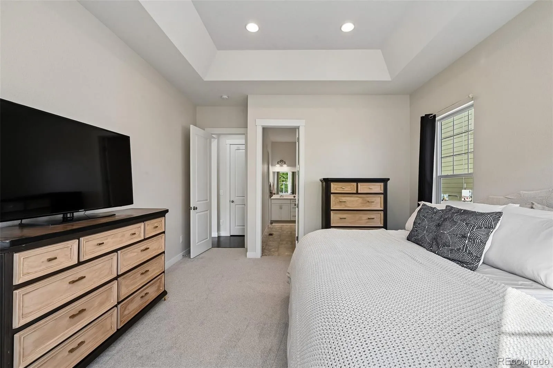
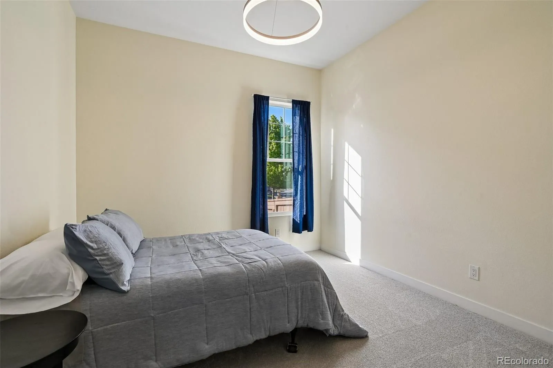
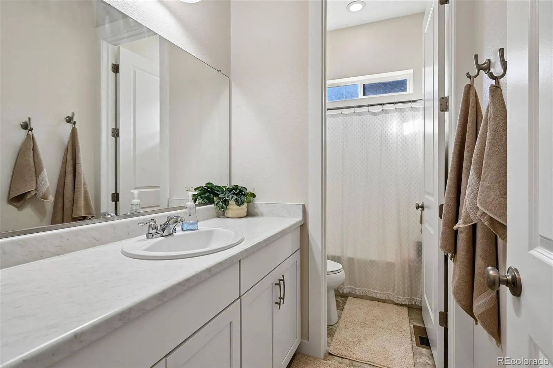
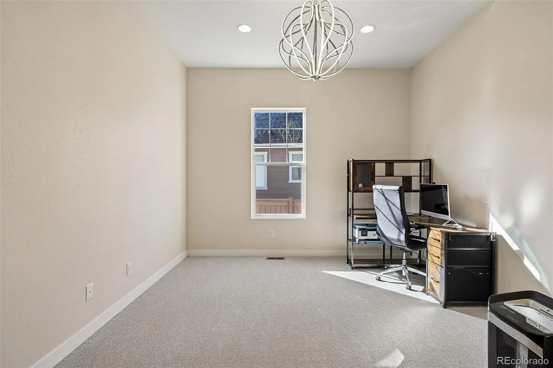
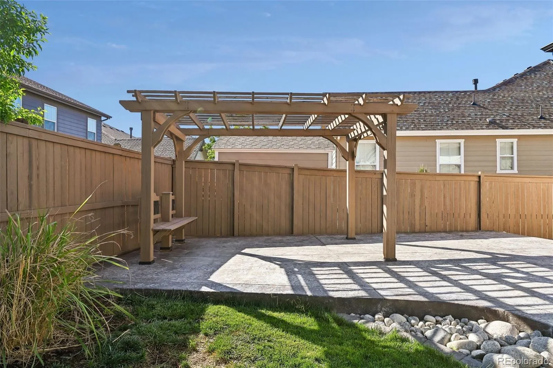
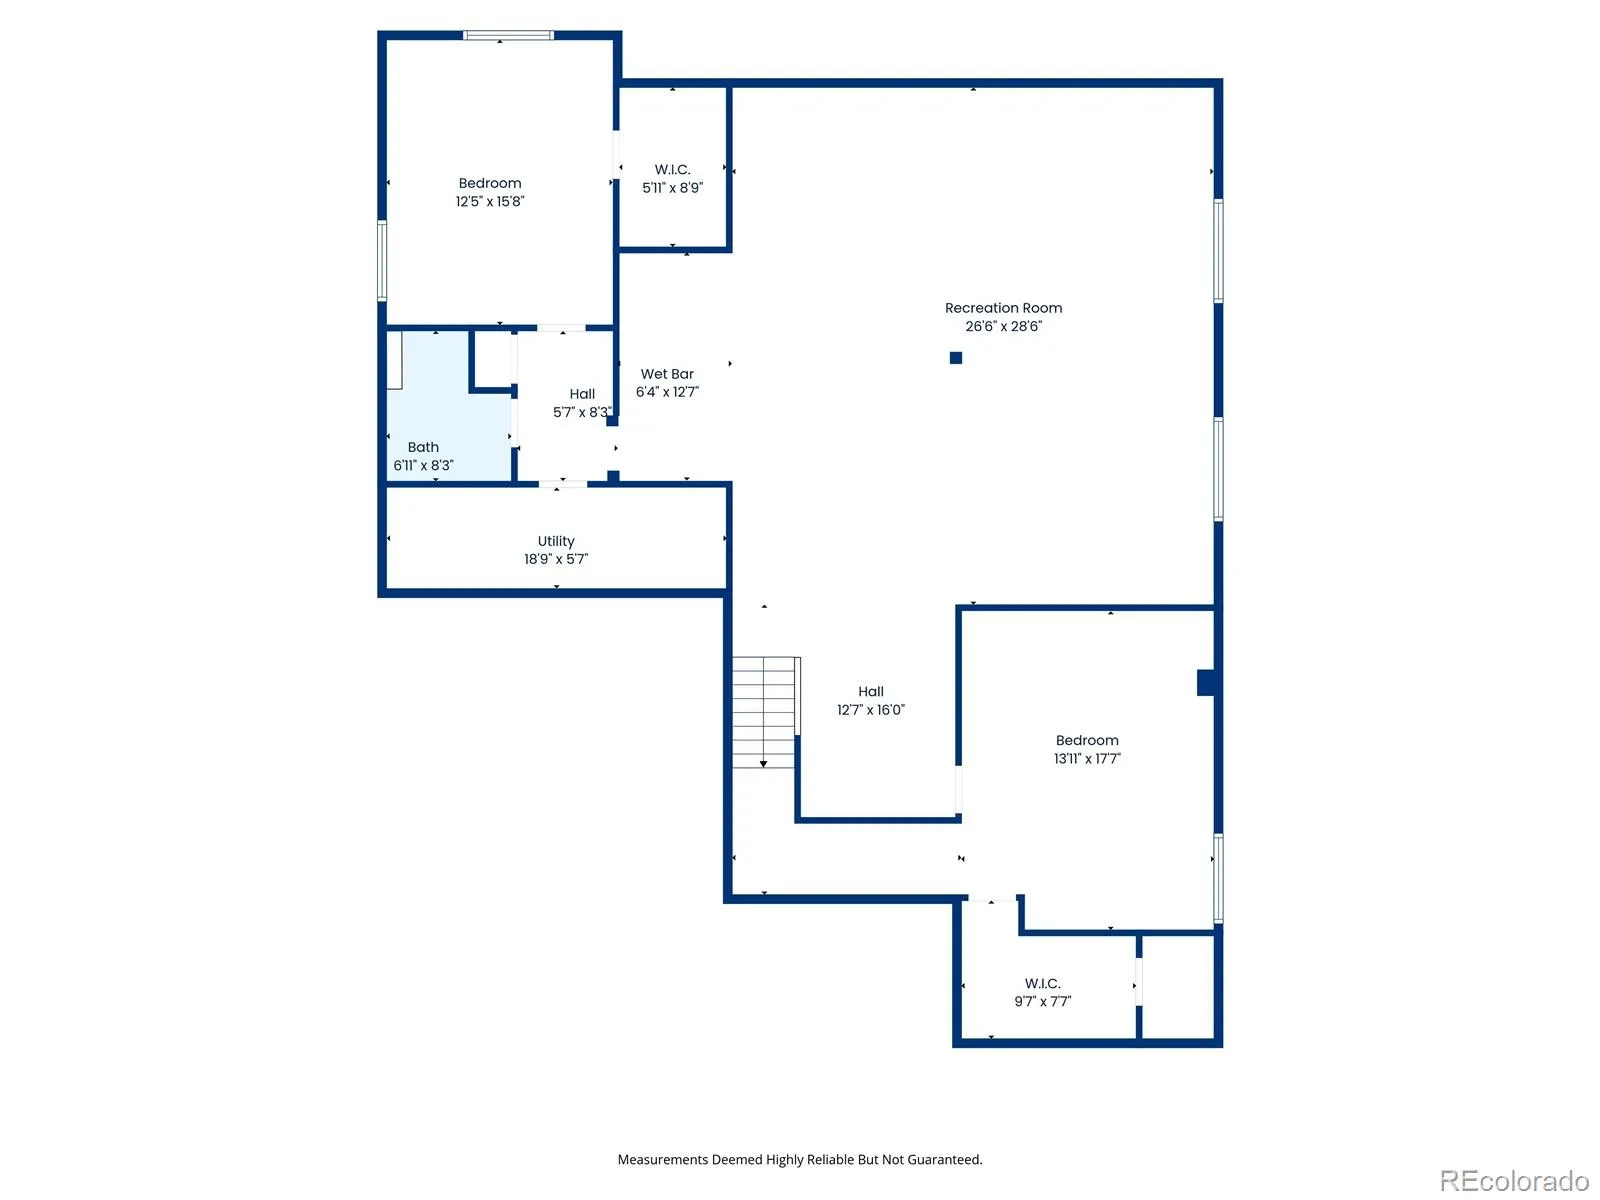
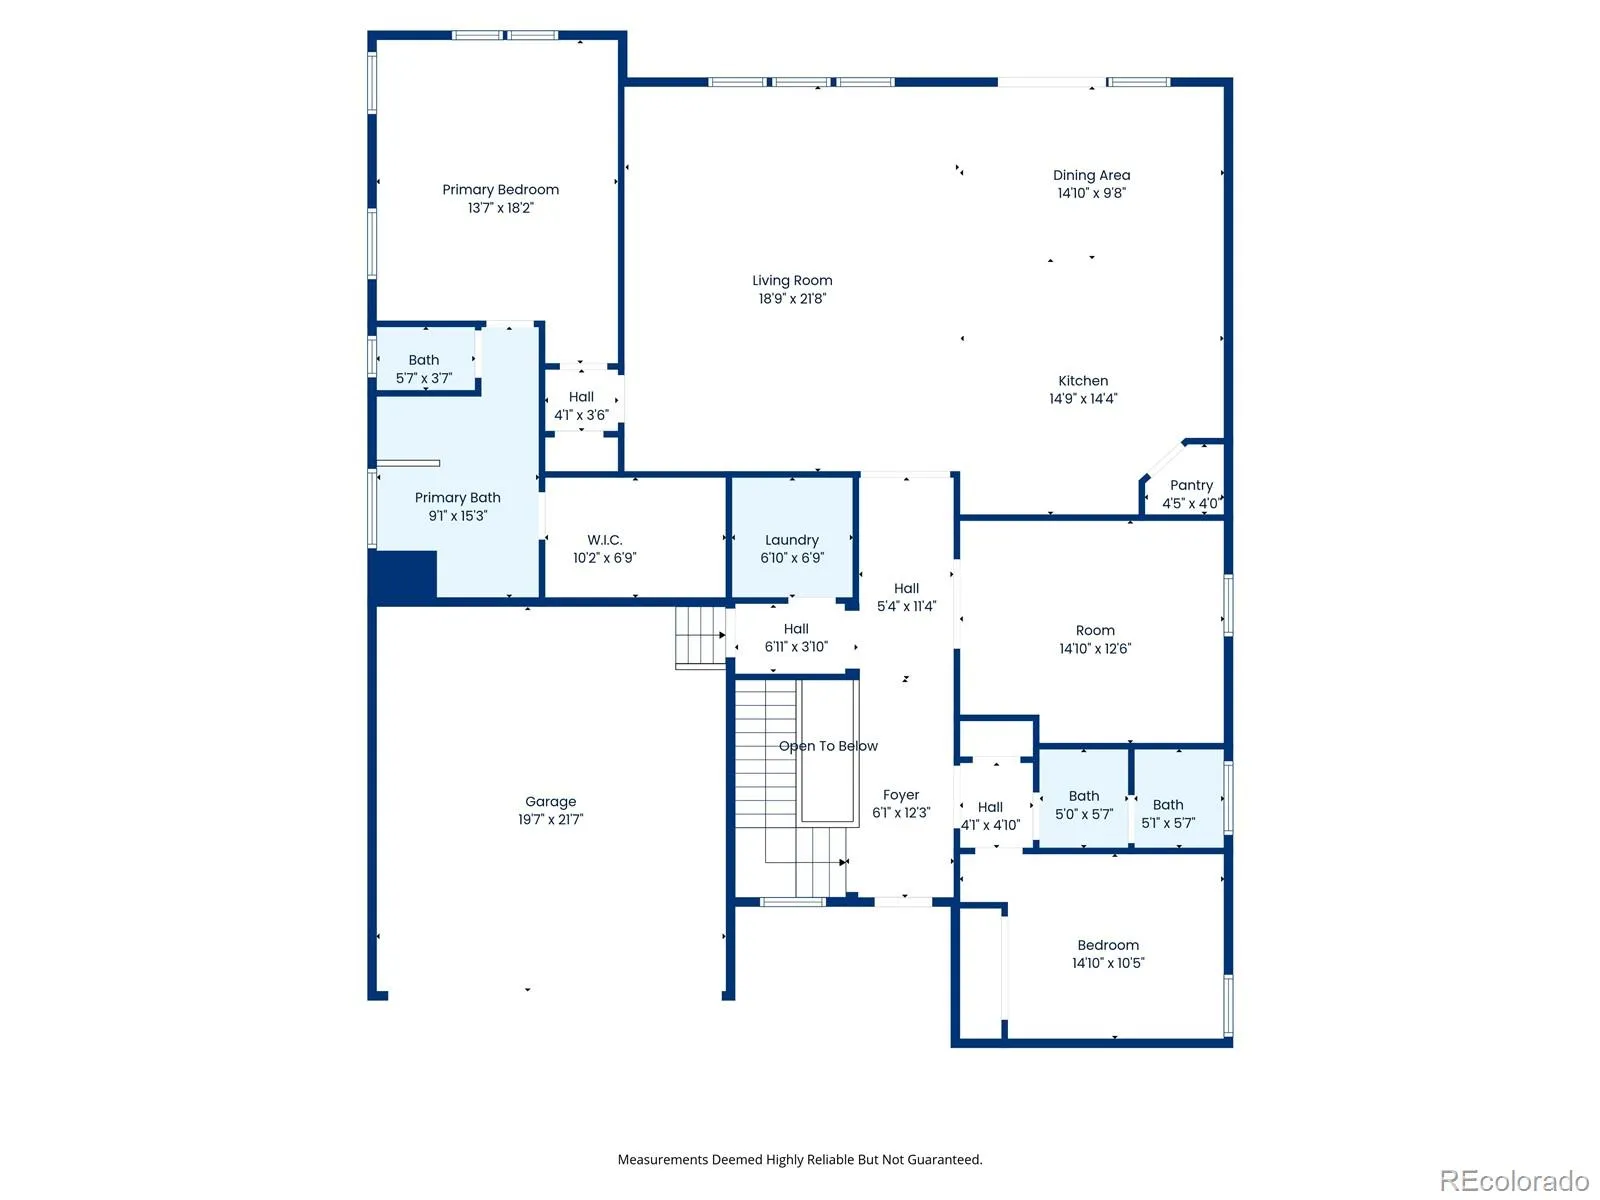
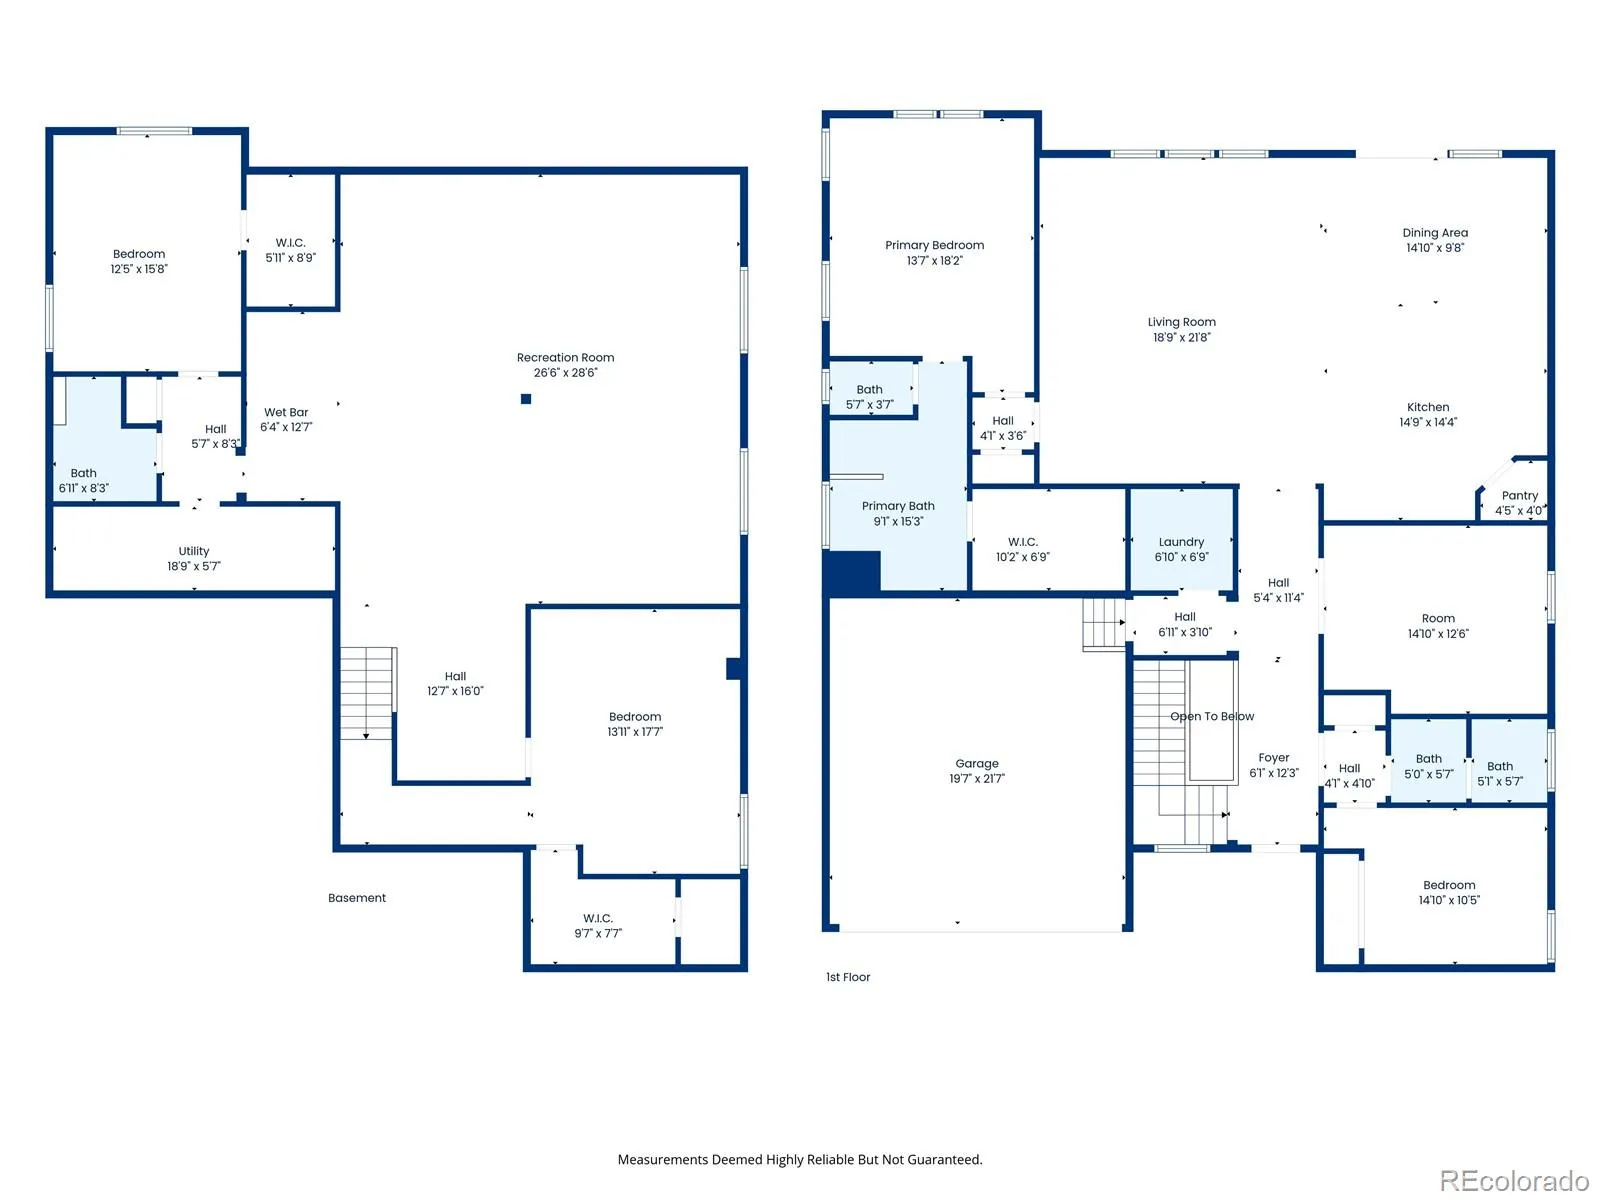
Stunning 4 bedroom ranch in sought after Trailside Estates. Built new in 2017, this home features a modern open concept floorplan
w/sought after finishes & elegant hand scraped hardwood floors throughout most of the main level. Entertainer’s
dream kitchen w/42″ cabinets, stainless appliances, quartz counters & large two-tone center island. Sunny nook w/south facing
windows opens into enormous great room which allows for flexible layout options. Spoil yourself in the primary suite
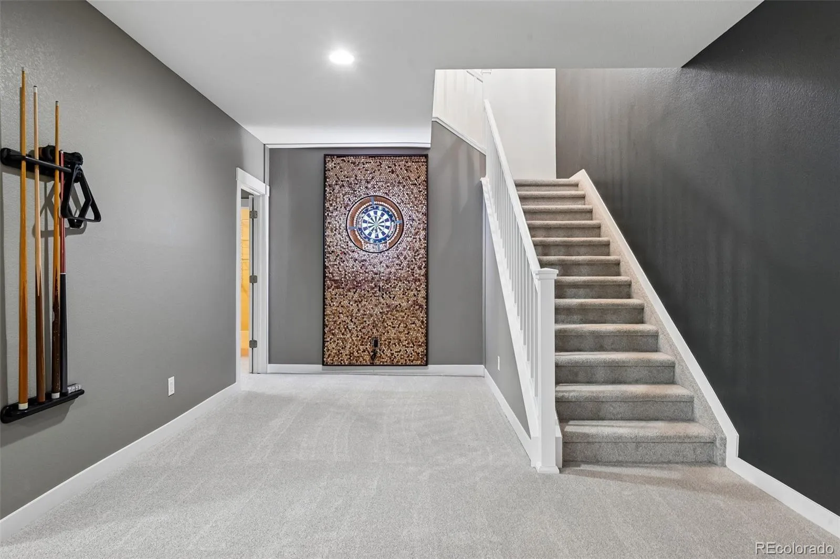
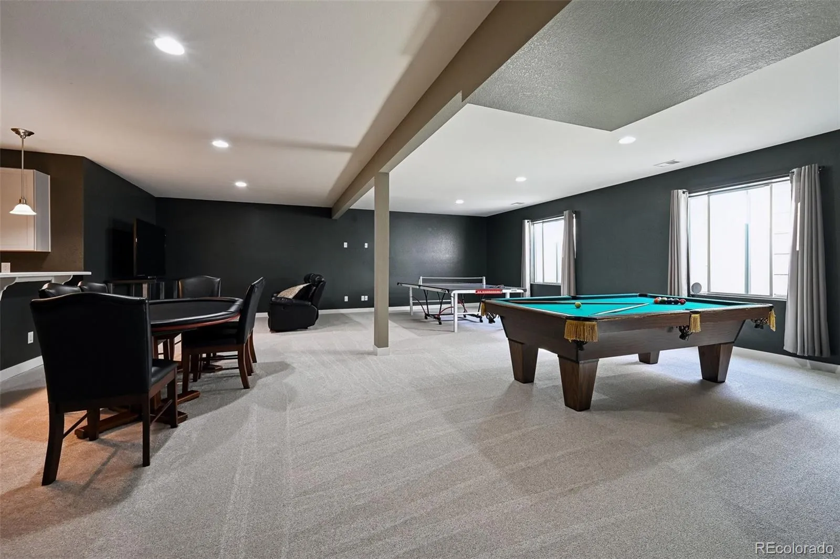
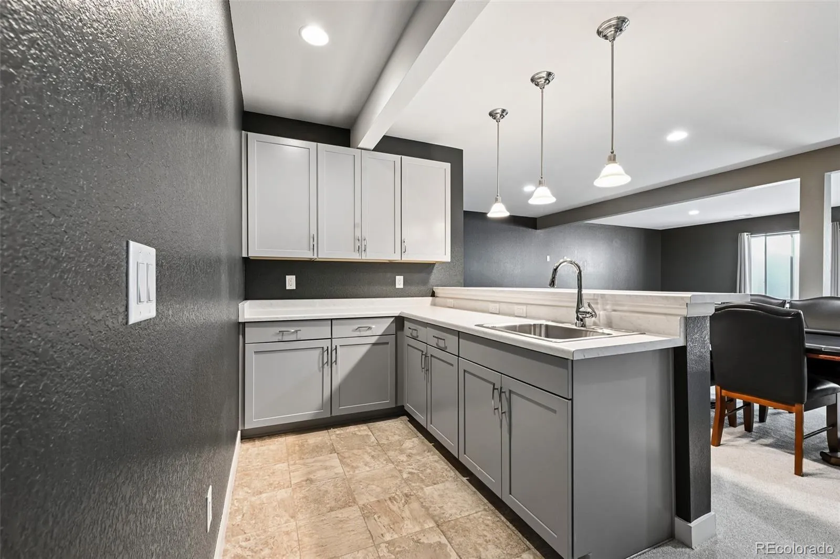
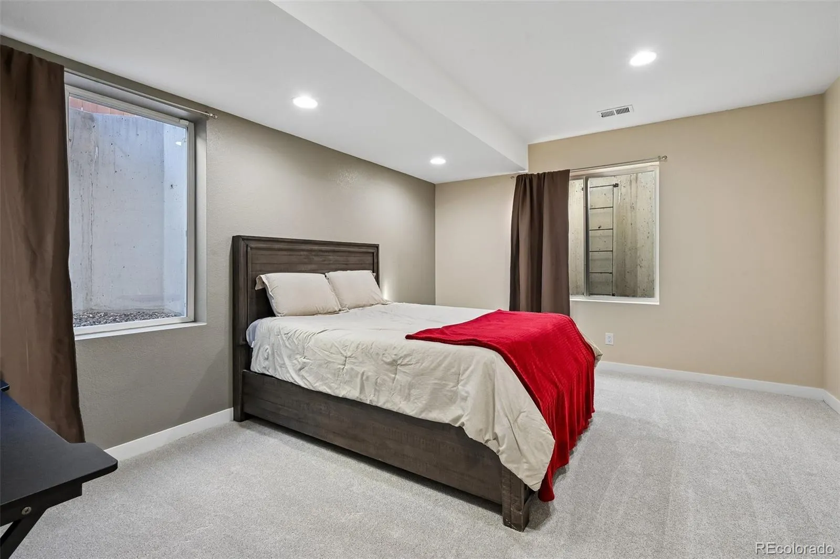
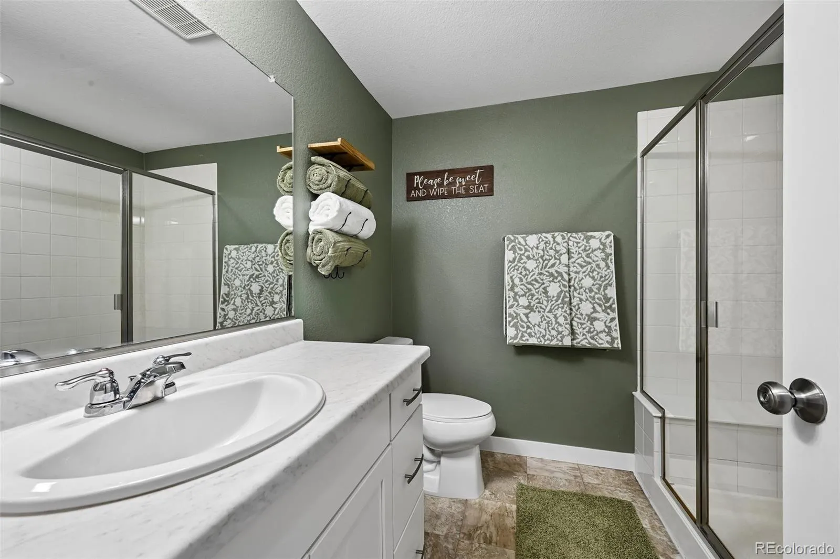
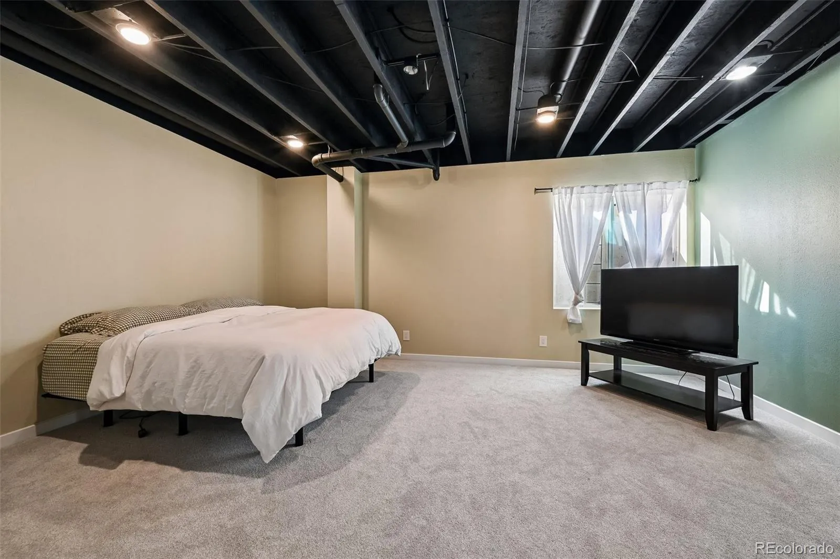
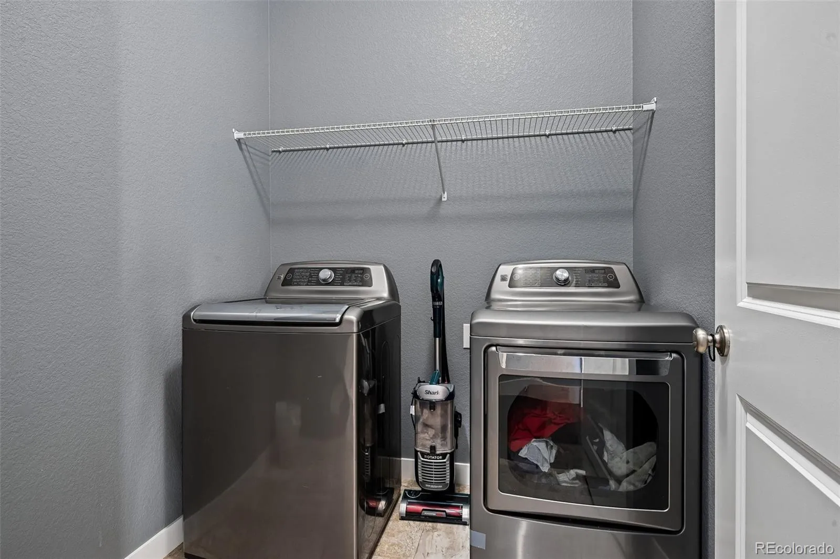
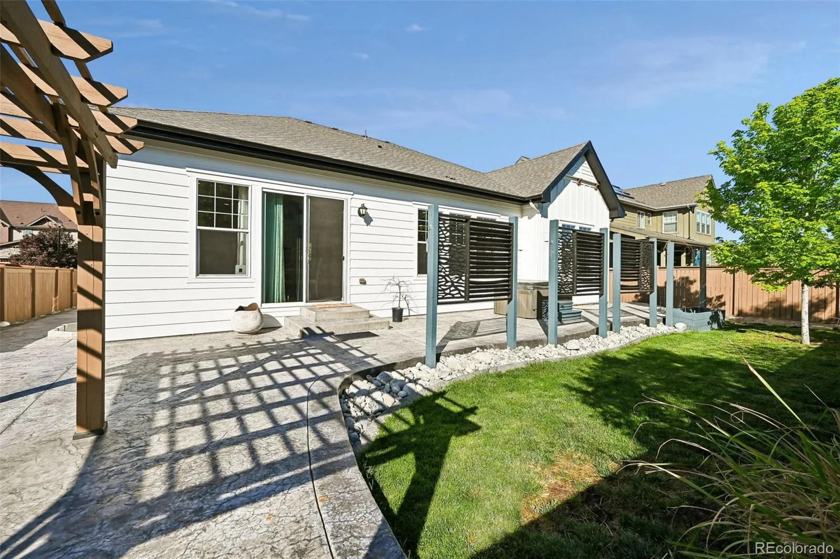
w/luxurious 5 pc bath, soaker tub & large walk-in closet. Smart floorplan adds generous secondary bedroom to main floor along with an impressive study w/french doors, making a perfect home office or 5th bedroom. Convenient main floor laundry also makes a great mudroom to keep life organize and parking’s a breeze w/two attached garages (2 car & 1 car) providing plenty of room for toys/tools/workshop etc! Entertain or just relax in the fully fenced back yard w/stamped concrete patio, hot tub & pergola! Descend into the enormous finished basement w/nicely appointed wet bar, spacious family/media room, 2 additional bedrooms & full bath. New Roof. Wonderful neighborhood & close to multiple community centers w/swimming pools, fitness centers, dog park, tennis courts, trails & fields. Close proximity to I-25, E470 & Hwy 7 makes easy commute to Denver/Boulder/DIA.

Advanced Home Search
Search by square footage, location, price, bedrooms, bathrooms and more.Just Listed
These homes just hit the market. Be among the first to see them. Schedule a showing, too.New Construction
See brand new homes and homes under construction now and available soon.Features & Amenities
Find homes with views or pools, in gated communities & with other desirable features.Cities
Take a look at luxury homes in each city in Metro Denver.Neighborhoods
Find the ideal neighborhood and the home that best fits you.Counties
Have your eye on a specific county? Browse these listings.Zip Codes
Start here to find a luxury home in a particular zip code.Single-Family Homes
See photos of single-family homes, get prices, neighborhood information & more.Townhomes
Get all the details about luxury townhomes for sale now throughout Metro Denver.Condos
Are you drawn to the low-maintenance, luxury lifestyle of condo living? Start here.One-Story Homes
Looking for a main floor master? Ranch-style homes may be perfect for your lifestyle.Featured Price Ranges
We’ve done the searching for you. Find homes in popular luxury price ranges.55-Plus
Explore beautiful homes and enviable amenities available in 55-and-over communities.Your Free MLS Search Account
Create and manage saved searches and properties with the Property Organizer.Schedule a Personal Consultation
We’re happy to help any time! Schedule a no-obligation 15-minute call.


