Metro Denver Luxury Homes For Sale

Property Description

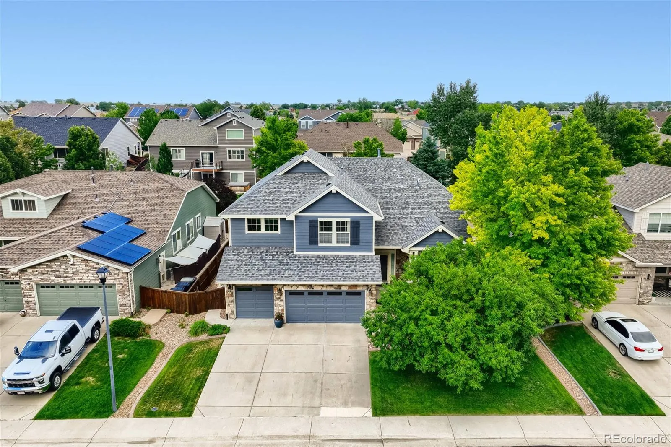
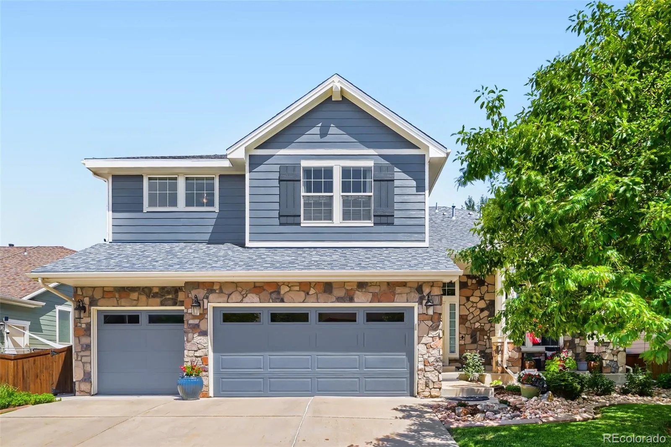
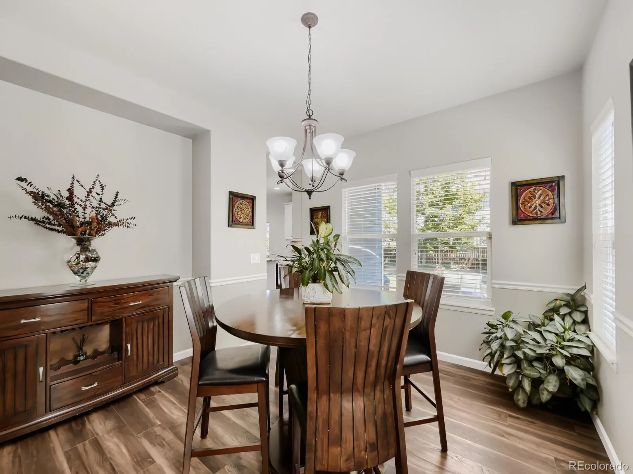
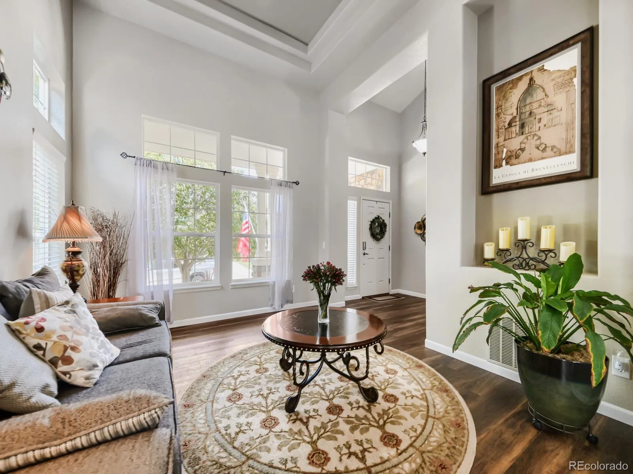
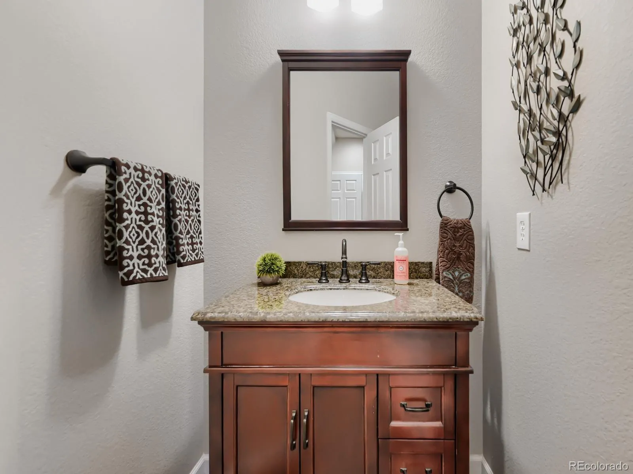
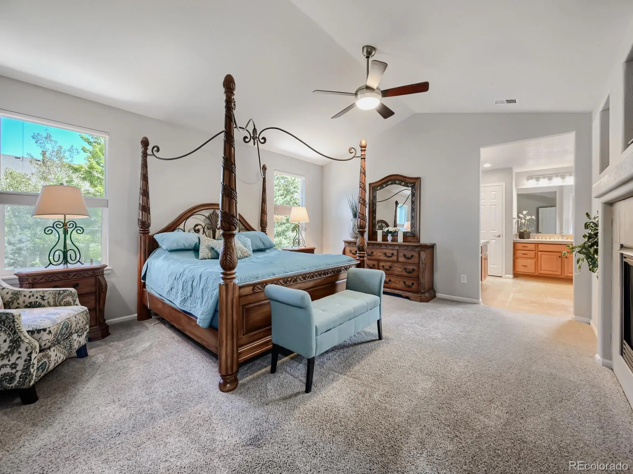
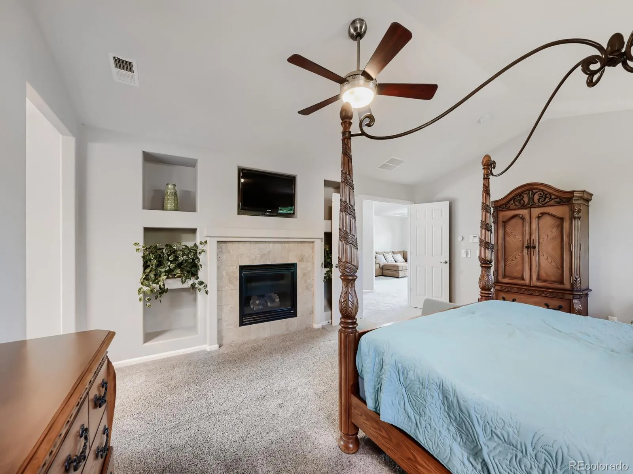
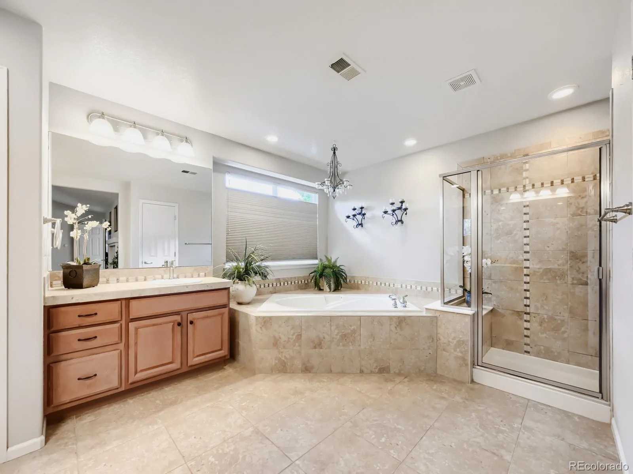
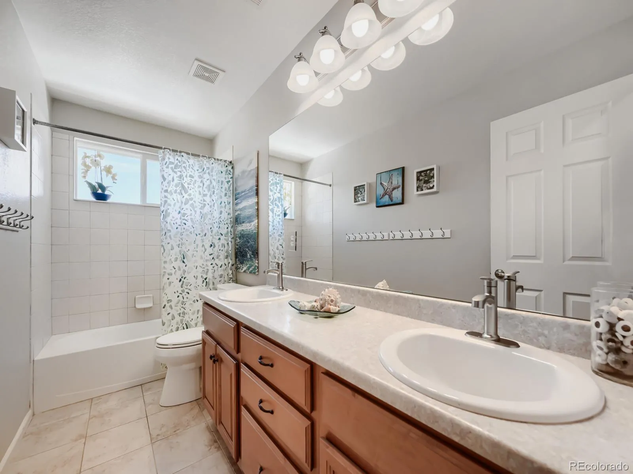
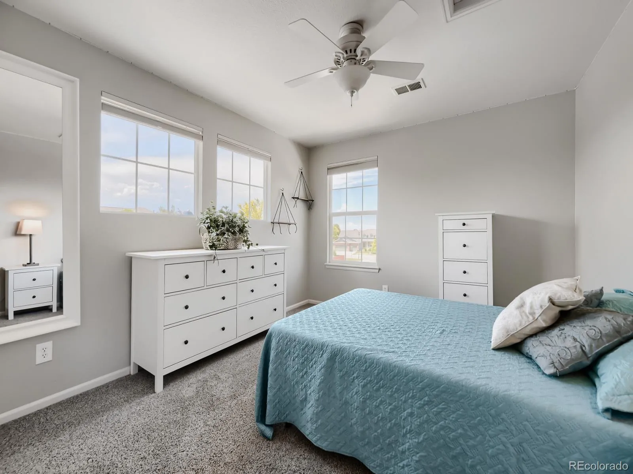
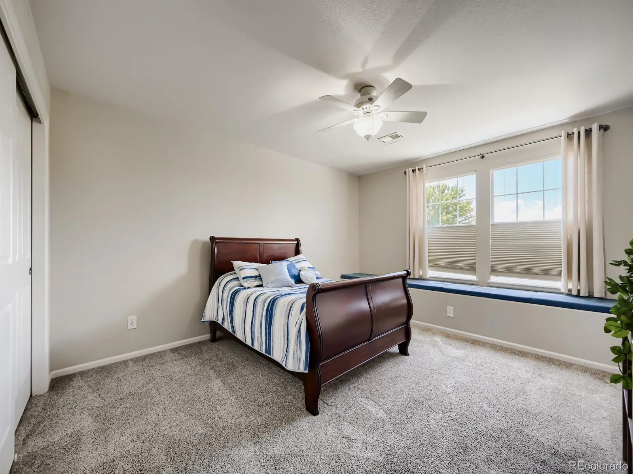
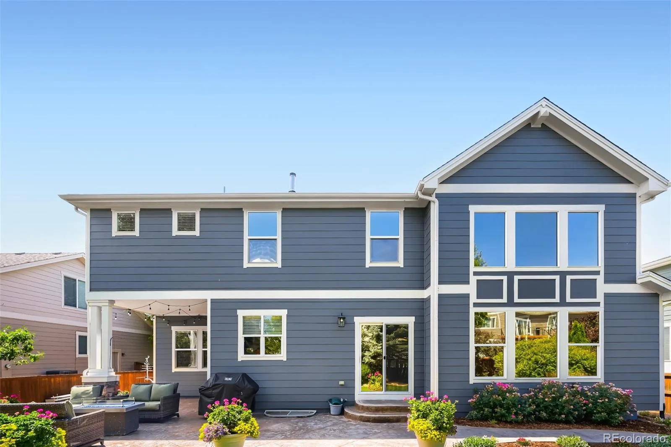
Welcome to this beautifully maintained 4-bedroom, 4-bath home in the highly desirable Haven at York Street community. Thoughtfully updated and meticulously cared for, this home offers the perfect blend of comfort, style, and functionality.

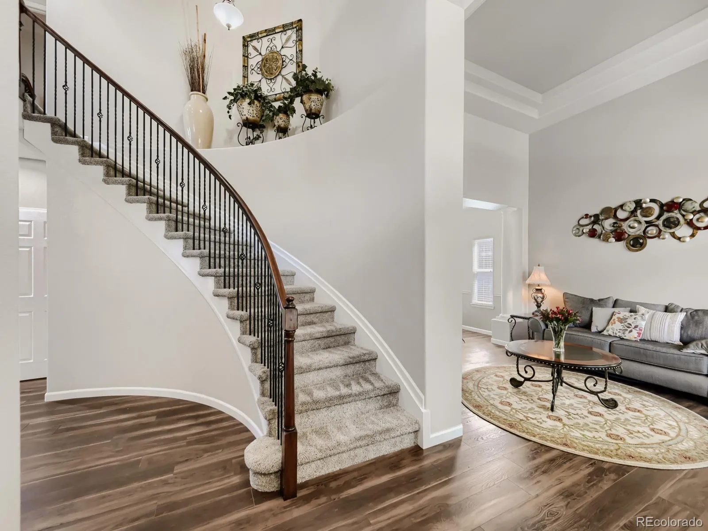
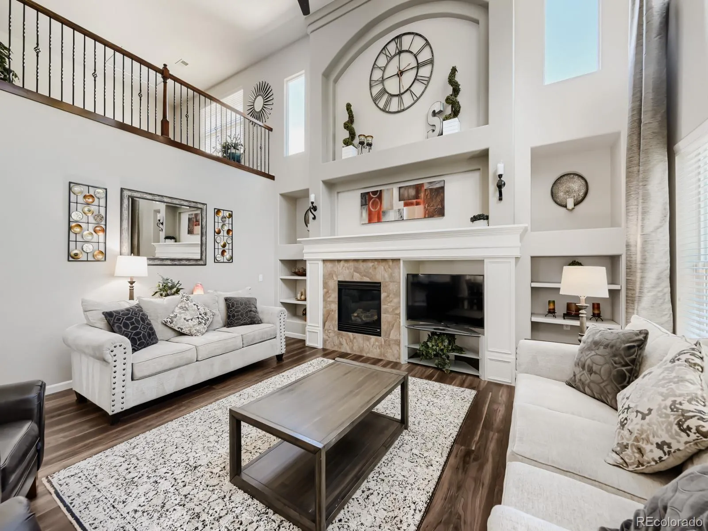
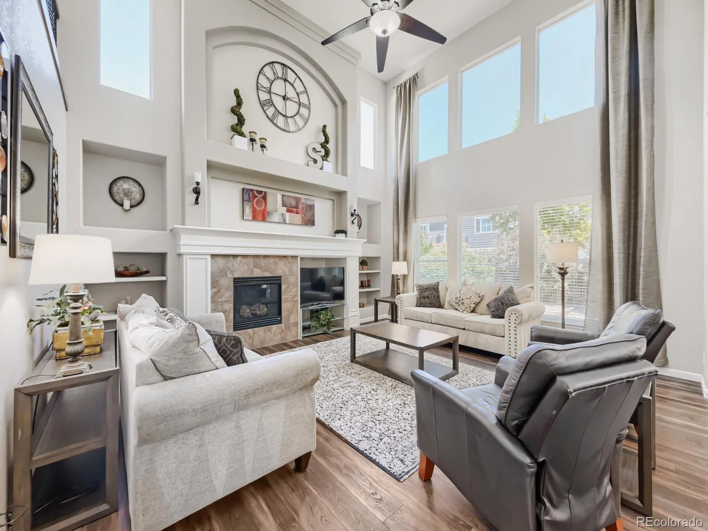
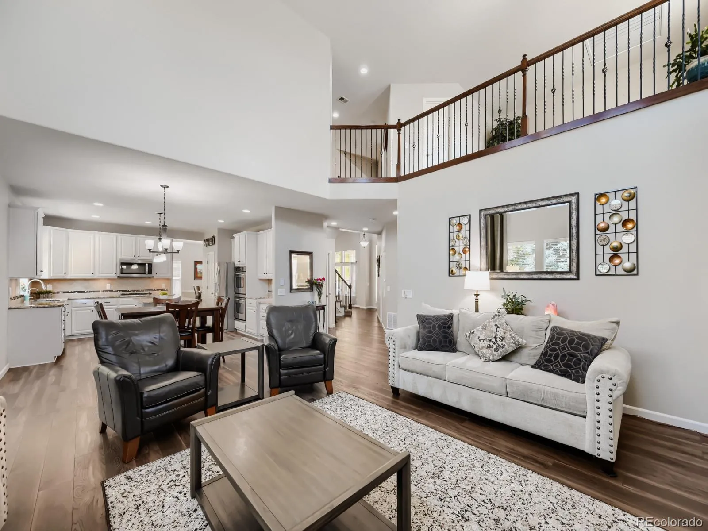
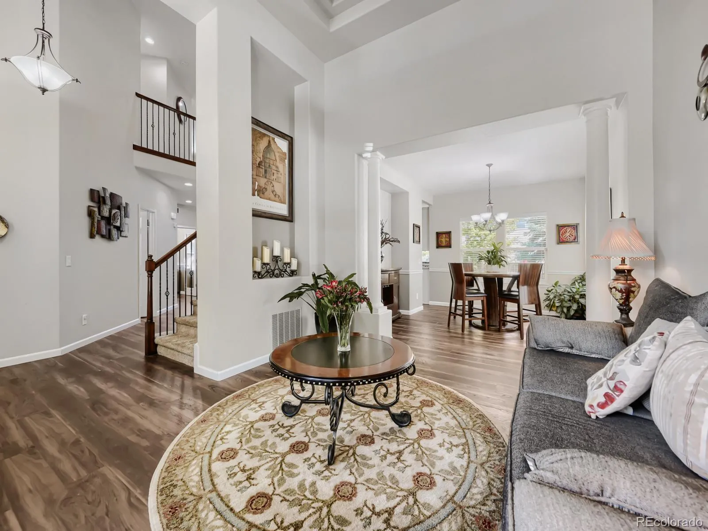
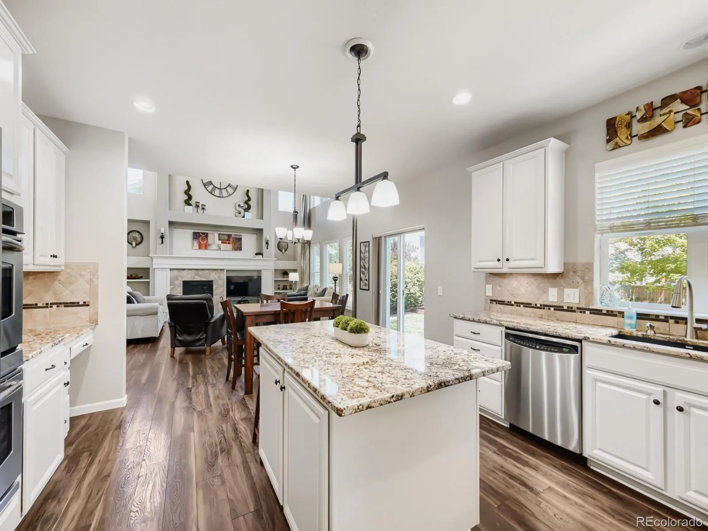
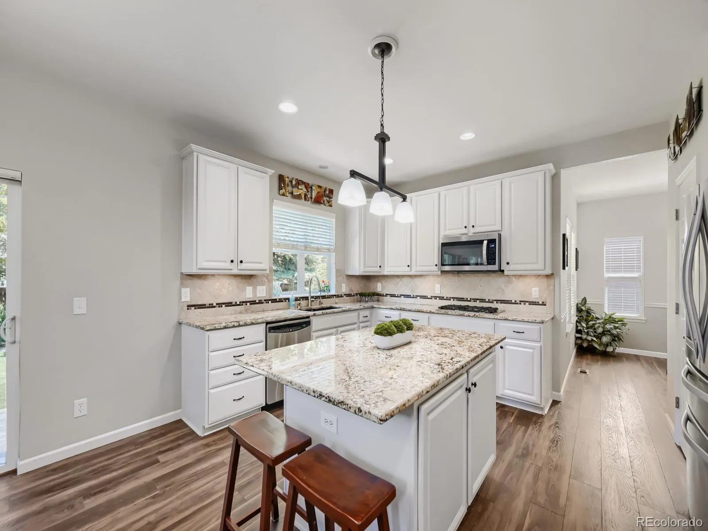
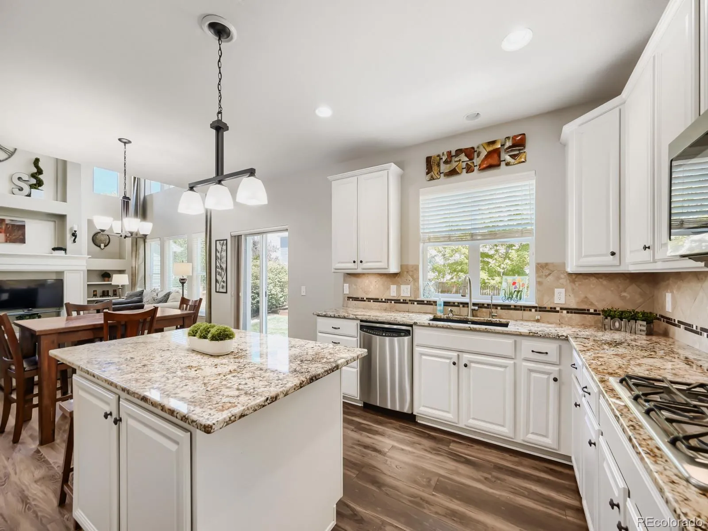
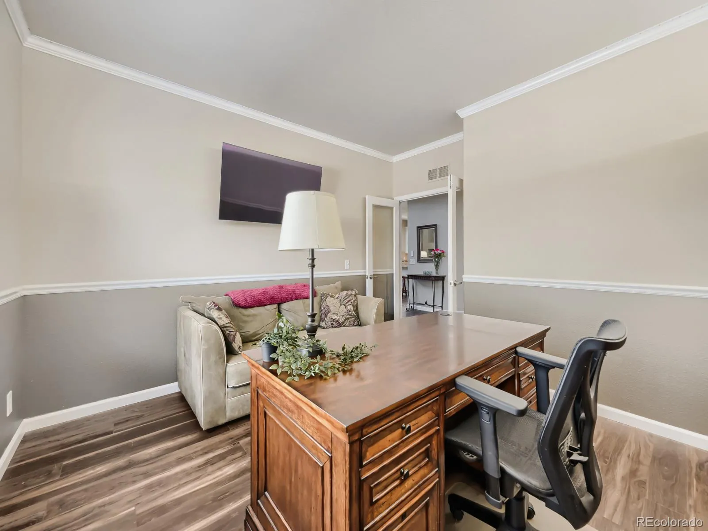
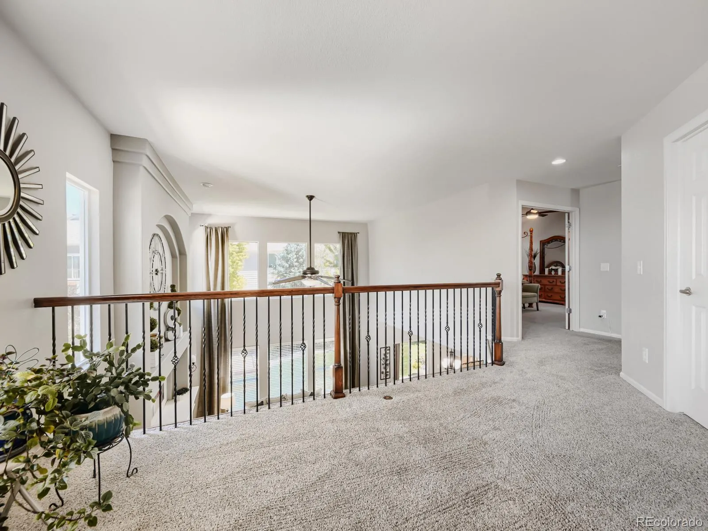
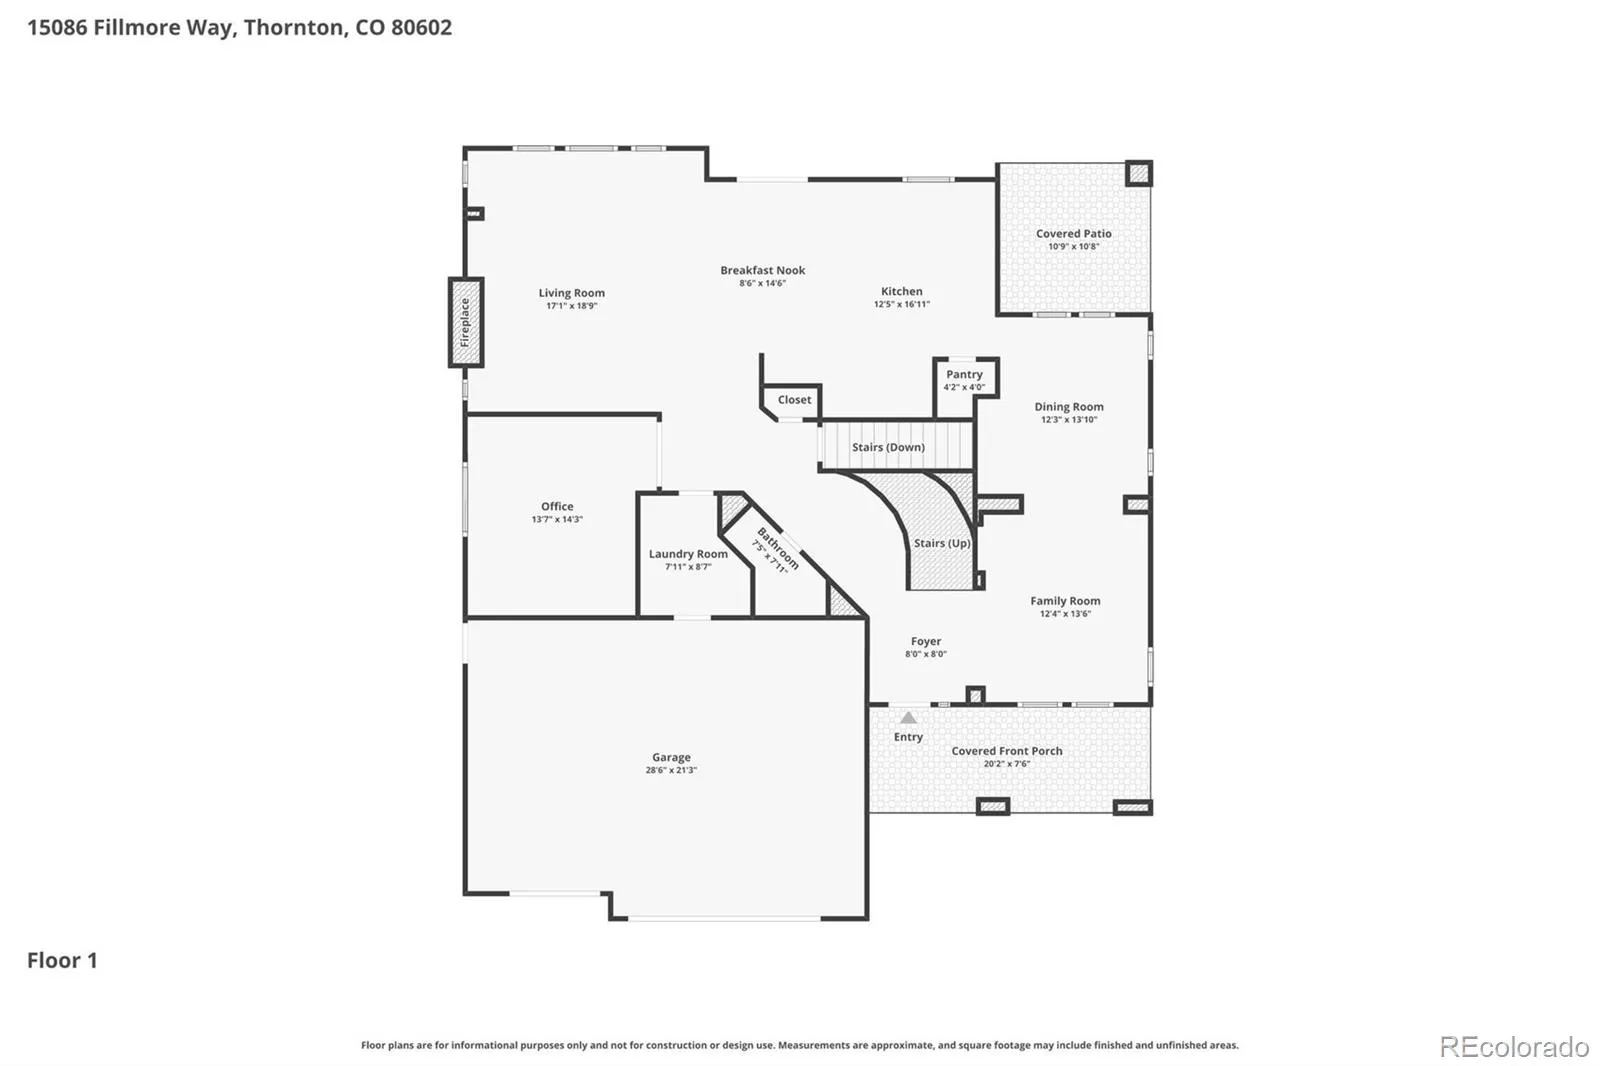
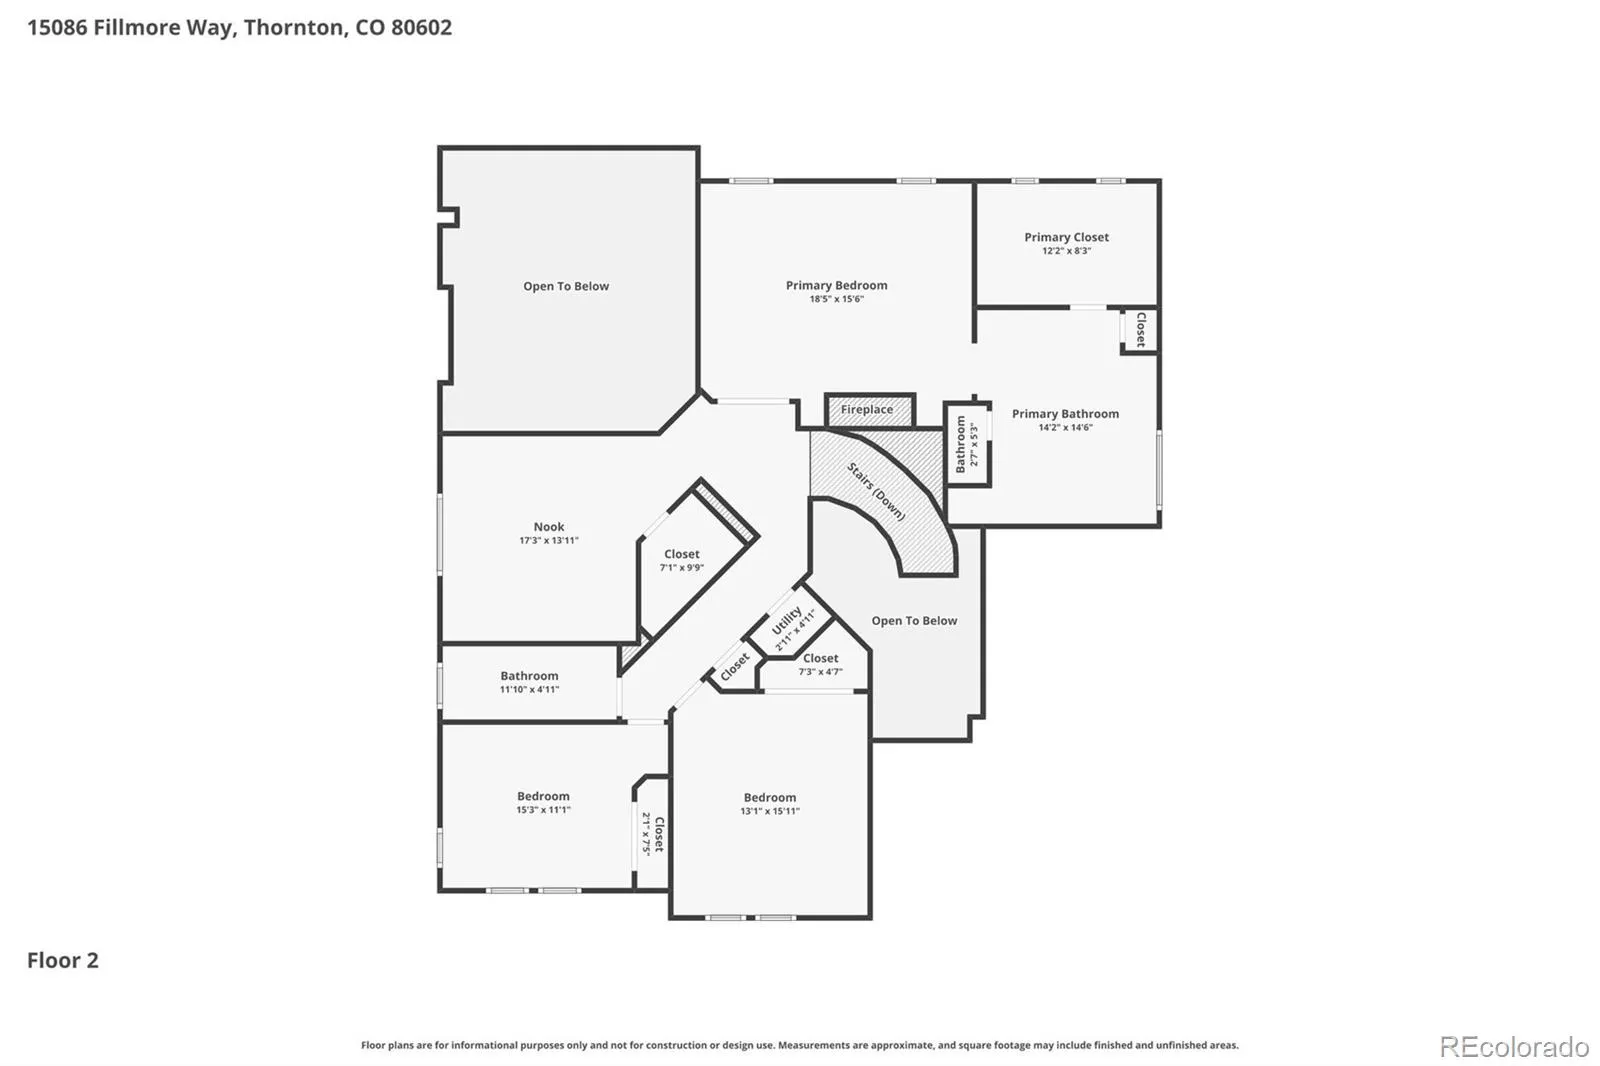
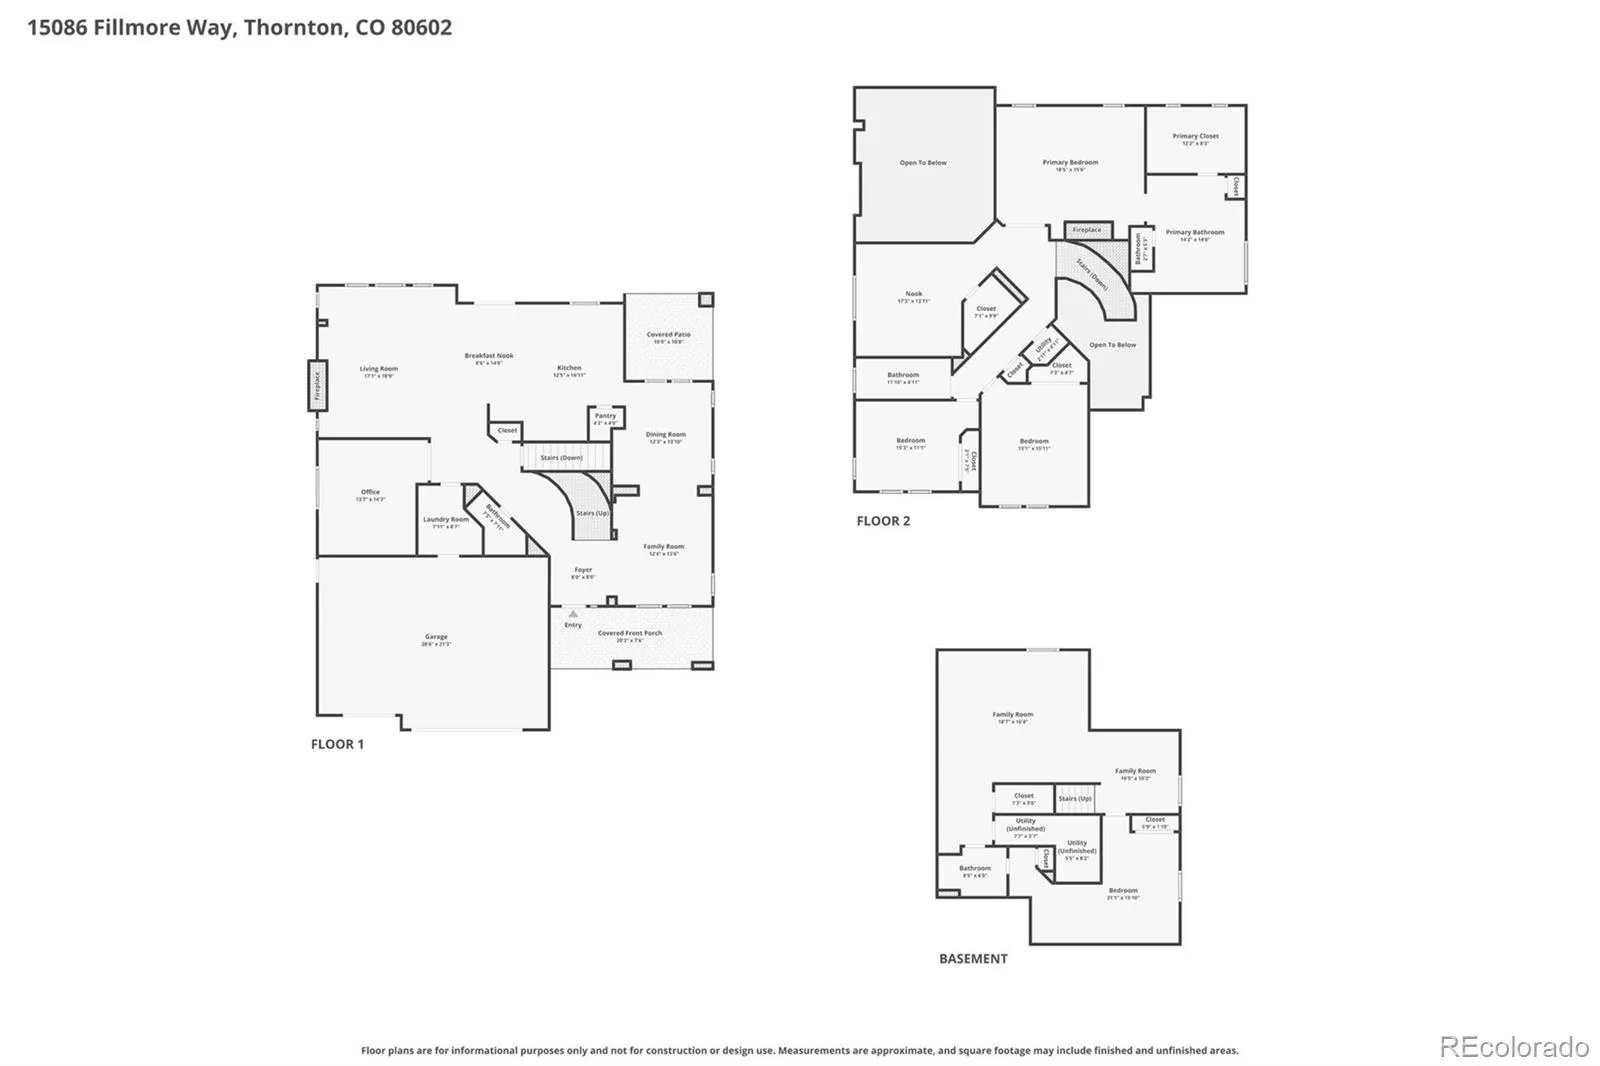
Step inside to find newer luxury vinyl plank flooring throughout the main level, an updated kitchen with modern cabinets and granite countertops, and a stunning spiral staircase that serves as the centerpiece of the home. A spacious private office with double glass doors provides the ideal work-from-home space.

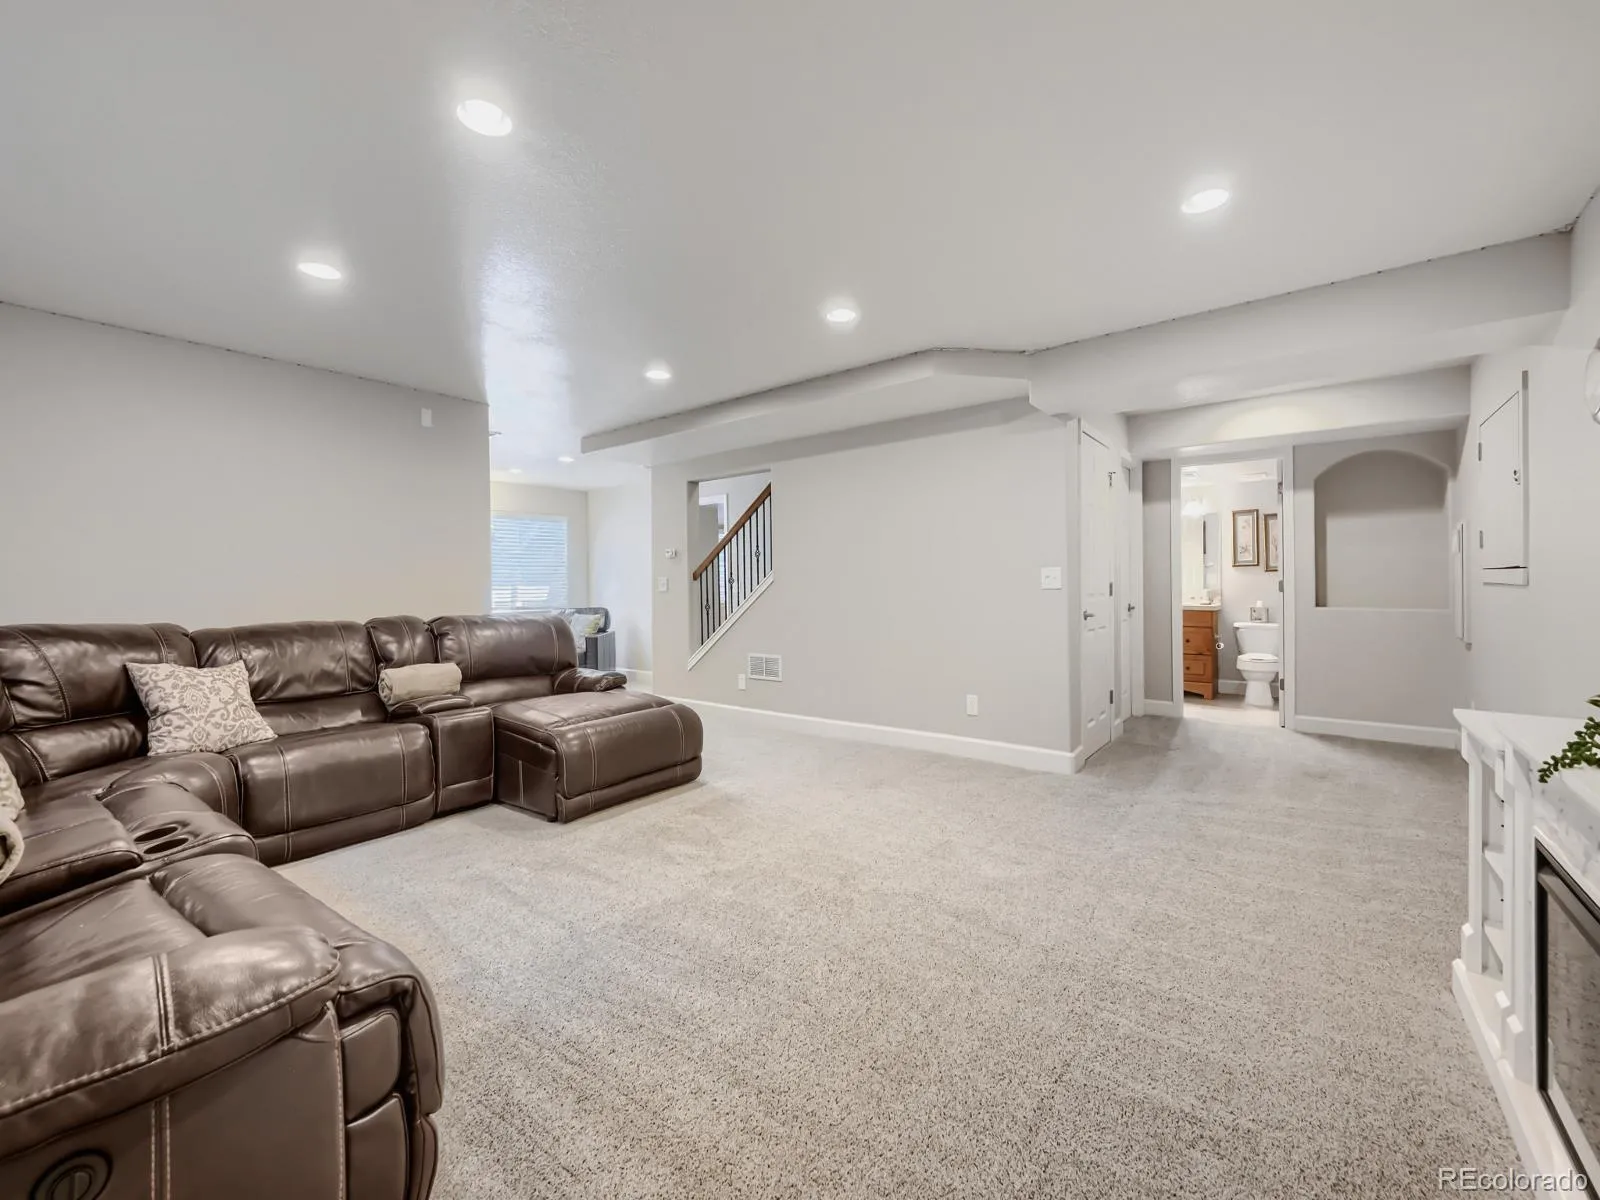
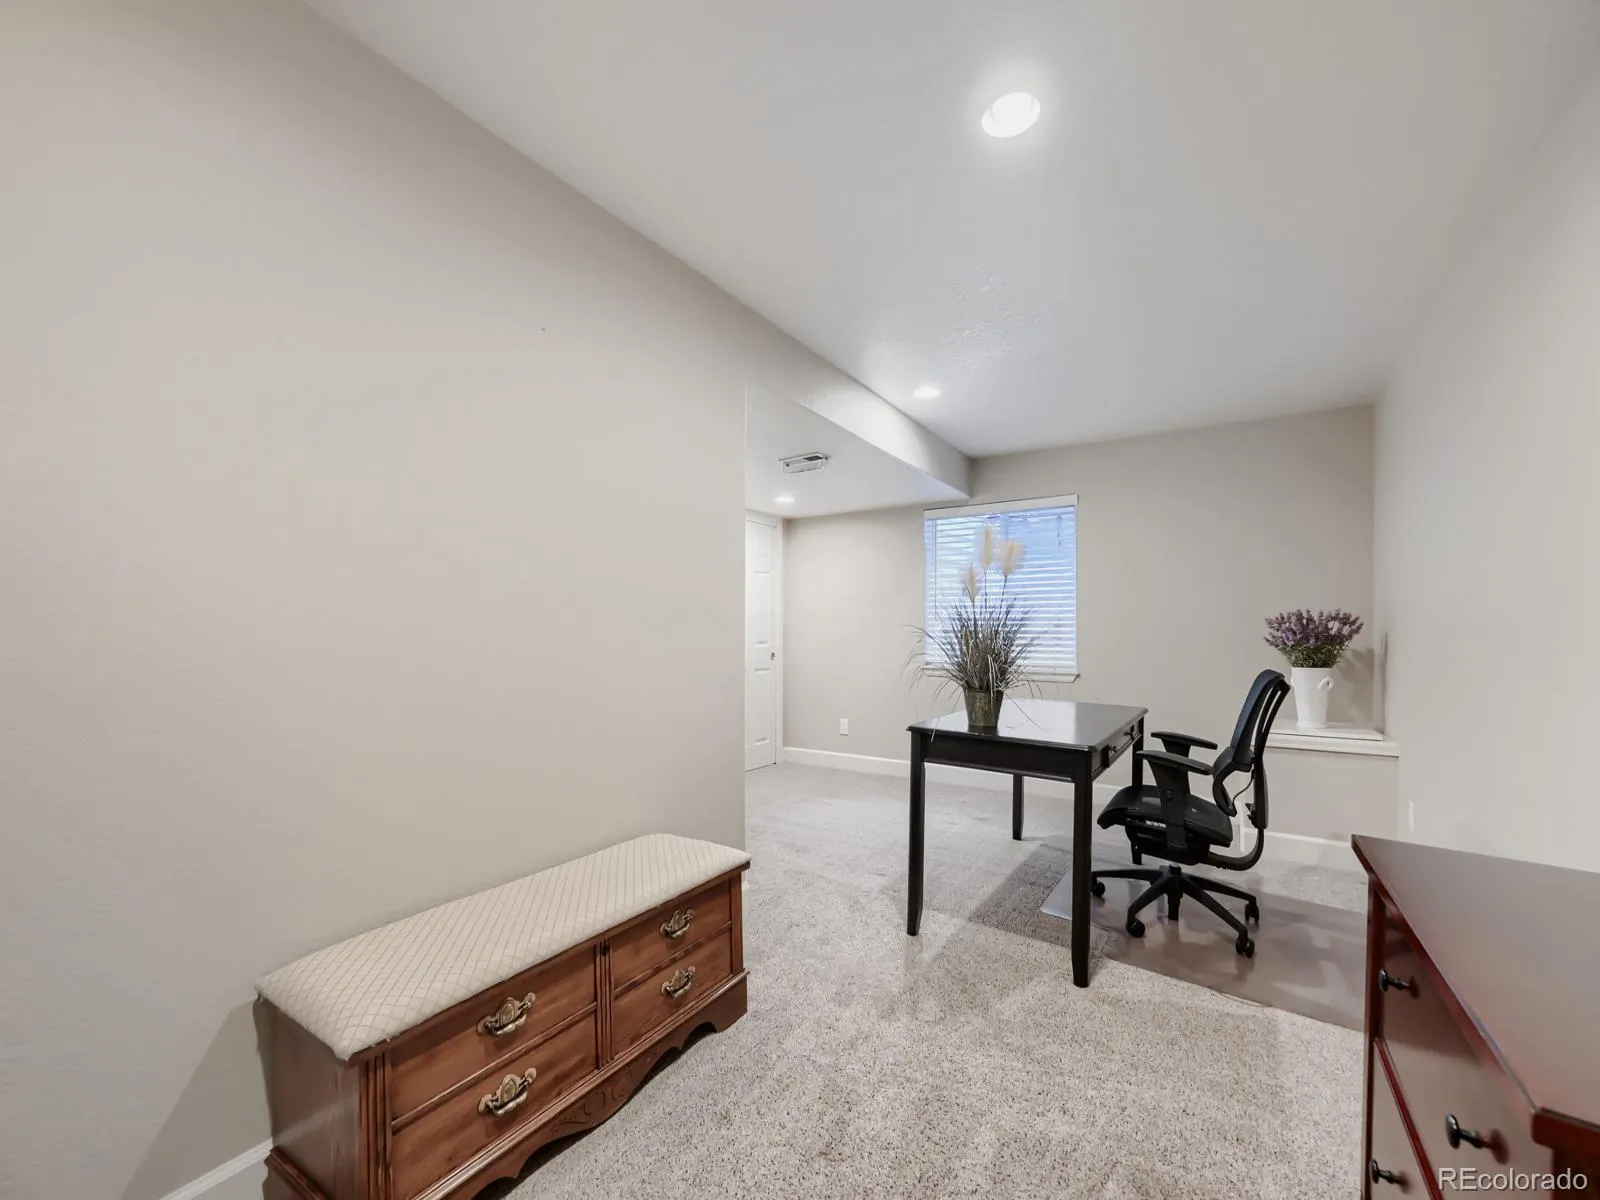
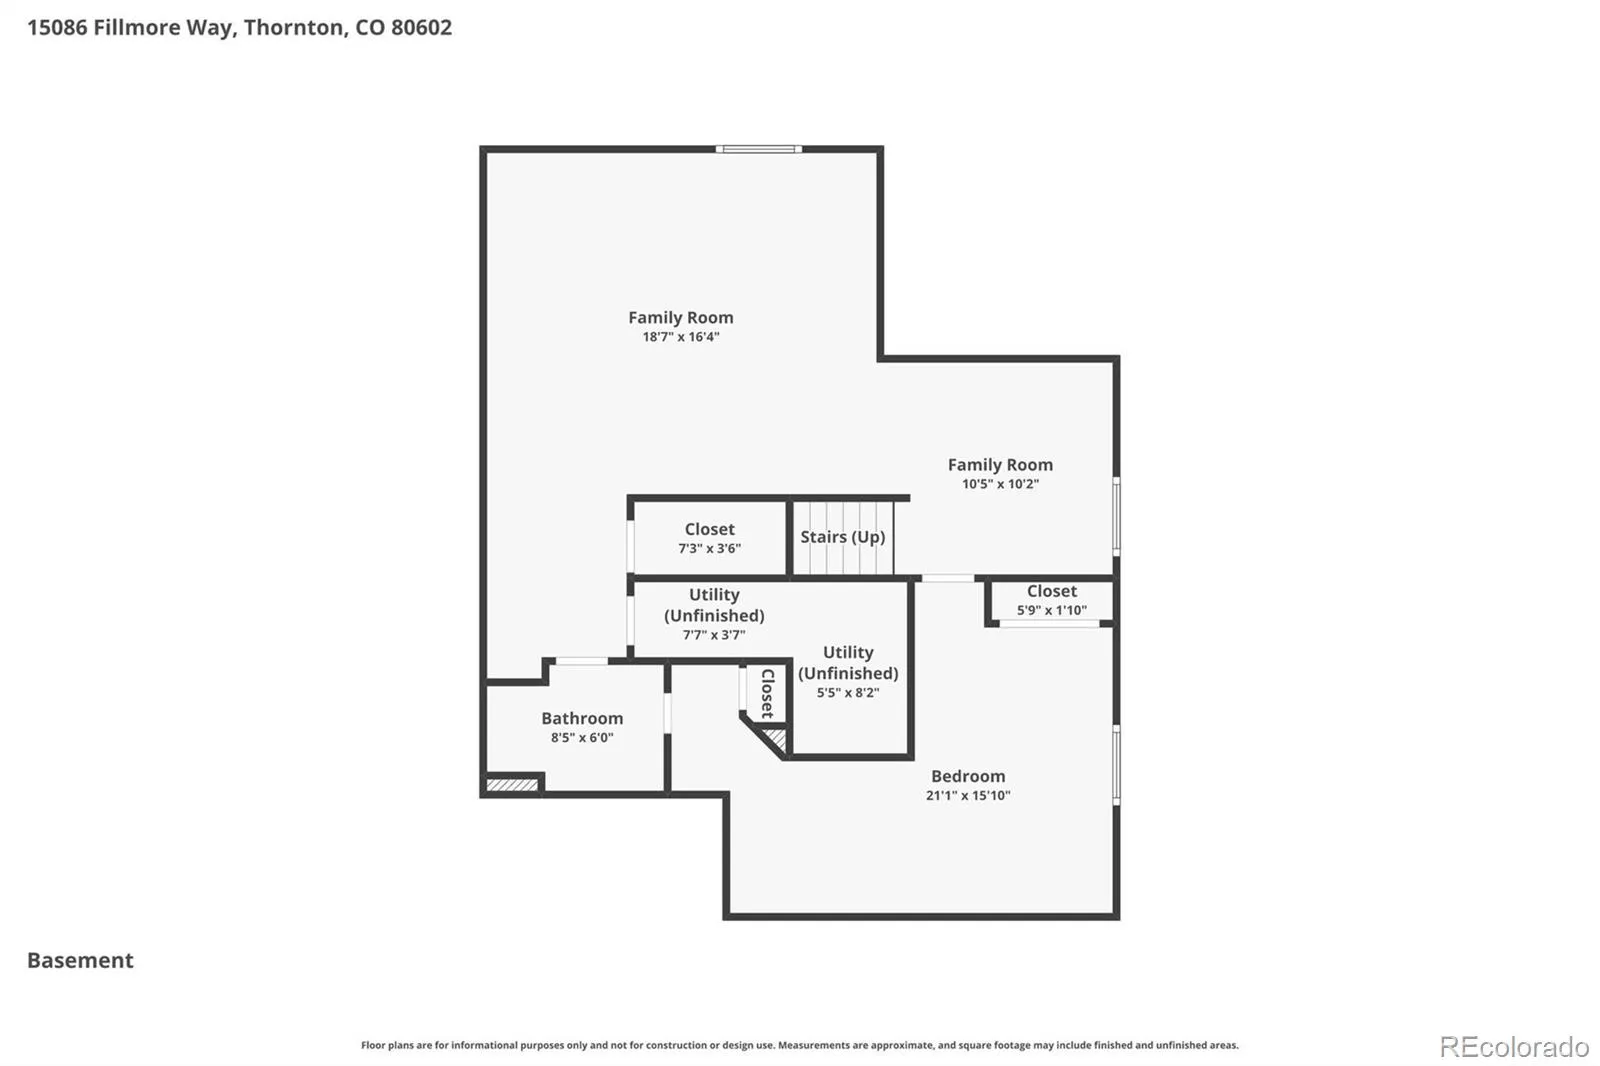
The finished basement adds approximately 1,000 square feet of additional living space, perfect for a recreation room, home gym, media room, or guest area.

Designed for year-round comfort, the home features two separate HVAC systems, providing independent temperature control for different areas of the home for greater comfort and improved energy efficiency. A whole-house fan further enhances comfort while helping reduce cooling costs.

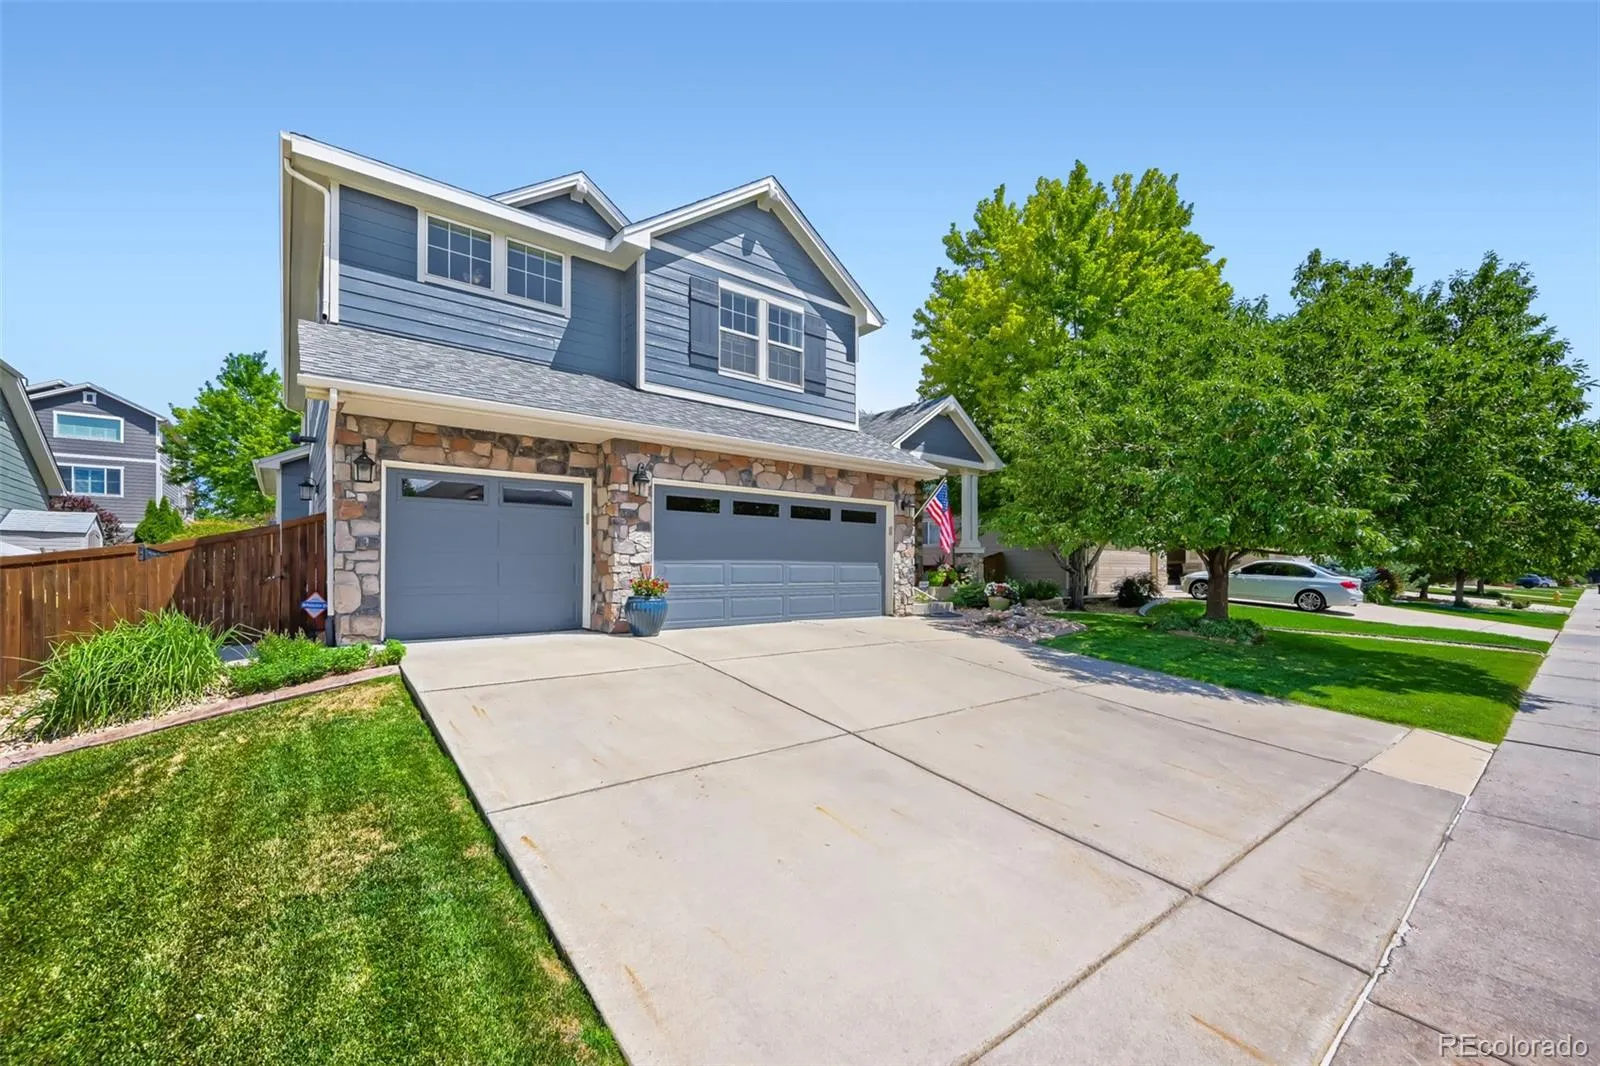
The oversized garage is heated, insulated, and fully finished, making it ideal for vehicles, hobbies, or projects year-round.

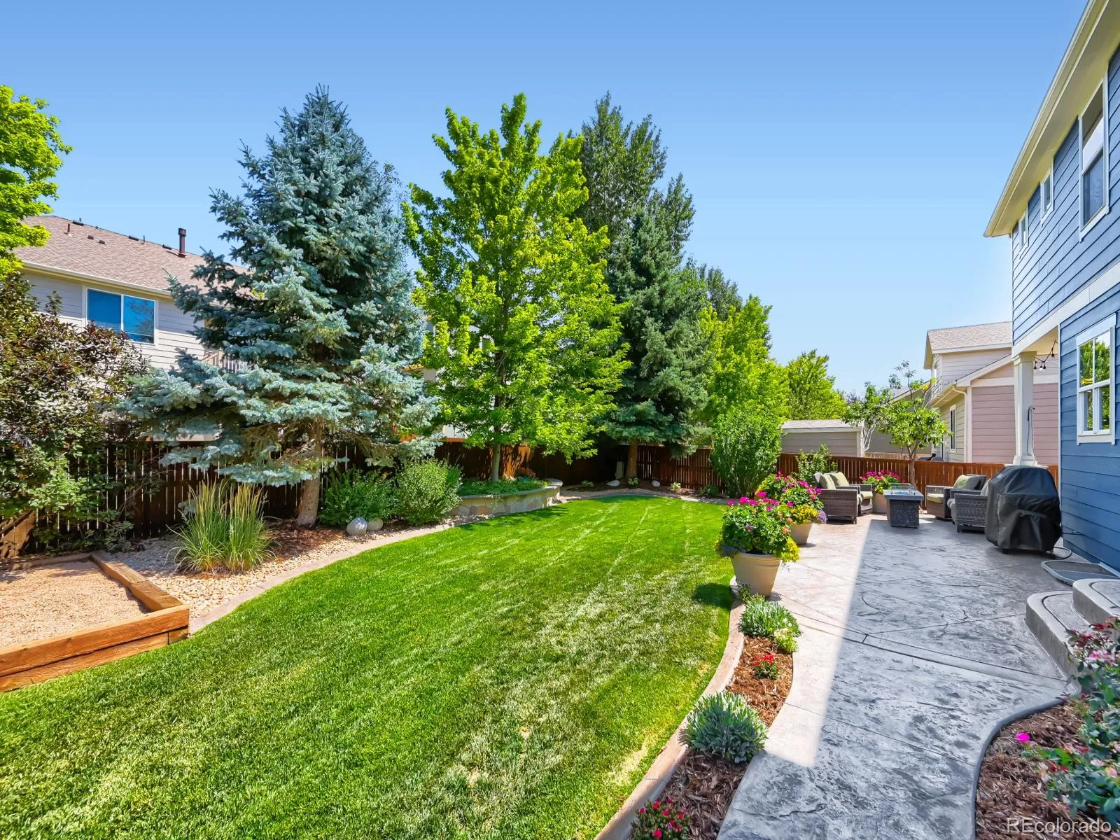
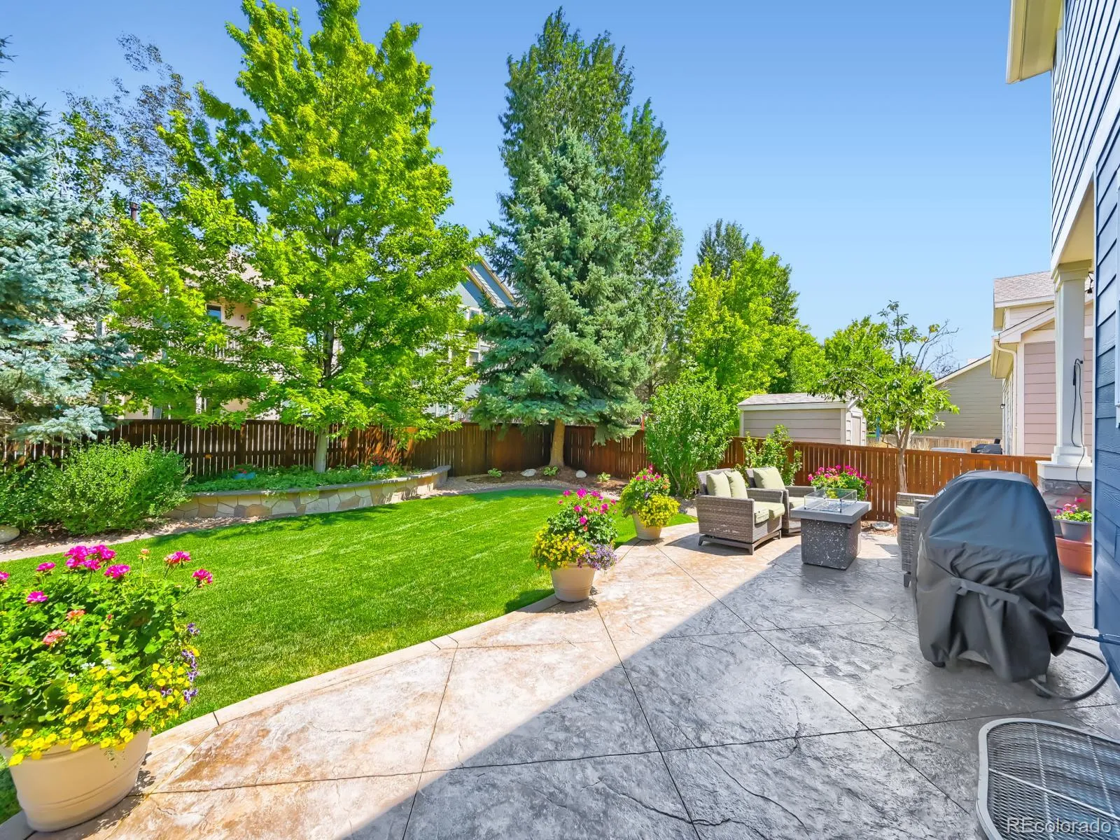
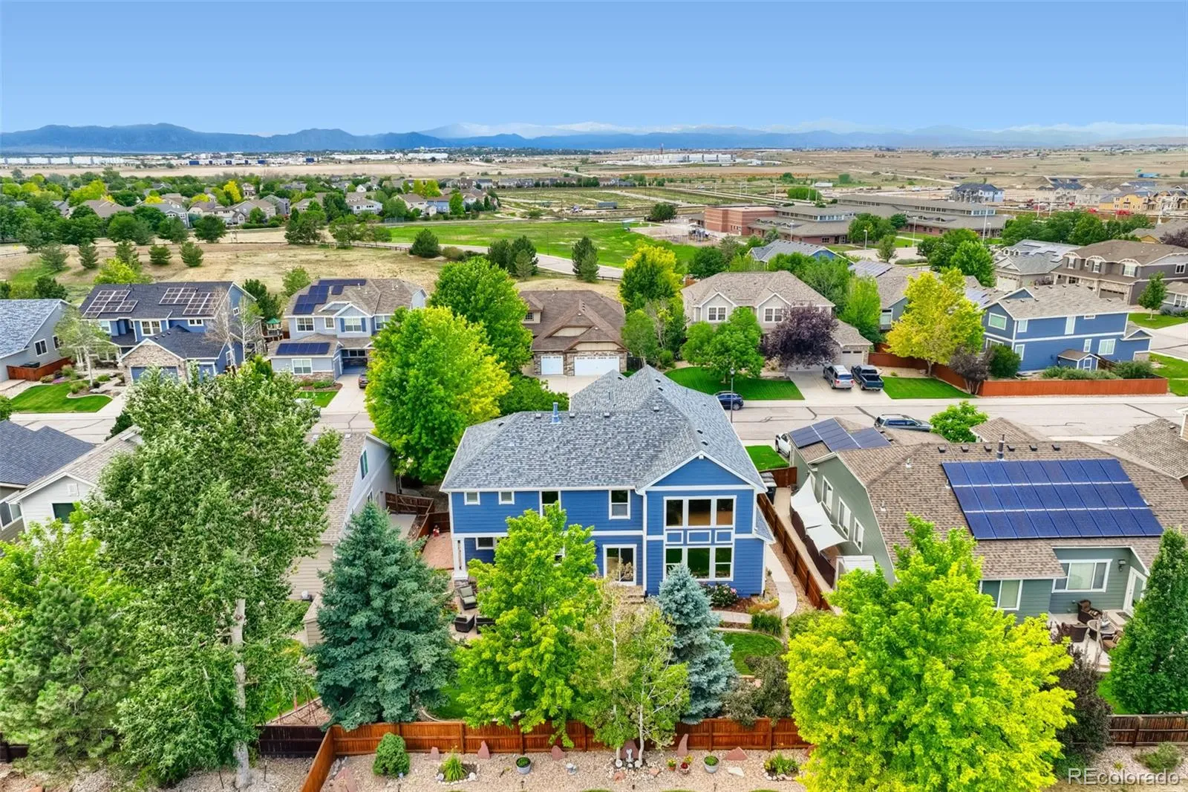
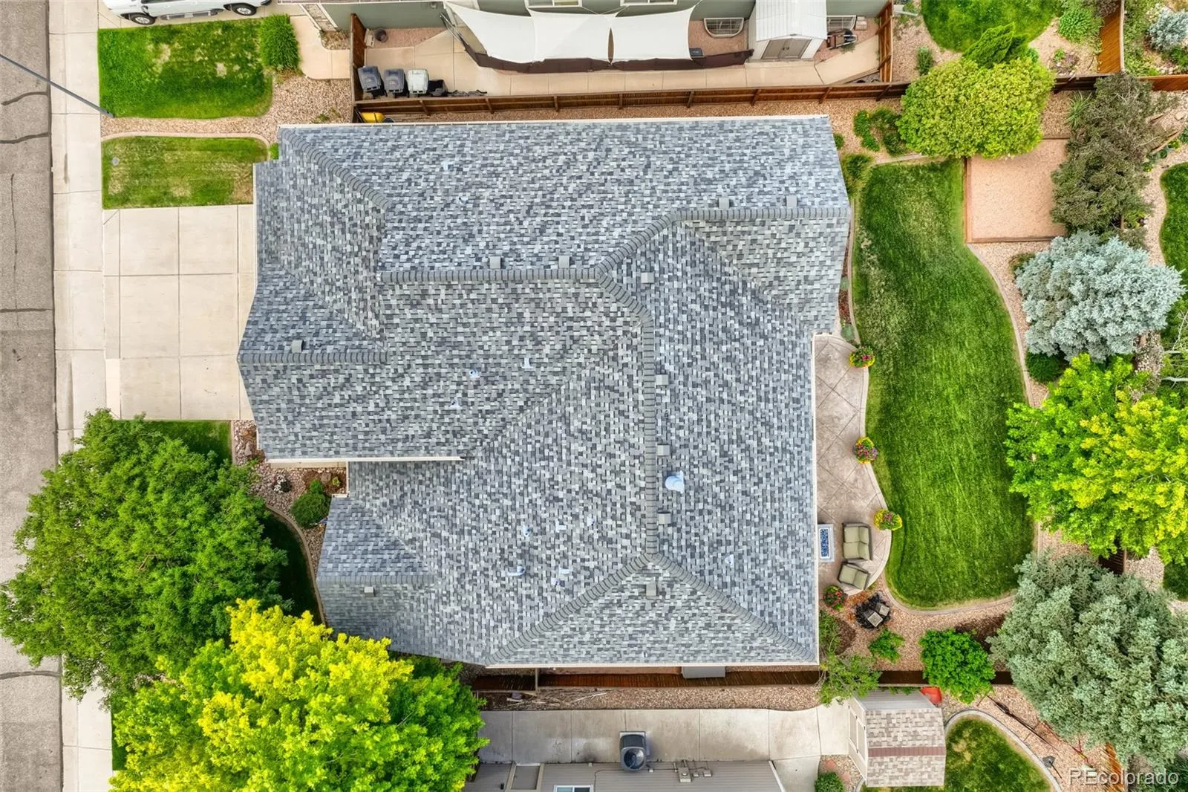
Outside, enjoy a beautifully landscaped backyard with a relaxing built-in water feature, creating a peaceful setting for entertaining or unwinding. A newer roof and gutters provide added peace of mind.

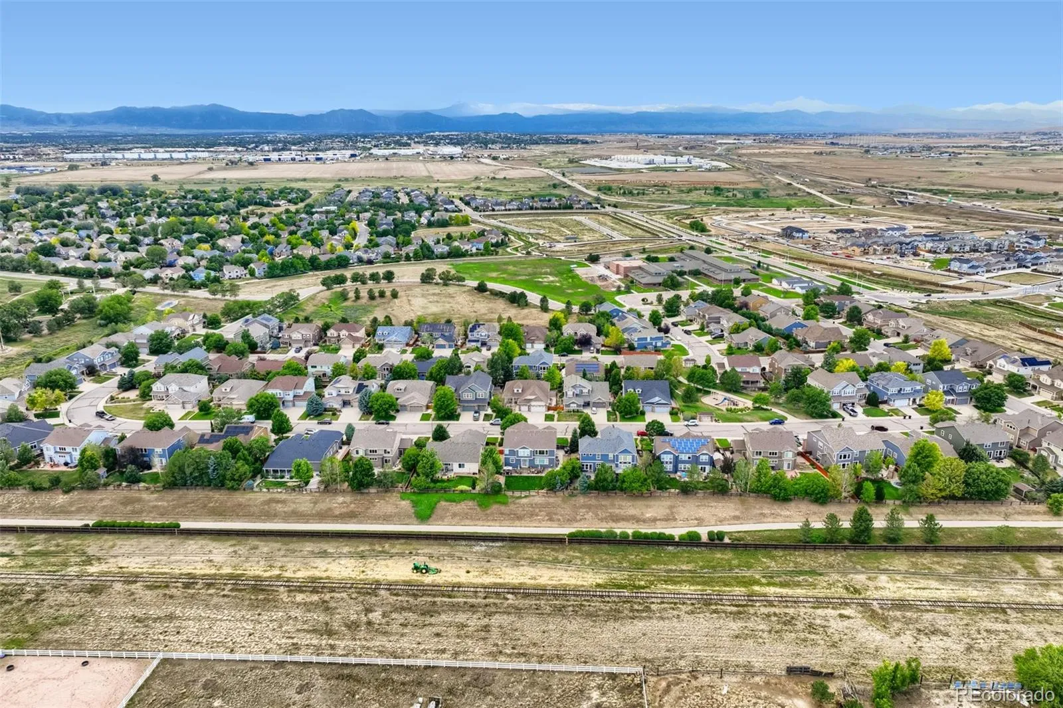
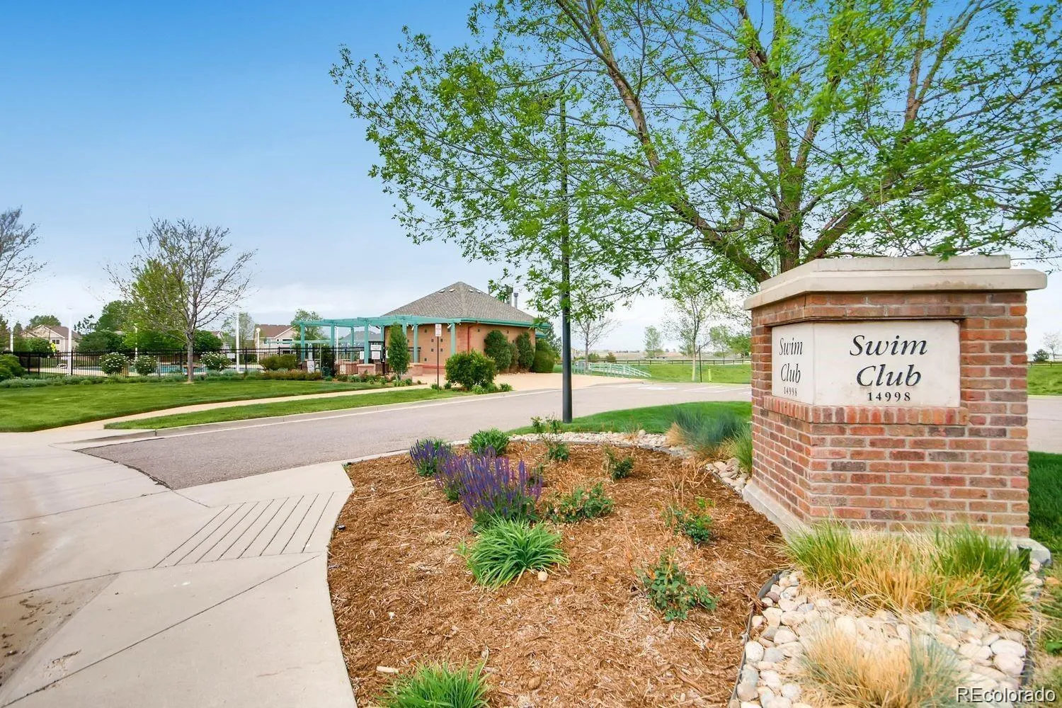
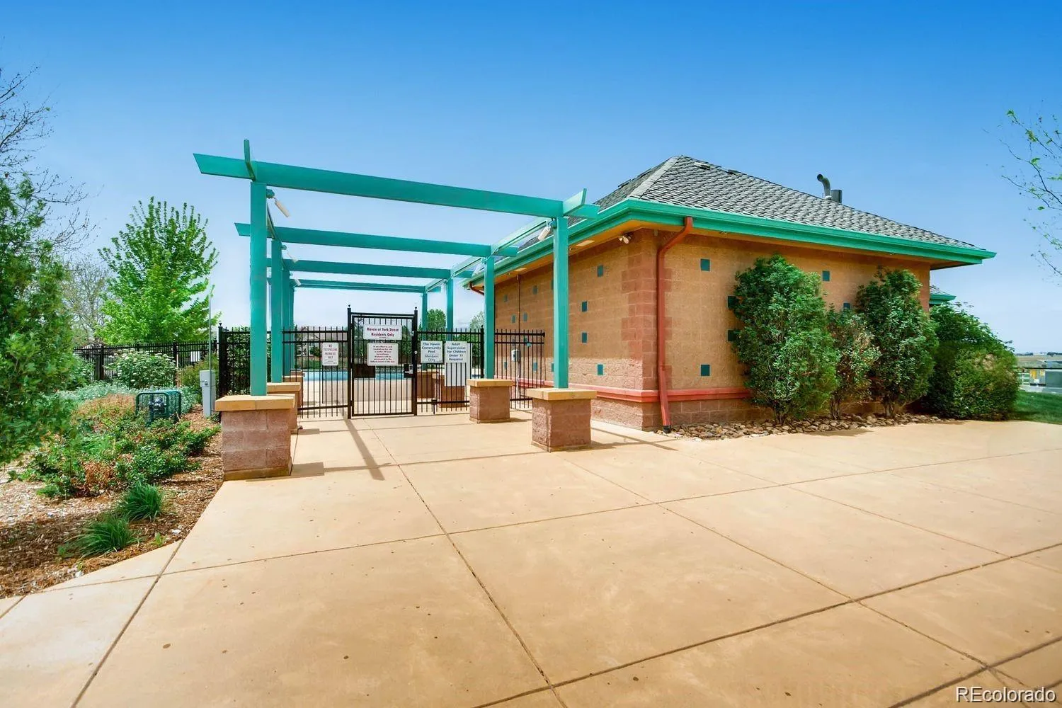
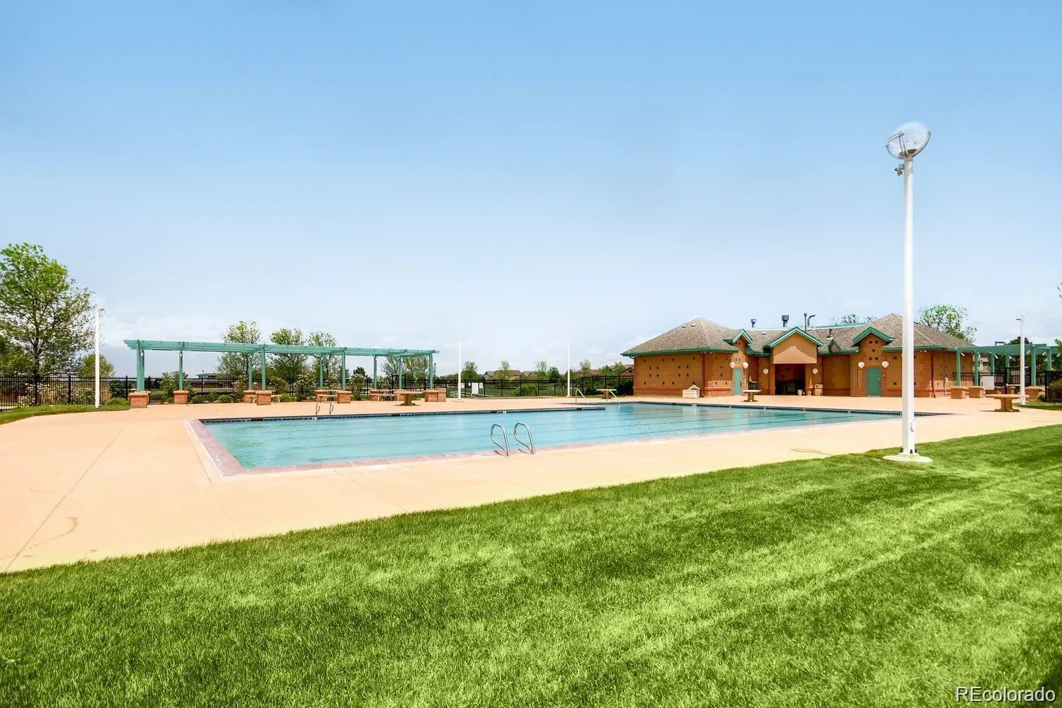
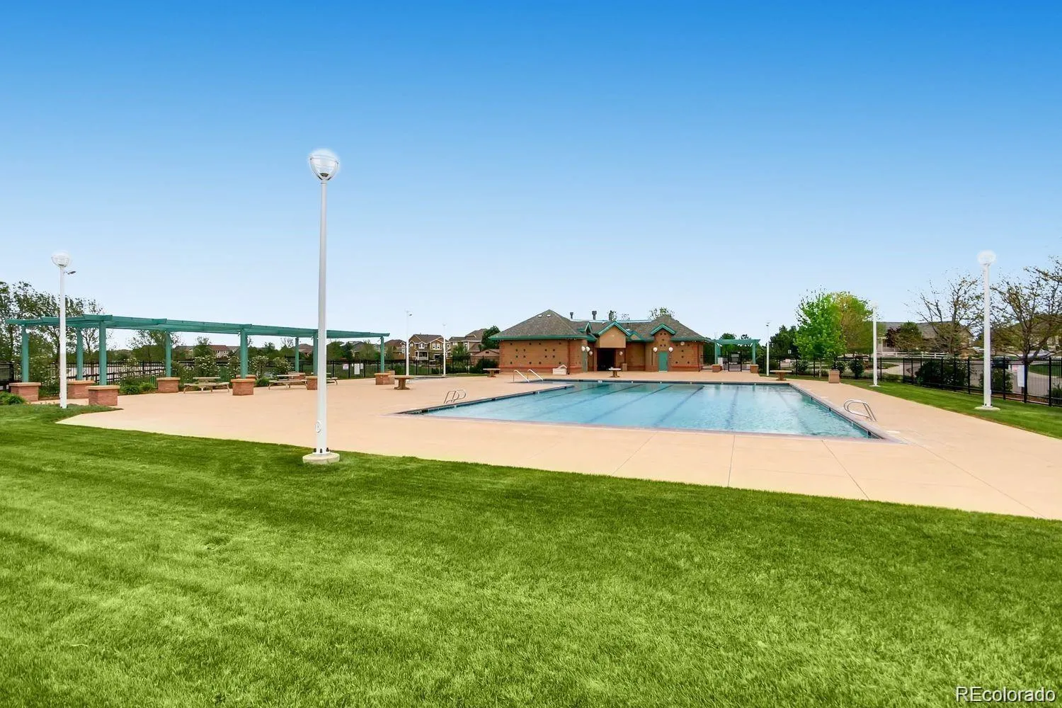
Located within walking distance of Silver Creek Elementary in the highly regarded Adams 12 Five Star School District, this home also includes access to the community pool. An added bonus is that the neighborhood is not located in a metro tax district, helping keep property taxes lower than many newer communities.

All furnishings, including patio furniture and select garage items, are negotiable, giving buyers the opportunity to move into a beautifully appointed home with ease.

This is a rare opportunity to own an exceptional home in one of Thornton’s most sought-after neighborhoods.


Features
: Outdoor Pool
: Forced Air, Natural Gas
: Central Air, Attic Fan
: Finished, Sump Pump, Partial, Crawl Space
: Partial
: Mountain(s)
: Yes
: Gas Log, Family Room, Bedroom
: Security System, Carbon Monoxide Detector(s), Smoke Detector(s), Smart Locks, Video Doorbell, Smart Security System
: Covered, Deck, Front Porch, Patio
: 3
: Negotiable
: Cooktop, Dryer, Dishwasher, Disposal, Microwave, Refrigerator, Range Hood, Self Cleaning Oven, Washer, Gas Water Heater, Oven, Convection Oven, Double Oven, Freezer
: Contemporary
: Pool, Playground, Park
: Heated Garage, Oversized, Finished Garage, Insulated Garage, Lighted, Storage, Exterior Access Door, Smart Garage Door, Dry Walled
: Shingle
: Public Sewer
Address Map
CO
Adams
Thornton
80602
Fillmore
15086
Way
W105° 2' 55''
N39° 58' 11.5''
Additional Information
$120
Monthly
: Maintenance Grounds
: Frame, Cement Siding
West
google maps
: 110V
Silver Creek
: Private Yard, Rain Gutters, Dog Run, Water Feature, Smart Irrigation, Gas Valve
2
: Carpet, Laminate, Vinyl
3
Mountain Range
: Pantry, High Ceilings, Open Floorplan, Granite Counters, Smoke Free, Kitchen Island, Eat-in Kitchen, Vaulted Ceiling(s), Smart Thermostat, High Speed Internet, Ceiling Fan(s), Built-in Features, Primary Suite, Five Piece Bath, Walk-In Closet(s), Wired for Data
Yes
Yes
Cash, Conventional, FHA
: Sprinklers In Front, Landscaped, Many Trees, Sprinklers In Rear
Rocky Top
Team Hernandez Real Estate
R0169221
: None
: House
The Haven at York Street
$6,000
2025
: Cable Available, Electricity Connected, Natural Gas Connected, Phone Connected, Internet Access (Wired)
: Double Pane Windows, Window Coverings, Window Treatments
07/10/2026
: Water Heater, Windows, HVAC
4569
Active
Yes
1
Adams 12 5 Star Schl
Slab
Adams 12 5 Star Schl
Sink
Adams 12 5 Star Schl
07/10/2026
07/10/2026
Public
: Two

The Haven at York Street

15086 Fillmore Way, Thornton, CO 80602

4 Bedrooms
4 Total Baths
4,387 Square Feet
$829,900
Listing ID #2530088
Basic Details
Property Type : Residential
Listing Type : For Sale
Listing ID : 2530088
Price : $829,900
Bedrooms : 4
Rooms : 16
Total Baths : 4
Full Bathrooms : 2
3/4 Bathrooms : 1
1/2 Bathrooms : 1
Square Footage : 4,387 Square Feet
Year Built : 2006
Lot Area : 8,400 Acres
Lot Acres : 0.19
Property Sub Type : Single Family Residence
Status : Active
Originating System Name : REcolorado
Mortgage Calculator
$
$ %
years
%
$ %per year
$ %per year

$
Contact Agent
