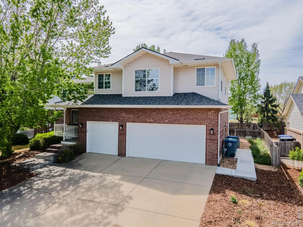
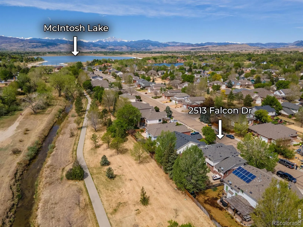
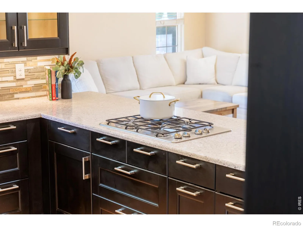
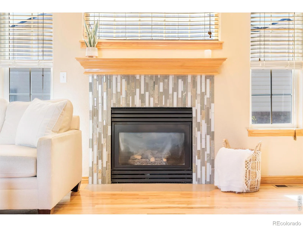
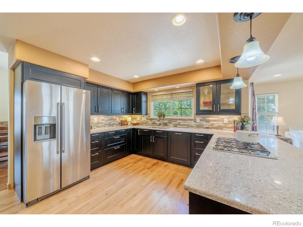
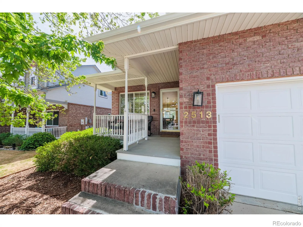
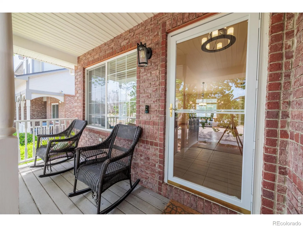
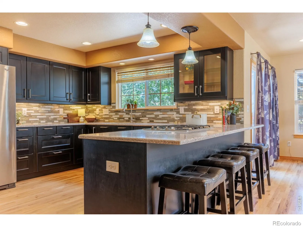
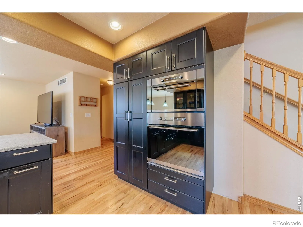
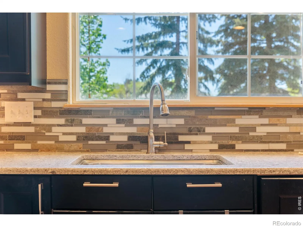
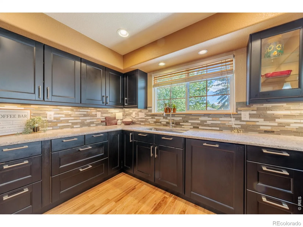
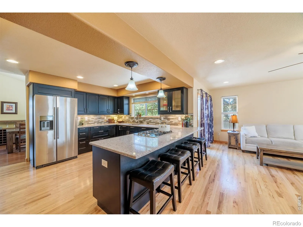
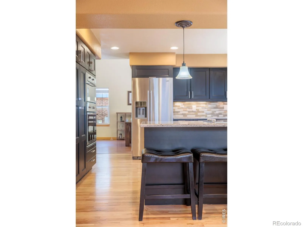
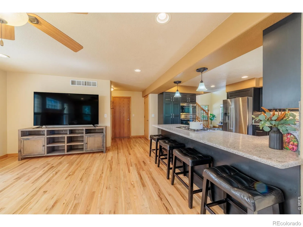
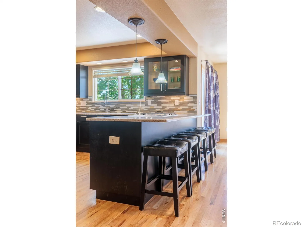
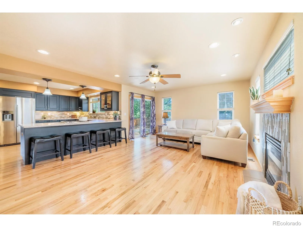
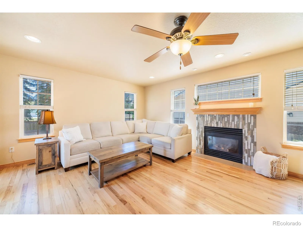
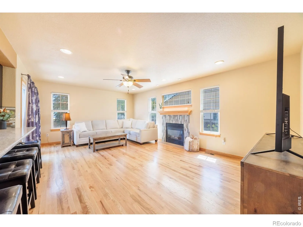
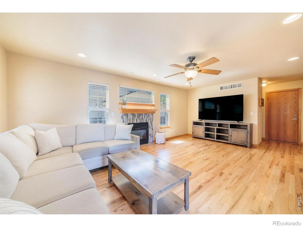
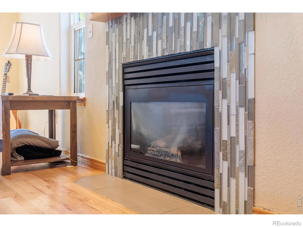
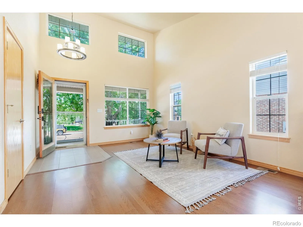
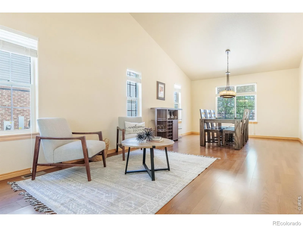
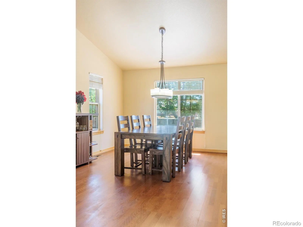
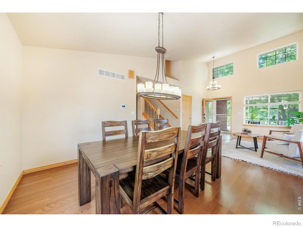
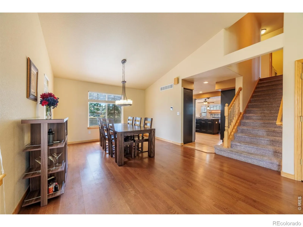
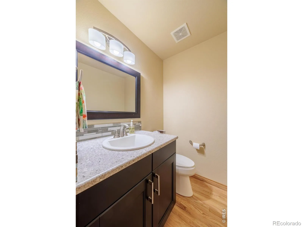
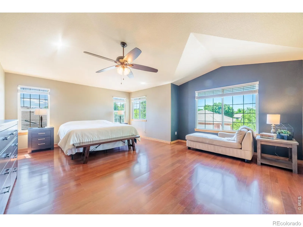
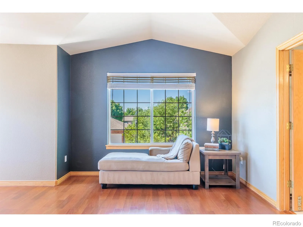
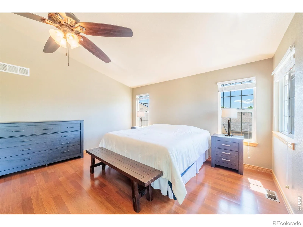
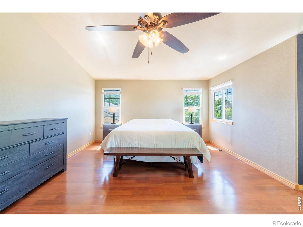
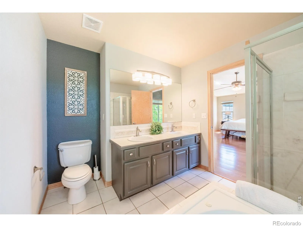
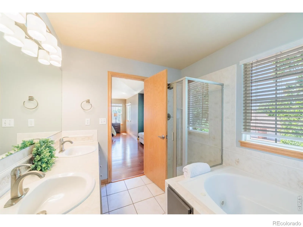
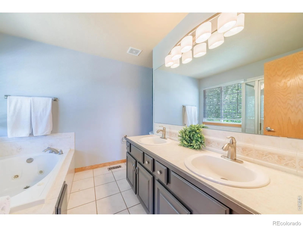
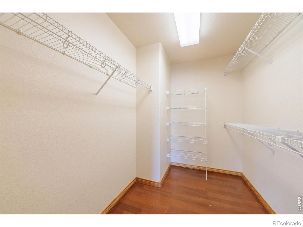
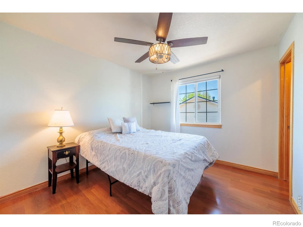
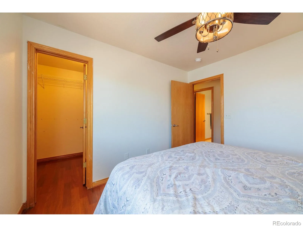
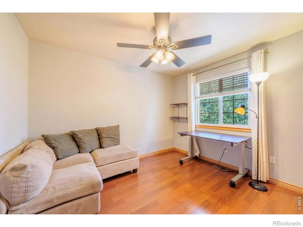
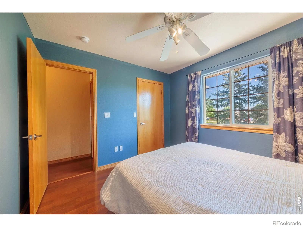
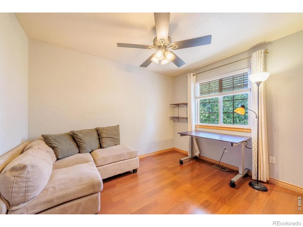
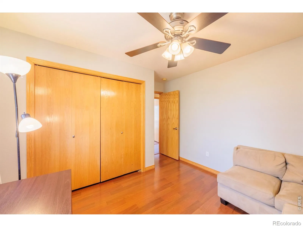
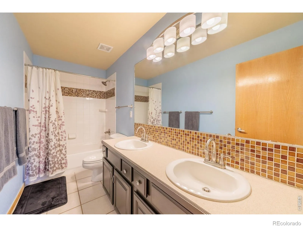
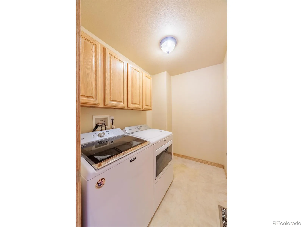
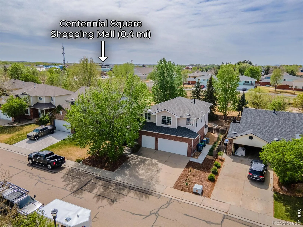
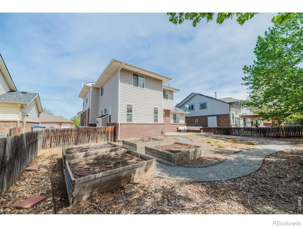
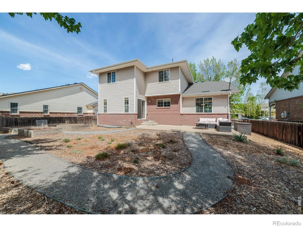
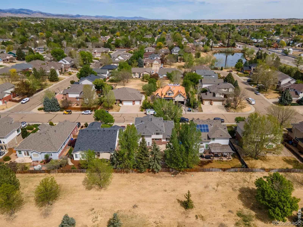
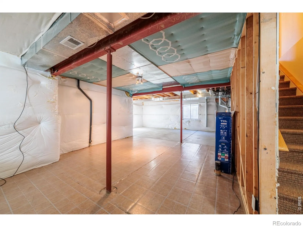
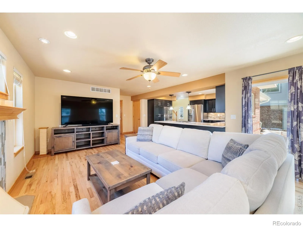
North Longmont home with mountain views, main-level living spaces, and easy access to McIntosh Lake, trails, and neighborhood amenities. This 4-bedroom, 3-bath single-family home offers 3,227 sq ft of modern comfort, built in 2000, with a welcoming front porch and a spacious floor plan designed for everyday living and entertaining. The front sitting room and formal dining room both feature vaulted ceilings and large windows that bring in abundant natural light. The updated kitchen offers generous counter space, stainless steel appliances, a wall oven, gas range, soft-close drawers, quartz countertops, stone-and-glass tile backsplash, under-cabinet lighting, an eat-at peninsula, and a backyard view. The kitchen opens to a second living room with a gas fireplace. Step outside to an oversized patio and private xeriscaped backyard, ideal for outdoor dining, entertaining, and low-maintenance living. Raised planting beds, mature landscaping, and backing green space add privacy and appeal, while nearby neighborhood trails can take you to McIntosh Lake. All bedrooms are located upstairs, including a spacious primary suite with a 5-piece ensuite bath, walk-in closet, and mountain views. Three additional bedrooms provide flexible space for family, guests, or a home office. Bedroom 2 includes a walk-in closet and mountain views, while Bedrooms 3 and 4 overlook the backyard and open space beyond. Additional features include a full unfinished basement with storage and expansion potential, a 3-car garage, brick accents, low-maintenance siding, warm wood doors and trim, newer lighting, and ceiling fans throughout. Neighborhood highlights: Live a short walk from McIntosh Lake, where you can boat and fish. Nearby Longmont attractions include the Longmont Museum & Cultural Center, local breweries, parks, shopping, and dining. Convenient access to public transportation, bike paths, Hygiene Elementary, Westview Middle, and Longmont High schools makes this an excellent Longmont location

Advanced Home Search
Search by square footage, location, price, bedrooms, bathrooms and more.Just Listed
These homes just hit the market. Be among the first to see them. Schedule a showing, too.New Construction
See brand new homes and homes under construction now and available soon.Features & Amenities
Find homes with views or pools, in gated communities & with other desirable features.Cities
Take a look at luxury homes in each city in Metro Denver.Neighborhoods
Find the ideal neighborhood and the home that best fits you.Counties
Have your eye on a specific county? Browse these listings.Zip Codes
Start here to find a luxury home in a particular zip code.Single-Family Homes
See photos of single-family homes, get prices, neighborhood information & more.Townhomes
Get all the details about luxury townhomes for sale now throughout Metro Denver.Condos
Are you drawn to the low-maintenance, luxury lifestyle of condo living? Start here.One-Story Homes
Looking for a main floor master? Ranch-style homes may be perfect for your lifestyle.Featured Price Ranges
We’ve done the searching for you. Find homes in popular luxury price ranges.55-Plus
Explore beautiful homes and enviable amenities available in 55-and-over communities.Your Free MLS Search Account
Create and manage saved searches and properties with the Property Organizer.Schedule a Personal Consultation
We’re happy to help any time! Schedule a no-obligation 15-minute call.


