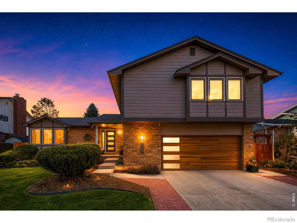
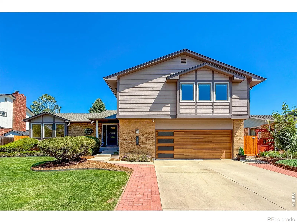
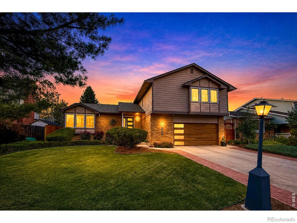
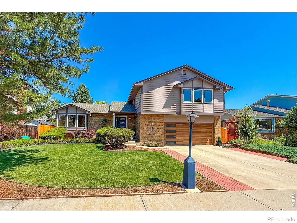
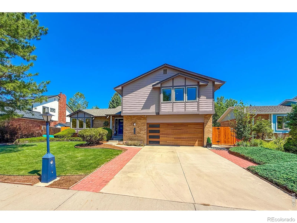
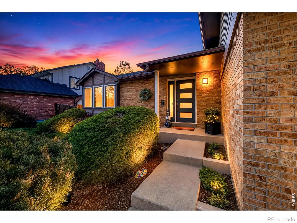
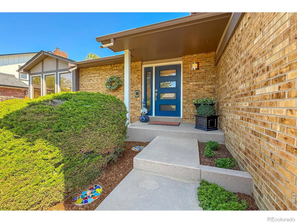
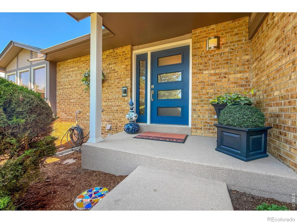
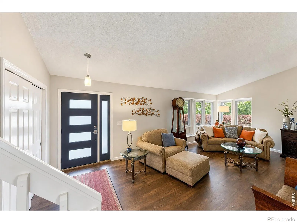
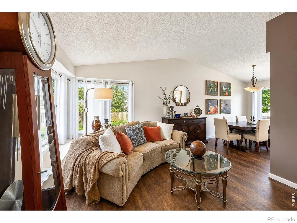
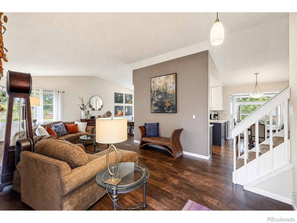
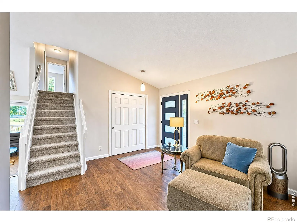
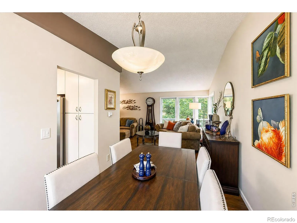
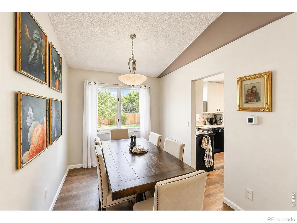
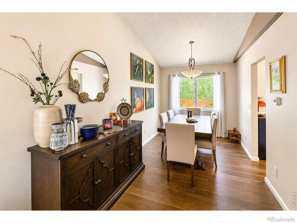
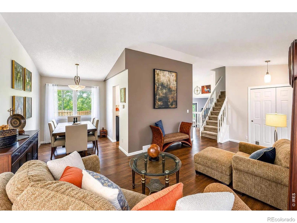
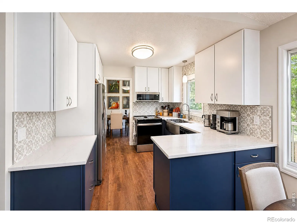
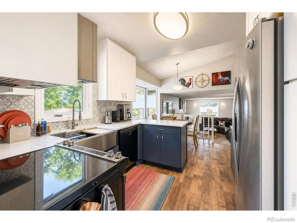
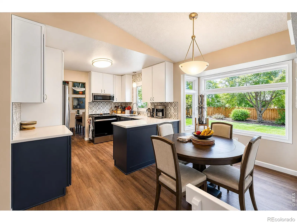
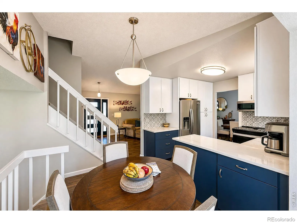
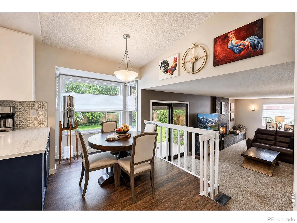
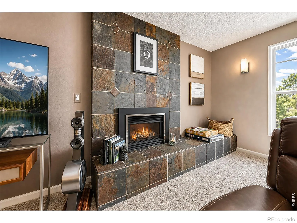
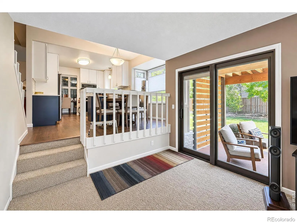
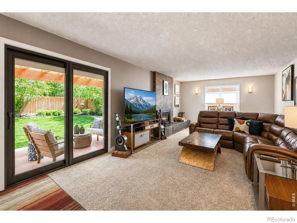
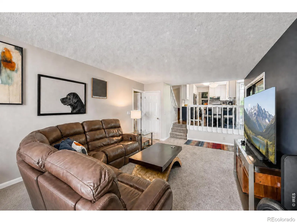
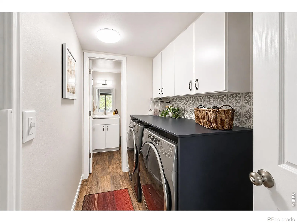
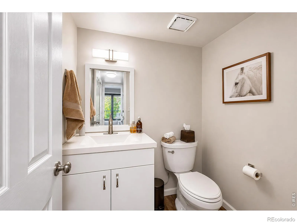
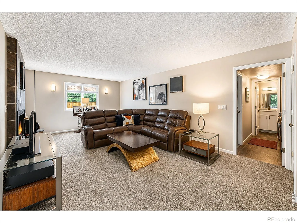
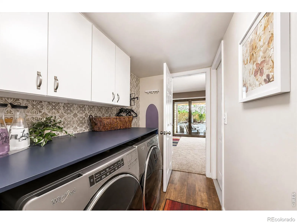
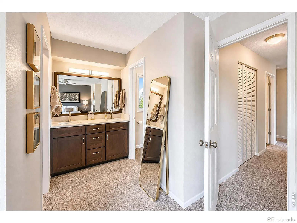
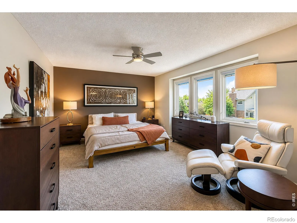
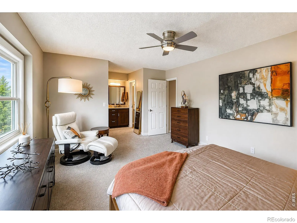
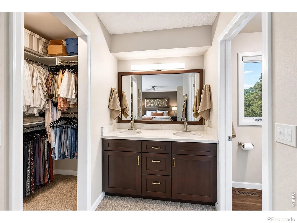
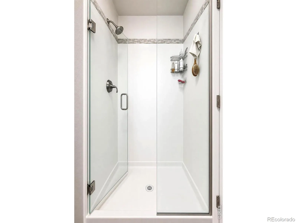
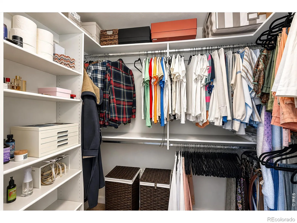
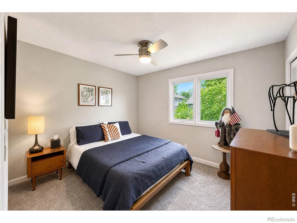
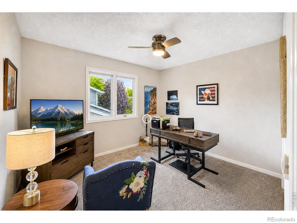
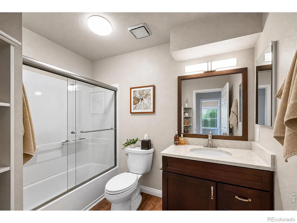
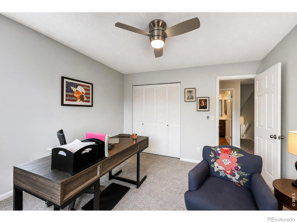
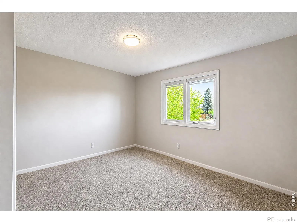
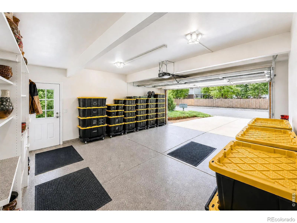
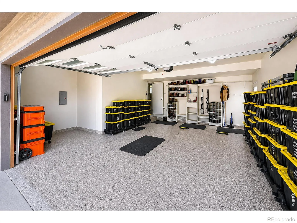
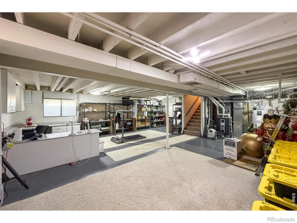
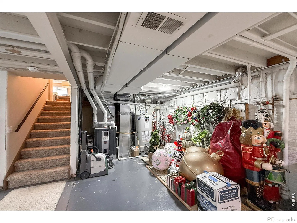
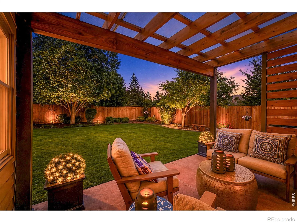
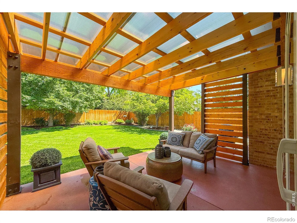
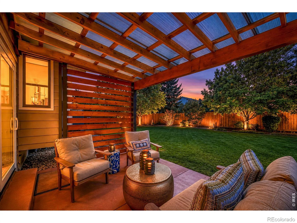
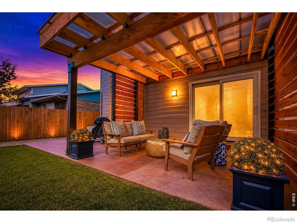
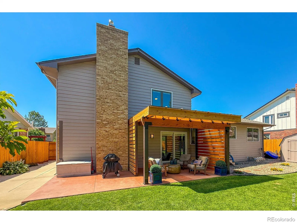
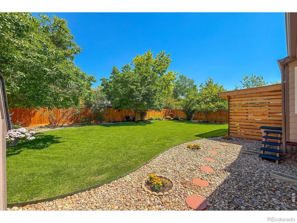
REFINED LIVIING – Beautifully renovated residence where timeless design meets modern comfort. Offering exceptional home features 4 br, 3 ba, an unfinished basement w/future expansion potential, an oversized 2 1/2-car garage with professionally finished flooring. Extensive improvements and premium finishes provide a rare blend of luxury, comfort, and long-term value. At the heart of the home, a stunning custom kitchen showcases, quartz countertops, upgraded fixtures, modern appliances-creating a refined space for both everyday living & entertaining. The inviting family room is anchored by a sophisticated gas fireplace framed in elegant slate tile, adding warmth. Throughout the home, designer windows enhance both style & energy efficiency. Primary suite offers private retreat w/custom closet, a beautifully remodeled bathroom w/frameless glass shower, premium finishes. Luxury flooring throughout includes a combination of upgraded carpet (carpet is cleaned with bleach solution, will not “bleach color of carpet”) and waterproof luxury WOOD vinyl for lasting comfort and durability. All surfaces with memory foam padding pet proof pad under carpets. Thoughtfully upgraded w/ quality systems designed for peace of mind and efficiency, including: High-efficiency furnace system – double burner, Radon mitigation system, Energy-efficient LED lighting throughout, Premium windows w/ integrated blinds & retractable screens,,Outdoor space has been designed for relaxation & entertaining, custom covered pergola, beautifully maintained landscaping supported by an irrigation system. New roof, Premium ext doors, Upgraded garage dr, New fencing, Resurfaced driveway, patio, walkways, A fully renovated home where every detail has been thoughtfully completed-offering a rare opportunity for elevated, effortless living at 2685 Beech Circle.

Advanced Home Search
Search by square footage, location, price, bedrooms, bathrooms and more.Just Listed
These homes just hit the market. Be among the first to see them. Schedule a showing, too.New Construction
See brand new homes and homes under construction now and available soon.Features & Amenities
Find homes with views or pools, in gated communities & with other desirable features.Cities
Take a look at luxury homes in each city in Metro Denver.Neighborhoods
Find the ideal neighborhood and the home that best fits you.Counties
Have your eye on a specific county? Browse these listings.Zip Codes
Start here to find a luxury home in a particular zip code.Single-Family Homes
See photos of single-family homes, get prices, neighborhood information & more.Townhomes
Get all the details about luxury townhomes for sale now throughout Metro Denver.Condos
Are you drawn to the low-maintenance, luxury lifestyle of condo living? Start here.One-Story Homes
Looking for a main floor master? Ranch-style homes may be perfect for your lifestyle.Featured Price Ranges
We’ve done the searching for you. Find homes in popular luxury price ranges.55-Plus
Explore beautiful homes and enviable amenities available in 55-and-over communities.Your Free MLS Search Account
Create and manage saved searches and properties with the Property Organizer.Schedule a Personal Consultation
We’re happy to help any time! Schedule a no-obligation 15-minute call.


