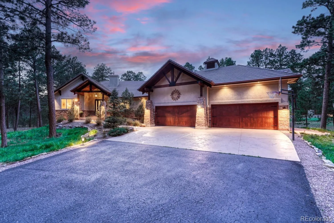
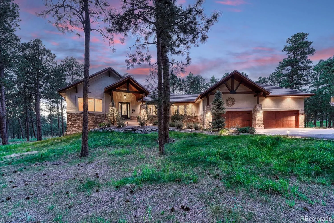
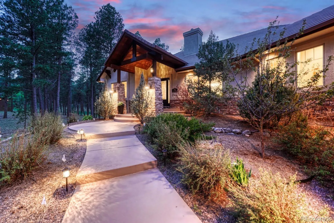
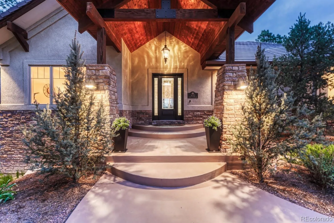
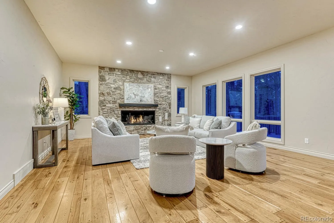
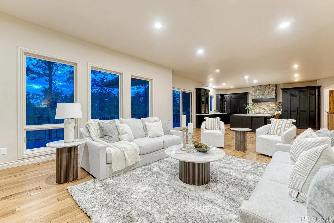
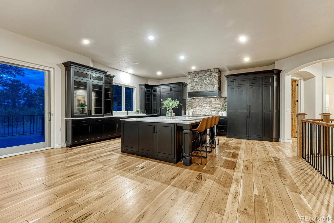
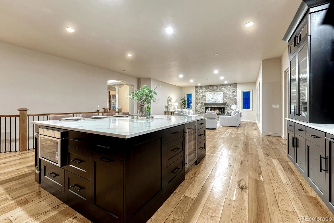
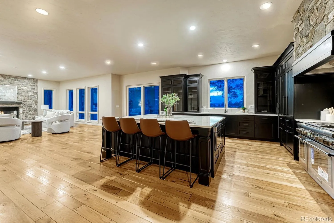
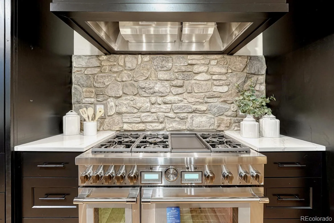
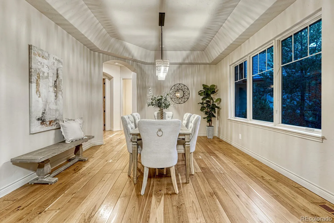
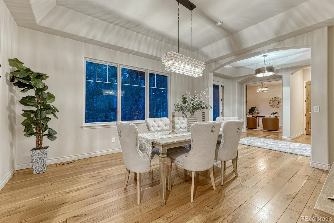
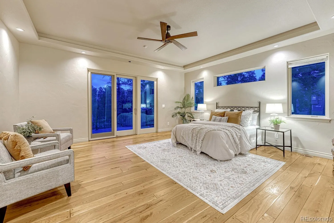
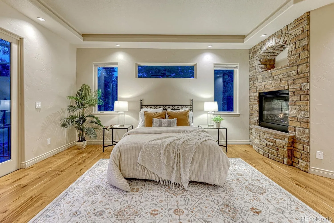
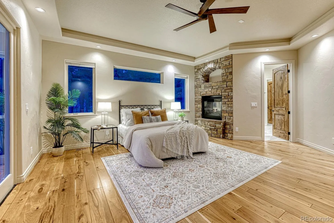
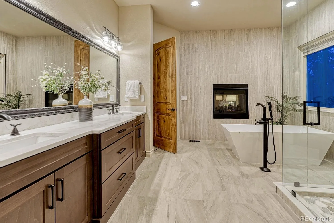
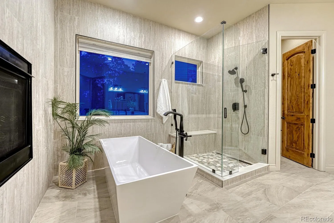
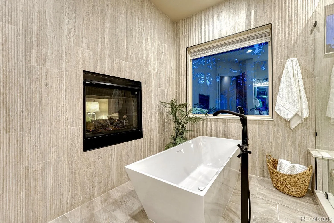
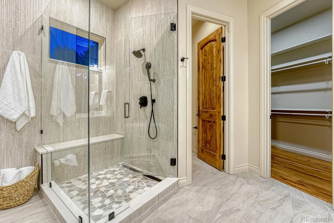
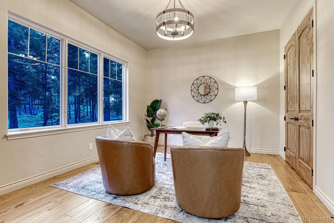
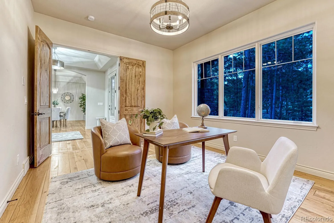
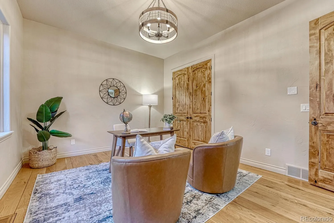
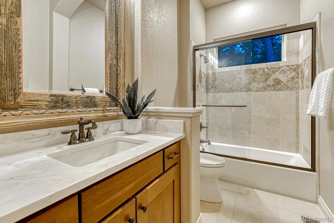
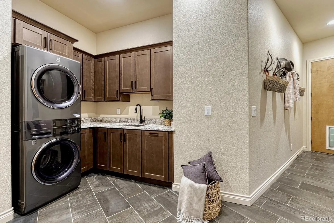
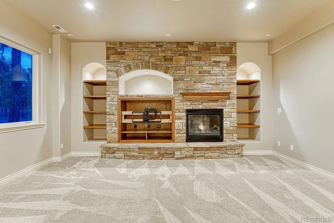
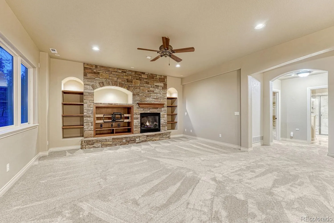
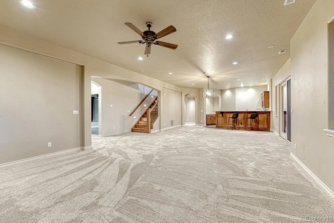
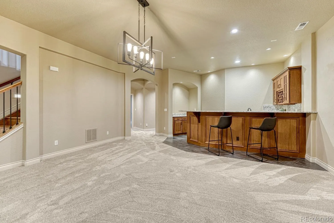
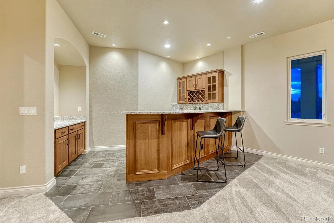
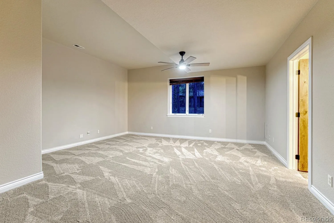
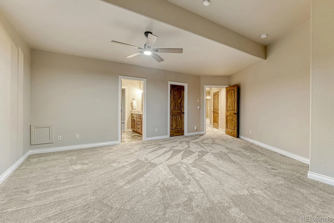
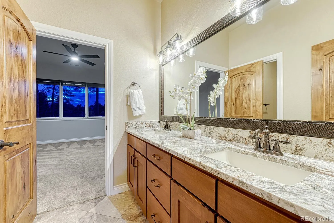
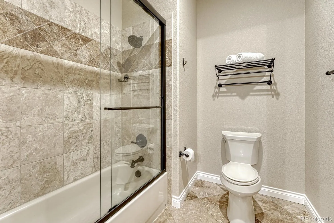
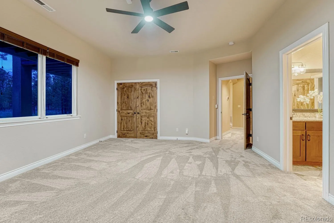
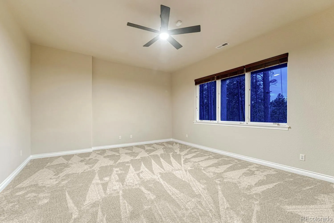
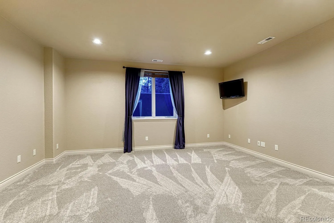
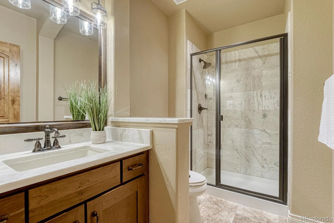
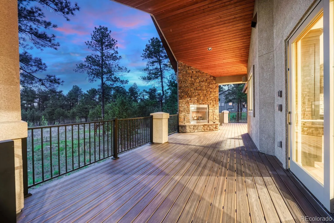
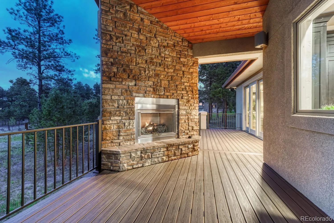
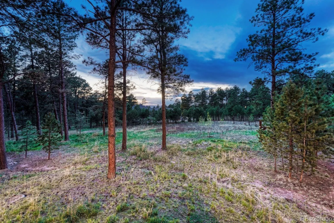
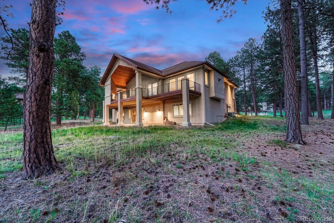
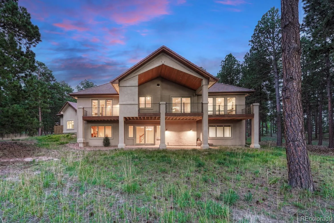
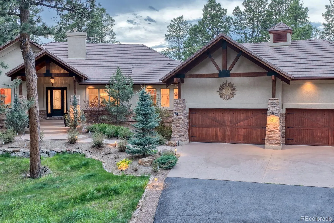
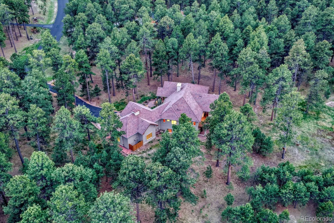
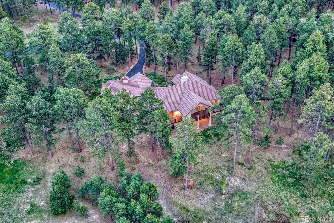
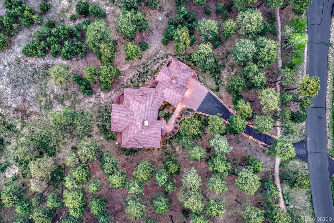
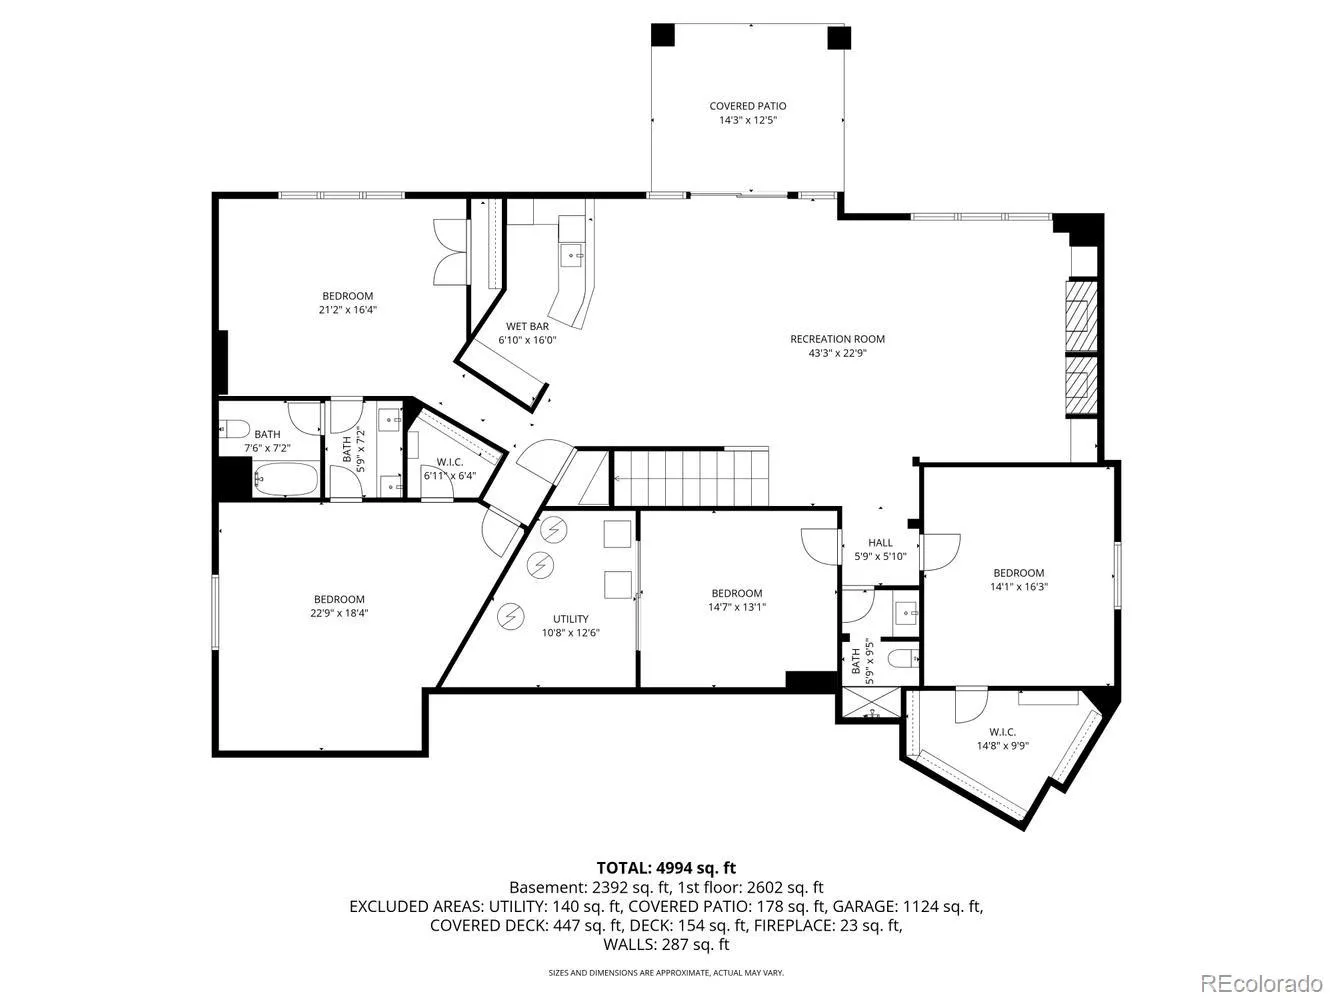
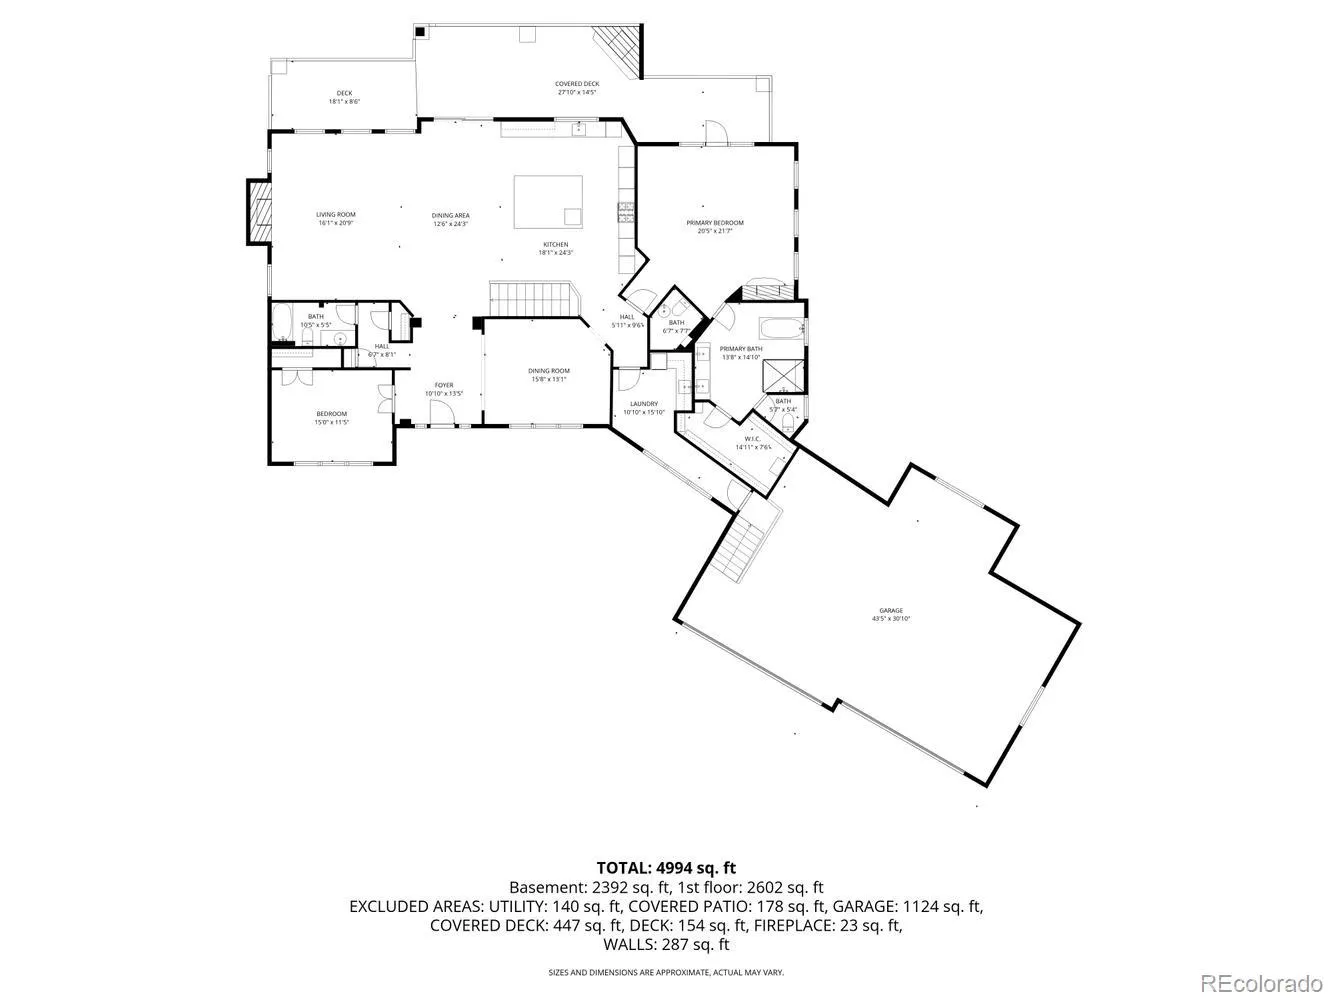
Welcome to an extraordinary luxury retreat where refined living meets the natural beauty of Colorado. Meticulously renovated (in 2025-26) with high-end finishes throughout, this Certified Pre-Owned home is truly move-in ready. At its heart is a brand-new chef’s dream kitchen, showcasing premium Thermador appliances, custom Brooks Brothers cabinetry, and a striking custom stone range hood—perfectly blending functionality and design for both everyday living and entertaining. Set on a serene 2.8-acre treed lot within the exclusive, gated community of High Forest Ranch, this exceptional home offers privacy, tranquility, and scenic walking trails right outside your door —all with the added benefit of no Metro District. This stunning residence features 5 spacious bedrooms, 5 bathrooms, and a finished, heated 4-car garage with room for a workshop—ideal for car enthusiasts or hobbyists. Warmth and sophistication define the interior, highlighted by three gas fireplaces. The great room features a completely rebuilt, custom stone fireplace, creating a dramatic and inviting focal point. The outdoor living space has also been fully re-imagined, with a completely rebuilt deck featuring low-maintenance composite decking, new railings, and a cozy fireplace—ideal for enjoying Colorado evenings year-round. The luxurious primary suite is a private sanctuary, fully remodeled with a spa-inspired bathroom featuring a deep soaking tub, elegant stone and tile finishes, and high-end details, including a see-through fireplace, all designed for relaxation. Additional upgrades include fully renovated laundry and powder rooms and refinished hardwood flooring. Ideally located just minutes from Flying Horse North Golf Course and its upcoming club amenities, this home also offers convenient access to shopping, dining, entertainment, and I-25. Experience Colorado luxury living at its finest—private, elevated, and perfectly situated. This exceptional home is turnkey and waiting for you to move in!

Advanced Home Search
Search by square footage, location, price, bedrooms, bathrooms and more.Just Listed
These homes just hit the market. Be among the first to see them. Schedule a showing, too.New Construction
See brand new homes and homes under construction now and available soon.Features & Amenities
Find homes with views or pools, in gated communities & with other desirable features.Cities
Take a look at luxury homes in each city in Metro Denver.Neighborhoods
Find the ideal neighborhood and the home that best fits you.Counties
Have your eye on a specific county? Browse these listings.Zip Codes
Start here to find a luxury home in a particular zip code.Single-Family Homes
See photos of single-family homes, get prices, neighborhood information & more.Townhomes
Get all the details about luxury townhomes for sale now throughout Metro Denver.Condos
Are you drawn to the low-maintenance, luxury lifestyle of condo living? Start here.One-Story Homes
Looking for a main floor master? Ranch-style homes may be perfect for your lifestyle.Featured Price Ranges
We’ve done the searching for you. Find homes in popular luxury price ranges.55-Plus
Explore beautiful homes and enviable amenities available in 55-and-over communities.Your Free MLS Search Account
Create and manage saved searches and properties with the Property Organizer.Schedule a Personal Consultation
We’re happy to help any time! Schedule a no-obligation 15-minute call.


