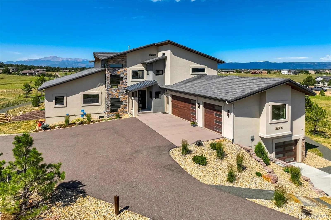
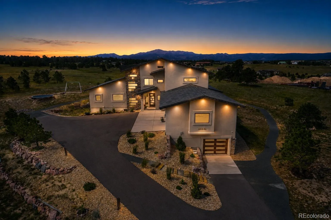
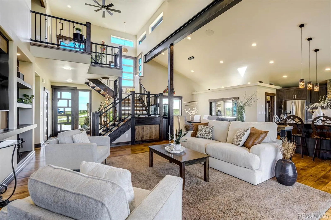
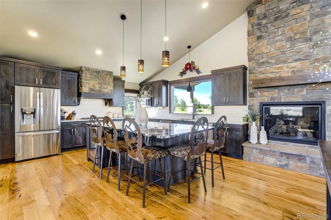
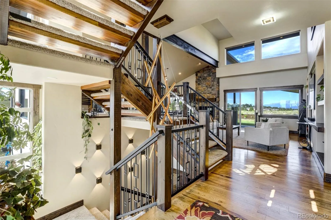
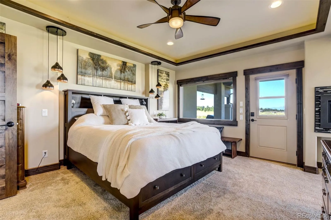
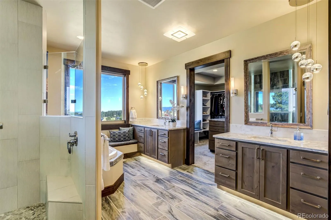
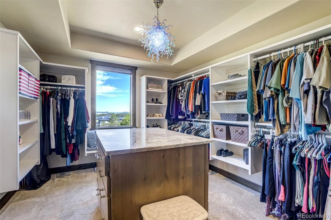
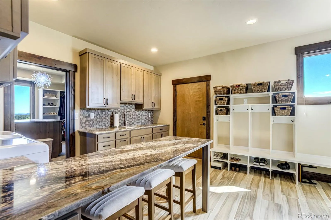
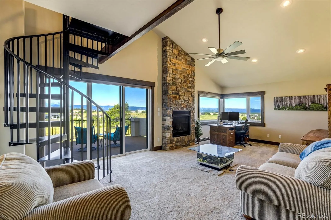
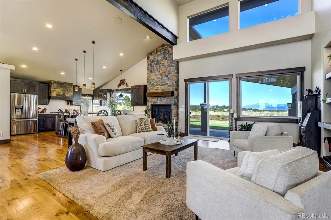
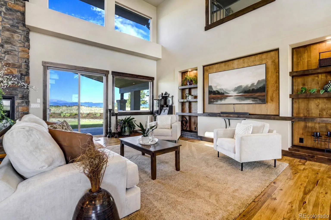
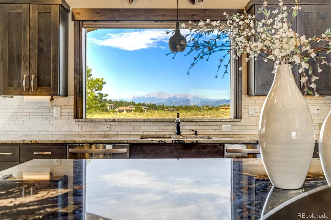
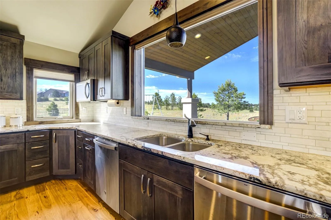
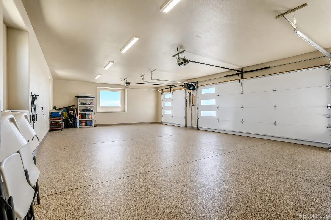
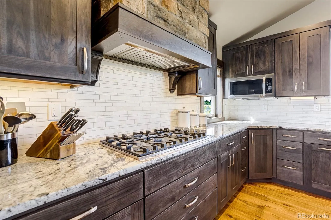
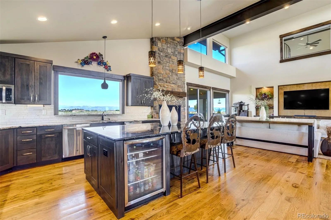
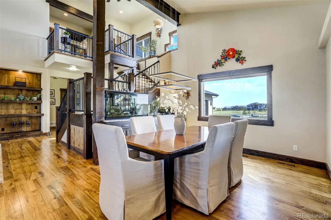
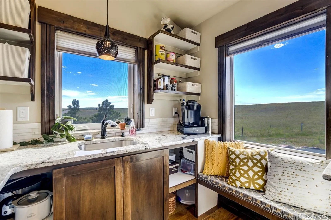
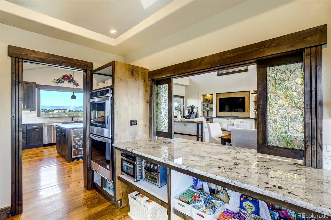
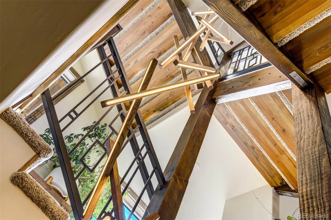
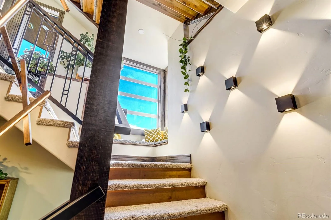
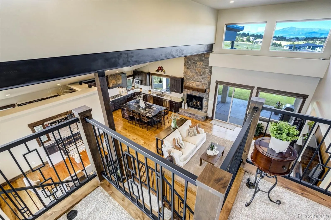
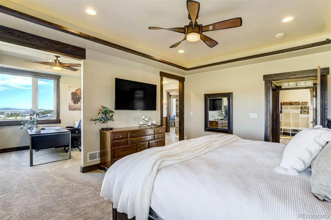
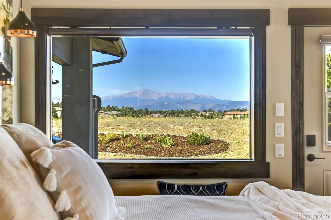
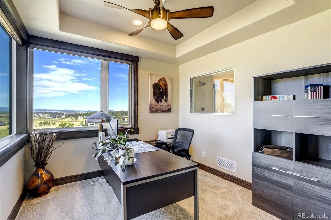
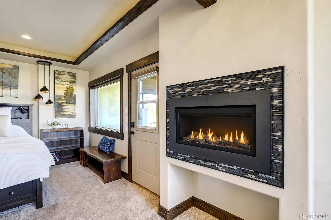
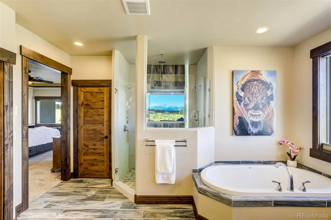
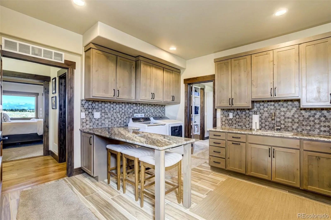
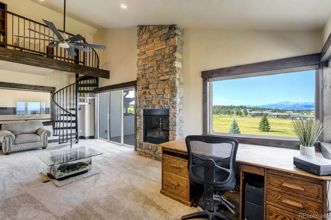
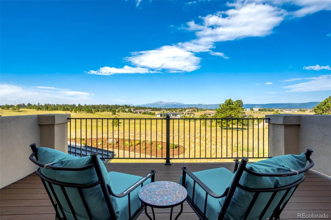
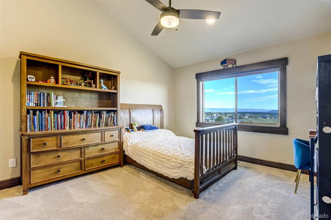
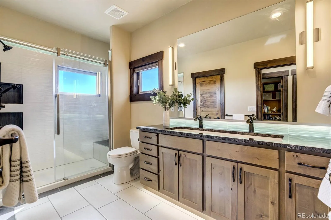
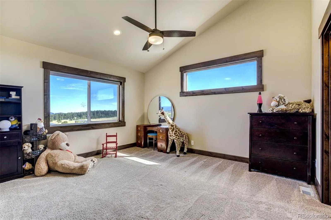
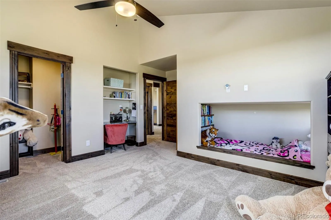
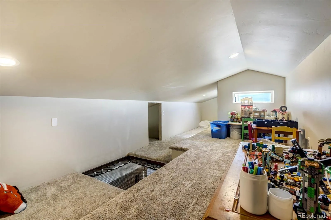
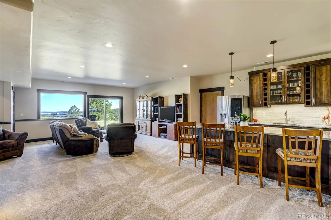
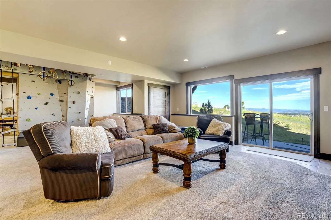
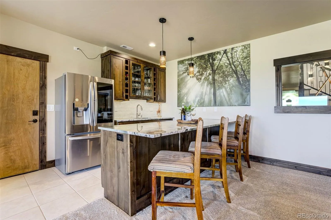
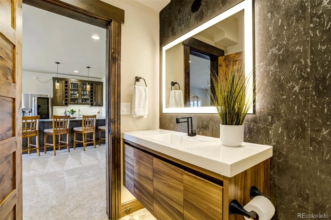
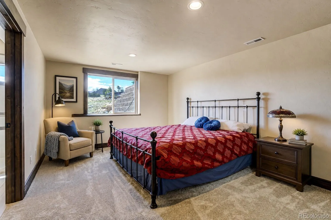
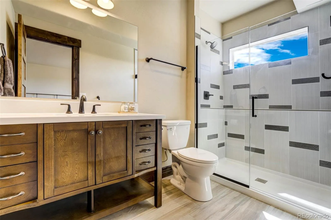
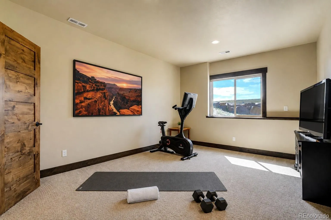
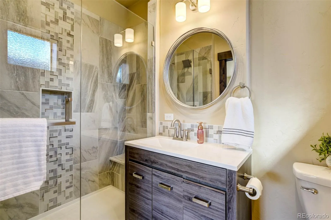
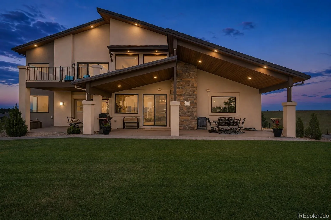
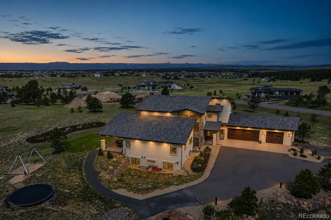
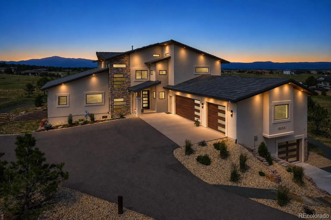
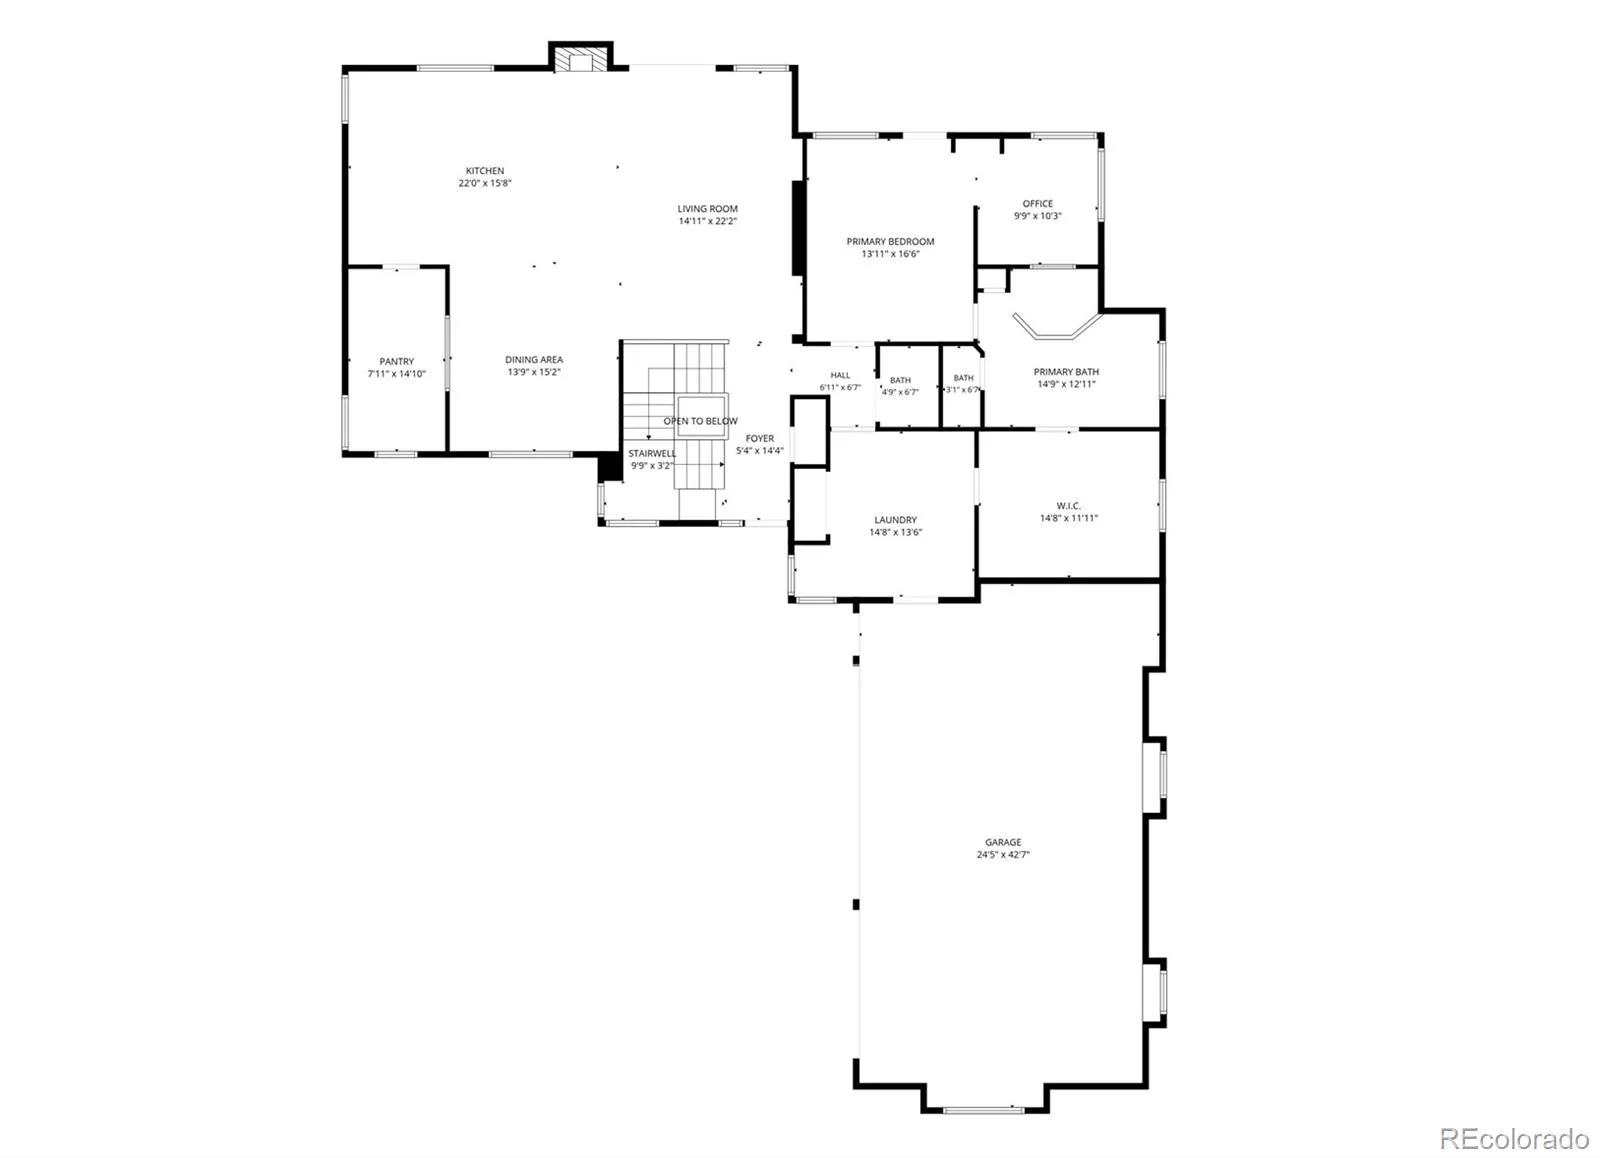
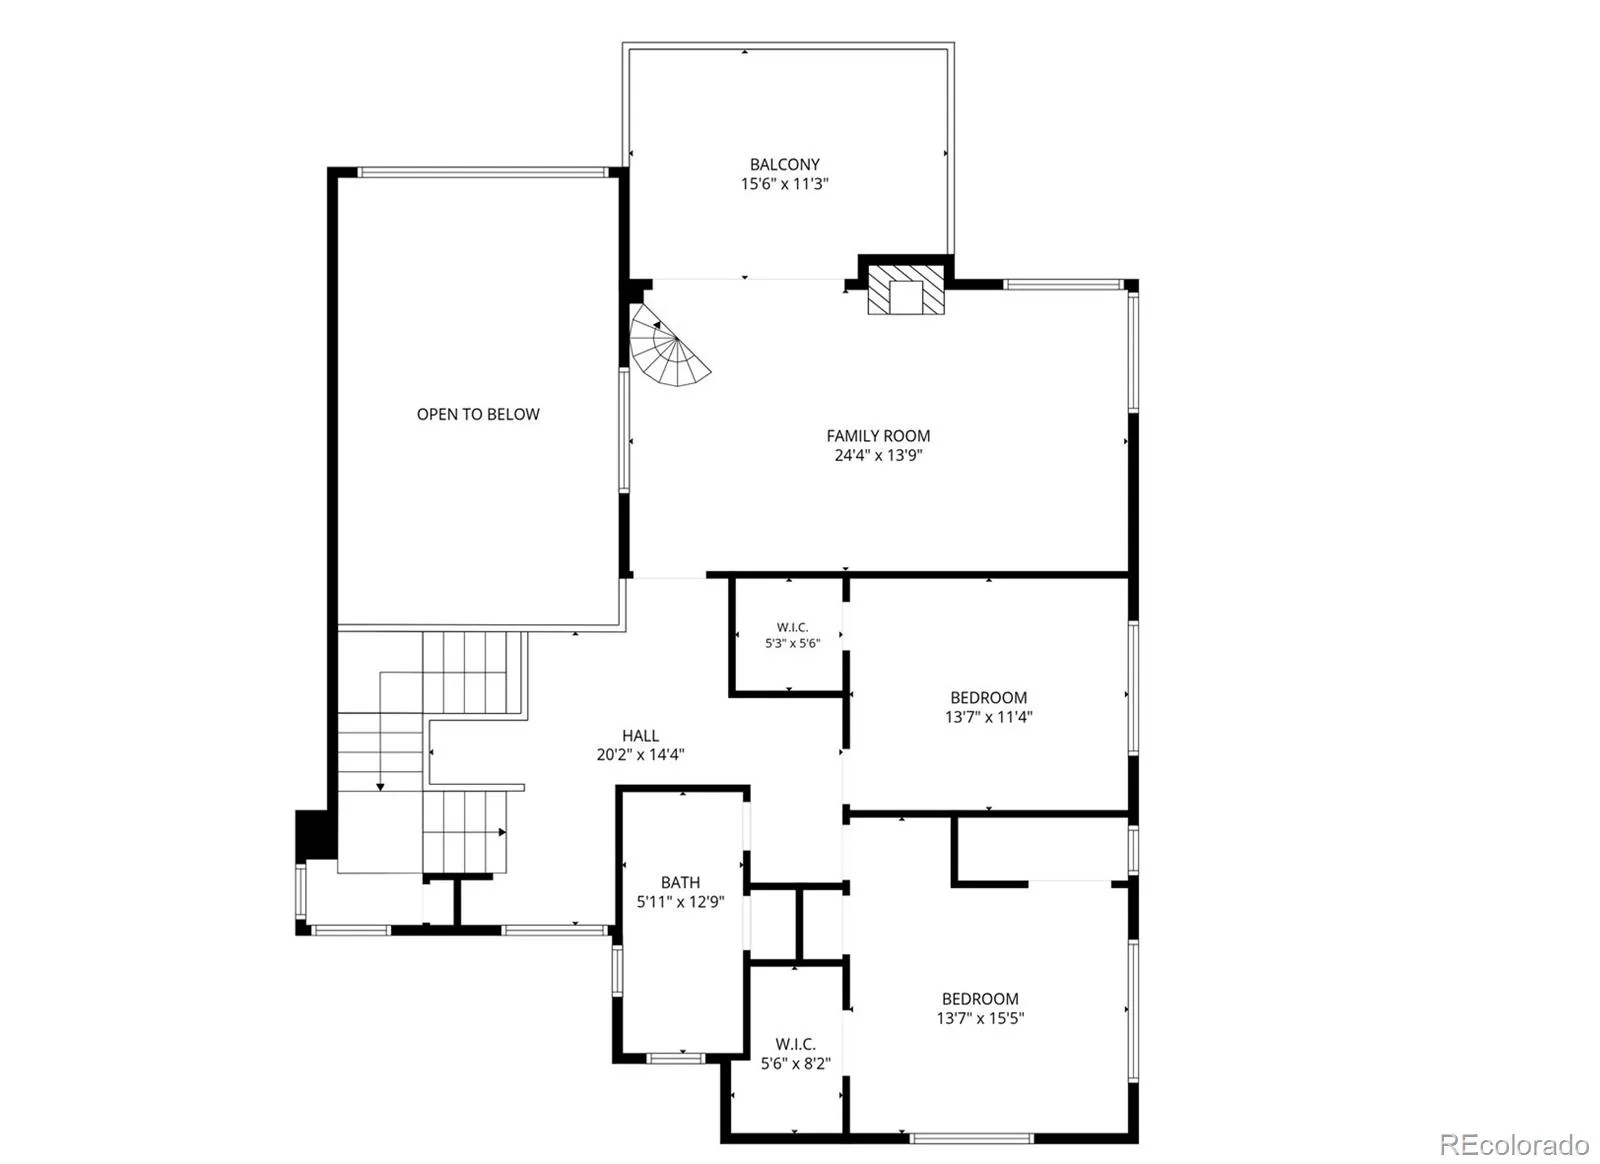
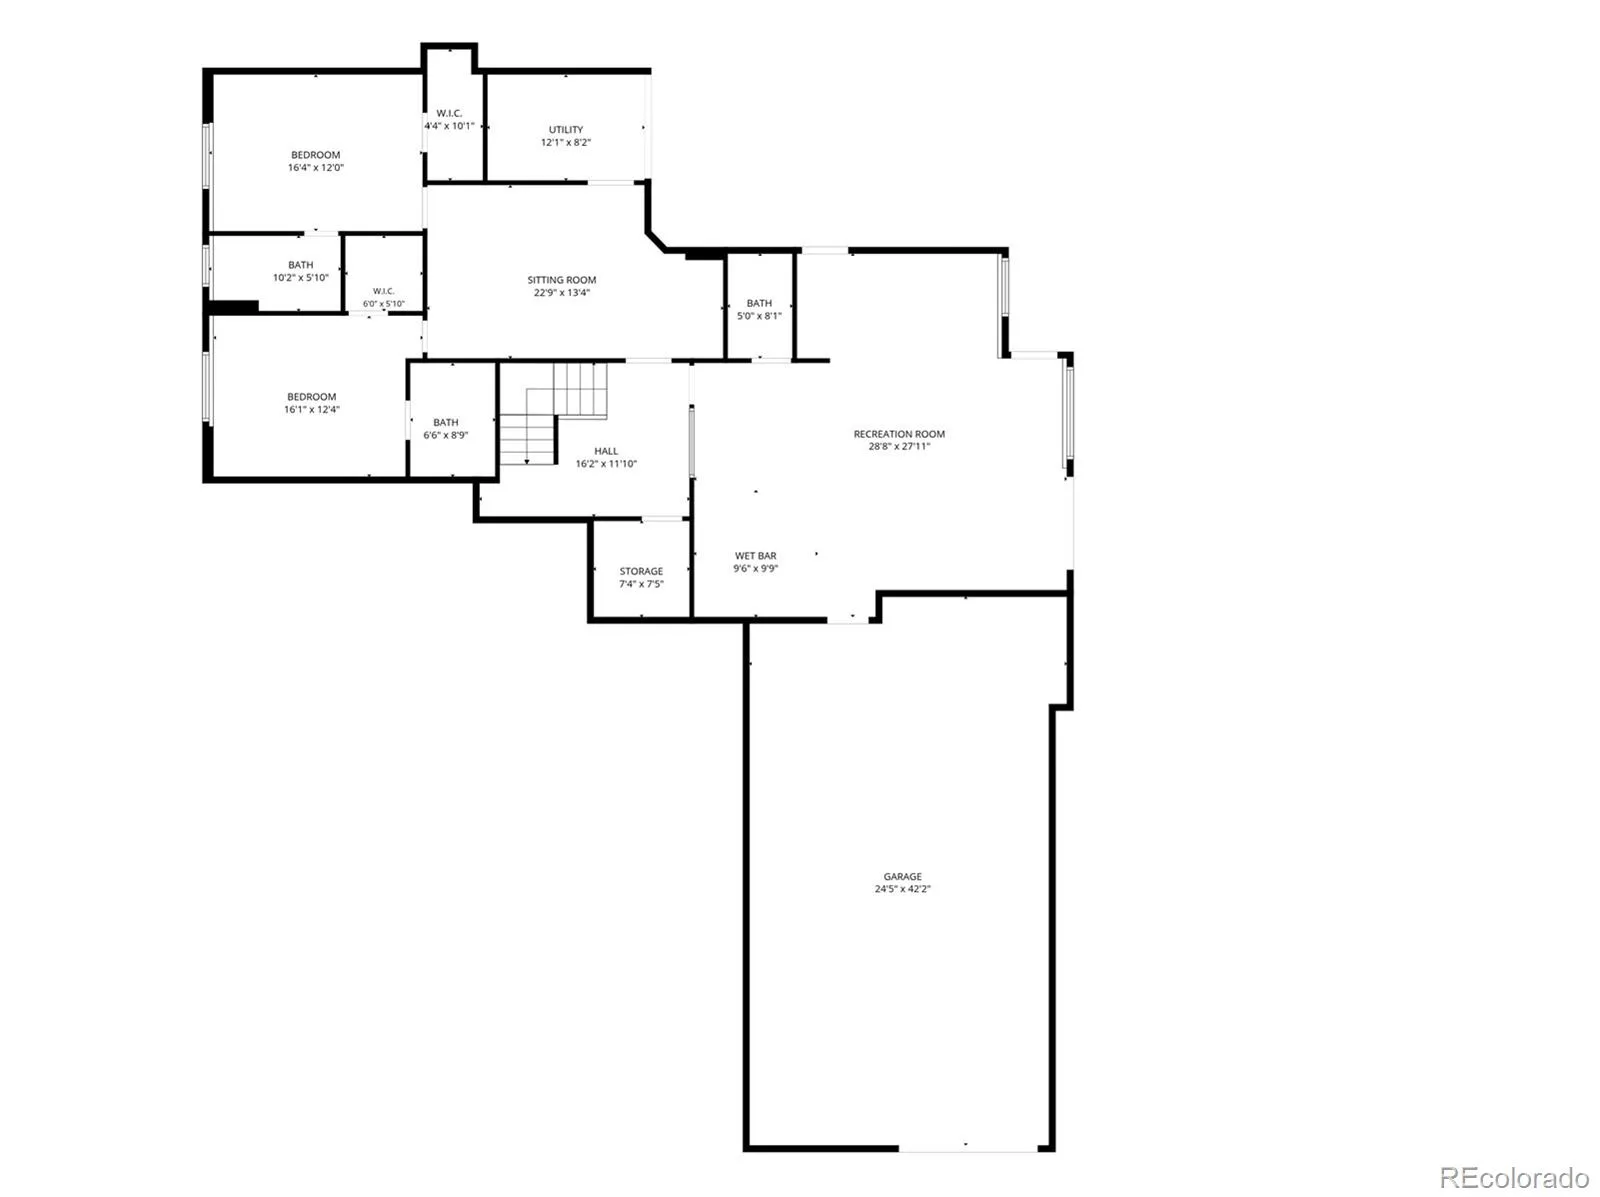
Set on 2.5 acres with sweeping Pikes Peak views, this completely custom home was designed by an architectural designer, as their private residence, and showcases timeless craftsmanship, exceptional quality, and thoughtfully imagined spaces for everyday living and effortless entertaining. The dramatic great room features soaring ceilings, hand-troweled walls, extensive custom millwork, hickory cabinetry & flooring, knotty alder doors & trim, a floor-to-ceiling stone fireplace, and expansive windows framing Colorado’s iconic mountain views. A walk-out covered patio with a tongue-and-groove wood ceiling extends the living space outdoors. The gourmet kitchen offers an oversized island, double dishwashers, double wall ovens, gas cooktop, & an expansive butler’s pantry with prep sink, abundant storage, and generous workspace. The formal dining room features a built-in buffet with a second prep sink. The master suite is a private retreat with fireplace, heated bathroom floors, spa-inspired five-piece bath, oversized walk-in closet, direct laundry access, and adjacent office. Upstairs offers two bedrooms, a hall bath, and a family room/flex space with gas fireplace & a private balcony overlooking Pikes Peak. Above, an approximately 300 sq. ft. finished loft (not included in the home’s listed square footage) provides flexible space for a reading retreat, play area, or finished storage. The walkout basement features a spacious recreation room, kitchenette, two additional bedrooms w/ private baths, abundant storage, and flexible living space for guests or multigenerational living. A generous mudroom/laundry connects directly to the finished three-car garage with epoxy floors & abundant storage. A separate oversized 2+ car tandem garage provides exceptional space for collector vehicles, a workshop, hobbies, or Colorado adventure gear. Timeless stucco architecture, concrete tile roof, asphalt driveway, & extraordinary attention to detail complete this exceptional custom home.

Advanced Home Search
Search by square footage, location, price, bedrooms, bathrooms and more.Just Listed
These homes just hit the market. Be among the first to see them. Schedule a showing, too.New Construction
See brand new homes and homes under construction now and available soon.Features & Amenities
Find homes with views or pools, in gated communities & with other desirable features.Cities
Take a look at luxury homes in each city in Metro Denver.Neighborhoods
Find the ideal neighborhood and the home that best fits you.Counties
Have your eye on a specific county? Browse these listings.Zip Codes
Start here to find a luxury home in a particular zip code.Single-Family Homes
See photos of single-family homes, get prices, neighborhood information & more.Townhomes
Get all the details about luxury townhomes for sale now throughout Metro Denver.Condos
Are you drawn to the low-maintenance, luxury lifestyle of condo living? Start here.One-Story Homes
Looking for a main floor master? Ranch-style homes may be perfect for your lifestyle.Featured Price Ranges
We’ve done the searching for you. Find homes in popular luxury price ranges.55-Plus
Explore beautiful homes and enviable amenities available in 55-and-over communities.Your Free MLS Search Account
Create and manage saved searches and properties with the Property Organizer.Schedule a Personal Consultation
We’re happy to help any time! Schedule a no-obligation 15-minute call.


