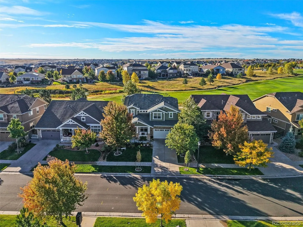
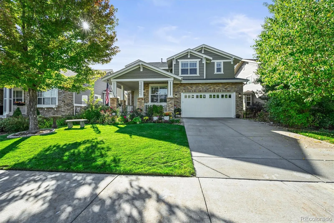
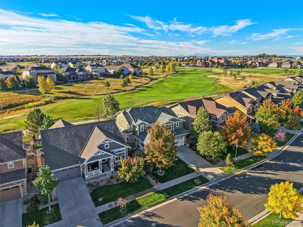
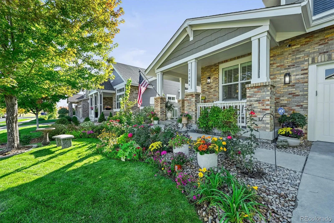
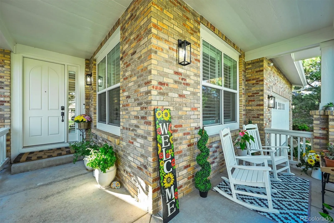
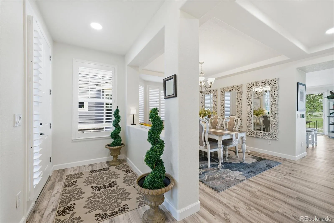
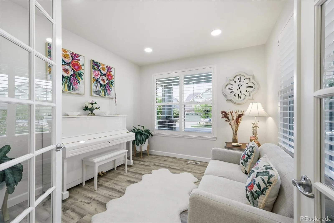
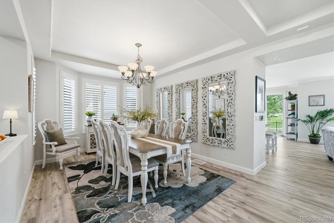
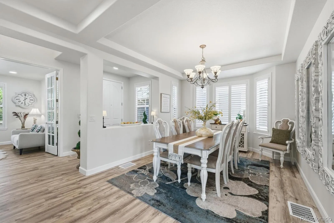
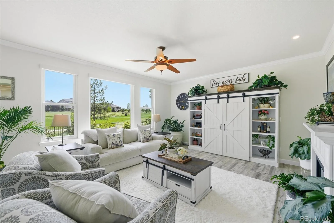
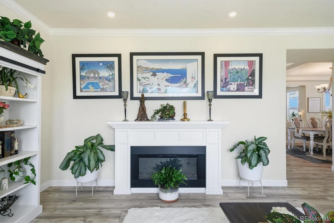
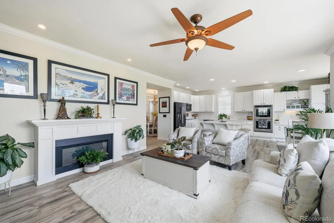
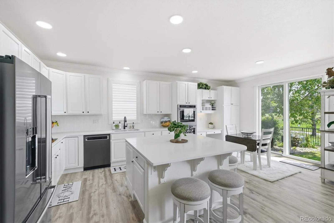
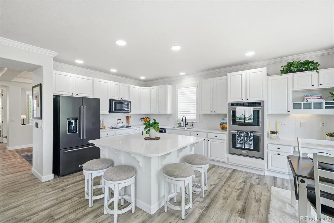
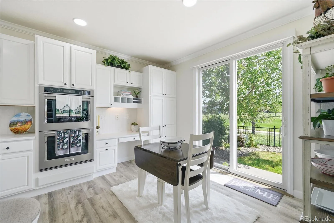
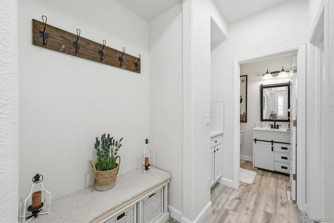
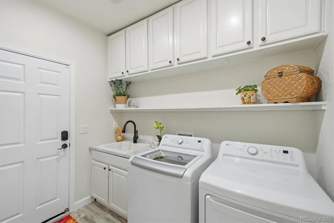
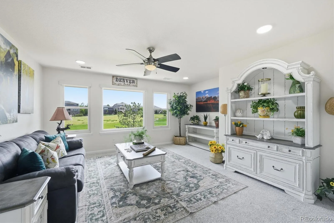
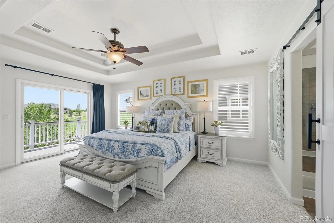
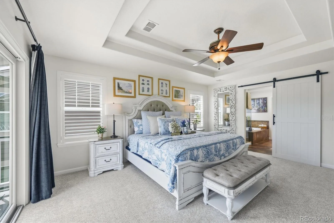
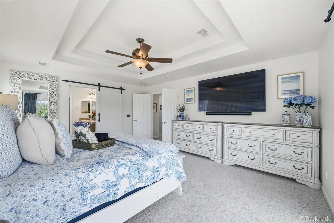
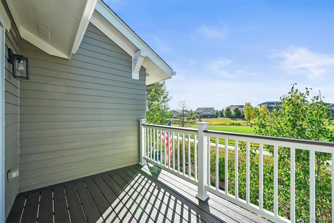
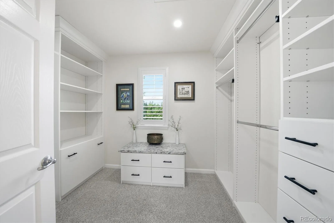
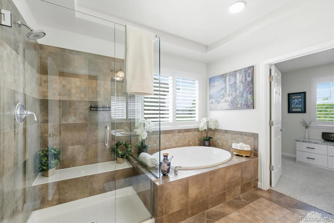
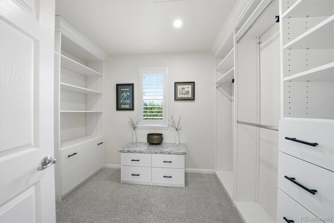
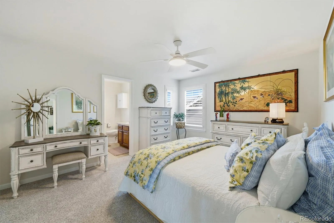
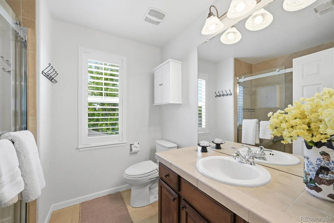
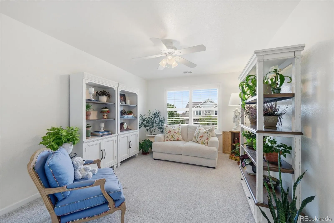
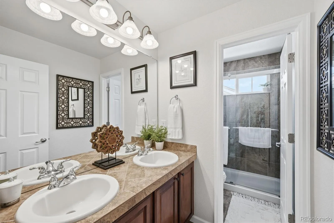
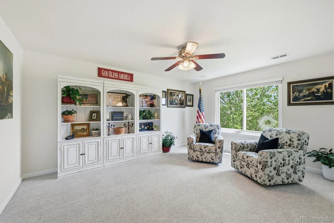
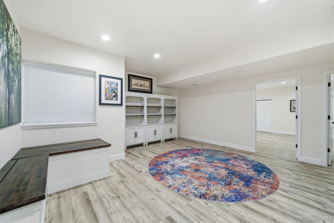
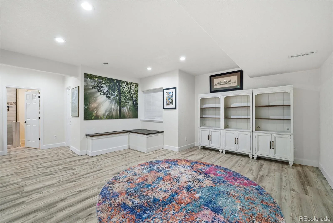
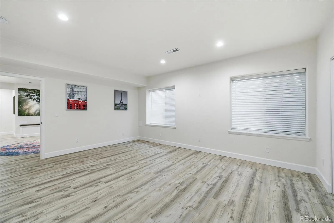
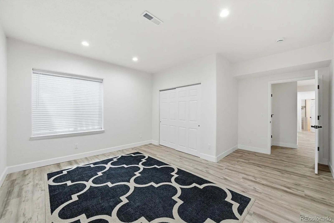
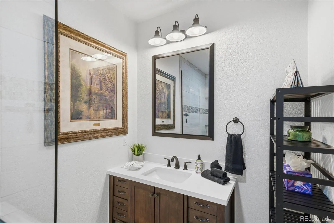
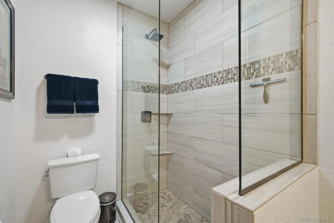
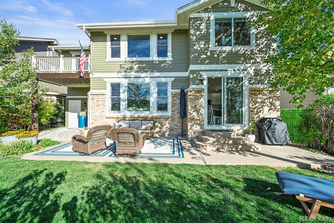
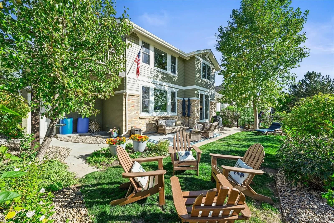
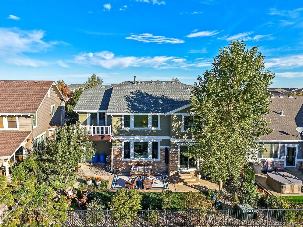
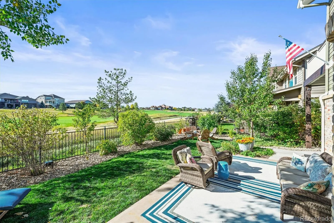
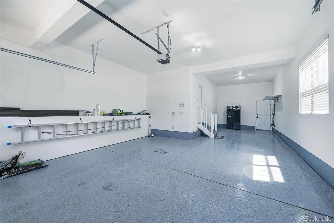
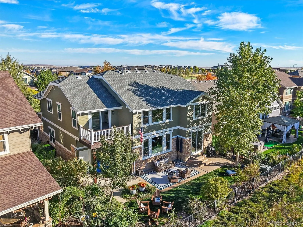
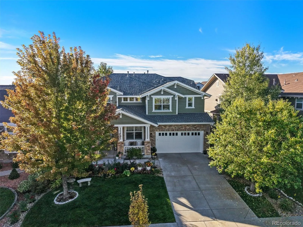
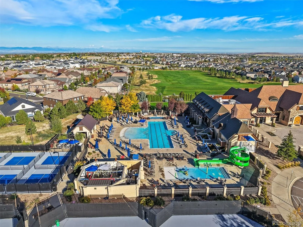
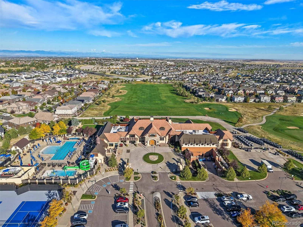
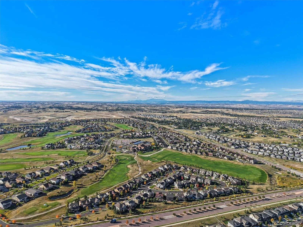
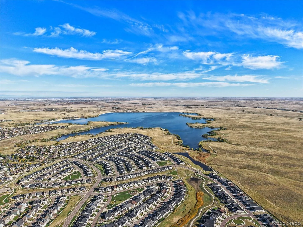
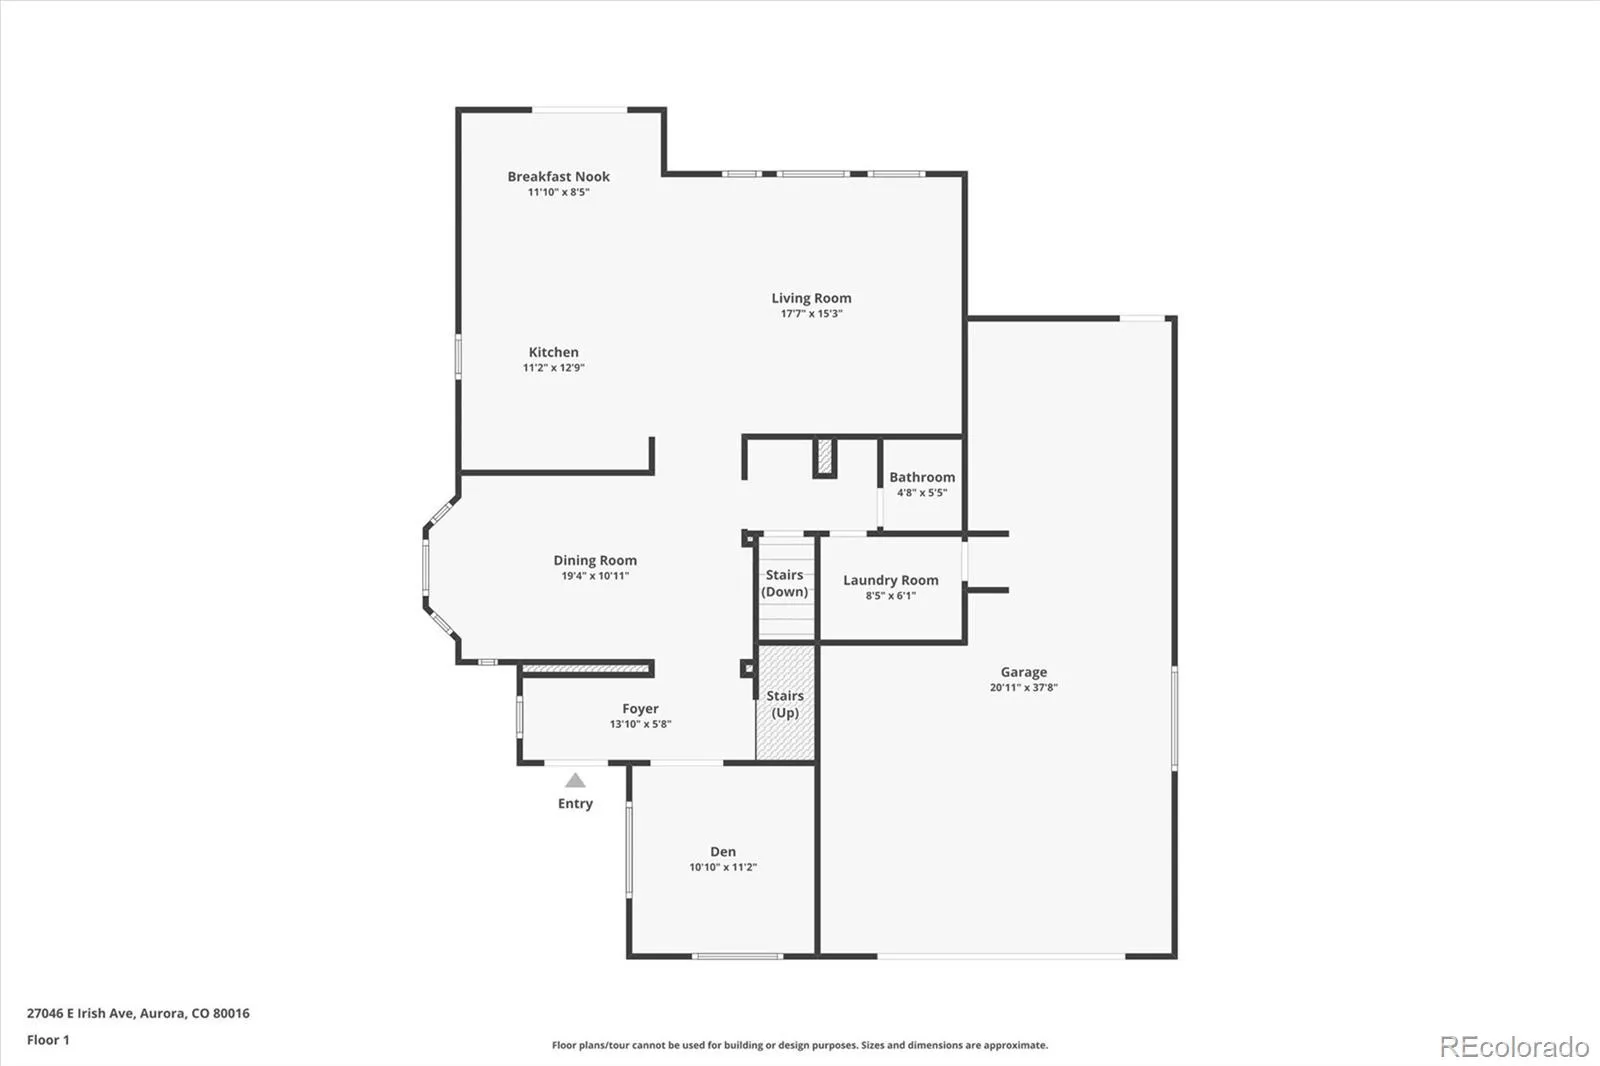
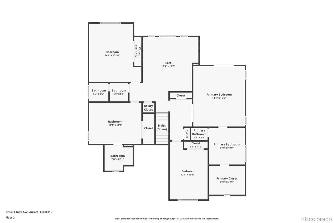
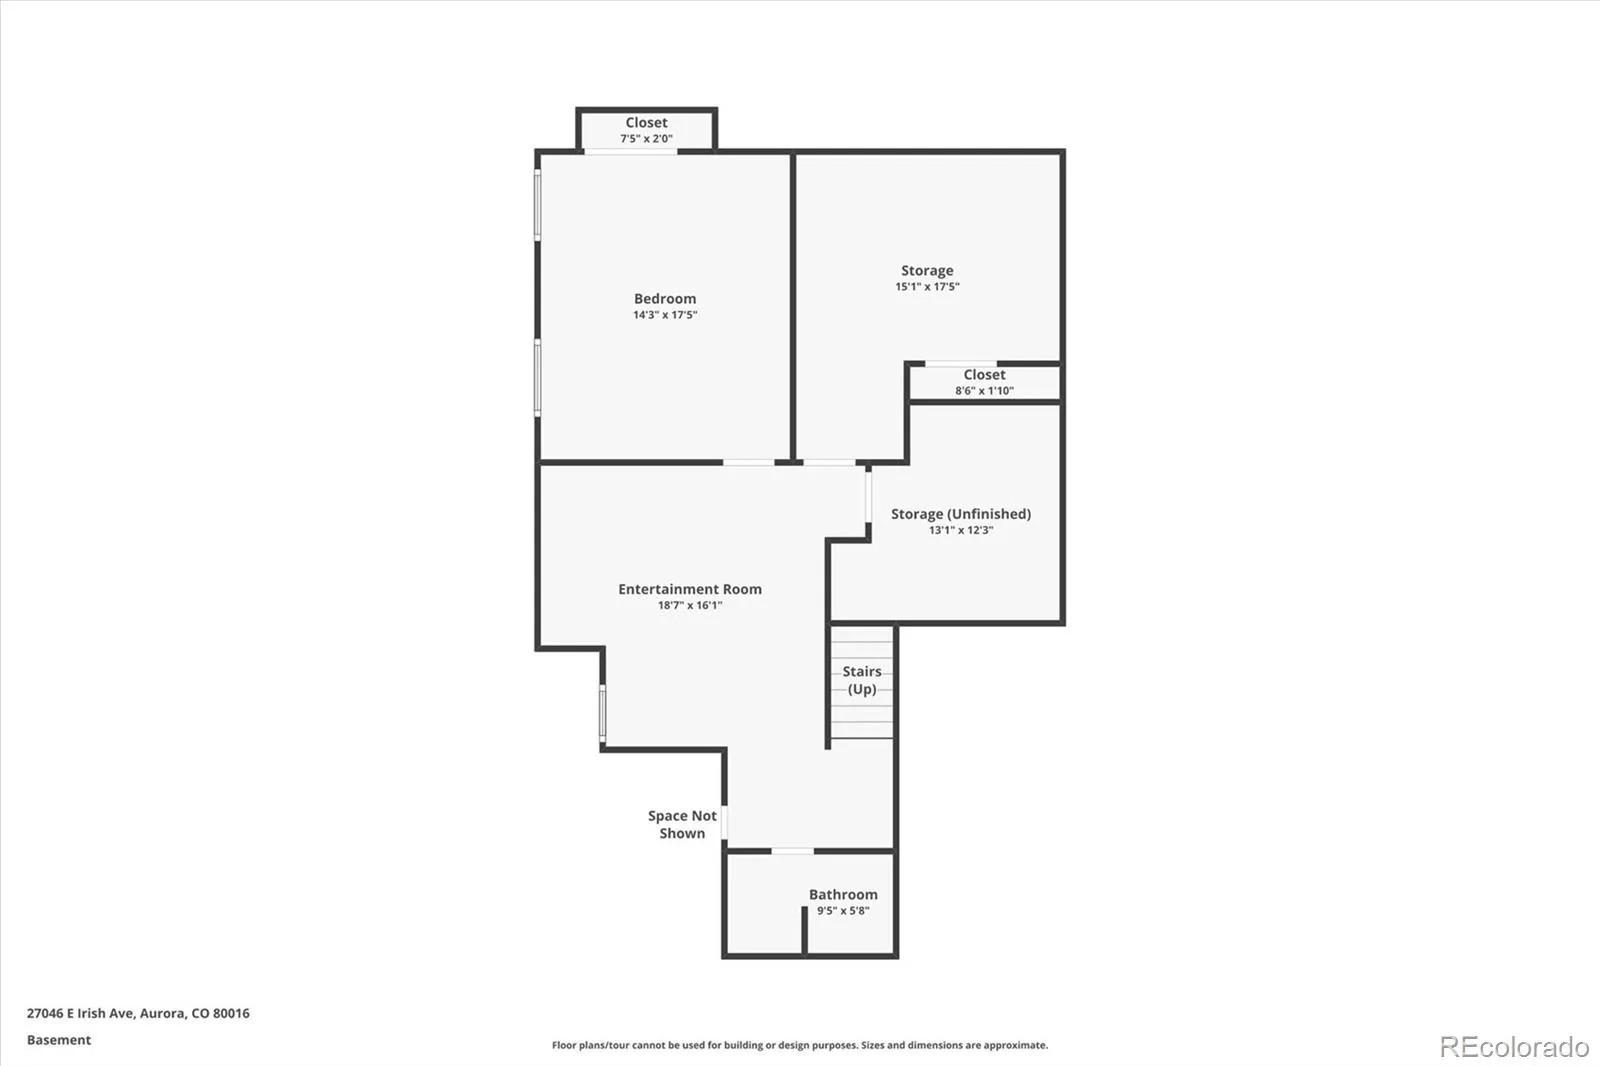
Beautifully designed 2-story home with a fully finished basement, ideally positioned with sweeping golf course views through large picture windows. Backing directly to Blackstone Country Club’s 18th fairway, this property is perfect for enjoying peaceful mornings & stunning Colorado sunsets. The open-concept floorplan features abundant natural light, spacious living areas, & seamless indoor-outdoor flow. The kitchen is designed for both everyday living & entertaining, showcasing new black stainless KitchenAid appliances. The primary suite offers a true private retreat with a 5-piece bath & a private deck. The home was recently renovated with over $200, 000 in improvements, including a newly finished basement, remodeled kitchen & bathrooms, new interior & exterior paint, two new furnaces & two new A/C units, a new humidifier, epoxy garage floor, new concrete front steps, a new deck off the primary bedroom, plantation shutters and/or power shades on most windows, new carpet & LVP flooring, a custom Closet Factory system in the primary closet, new Renewal by Andersen windows and sliding doors at the rear of the home (upstairs and down), two newly installed showers upstairs and new glass in the primary shower, five newly planted trees with updated landscaping for added privacy, a new security system with cameras, new toilets in every bathroom, and a new high-efficiency sprinkler system. The 6 bedrooms and flex spaces offer endless possibilities, from dual home offices to a craft room or exercise room. A 220V electrical rough-in in the garage provides EV charging readiness, and the home also includes a new sump pump and radon mitigation system. Blackstone Country Club membership provides homeowners full access to the clubhouse, restaurant, community pool, tennis courts, pickleball courts, and trail system, with an optional golf membership available for an additional cost, while the surrounding community offers parks, playgrounds, a basketball court, and a soccer field.

Advanced Home Search
Search by square footage, location, price, bedrooms, bathrooms and more.Just Listed
These homes just hit the market. Be among the first to see them. Schedule a showing, too.New Construction
See brand new homes and homes under construction now and available soon.Features & Amenities
Find homes with views or pools, in gated communities & with other desirable features.Cities
Take a look at luxury homes in each city in Metro Denver.Neighborhoods
Find the ideal neighborhood and the home that best fits you.Counties
Have your eye on a specific county? Browse these listings.Zip Codes
Start here to find a luxury home in a particular zip code.Single-Family Homes
See photos of single-family homes, get prices, neighborhood information & more.Townhomes
Get all the details about luxury townhomes for sale now throughout Metro Denver.Condos
Are you drawn to the low-maintenance, luxury lifestyle of condo living? Start here.One-Story Homes
Looking for a main floor master? Ranch-style homes may be perfect for your lifestyle.Featured Price Ranges
We’ve done the searching for you. Find homes in popular luxury price ranges.55-Plus
Explore beautiful homes and enviable amenities available in 55-and-over communities.Your Free MLS Search Account
Create and manage saved searches and properties with the Property Organizer.Schedule a Personal Consultation
We’re happy to help any time! Schedule a no-obligation 15-minute call.


