
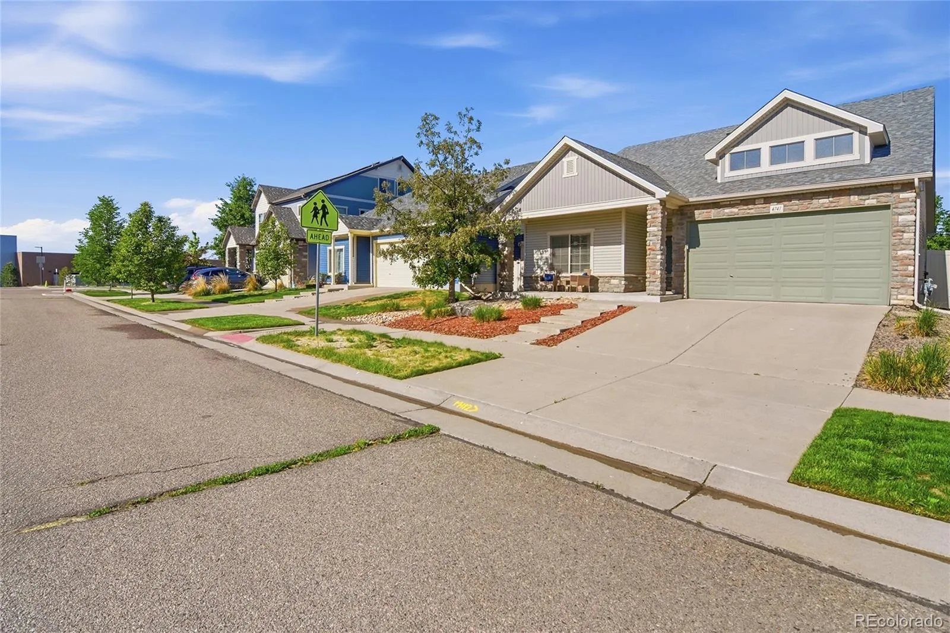
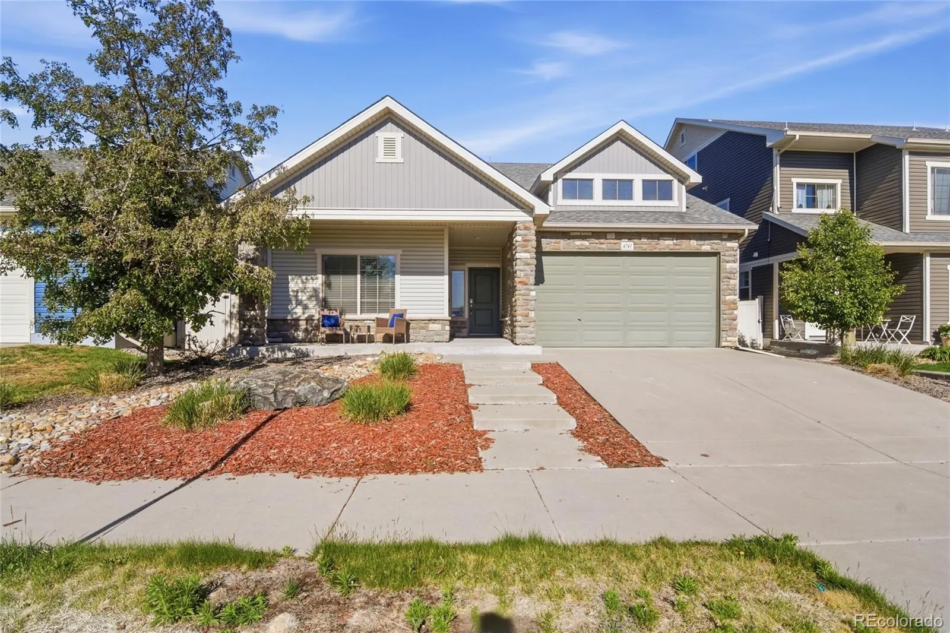



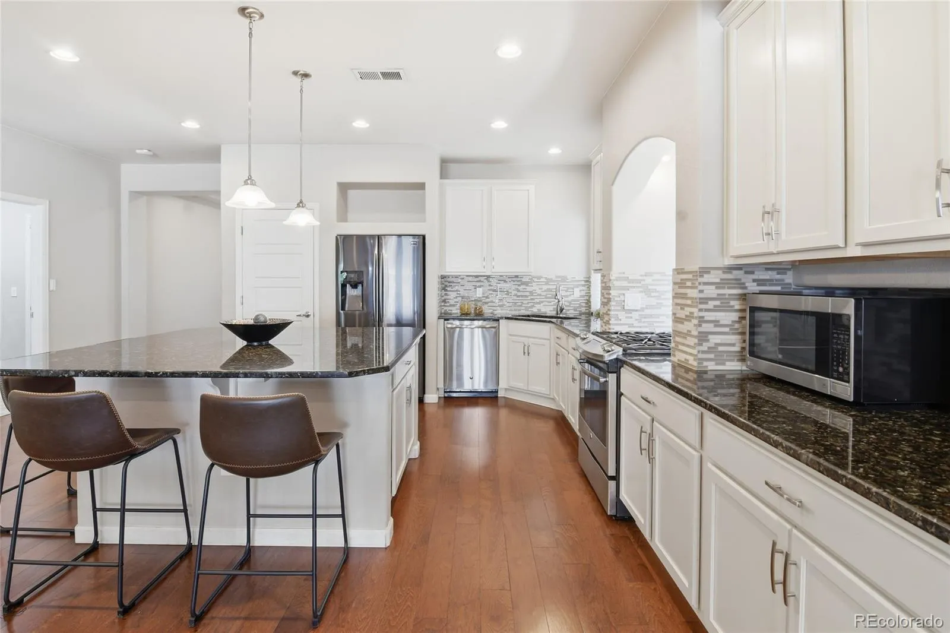
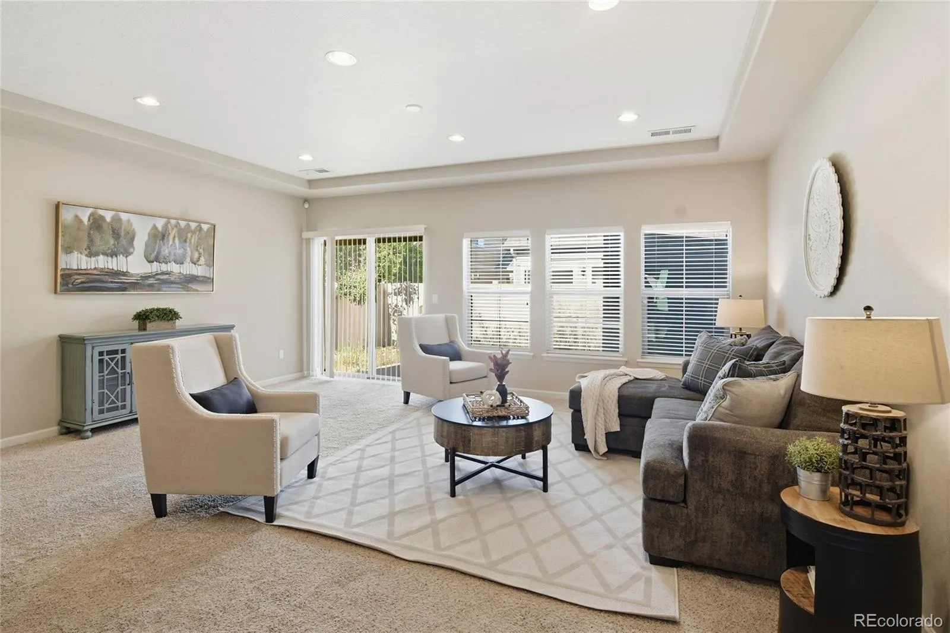


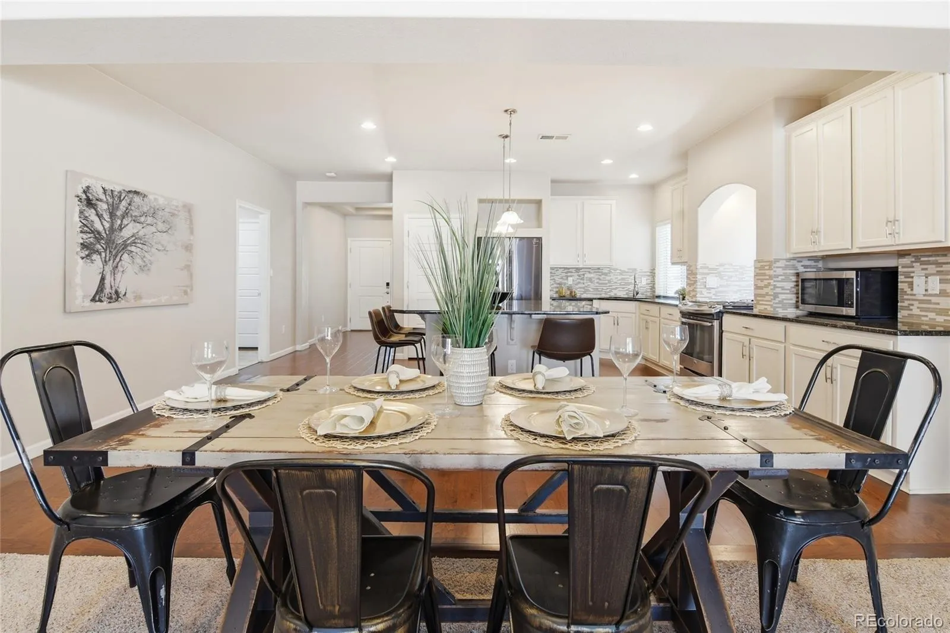
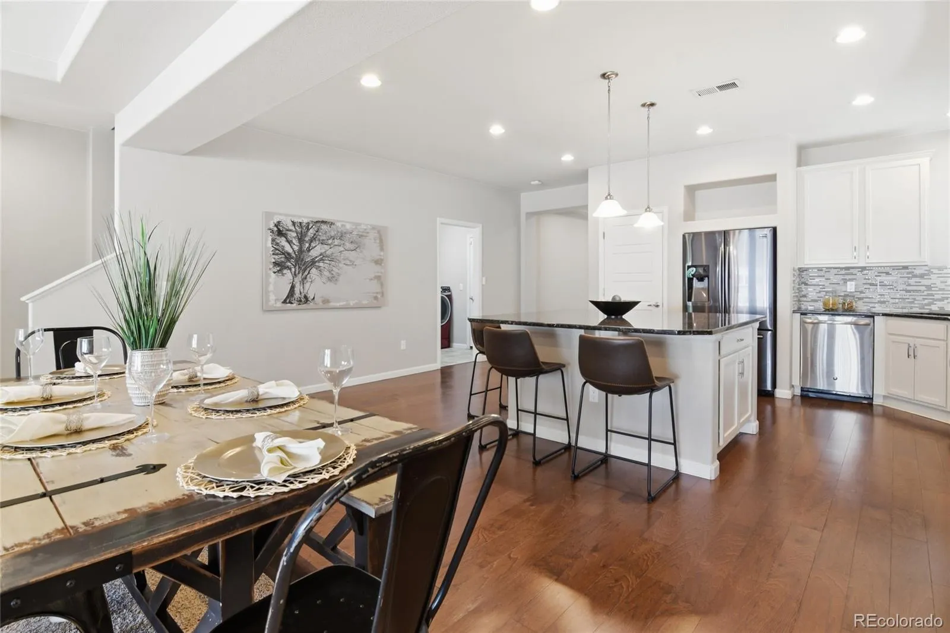










This exceptional single-family residence is situated in the sought-after Green Valley Ranch community. Offering 2,693 square feet of thoughtfully designed living space, this residence blends comfort, functionality, and modern convenience throughout.
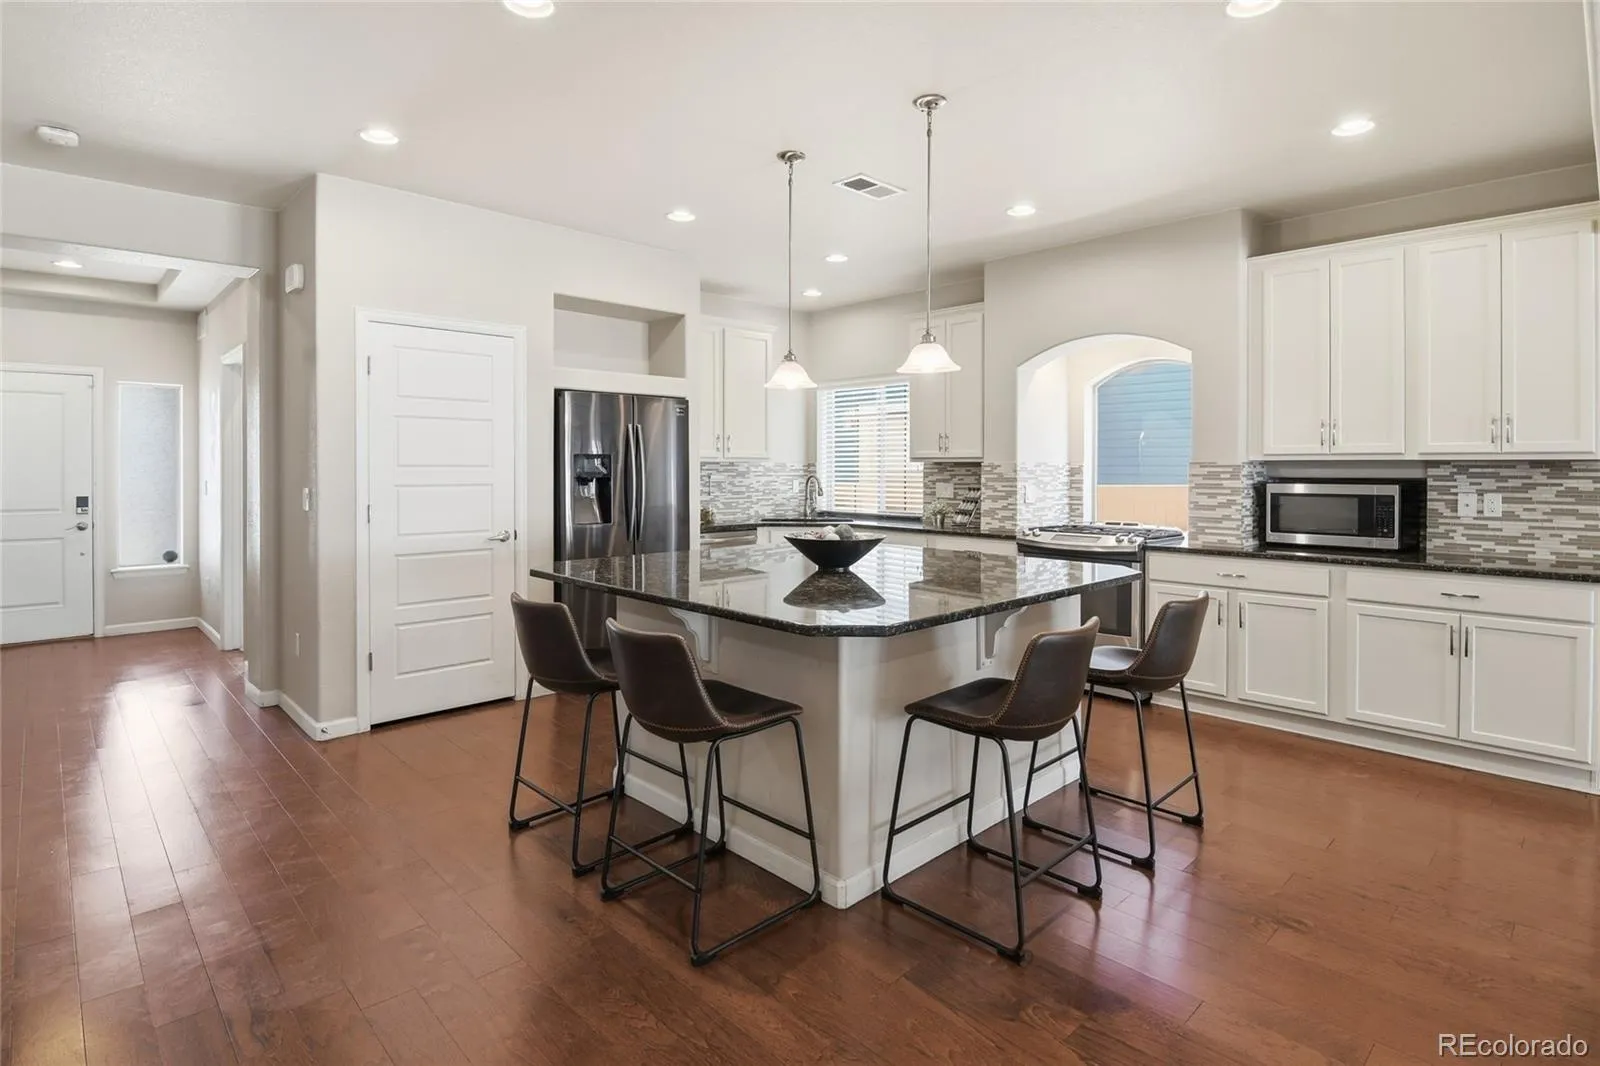
Step inside to an open-concept layout featuring expansive living areas, tray ceilings, recessed lighting, and abundant natural light that creates a warm and inviting atmosphere. The spacious kitchen is designed for both everyday living and entertaining, complete with stainless steel appliances, ample cabinetry, stylish backsplash, and a large center island with seating.
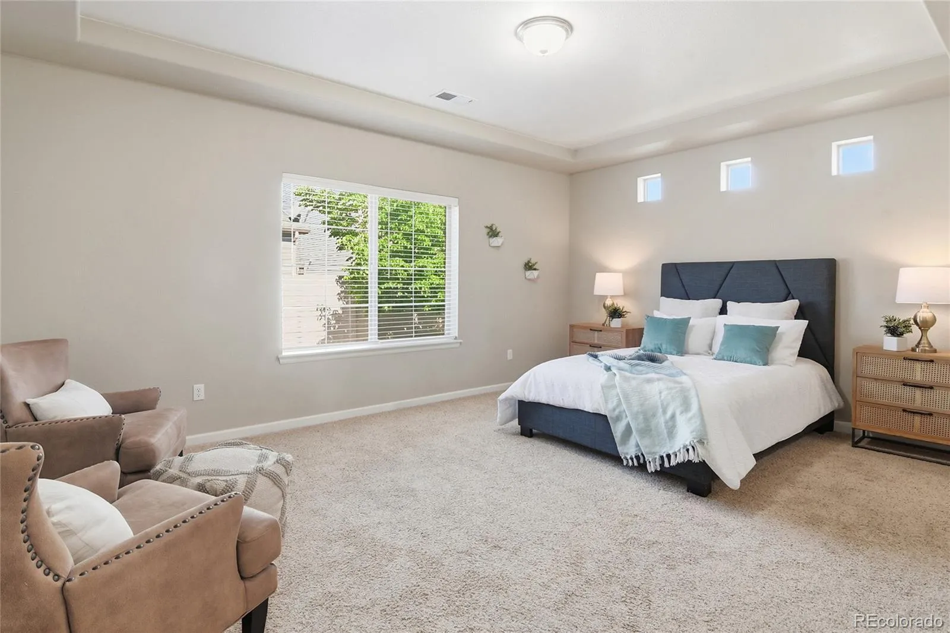
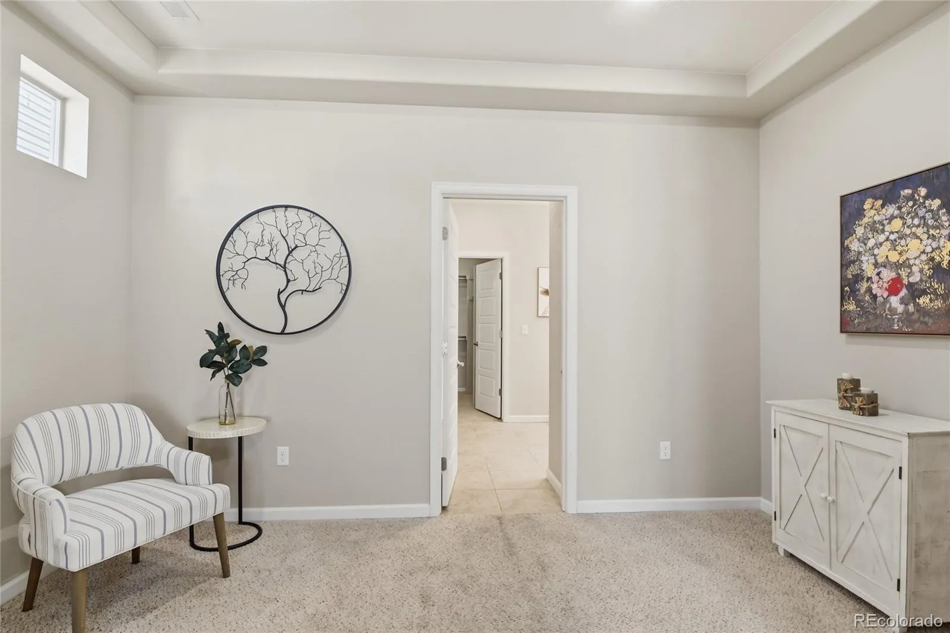
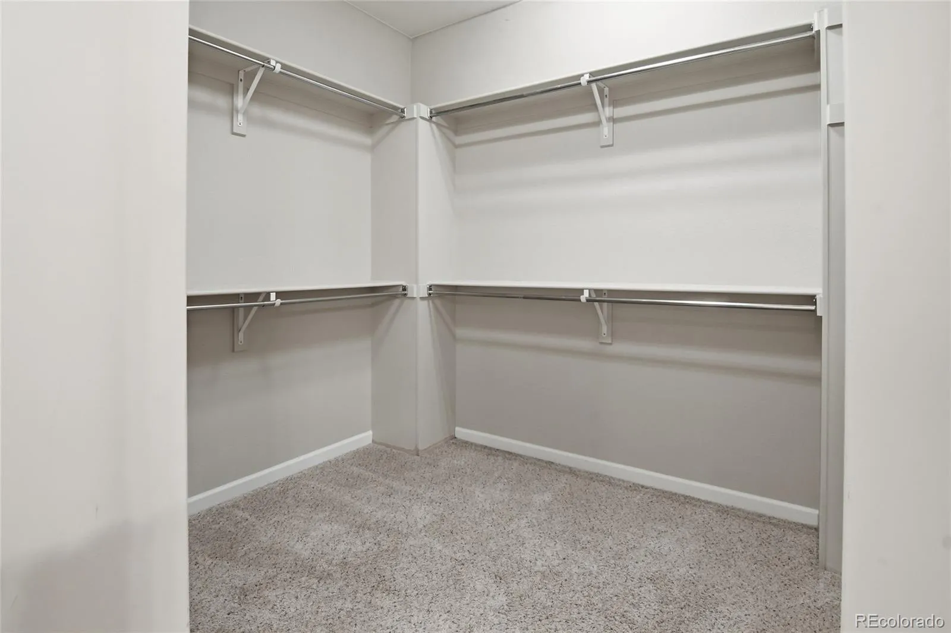
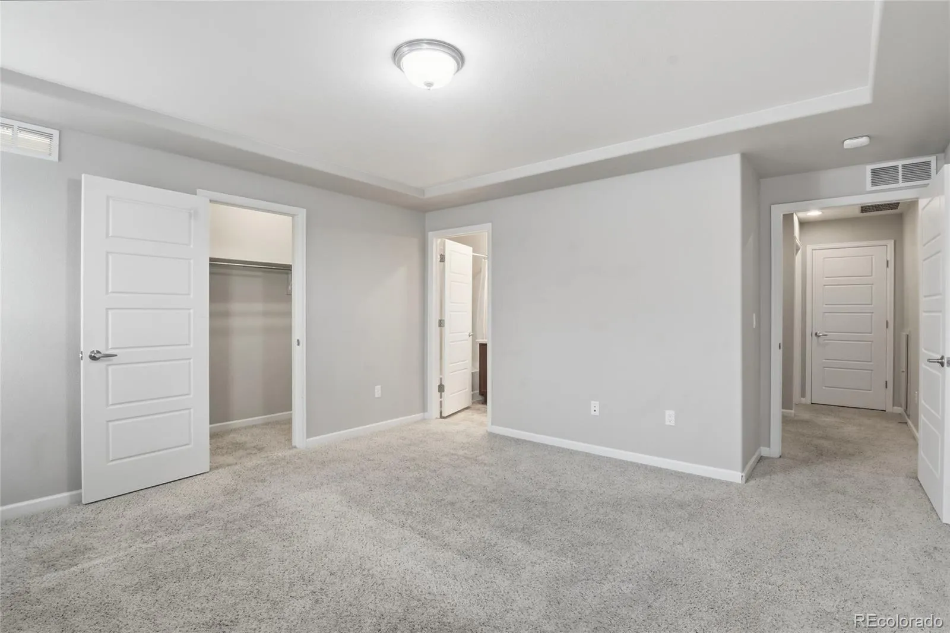
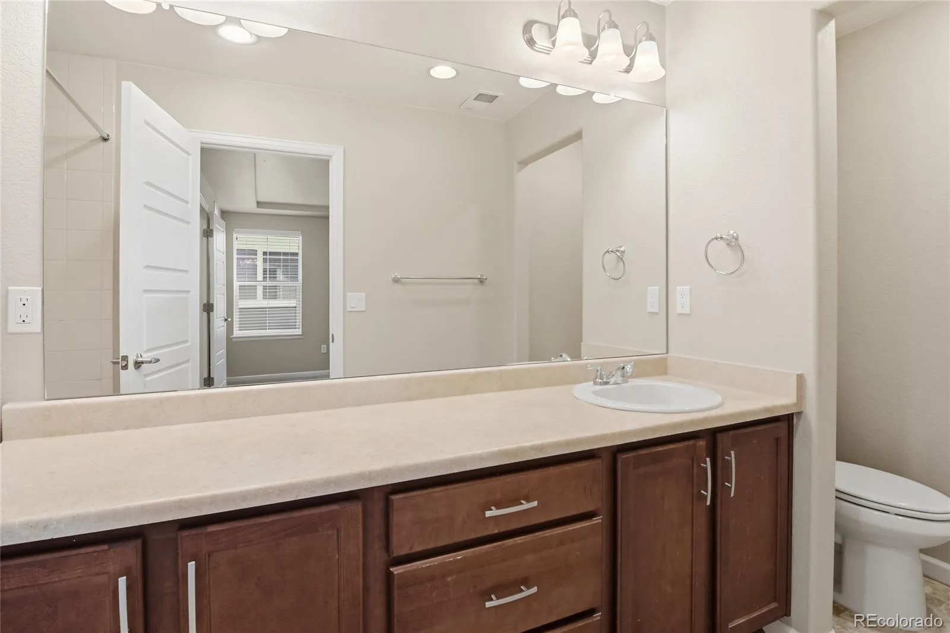
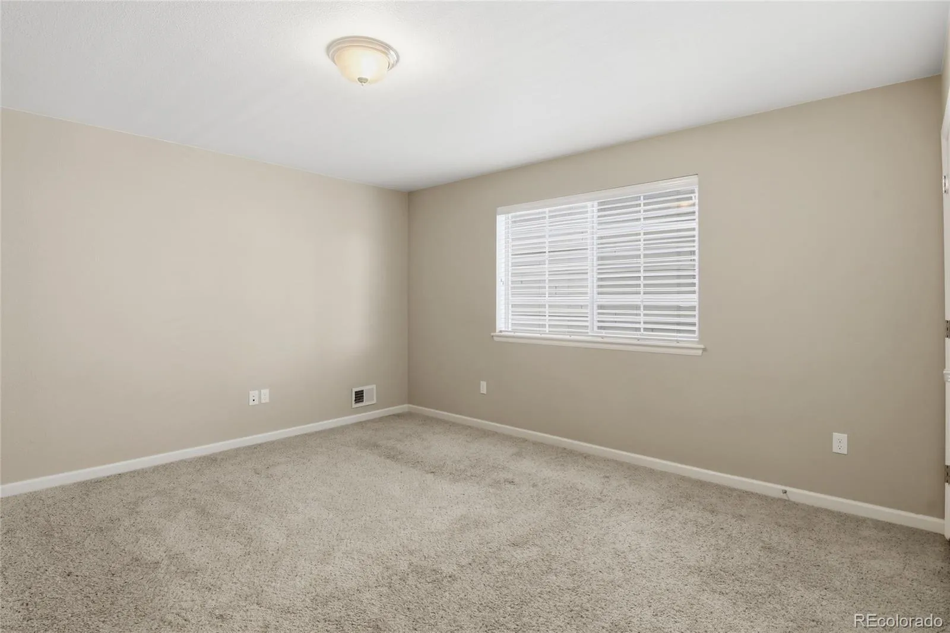
The main-floor primary suite serves as a private retreat featuring generous space, large windows, and a well-appointed ensuite bathroom showcasing dual vanities, a glass-enclosed shower, and a spacious walk-in closet. An additional bedroom near the front entry offers flexibility for guests, a home office, or multigenerational living.
Versatile upper-level enclosed loft is currently utilized as a non-conforming 4th bedroom and offers flexible use as a bonus room, guest room, or play space.
Recent improvements include a roof replacement completed approximately two years ago, providing added peace of mind for future homeowners. Additional modern conveniences include two EV chargers installed in the attached two-car garage.
Enjoy the low-maintenance backyard featuring a private concrete patio and included outdoor storage shed for added functionality and convenience.
Conveniently located near parks, trails, shopping, dining, schools and with easy access to DIA and major highways, this home presents an exceptional opportunity in one of Denver’s rapidly growing communities.


