
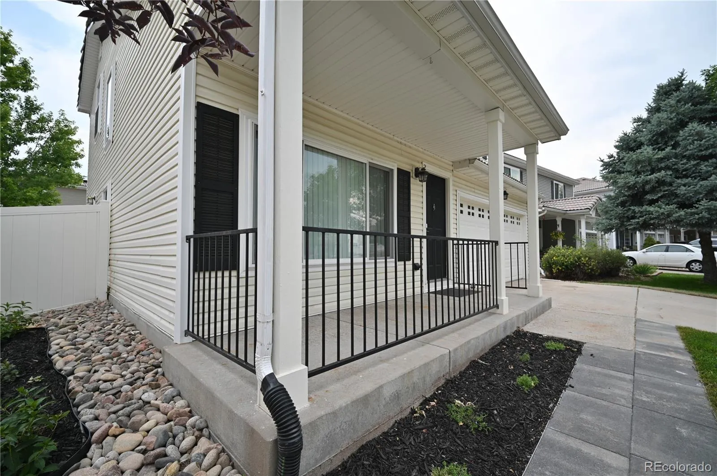
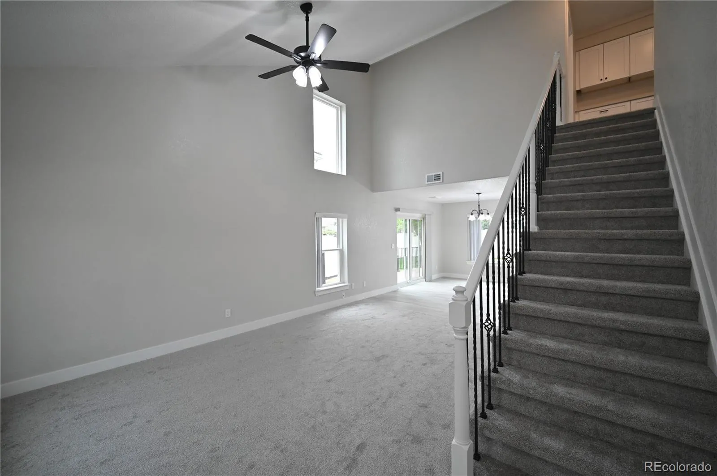
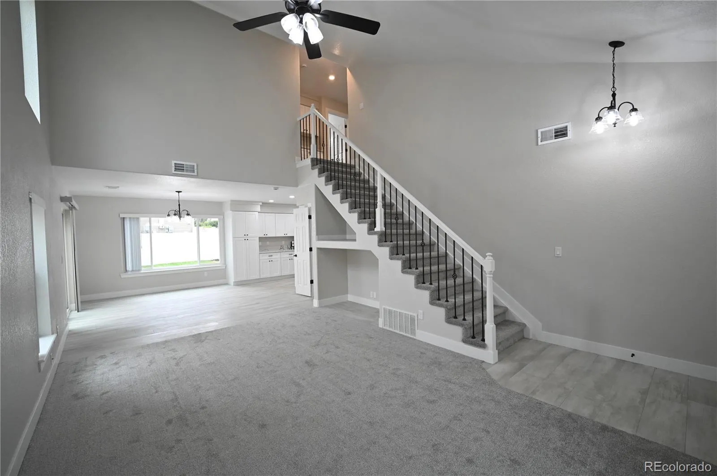
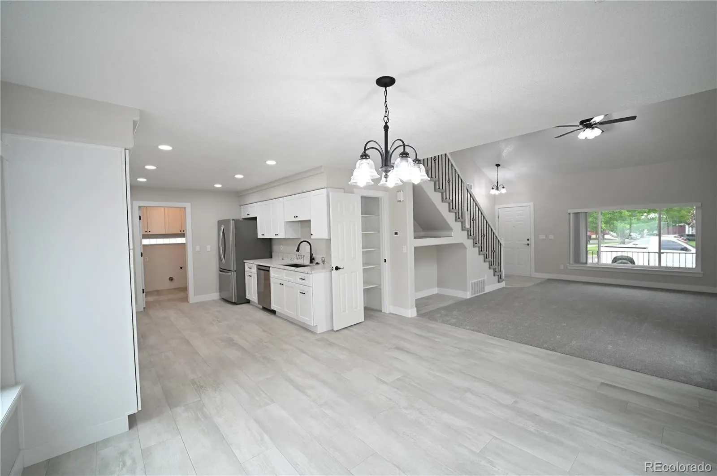
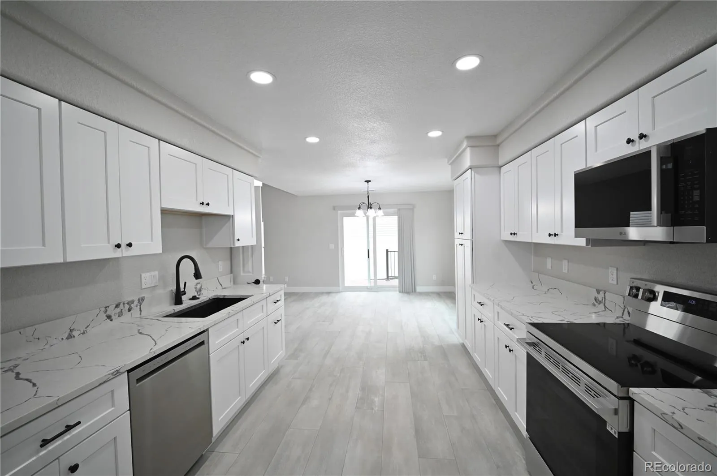
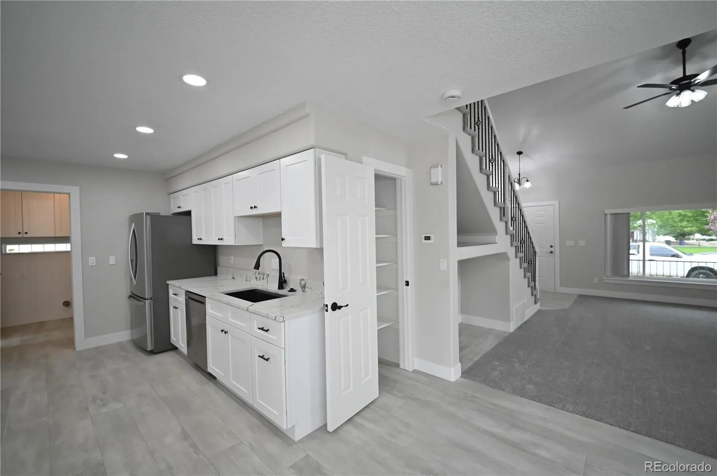
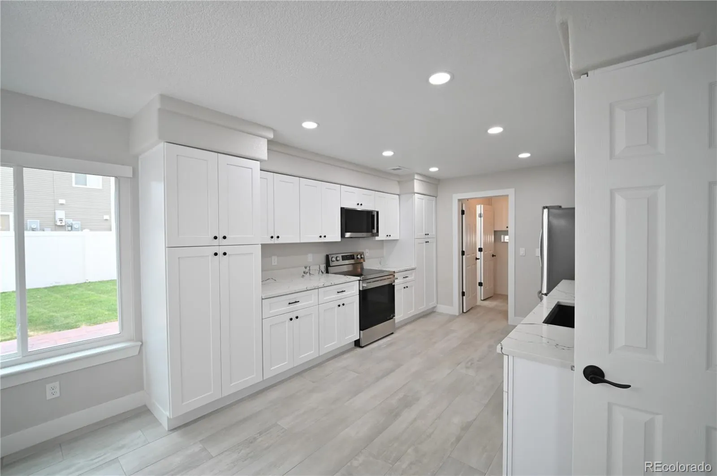
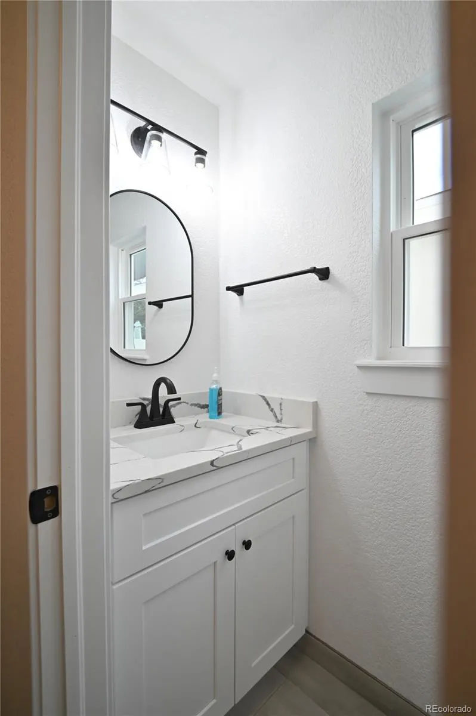
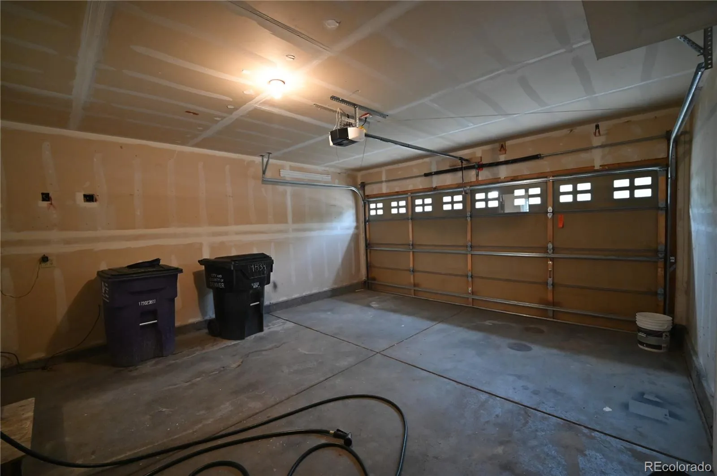
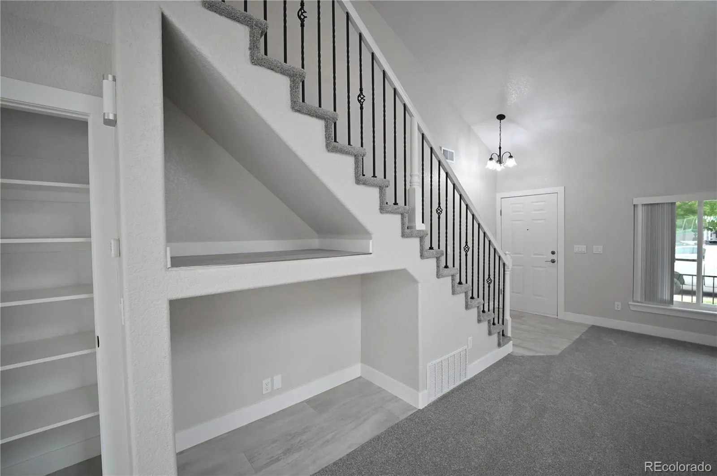
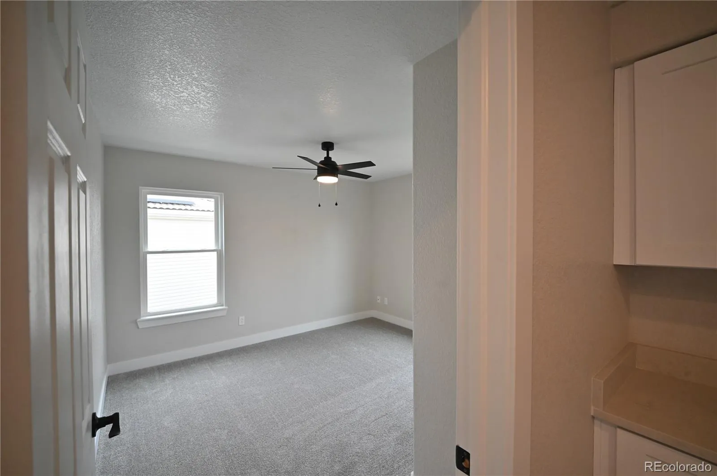
This beautifully remodeled home is truly move-in ready, with over $100,000 in quality renovations! Offering 3 bedrooms, 2.5 bathrooms, and an attached 2-car garage, this home impresses from the moment you step inside.
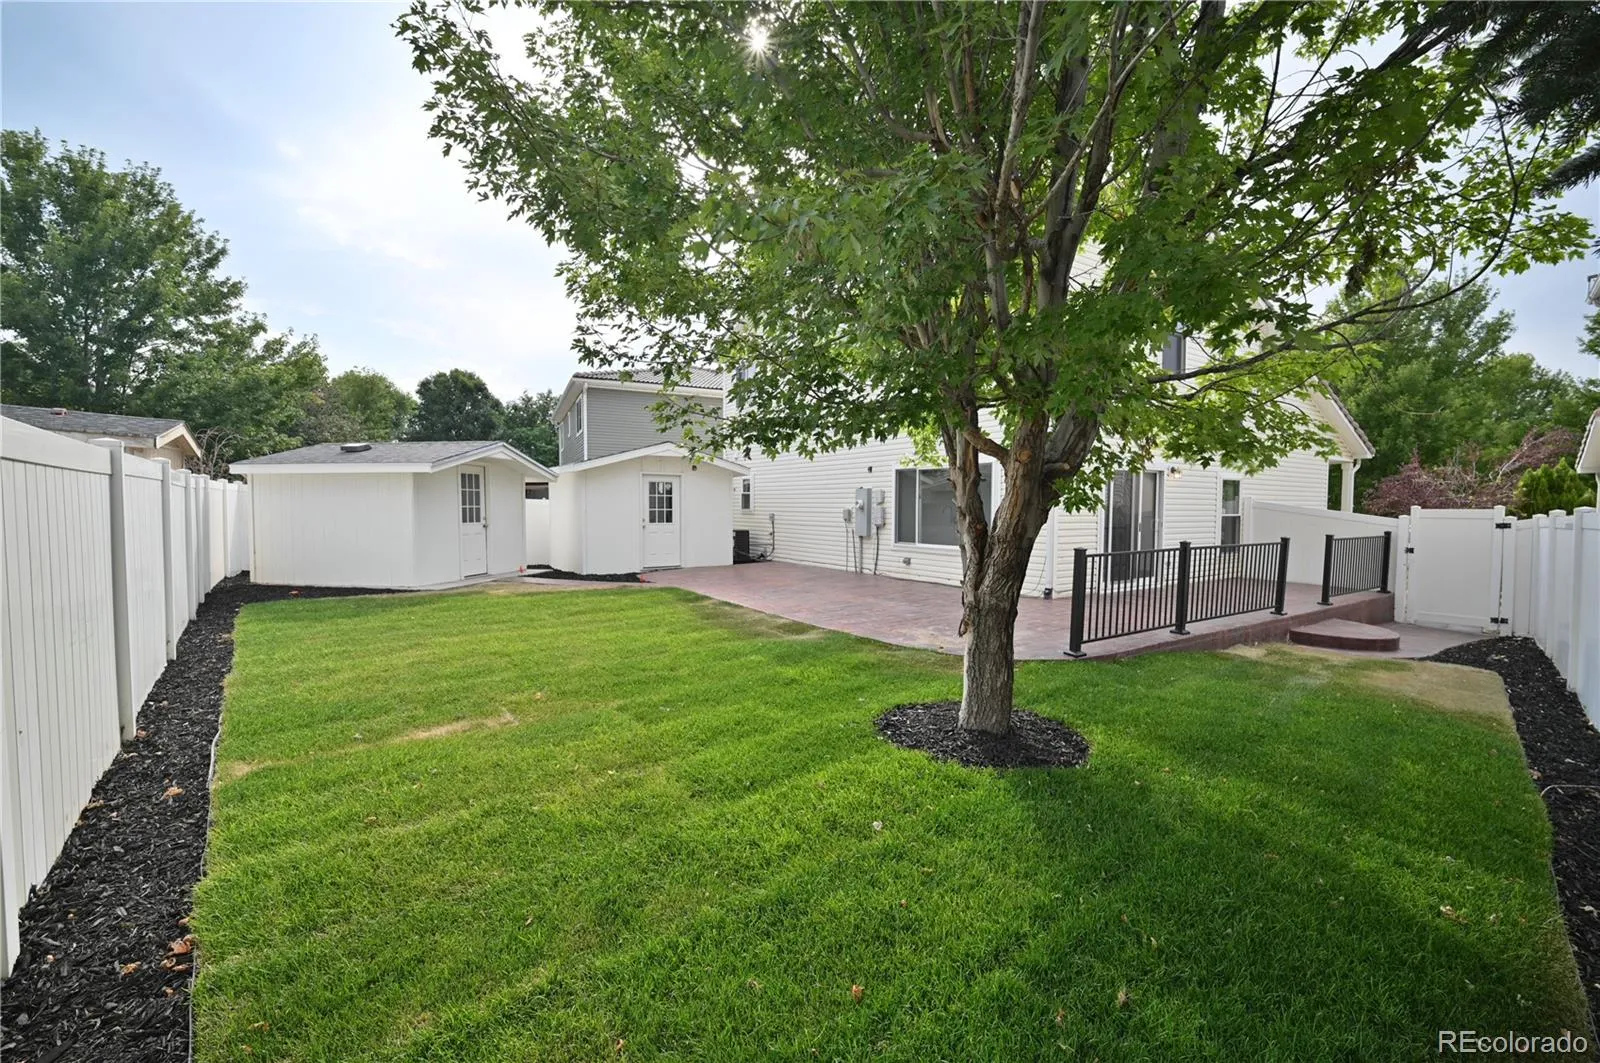
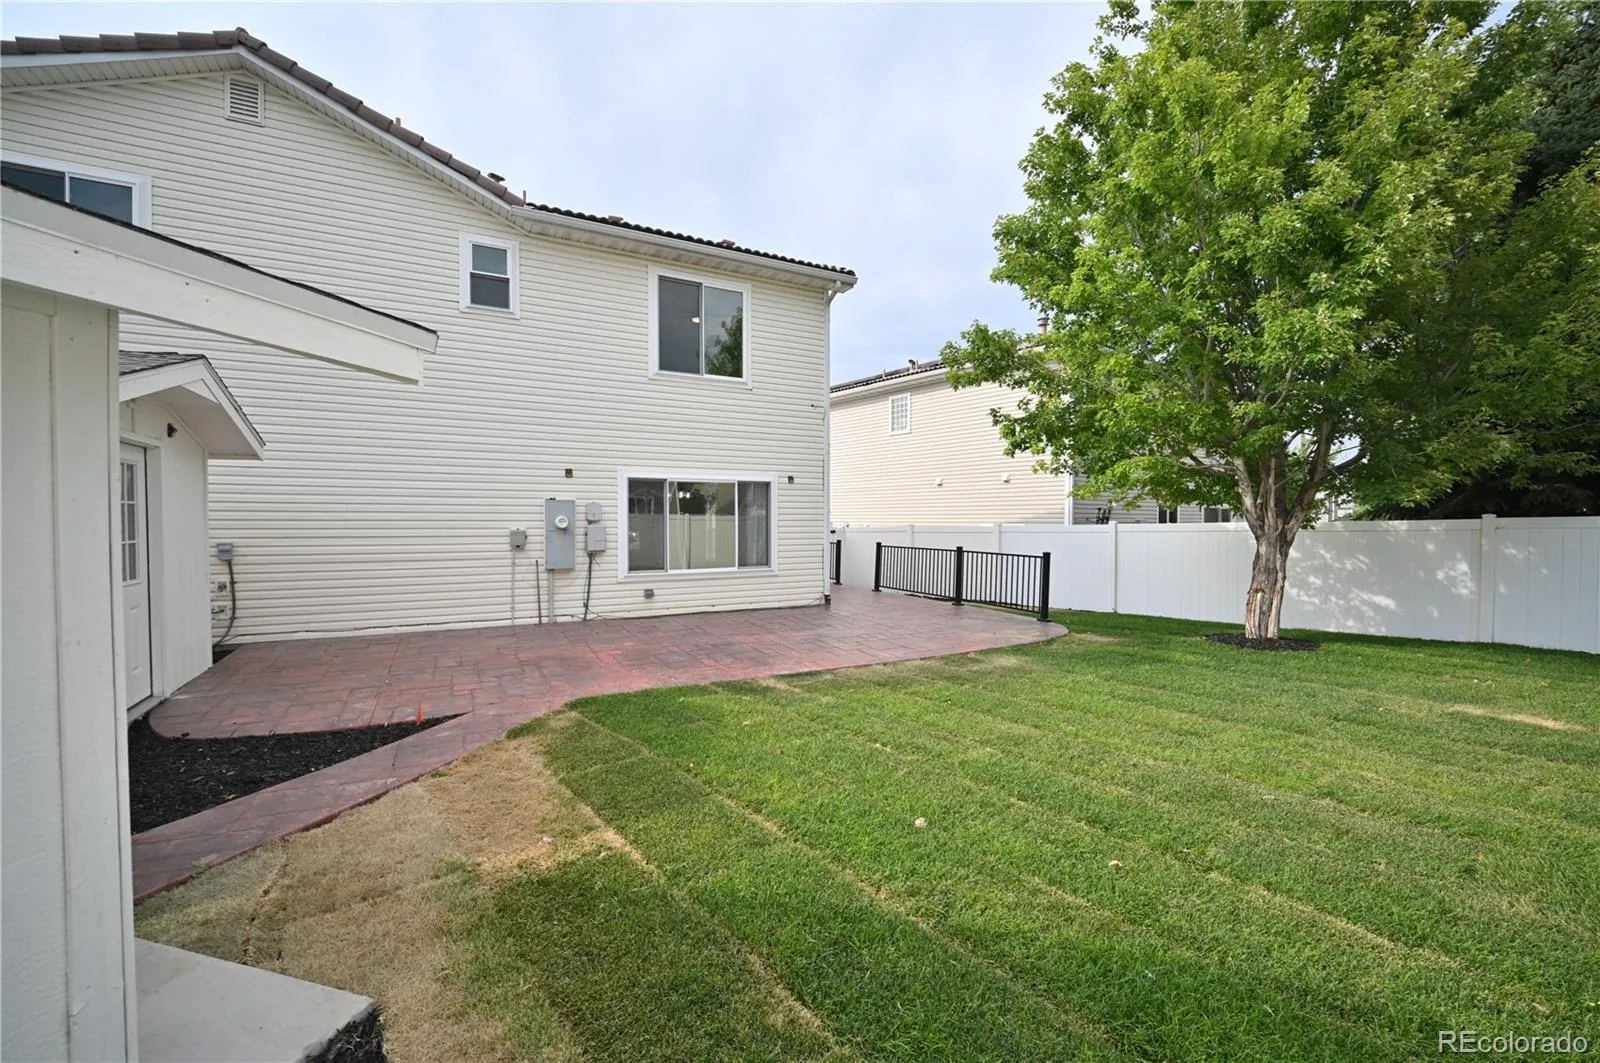
The bright, open main level features a spacious living room, family room, dining area, and a stunning, fully updated kitchen designed for both everyday living and entertaining. You’ll love the new cabinetry, premium appliances, and modern finishes. Sliding glass doors provide easy access to the beautifully landscaped backyard, creating the perfect indoor-outdoor living experience.
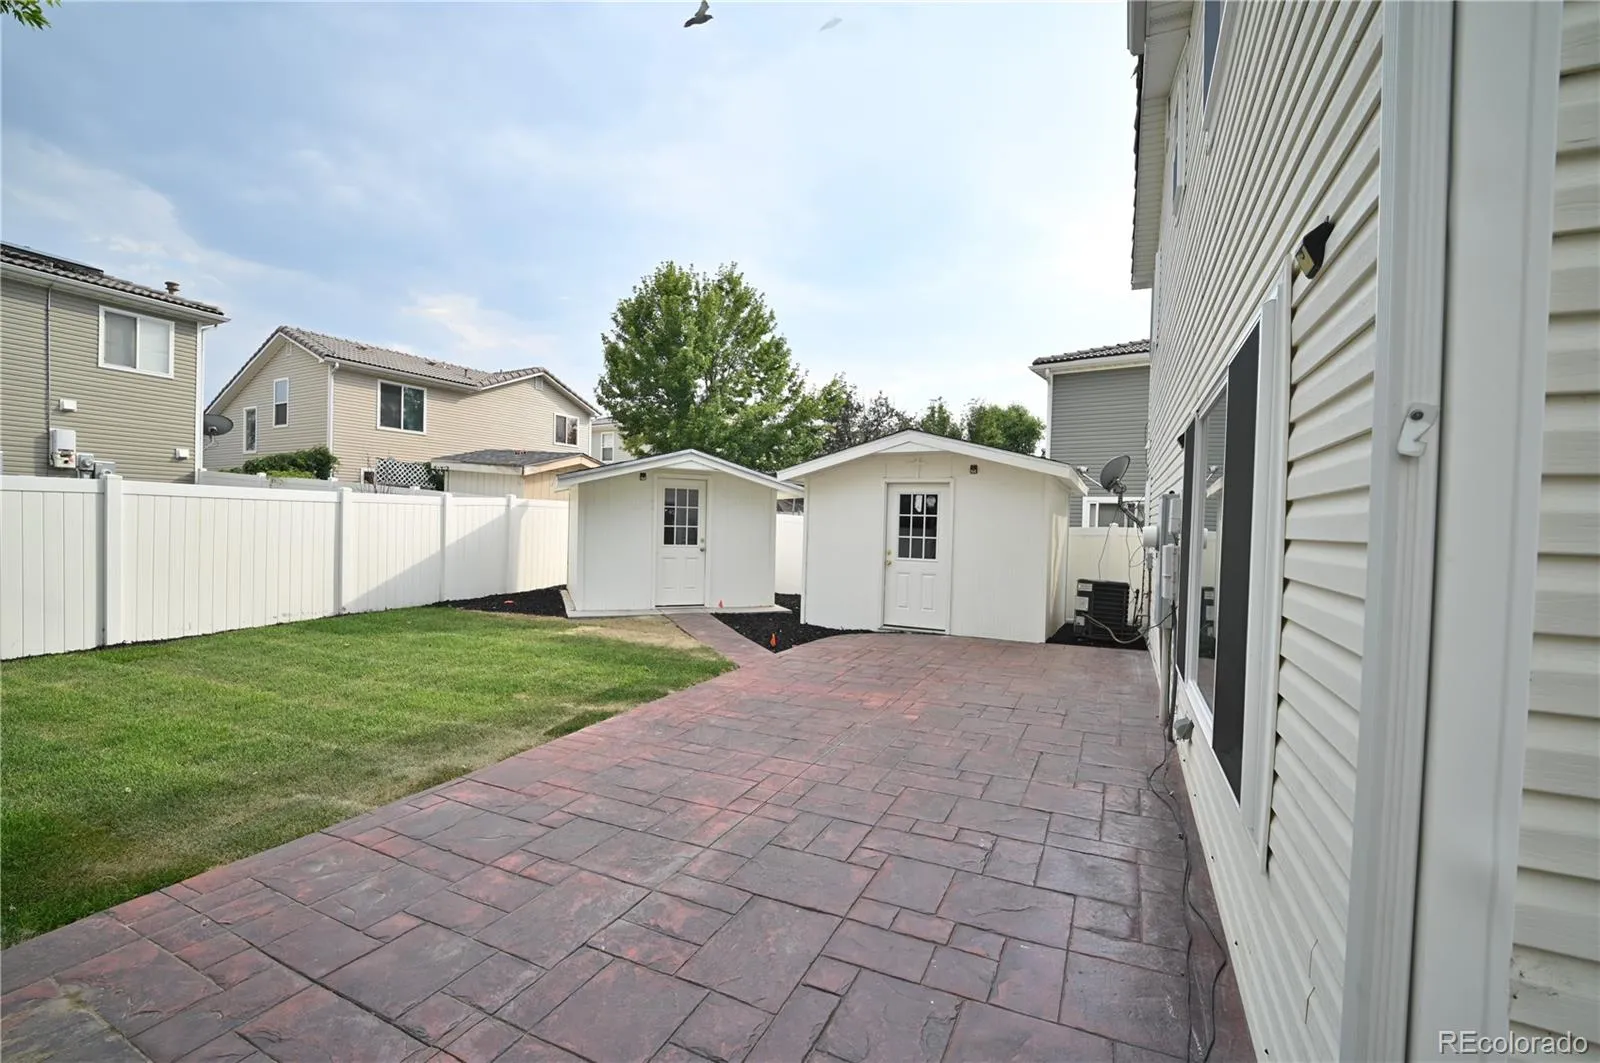
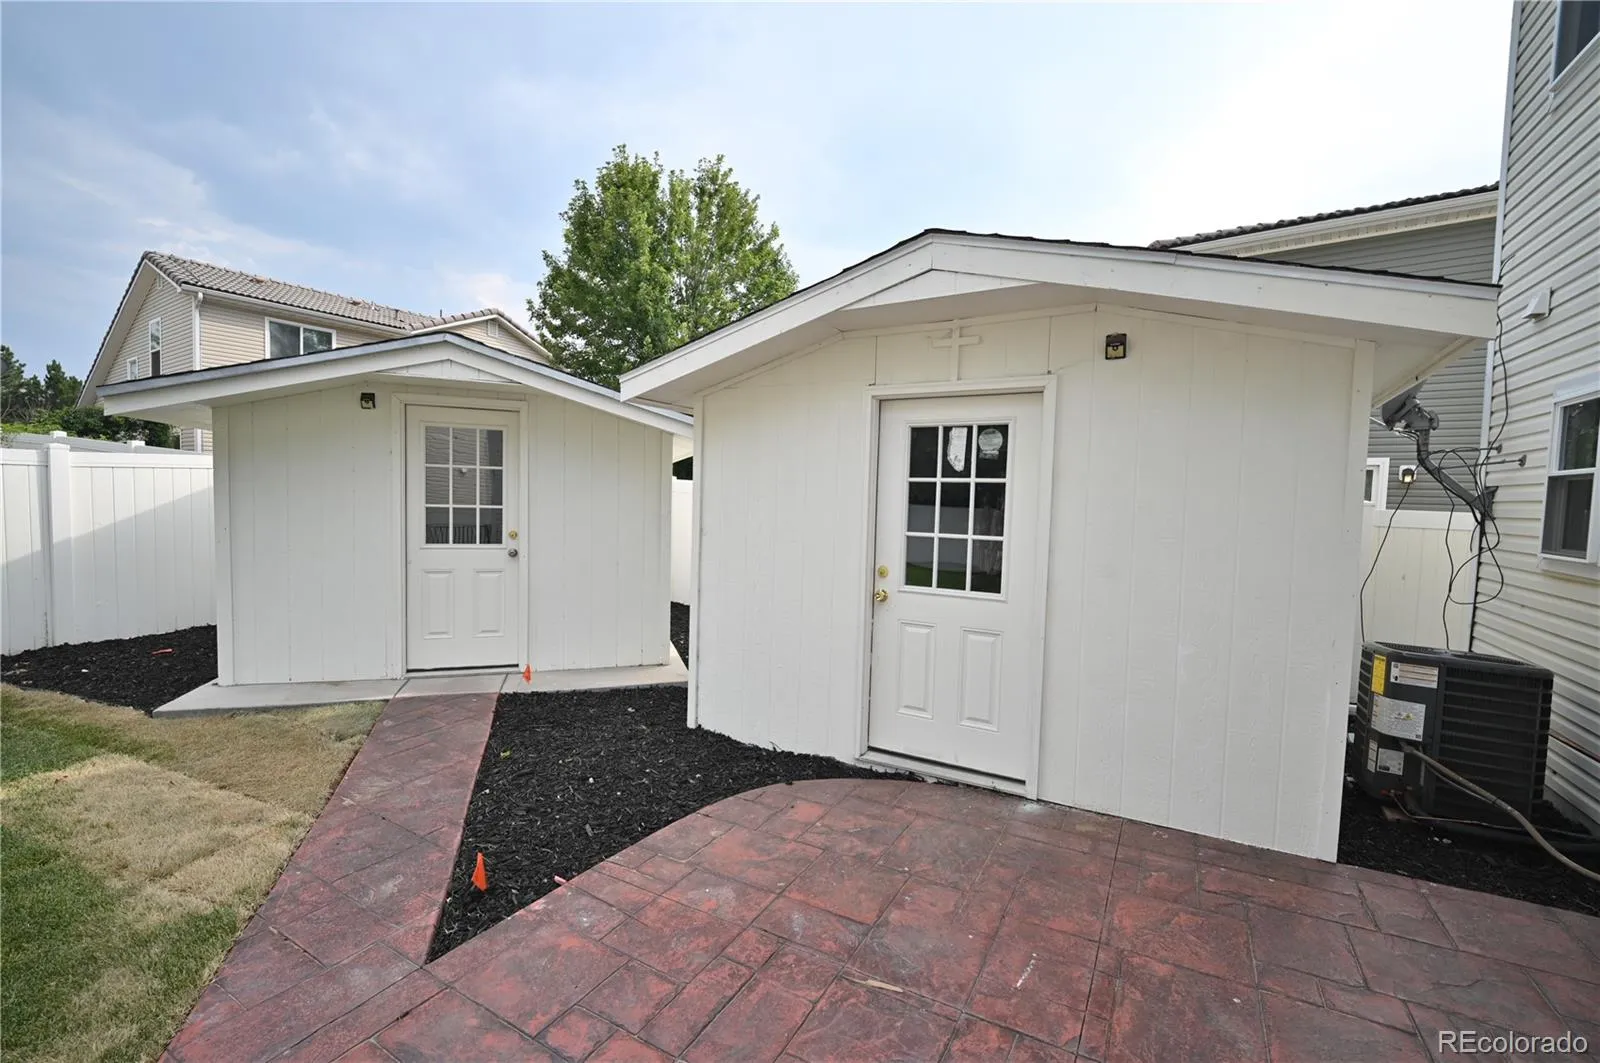
The backyard offers plenty of space to relax, entertain, or garden, and includes two storage sheds that provide convenient extra space for tools, lawn equipment, seasonal items, or hobbies.
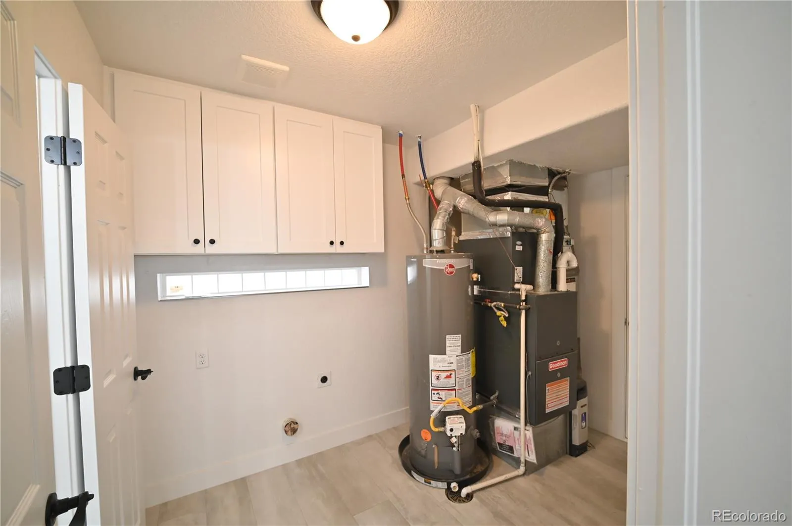
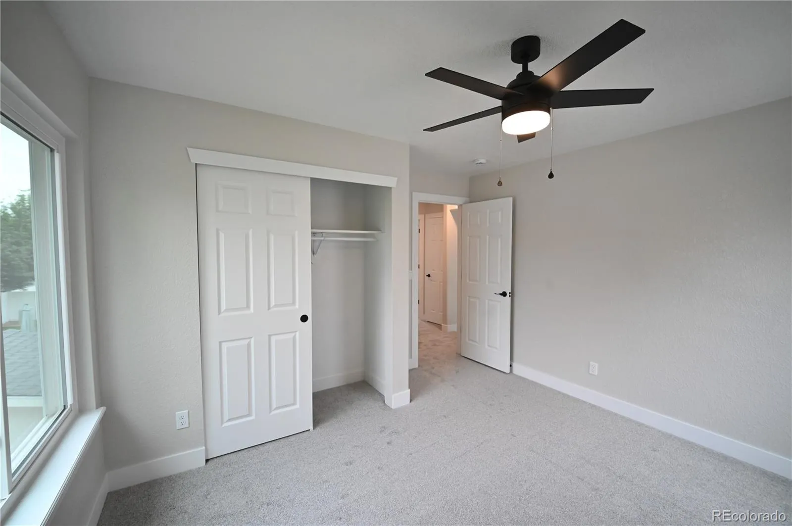
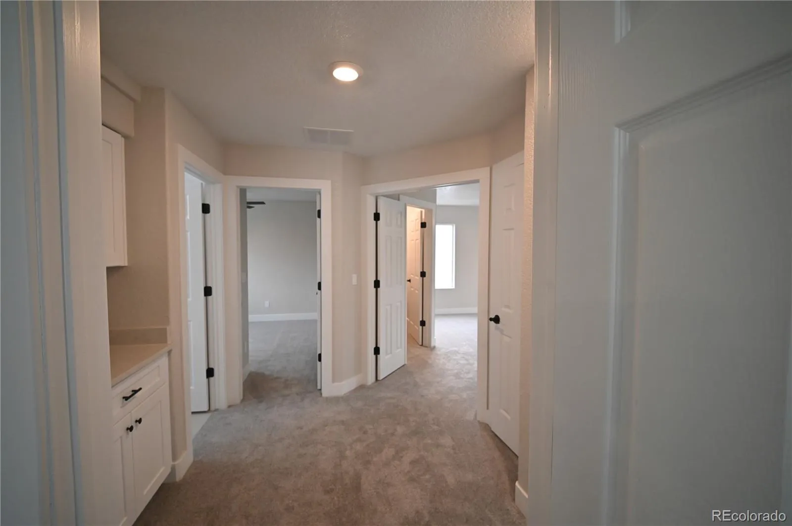
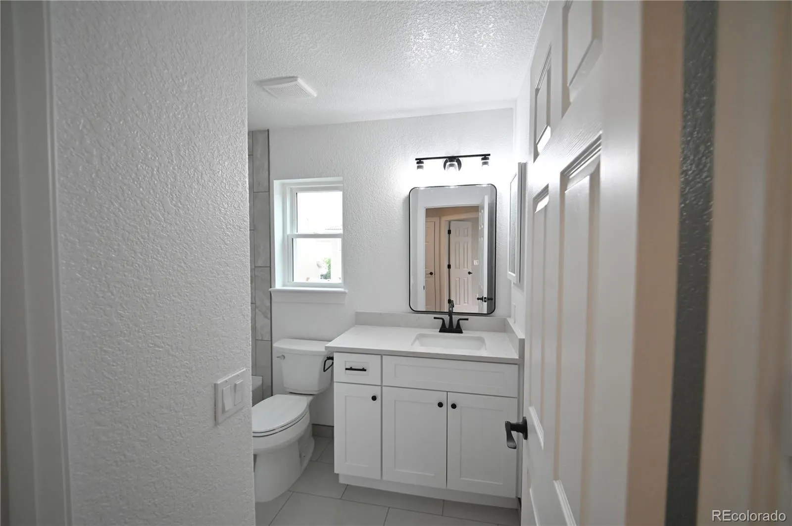
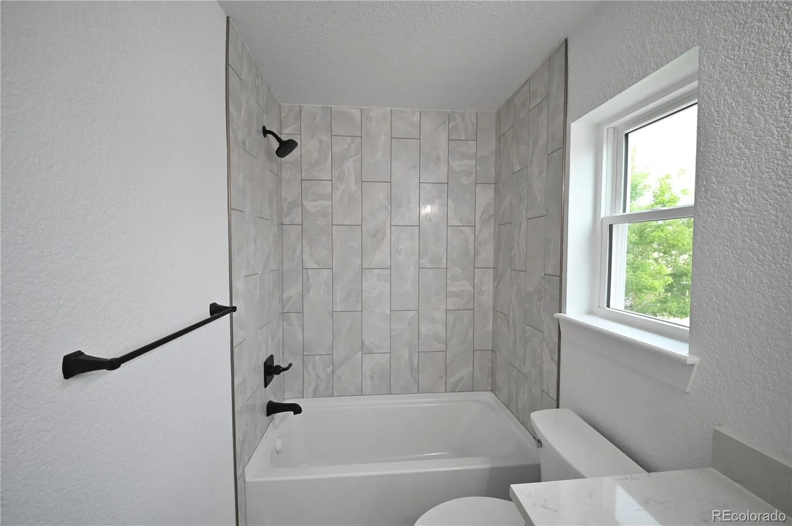
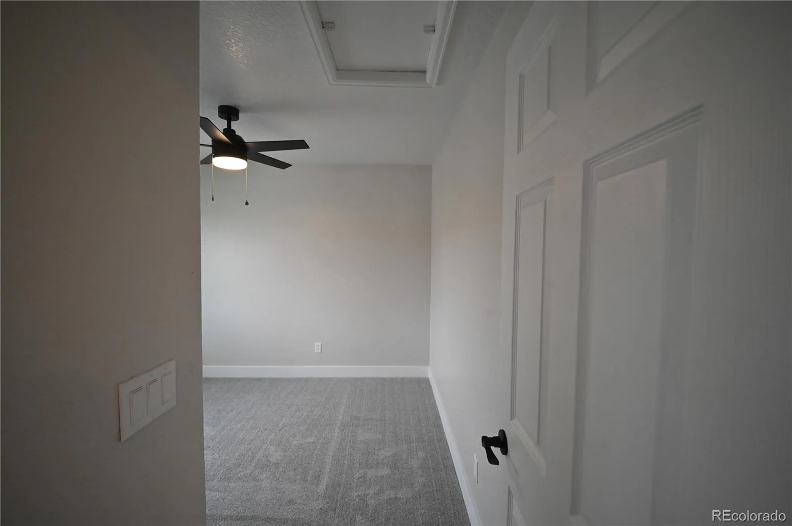
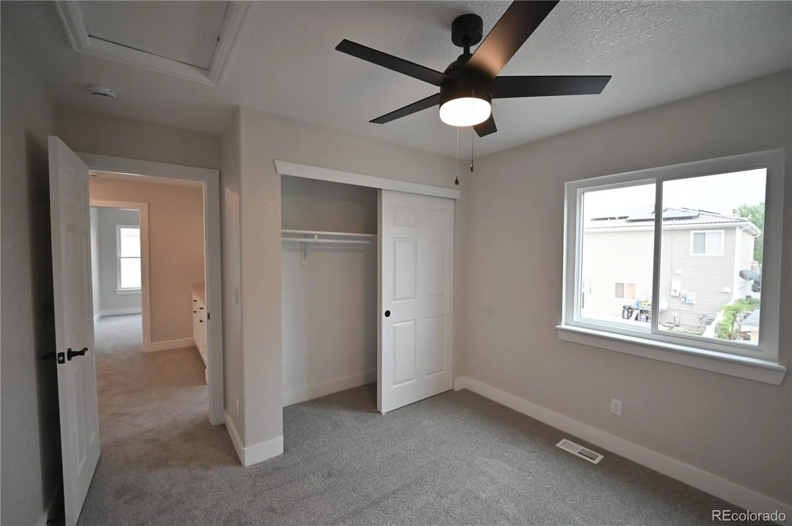
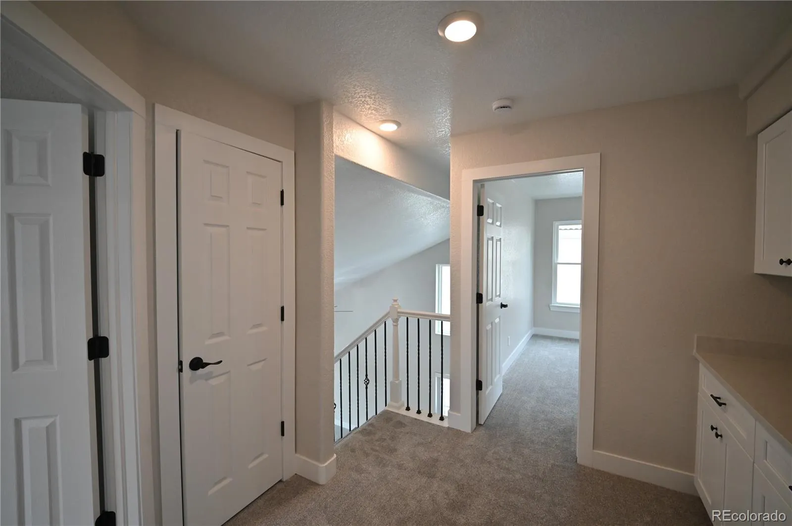
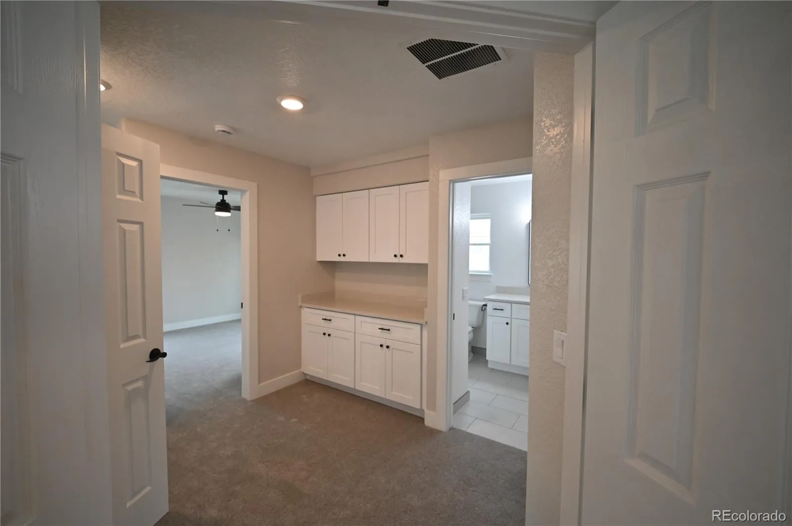
Extensive upgrades throughout the home include new carpet, tile flooring, interior paint, trim, doors, lighting, recessed lighting, water heater, furnace, central air conditioning, and much more, providing peace of mind for years to come.
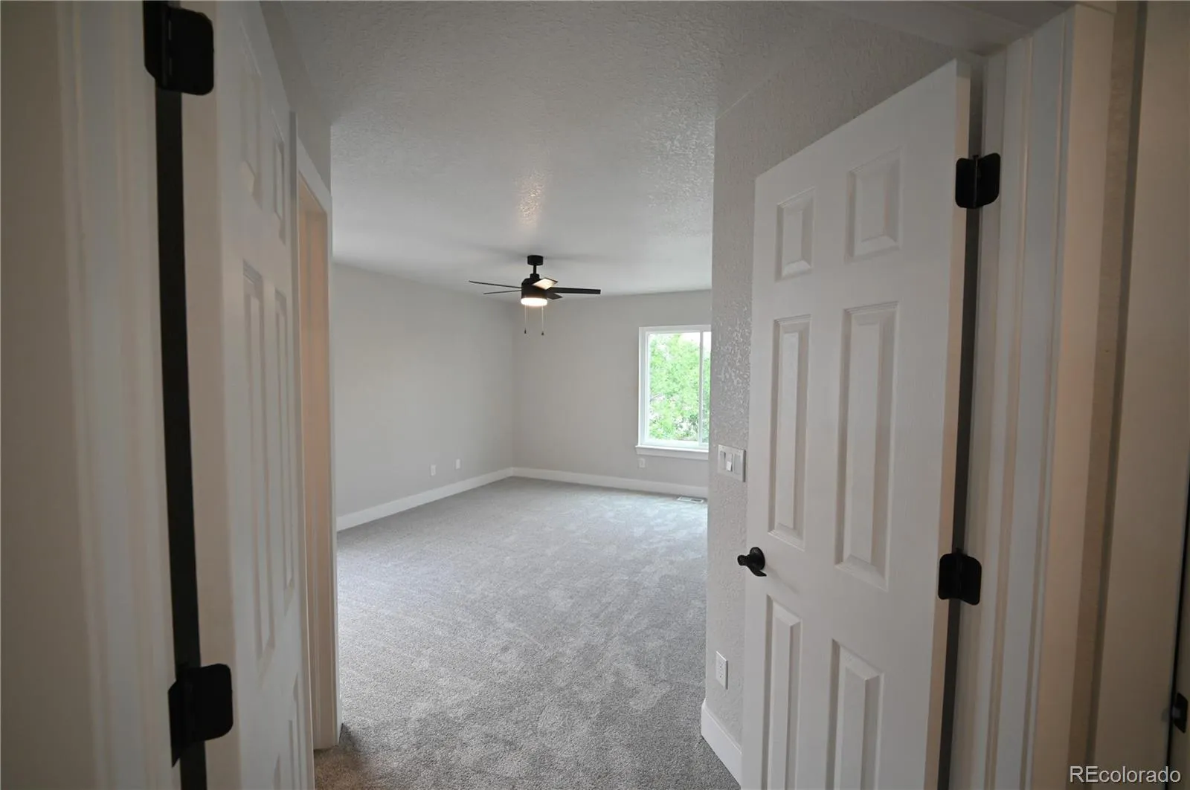
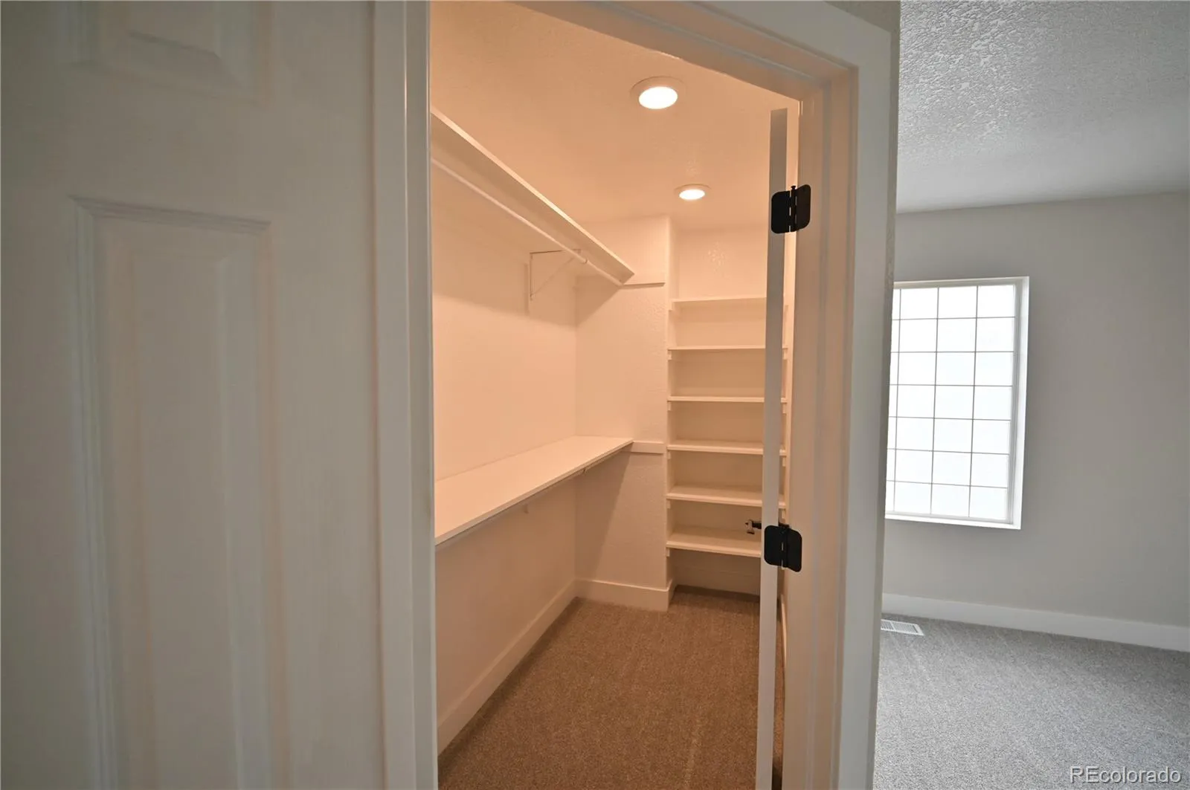
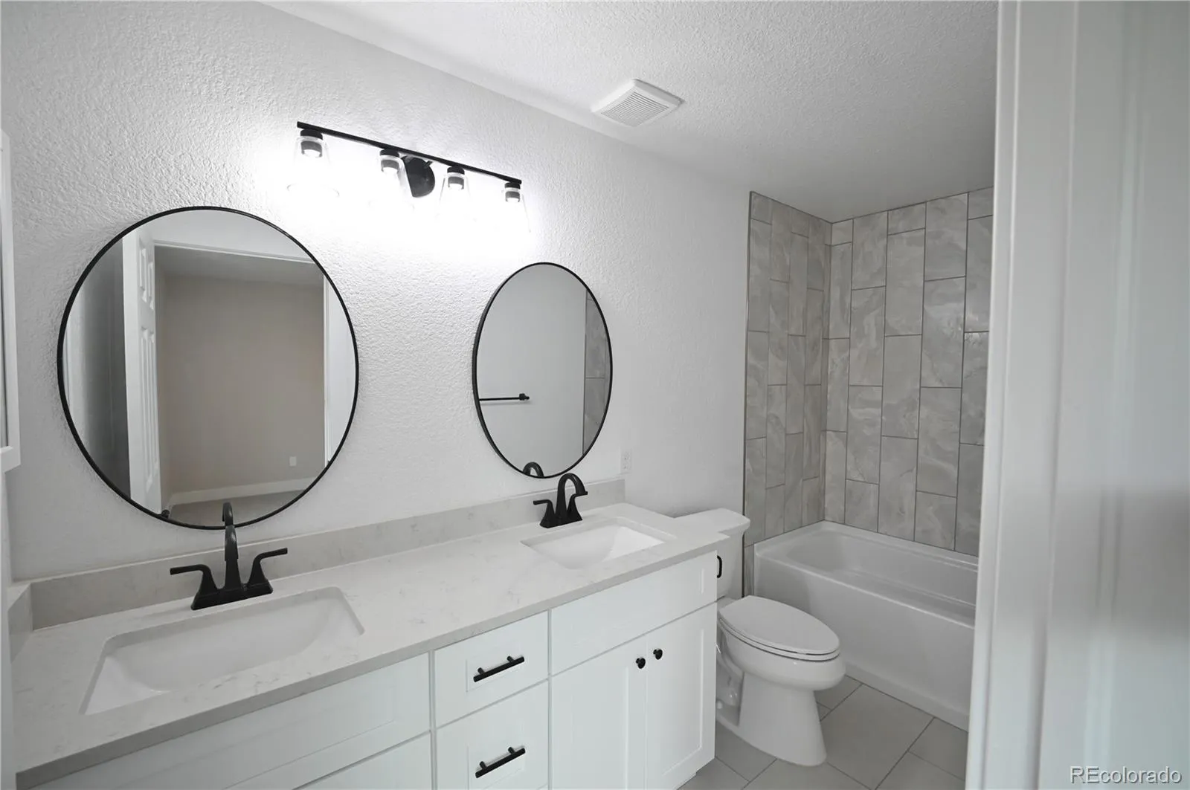
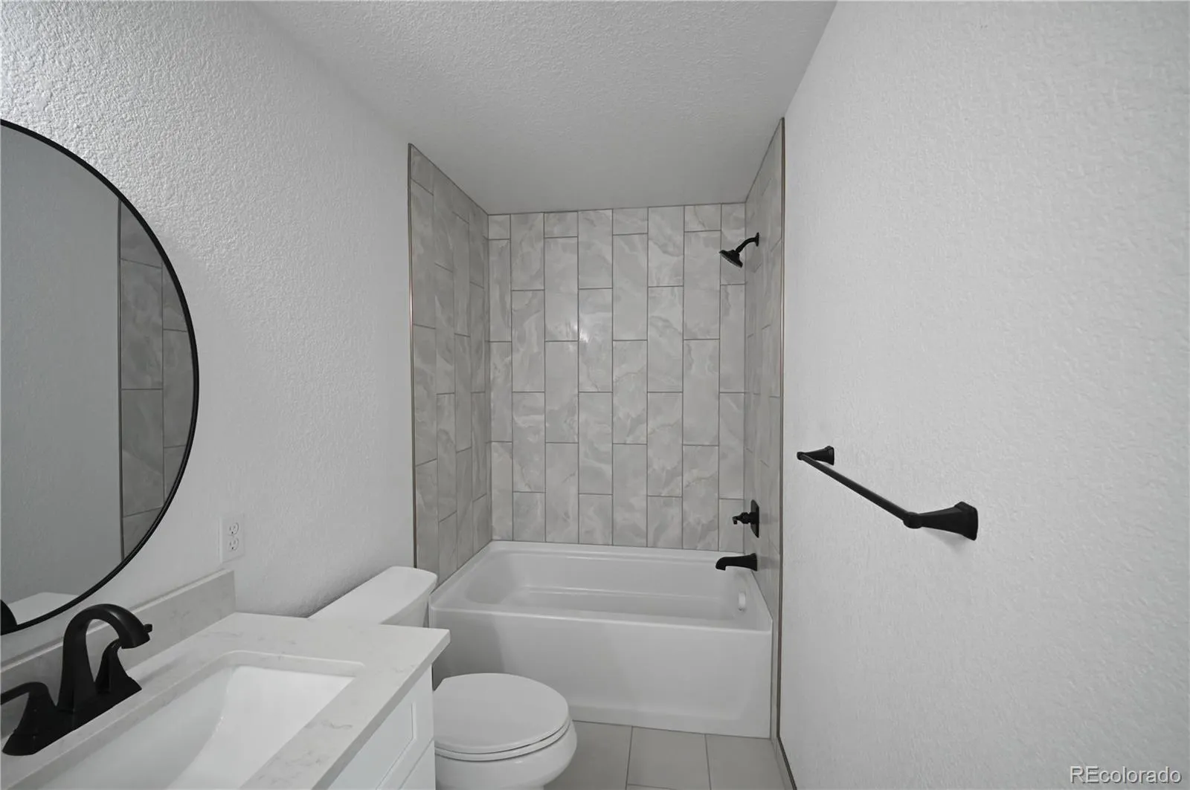
Upstairs, the spacious primary suite offers a luxurious, completely remodeled en-suite bathroom with double vanities and a large walk-in closet. Two additional generously sized bedrooms provide ample closet space and share another beautifully renovated full bathroom.
The laundry room is conveniently located on the lower level, and the insulated attached 2-car garage adds comfort and functionality. The low-maintenance exterior features durable vinyl siding and a tile roof.
Ideally located with easy access to shopping, restaurants, Denver International Airport (DIA), and major highways, this exceptional home combines modern updates, thoughtful design, and everyday convenience.


