



Metro Denver Luxury Homes For Sale

Property Description

NEW PRICE!
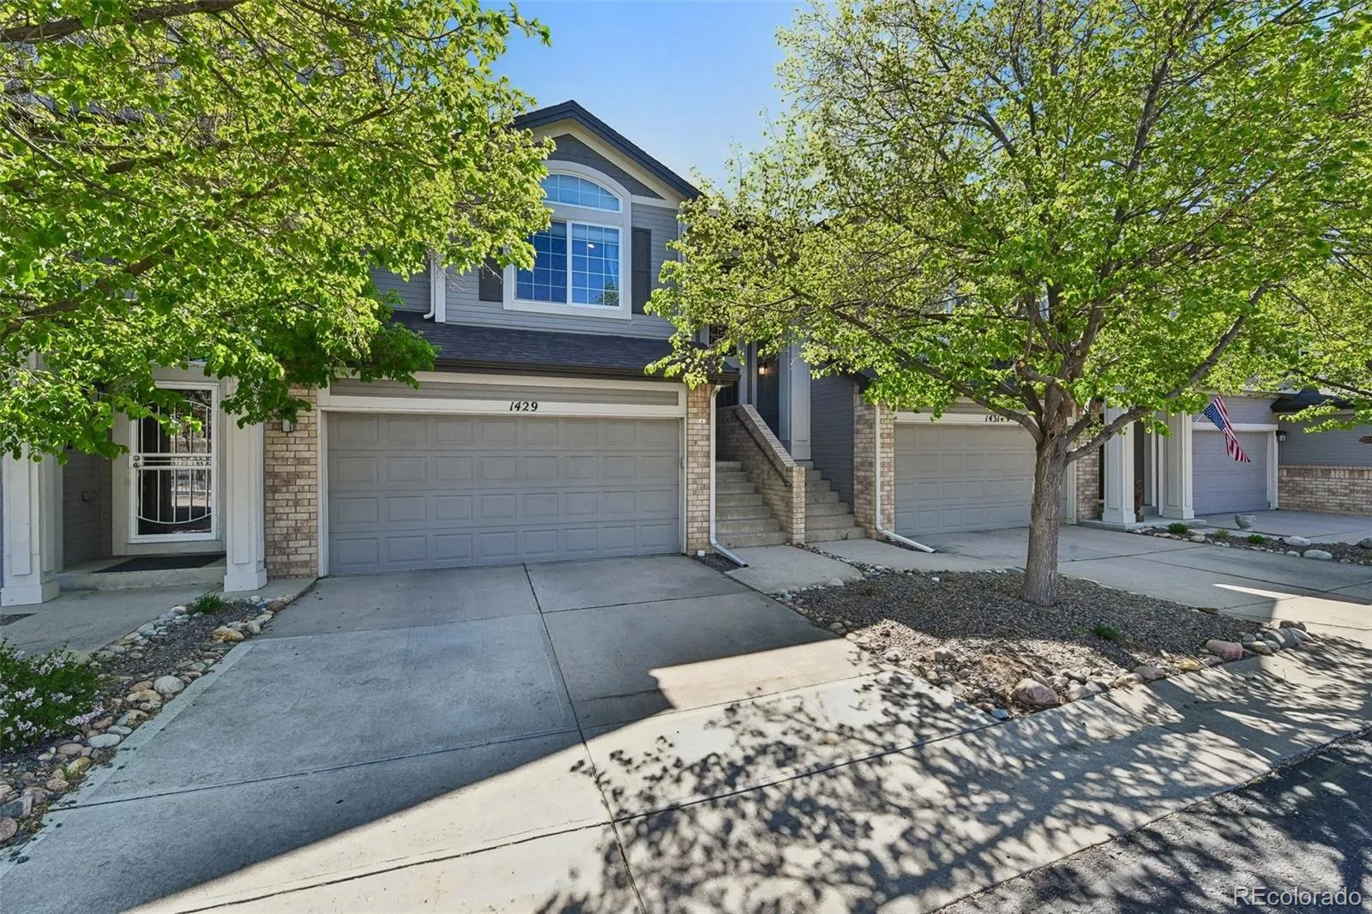
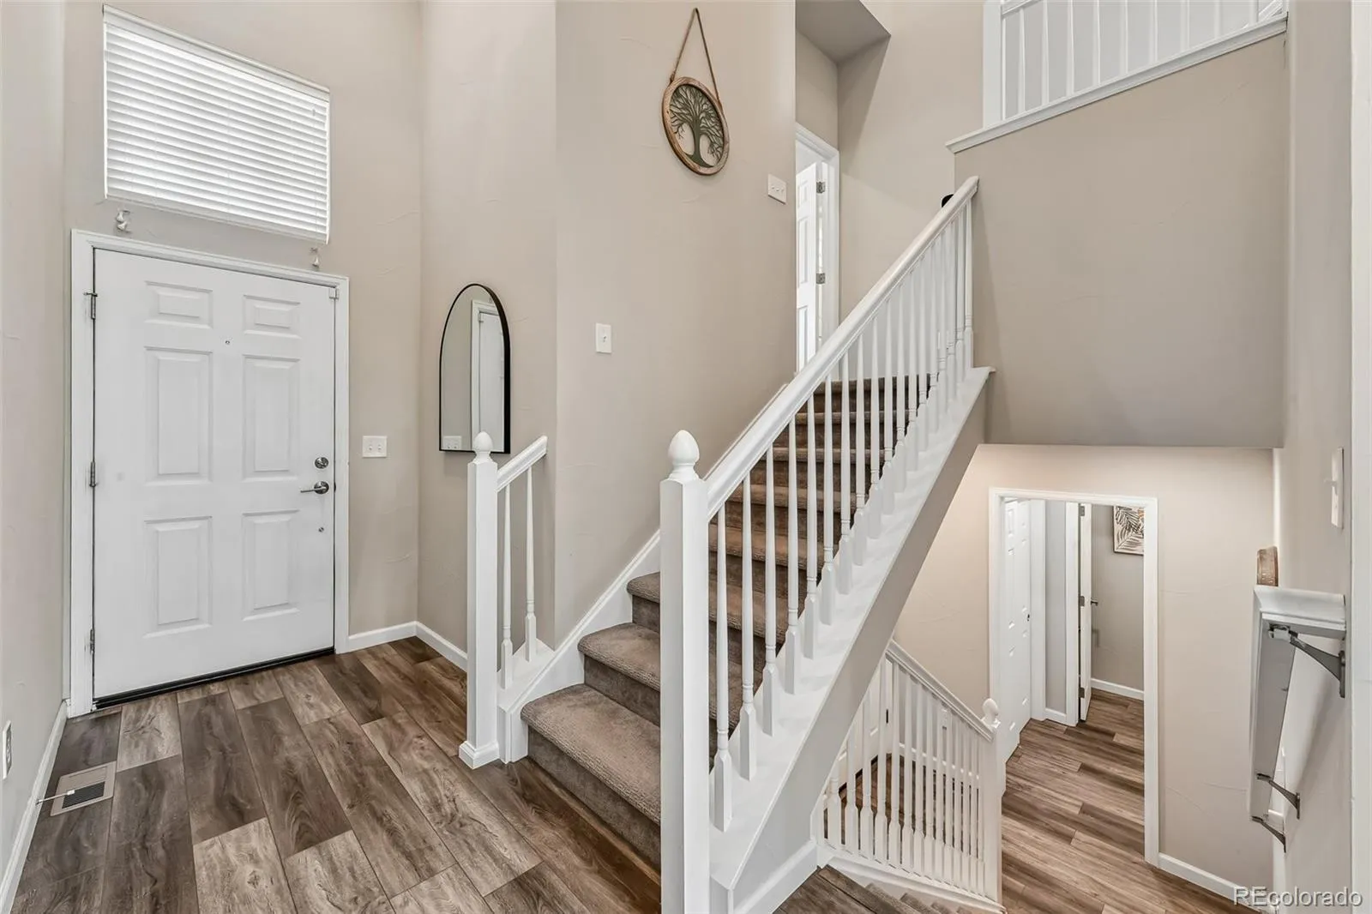
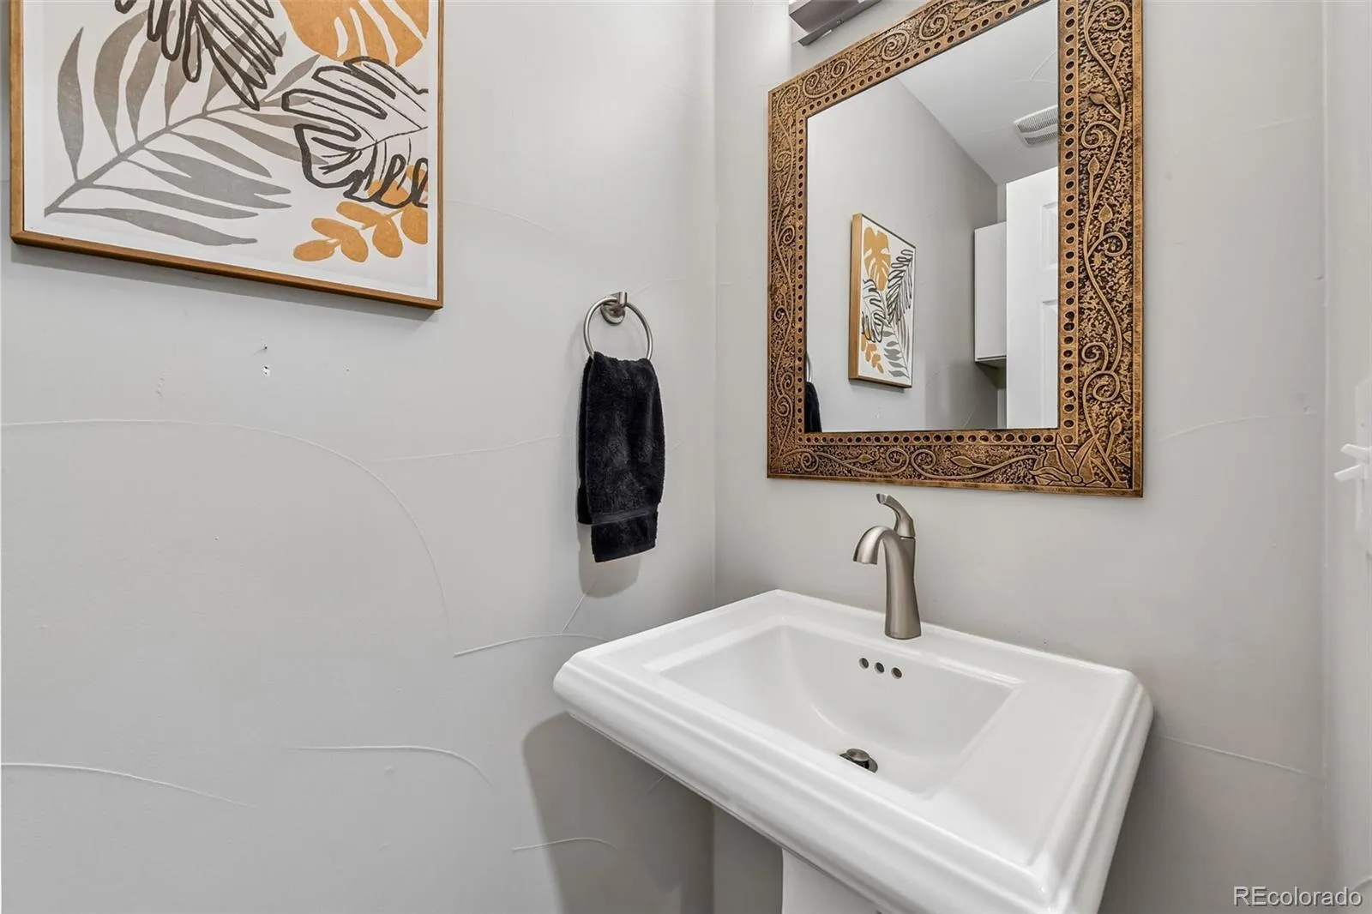
Beautifully updated and move-in ready, this sophisticated Denver townhome offers the perfect blend of modern finishes and everyday functionality in a highly desirable central location. Rebuilt from the foundation up in 2019, this home lives like new construction while being nestled in an established community.

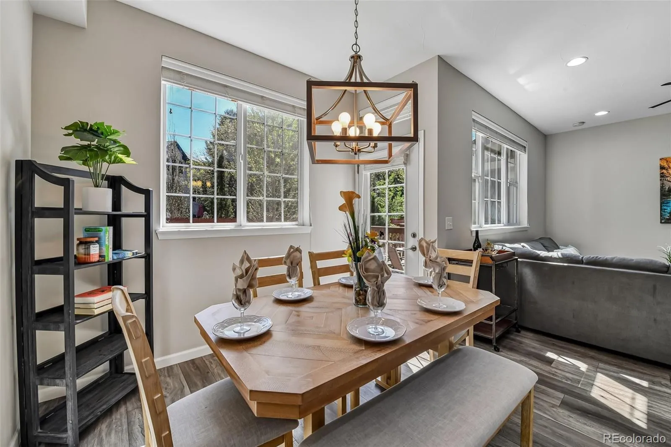
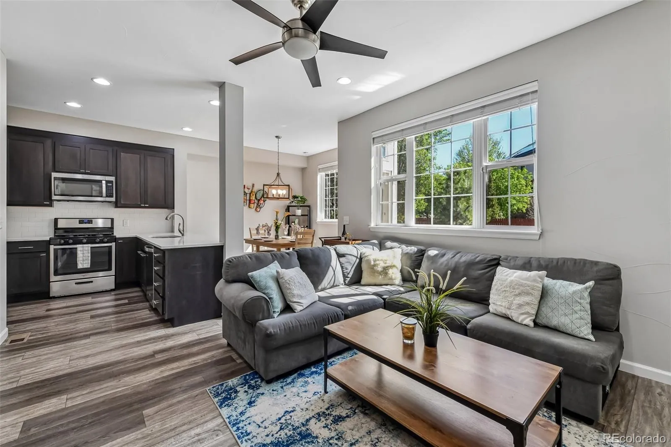
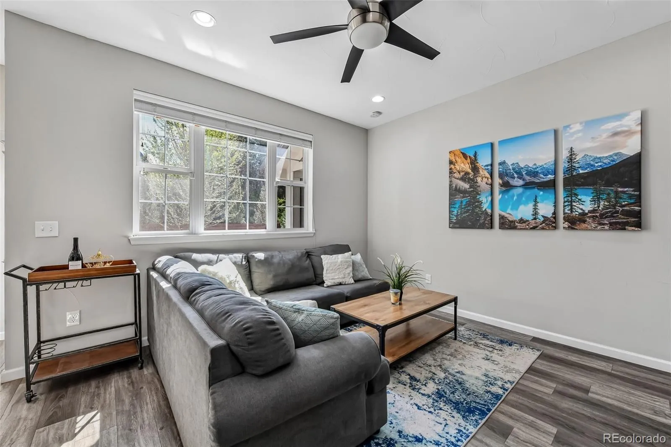
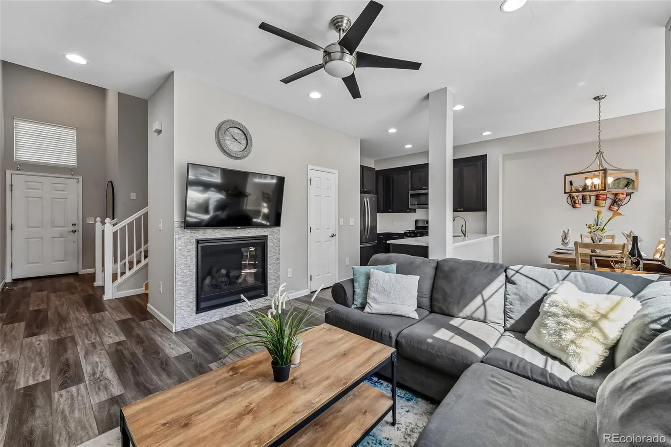
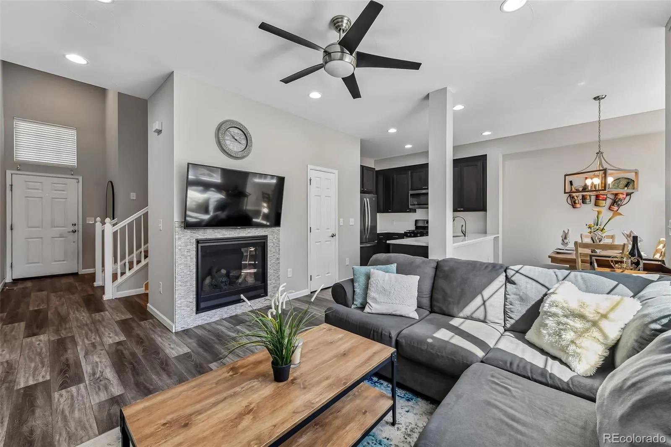
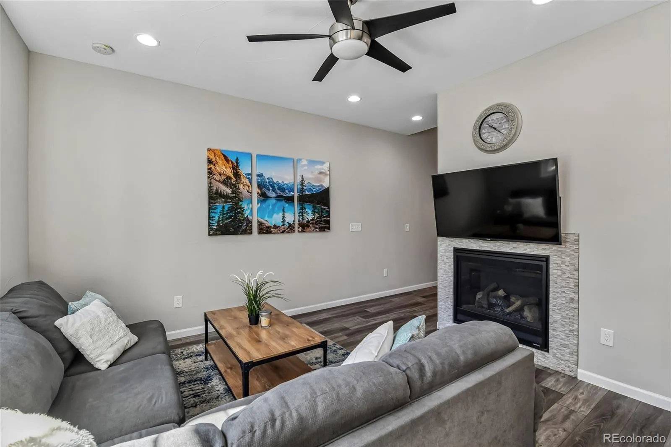
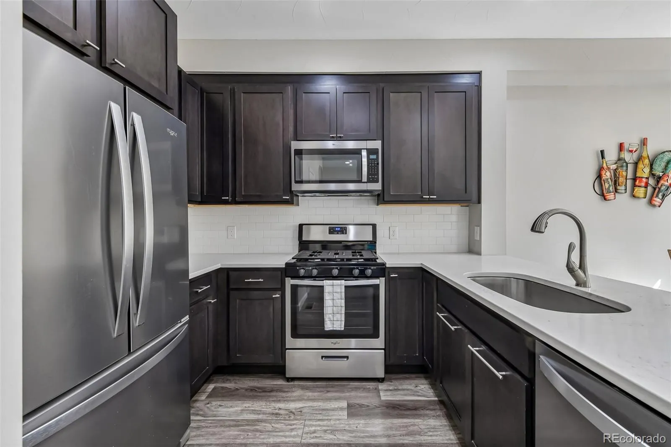
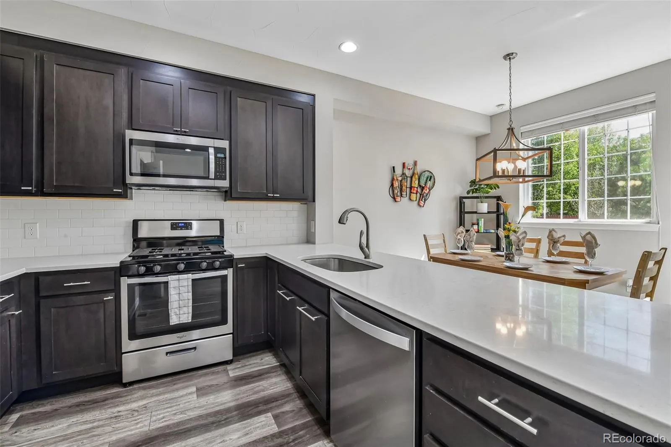
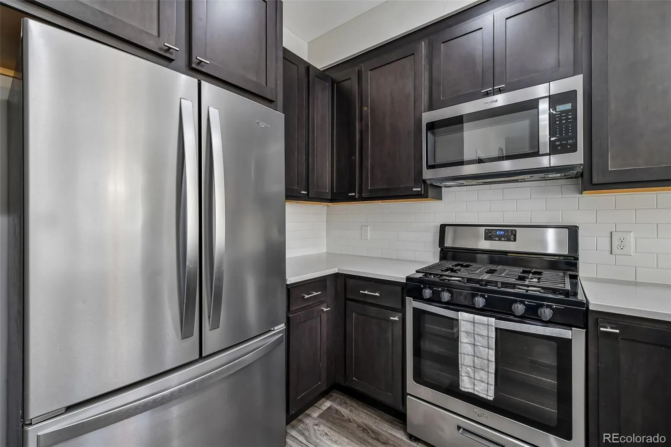
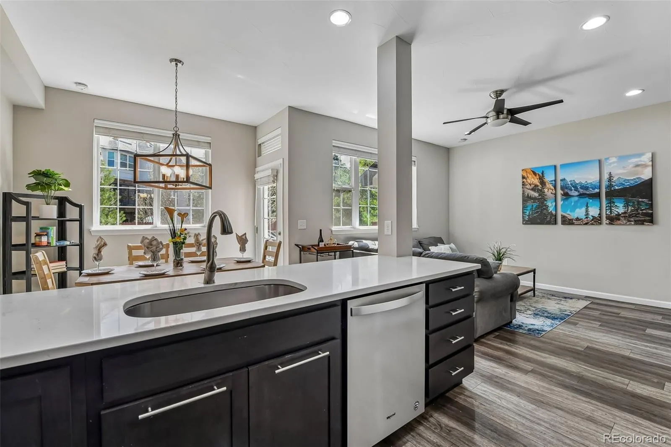
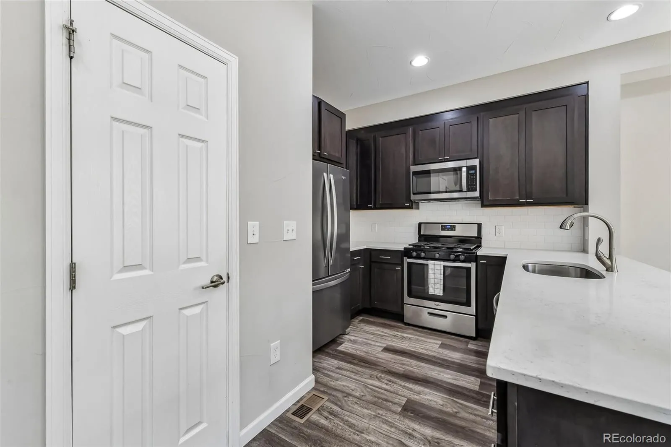
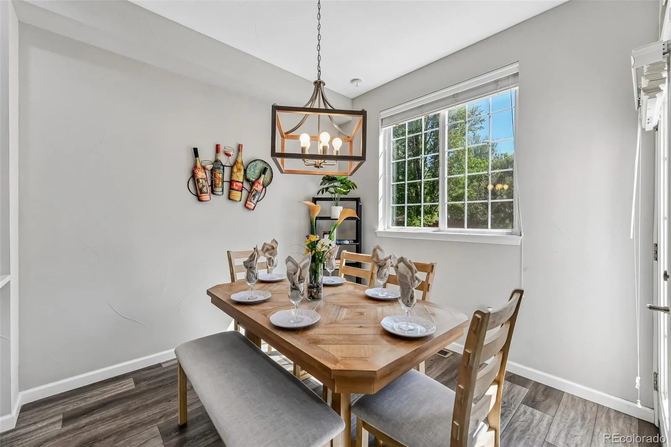
Step inside to an inviting open-concept layout featuring a bright living space with a cozy gas fireplace, recessed lighting, and seamless flow into the dining area and kitchen—ideal for both entertaining and daily living. The stylish kitchen is equipped with quartz countertops, subway tile backsplash, and stainless steel appliances, complemented by thoughtful upgrades throughout including custom closets, vaulted ceilings, and modern finishes.

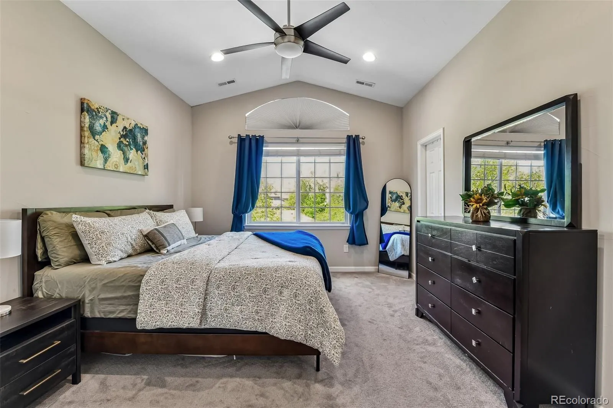
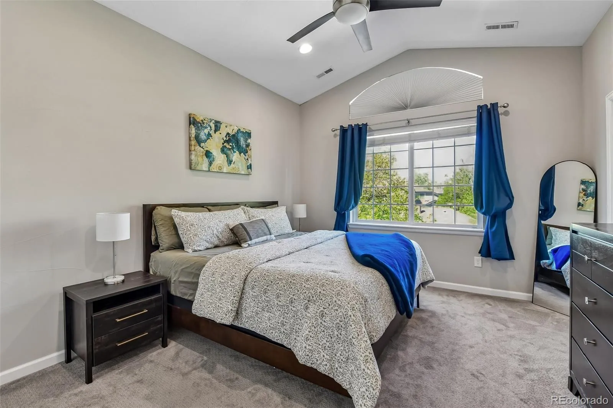
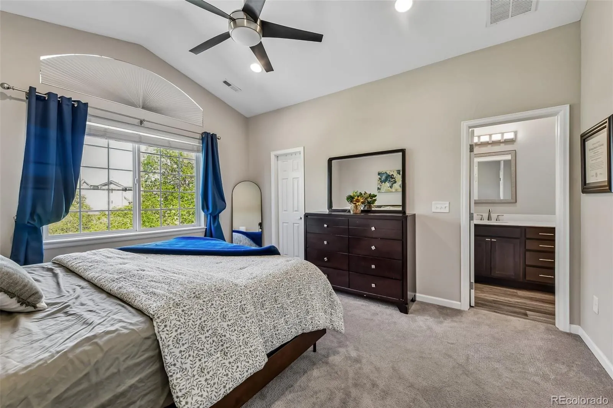
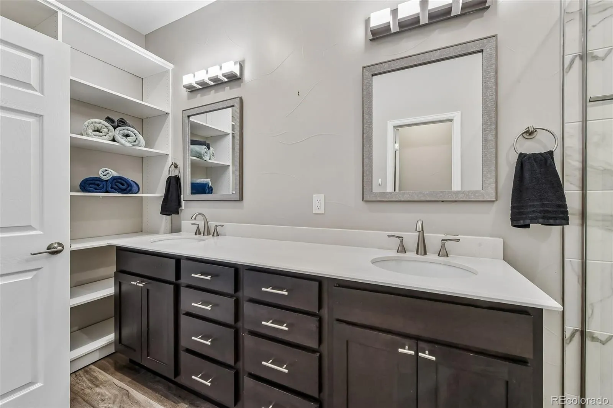
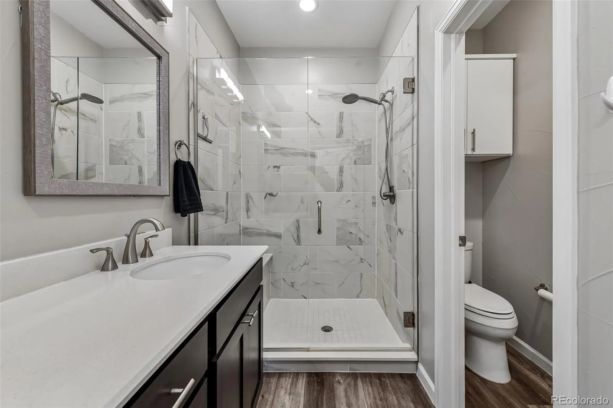
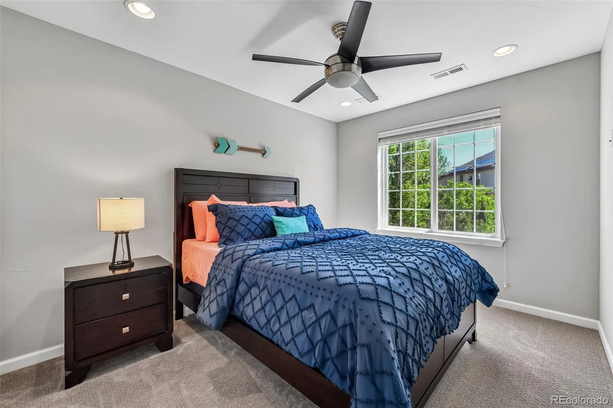
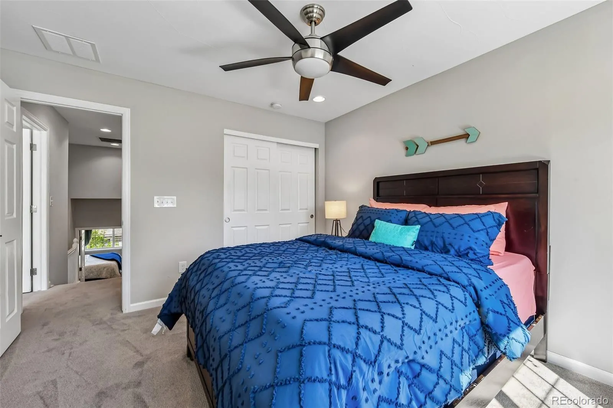
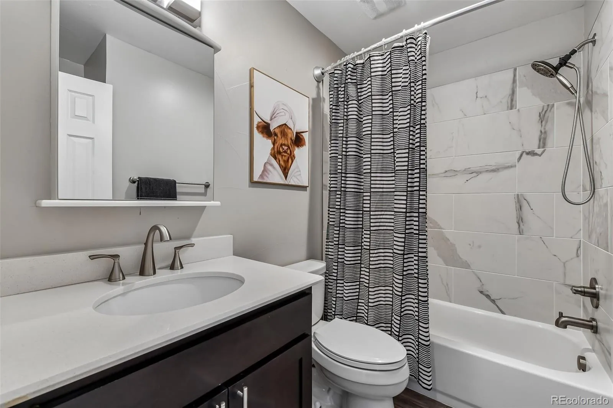
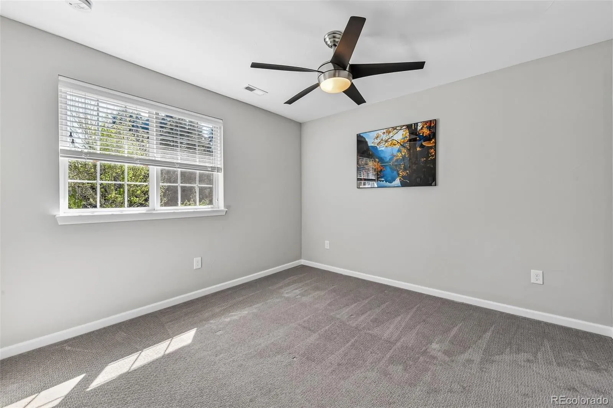
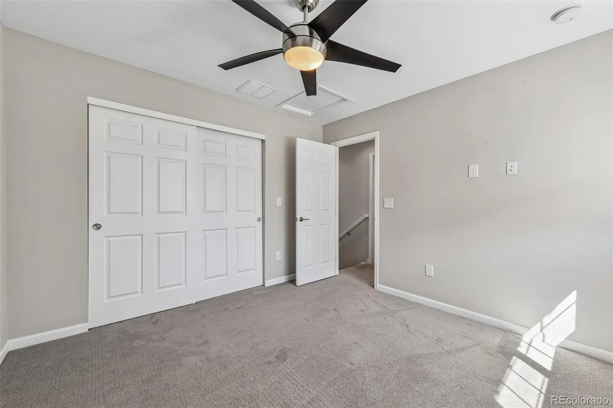
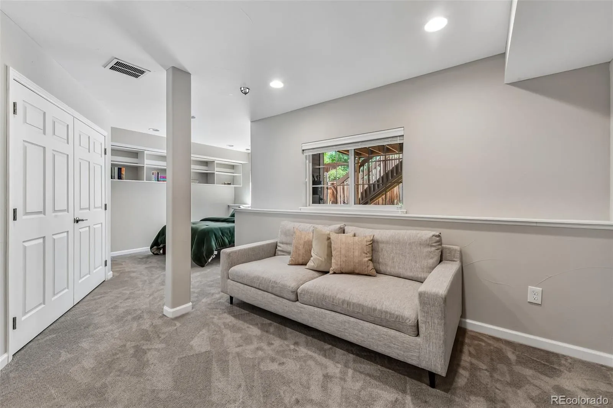
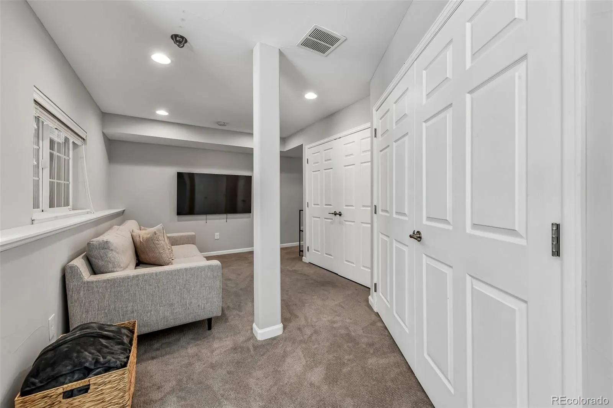
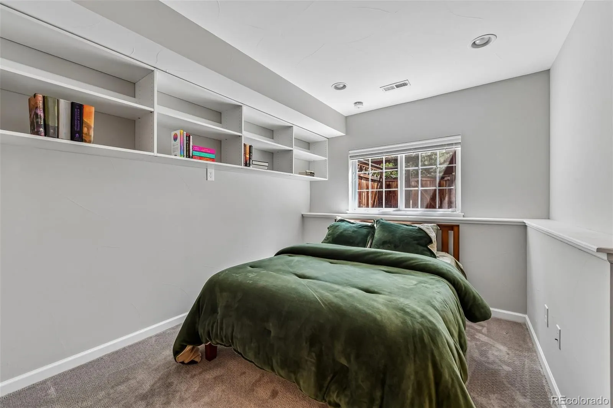
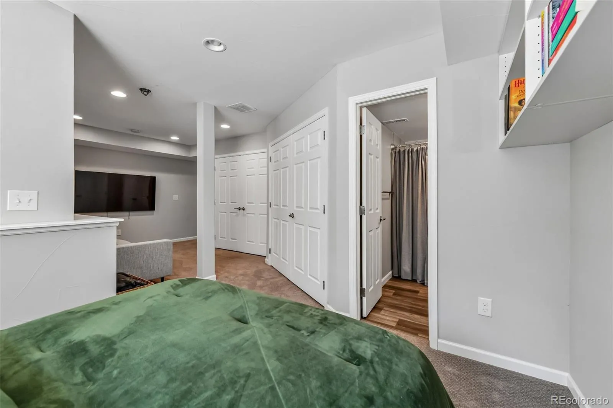
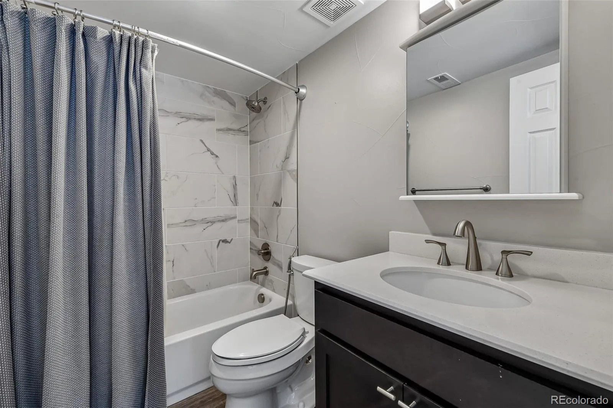
The spacious primary suite offers a relaxing retreat with vaulted ceilings, dual custom closets, and even mountain views, while additional bedrooms provide flexibility for guests, a home office, or multi-generational living. A finished lower-level bedroom with its own bath adds versatility and privacy.

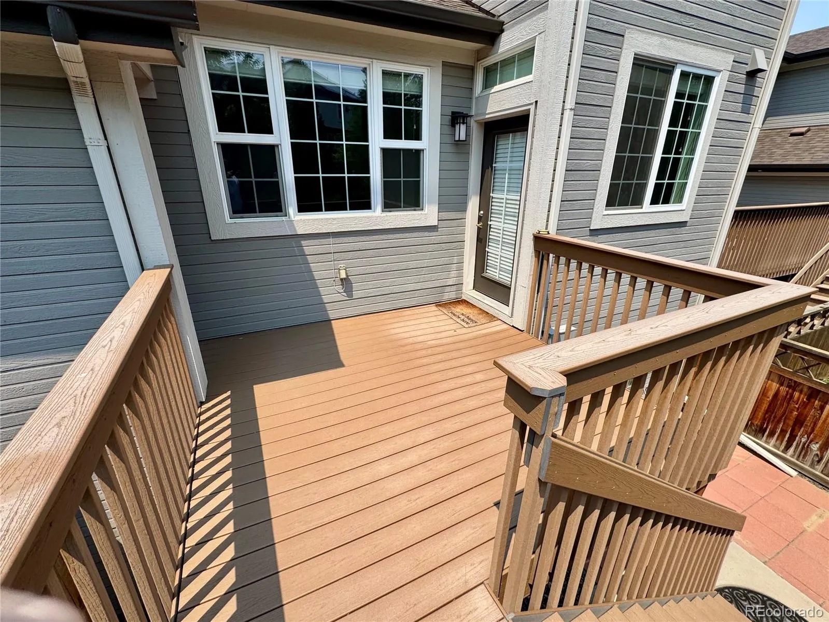
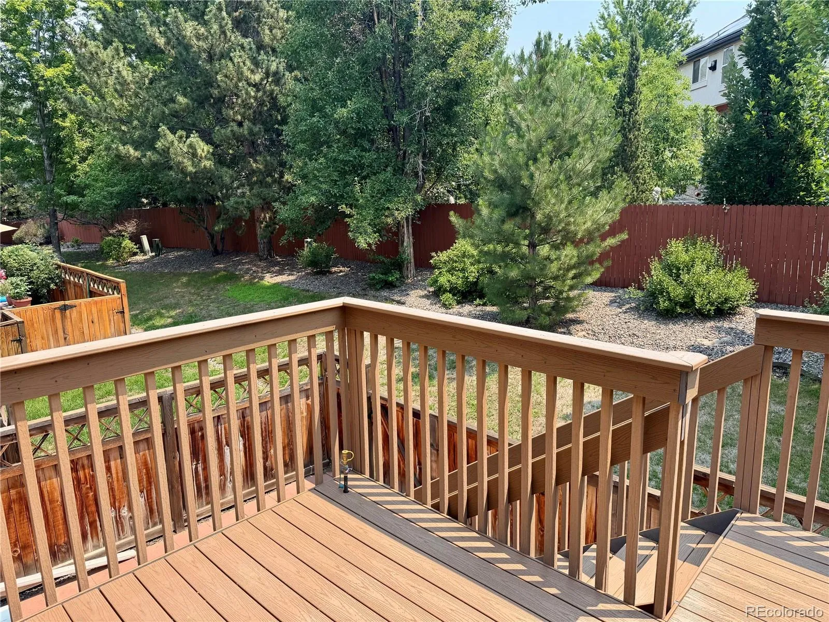
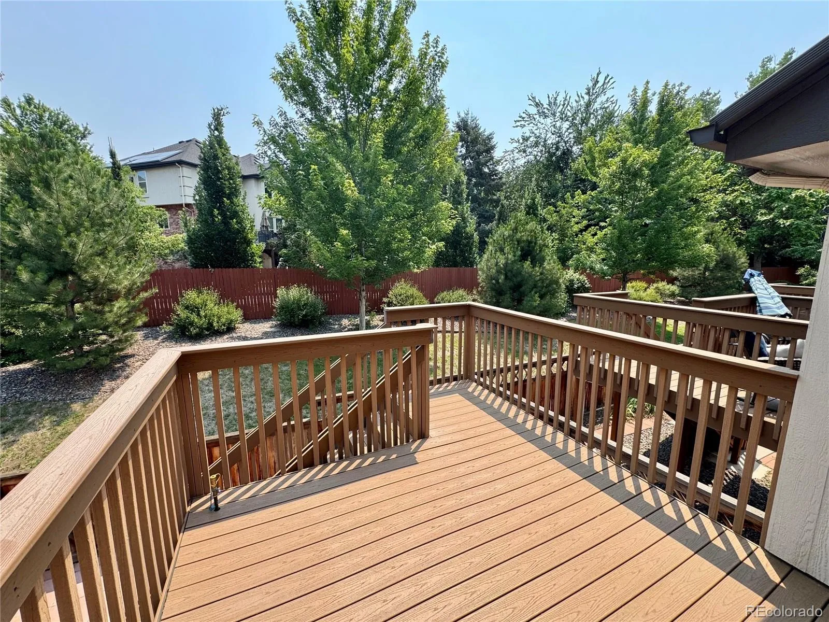
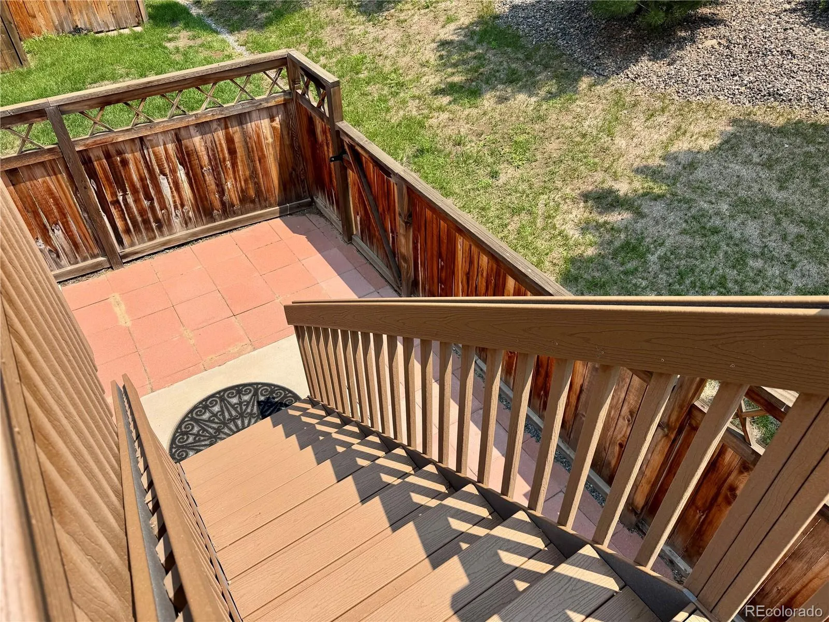
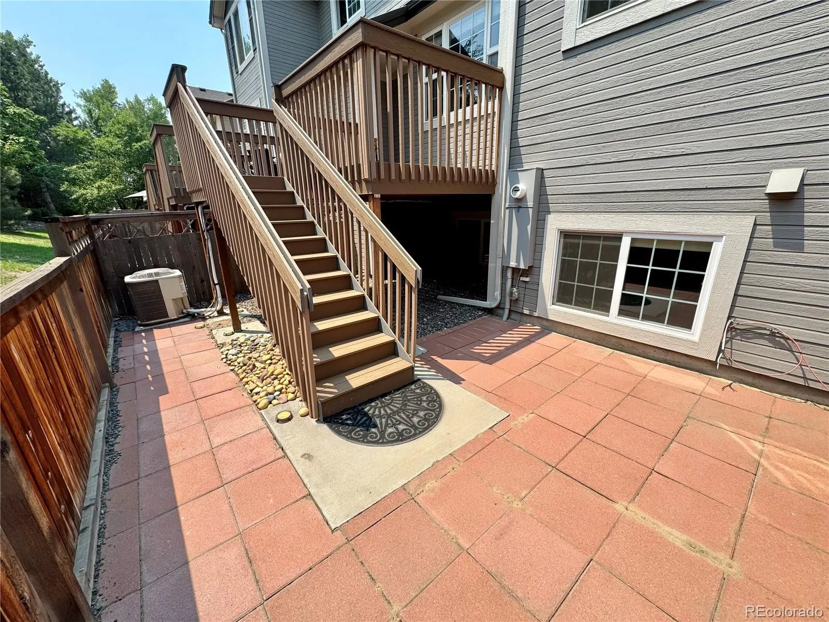
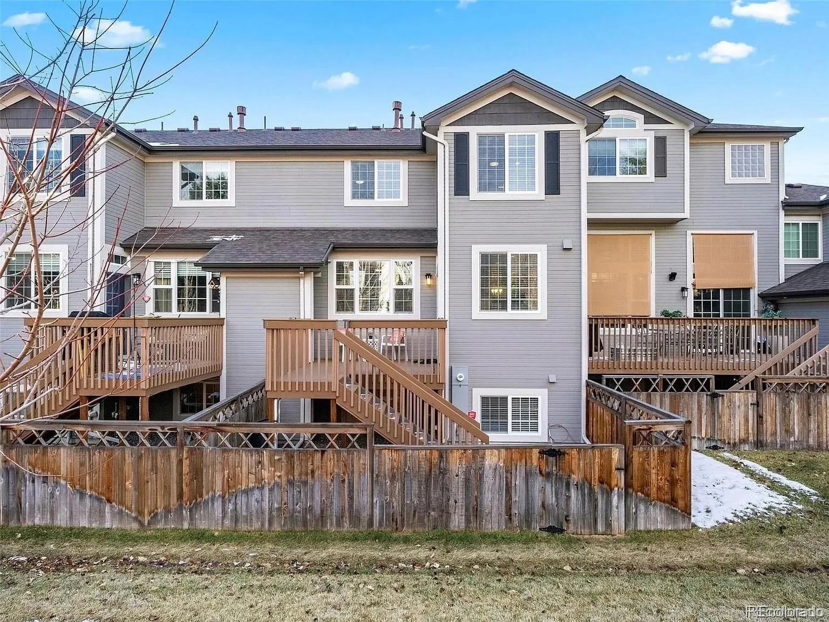
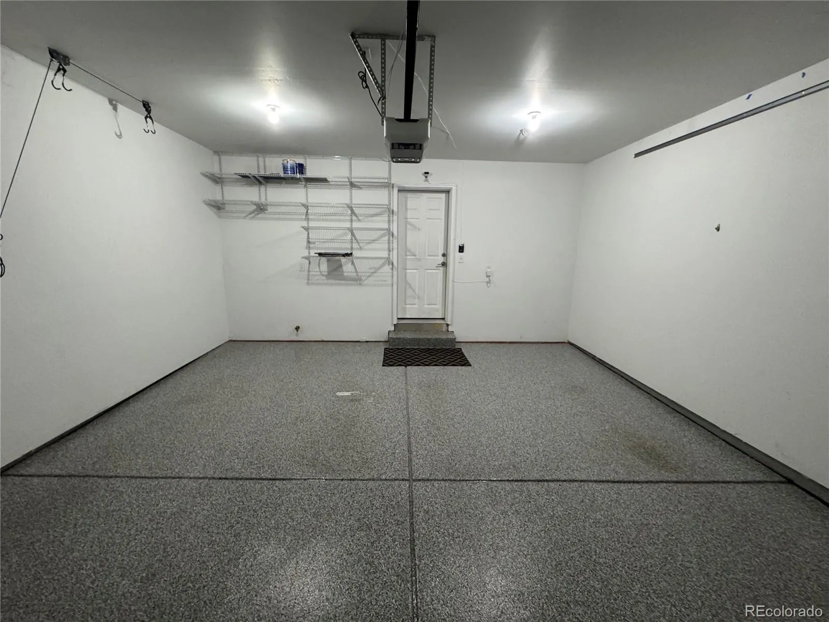
Enjoy Colorado living outdoors with a private, fully fenced yard and back patio/deck—perfect for summer grilling, pets, or relaxing evenings. The home also includes a rare attached 2-car garage with added storage.

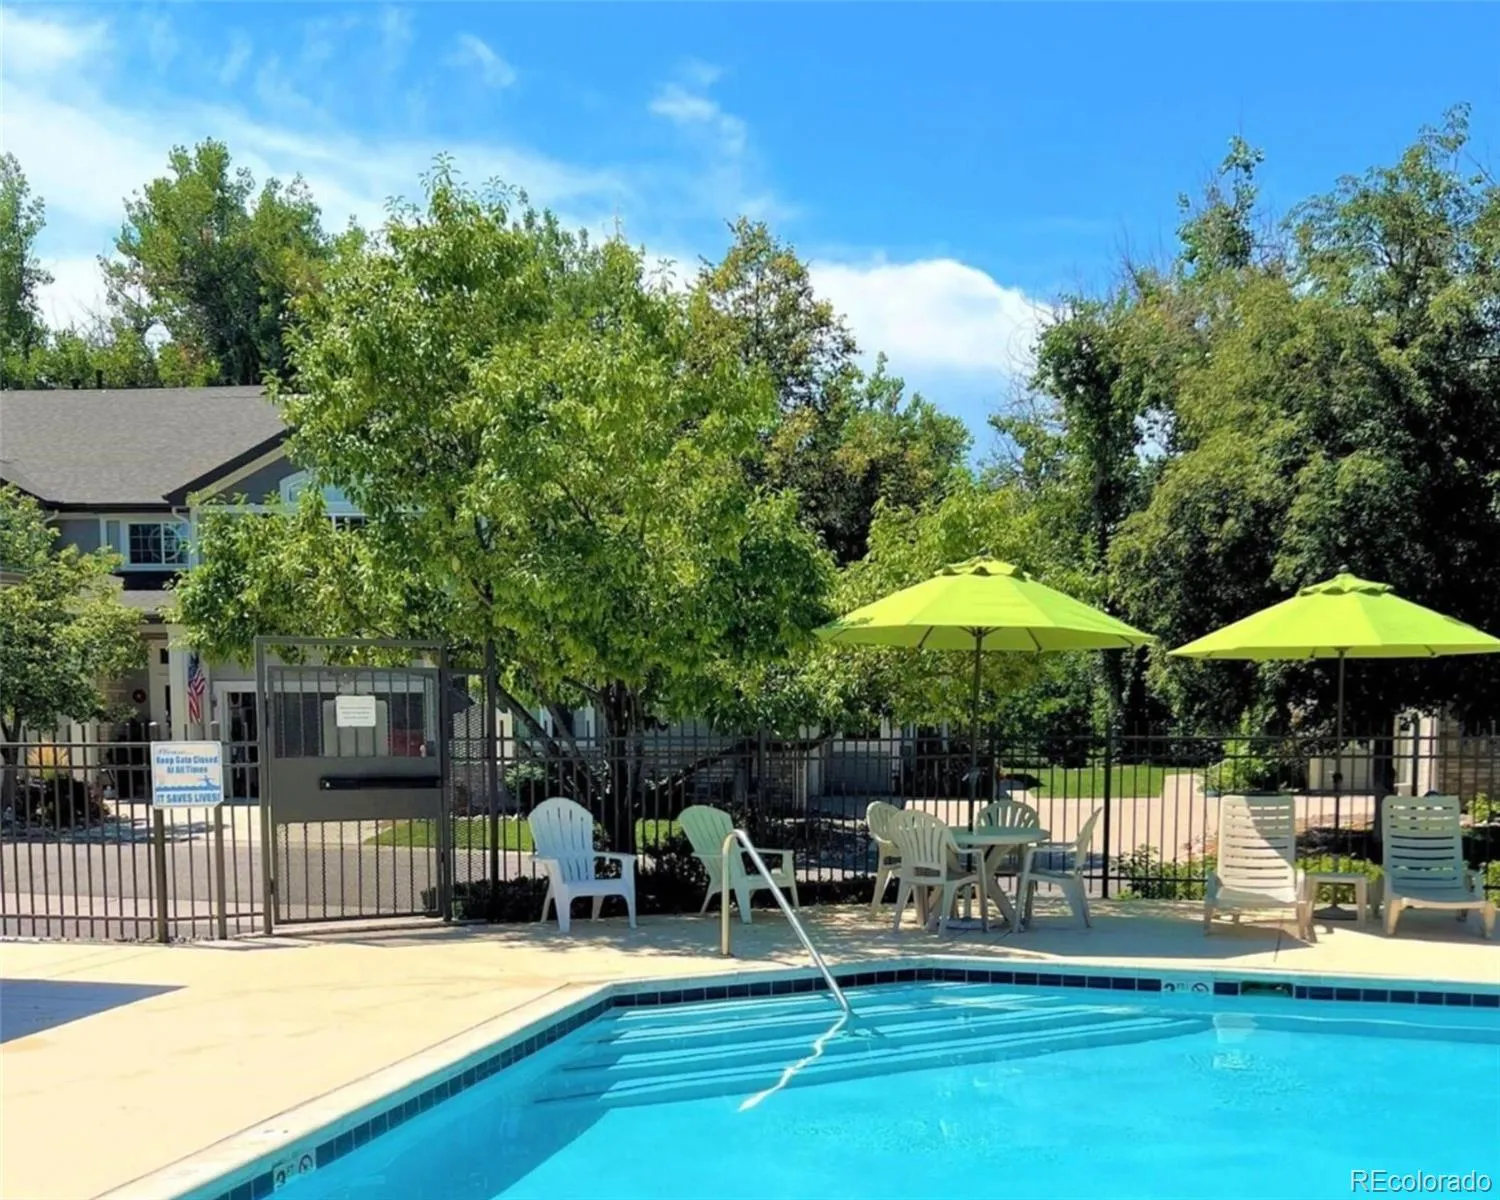
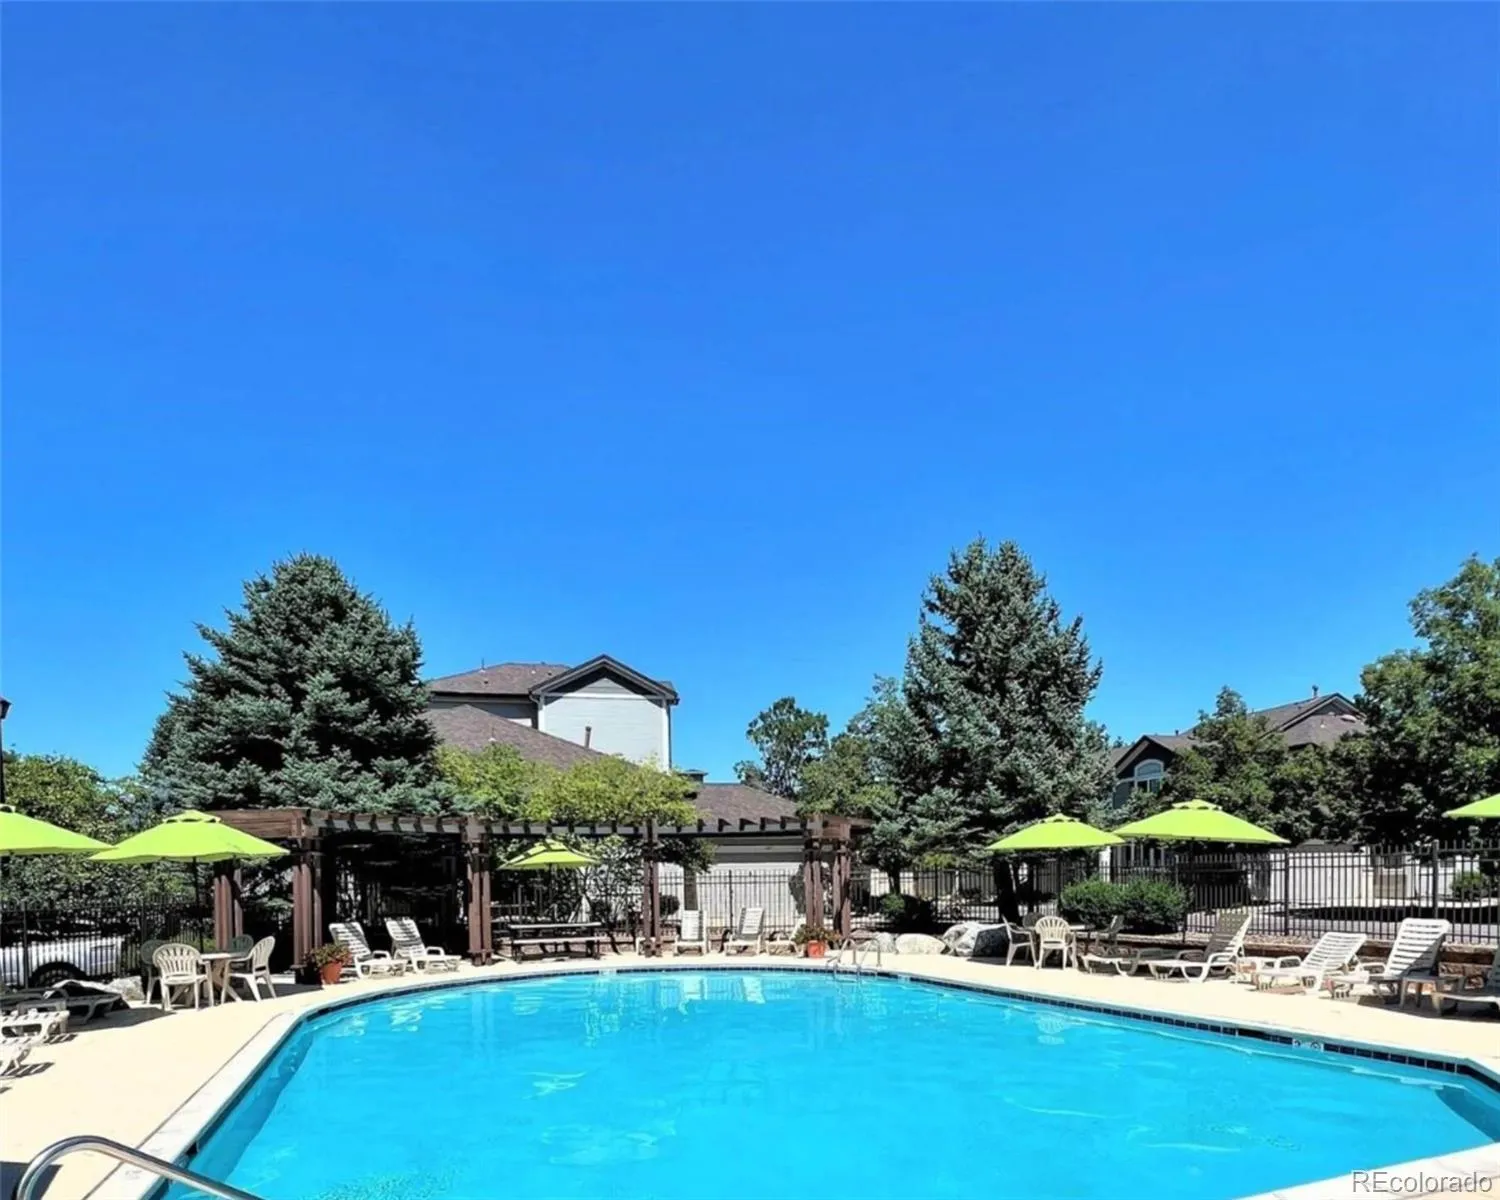
Located in the Indian Creek neighborhood, this home offers access to a well-maintained, master-planned community with amenities including a pool, while being just minutes from Cherry Creek, parks, trails, shopping, dining, and major commuter routes for easy access to downtown Denver and the DTC.

A rare opportunity to own a newer, low-maintenance home with over 2,100 finished square feet in one of Denver’s most convenient locations.

Features
: Forced Air, Natural Gas
: Central Air
: Finished, Daylight, Bath/Stubbed
: Full
: Mountain(s)
: Number Limit, Cats OK, Dogs OK, Only for Owner
: Gas, Gas Log, Living Room
: Security System, Carbon Monoxide Detector(s), Smoke Detector(s), Video Doorbell, Smart Cameras, Secured Garage/Parking
: Deck, Patio
: 2
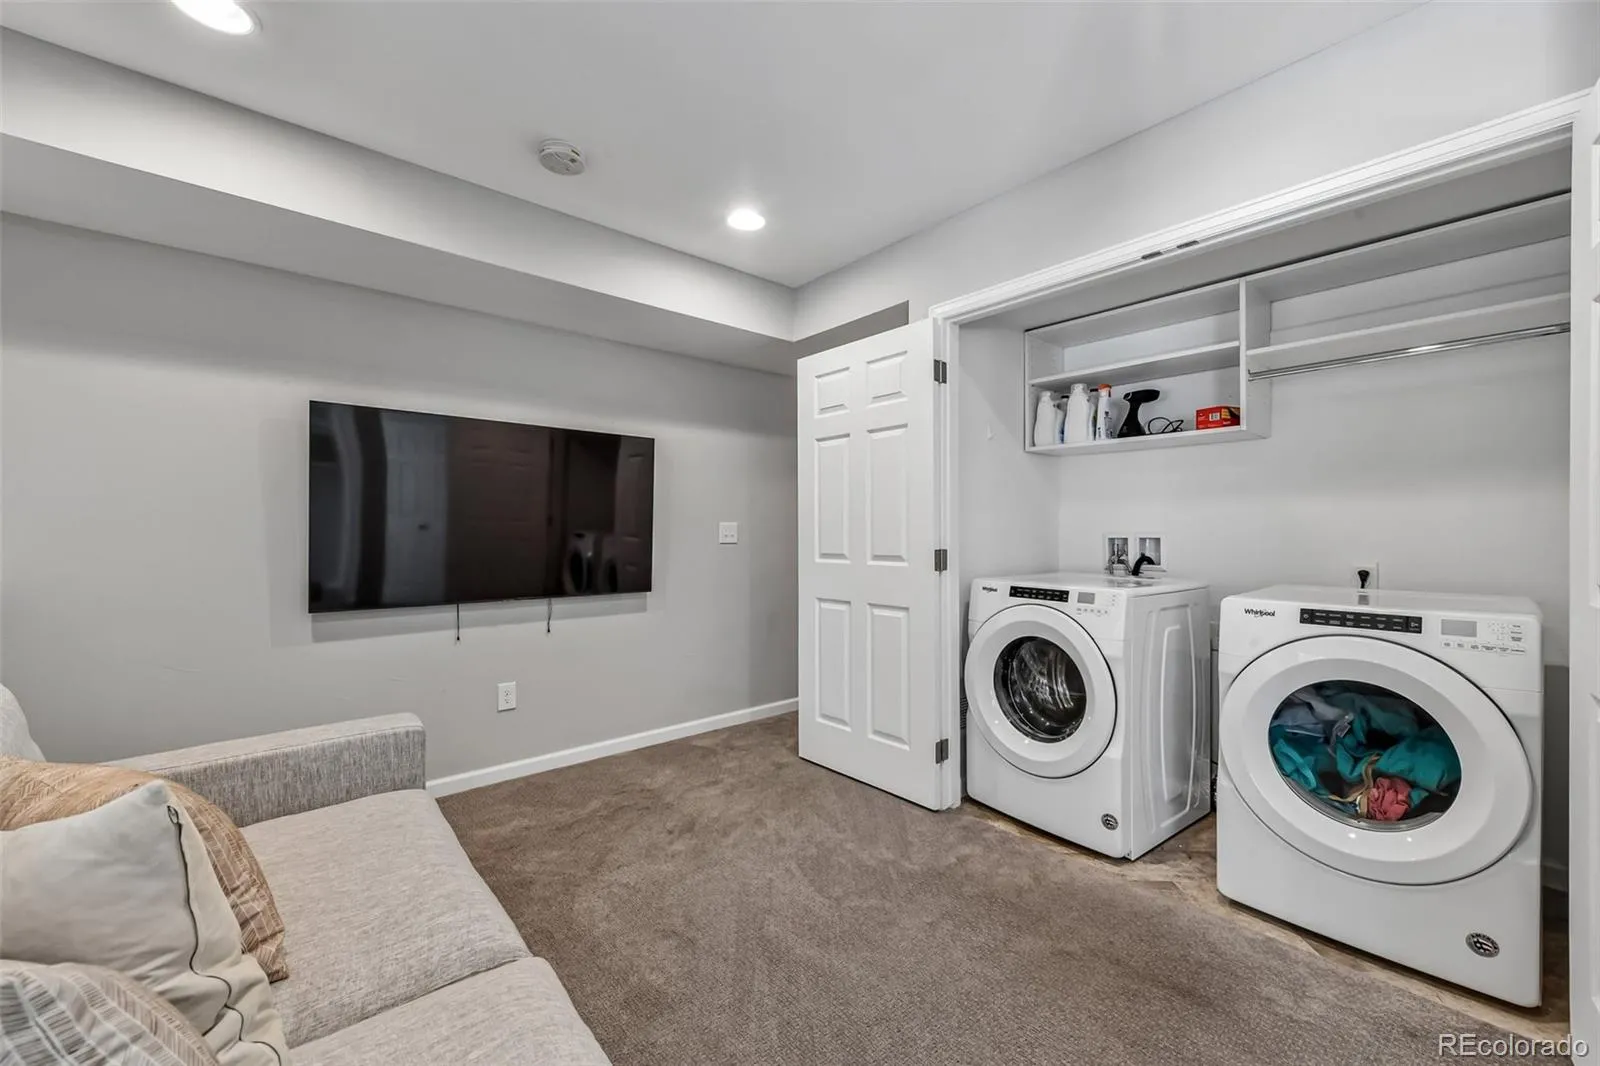
: Dryer, Dishwasher, Disposal, Microwave, Range, Refrigerator, Washer, Oven, Humidifier
: Urban Contemporary
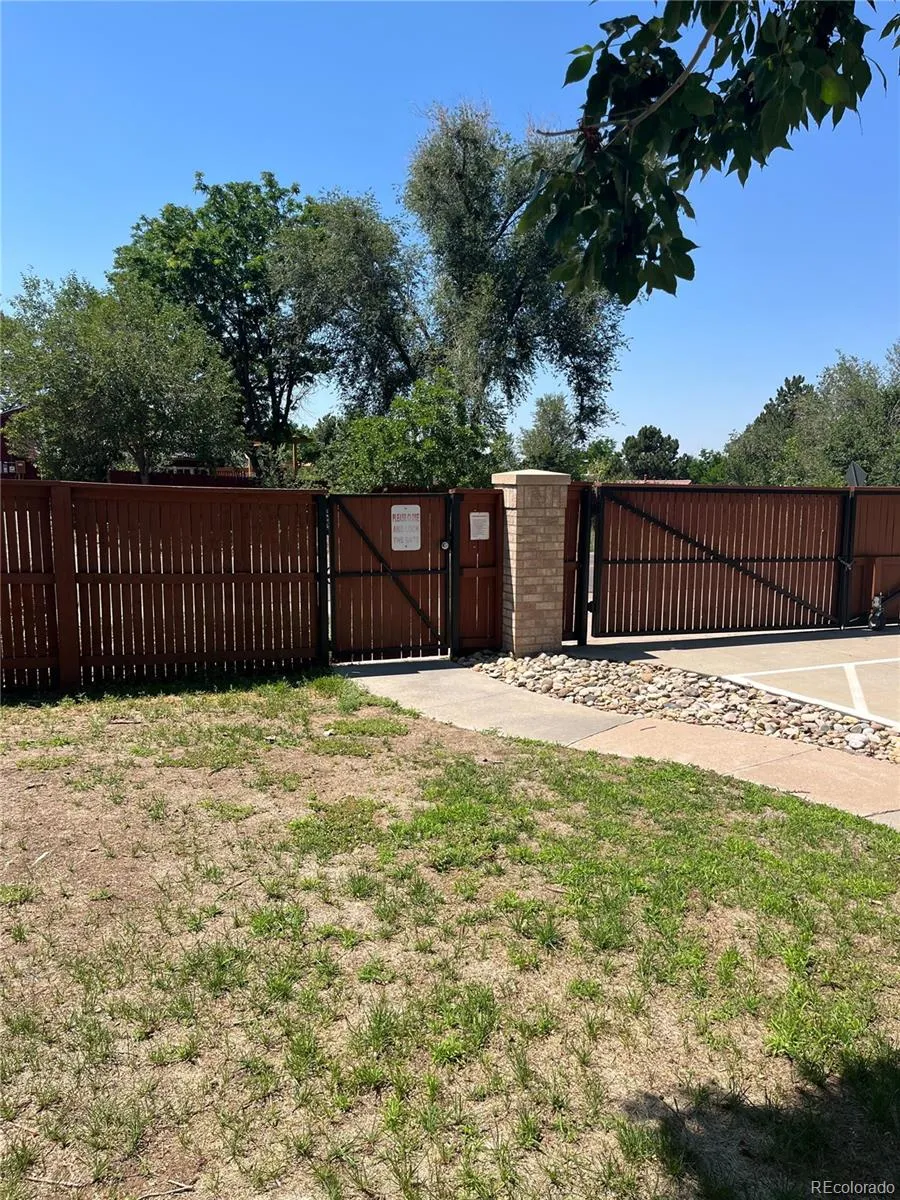
: Pool, Parking, Trail(s), Gated
: Finished Garage, Storage, Floor Coating
: Composition
: Public Sewer
Address Map
CO
Denver
Denver
80231
Ulster
1429
Street
The Villas at Skymark
W105° 6' 20.4''
N39° 41' 26''
S
Additional Information
$531
Monthly
: Insurance, Maintenance Grounds, Sewer, Snow Removal, Water, Maintenance Structure, Recycling, Reserves, Road Maintenance, Irrigation
: Frame, Brick, Wood Siding
2
West
Mc Meen
: Private Yard, Gas Valve
1
: Carpet, Tile, Vinyl
2
George Washington
: Pantry, High Ceilings, Open Floorplan, Quartz Counters, Smoke Free, Eat-in Kitchen, Vaulted Ceiling(s), Smart Thermostat, Ceiling Fan(s), Entrance Foyer, Built-in Features, Primary Suite, Walk-In Closet(s)
Yes
Yes
Cash, Conventional, FHA, VA Loan
: Near Public Transit, Sprinklers In Front, Open Space, Greenbelt, Master Planned
Hill
Wisdom Real Estate
6212-03-015
: None
: Townhouse
Skymark
$2,511
2024
: Double Pane Windows, Window Coverings
R-4
05/14/2026
2147
Active
Yes
1
55050601
WRE18
Denver 1
Denver 1
Denver 1
05/27/2026
1
05/14/2026
Public
: Three Or More

Skymark

1429 S Ulster Street, Denver, CO 80231

4 Bedrooms
4 Total Baths
1,523 Square Feet
$575,000
Listing ID #7045226
Basic Details
Property Type : Residential
Listing Type : For Sale
Listing ID : 7045226
Price : $575,000
Bedrooms : 4
Rooms : 12
Total Baths : 4
Full Bathrooms : 2
3/4 Bathrooms : 1
Square Footage : 1,523 Square Feet
Year Built : 2019
Lot Area : 1,444 Acres
Lot Acres : 0.03
Property Sub Type : Townhouse
Status : Active
Co List Agent Full Name : Becca Morgenegg
Co List Office Name : Wisdom Real Estate
Originating System Name : REcolorado
Mortgage Calculator
$
$ %
years
%
$ %per year
$ %per year

$
Contact Agent

