
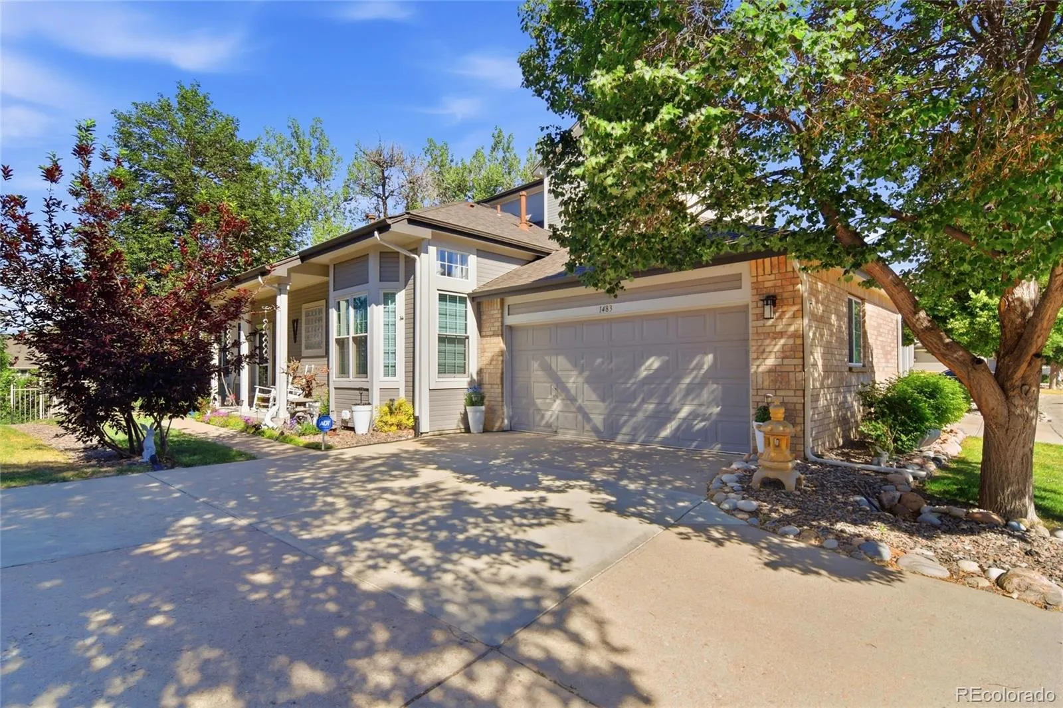
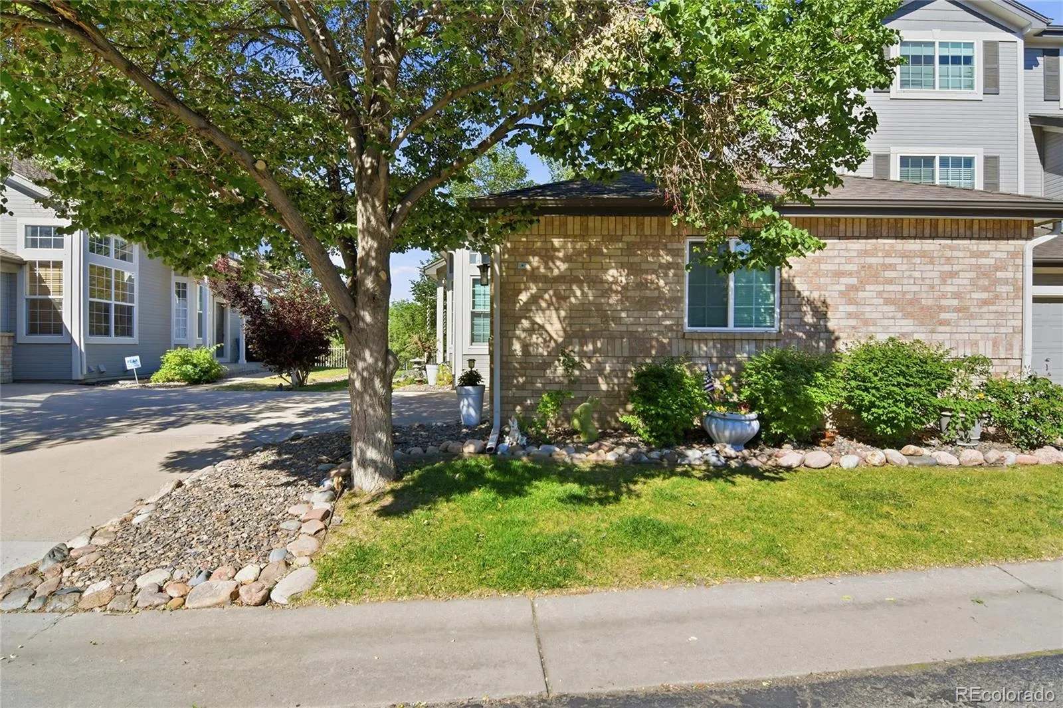
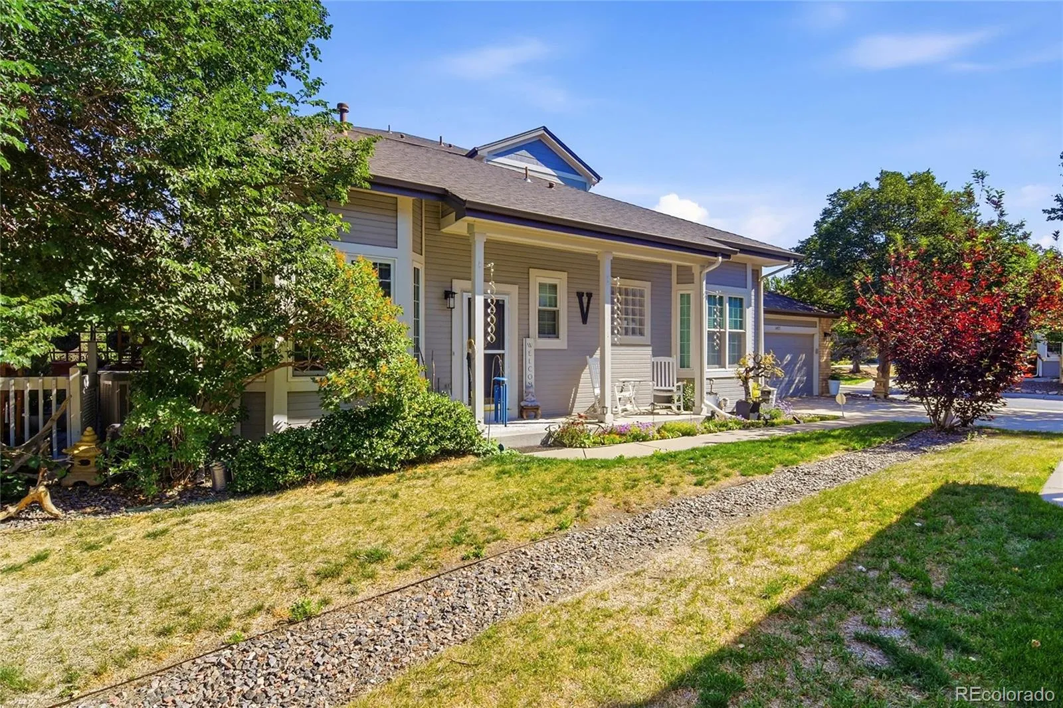
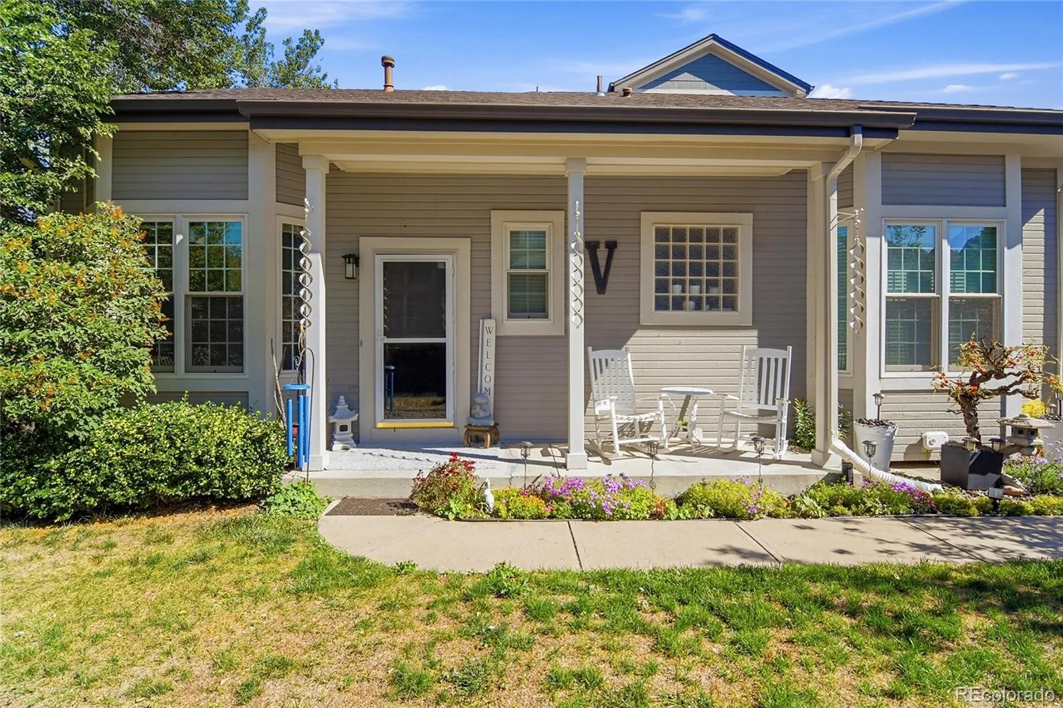
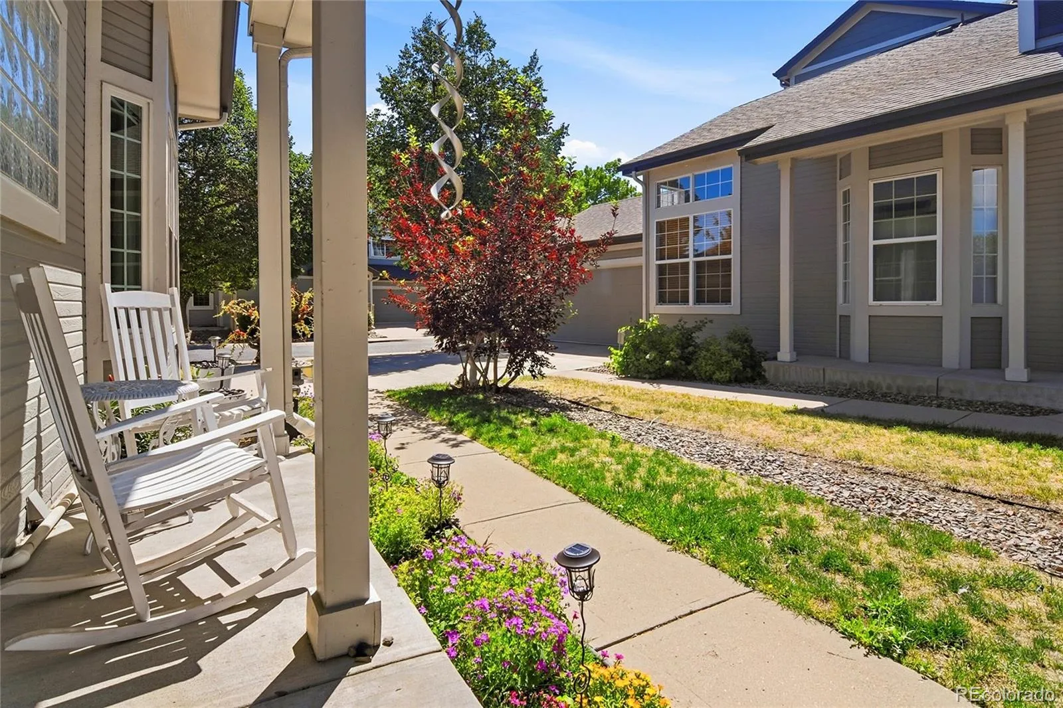
Welcome to this bright and spacious end-unit townhome offering the perfect balance of comfort, function, and low-maintenance living. With 3 bedrooms, 4 bathrooms, and multiple flexible living spaces, this home is ideal for families who want room to spread out and downsizers who want everyday convenience without giving up space.
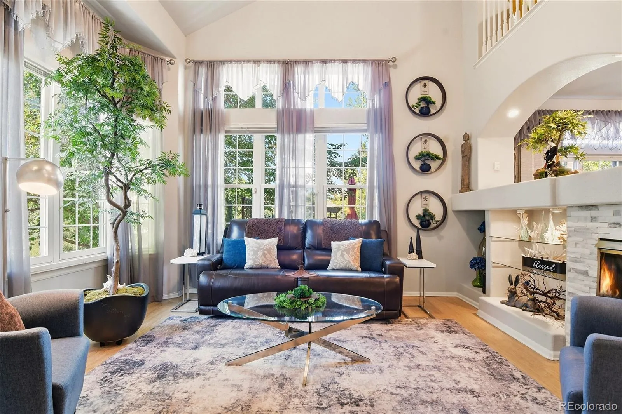
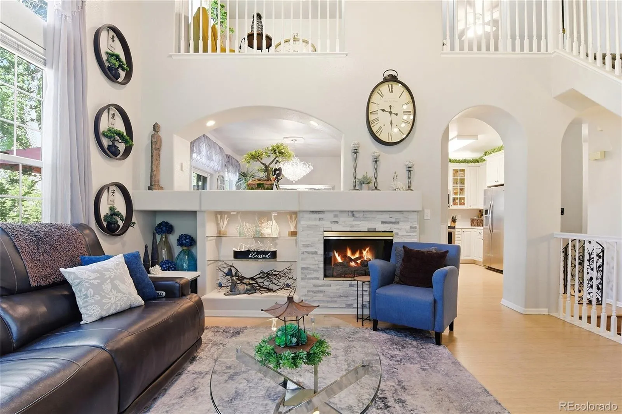
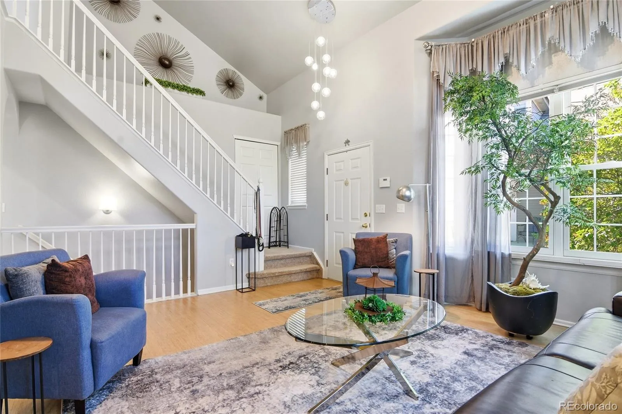
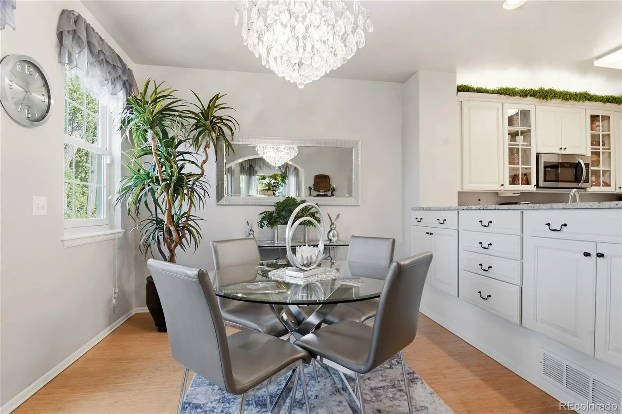
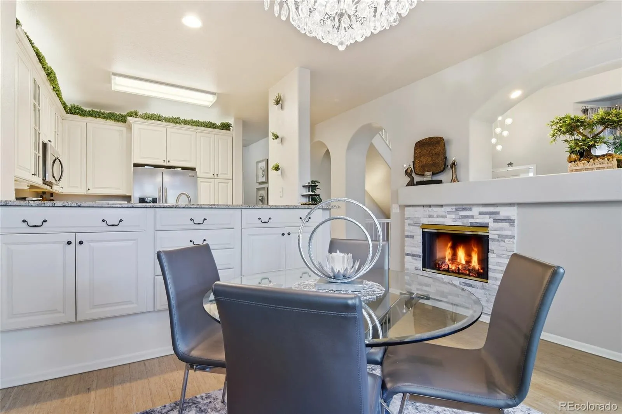
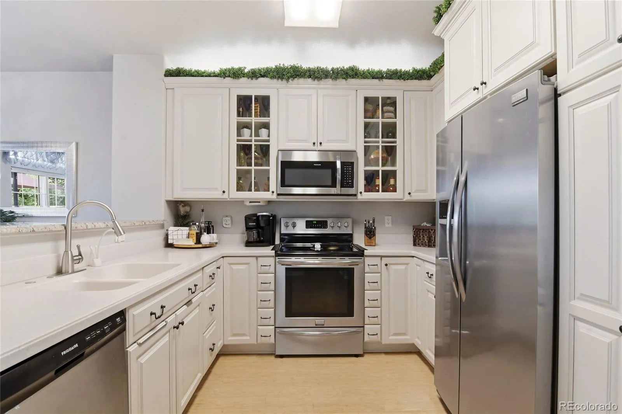
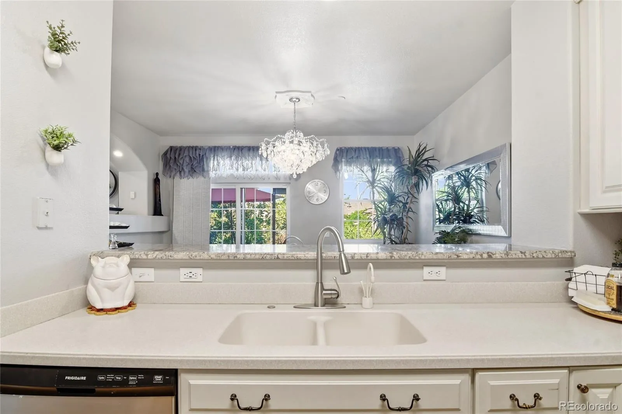
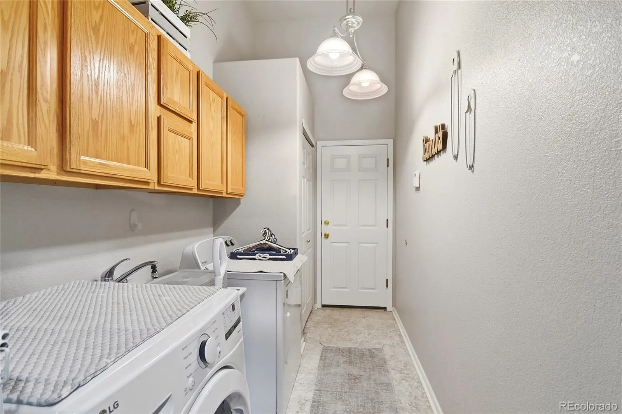
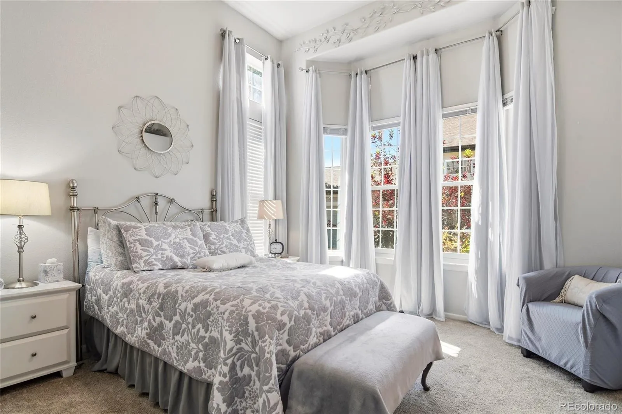
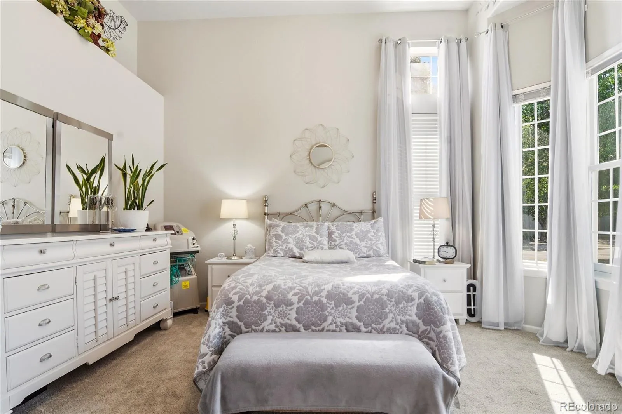
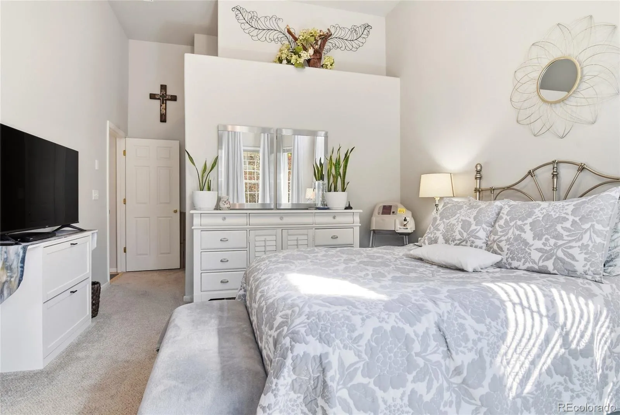
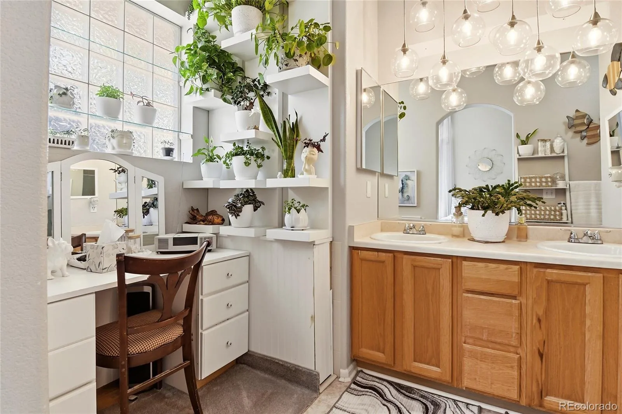
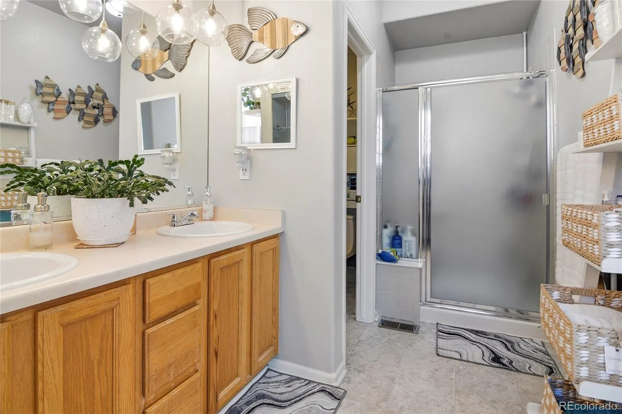
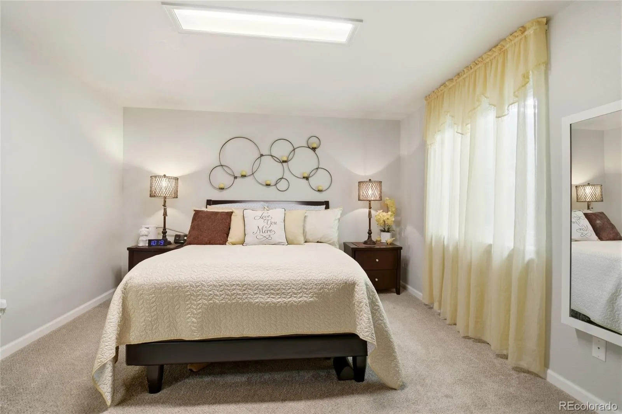
The main level is filled with natural light from Andersen windows and sliding doors, highlighting newly refinished bamboo floors and a welcoming open layout. A two-sided gas fireplace with a modern stone surround creates a stylish focal point between the living and dining rooms, while the kitchen offers abundant Thomasville cabinetry, corian and granite countertops, and plenty of room for cooking and entertaining. The main-floor laundry and primary suite add exceptional ease, with a light, airy 3-piece ensuite, large walk-in closest and unique .
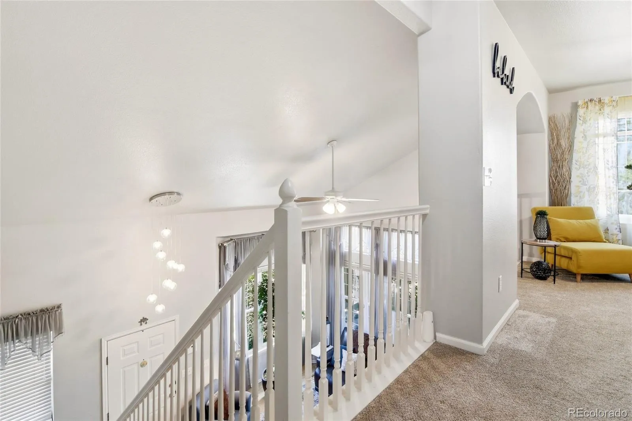
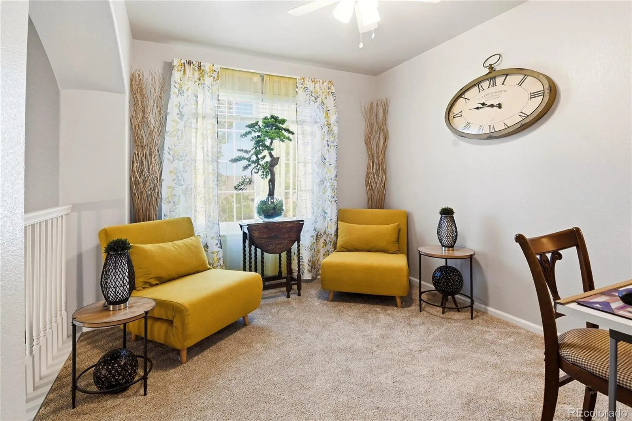
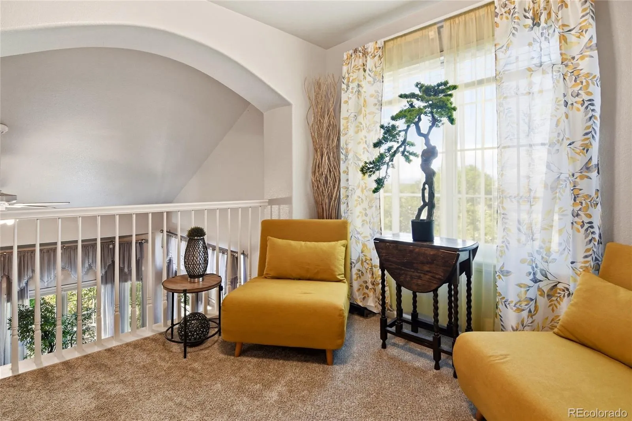
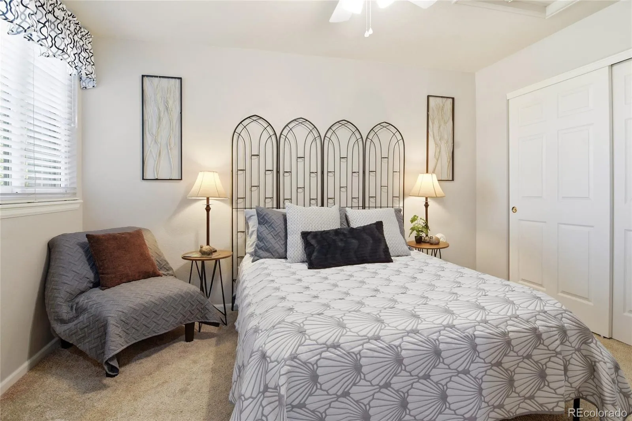
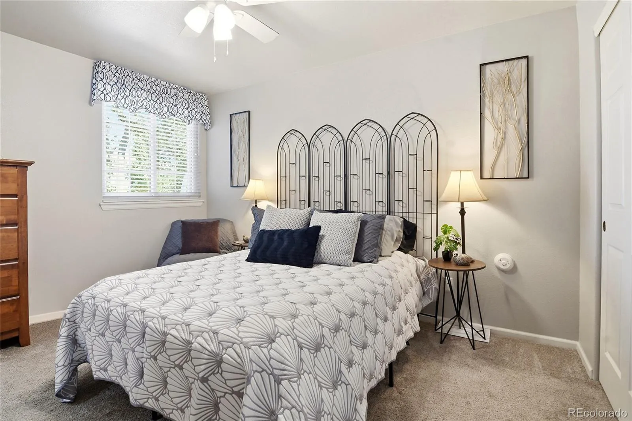
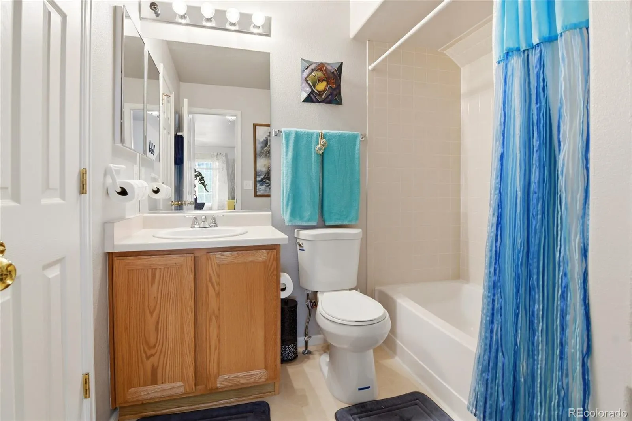
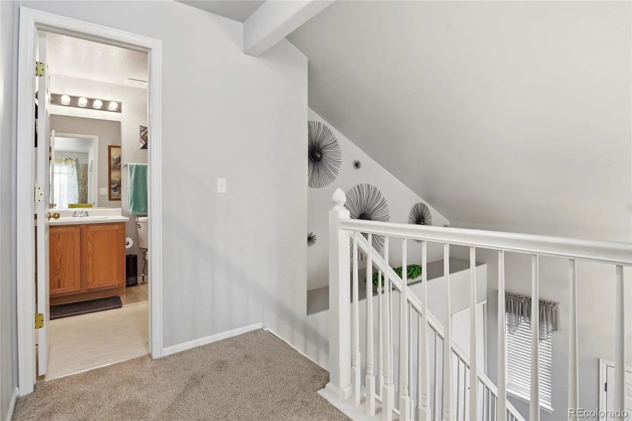
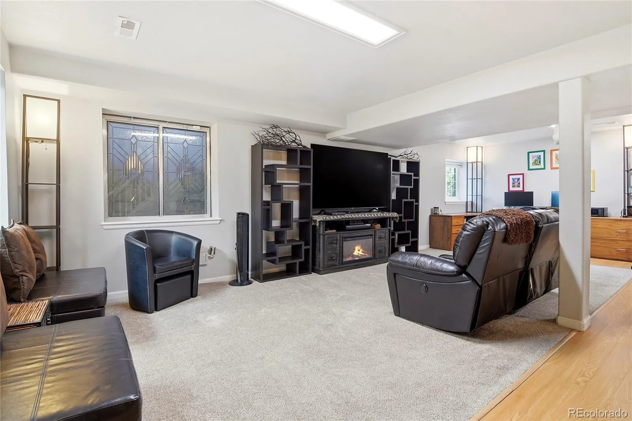
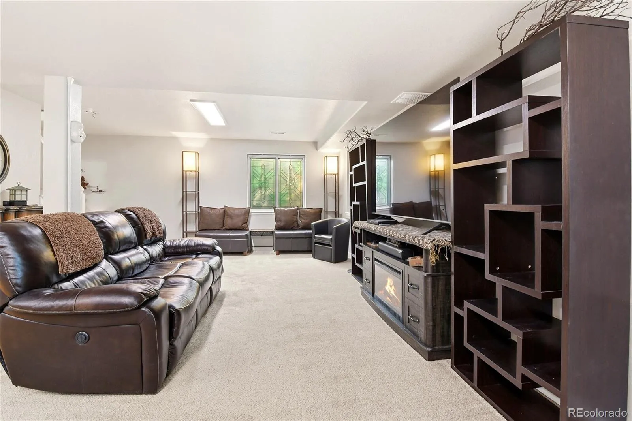
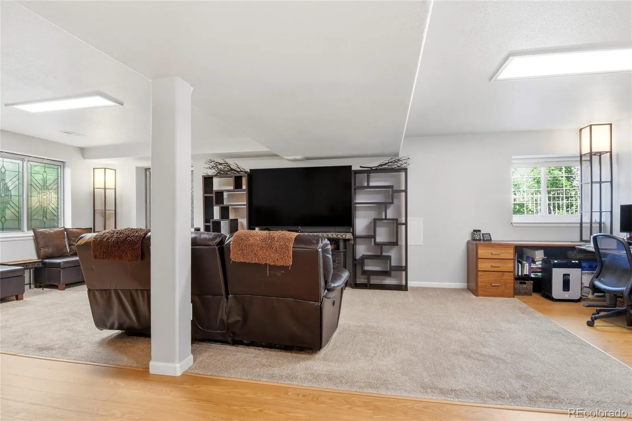
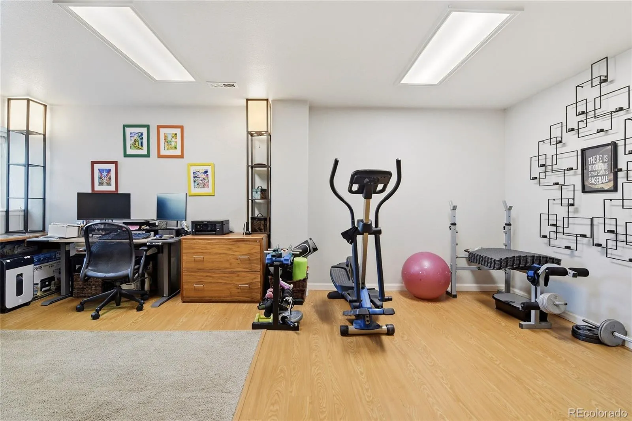
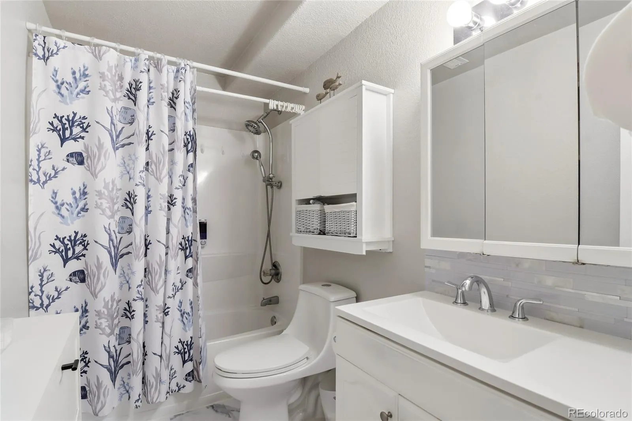
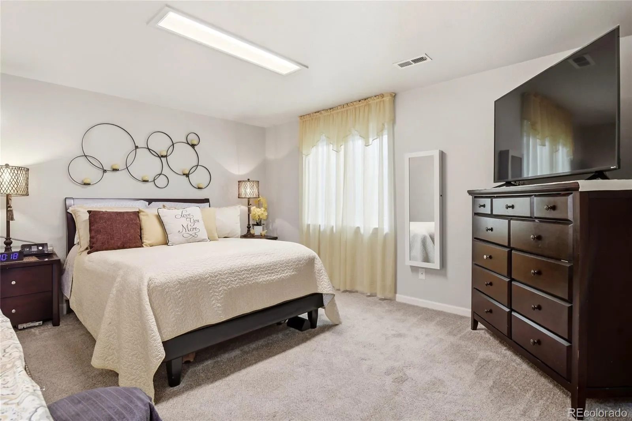
Upstairs, an open loft, additional bedroom, and full bath provide comfortable space for guests, hobbies, or a home office. The finished basement expands the home even further with a large bedroom, walk-in closet, full bath, and generous flex space for a family room, office, or gym, plus a large utility room with excellent storage. The oversized 2-car garage also offers room for two vehicles, an extra refrigerator, and built-in cabinet and counter space for storage or projects.
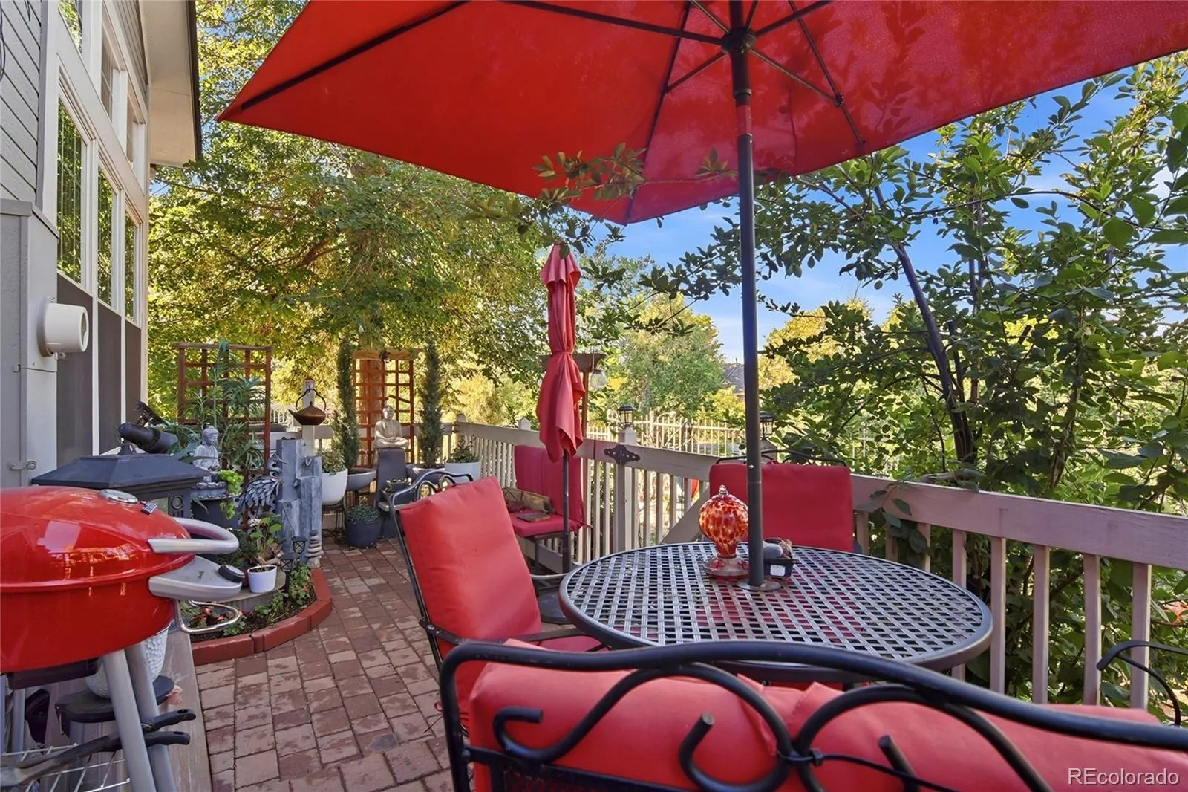
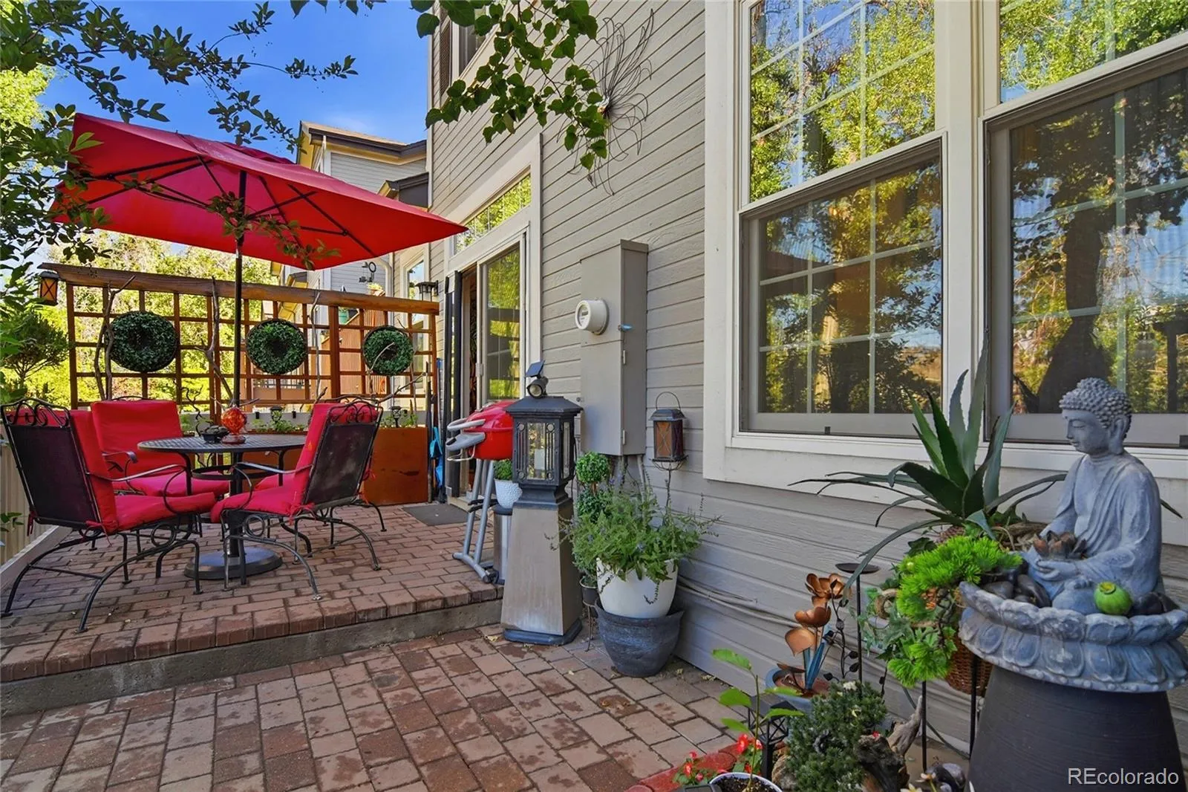
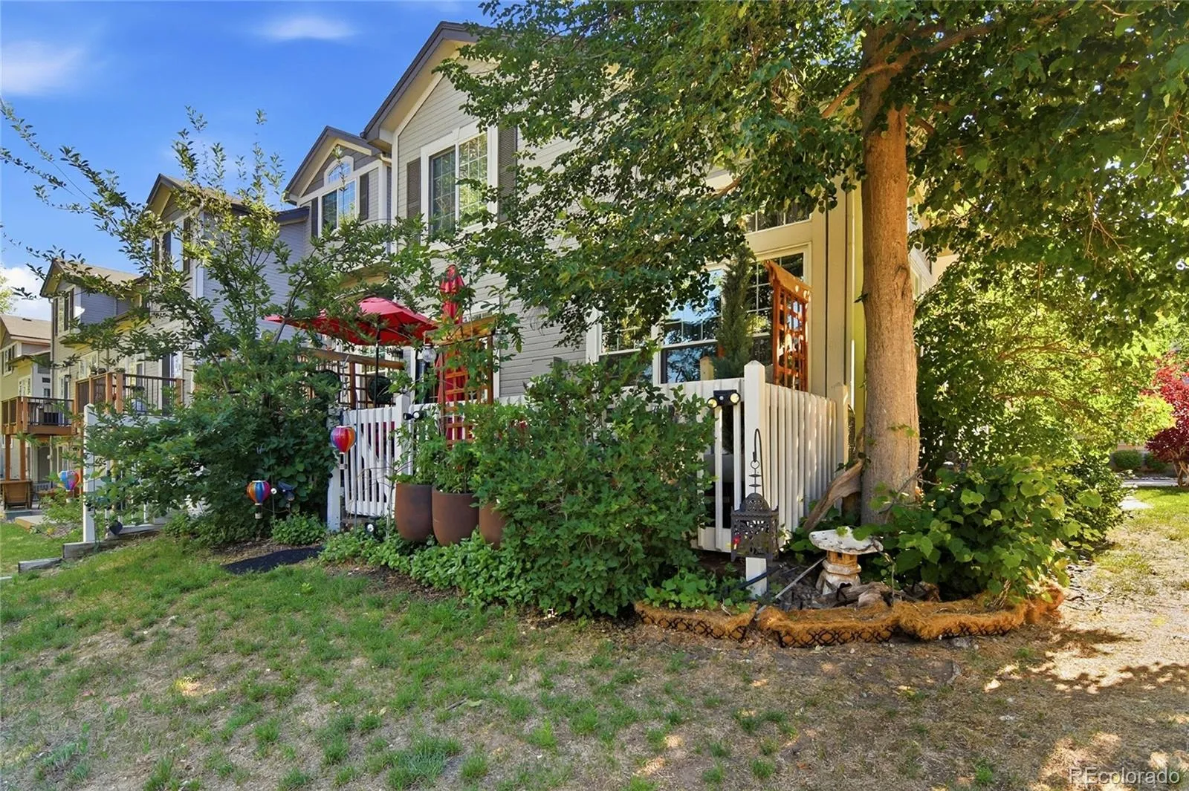
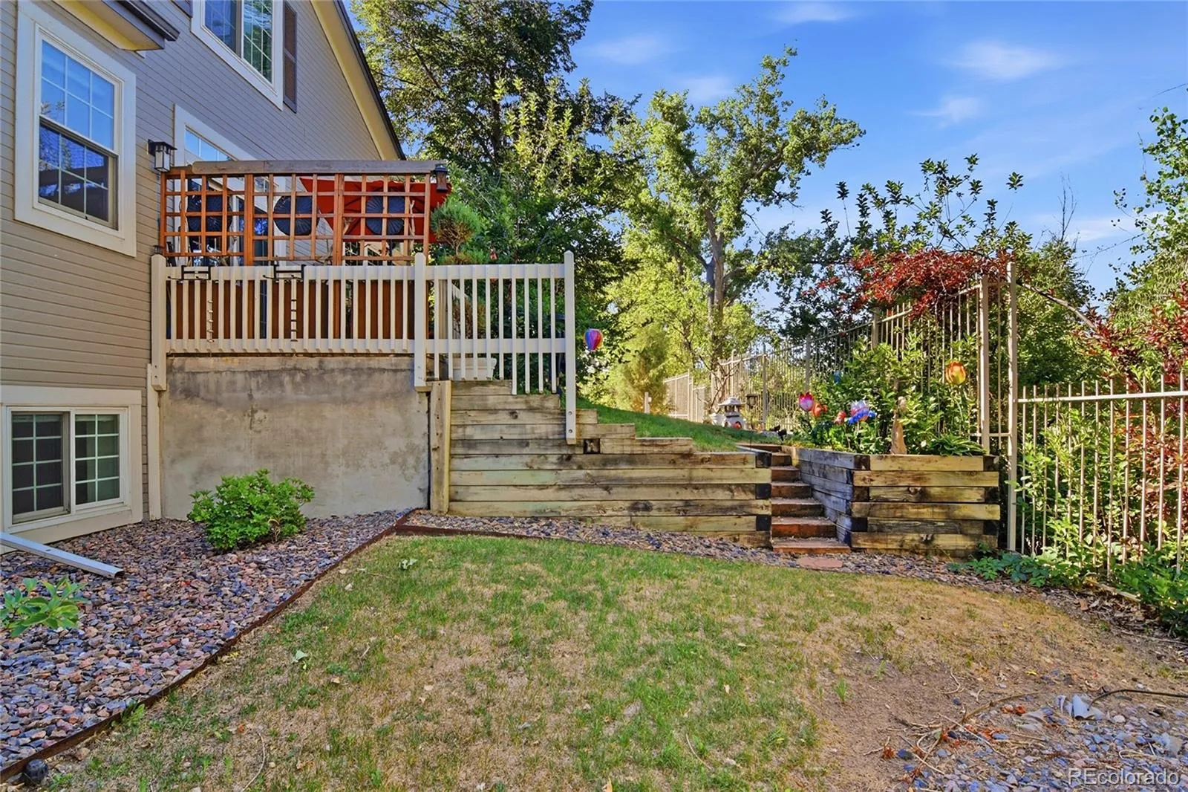
Step outside to a one-of-a-kind extended paver patio that backs to mature trees and the peaceful High Line Canal, creating a private outdoor retreat. The HOA takes care of exterior maintenance, including the roof and gutters, along with grounds care, snow removal, and water service, making this a truly low-maintenance opportunity in a desirable setting. Community also has a beautiful pool, just a few steps away.


