
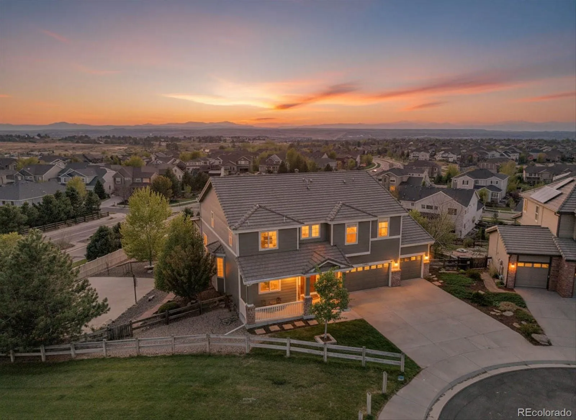
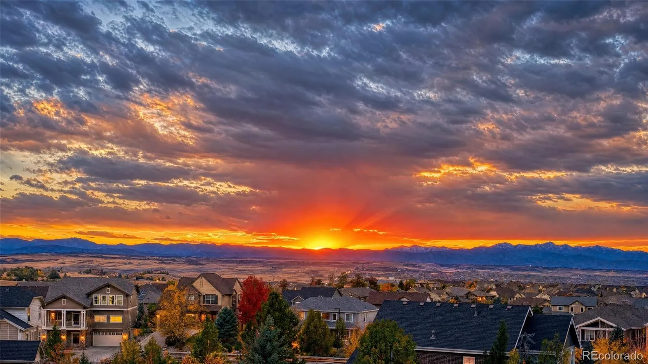
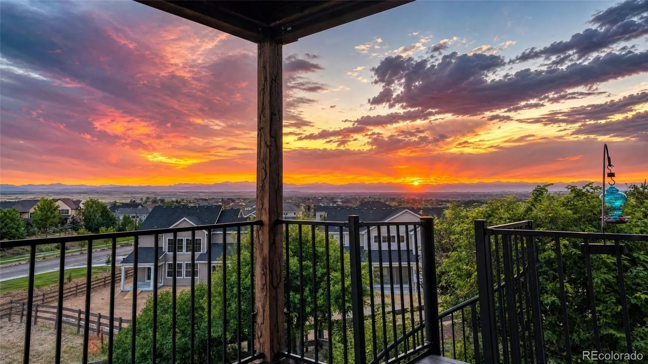
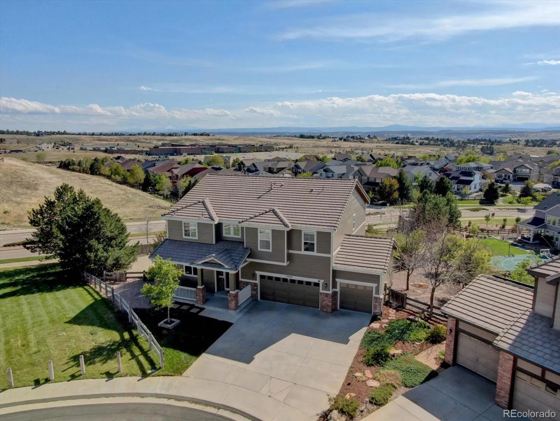


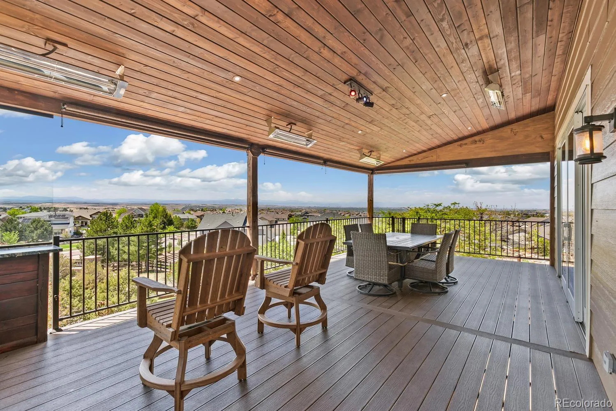
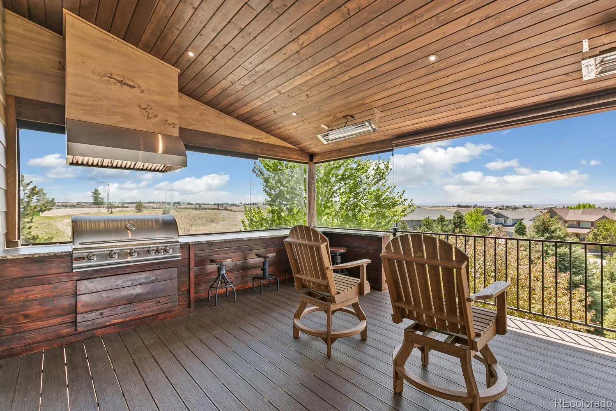
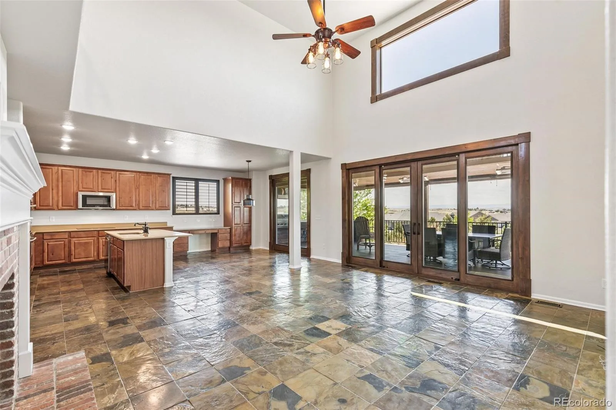
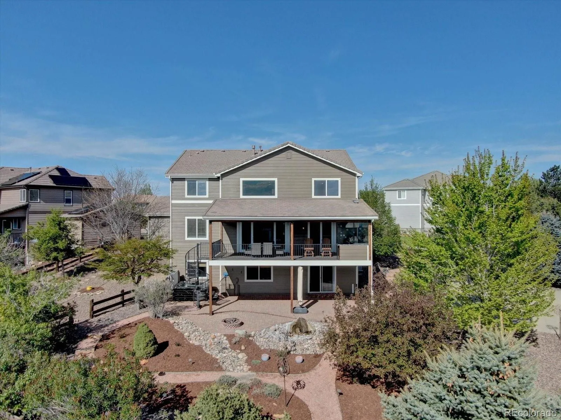
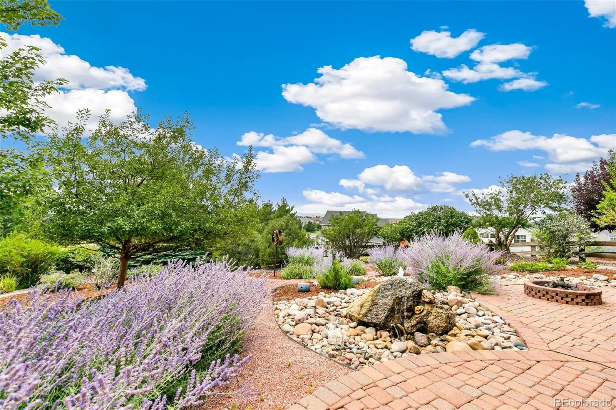
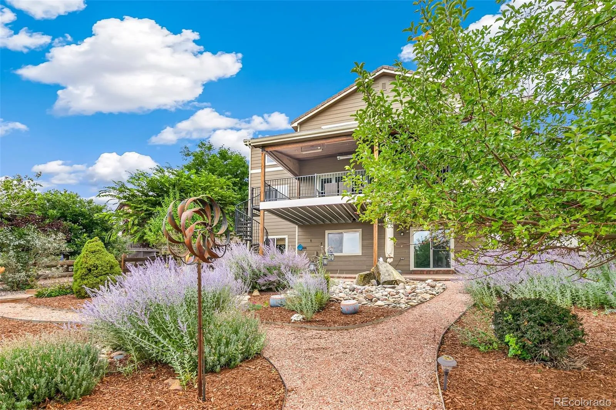
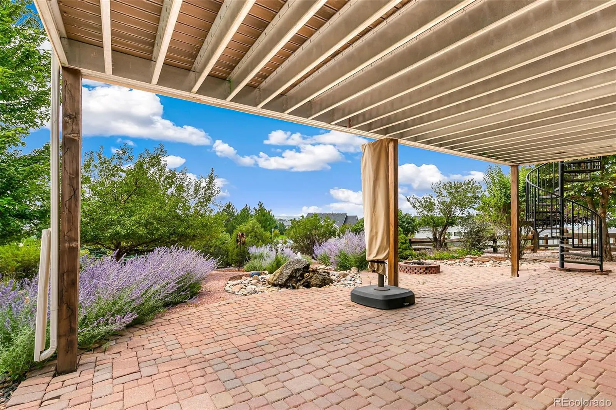
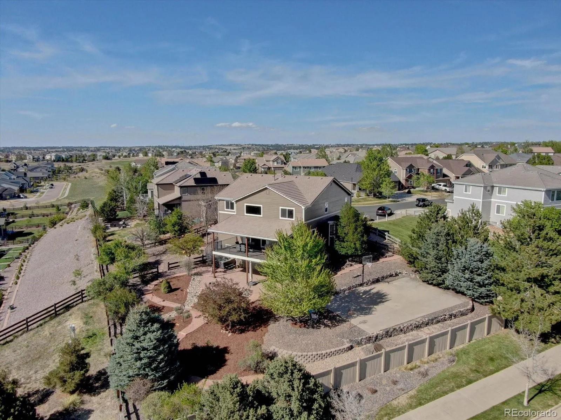
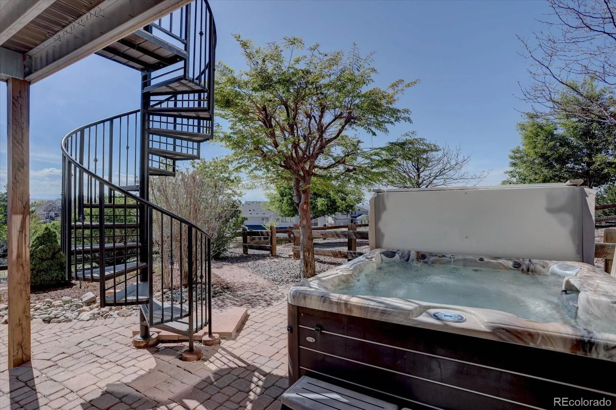
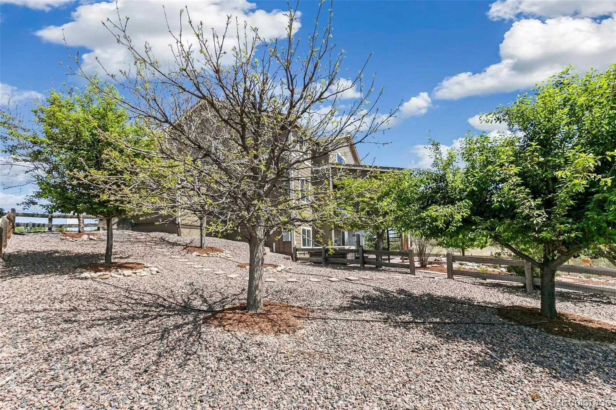


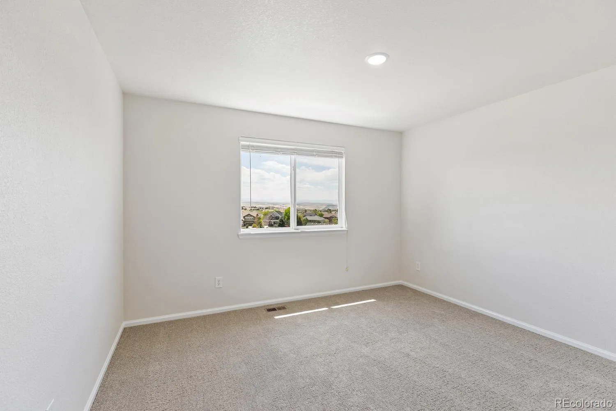


Back on Market, buyer had financial issues. Villages of Parker – unobstructed Front Range mountain views – beautiful 0.36-acre lot – Canterberry Crossing amenities – 4 season outdoor living space – finished walkout basement + sport/ basketball court Five bedrooms, four baths, 4, 311 finished square feet, built in 2004. Eat-in kitchen with island, breakfast bar, solid alder wood cabinetry and expansive counter space. Main floor bedroom with adjacent full bath. Main floor study. Primary suite with vaulted ceiling, unobstructed mountain views, walk-in closet, and five-piece bath with soaking tub and stand-alone shower. Remodeled great room has a fireplace, vaulted ceiling and a an entire wall of custom doors opening to the outdoor living space. Finished walkout basement with wet bar, fireplace and game room. Three-car garage. Custom-built covered deck with built-in heaters, speakers and grill. Large patio overlooking the water feature and landscaped yard. Well maintained. Interior and exterior painted 2026. New designer carpet 2026. Concrete tile roof. Furnace and central A/C replaced 2022. Douglas County School District. HOA $108 per month dues, community pool, tennis courts, parks, playgrounds & trails. A home for people who want a true connection to the Colorado outdoor lifestyle – room to wander, play, create and entertain – inside and out, with full Front Range Mountain views from almost every room in the home. View the virtual tour & floor plan with measurements at https://24krealestatedavekupernik.com/13356/p/31679/DBt1IhLpB

Advanced Home Search
Search by square footage, location, price, bedrooms, bathrooms and more.Just Listed
These homes just hit the market. Be among the first to see them. Schedule a showing, too.New Construction
See brand new homes and homes under construction now and available soon.Features & Amenities
Find homes with views or pools, in gated communities & with other desirable features.Cities
Take a look at luxury homes in each city in Metro Denver.Neighborhoods
Find the ideal neighborhood and the home that best fits you.Counties
Have your eye on a specific county? Browse these listings.Zip Codes
Start here to find a luxury home in a particular zip code.Single-Family Homes
See photos of single-family homes, get prices, neighborhood information & more.Townhomes
Get all the details about luxury townhomes for sale now throughout Metro Denver.Condos
Are you drawn to the low-maintenance, luxury lifestyle of condo living? Start here.One-Story Homes
Looking for a main floor master? Ranch-style homes may be perfect for your lifestyle.Featured Price Ranges
We’ve done the searching for you. Find homes in popular luxury price ranges.55-Plus
Explore beautiful homes and enviable amenities available in 55-and-over communities.Your Free MLS Search Account
Create and manage saved searches and properties with the Property Organizer.Schedule a Personal Consultation
We’re happy to help any time! Schedule a no-obligation 15-minute call.


