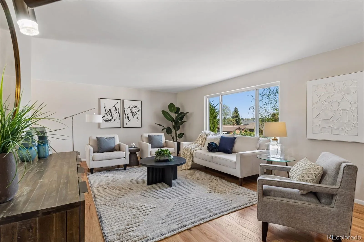
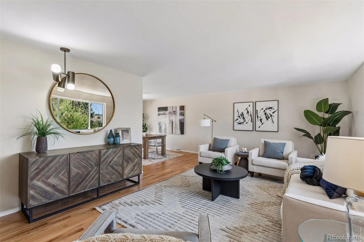
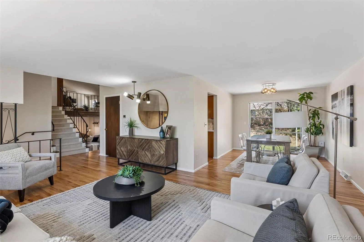
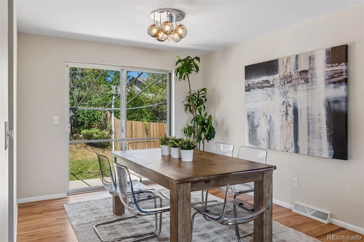
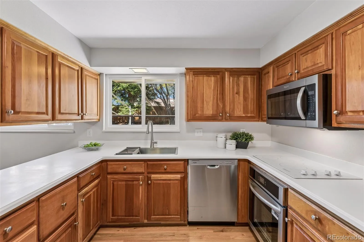
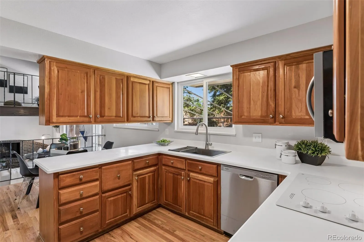
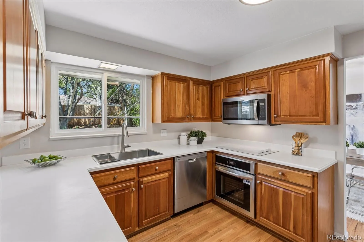
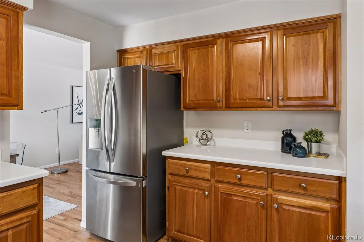
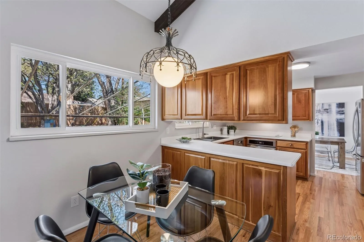
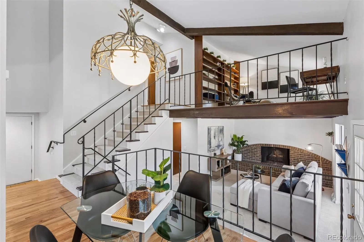
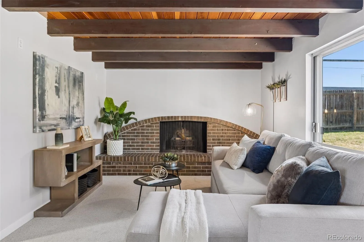
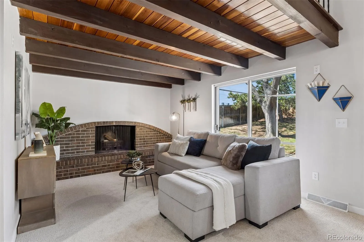
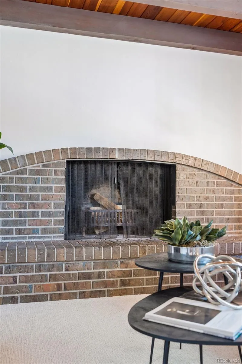
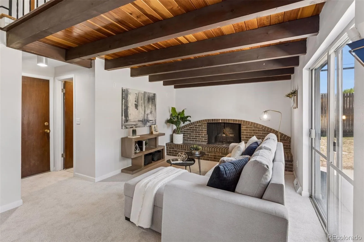
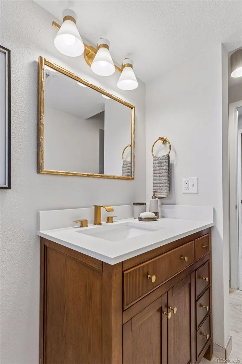
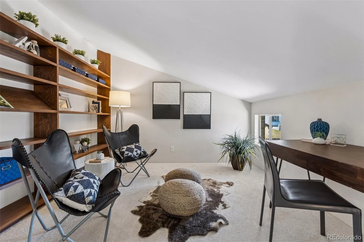
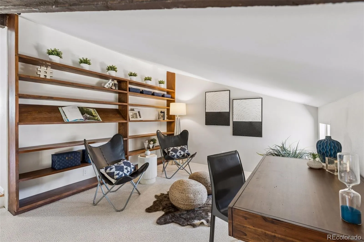
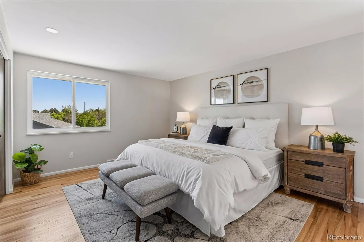
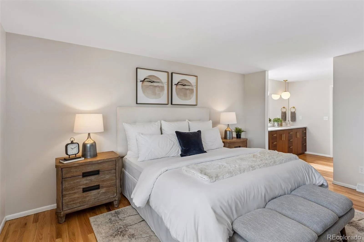
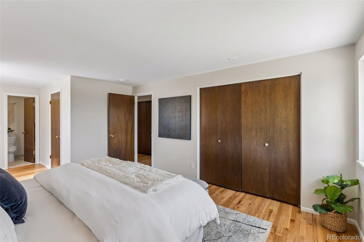
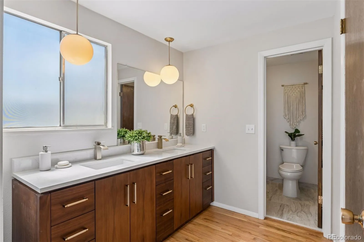
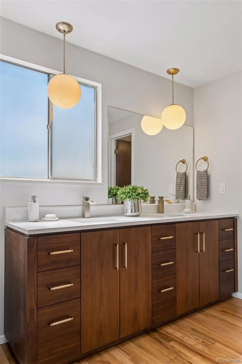
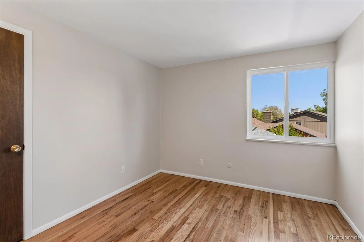
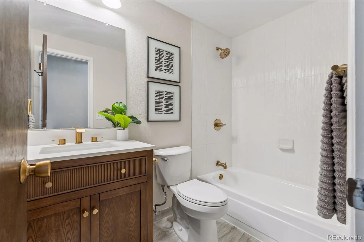
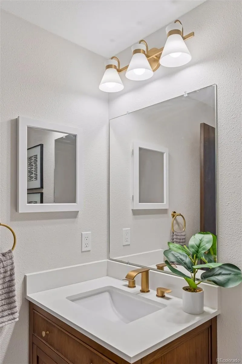
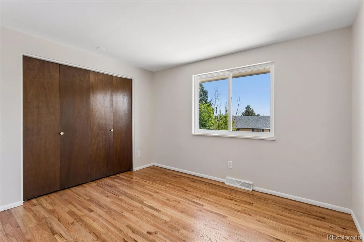
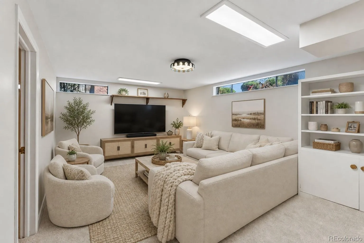
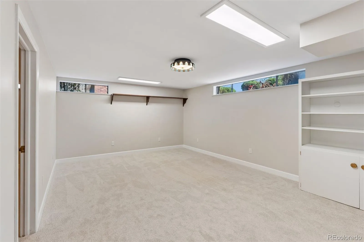
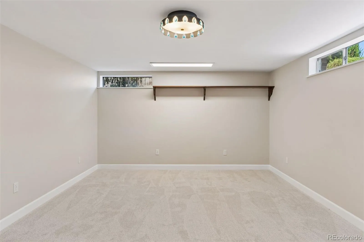
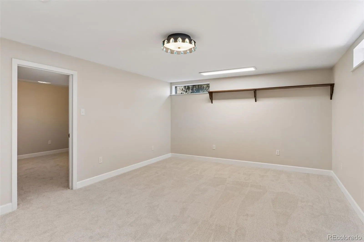
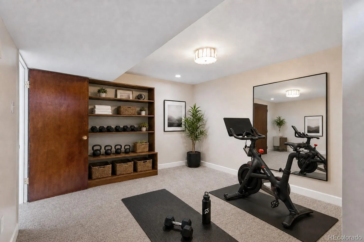
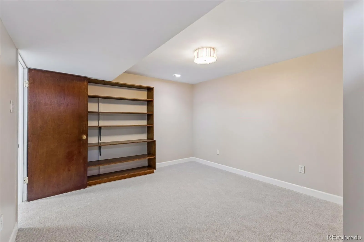
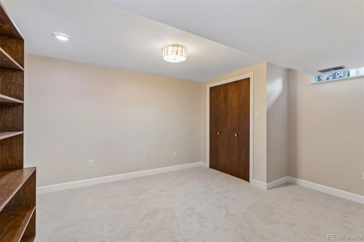
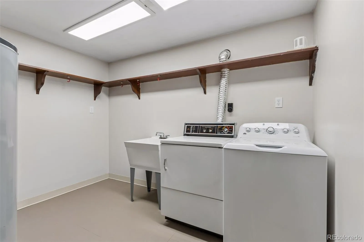
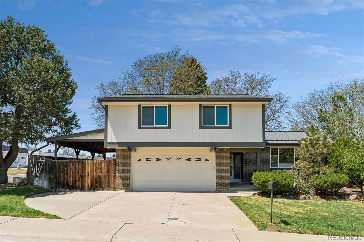
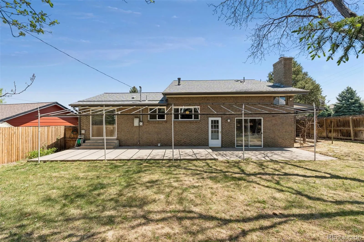
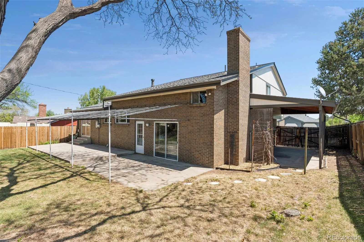
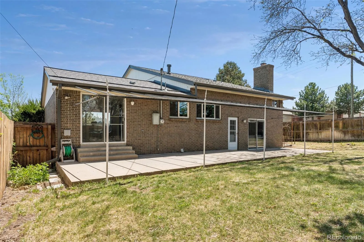
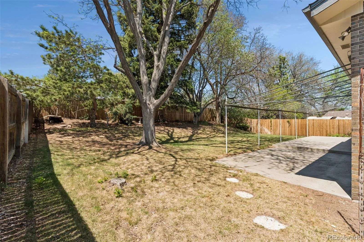
High Line Canal Trail access nearby • RV carport • Tri-level home with all three floors above ground + finished basement• 3D Matterport tour, floor plan, and interactive website included • Located in the Virginia Village neighborhood, this 3 bed, 3 bath home offers 2,496 sq ft with multiple living areas and flexible-use spaces. Hardwood floors, new interior and exterior paint, new carpet, & updated baths provide move-in ready functionality. Roof replaced in 2019. This home includes a finished basement with bonus room suitable for a non-conforming 4th bedroom, home office, workout room, or hobby space, along with an additional media or recreation room. RV carport adds additional covered parking & storage flexibility. Kitchen and living areas connect easily for daily living and entertaining. Convenient access to the High Line Canal Trail, Cherry Creek shopping and dining, I-25, Downtown Denver, and nearby business districts. Nearby access to Garland Park, Cook Park, and surrounding recreation corridors provides convenient outdoor connectivity. Mature lot with established landscaping in a central Denver location with quick access to retail, restaurants, commuter routes, and recreation. Nearby Amenity List: High Line Canal Trail – approx. 0.4 mi, Cherry Creek Shopping Center – approx. 5.5 mi, Downtown Denver – approx. 8 mi, I-25 access – approx. 2 mi, Hutchinson Park – approx. 1 mi, Tamarac Square / Tiffany Plaza retail and restaurants – approx. 1.5 mi, DTC business district – approx. 6 mi, Denver International Airport – approx. 25 mi, High Line Canal Trail — nearby multi-use trail access for walking, running, and cycling; Garland Park — large regional park with open space and recreation areas; Cook Park — nearby neighborhood park and trail connections, Southmoor Park — additional nearby green space and recreation access; James A. Bible Park — connected to the High Line Canal corridor and regional trail system. For more info: 1995SPoplarSt.com

Advanced Home Search
Search by square footage, location, price, bedrooms, bathrooms and more.Just Listed
These homes just hit the market. Be among the first to see them. Schedule a showing, too.New Construction
See brand new homes and homes under construction now and available soon.Features & Amenities
Find homes with views or pools, in gated communities & with other desirable features.Cities
Take a look at luxury homes in each city in Metro Denver.Neighborhoods
Find the ideal neighborhood and the home that best fits you.Counties
Have your eye on a specific county? Browse these listings.Zip Codes
Start here to find a luxury home in a particular zip code.Single-Family Homes
See photos of single-family homes, get prices, neighborhood information & more.Townhomes
Get all the details about luxury townhomes for sale now throughout Metro Denver.Condos
Are you drawn to the low-maintenance, luxury lifestyle of condo living? Start here.One-Story Homes
Looking for a main floor master? Ranch-style homes may be perfect for your lifestyle.Featured Price Ranges
We’ve done the searching for you. Find homes in popular luxury price ranges.55-Plus
Explore beautiful homes and enviable amenities available in 55-and-over communities.Your Free MLS Search Account
Create and manage saved searches and properties with the Property Organizer.Schedule a Personal Consultation
We’re happy to help any time! Schedule a no-obligation 15-minute call.


