
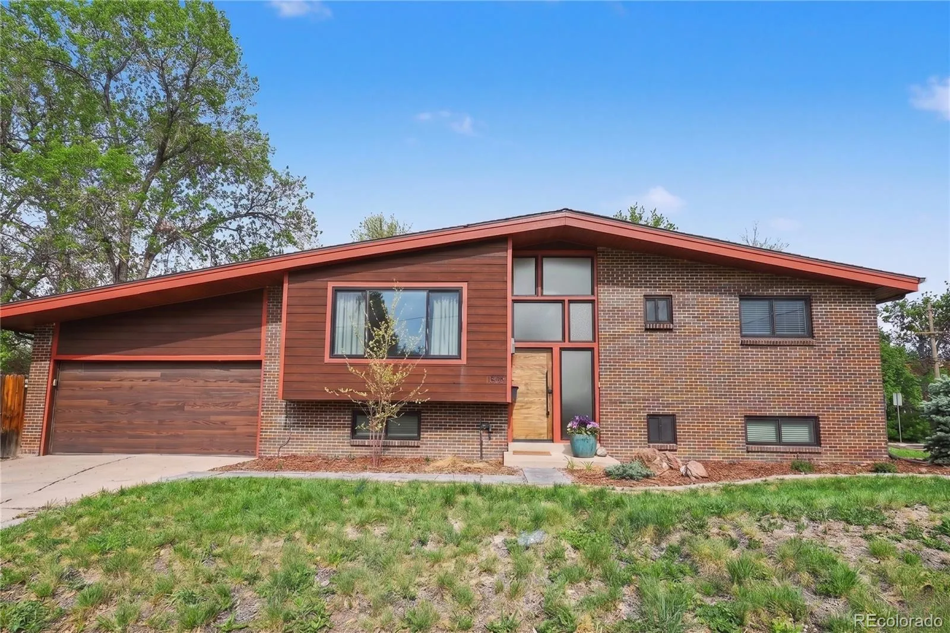
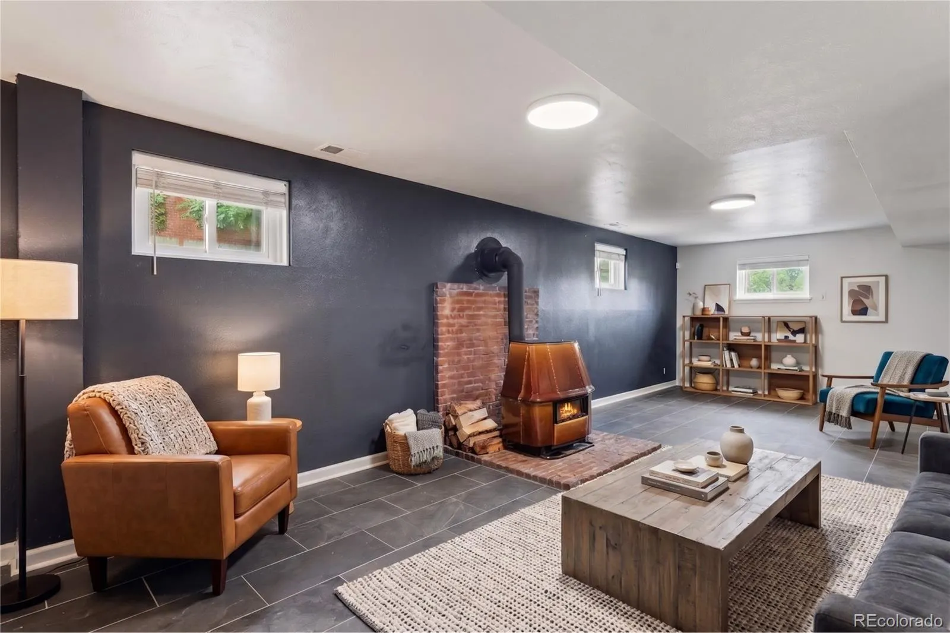
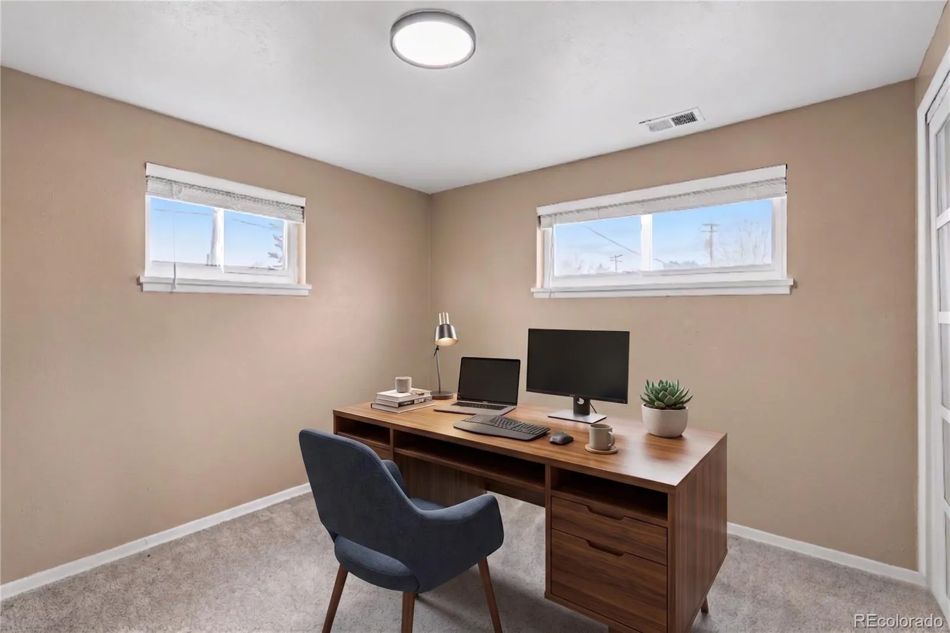
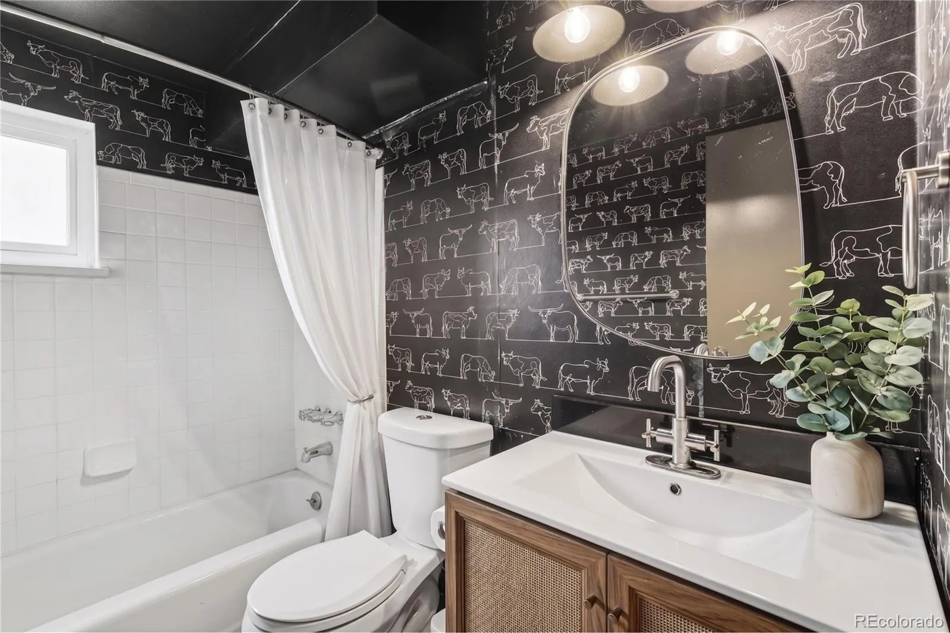
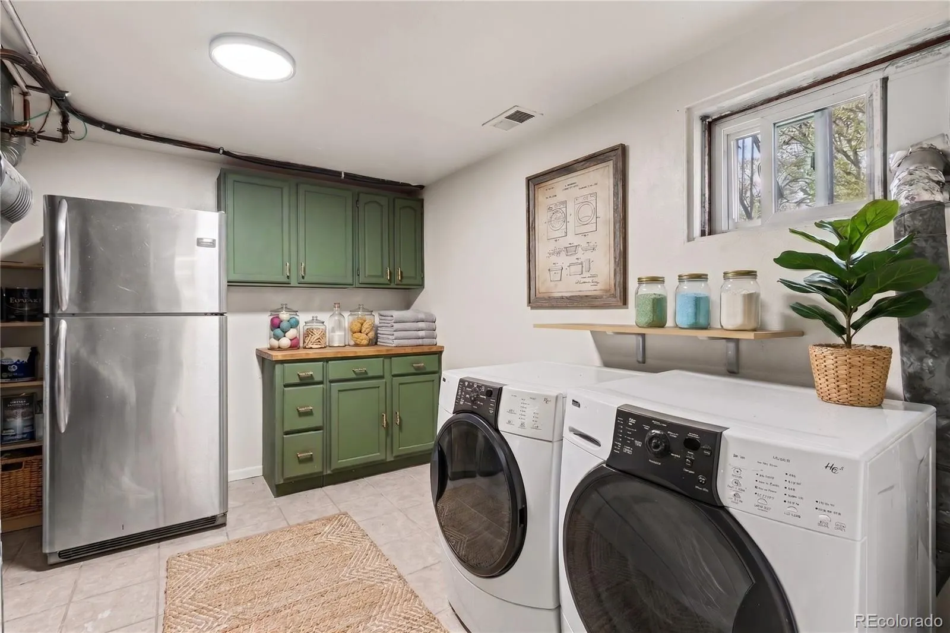
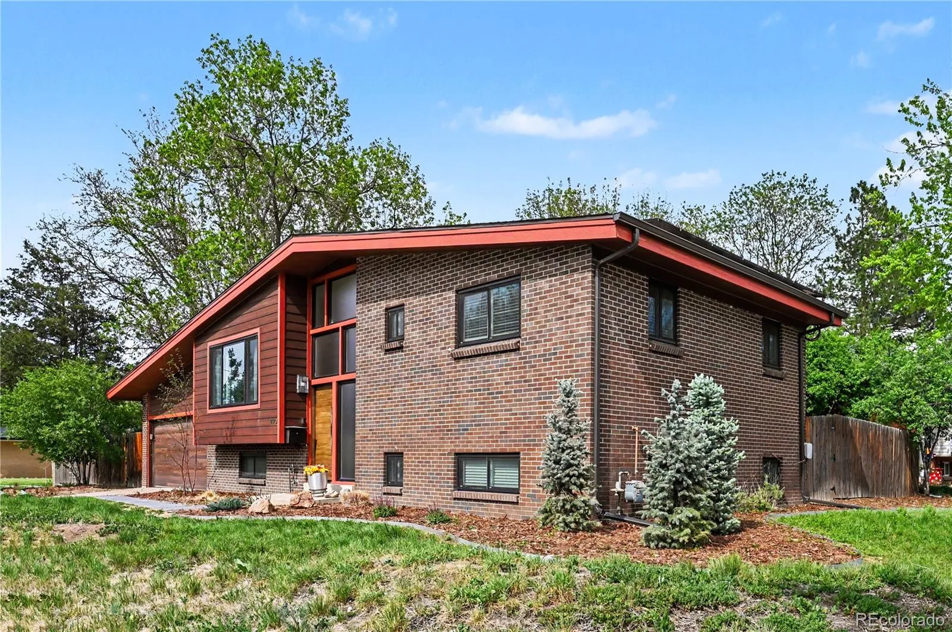
High quality and low maintenance! Don’t miss this 4 bed, 2 bath Denver home offering both updates and character. This Lynwood home is perfectly situated for you to enjoy both inside and out. Some of the unique features include vaulted ceilings on the main floor, slate tile flooring on the lower level, and a stunning German-made Köppe wood-burning stove with a brick backdrop for warmth on cool evenings. The newer siding and windows (2020) provide peace of mind and also add to the efficiency of the home. That efficiency is further boosted by the paid off solar panels keeping your energy bills negligible.
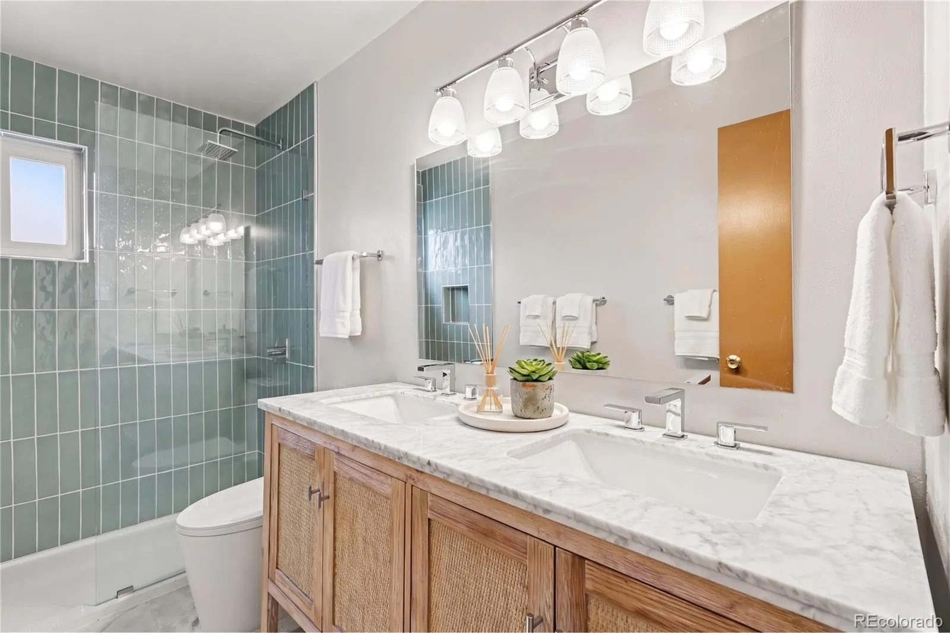
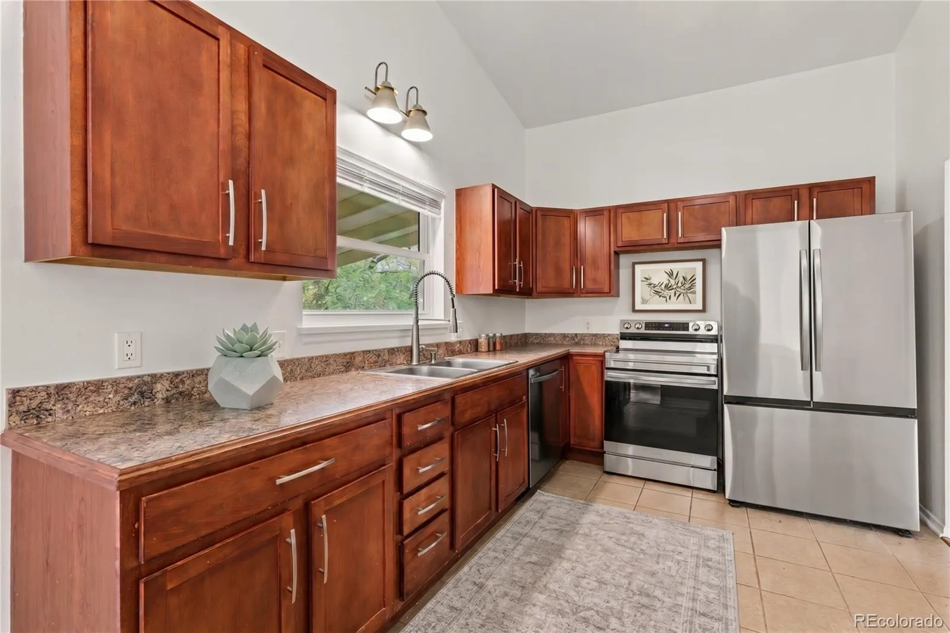
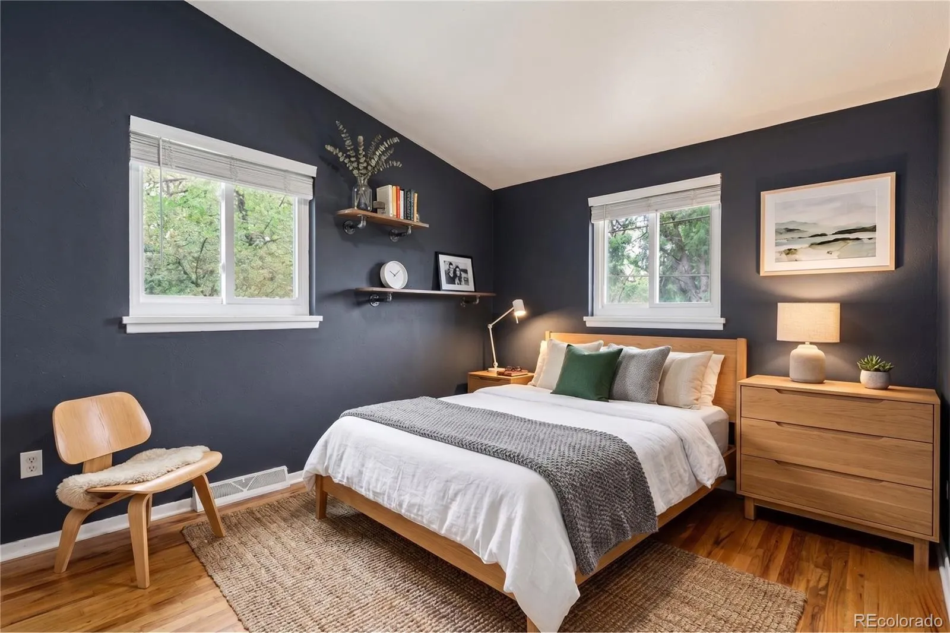
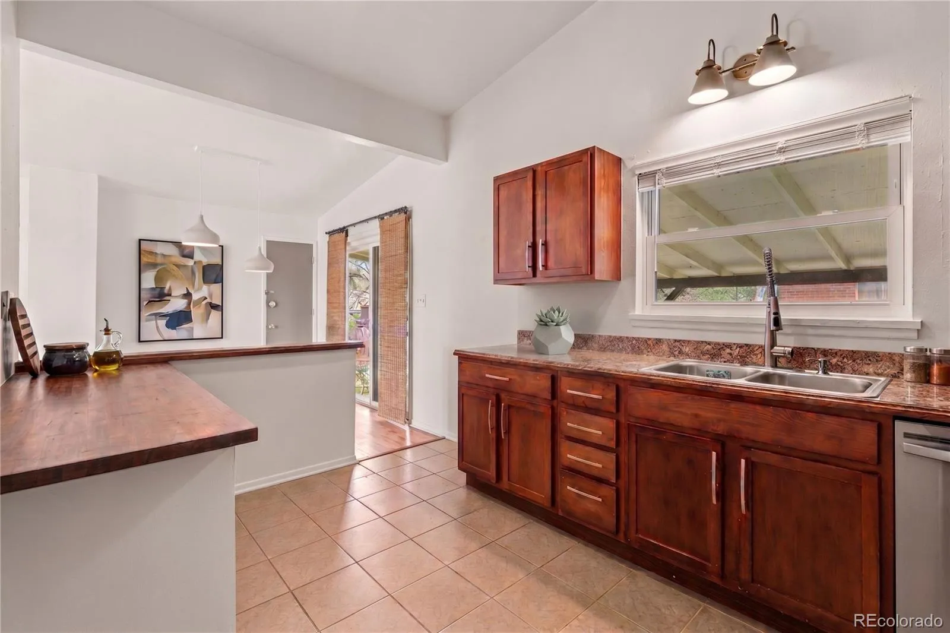
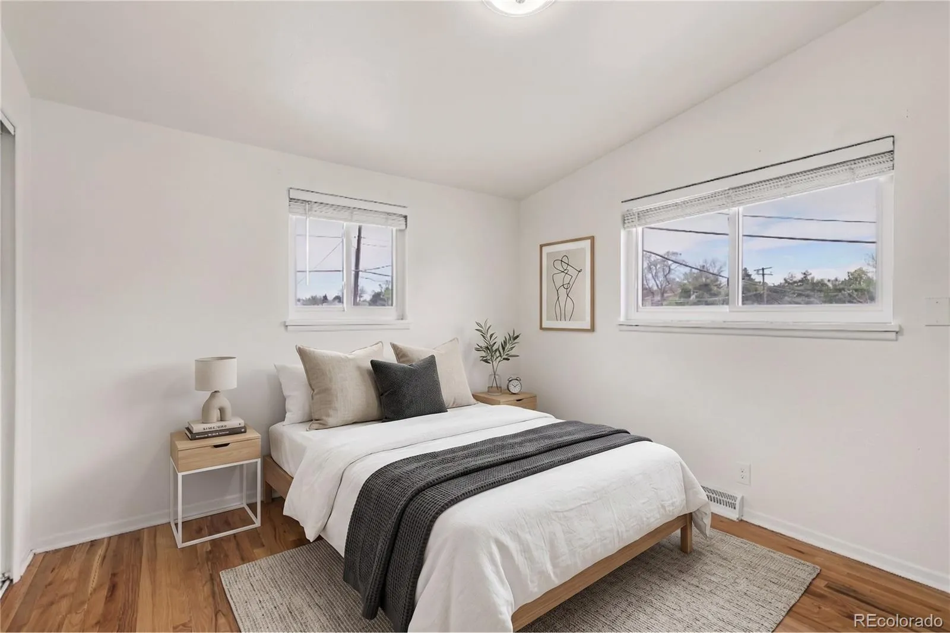
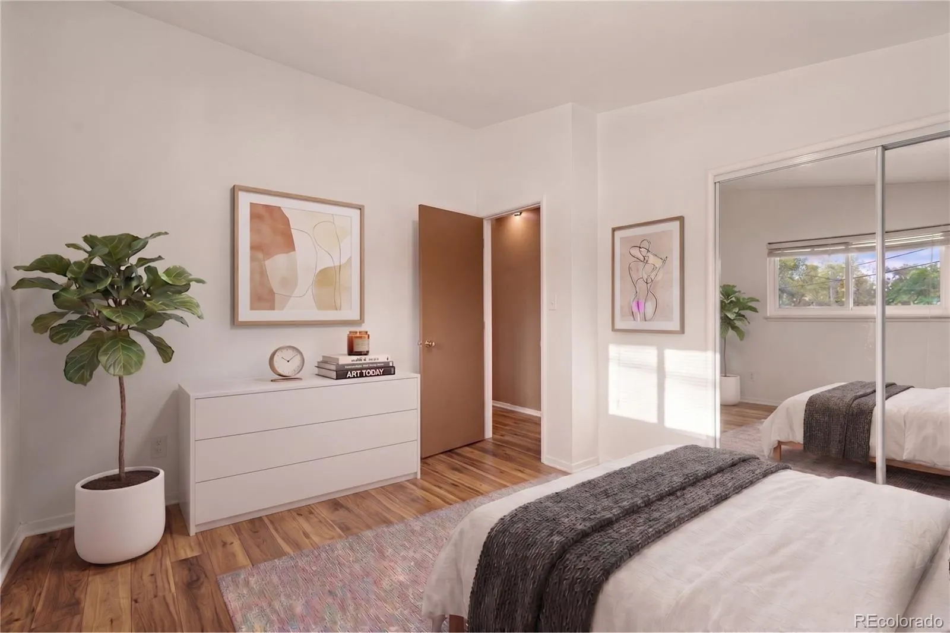
On the main floor ample natural light floods the living room. The kitchen includes a comfy breakfast bar, new stainless-steel appliances, and plenty of counter and cabinet space. Hardwood flooring runs throughout the upper level and into each bedroom. The upper-level bathroom has been beautifully renovated with an updated shower, toilet, tile, and dual vanity.
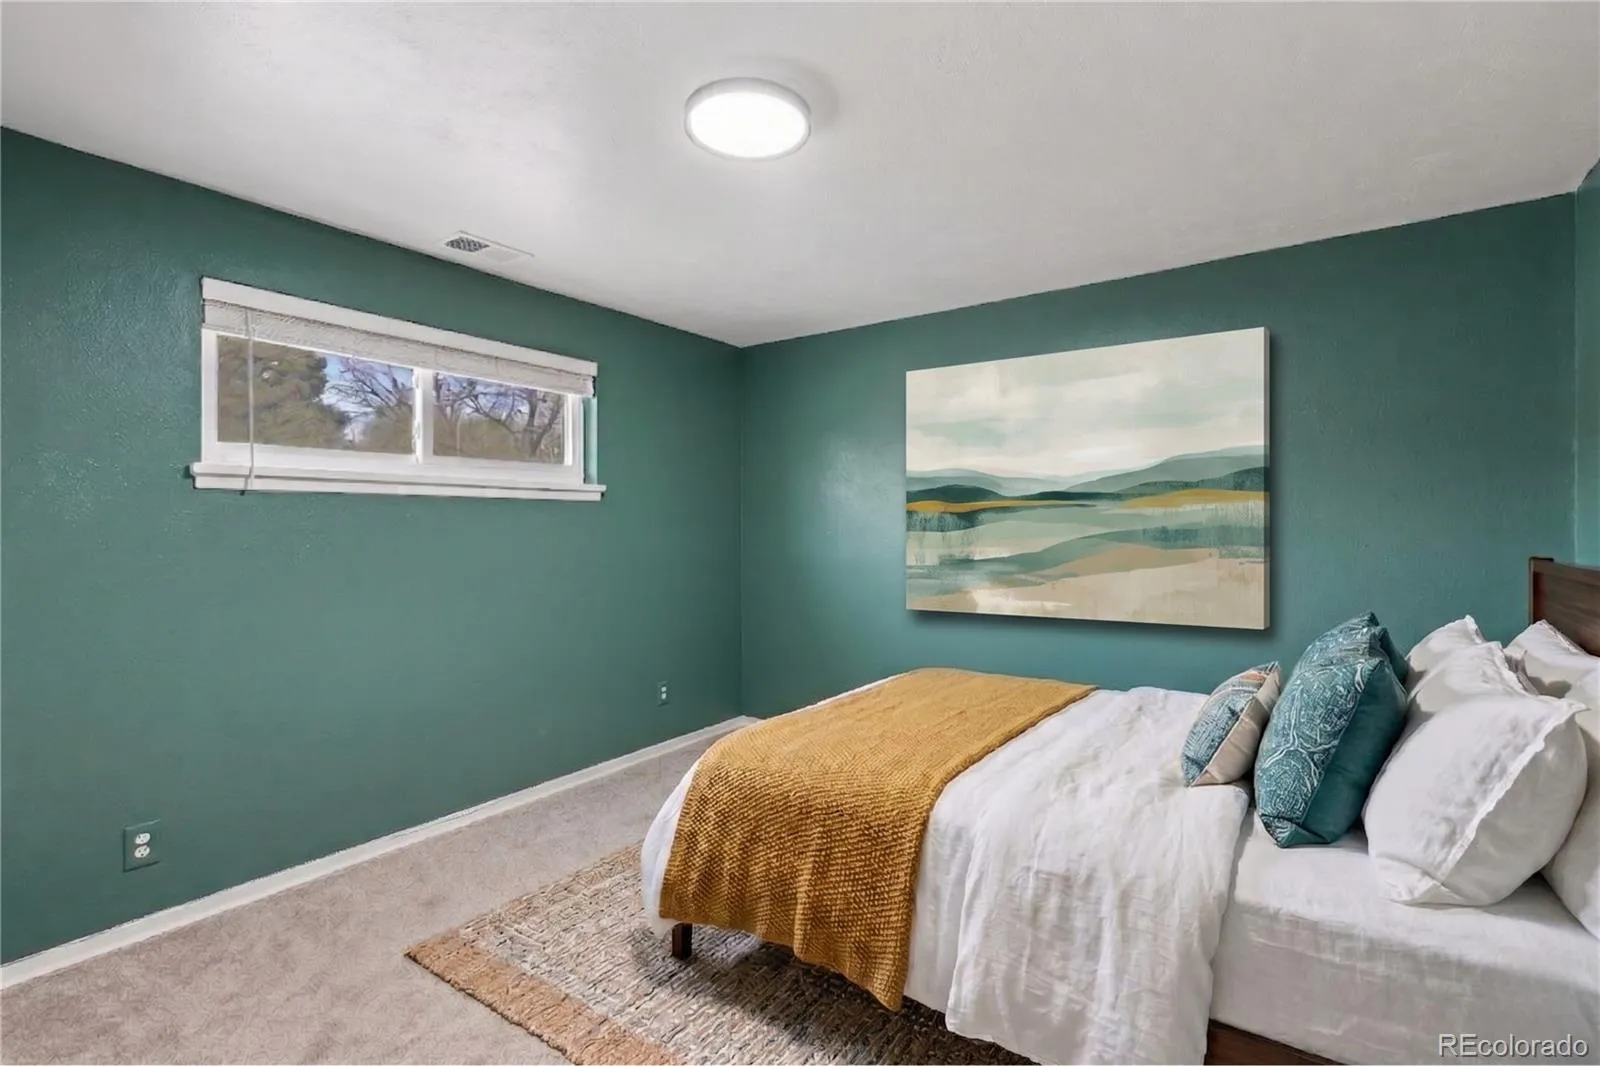
The lower level includes another refreshed bathroom, two more bedrooms, and another large living space that is perfect for relaxing and entertaining.
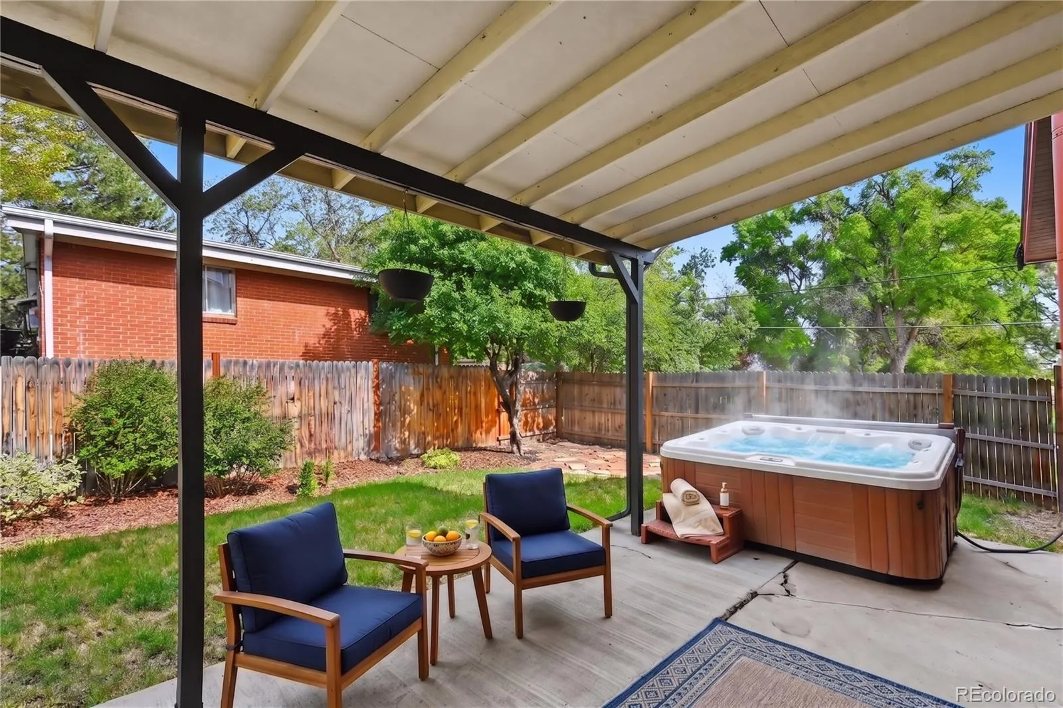
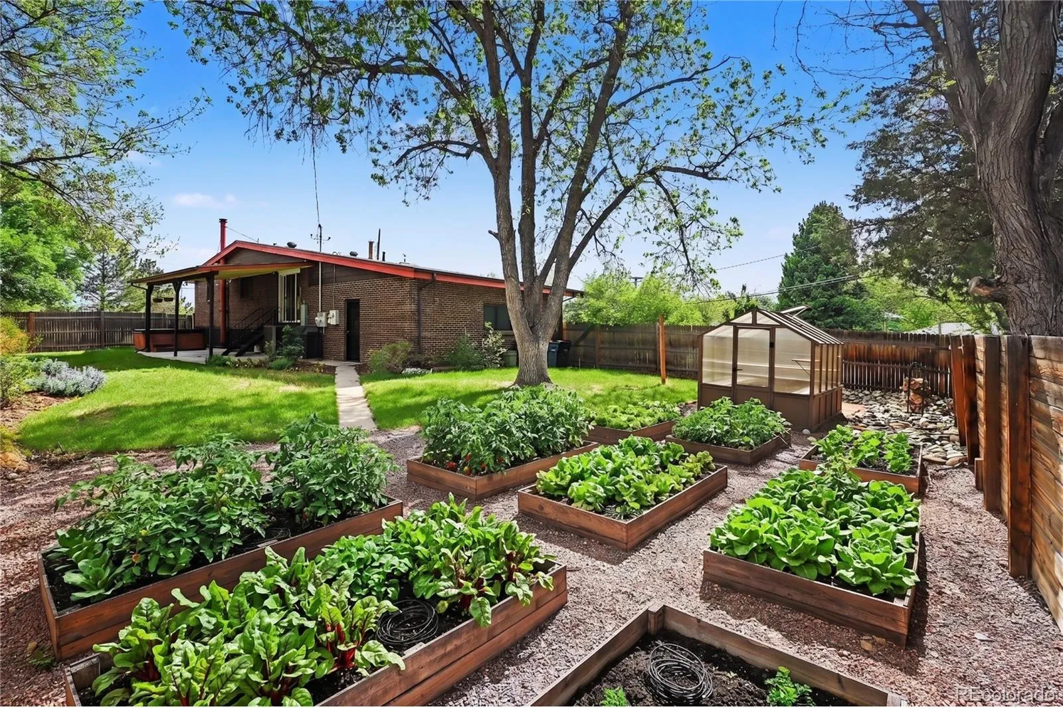
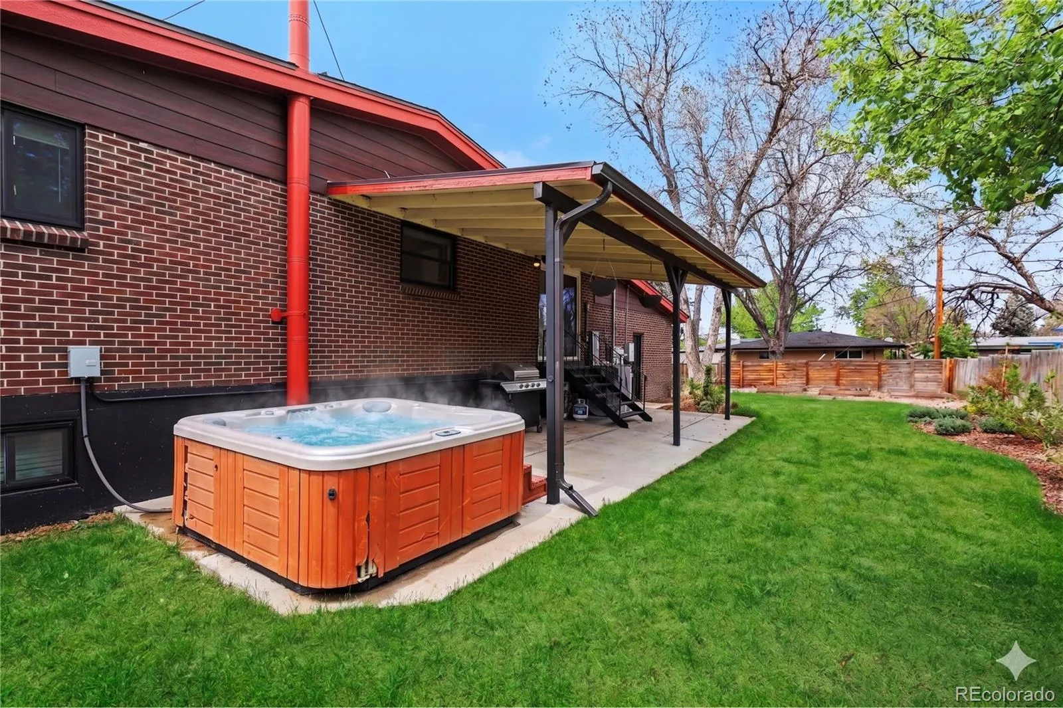
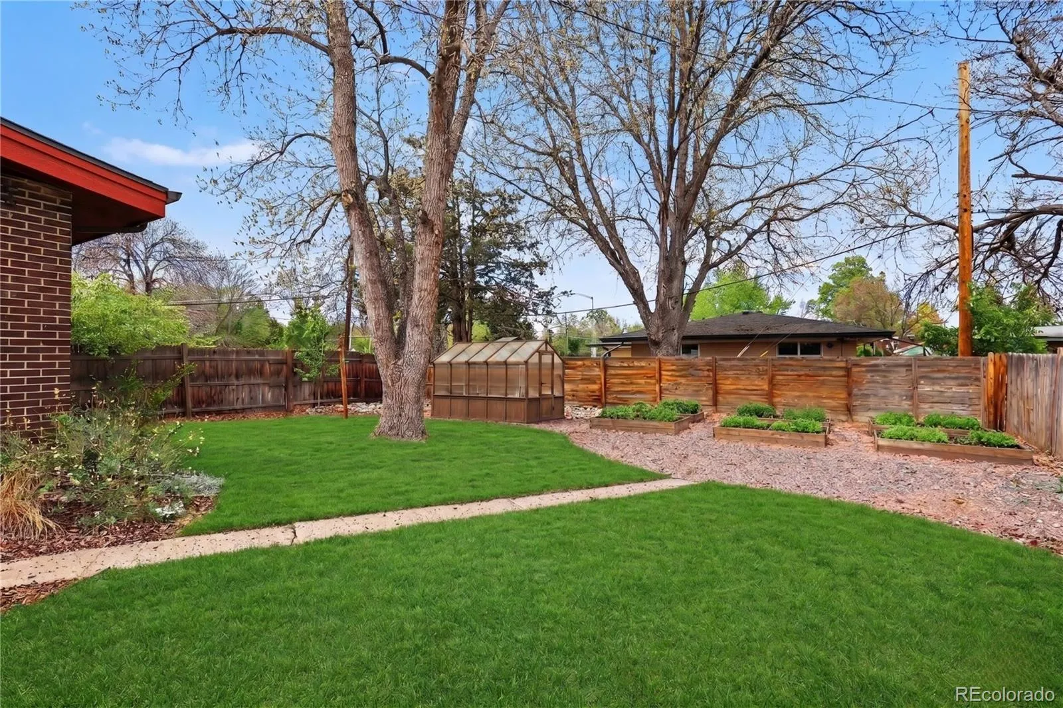
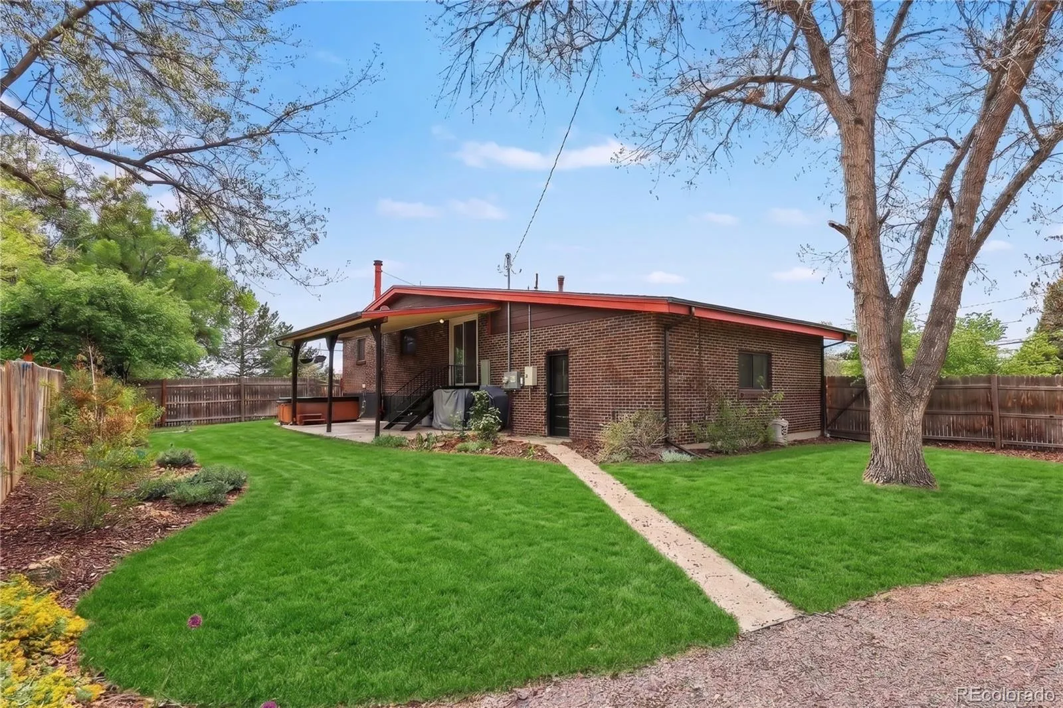
Outside, a covered patio, backyard greenhouse, nine irrigated raised garden beds, and a Hot Springs spa hot tub make the yard as functional as it is enjoyable. A low-water native front yard with wildflowers and drought-tolerant backyard sod keep maintenance easy, aided by full front-and-back irrigation. Solar panels nearly offset all electricity costs — a standout bonus in today’s market. Spacious two-car garage included.
Ideally situated with west-facing skyline exposure, quick access to I-25 and downtown, and walking distance to Cook Park, Cherry Creek Trail, the Highline Canal, and local dining. A rare find that checks every box.


