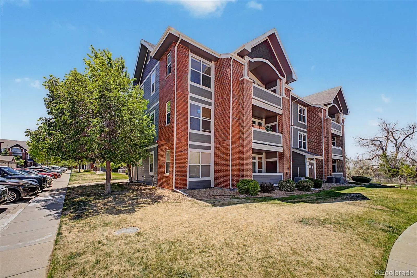
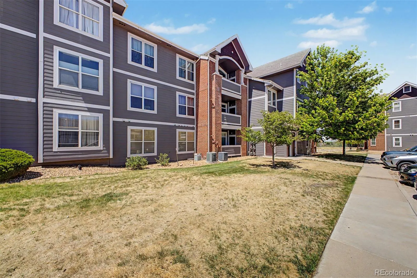
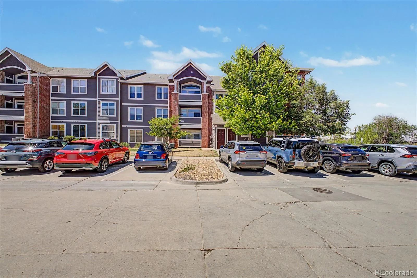


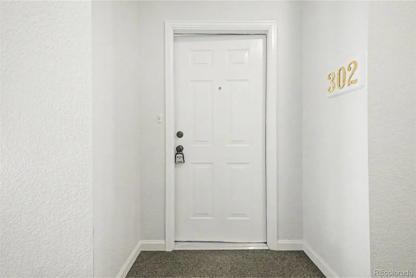
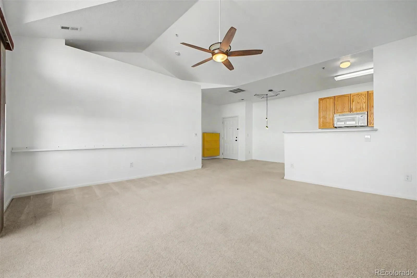
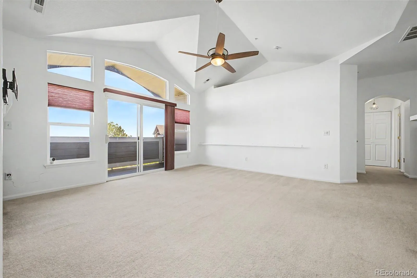
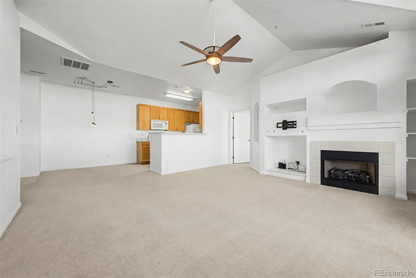
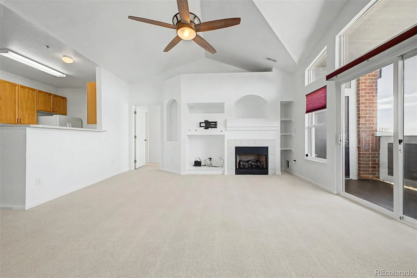
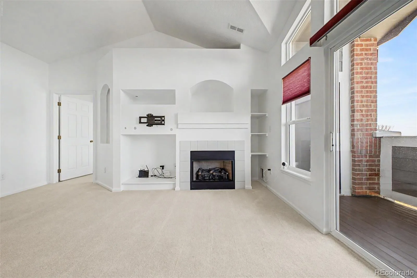
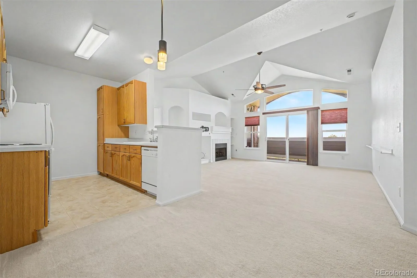
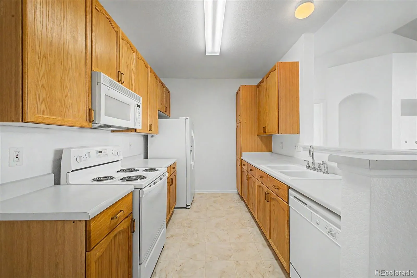
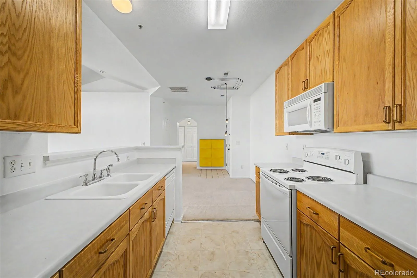
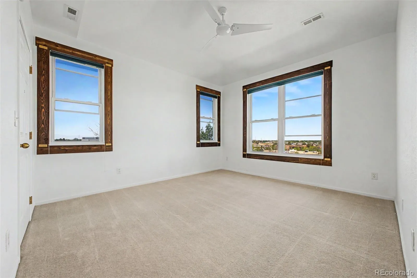
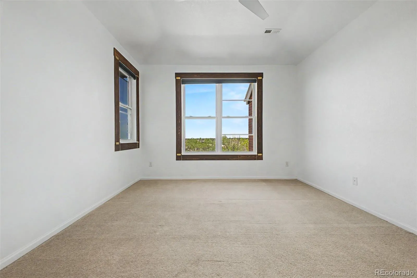
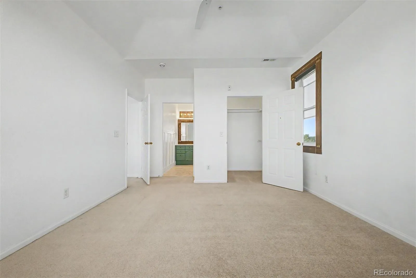
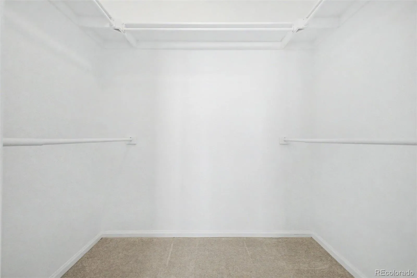
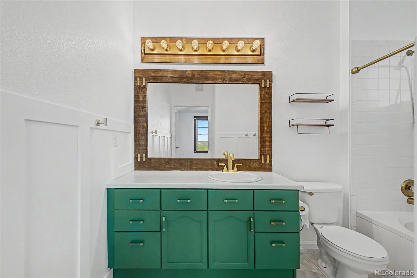

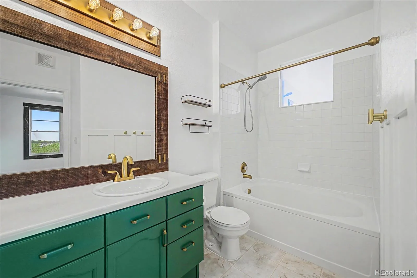
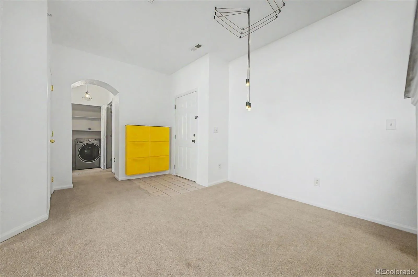
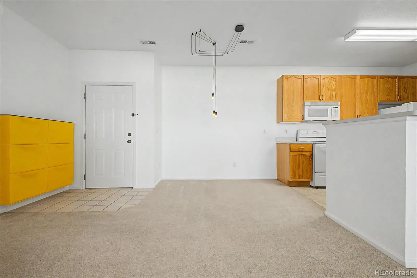
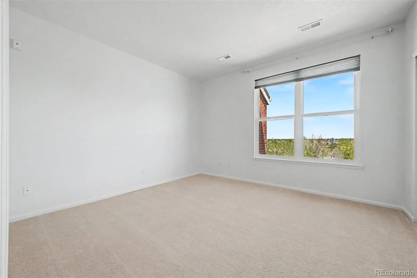
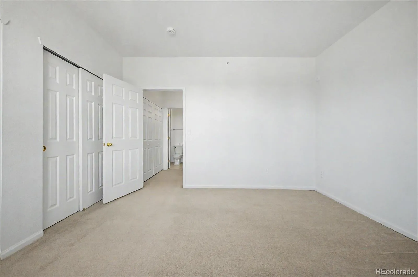

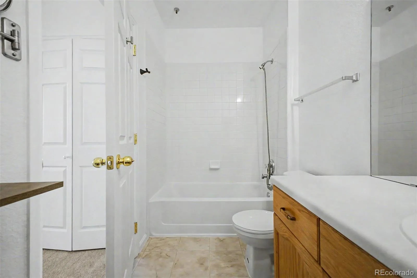
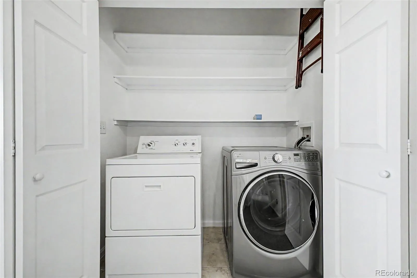
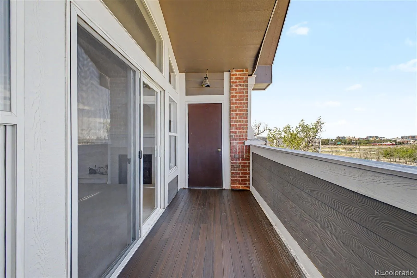
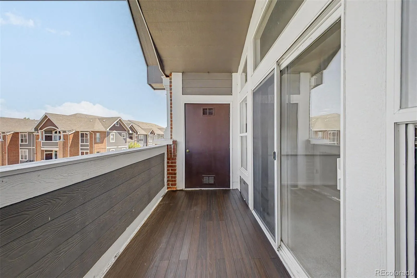
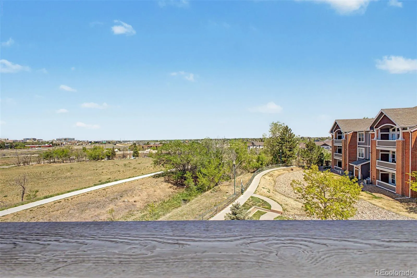
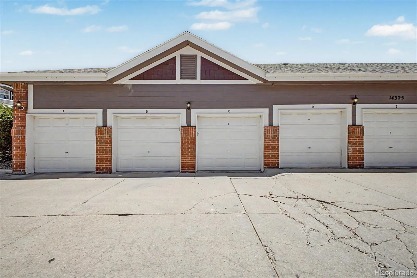
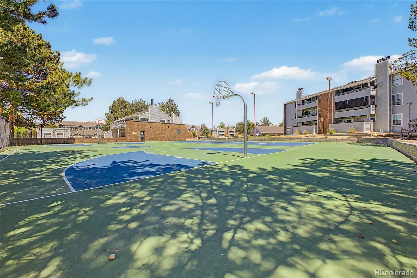
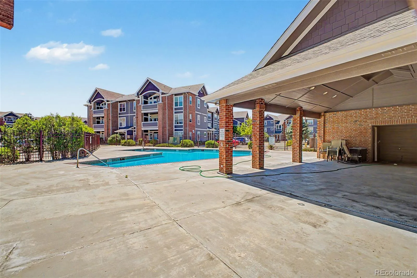
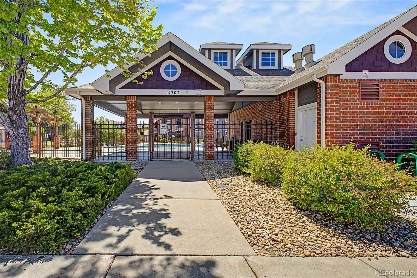
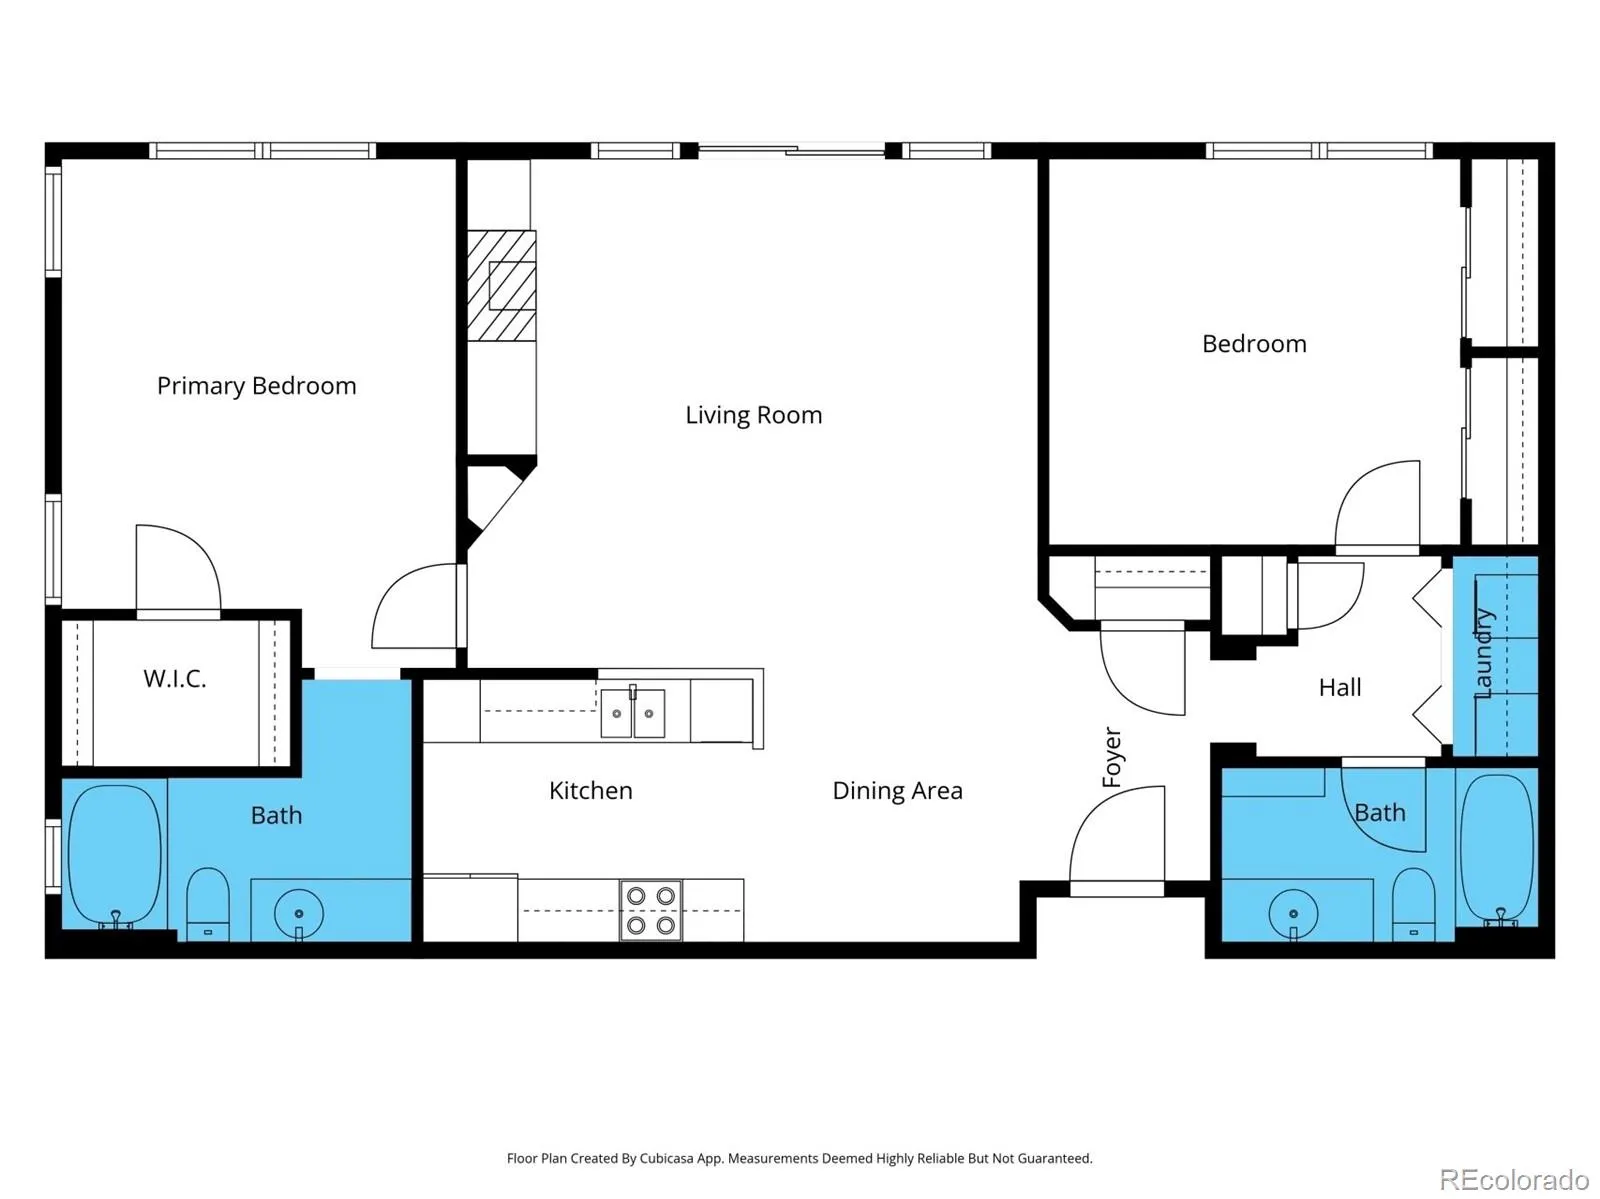
Bright, airy, and beautifully updated, this 2-bedroom, 2-bath condo is a true gem! Perched on the third floor as an end unit with only one shared wall, it offers peace, privacy, and fantastic features throughout. Step inside to discover fresh paint, an updated bathroom, and several brand-new windows that flood the space with natural light. The vaulted ceilings add an open, spacious feel, while the primary suite boasts a walk-in closet and an en-suite bathroom for the perfect retreat. The second bedroom is equally inviting, complete with a generously sized closet and easy access to a full bathroom. Outside, a large deck invites you to unwind on warm summer evenings, offering unobstructed views and even a bonus storage closet. Plus, this unit is equipped with an in-unit washer and dryer, a rare one-car garage, and two additional parking passes for ultimate convenience. Enjoy resort-style living with a community pool and meticulously maintained grounds. The location couldn’t be better—just minutes from light rail, I-225, and a host of nearby attractions like shopping, dining, DIA, the Tech Center, Buckley Air Force Base, Children’s Hospital, and the VA Hospital. This is the perfect blend of comfort, convenience, and style—don’t miss out! Buyer financing incentive available! Qualified buyers may be eligible for a lender-paid 1-0 temporary interest rate buydown, providing a reduced monthly payment during the first year of the loan. Program eligibility, underwriting approval, and lender terms apply. Contact listing agent or preferred lender for details.

Advanced Home Search
Search by square footage, location, price, bedrooms, bathrooms and more.Just Listed
These homes just hit the market. Be among the first to see them. Schedule a showing, too.New Construction
See brand new homes and homes under construction now and available soon.Features & Amenities
Find homes with views or pools, in gated communities & with other desirable features.Cities
Take a look at luxury homes in each city in Metro Denver.Neighborhoods
Find the ideal neighborhood and the home that best fits you.Counties
Have your eye on a specific county? Browse these listings.Zip Codes
Start here to find a luxury home in a particular zip code.Single-Family Homes
See photos of single-family homes, get prices, neighborhood information & more.Townhomes
Get all the details about luxury townhomes for sale now throughout Metro Denver.Condos
Are you drawn to the low-maintenance, luxury lifestyle of condo living? Start here.One-Story Homes
Looking for a main floor master? Ranch-style homes may be perfect for your lifestyle.Featured Price Ranges
We’ve done the searching for you. Find homes in popular luxury price ranges.55-Plus
Explore beautiful homes and enviable amenities available in 55-and-over communities.Your Free MLS Search Account
Create and manage saved searches and properties with the Property Organizer.Schedule a Personal Consultation
We’re happy to help any time! Schedule a no-obligation 15-minute call.


