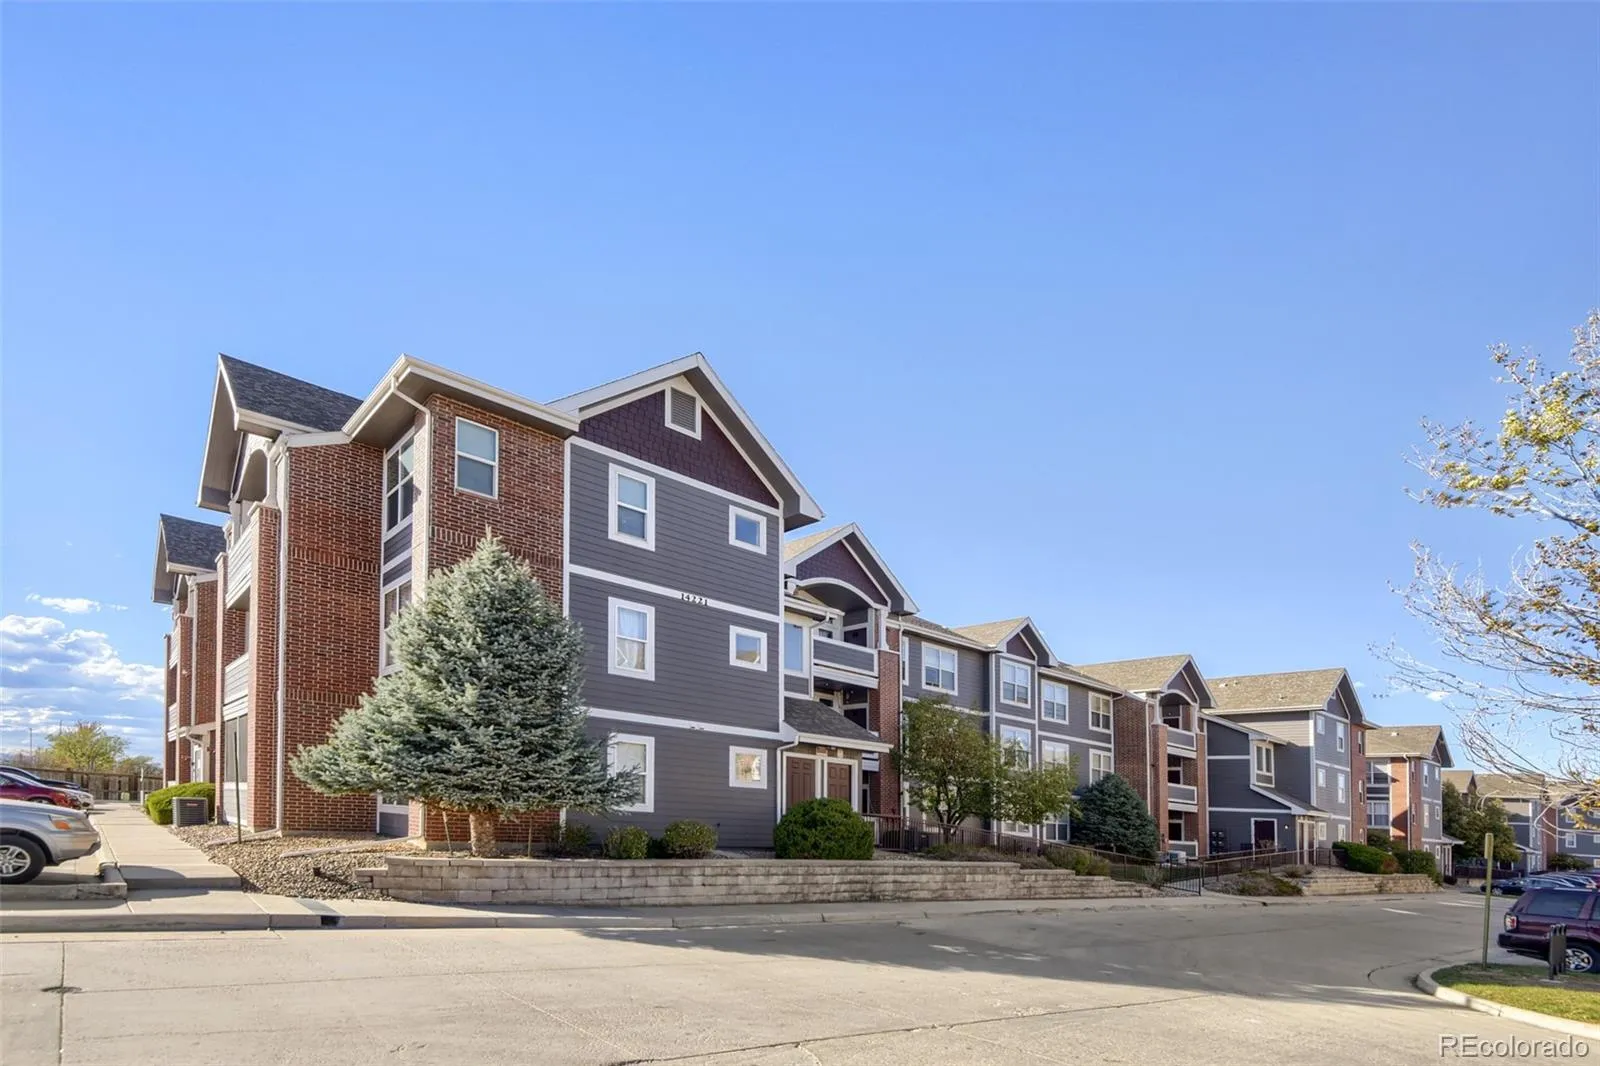
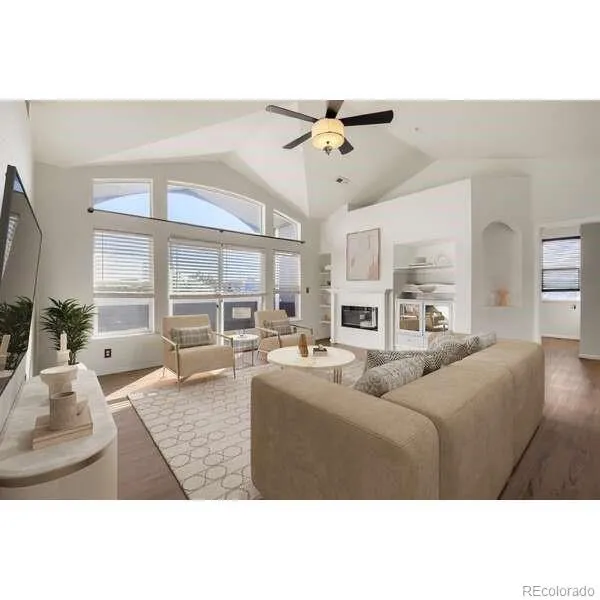
Welcome to this stunning, sun-filled, southwest-facing top-floor condo featuring vaulted ceilings, contemporary updates, and an inviting open floor plan! Step through the entry foyer and discover a beautifully remodeled gourmet kitchen showcasing striking slab granite countertops, a glass tile backsplash, and a convenient pantry. The kitchen and dining nook flow seamlessly into the spacious vaulted living room, which opens to a large south-facing balcony complete with two storage closets. The generous primary suite offers a comfortable sitting or dressing area, a wall of closets, and a luxurious ensuite bath featuring an oversized walk-in shower and slab granite vanity. The spacious second bedroom is ideal for guests, a home office, or both! Additional upgrades include high-efficiency air conditioning, an updated water heater, an electric fireplace, new laminate flooring, fresh interior paint, a Ring doorbell, and recently completed HOA exterior painting. Enjoy an unbeatable location just blocks from the shopping, dining, and everyday conveniences of Town Center at Aurora, with easy access to I-225 and 6th Avenue for getting around the Denver metro area. Contemporary style, exceptional convenience, and low-maintenance living—what more could you ask for? Down payment assistance, closing cost assistance, and interest rate buydown programs are available for qualified Buyers. Contact Preferred Lender Nick Barta 303-709-9625. for CHAFA and other downpayment, closing costs assistance and interest rate buydown programs and Seller agrees to pay Buyer 1% loan for buydown for 1-0 temporary rate buy down for qualified buyers, reducing interest rate, or for Buyer’s closing costs. $90, 000 VA 3.5% assumable loan + 2nd mortgage available from Furniture in photos is staged.

Advanced Home Search
Search by square footage, location, price, bedrooms, bathrooms and more.Just Listed
These homes just hit the market. Be among the first to see them. Schedule a showing, too.New Construction
See brand new homes and homes under construction now and available soon.Features & Amenities
Find homes with views or pools, in gated communities & with other desirable features.Cities
Take a look at luxury homes in each city in Metro Denver.Neighborhoods
Find the ideal neighborhood and the home that best fits you.Counties
Have your eye on a specific county? Browse these listings.Zip Codes
Start here to find a luxury home in a particular zip code.Single-Family Homes
See photos of single-family homes, get prices, neighborhood information & more.Townhomes
Get all the details about luxury townhomes for sale now throughout Metro Denver.Condos
Are you drawn to the low-maintenance, luxury lifestyle of condo living? Start here.One-Story Homes
Looking for a main floor master? Ranch-style homes may be perfect for your lifestyle.Featured Price Ranges
We’ve done the searching for you. Find homes in popular luxury price ranges.55-Plus
Explore beautiful homes and enviable amenities available in 55-and-over communities.Your Free MLS Search Account
Create and manage saved searches and properties with the Property Organizer.Schedule a Personal Consultation
We’re happy to help any time! Schedule a no-obligation 15-minute call.


