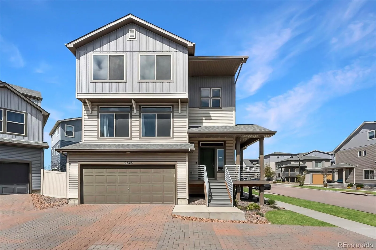
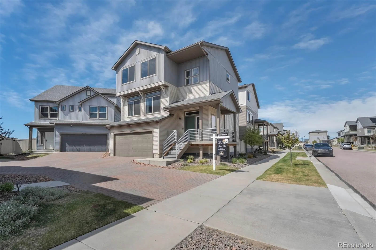
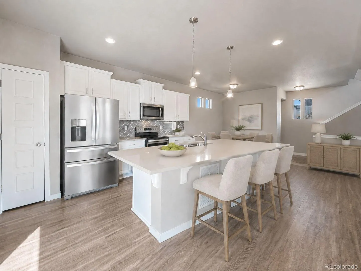
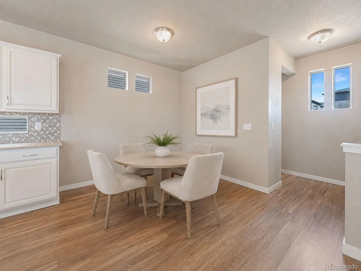
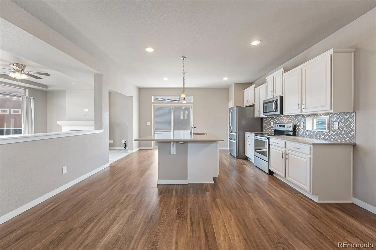
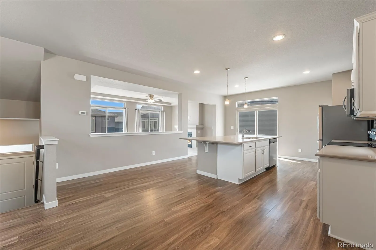
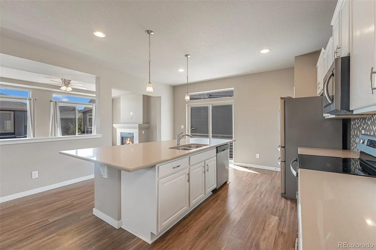
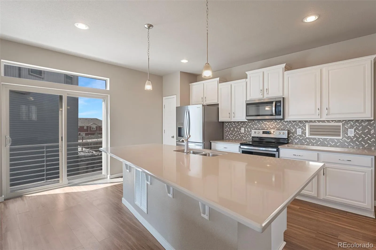
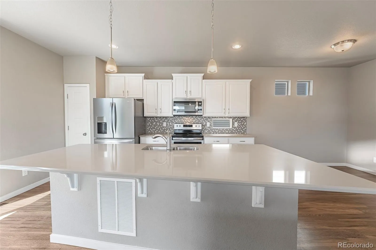
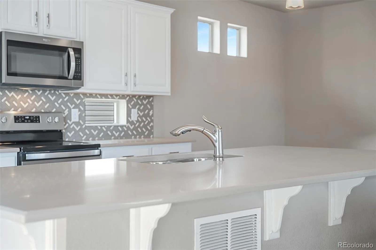
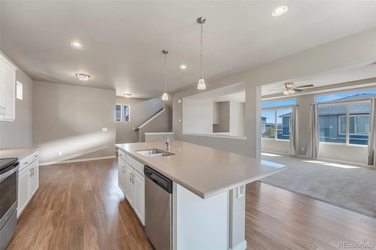
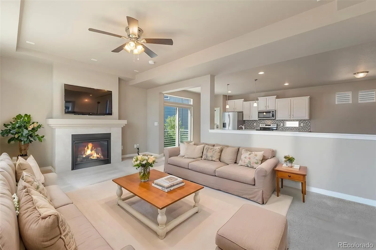
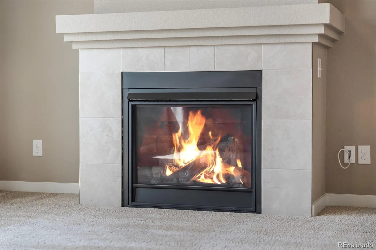
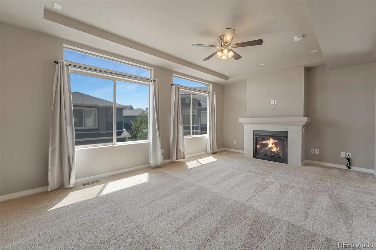
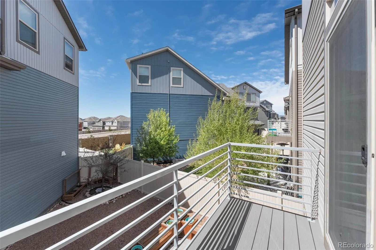
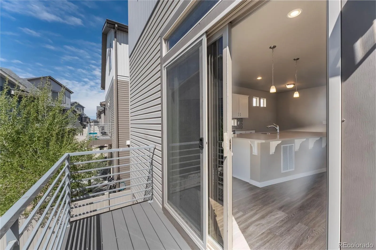
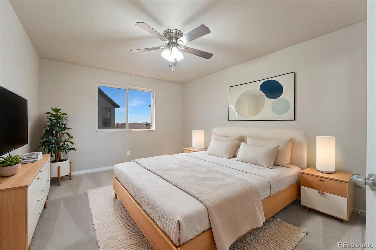
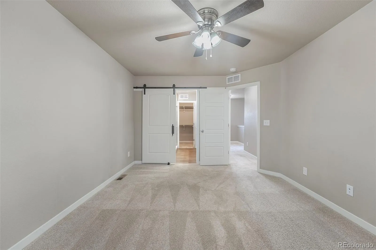
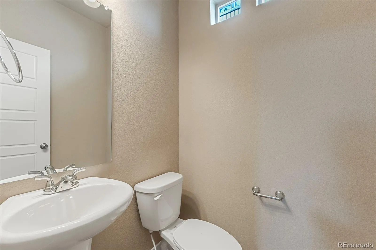
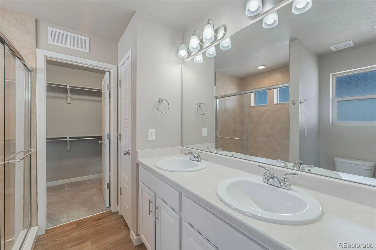
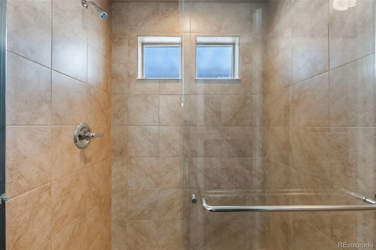
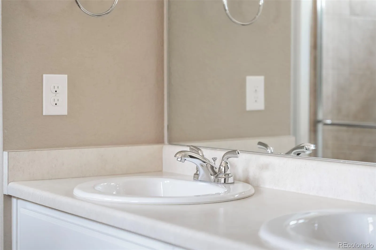
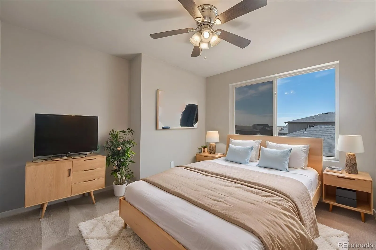
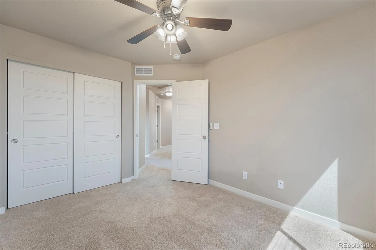
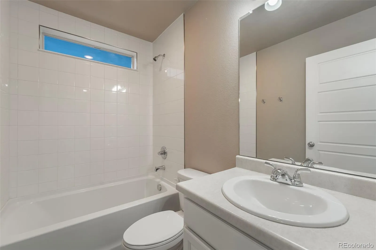
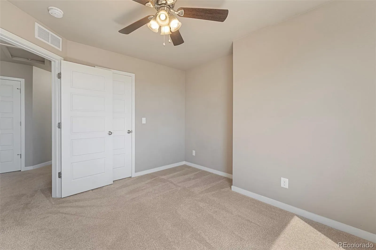
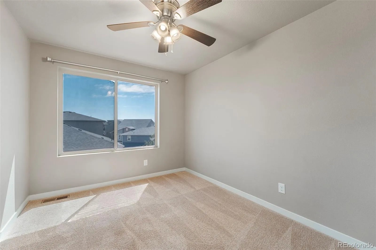
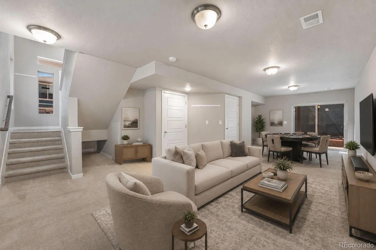
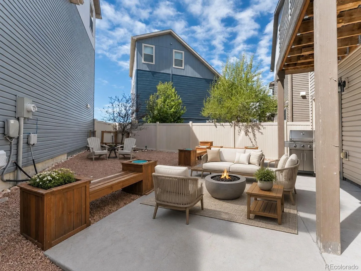
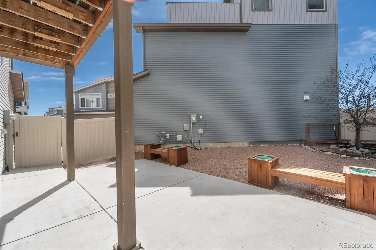
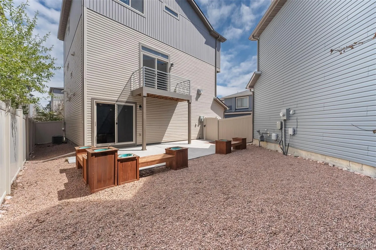
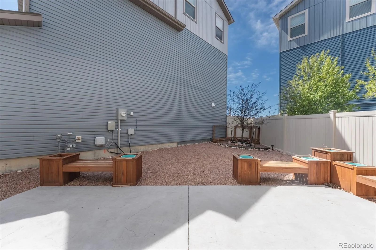
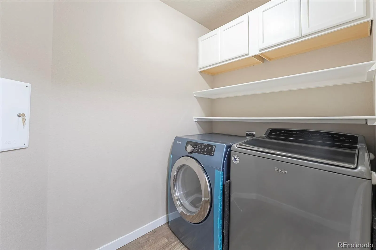
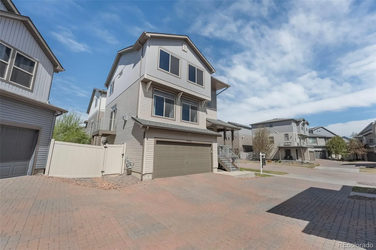
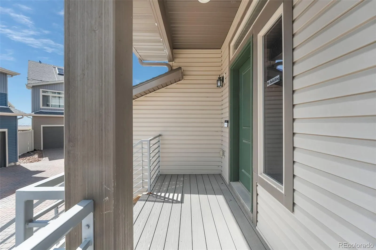
STUNNING 3-level home on a corner lot in the highly sought-after community of Banning Lewis Ranch. From the moment you enter you’ll love the bright, sunny and unique floorplan! The GORGEOUS kitchen features custom cabinets, tile backsplash, quartz countertops, a pantry, and a spacious dining area that is perfect for entertaining. The cozy family room with a fireplace is ideal for those Colorado snowy nights. Just off the kitchen, a balcony overlooks the backyard and provides a great place to relax. Upstairs you’ll find 3 spacious bedrooms, including a primary suite with barn doors, a private bathroom with a walk-in shower, double sinks, and a walk-in closet. The laundry room is conveniently located near the bedrooms, and the home includes a washer and dryer.
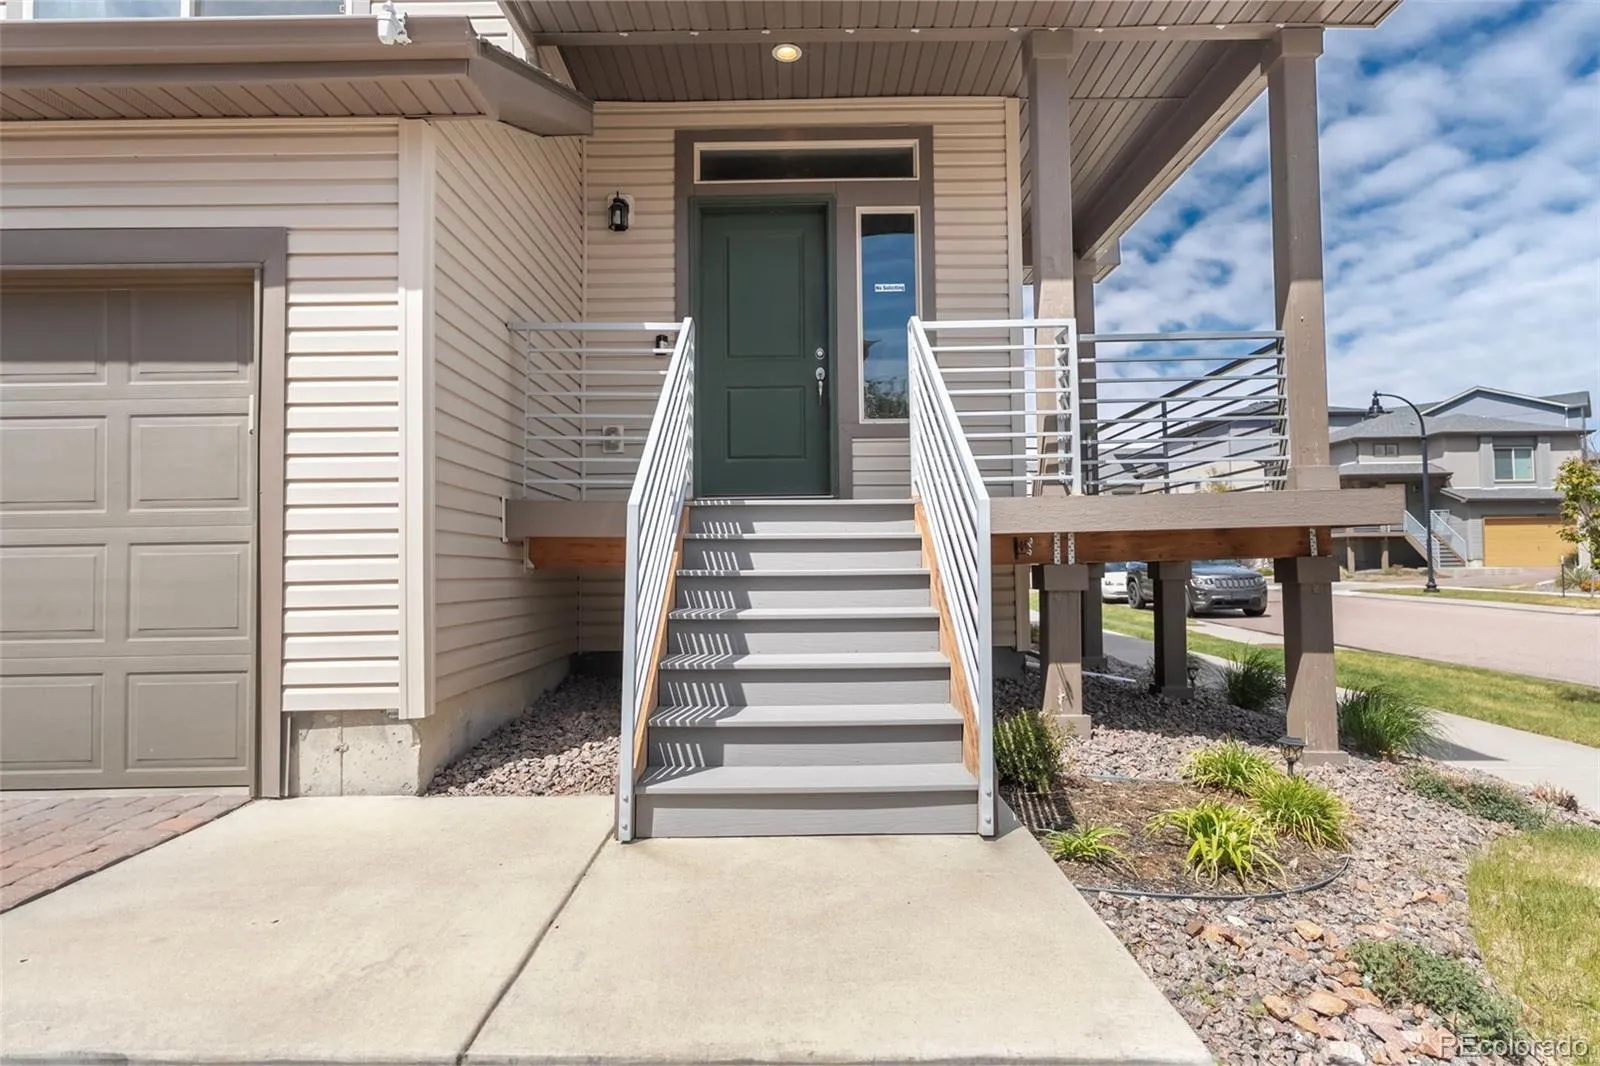
Luxury vinyl plank flooring throughout the kitchen area. The lower level offers a fabulous flex room, perfect for private guest space, a second family room, home office, gym, or playroom. The backyard has been thoughtfully landscaped with xeriscaping for low-maintenance appeal and offers generous space for entertaining and relaxation. A partially covered patio and planter boxes enhance the outdoor living experience. Covered front and side porches let you enjoy the sunshine. Central air and heat provide year-round comfort. Banning Lewis Ranch amenities include the Ranch House with fitness and meeting centers, 2 outdoor pools, 75+ acres of parks, trails, and open space, a splash pad, seasonal water park, dog park, pickleball and tennis courts, a community garden, and the award-winning Banning Lewis Ranch Academy. Conveniently located near Peterson AFB, the Powers corridor, hospitals, shopping, and entertainment. Don’t miss your opportunity to own this AMAZING home!!

Advanced Home Search
Search by square footage, location, price, bedrooms, bathrooms and more.Just Listed
These homes just hit the market. Be among the first to see them. Schedule a showing, too.New Construction
See brand new homes and homes under construction now and available soon.Features & Amenities
Find homes with views or pools, in gated communities & with other desirable features.Cities
Take a look at luxury homes in each city in Metro Denver.Neighborhoods
Find the ideal neighborhood and the home that best fits you.Counties
Have your eye on a specific county? Browse these listings.Zip Codes
Start here to find a luxury home in a particular zip code.Single-Family Homes
See photos of single-family homes, get prices, neighborhood information & more.Townhomes
Get all the details about luxury townhomes for sale now throughout Metro Denver.Condos
Are you drawn to the low-maintenance, luxury lifestyle of condo living? Start here.One-Story Homes
Looking for a main floor master? Ranch-style homes may be perfect for your lifestyle.Featured Price Ranges
We’ve done the searching for you. Find homes in popular luxury price ranges.55-Plus
Explore beautiful homes and enviable amenities available in 55-and-over communities.Your Free MLS Search Account
Create and manage saved searches and properties with the Property Organizer.Schedule a Personal Consultation
We’re happy to help any time! Schedule a no-obligation 15-minute call.


