
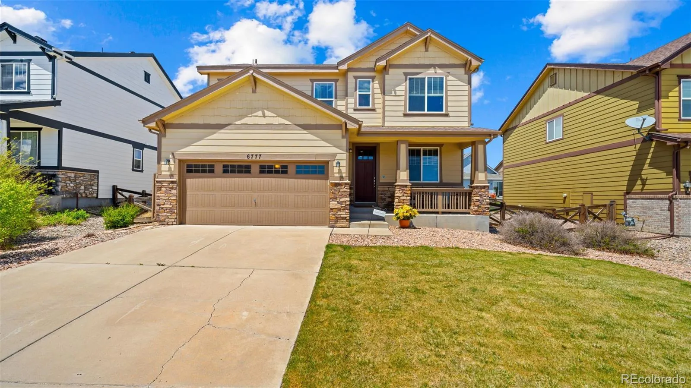
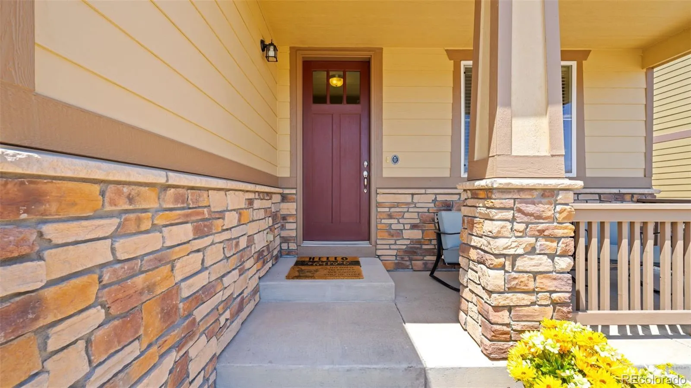
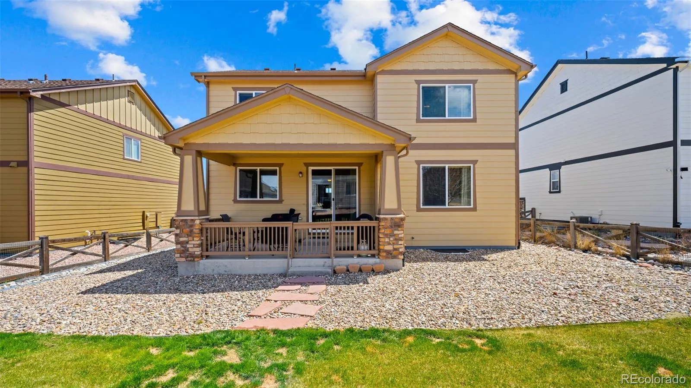
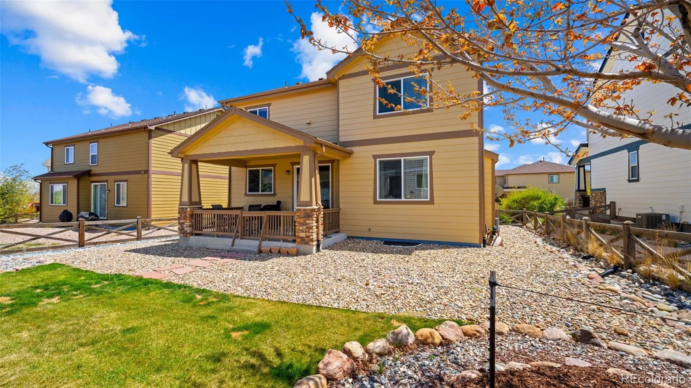
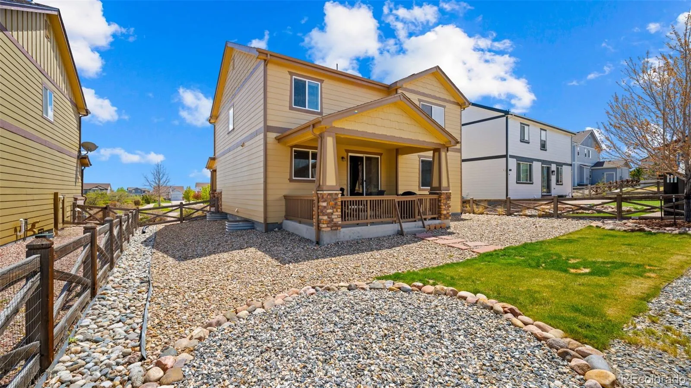
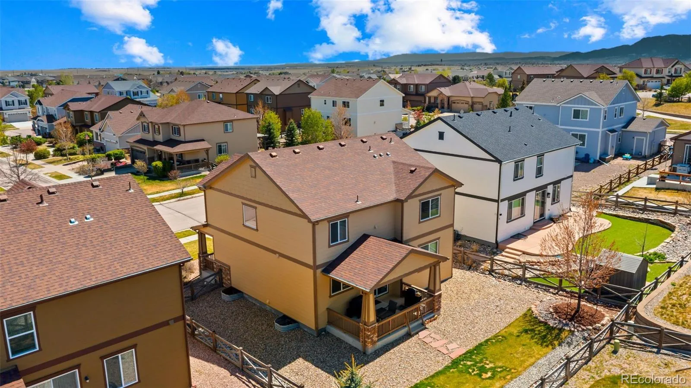
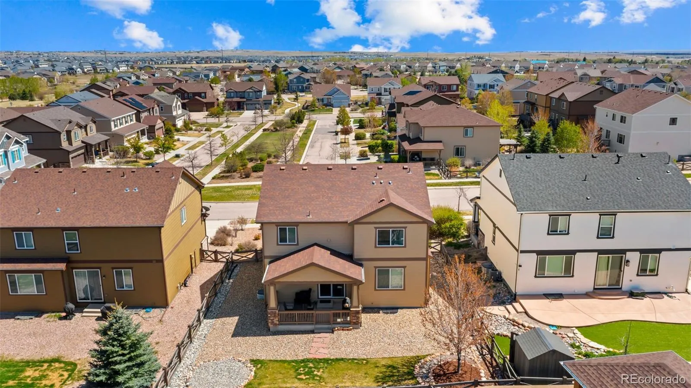
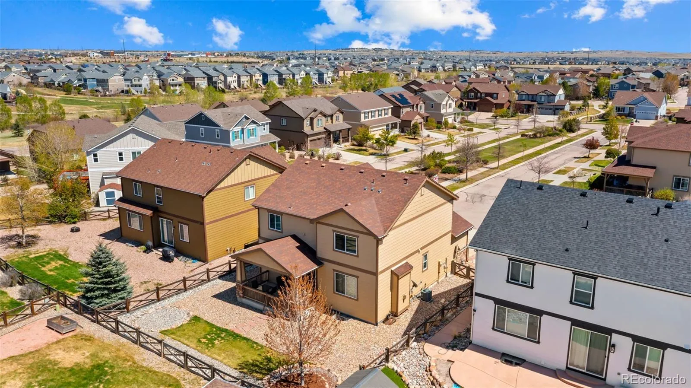
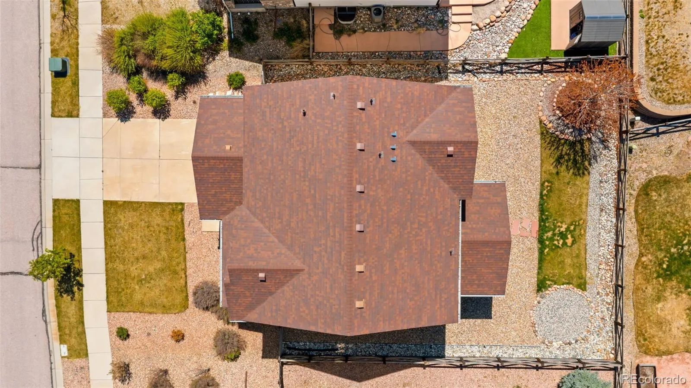
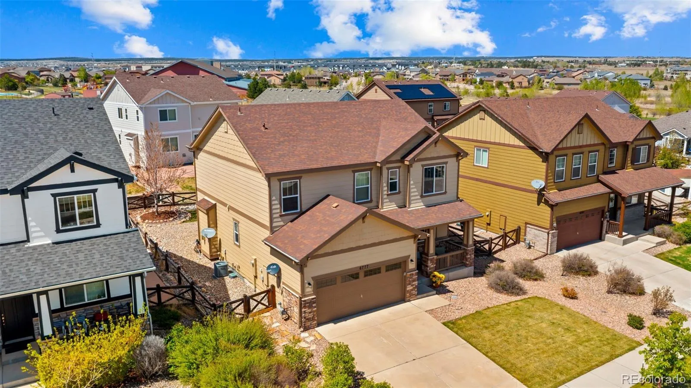
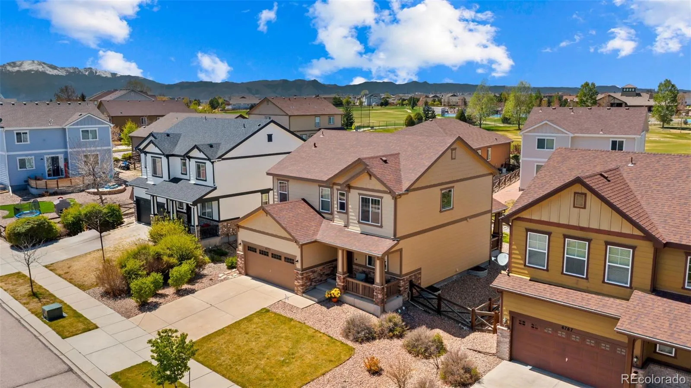
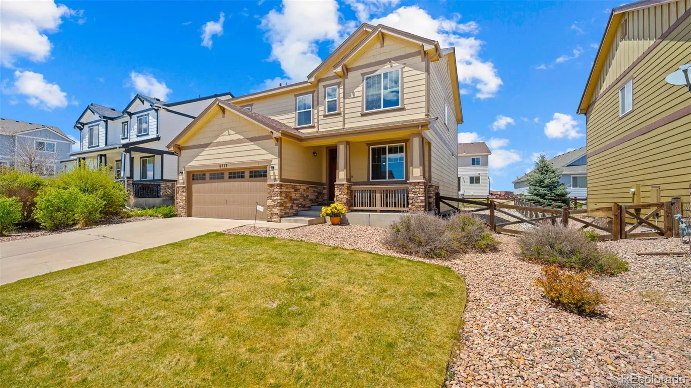
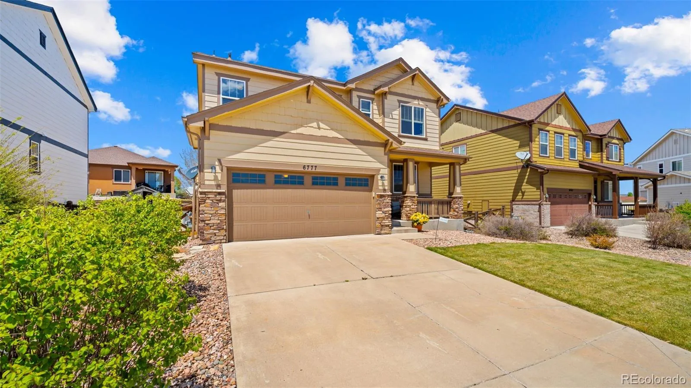
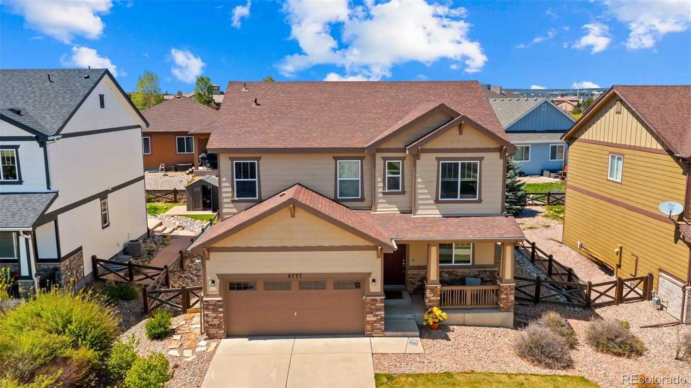
Tucked into the heart of sought-after Banning Lewis Ranch, this beautifully cared-for home blends comfort, style, and community living in all the right ways. From the moment you arrive, the inviting front porch, fresh exterior paint, and impeccably maintained landscaping create standout curb appeal. Inside, the home feels crisp, bright, and truly move-in ready with sparkling interiors and thoughtful updates throughout.
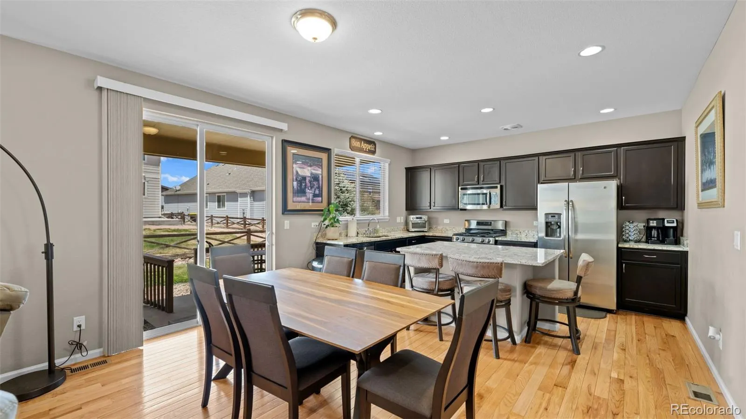
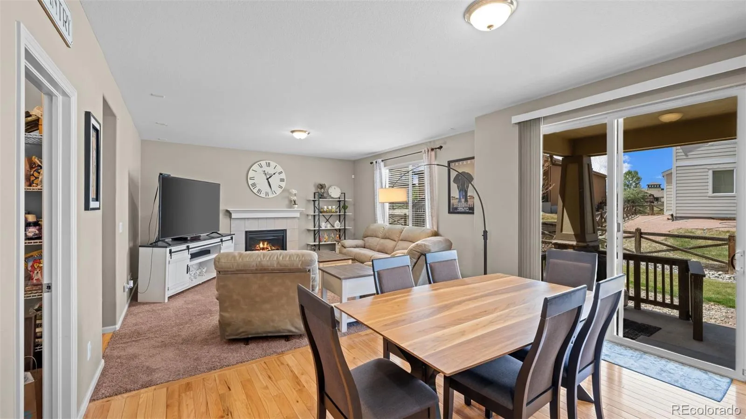
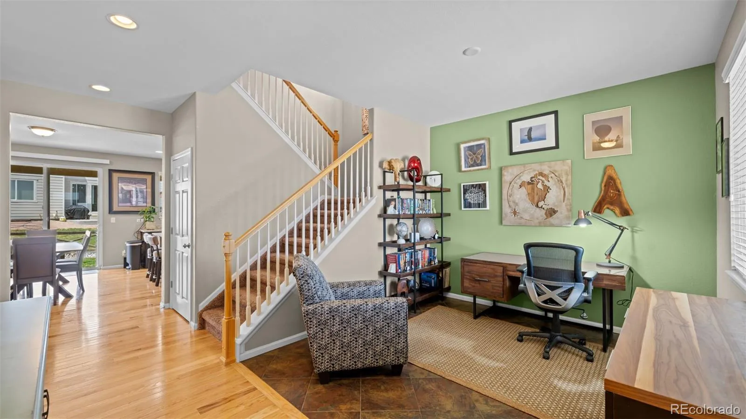
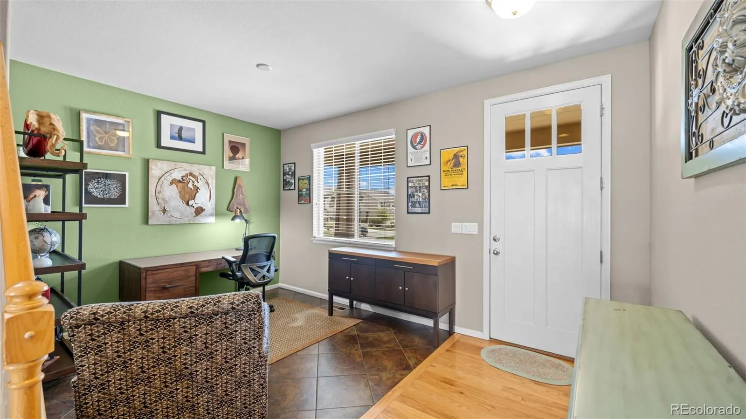
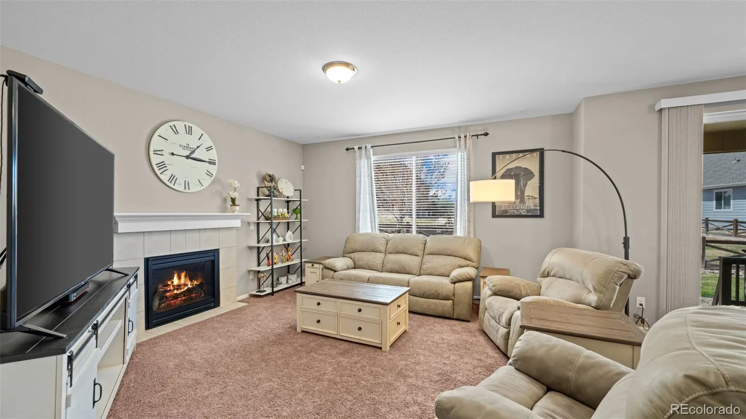
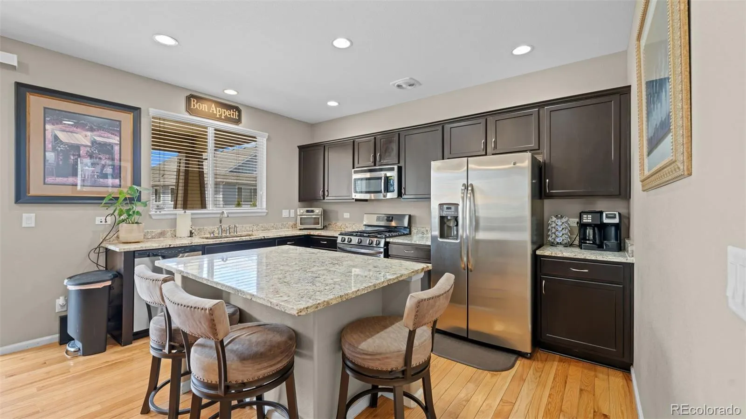
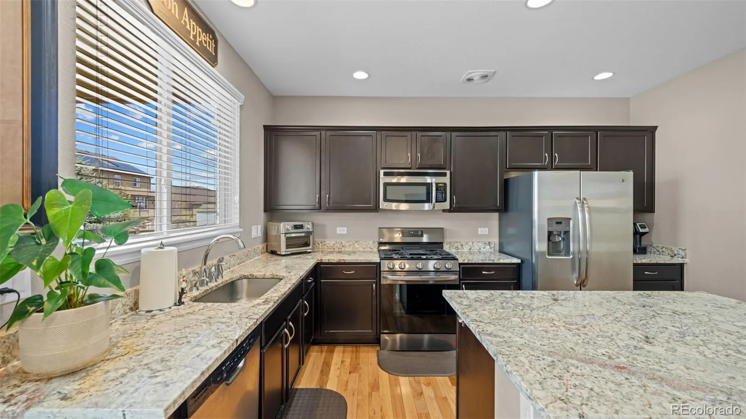
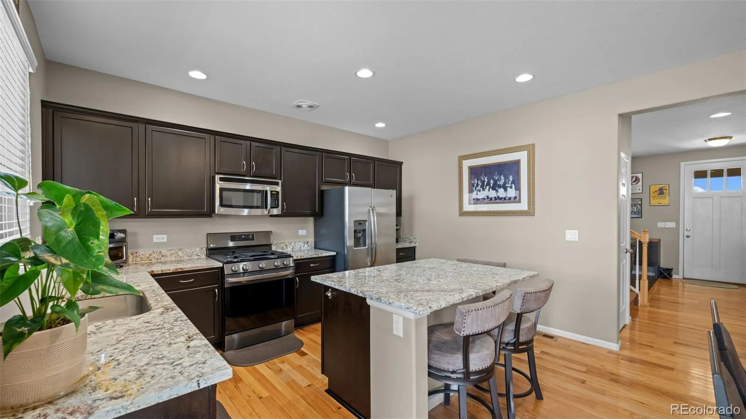
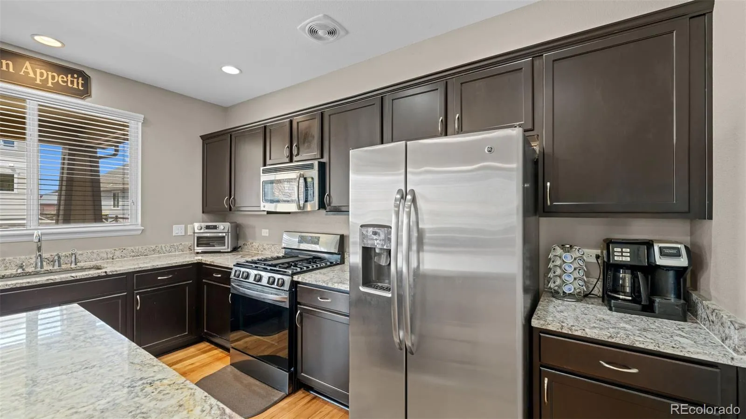
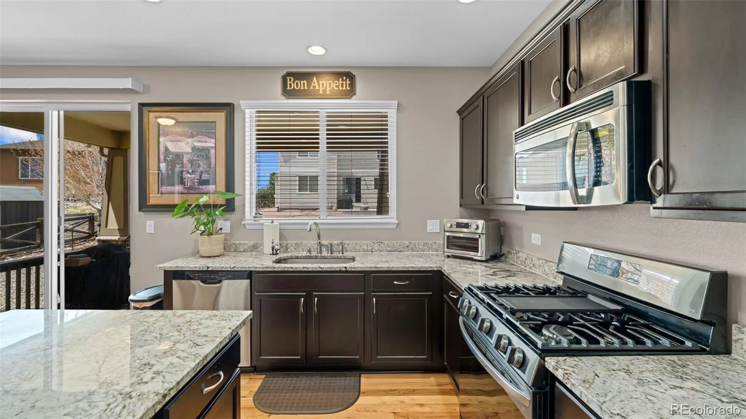
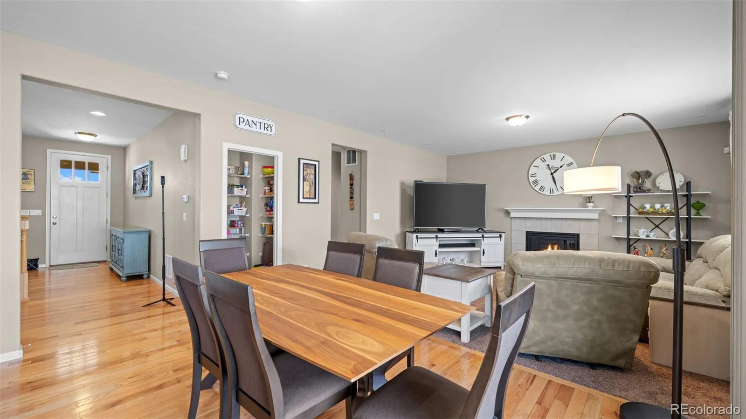
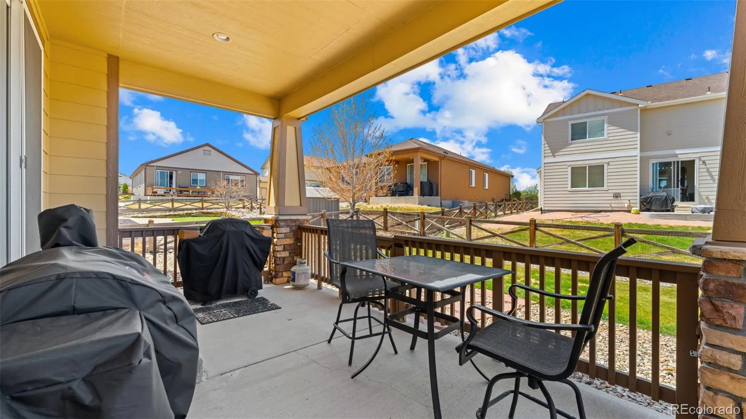
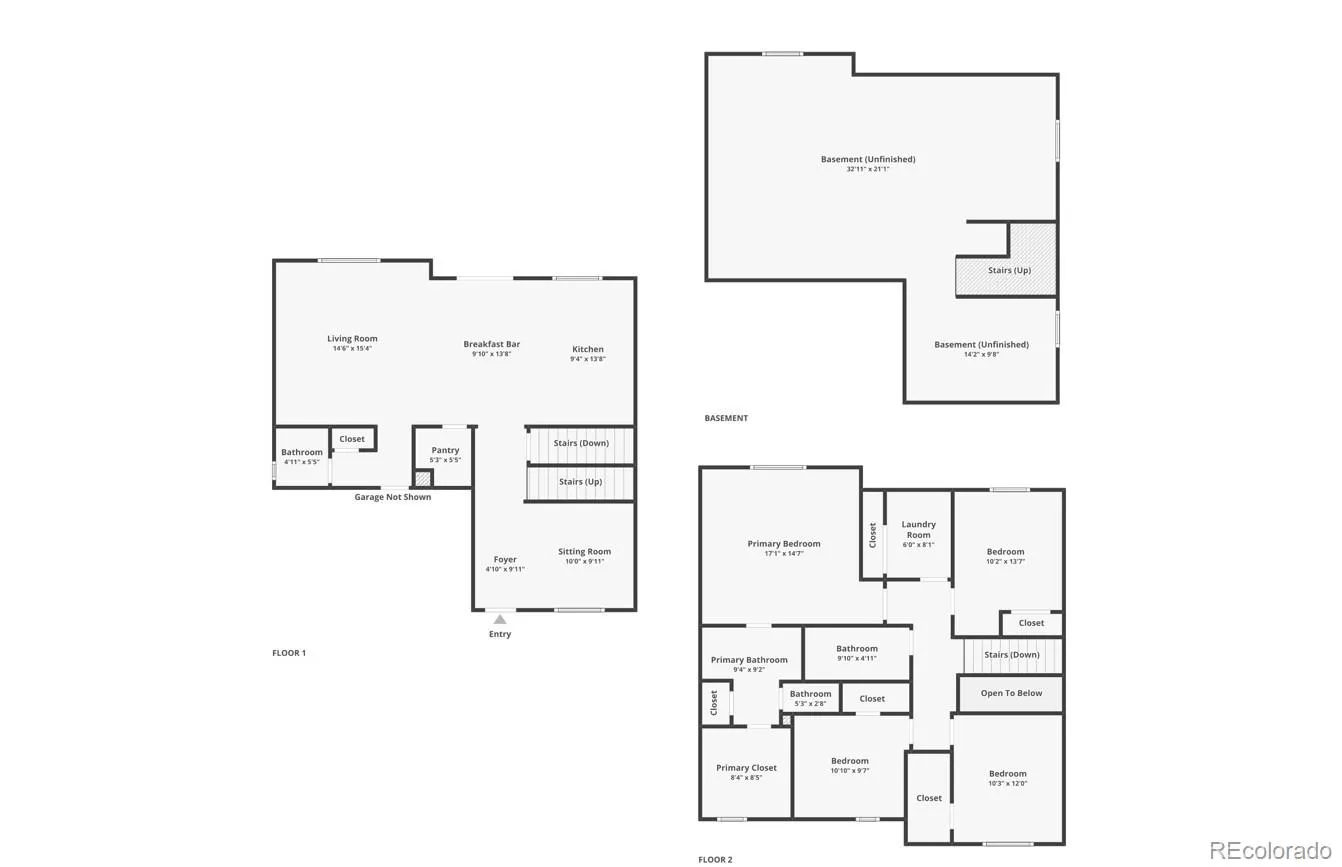
Just off the entry, a flexible formal living space offers the perfect setup for a home office, cozy sitting room, or play area. The kitchen is designed for both everyday living and entertaining, featuring granite countertops, a large center island, stainless steel appliances, an updated gas range/oven, walk-in pantry, and hardwood flooring that flows seamlessly through the main living areas. The open-concept layout connects effortlessly to the dining space and warm family room with fireplace, while large windows and patio access invite indoor-outdoor living year-round. Step outside to enjoy the oversized covered patio and beautifully maintained backyard — ideal for Colorado evenings, summer BBQs, or morning coffee.
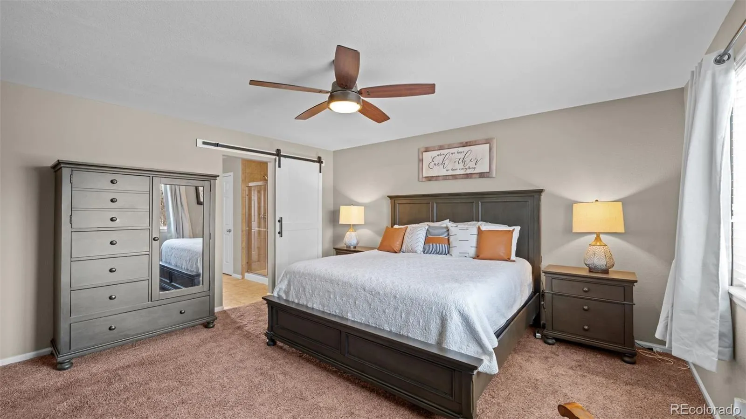
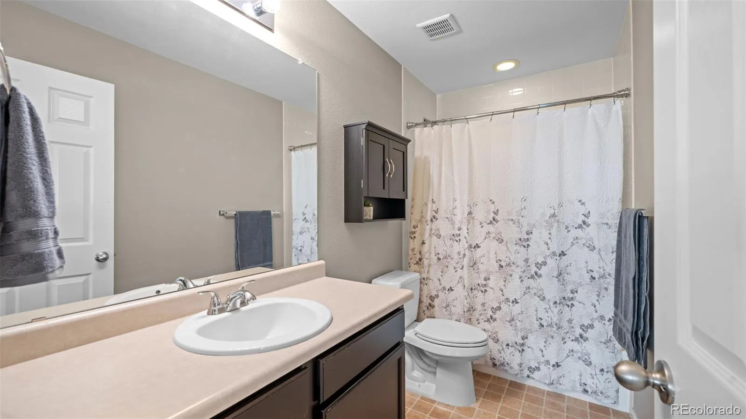
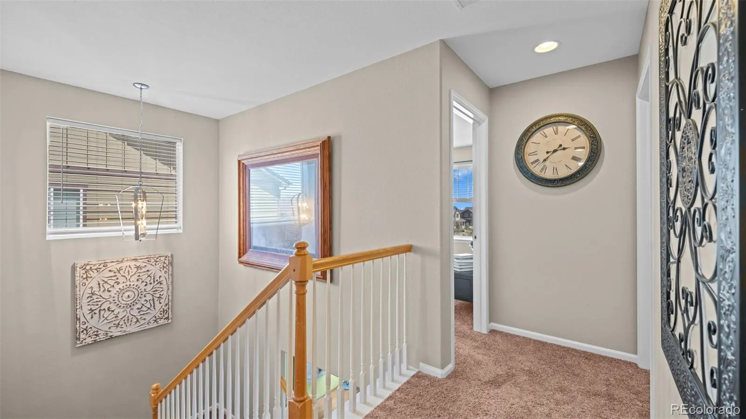
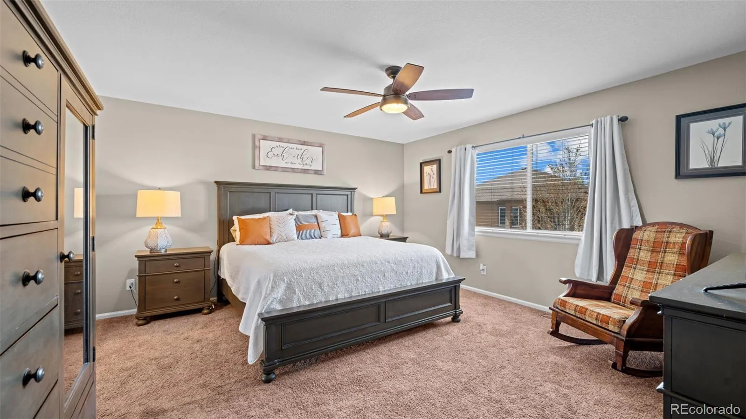
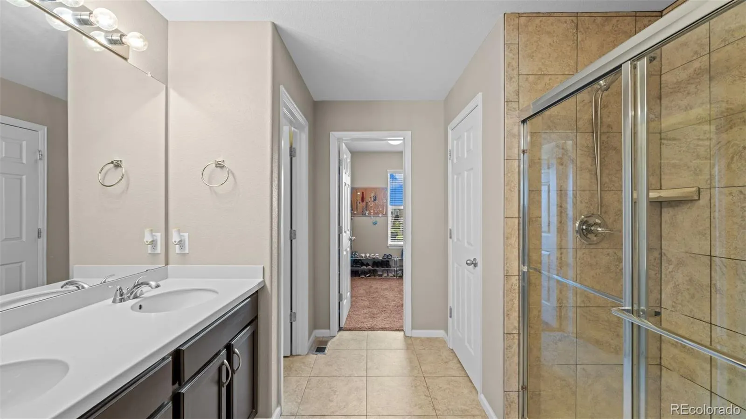
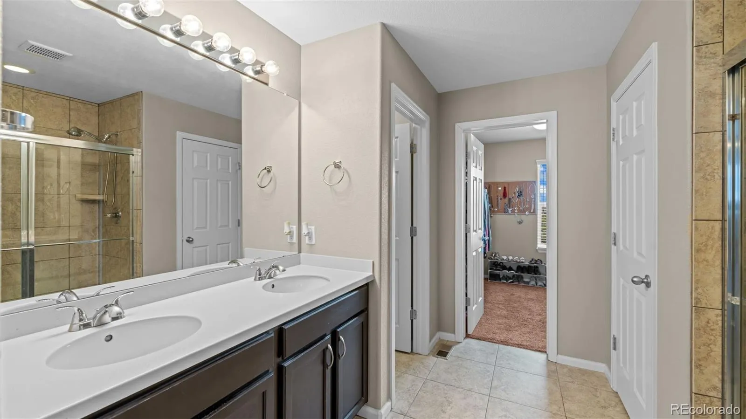
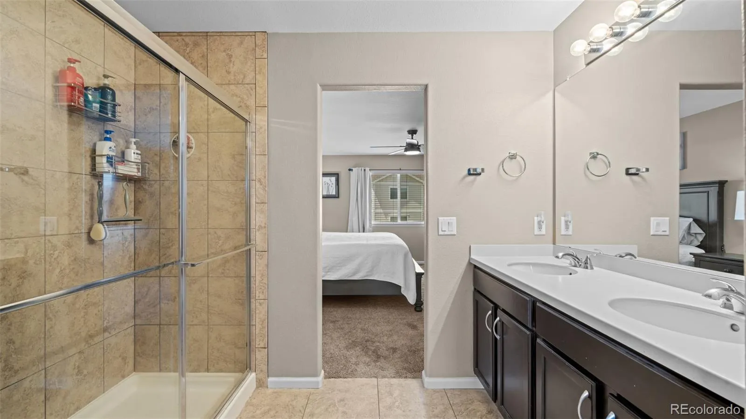
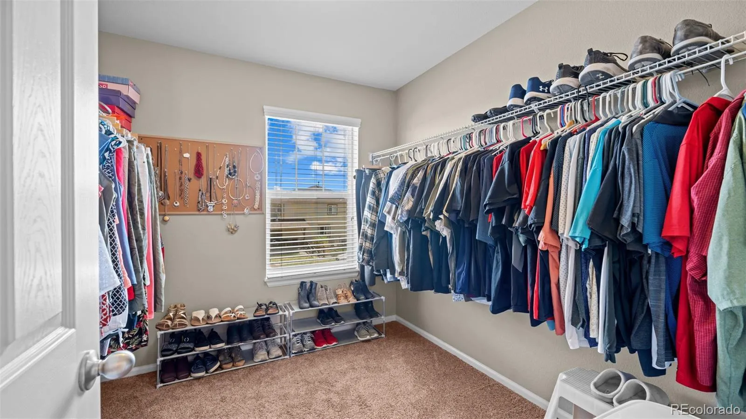
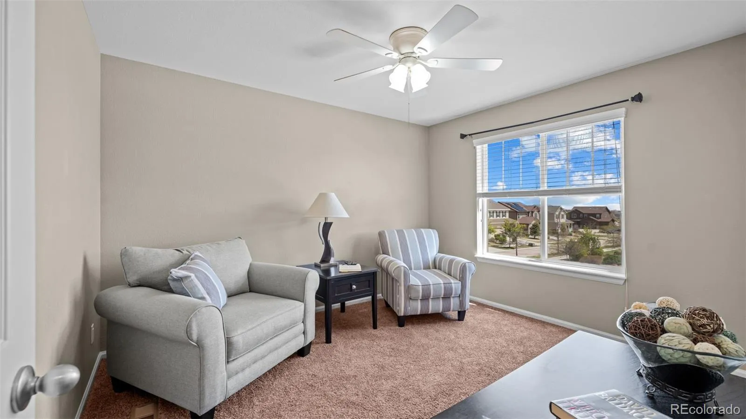
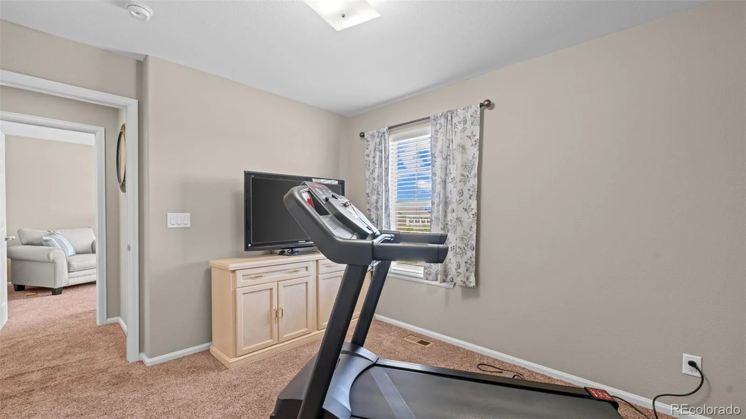
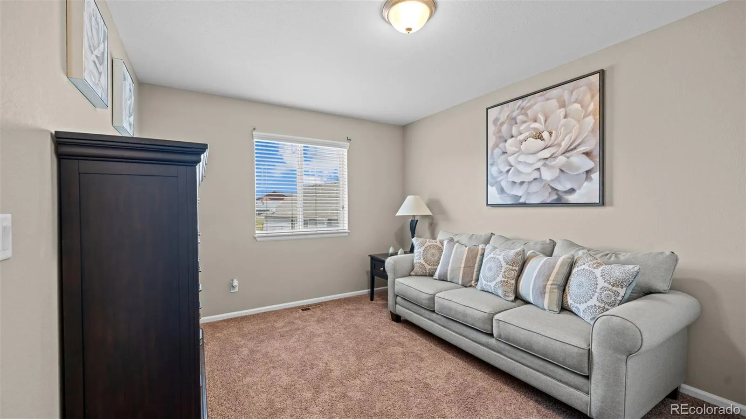
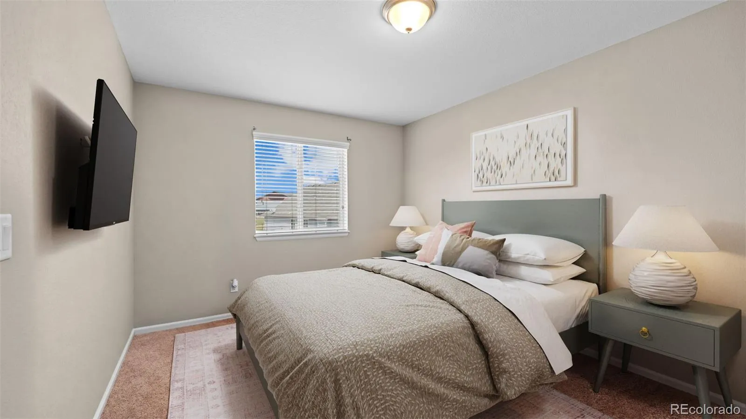
Upstairs, you’ll find four spacious bedrooms. The generously sized primary retreat is complete with a private bathroom and oversized walk-in closet. Three additional bedrooms share a full bath, while the conveniently located upper-level laundry room offers extra storage space and includes the washer and dryer.
The unfinished basement features impressive 9-foot ceilings, providing endless possibilities for future expansion, recreation space, or storage.
Living in Banning Lewis Ranch means more than just owning a home — it’s a lifestyle. Enjoy nearby walking trails, parks, summer concerts, and exceptional neighborhood amenities including a clubhouse, fitness center, and pool literally just around the corner. Don’t miss your opportunity to make this beautiful home yours!


