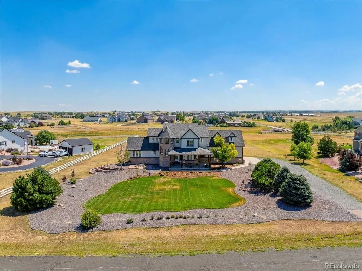
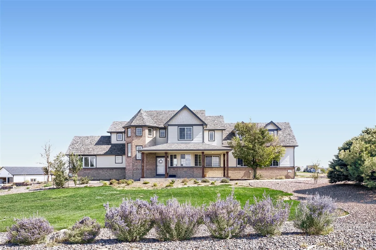
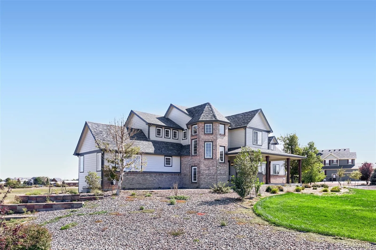
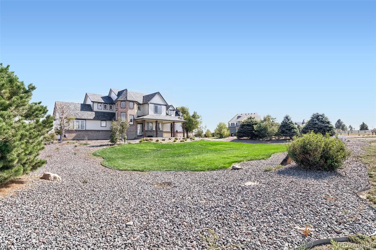
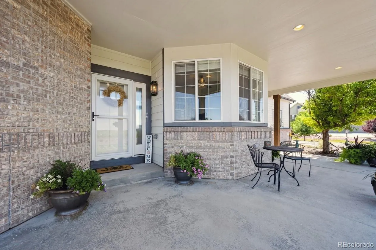
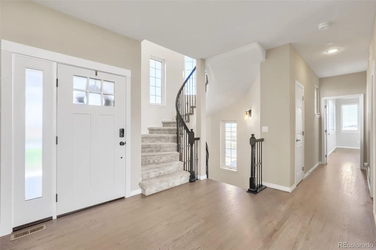

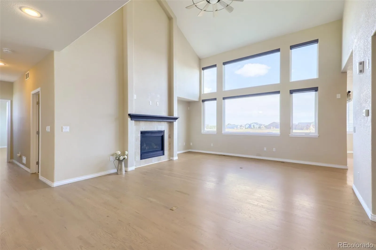
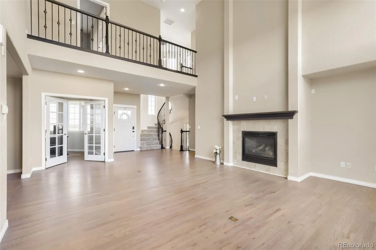
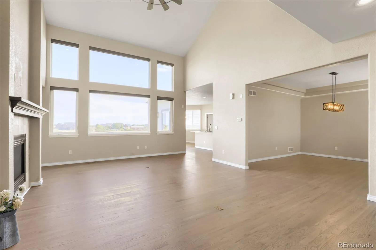
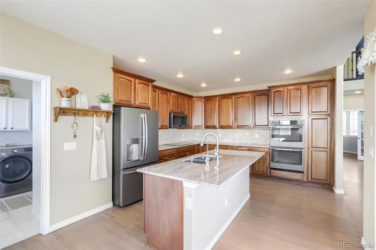
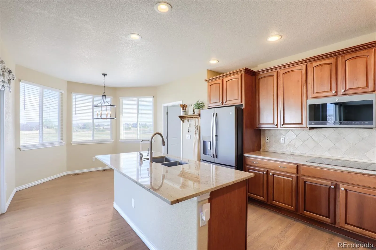
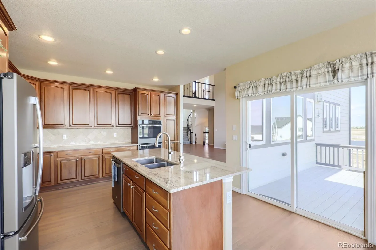
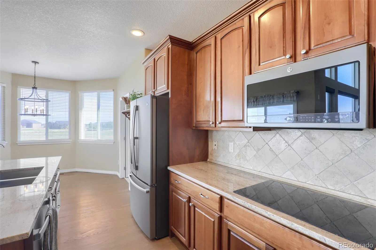
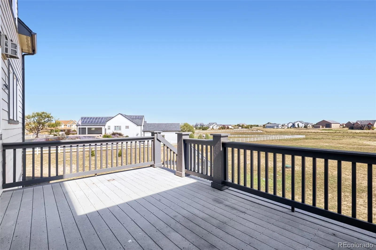
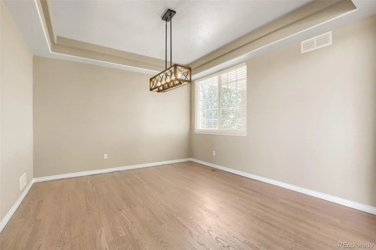
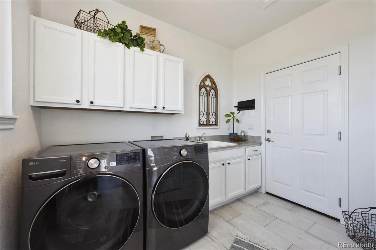
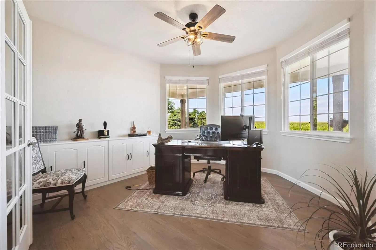
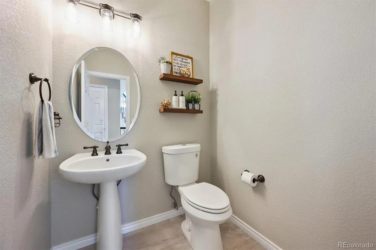
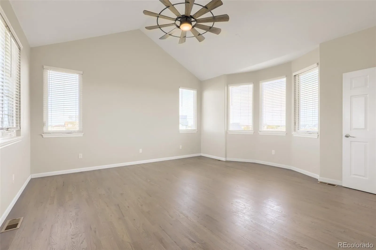
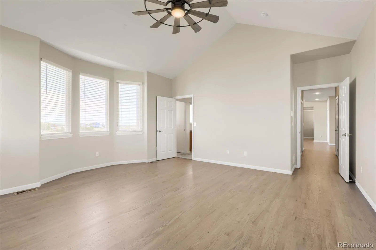
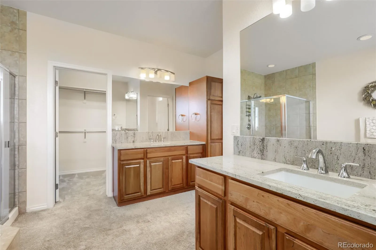
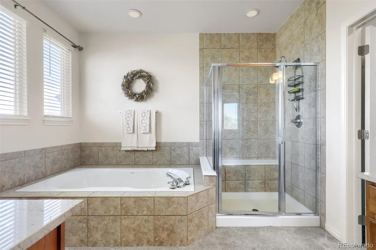
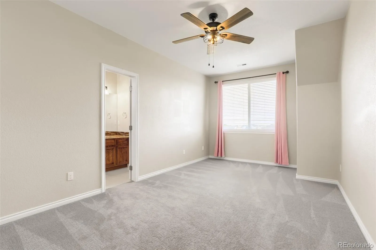
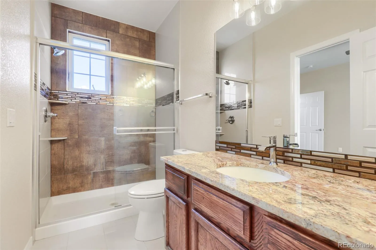
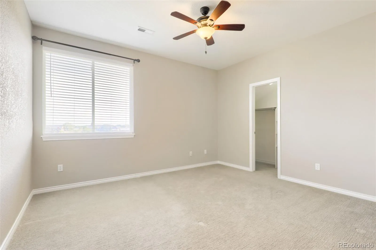
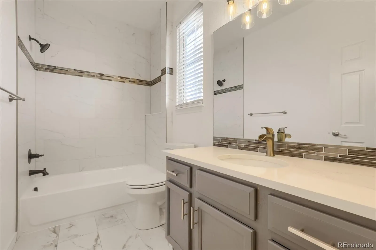
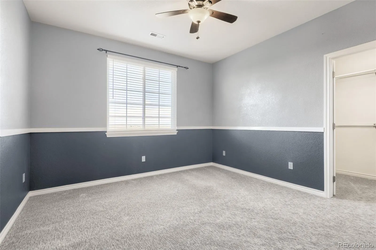
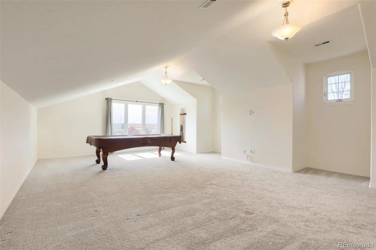
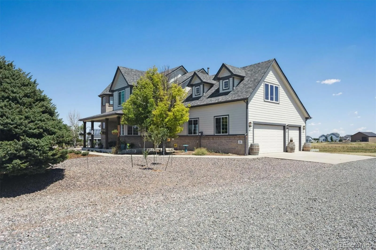
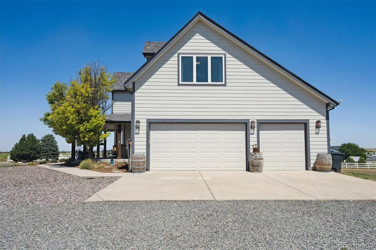
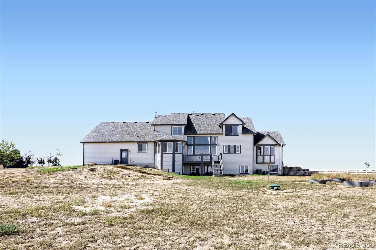
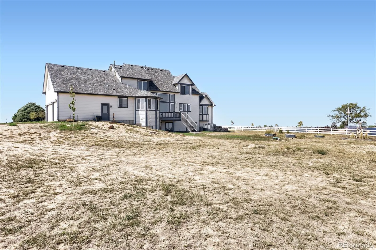
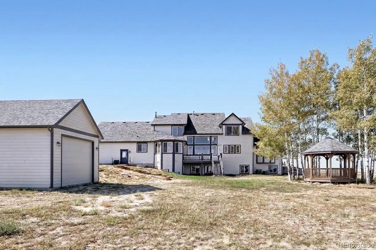
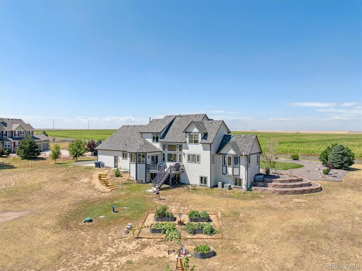
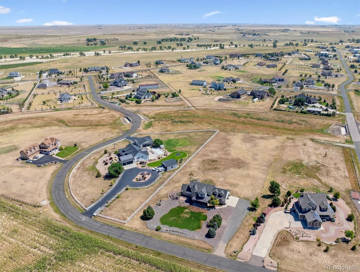
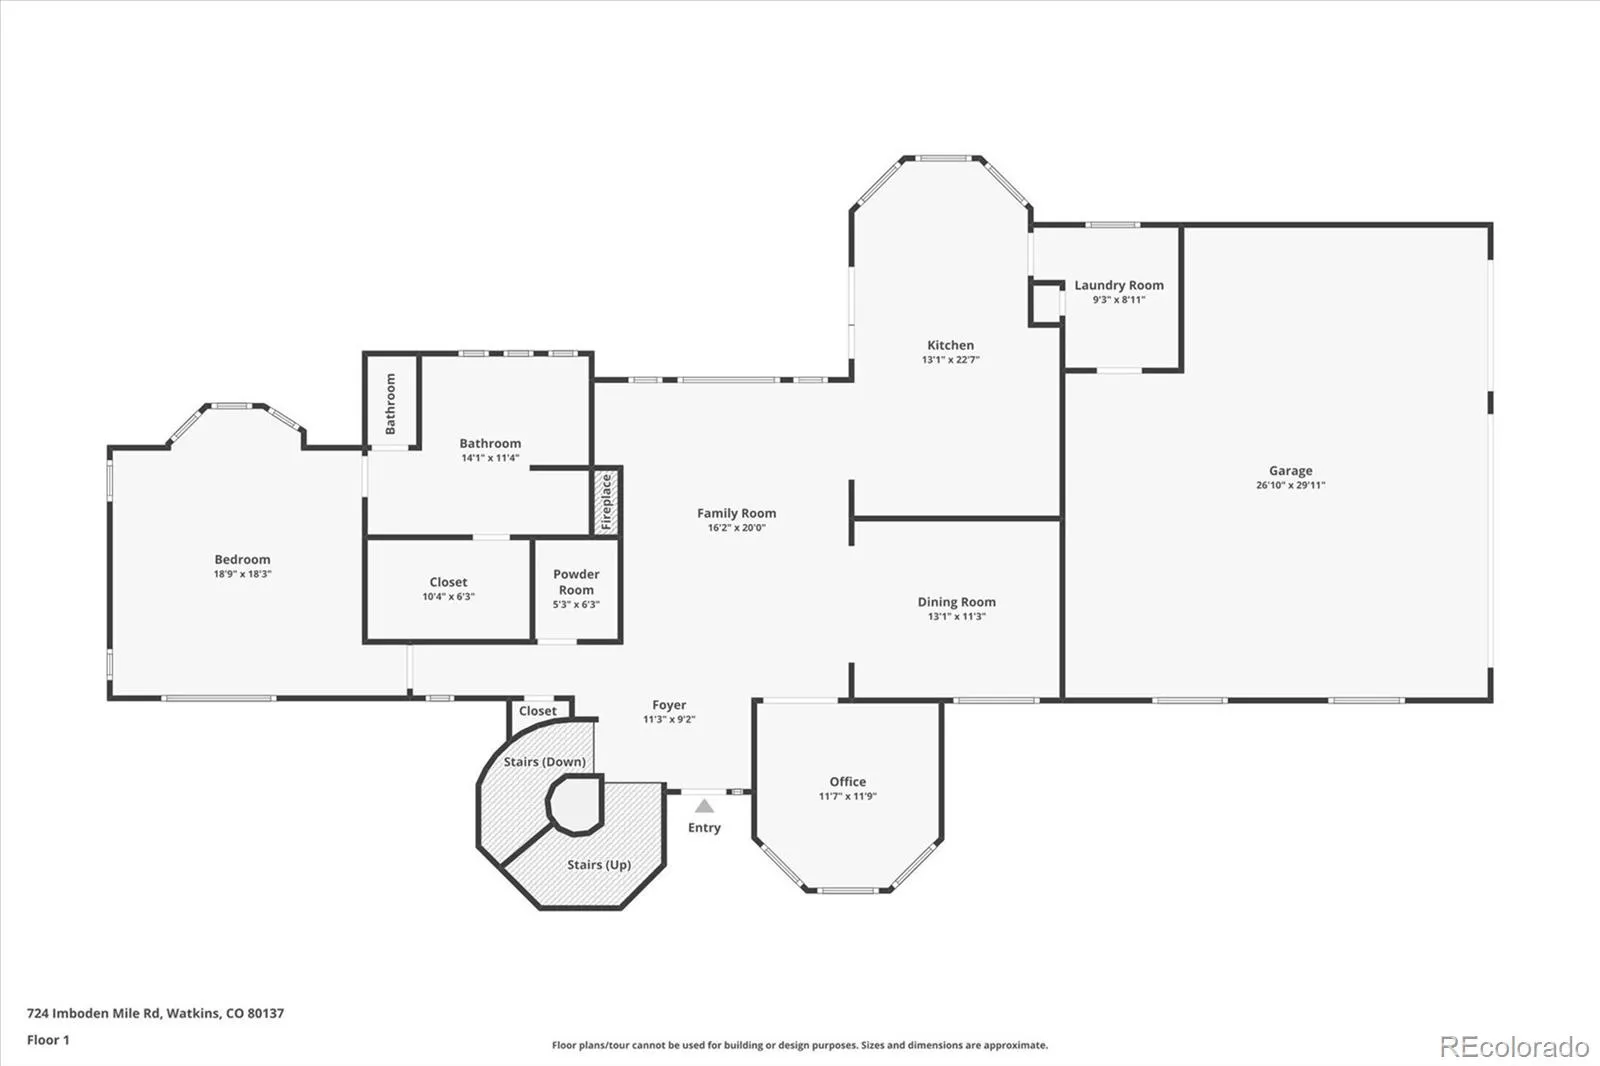
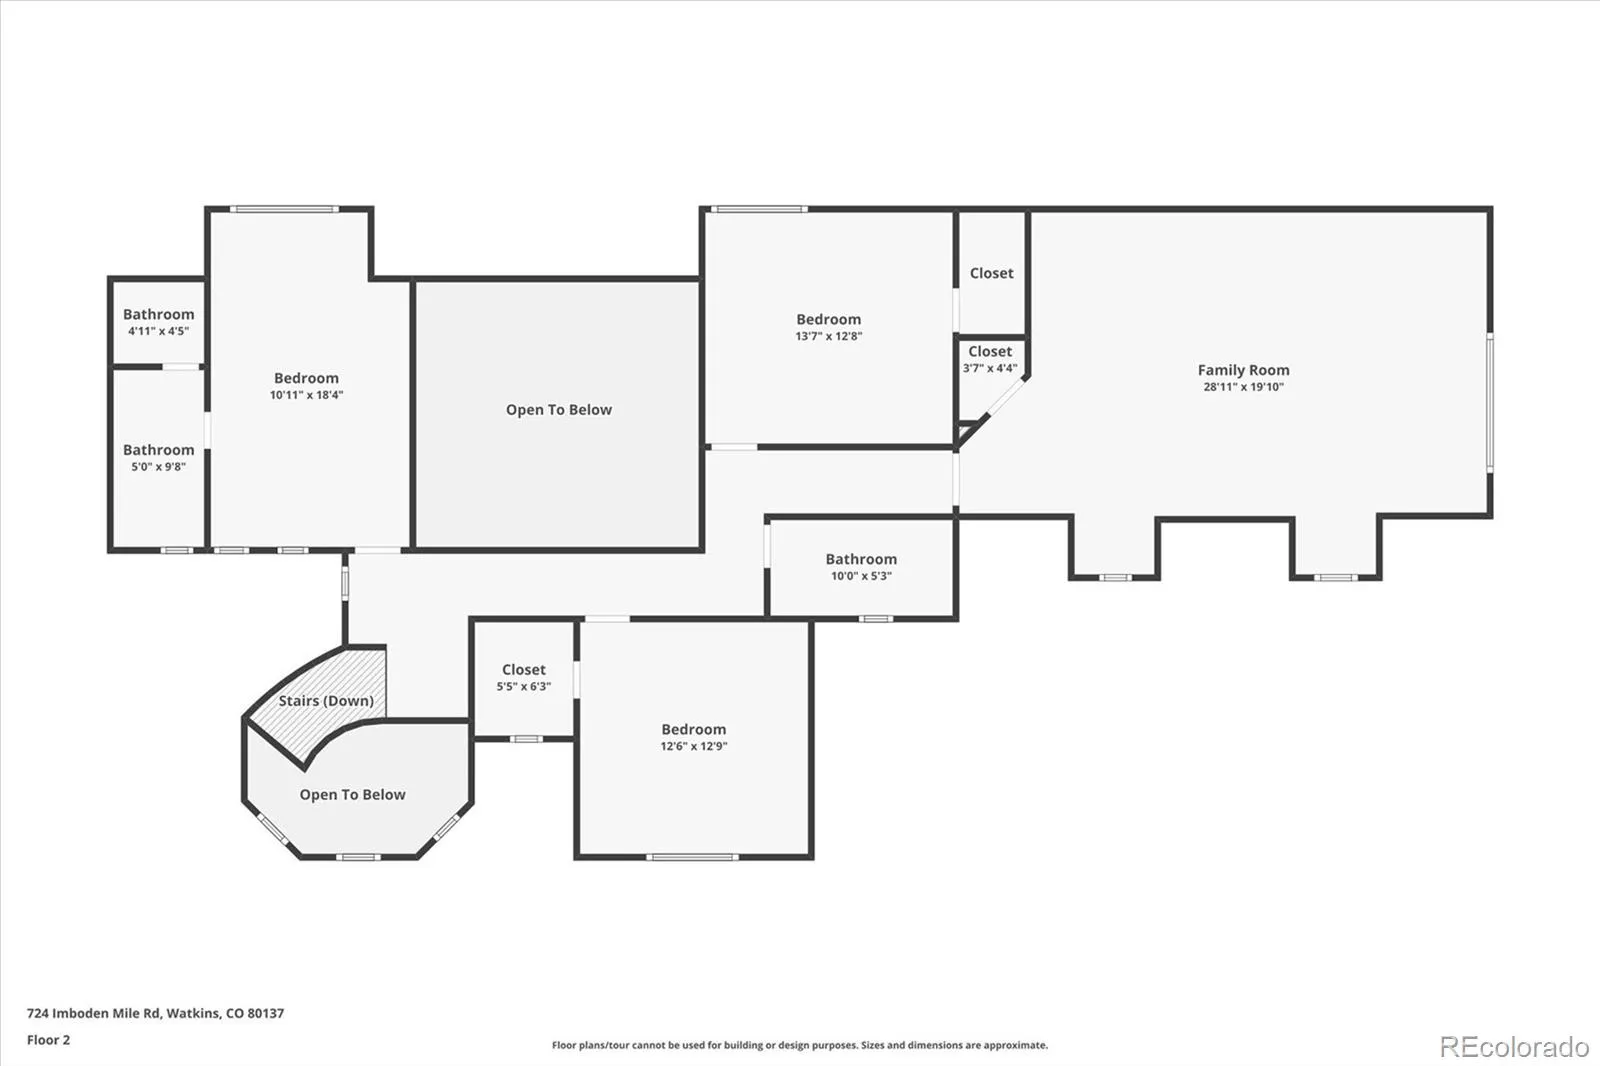
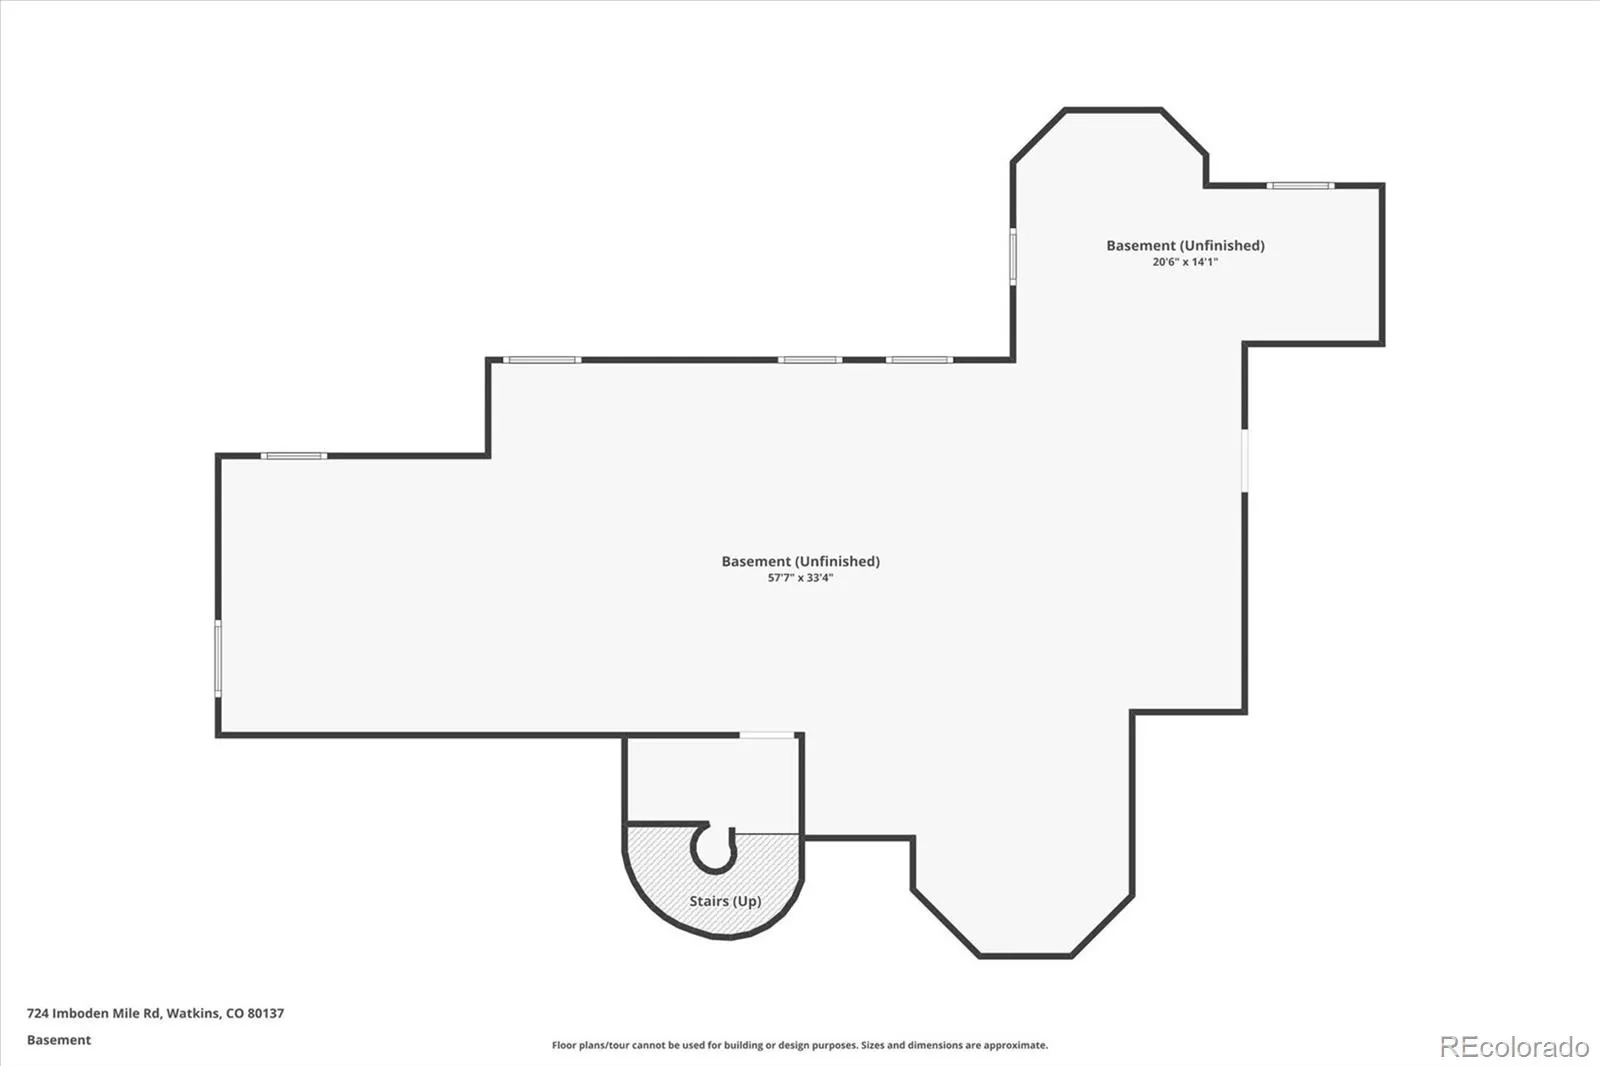
PRICED TO SELL! MOVE-IN READY WITH IMMEDIATE OCCUPANCY! ASSUMABLE VA LOAN AT JUST 5.230%! Your Colorado Country Dream — Room to Roam, Build & Create! Set on 2.41 acres backing to a peaceful greenbelt, this exceptional 4-bedroom, 4-bath home offers nearly 5, 500 square feet of thoughtfully designed living space, spectacular mountain views, and extensive updates already complete. Move right in and enjoy the Colorado lifestyle — close to Denver and Denver International Airport. Room to Build Your Vision: Dreaming of a custom garage, workshop, or hobby building? This property offers the space to explore. Acreage Living & Outdoor Enjoyment: Enjoy the freedom of acreage living — room to play and explore, summer evenings around a fire pit, gardening, or unwinding beneath colorful Colorado sunsets. Spacious, Light-Filled Living: Inside, the open floor plan welcomes you with expansive windows and abundant natural light. A dedicated main-floor office, formal dining area, and warm family room provide comfortable places to gather. The kitchen features granite countertops, stainless steel appliances, and abundant cabinetry. Main-Floor Primary Suite & Flexible Spaces: Enjoy a spacious main-floor primary suite with vaulted ceilings. Upstairs, three additional bedrooms, including a secondary ensuite, plus a soundproofed bonus/game room ideal for a media lounge, gym, or studio. The unfinished basement offers room to customize. Thoughtful Updates: Improvements include solid hardwood flooring, fresh paint, new carpet, updated lighting, new windows, gutters, siding, and a Class 4 impact-resistant roof, plus enhanced insulation, new blinds, and a water softener. Your Acreage. Your Vision. Your Colorado Lifestyle. Enjoy the relaxed pace of country living, with convenient access to Denver, DIA, and surrounding amenities. Schedule your private showing today and imagine the possibilities!

Advanced Home Search
Search by square footage, location, price, bedrooms, bathrooms and more.Just Listed
These homes just hit the market. Be among the first to see them. Schedule a showing, too.New Construction
See brand new homes and homes under construction now and available soon.Features & Amenities
Find homes with views or pools, in gated communities & with other desirable features.Cities
Take a look at luxury homes in each city in Metro Denver.Neighborhoods
Find the ideal neighborhood and the home that best fits you.Counties
Have your eye on a specific county? Browse these listings.Zip Codes
Start here to find a luxury home in a particular zip code.Single-Family Homes
See photos of single-family homes, get prices, neighborhood information & more.Townhomes
Get all the details about luxury townhomes for sale now throughout Metro Denver.Condos
Are you drawn to the low-maintenance, luxury lifestyle of condo living? Start here.One-Story Homes
Looking for a main floor master? Ranch-style homes may be perfect for your lifestyle.Featured Price Ranges
We’ve done the searching for you. Find homes in popular luxury price ranges.55-Plus
Explore beautiful homes and enviable amenities available in 55-and-over communities.Your Free MLS Search Account
Create and manage saved searches and properties with the Property Organizer.Schedule a Personal Consultation
We’re happy to help any time! Schedule a no-obligation 15-minute call.


