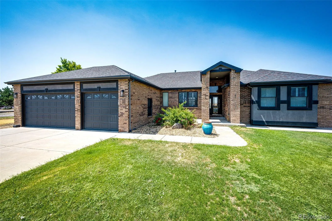
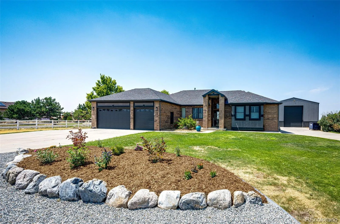
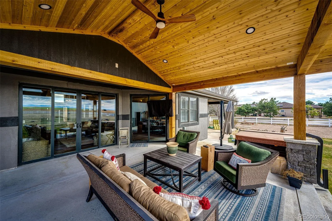
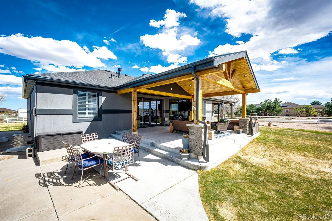
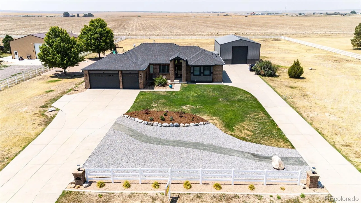
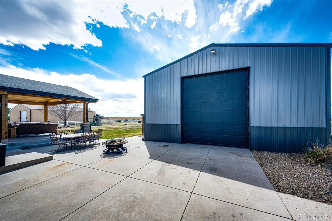
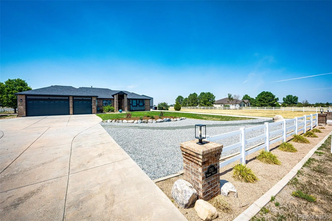
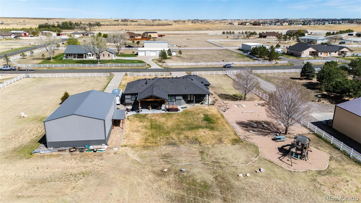
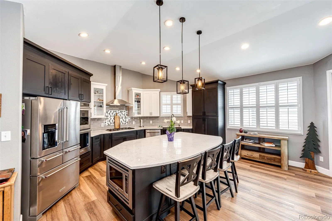
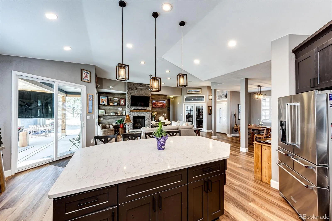
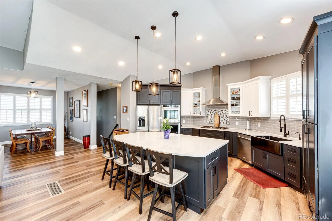
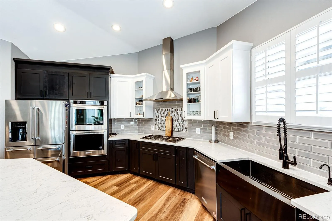
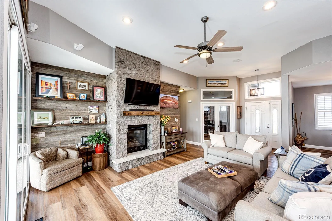
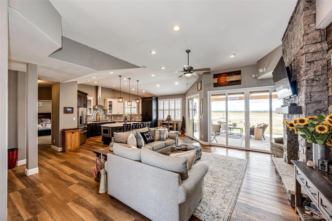
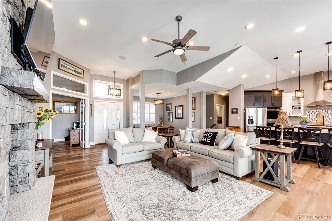
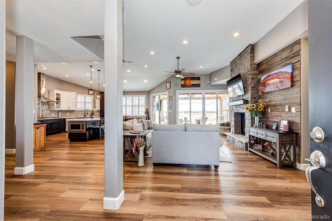
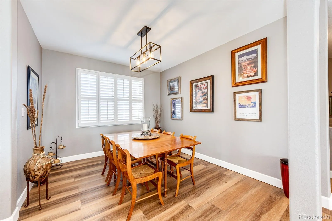
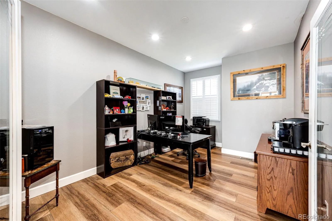
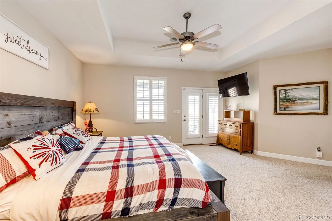
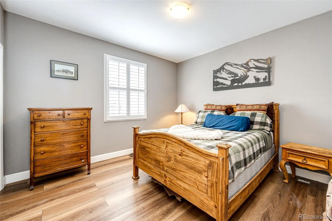
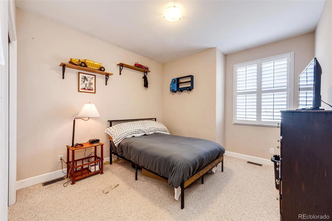
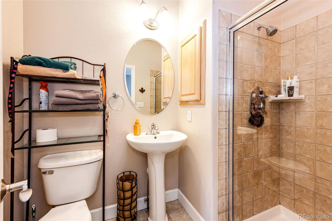
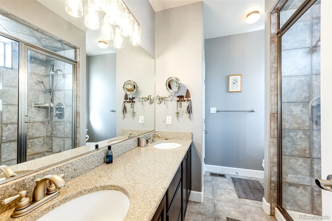
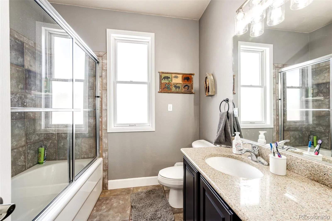
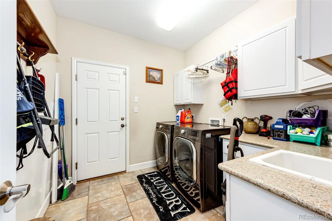
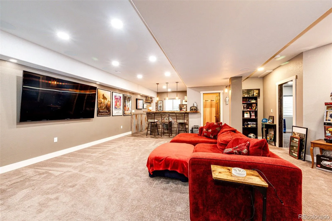
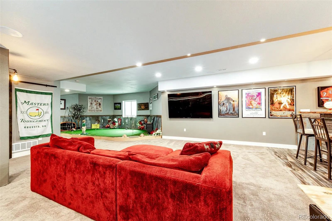
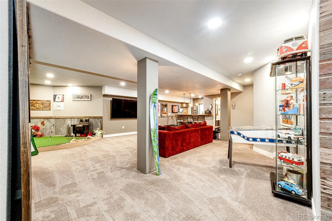
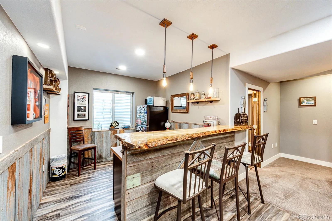
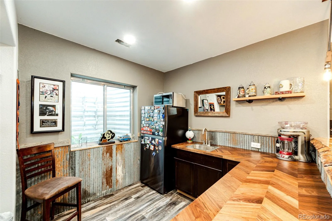
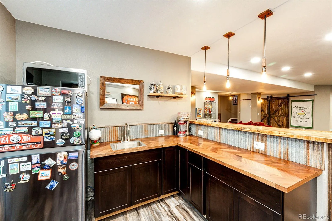
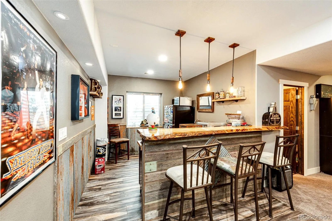
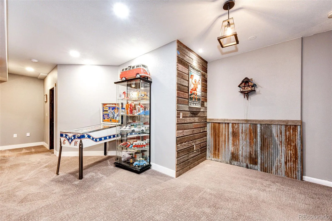
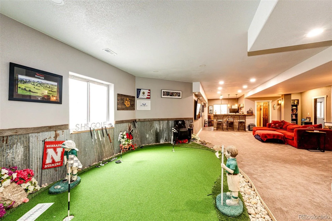
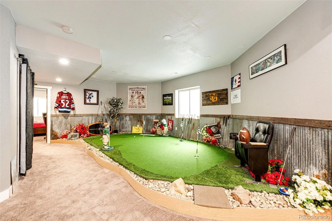
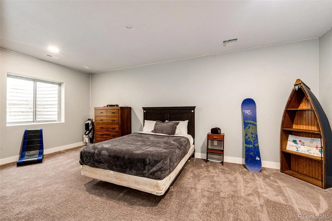
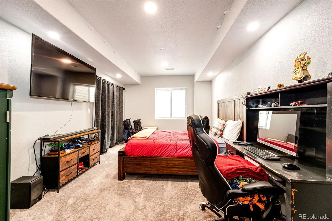
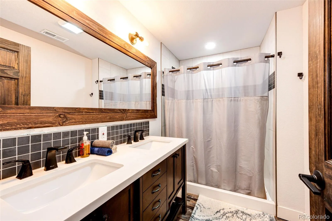
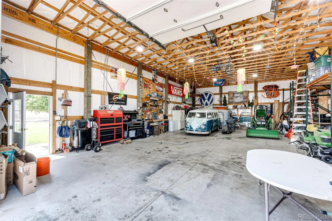
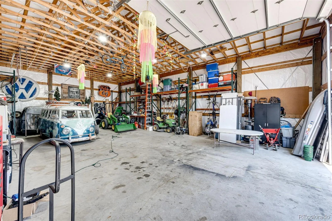
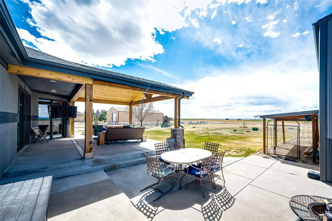
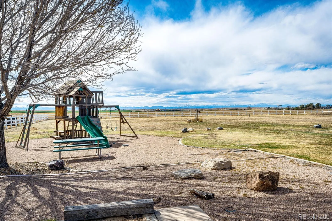
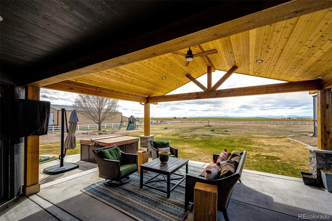
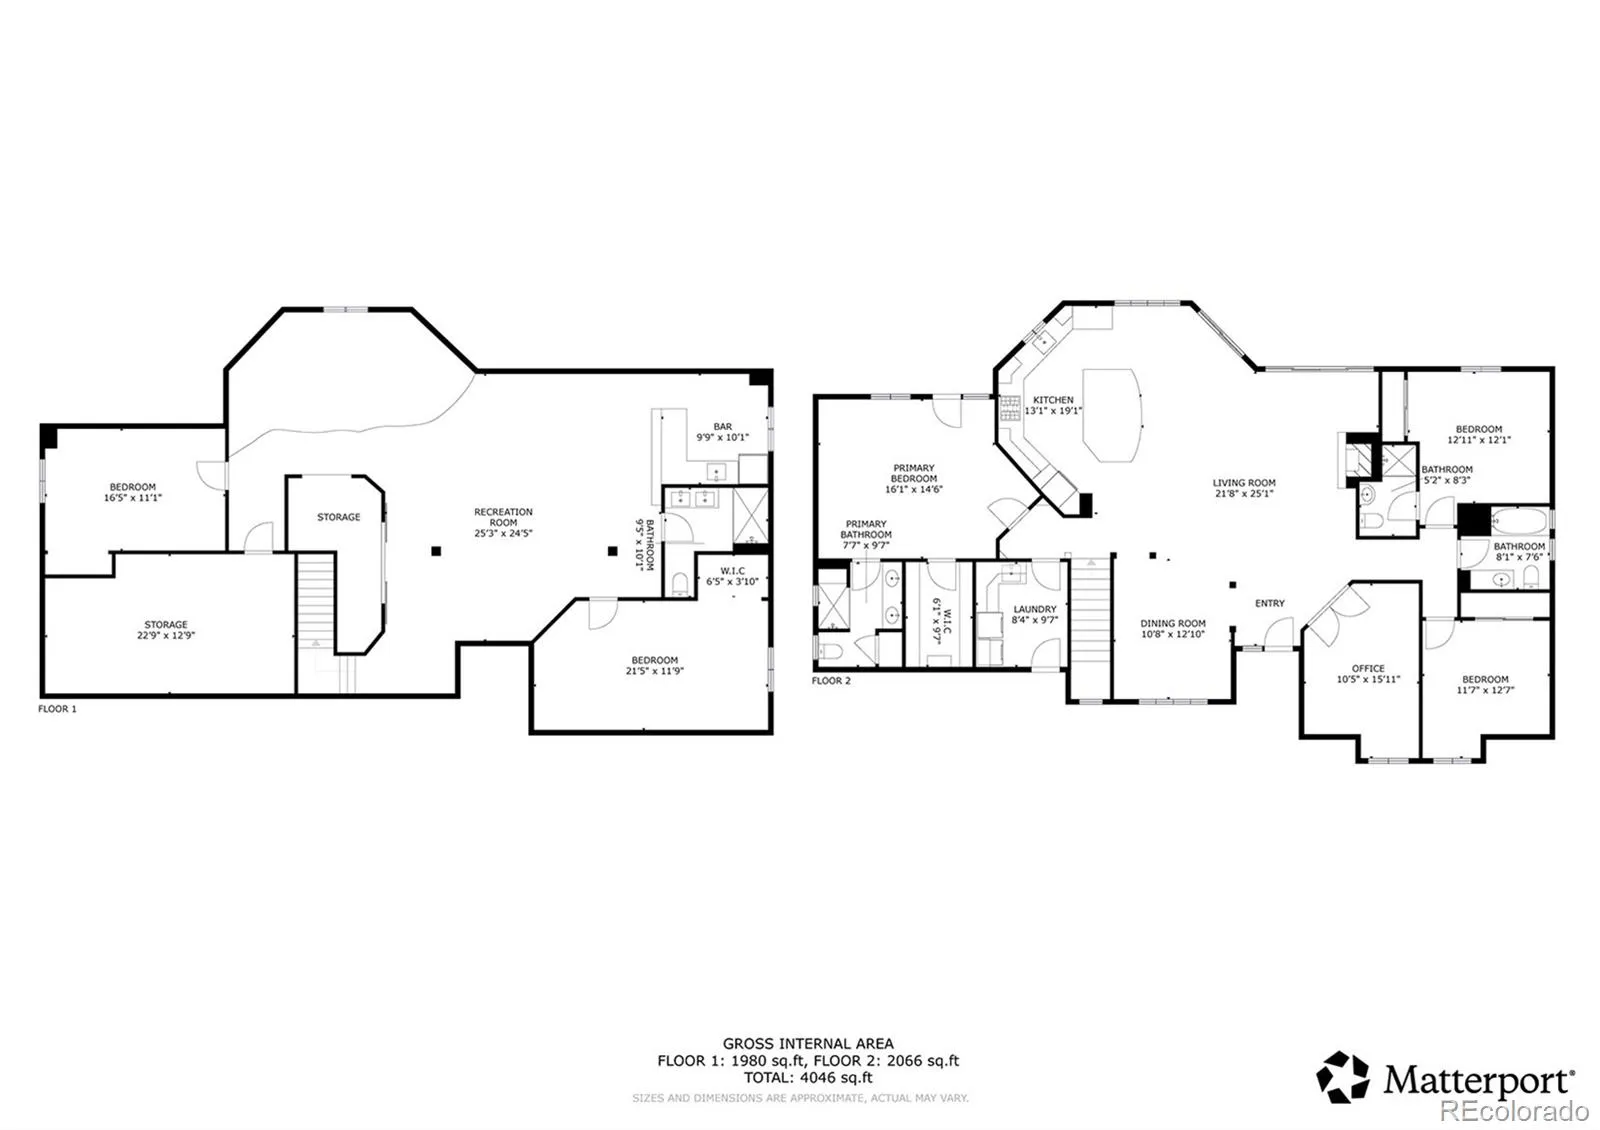
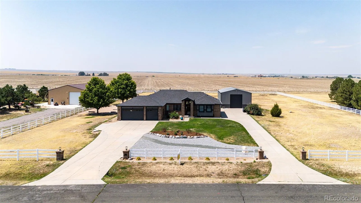
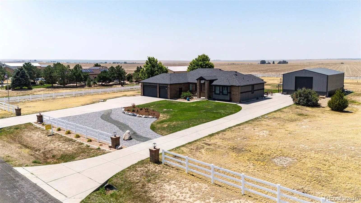
SPACE, VIEWS & VERSATILITY….just minutes from city conveniences! Set on 2.5 acres with paved access, this beautifully updated 5-bedroom, 4-bath home delivers the Colorado lifestyle buyers want, with room to spread out, store toys, entertain, and enjoy wide-open surroundings. A standout feature is the impressive 30×50 shop/outbuilding with concrete flooring and power—ideal for RVs, recreational vehicles, equipment, hobbies, a workshop, or additional storage. The property also offers plenty of outdoor parking for trailers, boats, RVs, and extra vehicles, plus an attached 3-car garage. Inside, the spacious floorplan features a renovated kitchen, updated bathrooms, new flooring, and a nearly finished basement designed for both everyday living and entertaining. The lower level includes 2 additional bedrooms, a wet bar, a dedicated theatre room, and a private putting green, creating flexible space for guests, recreation, or multi-generational living. Step outside to enjoy the covered patio, regulation horseshoe pits, peaceful setting, and beautiful Colorado views. With 2.5 acres, you can enjoy the breathing room of country living without giving up convenient access to work, shopping, dining, and entertainment. Ideally located approximately 18 minutes from Denver International Airport, with easy access to Aurora, Centennial, and Downtown Denver. If you’ve been looking for acreage, a substantial shop, generous parking, an updated home, and a location that keeps you connected to the city, this property brings it all together

Advanced Home Search
Search by square footage, location, price, bedrooms, bathrooms and more.Just Listed
These homes just hit the market. Be among the first to see them. Schedule a showing, too.New Construction
See brand new homes and homes under construction now and available soon.Features & Amenities
Find homes with views or pools, in gated communities & with other desirable features.Cities
Take a look at luxury homes in each city in Metro Denver.Neighborhoods
Find the ideal neighborhood and the home that best fits you.Counties
Have your eye on a specific county? Browse these listings.Zip Codes
Start here to find a luxury home in a particular zip code.Single-Family Homes
See photos of single-family homes, get prices, neighborhood information & more.Townhomes
Get all the details about luxury townhomes for sale now throughout Metro Denver.Condos
Are you drawn to the low-maintenance, luxury lifestyle of condo living? Start here.One-Story Homes
Looking for a main floor master? Ranch-style homes may be perfect for your lifestyle.Featured Price Ranges
We’ve done the searching for you. Find homes in popular luxury price ranges.55-Plus
Explore beautiful homes and enviable amenities available in 55-and-over communities.Your Free MLS Search Account
Create and manage saved searches and properties with the Property Organizer.Schedule a Personal Consultation
We’re happy to help any time! Schedule a no-obligation 15-minute call.


