Metro Denver Luxury Homes For Sale

Property Description

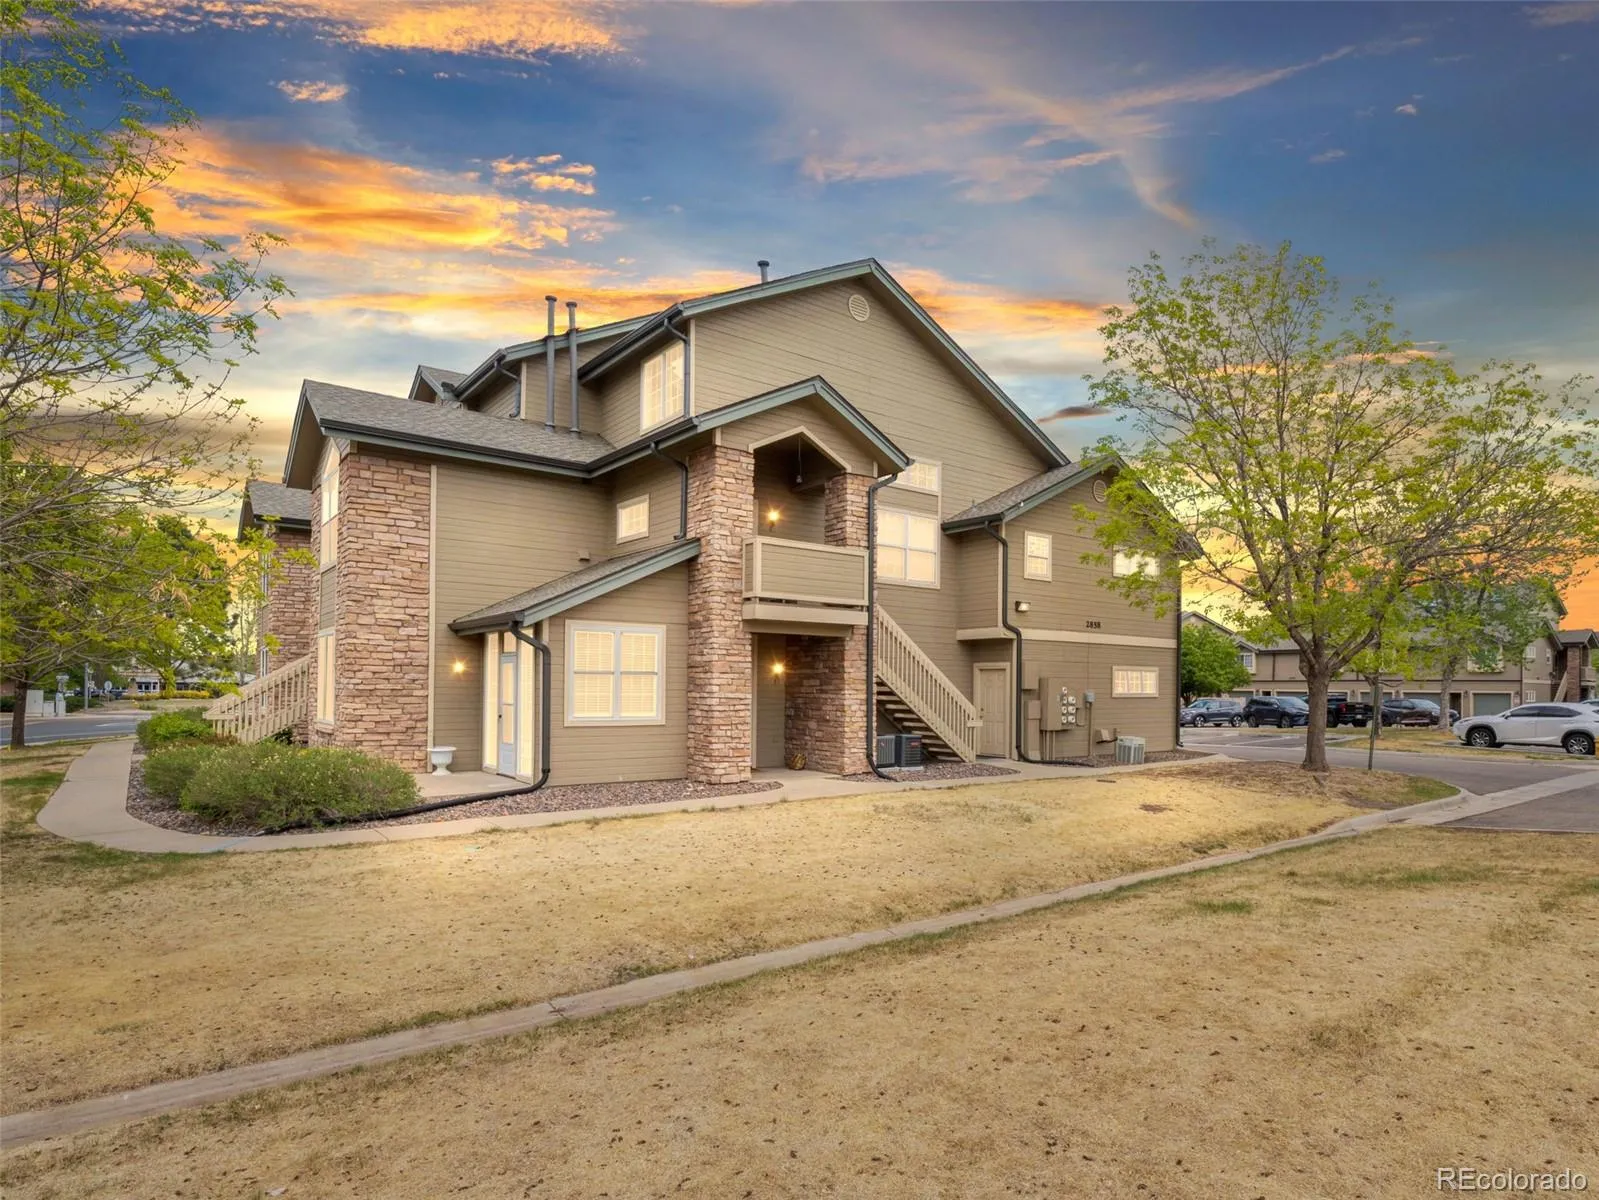
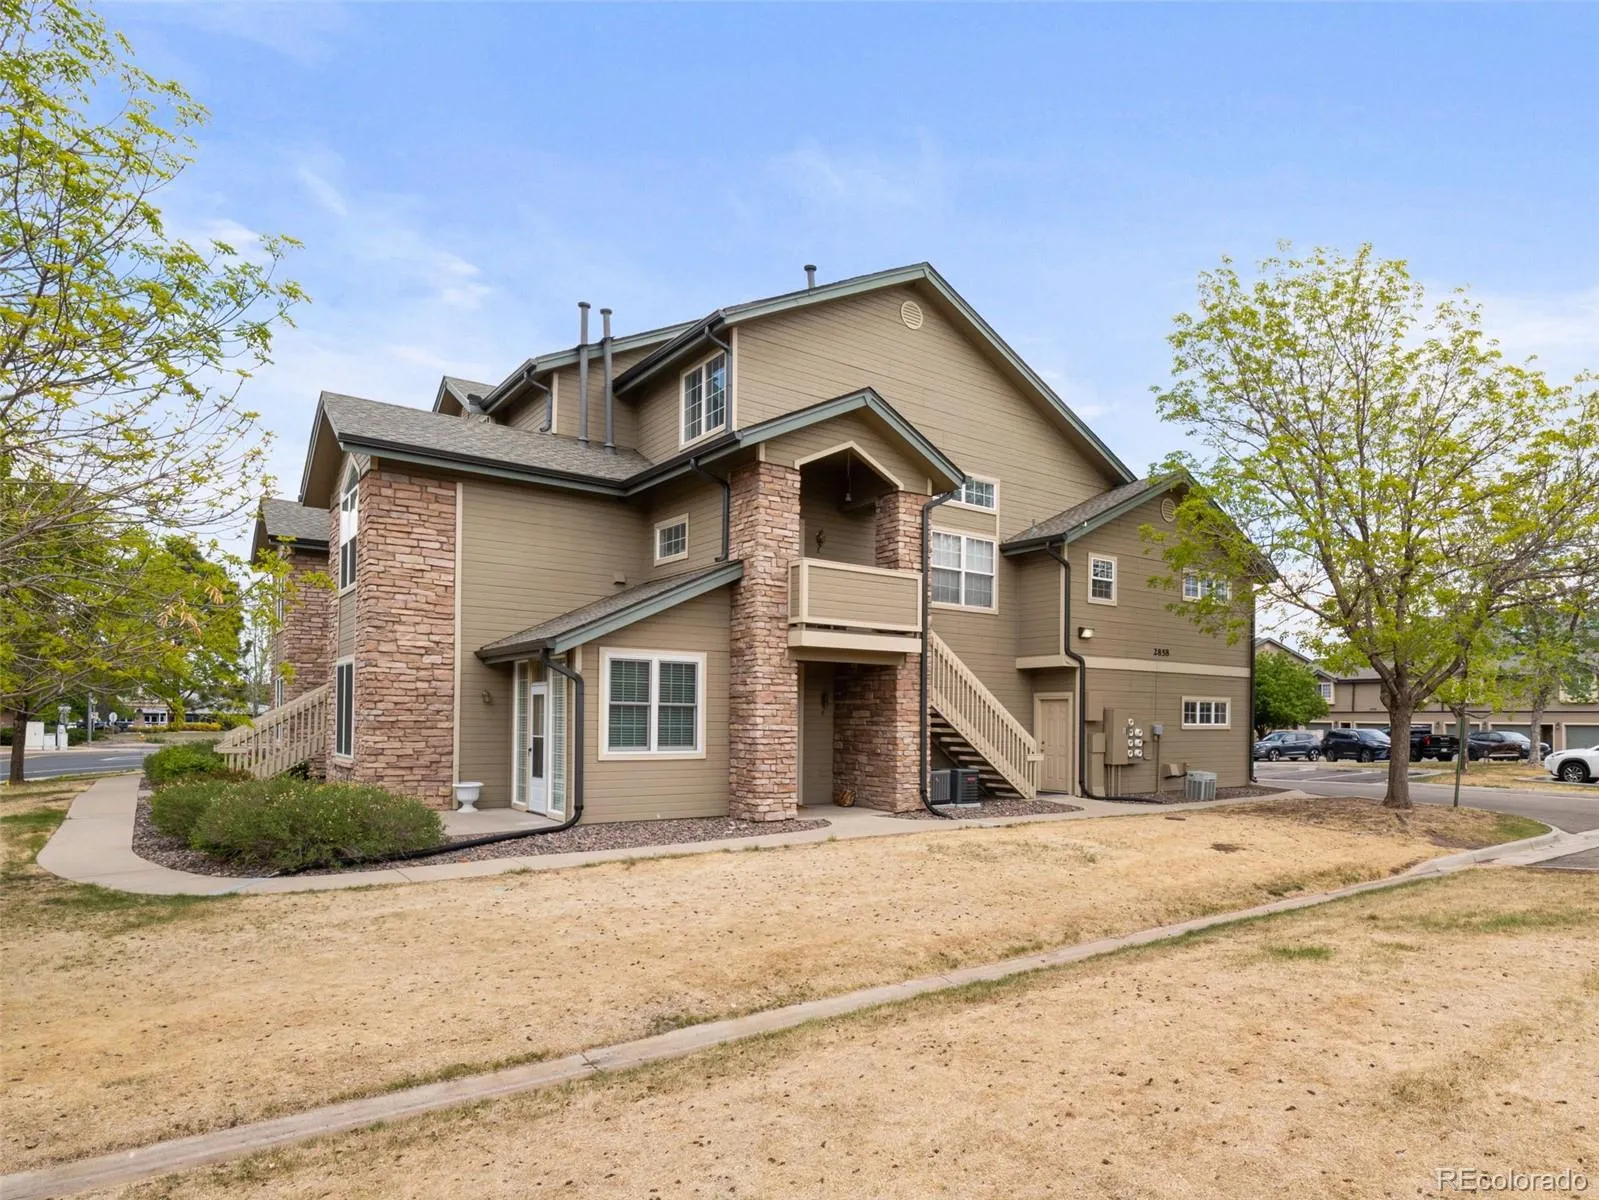
Welcome to this beautifully updated 2-bedroom, 2-bath condo in the sought-after Steeplechase III community, minutes from Historic Downtown Littleton, Light Rail, and the South Platte River Trail. Enjoy a connected Colorado lifestyle with walkable access to dining, shopping, and parks, plus easy drives to Chatfield Reservoir, Red Rocks, the mountains or downtown Denver.

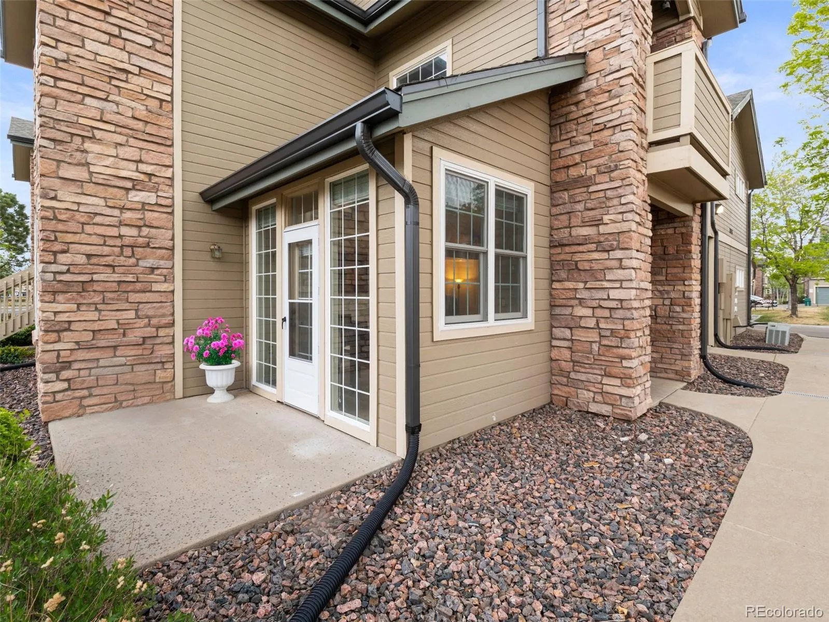
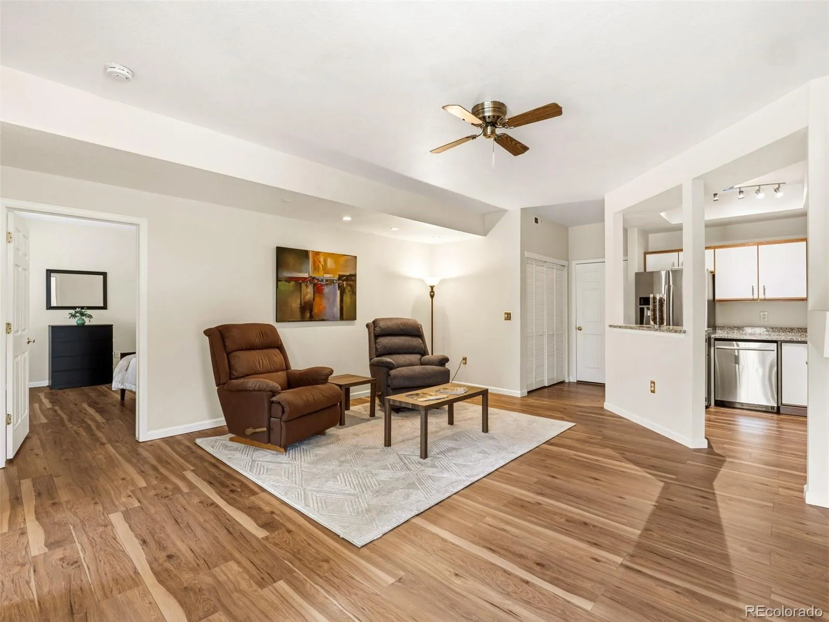
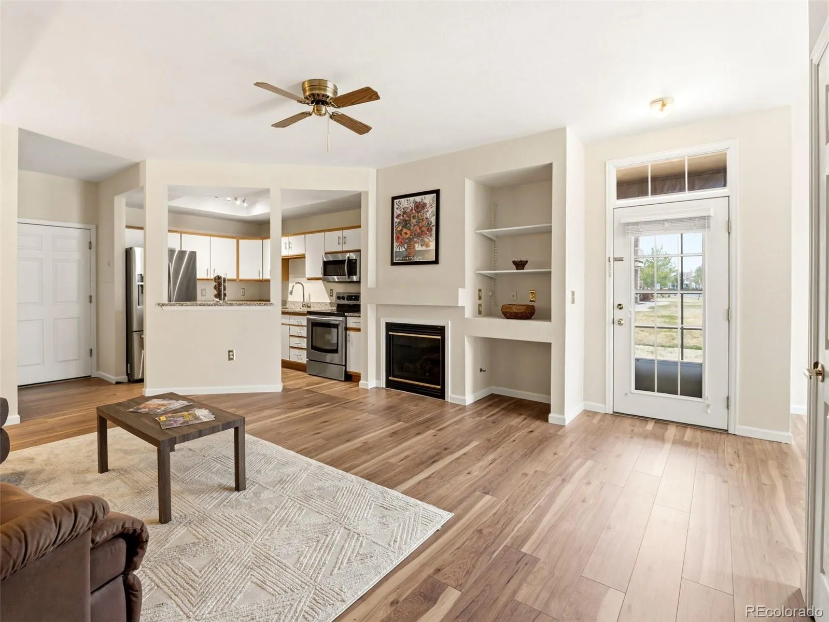
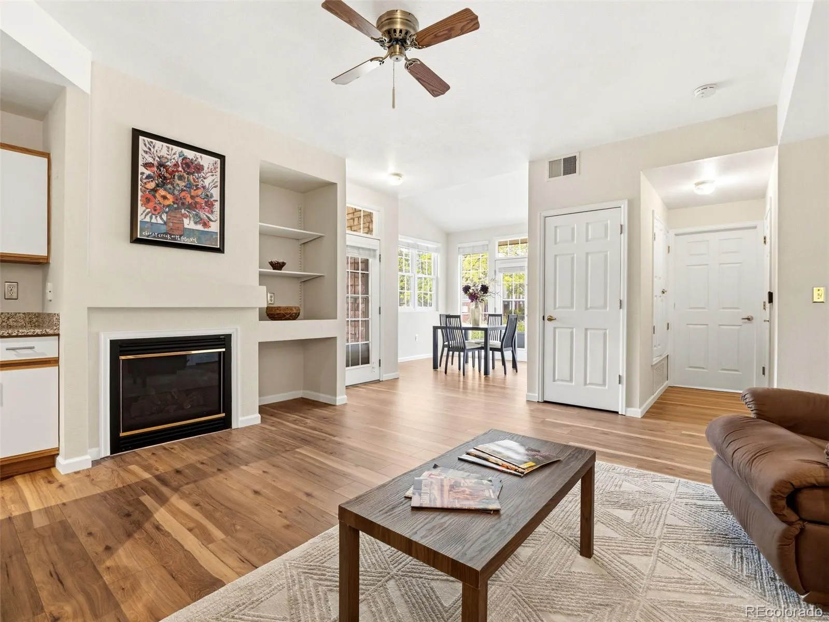
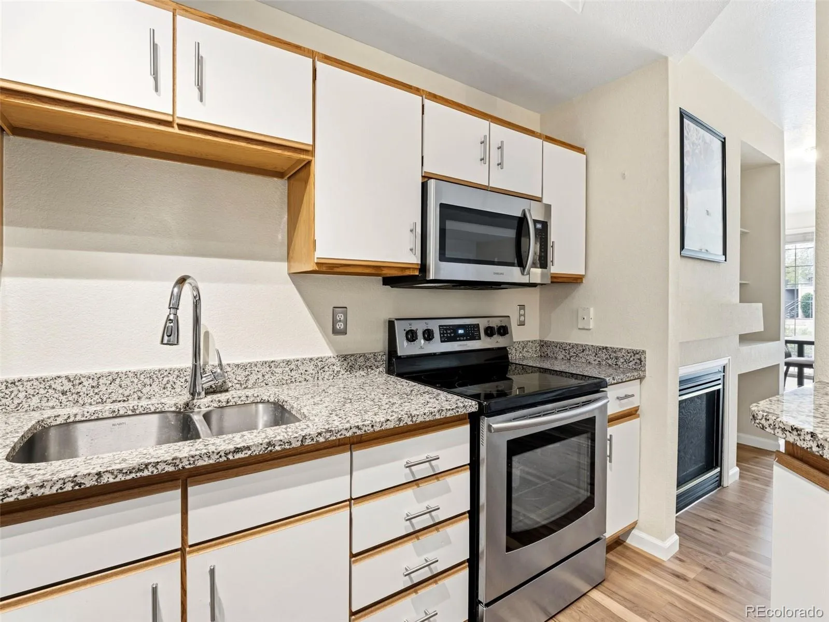
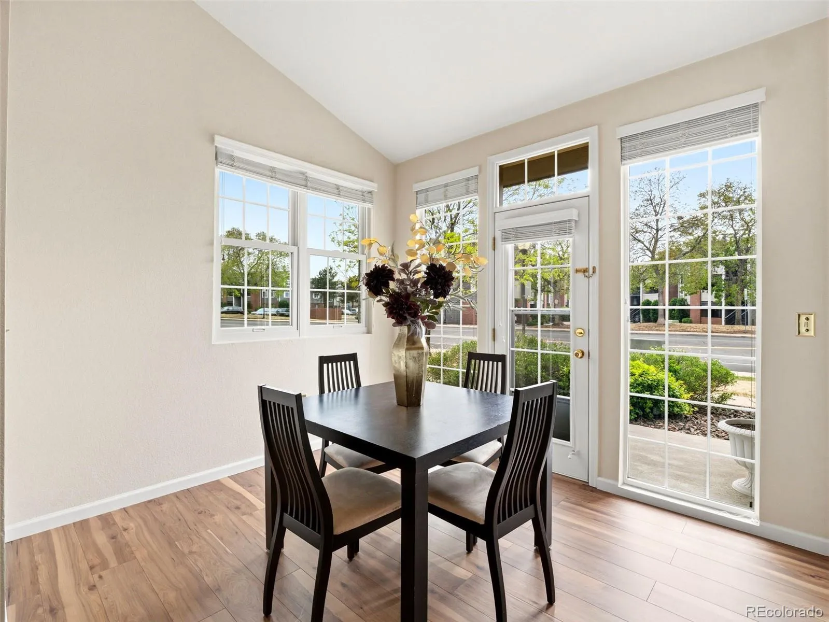
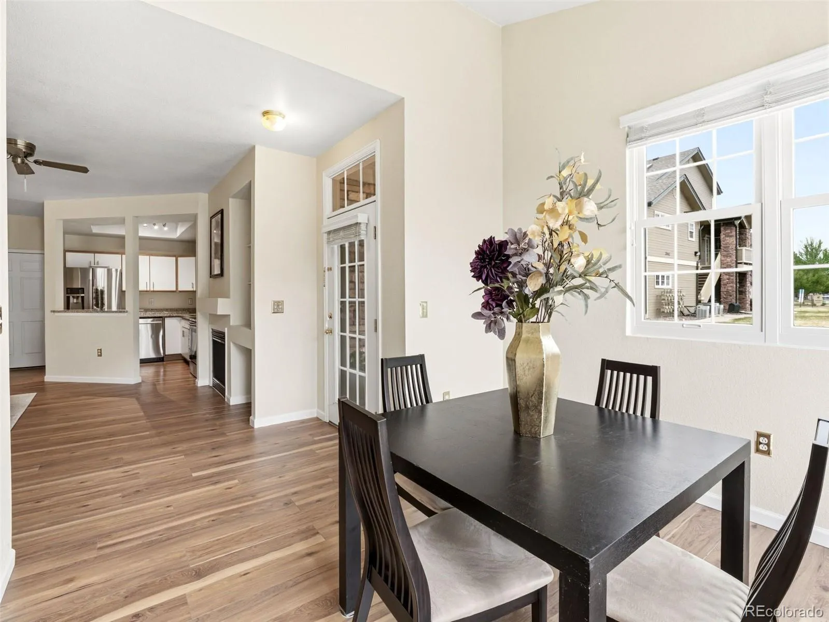
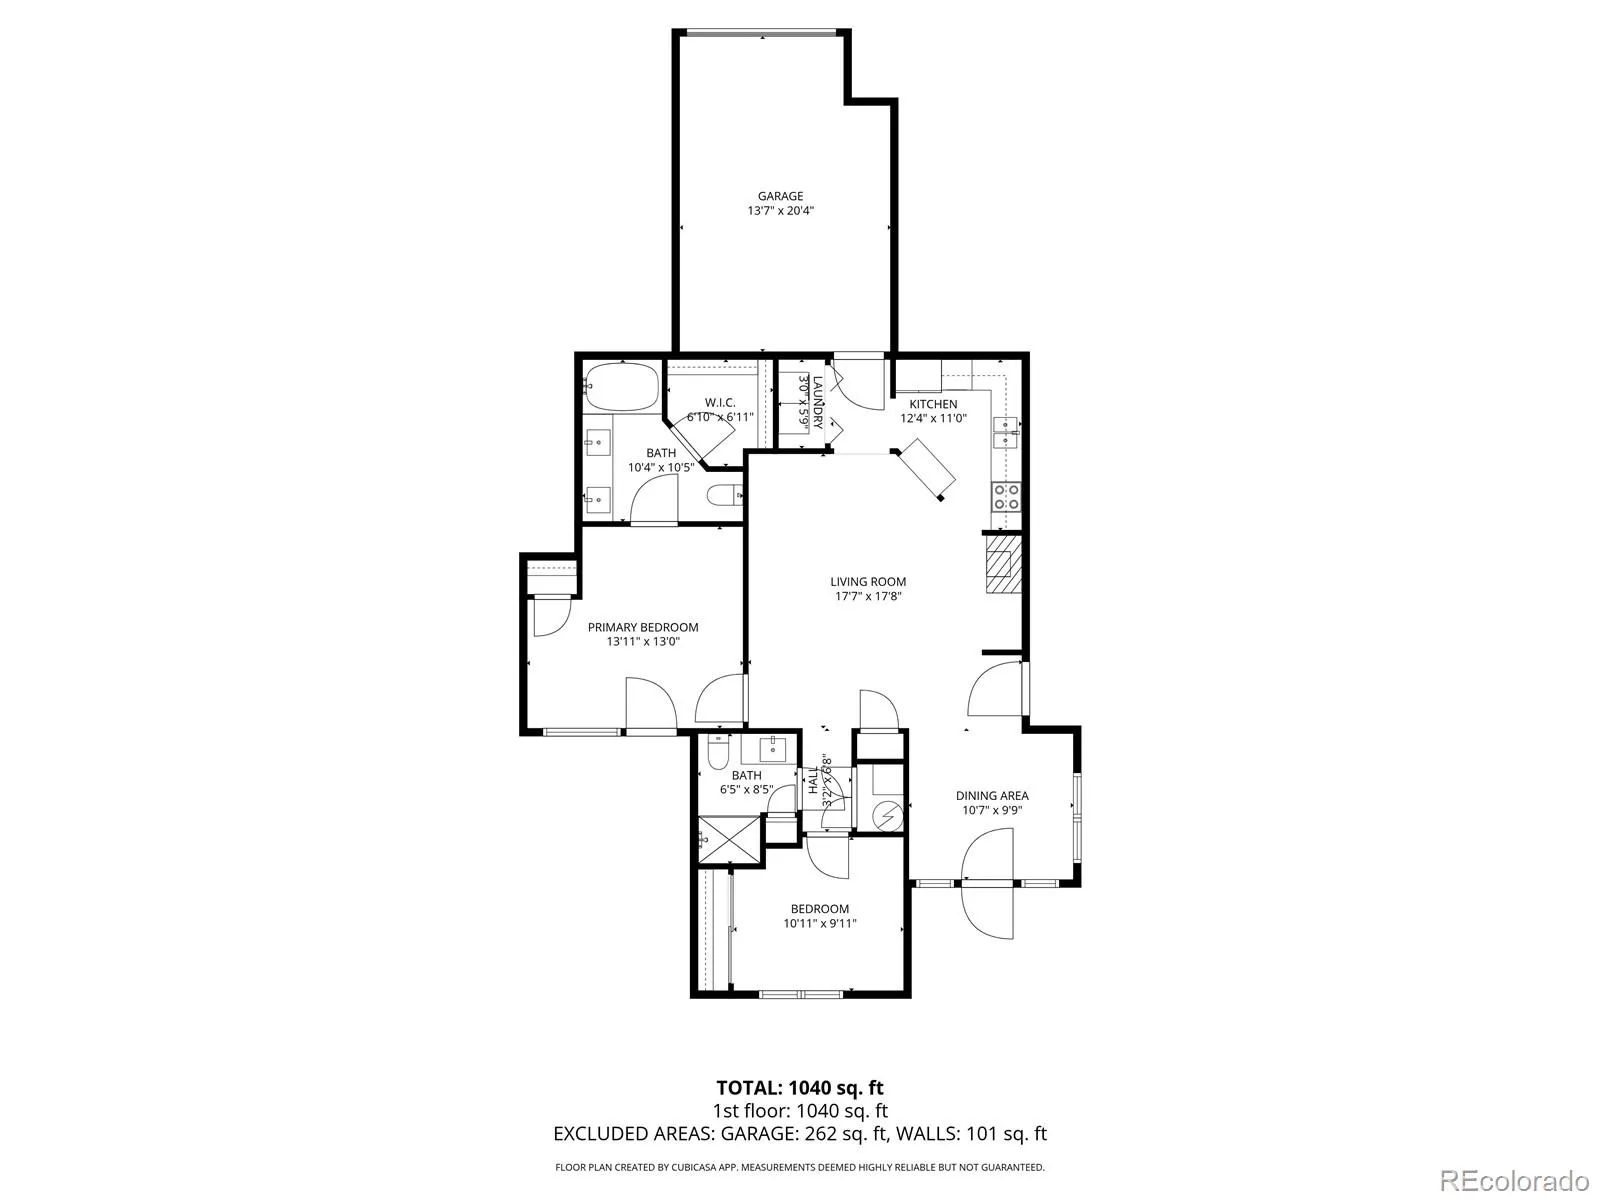
Inside, this light-filled end-unit features high ceilings especially in the windowed dining area that leads to an outdoor patio. This open, functional floorplan is ideal for both everyday living and entertaining. The living room is anchored by a cozy gas fireplace and kitchen passthrough creating a warm and inviting space to have family or friends gather.

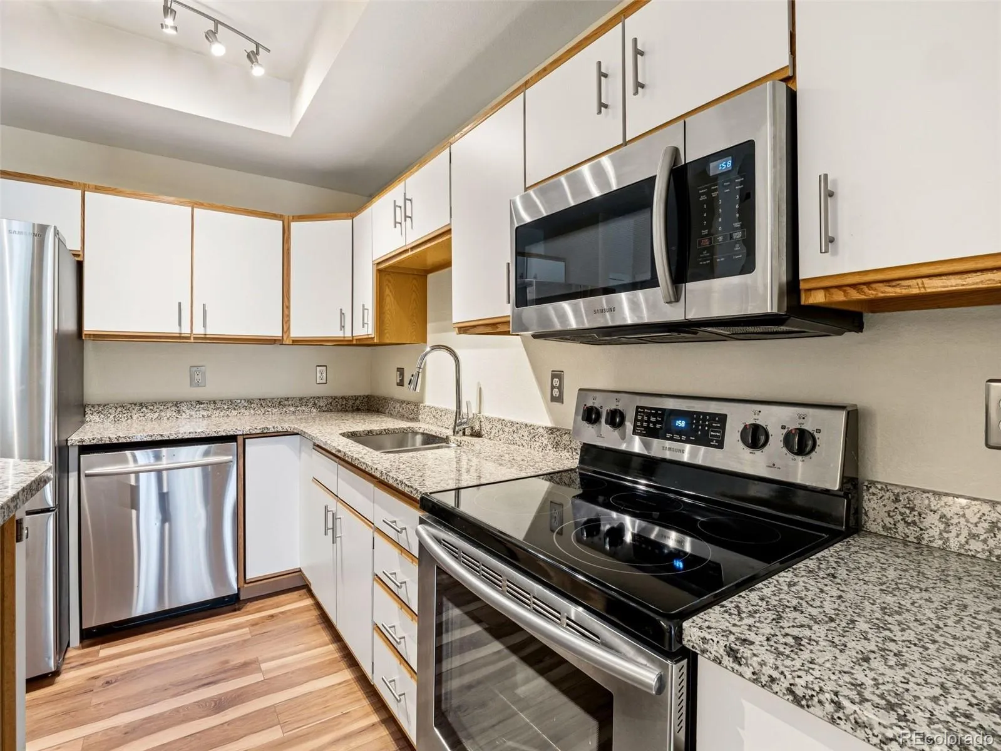
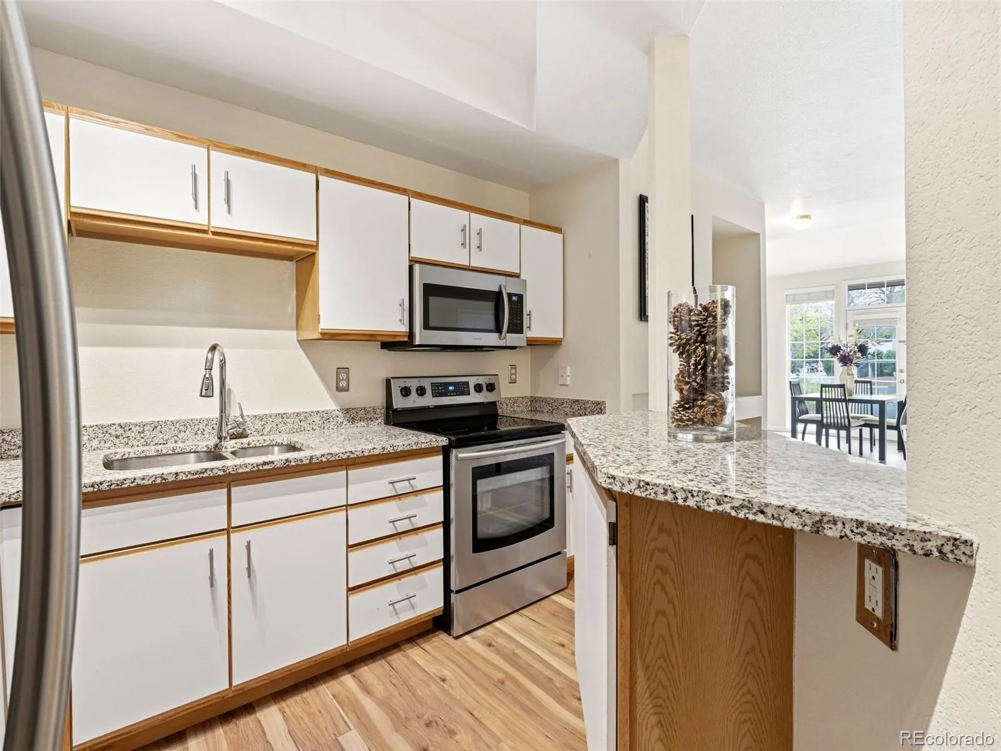
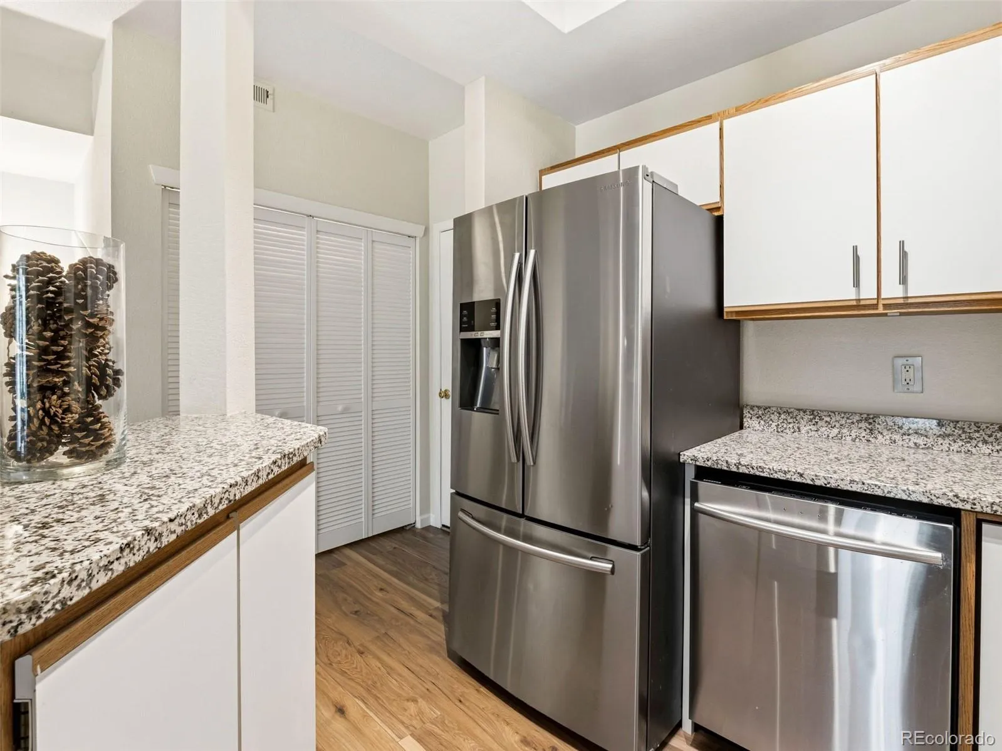
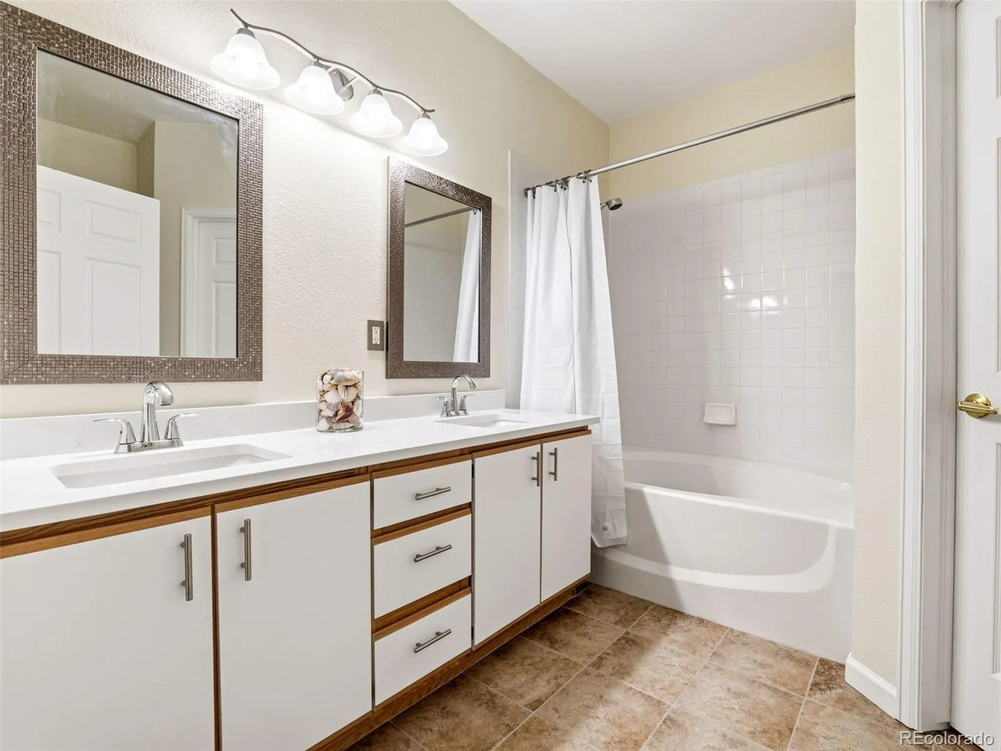
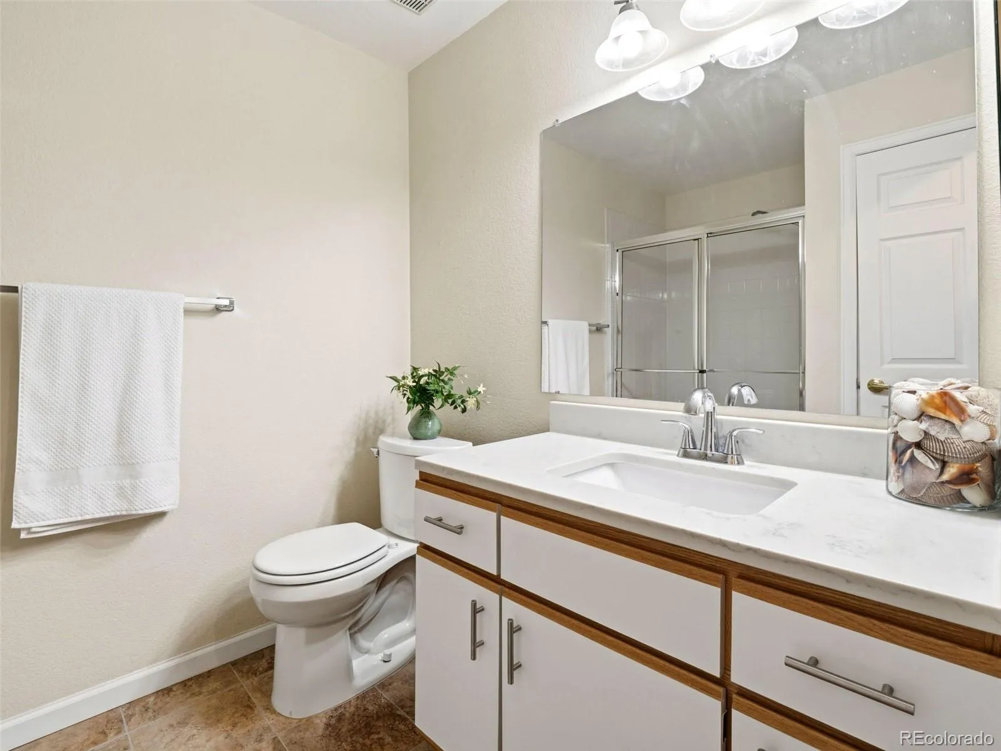
The kitchen is upgraded with granite countertops, ample cabinetry, and stainless steel appliances. New luxury vinyl plank flooring flows throughout, offering durability and a modern, cohesive look. Bathrooms feature quartz countertops, elevating the finishes throughout the home.

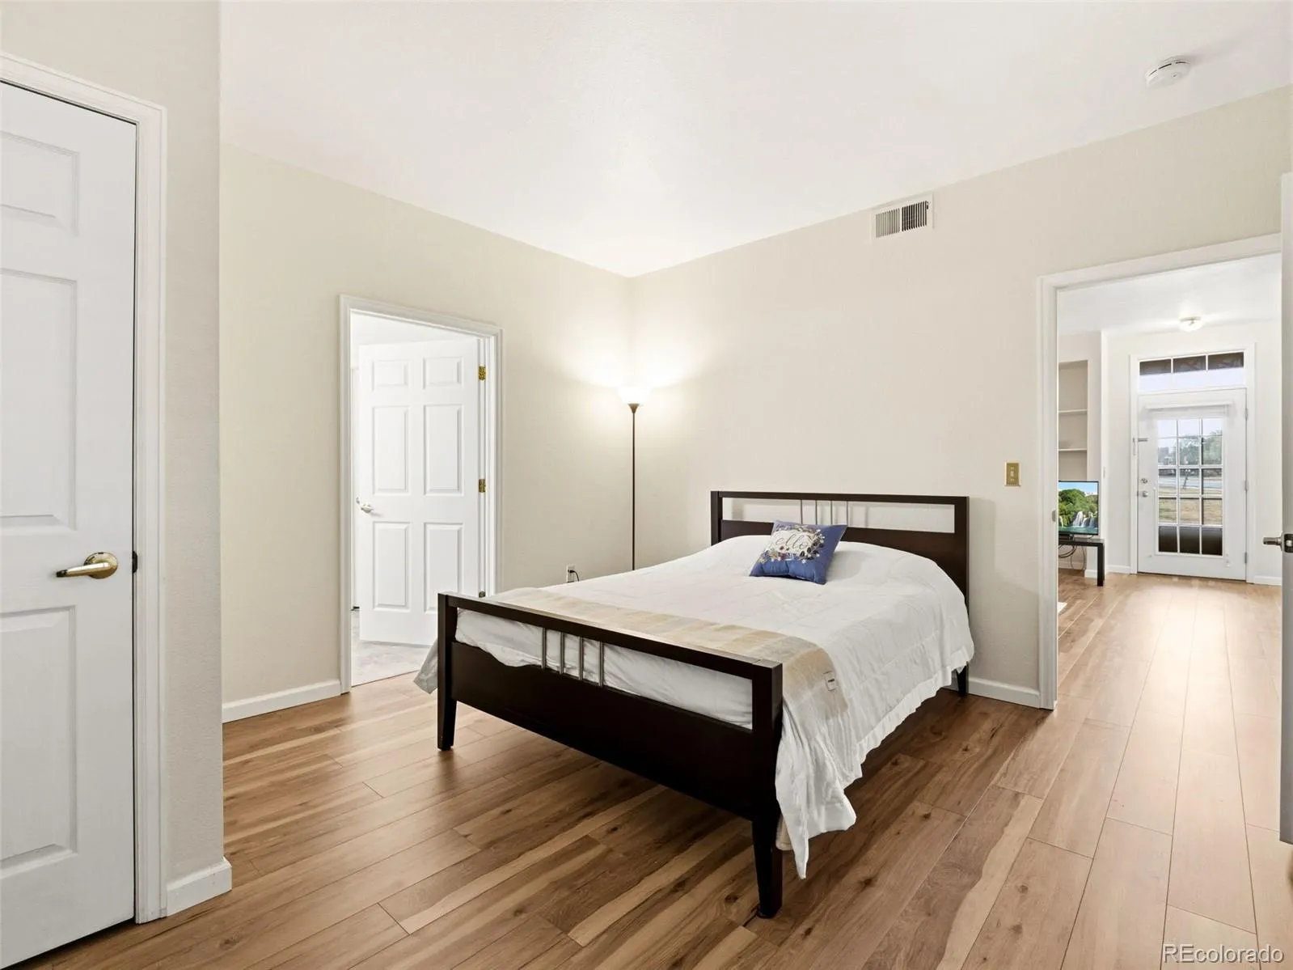
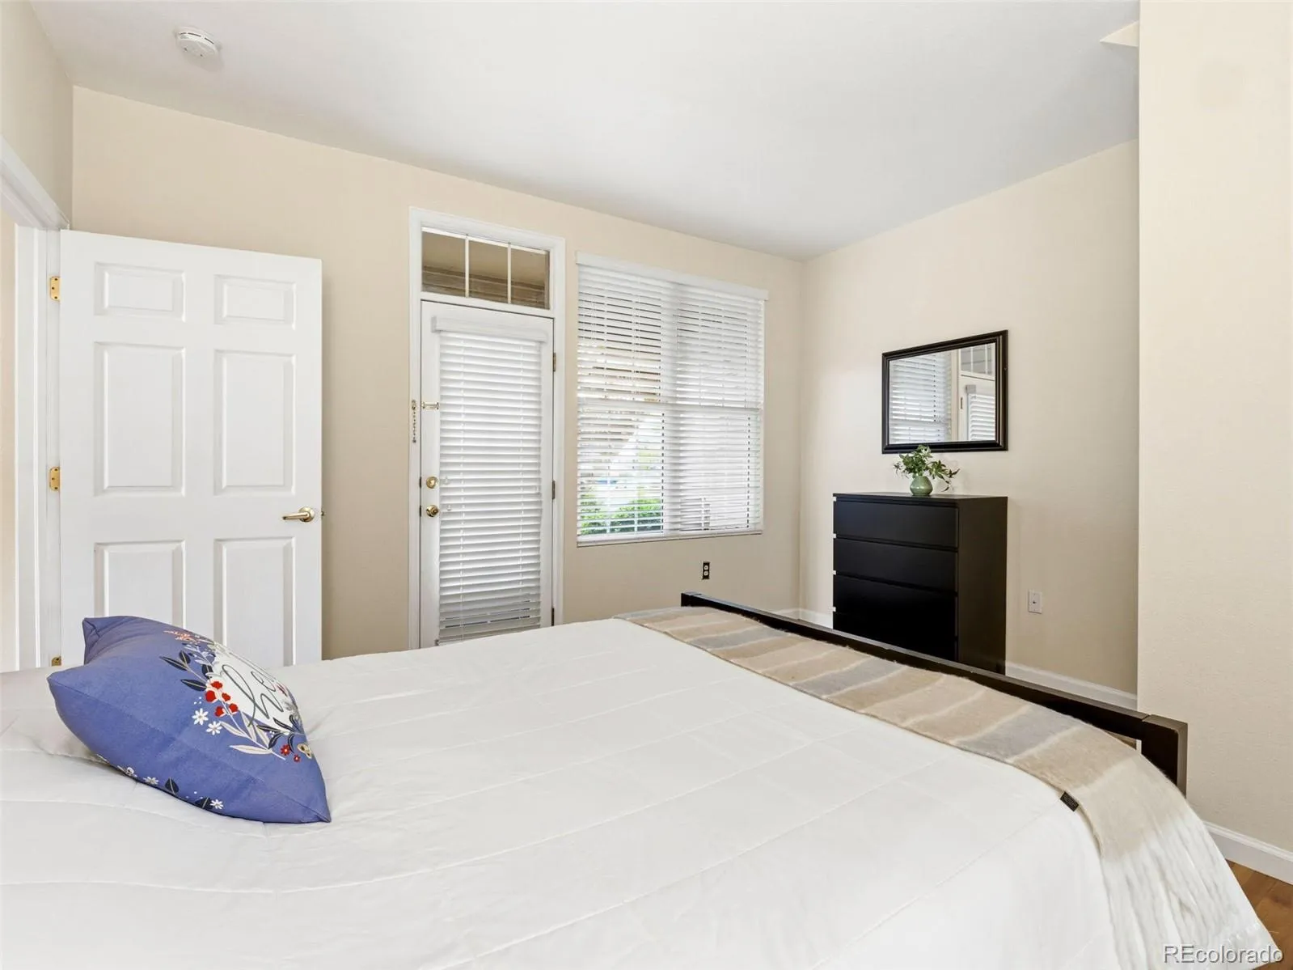
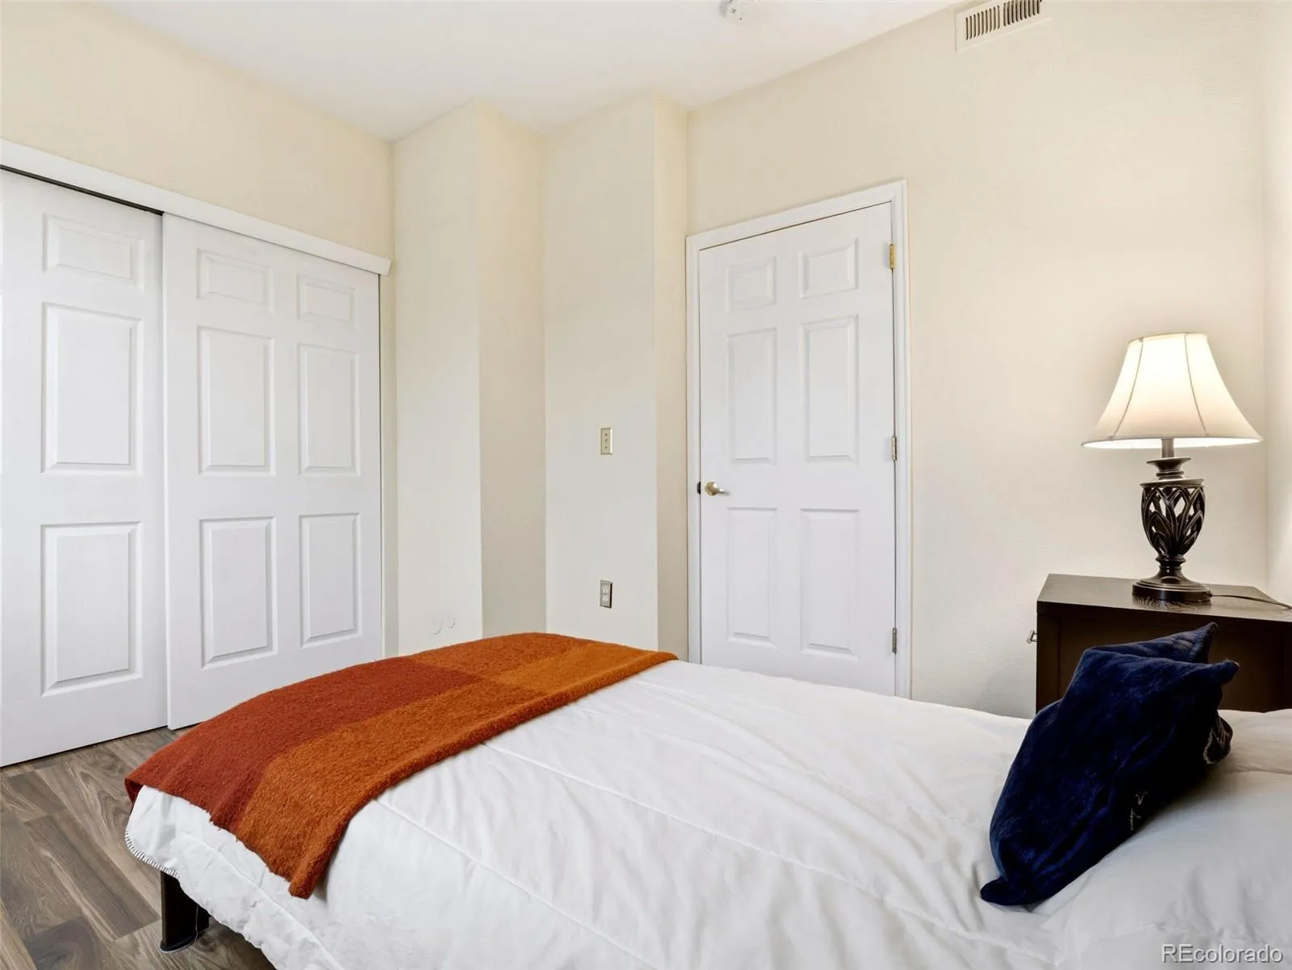
The primary bedroom offers two generous closets, one is a walk-in closet with convenient access to a full ensuite bath/shower combination. The second bedroom or office and 3/4 bath are down the hall.

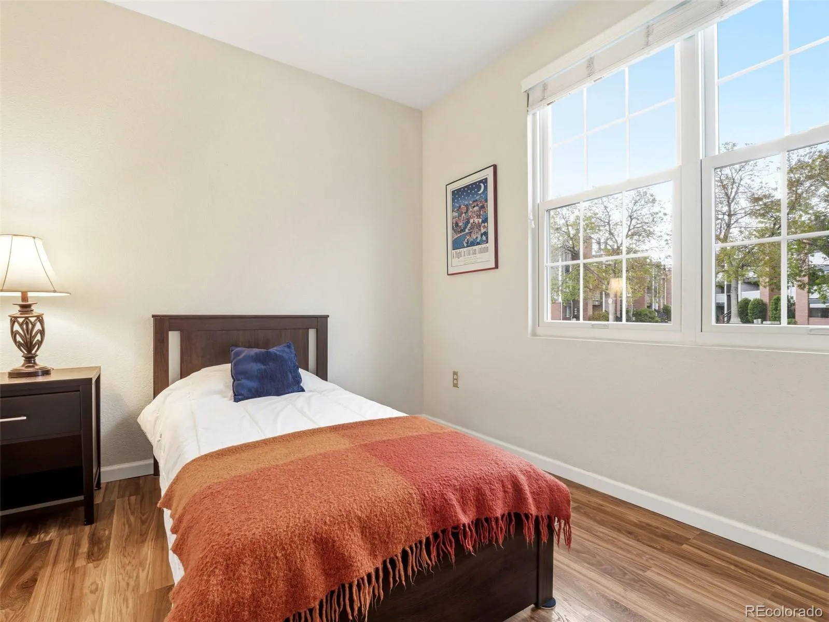
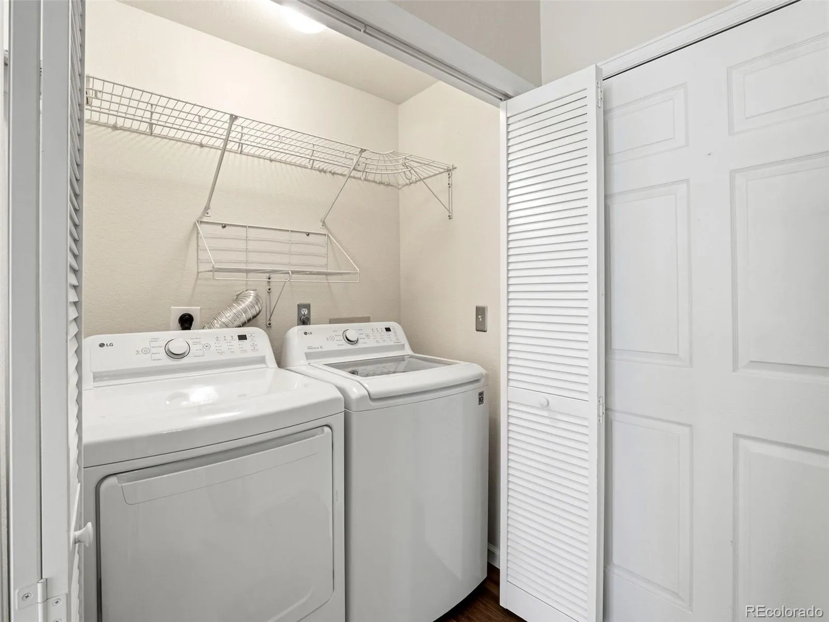
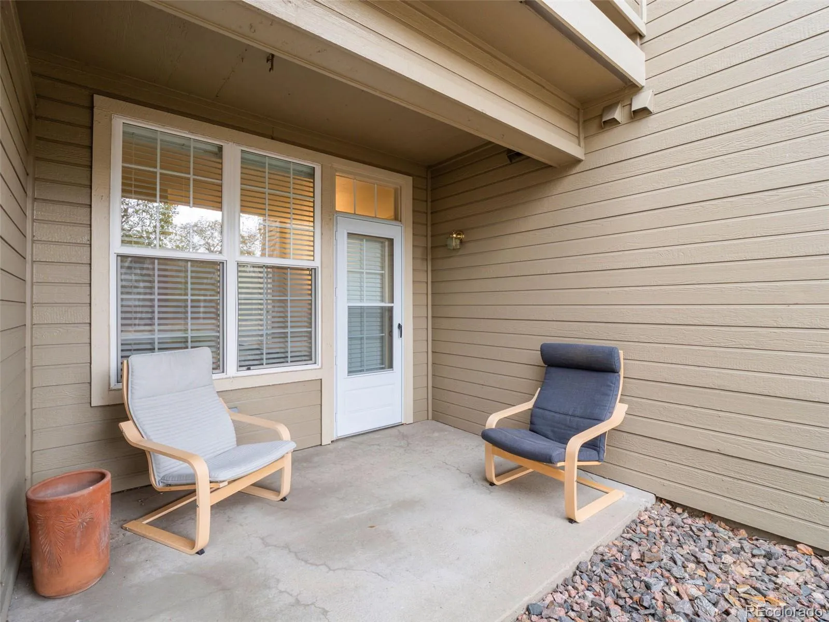
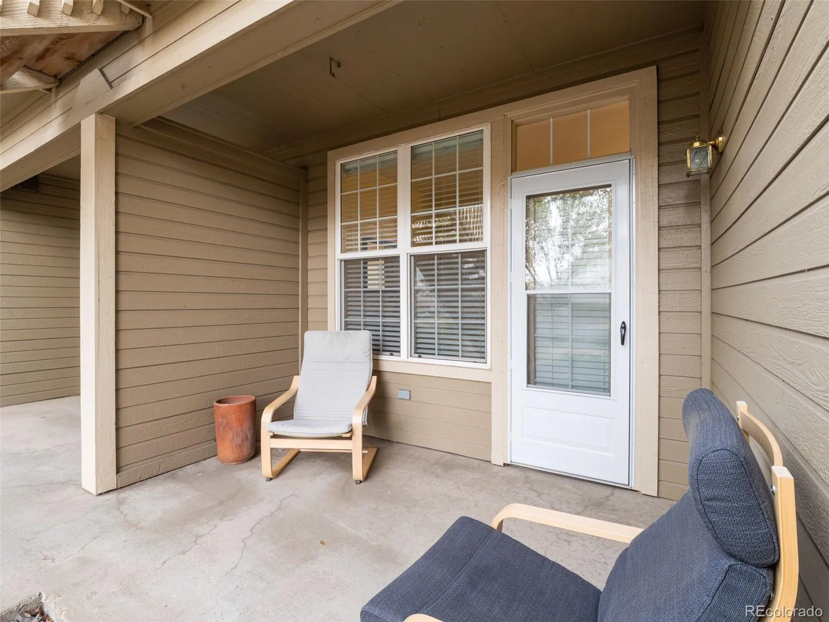
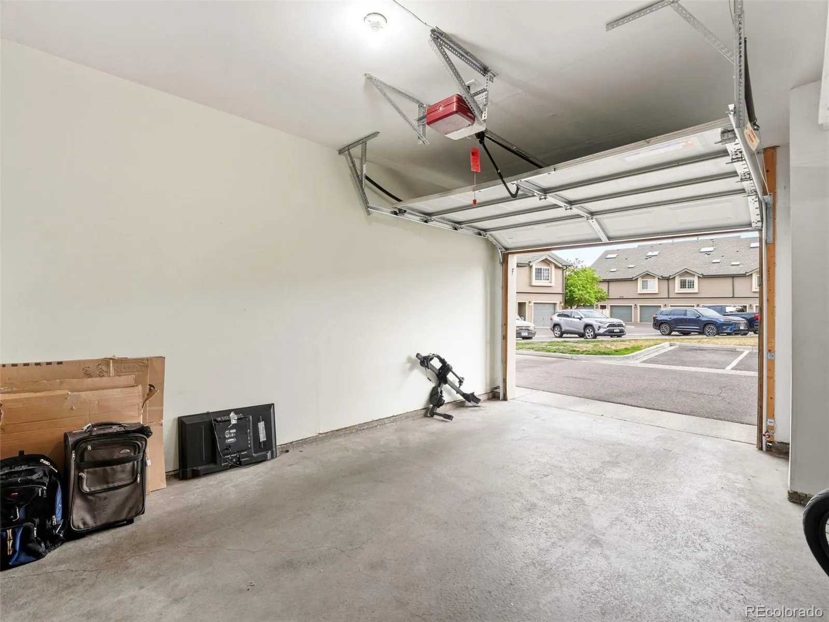
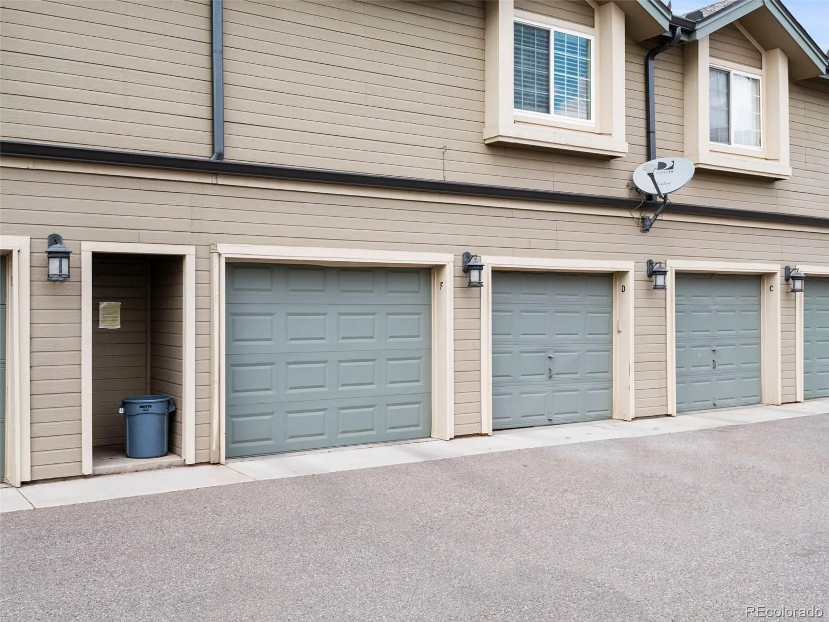
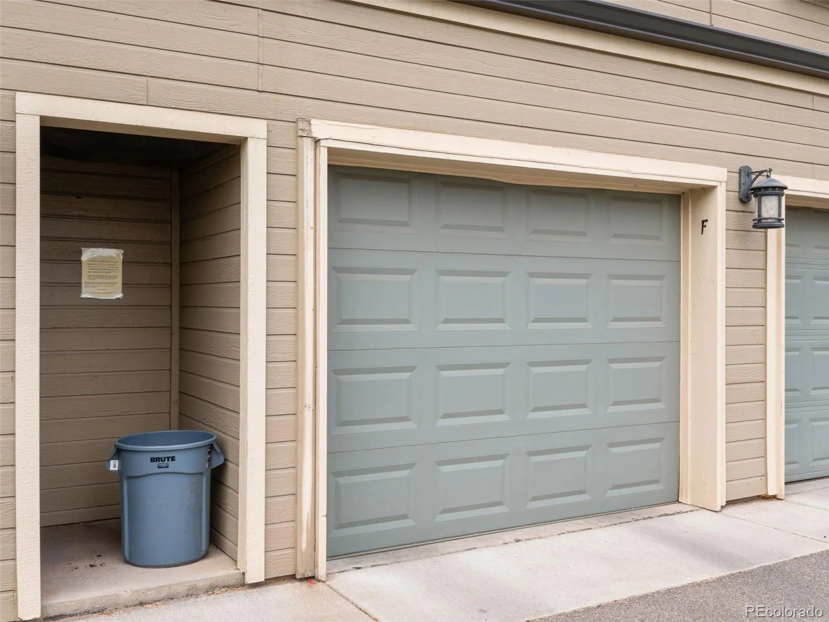
Additional highlights include new roof November 2025, new water heater 2024, new HVAC and A/C 2023, Andersen windows in the dining area and second bedroom, an oversized 1-car garage with extra storage, in-unit laundry, and a private patio outside the primary bedroom to enjoy the Colorado outdoors.

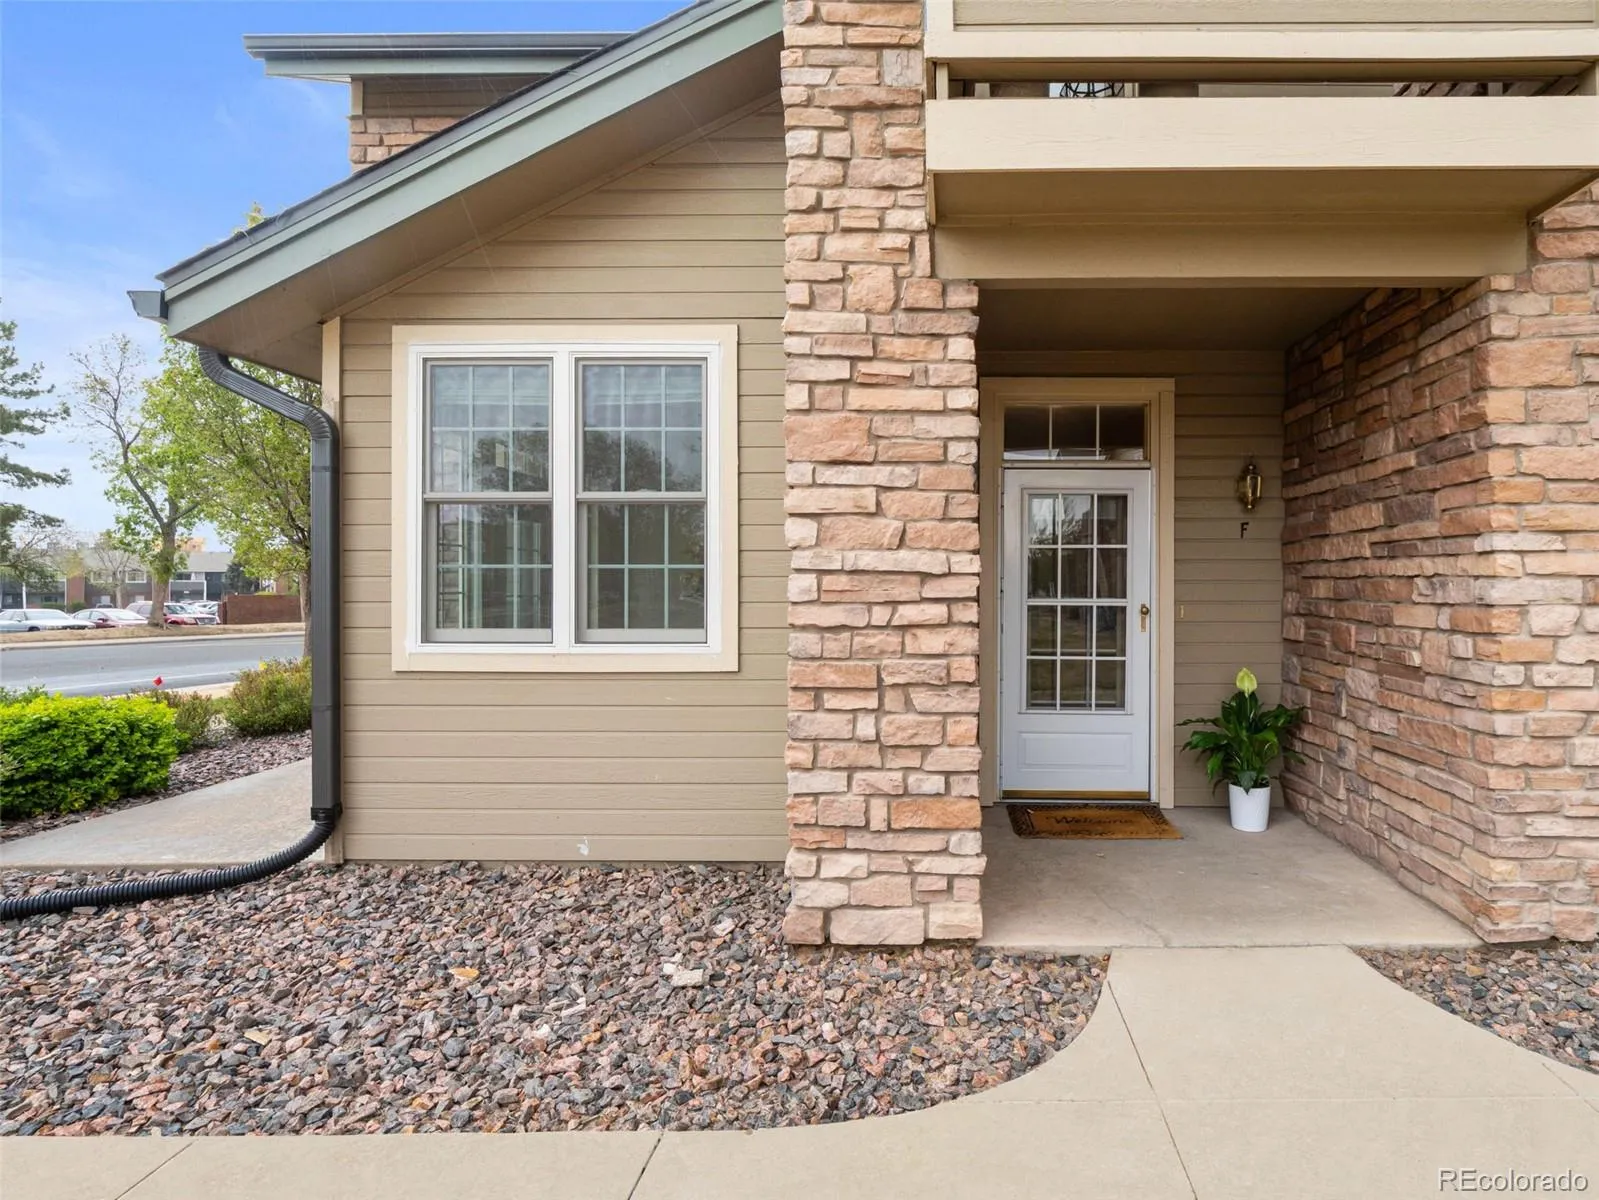
Low-maintenance living is enhanced by HOA-covered exterior maintenance, making this an ideal lock-and-leave or primary residence.

Location, updates, and livability—this one checks all the boxes. Don’t miss it!

Features
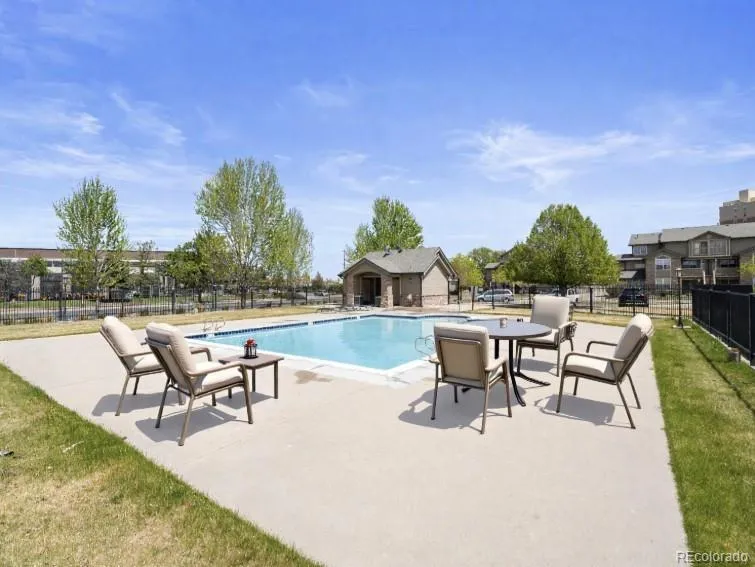
: Outdoor Pool
: Forced Air
: Central Air
: None
: Cats OK, Dogs OK
: Gas
: Smoke Detector(s), Security Service
: Patio
: 1
: Unfurnished
: Cooktop, Dryer, Dishwasher, Disposal, Refrigerator, Self Cleaning Oven, Gas Water Heater, Oven
: Contemporary
: Pool, Parking
: Concrete, Oversized, Asphalt, Storage, Circular Driveway
: Composition
: Public Sewer
Address Map
CO
Arapahoe
Littleton
80123
Centennial
2858
Drive
W106° 58' 26.4''
N39° 37' 13.4''
W
Additional Information
: Accessible Bedroom, Accessible Doors, Accessible Entrance, Accessible Hallway(s), Accessible Kitchen, Accessible Central Living Area, Accessible Bathroom, Accessible Common Area, Accessible Washer/Dryer
$429
Monthly
: Maintenance Grounds, Snow Removal, Trash, Water, Maintenance Structure, Recycling, Road Maintenance, Security
: Wood Siding, Cement Siding, Rock
17
Northwest
GPS works
: 110V
Wilder
: Lighting, Rain Gutters
1
: Laminate
1
Littleton
: High Ceilings, Open Floorplan, Quartz Counters, Granite Counters, Ceiling Fan(s), Primary Suite, No Stairs, Breakfast Bar
Yes
Yes
1031 Exchange, Cash, Conventional, FHA, VA Loan
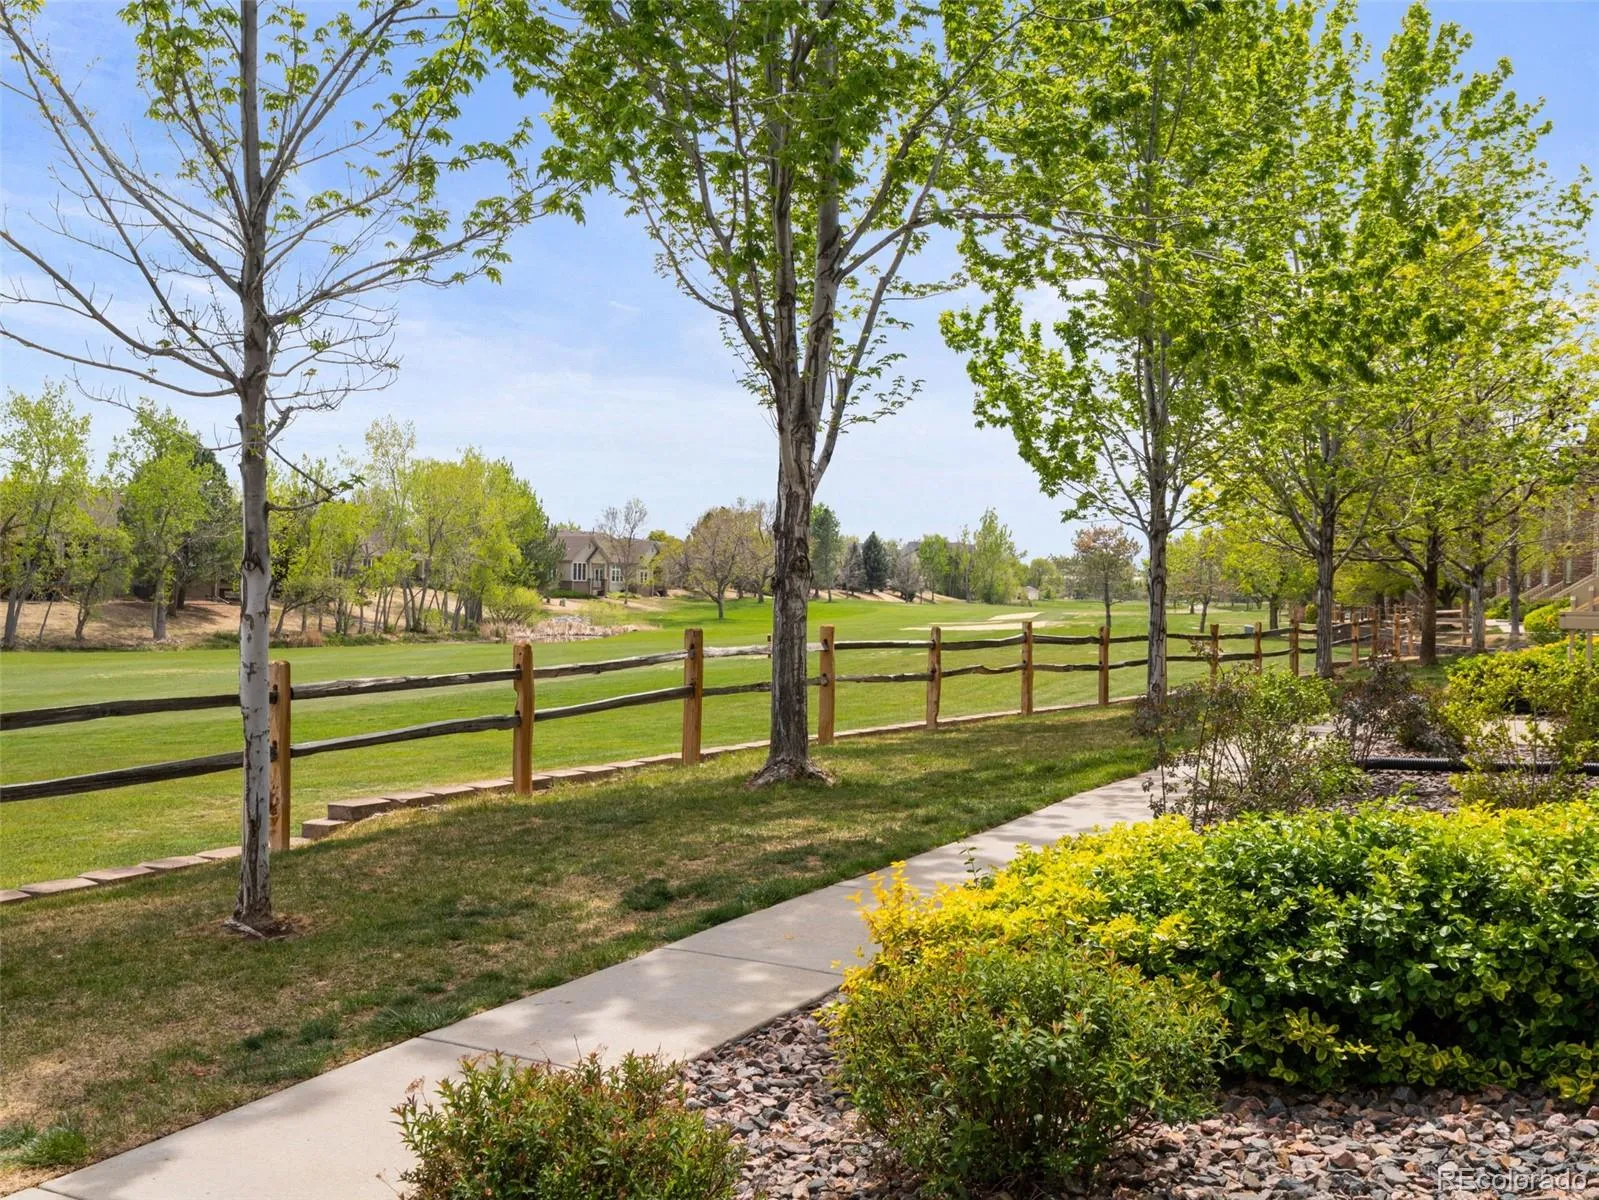
: Near Public Transit, Sprinklers In Front, Landscaped, Greenbelt
Goddard
Compass - Denver
033922701
: None
: Low Rise (1-3)
Steeplechase III
$2,950
2025
: Cable Available, Natural Gas Available, Electricity Connected, Phone Connected, Internet Access (Wired)
: Window Coverings
05/01/2026
: Thermostat, Windows, Roof
1140
Active
Yes
1
Littleton 6
1
Littleton 6
Littleton 6
05/10/2026
6
1
05/01/2026
F
Public
: One

Steeplechase III

2858 W Centennial Drive, Littleton, CO 80123

2 Bedrooms
2 Total Baths
1,140 Square Feet
$349,000
Listing ID #1819637
Basic Details
Property Type : Residential
Listing Type : For Sale
Listing ID : 1819637
Price : $349,000
Bedrooms : 2
Rooms : 7
Total Baths : 2
Full Bathrooms : 1
3/4 Bathrooms : 1
Square Footage : 1,140 Square Feet
Year Built : 1997
Property Sub Type : Condominium
Status : Active
Originating System Name : REcolorado
Mortgage Calculator
$
$ %
years
%
$ %per year
$ %per year

$
Contact Agent

