
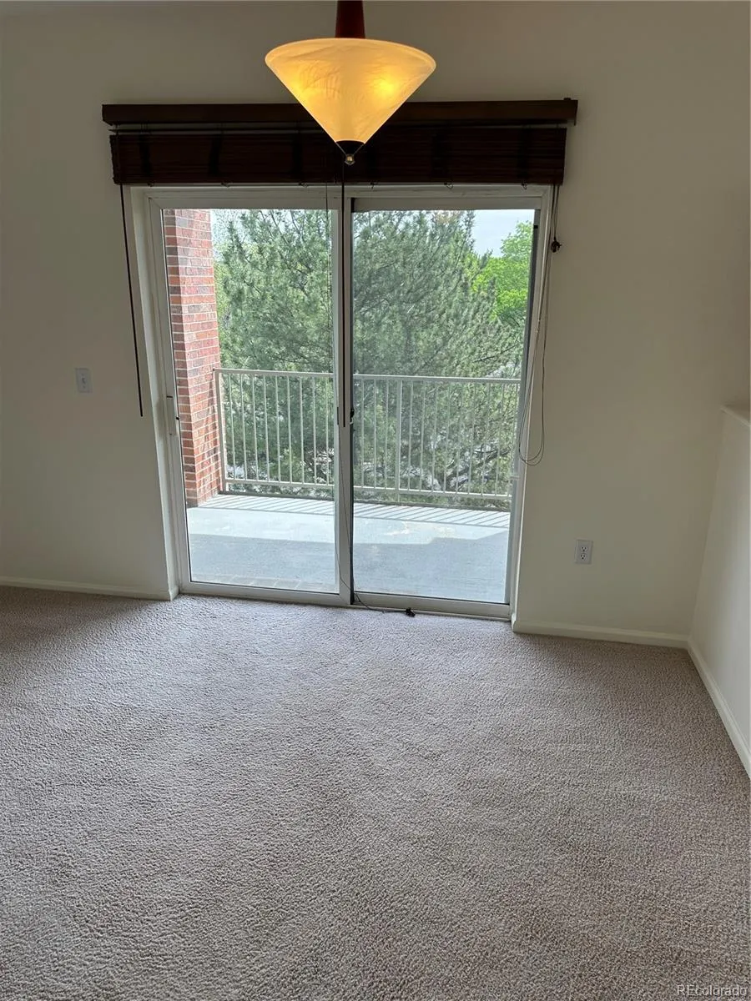
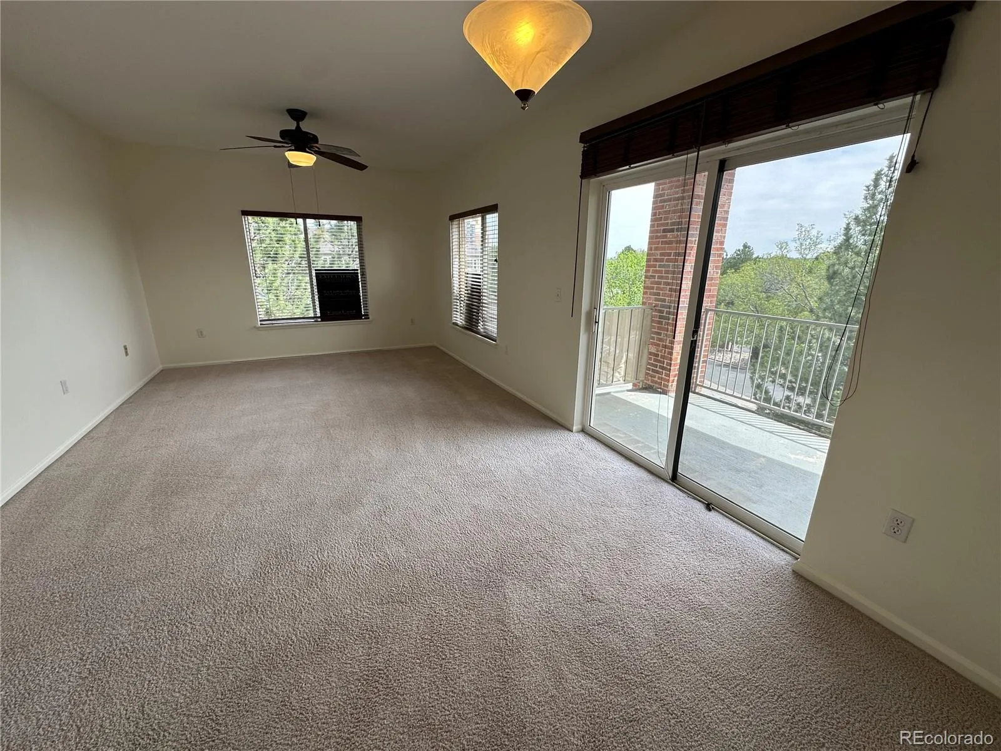
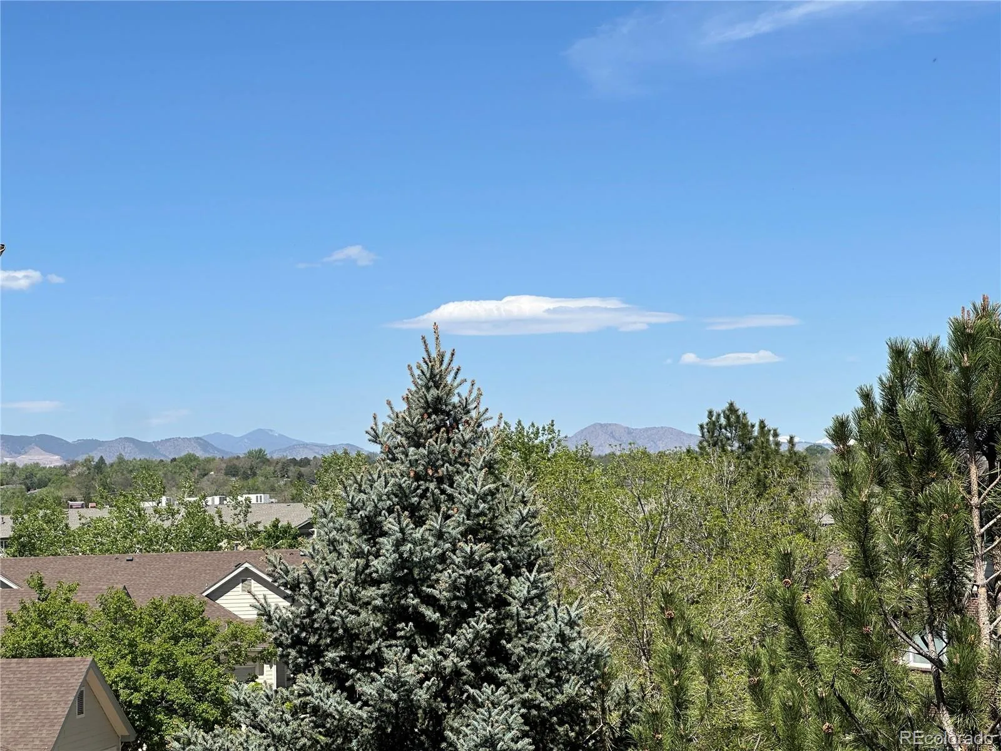
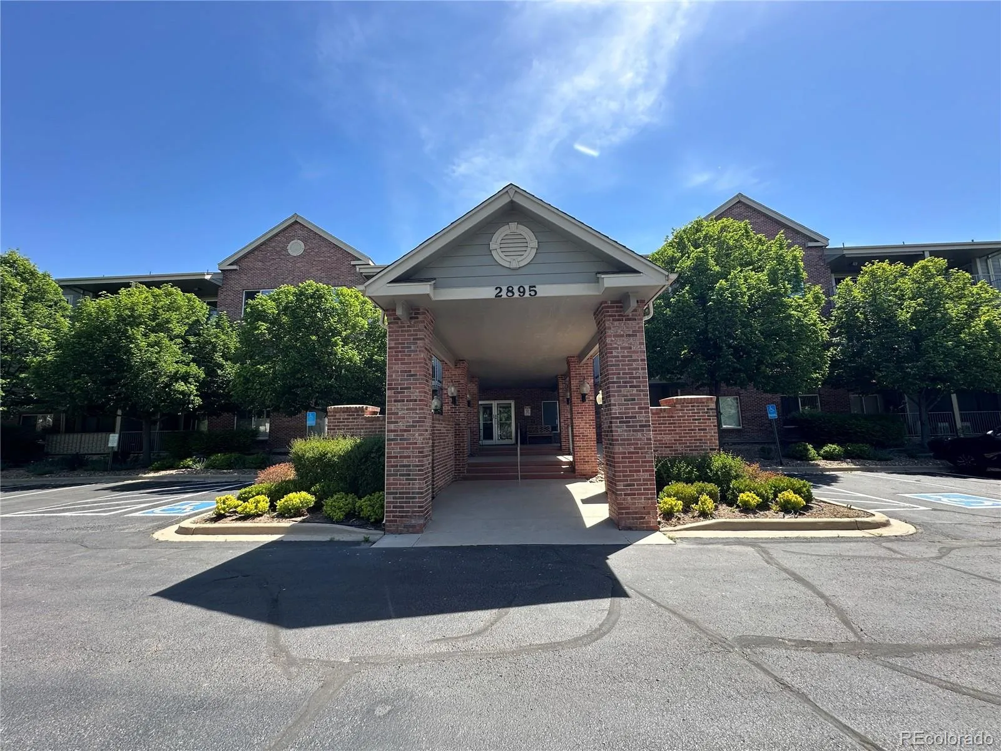
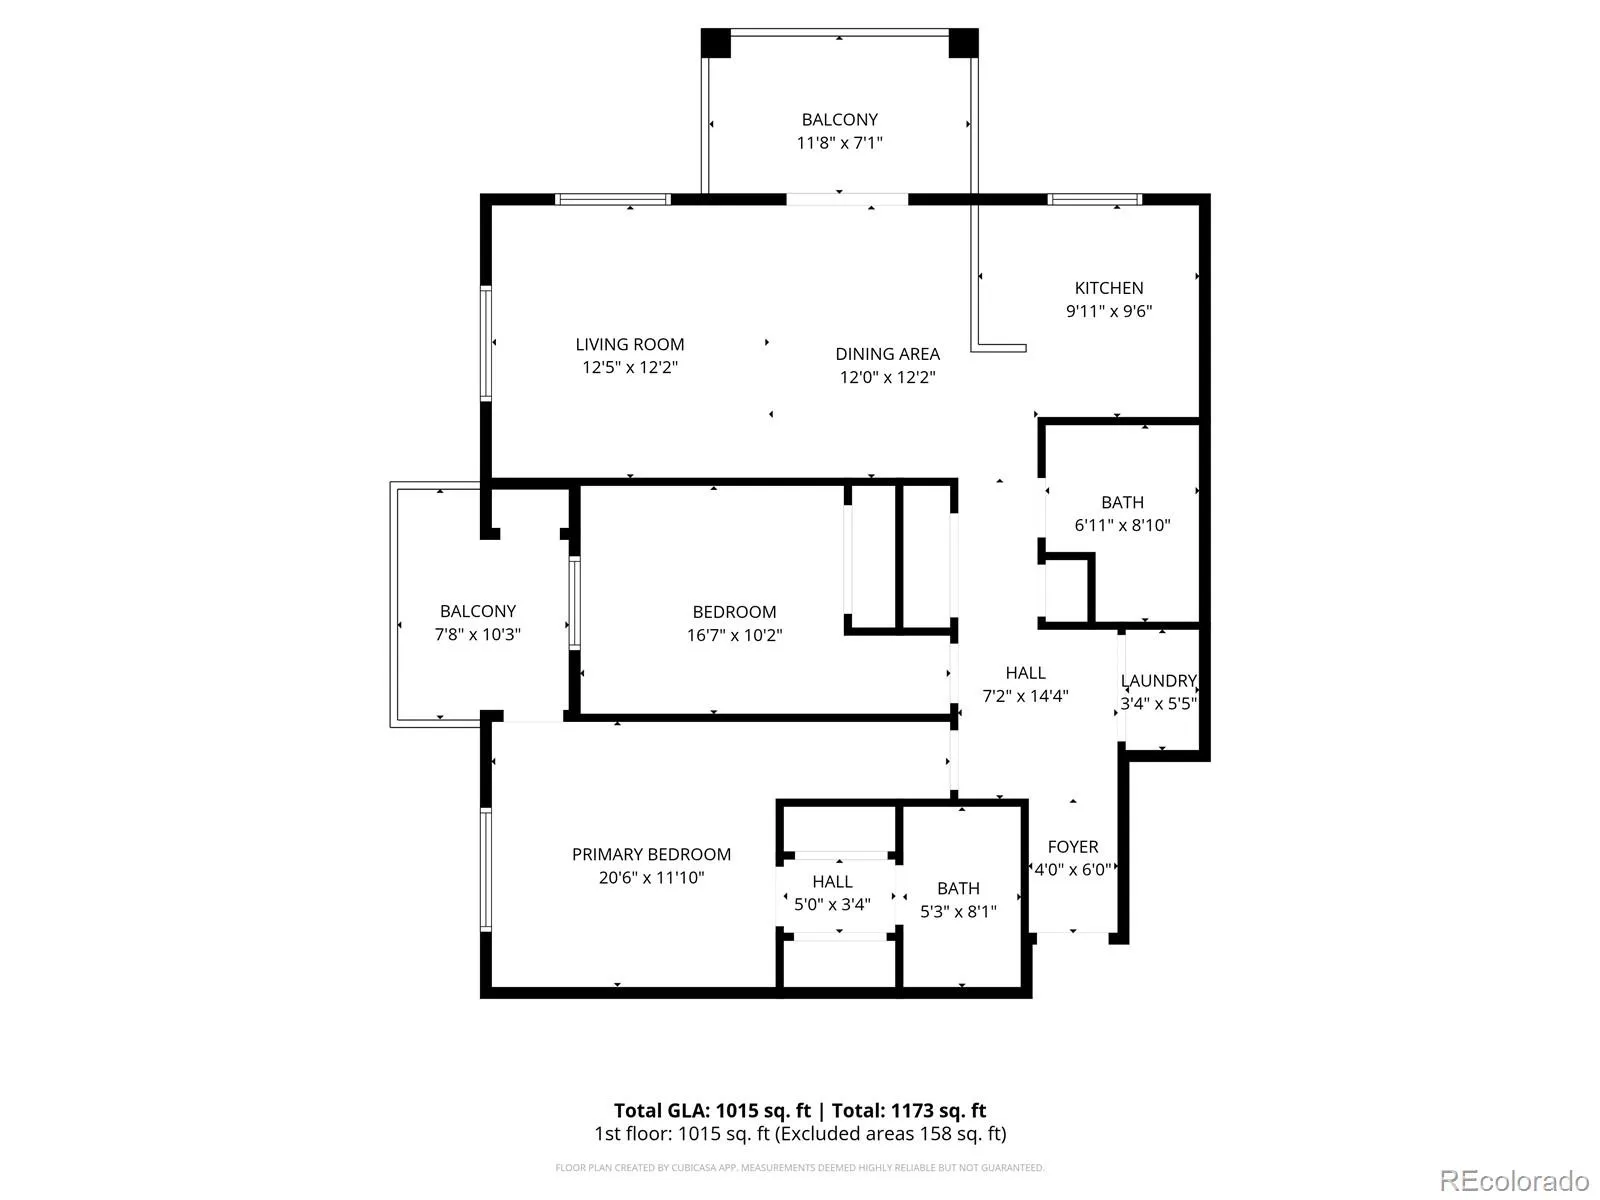
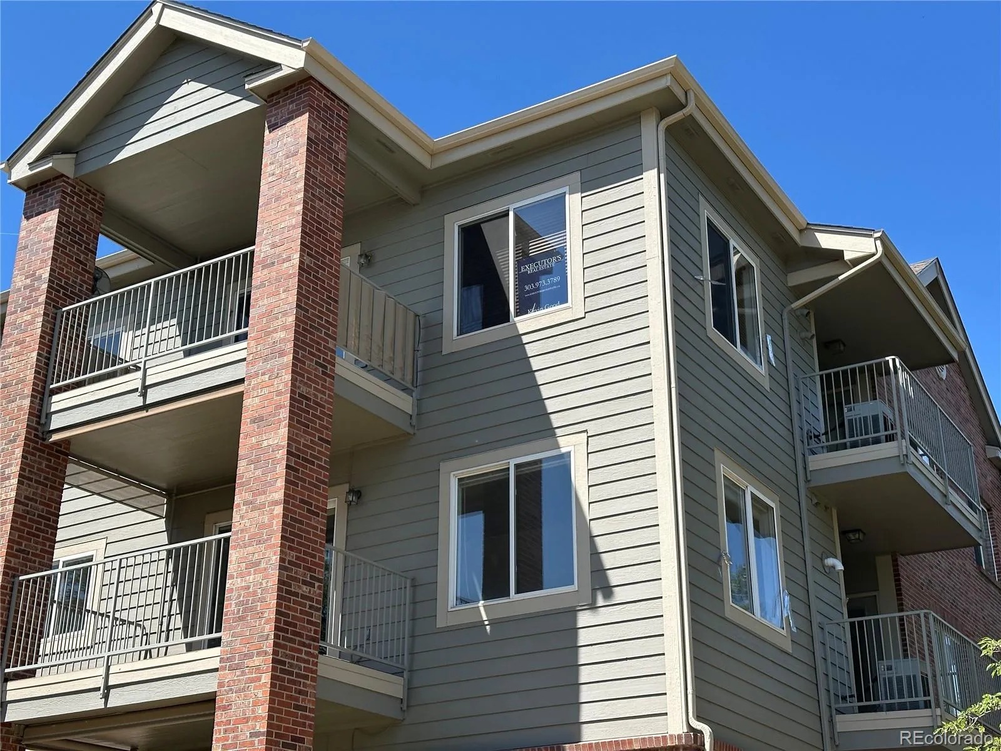
$5,000 Seller Credit Towards Closing Costs, Pre-Paids, Loan Discount Points, etc.!!! Experience resort style living in the heart of Littleton in this beautifully maintained top floor corner unit at the desirable Arlington Building in Riverwalk. This private condo offers the perfect blend of comfort, convenience, and Colorado charm, featuring two covered balconies ideal for morning coffee, relaxing afternoons, or taking in the fresh Colorado air.
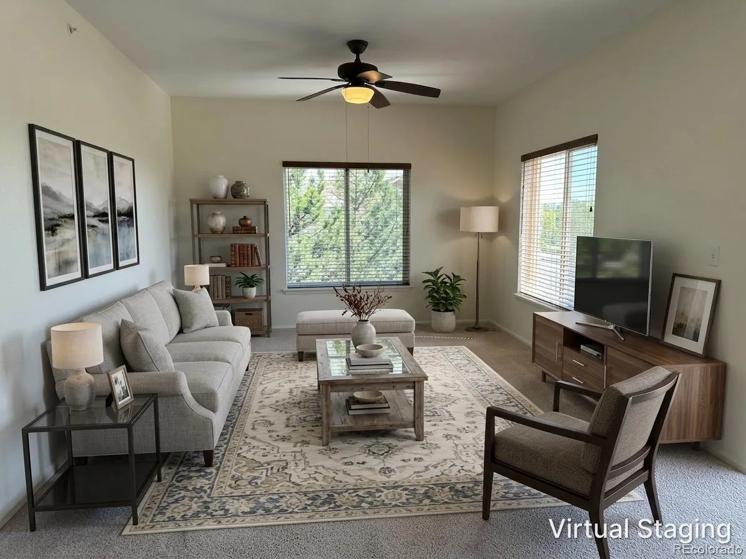
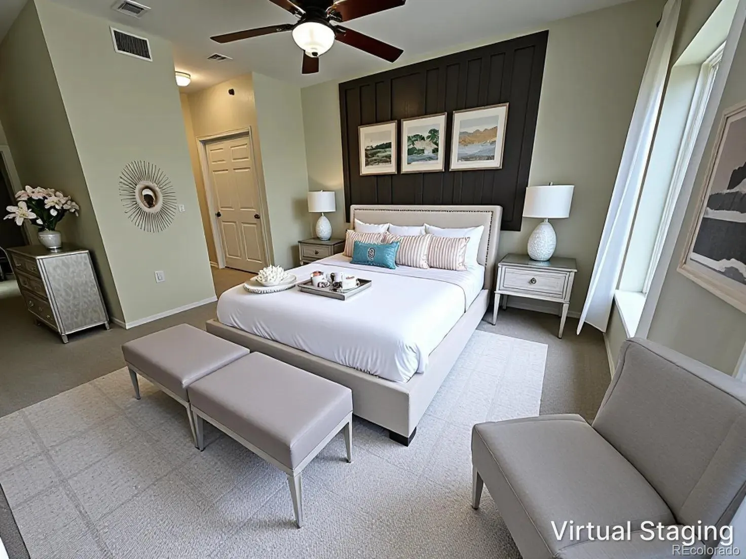
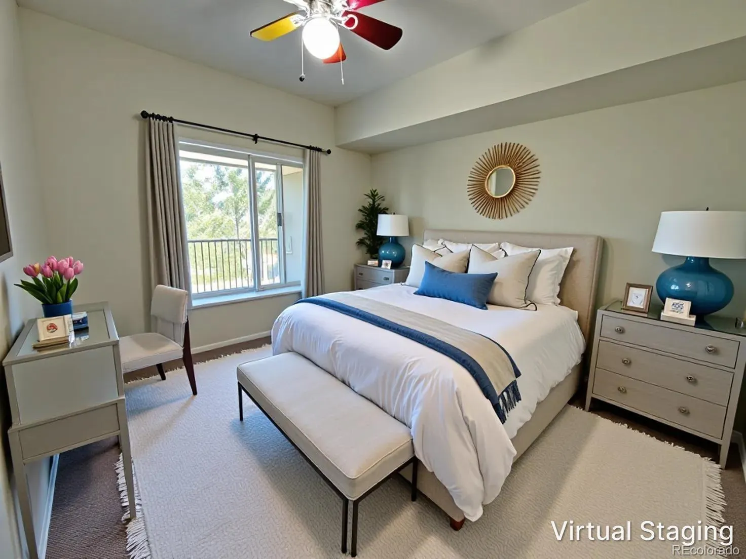
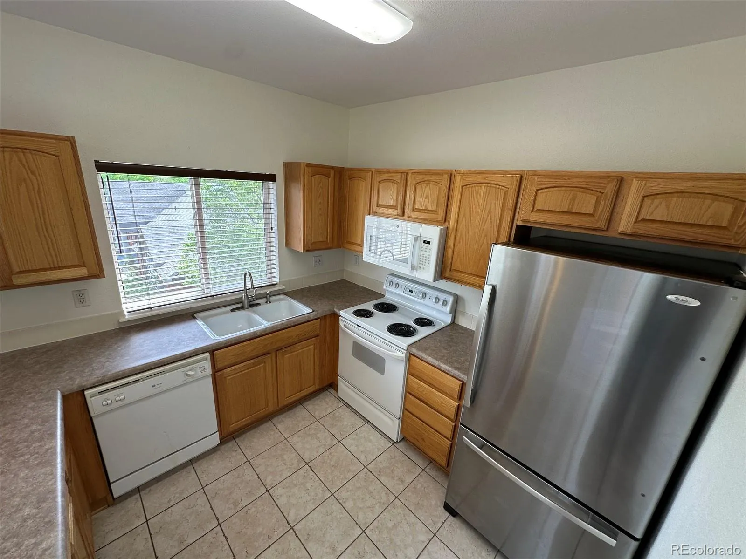
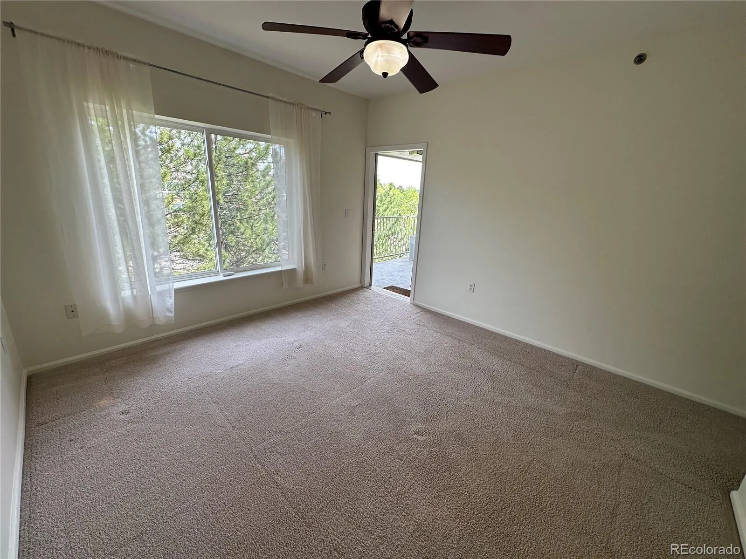
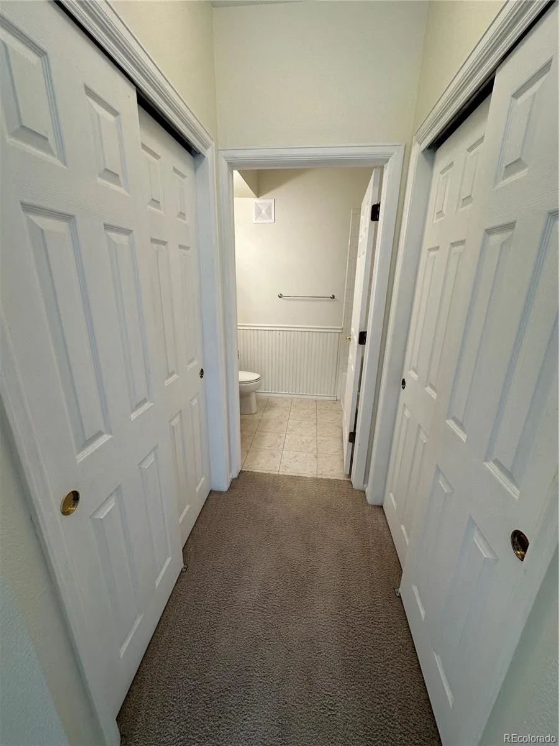
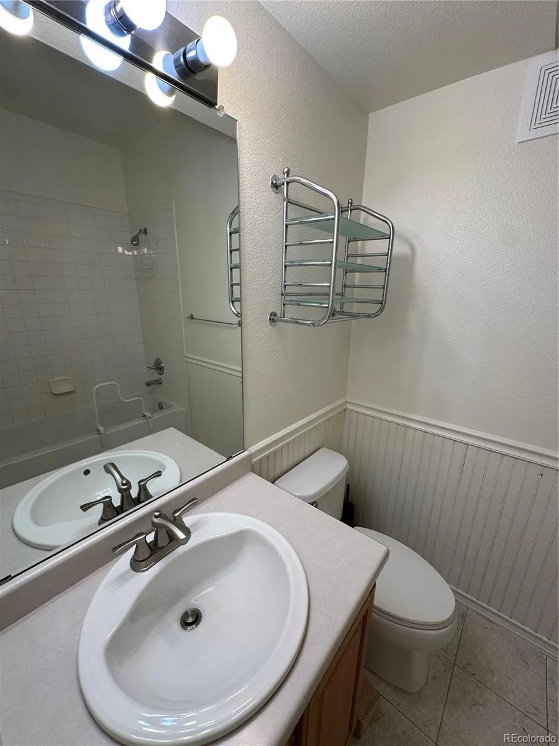
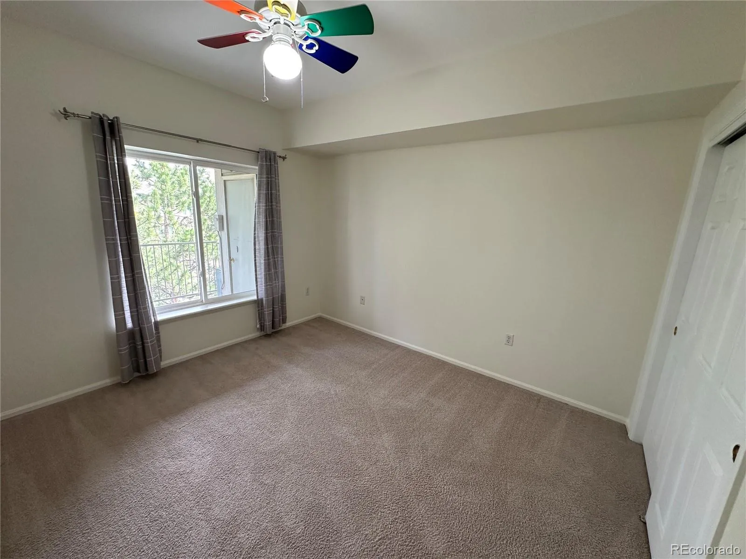
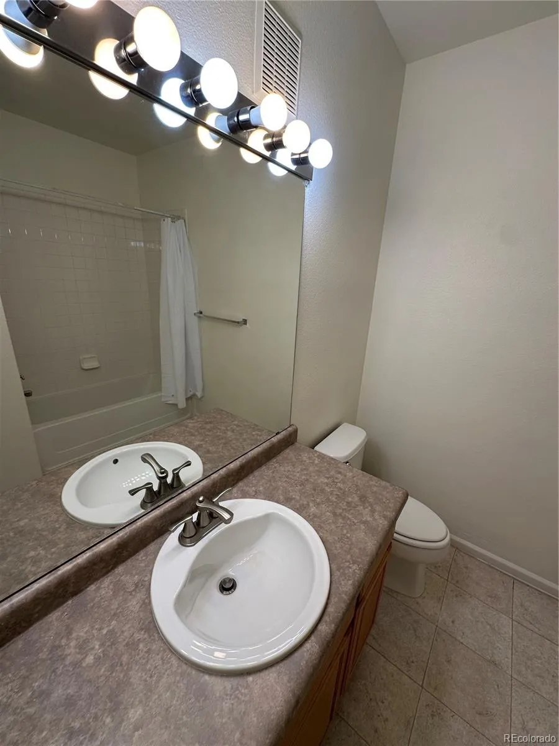
Inside, you’ll find an inviting open concept floor plan where the kitchen flows seamlessly into the dining area and spacious great room, creating an ideal space for both everyday living and entertaining. Fresh paint throughout gives the home a bright, updated feel. The primary suite offers a peaceful retreat with a private balcony, generous closet space, and an ensuite bath designed for comfort and privacy.
Additional highlights include a washer and dryer, plus a deeded parking space (#6) with a storage locker in the secured, heated garage.
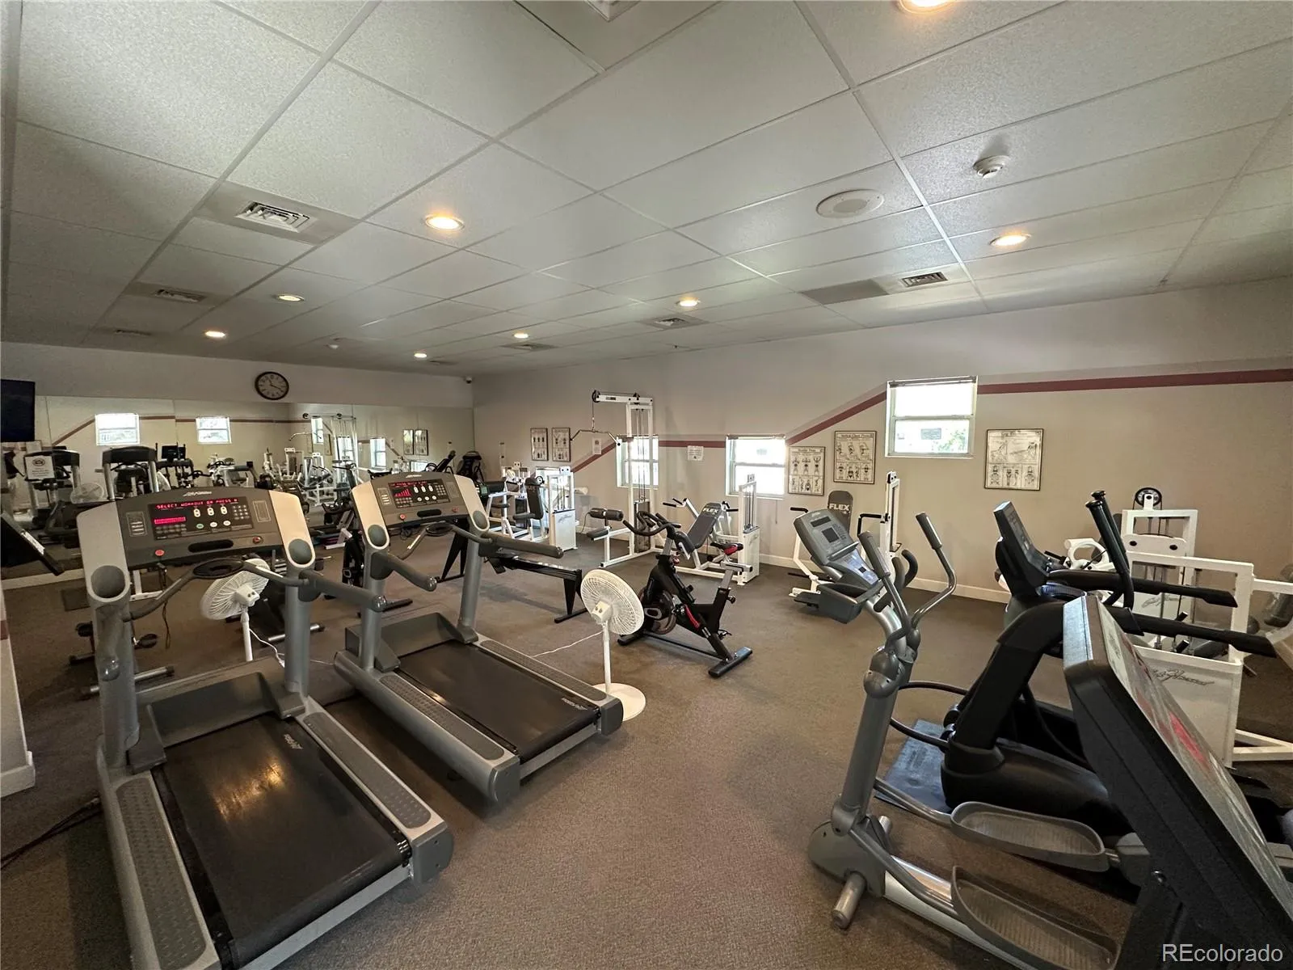
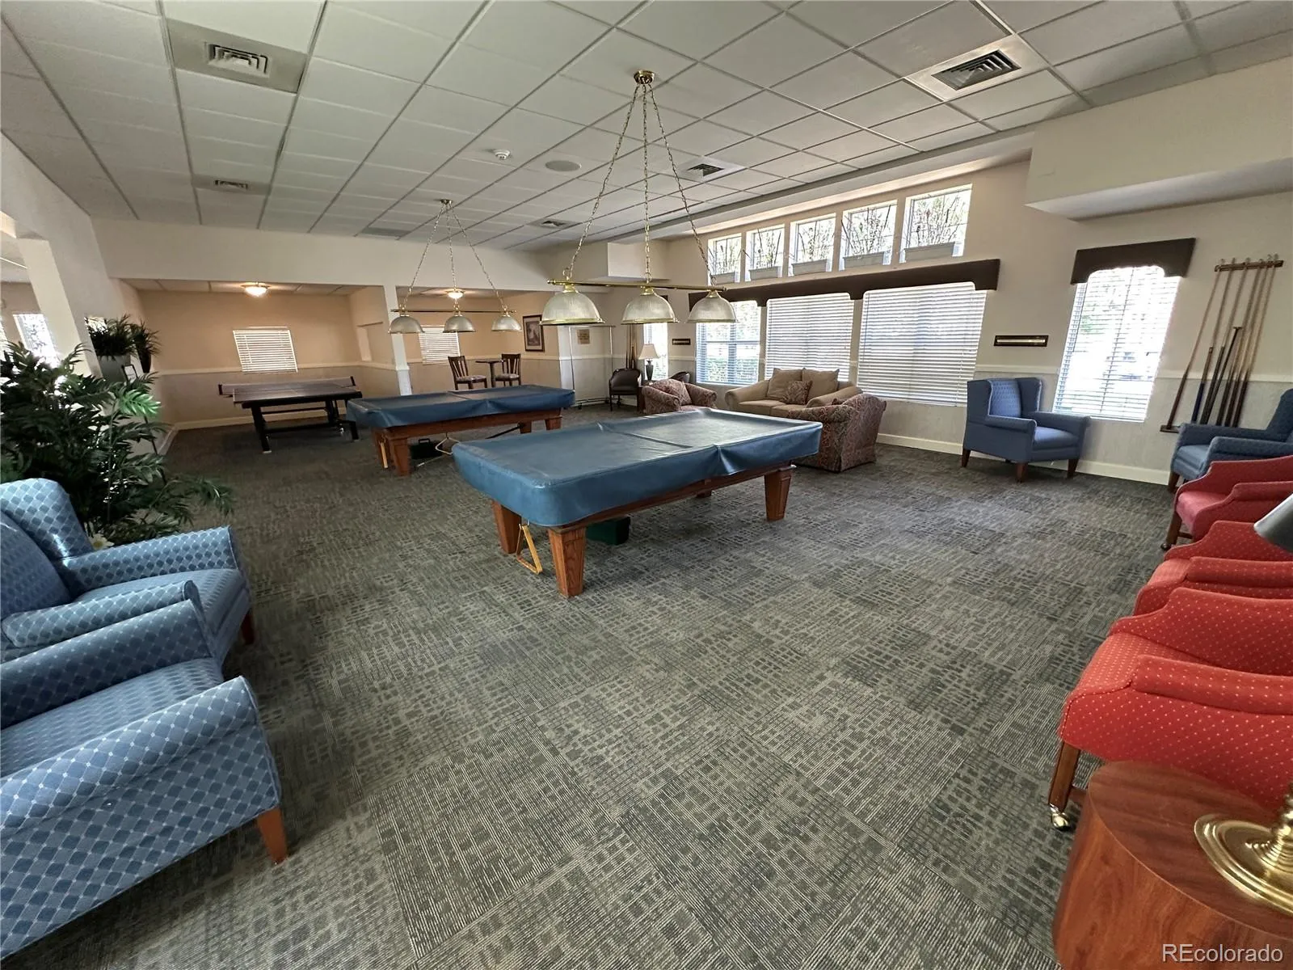
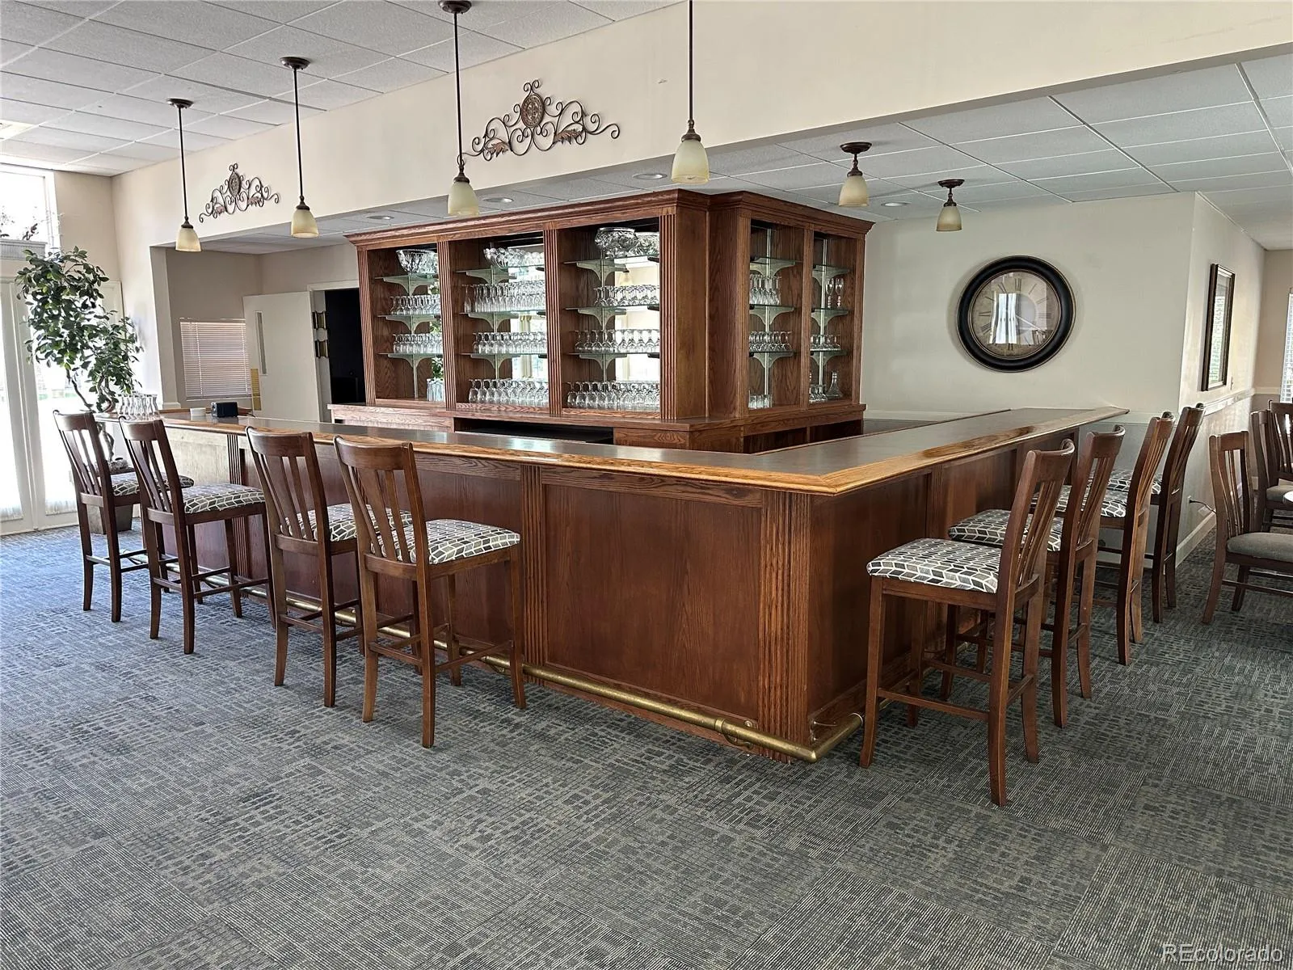
The Arlington elevates your lifestyle with thoughtful amenities, including a first floor guest suite available for overnight visitors. Step outside and enjoy the beautifully landscaped Riverwalk community, complete with a golf course winding through the neighborhood and immediate access to the incredible 12,000 square foot Riverwalk Clubhouse featuring a fitness center, outdoor pool, billiards room, dining room with bar, TV lounge, and rentable event spaces.
Perfectly situated next to Littleton Golf & Tennis Club and the Platte River Trail, this prime location offers walkability to shopping, dining, and entertainment, while also being just minutes from Downtown Littleton and the Littleton Light Rail Station.
With low maintenance living, exceptional amenities, and an unbeatable location, this is Colorado resort style living at its finest!
All information is deemed reliable but not guaranteed. Buyer and buyer’s agent to verify all information.


