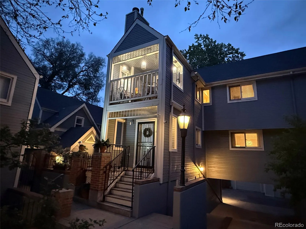
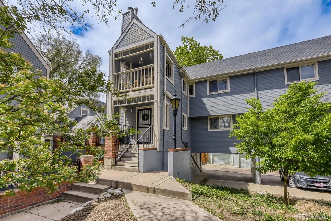
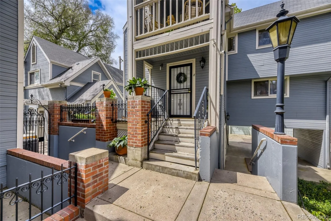
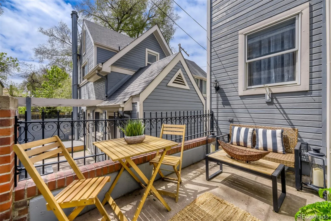
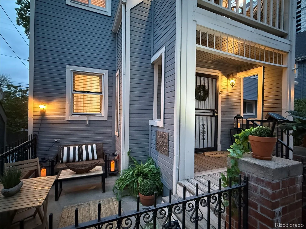
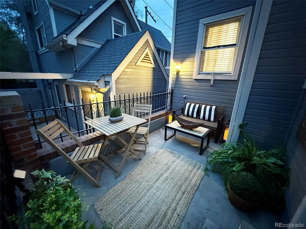
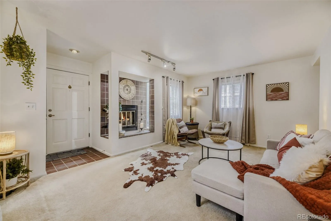
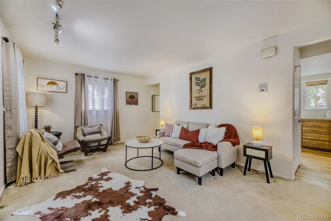
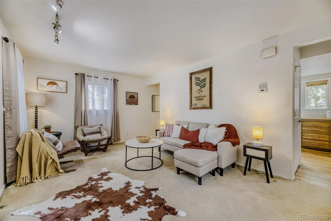
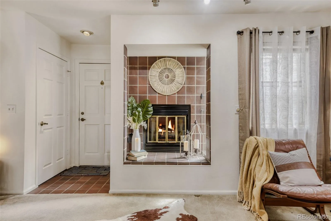
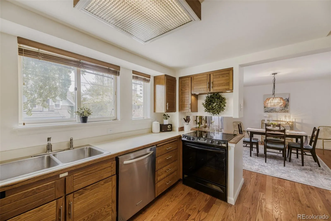
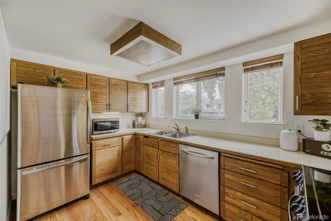
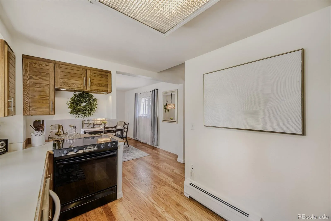
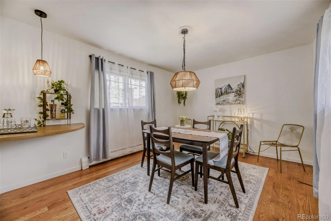
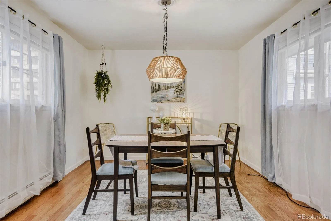
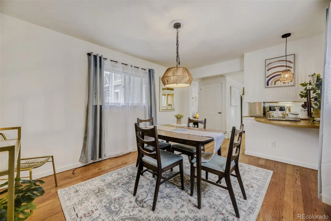
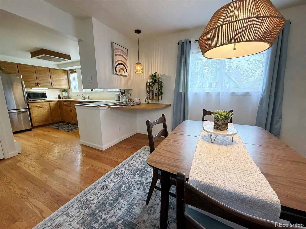
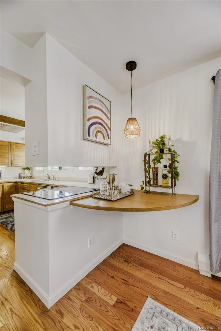
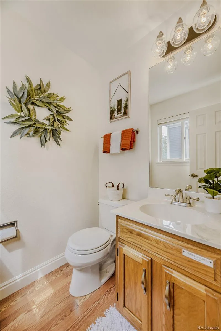
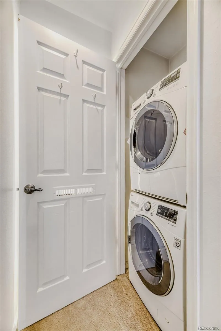
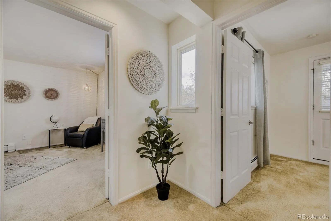
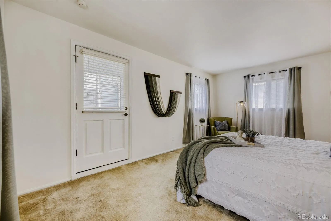
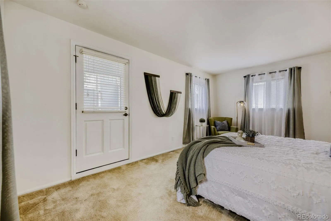
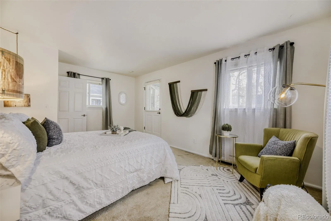
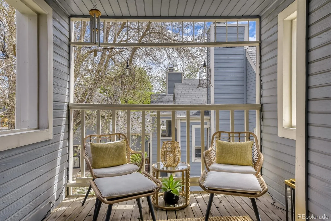
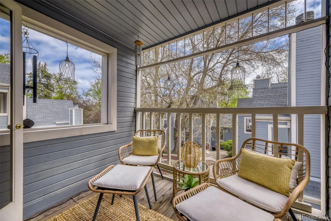
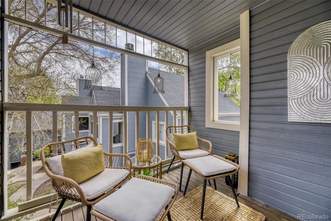
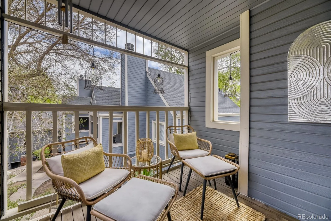
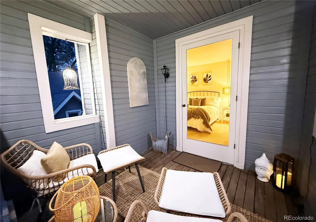
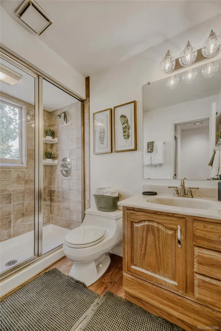
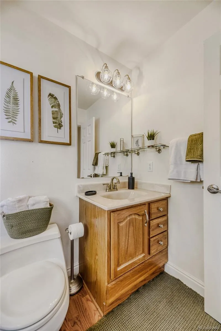
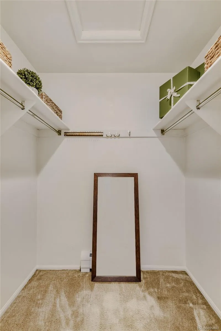
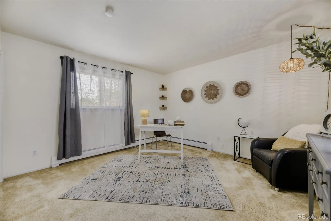
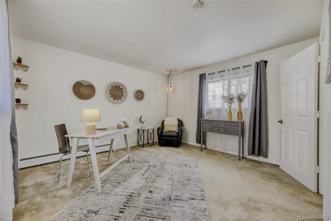
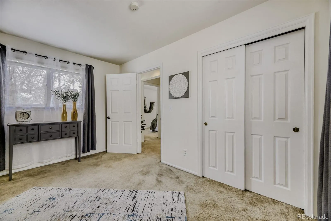
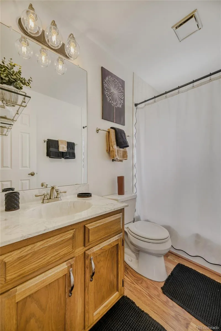
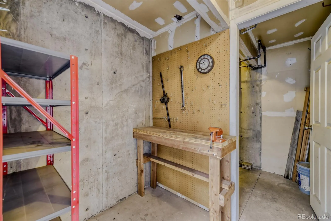
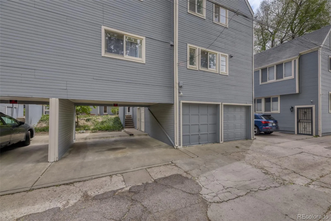
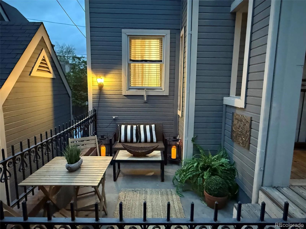
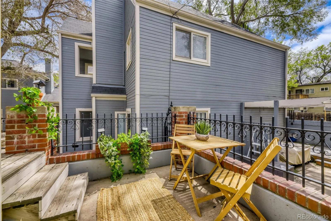
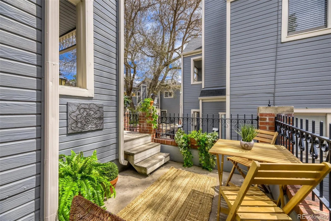
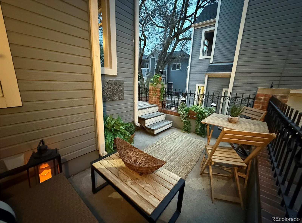
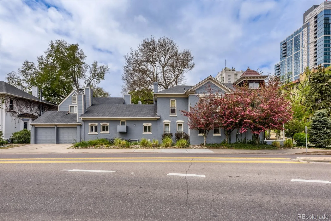
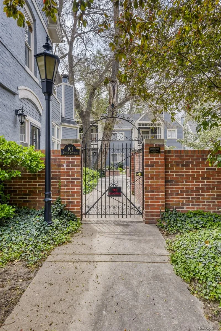
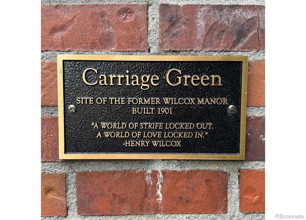
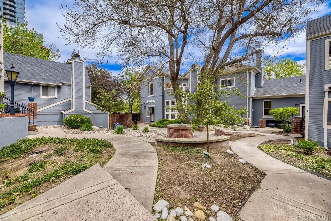
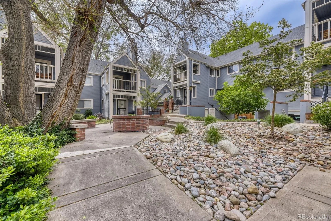
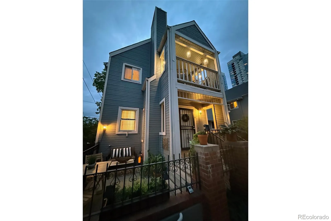
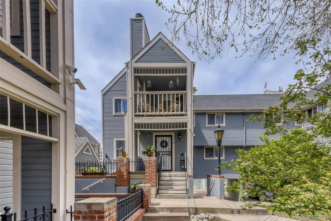
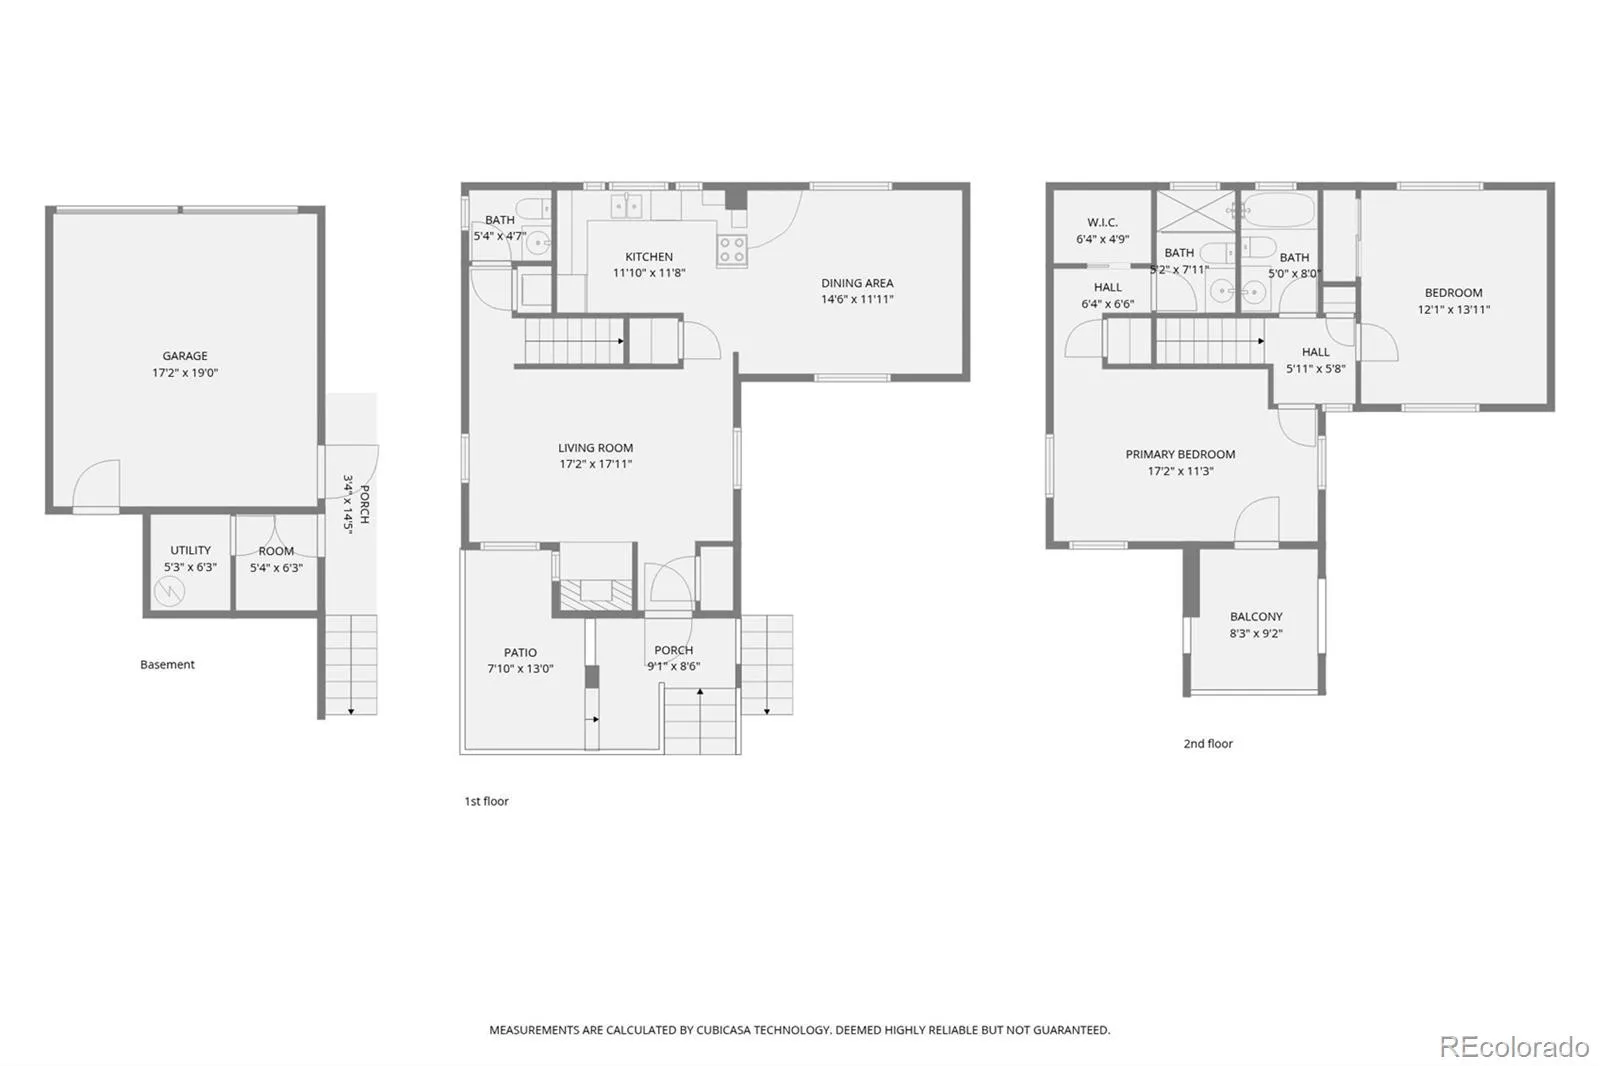
Steal This Deal! West Wash Park Living CAN be Affordable to Live in or Rent Out! Feels like a single family home in an ideally located urban oasis. Charming Carriage Green townhome-style condo situated in a private enclave around a serene courtyard. 9 total units, all inspired by the Historic Wilcox Manor. Mere blocks to Wash Park/Denver Country Club/Cherry Creek Trail/Shopping/Alameda Avenue amenities. (Insane 76 WalkScore/98 BikeScore!) Stay Happy at Home w/2 private outdoor spaces & garage parking. A brick-walled front terrace is an ideal lounge locale. Step inside to a surprisingly spacious, sensible layout. Solid, stylish finishes stand the test of time & blend seamlessly throughout the 2 levels of light-drenched living. Windows on every exterior wall allow for cooling cross breezes in the freshly painted interior. All new light fixtures accent the home’s bohemian charm. A cozy gas fireplace set in a recessed, tile hearth w/sunny sidelights sets a comfortable tone. Homey kitchen has hardwood floors; huge west-facing windows; hardwood cabinets; stainless steel appliances; & tons of counter space. The adjacent dining room w/a corner bar’s ideal for entertaining. A ½ bath & laundry closet complete the main floor. Upstairs, find a 5-star, private primary suite retreat w/a bucolic balcony. Includes a walk-in closet & an ensuite bath w/step-in, glass-enclosed tile shower; laminate wood flooring; & a solid-surface/hardwood vanity. Another full bath has similar timeless finishes. The 2nd bedroom is flanked in oversized windows. Cosets galore! Energy efficient attic fan & a window A/C keep it comfortable! Bonus workshop/storage room! 1-car space in the shared, 2-car garage & a bus stop steps away make errands a breeze. Only 1 shared wall lends to the single-family feel! The self-managed HOA includes water (boiler heat!)/sewer/trash/recycling/bldg insurance & maintenance; & grounds care. Elevate your expectations! Preferred Lender Offering Free Appraisal @ Closing–WOW!

Advanced Home Search
Search by square footage, location, price, bedrooms, bathrooms and more.Just Listed
These homes just hit the market. Be among the first to see them. Schedule a showing, too.New Construction
See brand new homes and homes under construction now and available soon.Features & Amenities
Find homes with views or pools, in gated communities & with other desirable features.Cities
Take a look at luxury homes in each city in Metro Denver.Neighborhoods
Find the ideal neighborhood and the home that best fits you.Counties
Have your eye on a specific county? Browse these listings.Zip Codes
Start here to find a luxury home in a particular zip code.Single-Family Homes
See photos of single-family homes, get prices, neighborhood information & more.Townhomes
Get all the details about luxury townhomes for sale now throughout Metro Denver.Condos
Are you drawn to the low-maintenance, luxury lifestyle of condo living? Start here.One-Story Homes
Looking for a main floor master? Ranch-style homes may be perfect for your lifestyle.Featured Price Ranges
We’ve done the searching for you. Find homes in popular luxury price ranges.55-Plus
Explore beautiful homes and enviable amenities available in 55-and-over communities.Your Free MLS Search Account
Create and manage saved searches and properties with the Property Organizer.Schedule a Personal Consultation
We’re happy to help any time! Schedule a no-obligation 15-minute call.


