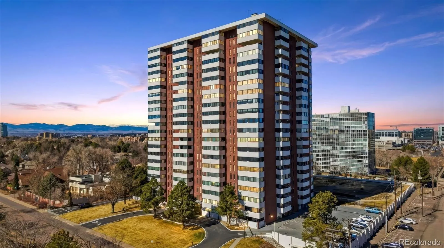
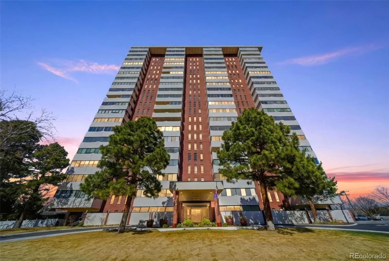
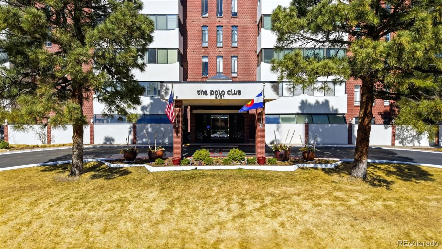
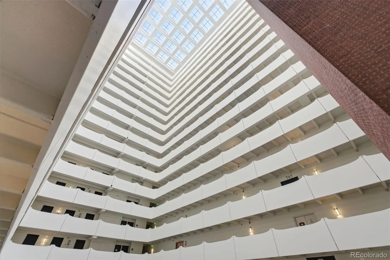
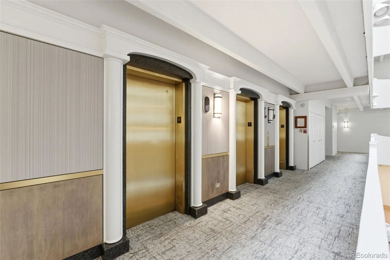
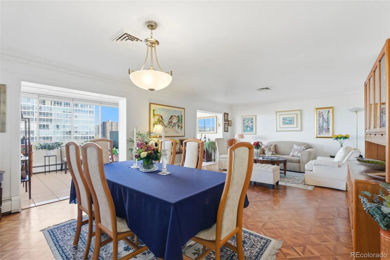
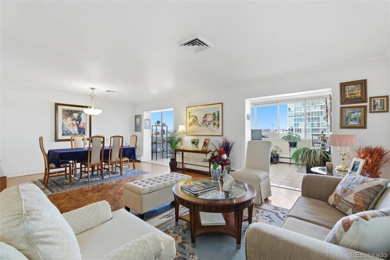


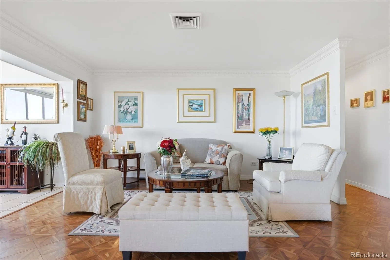
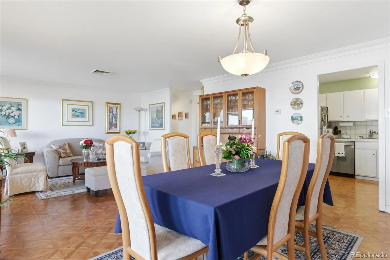
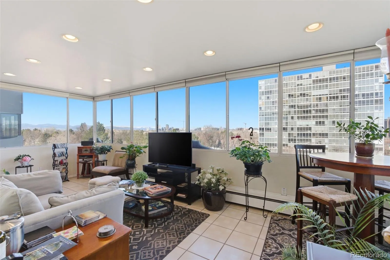
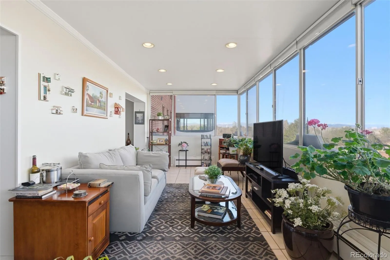
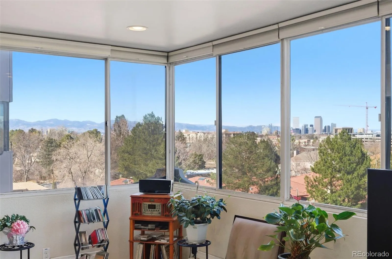
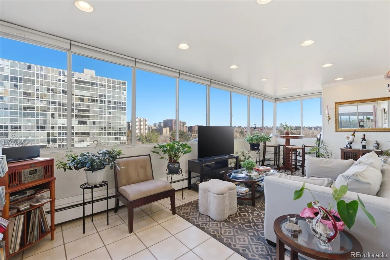


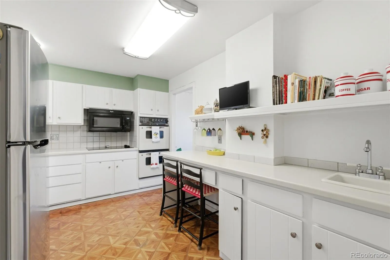
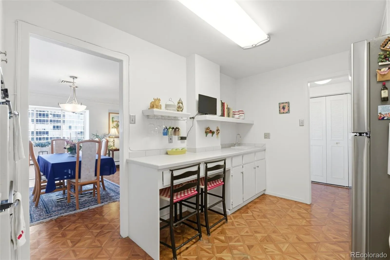
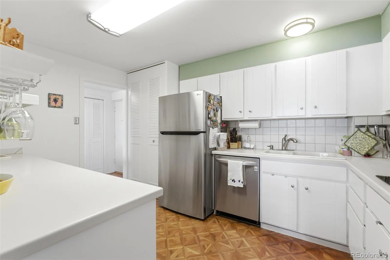
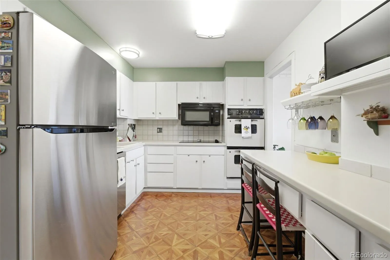
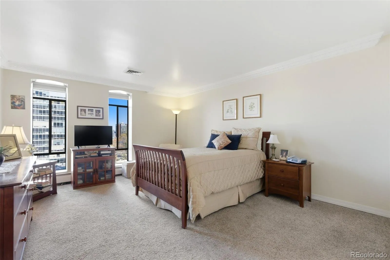
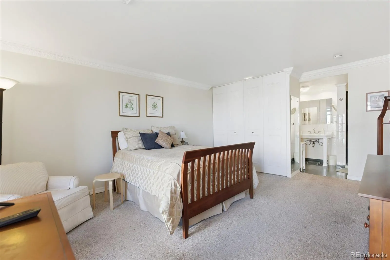
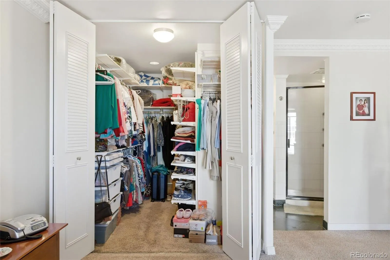
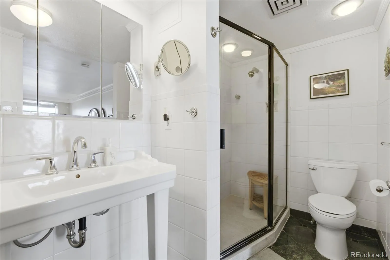
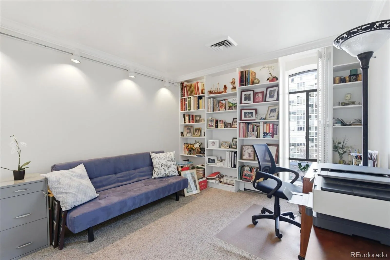
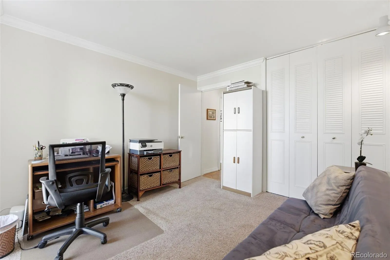

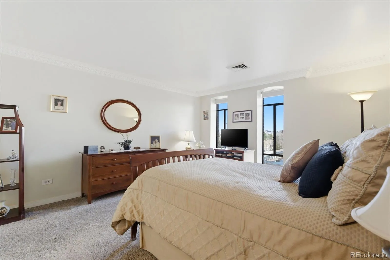
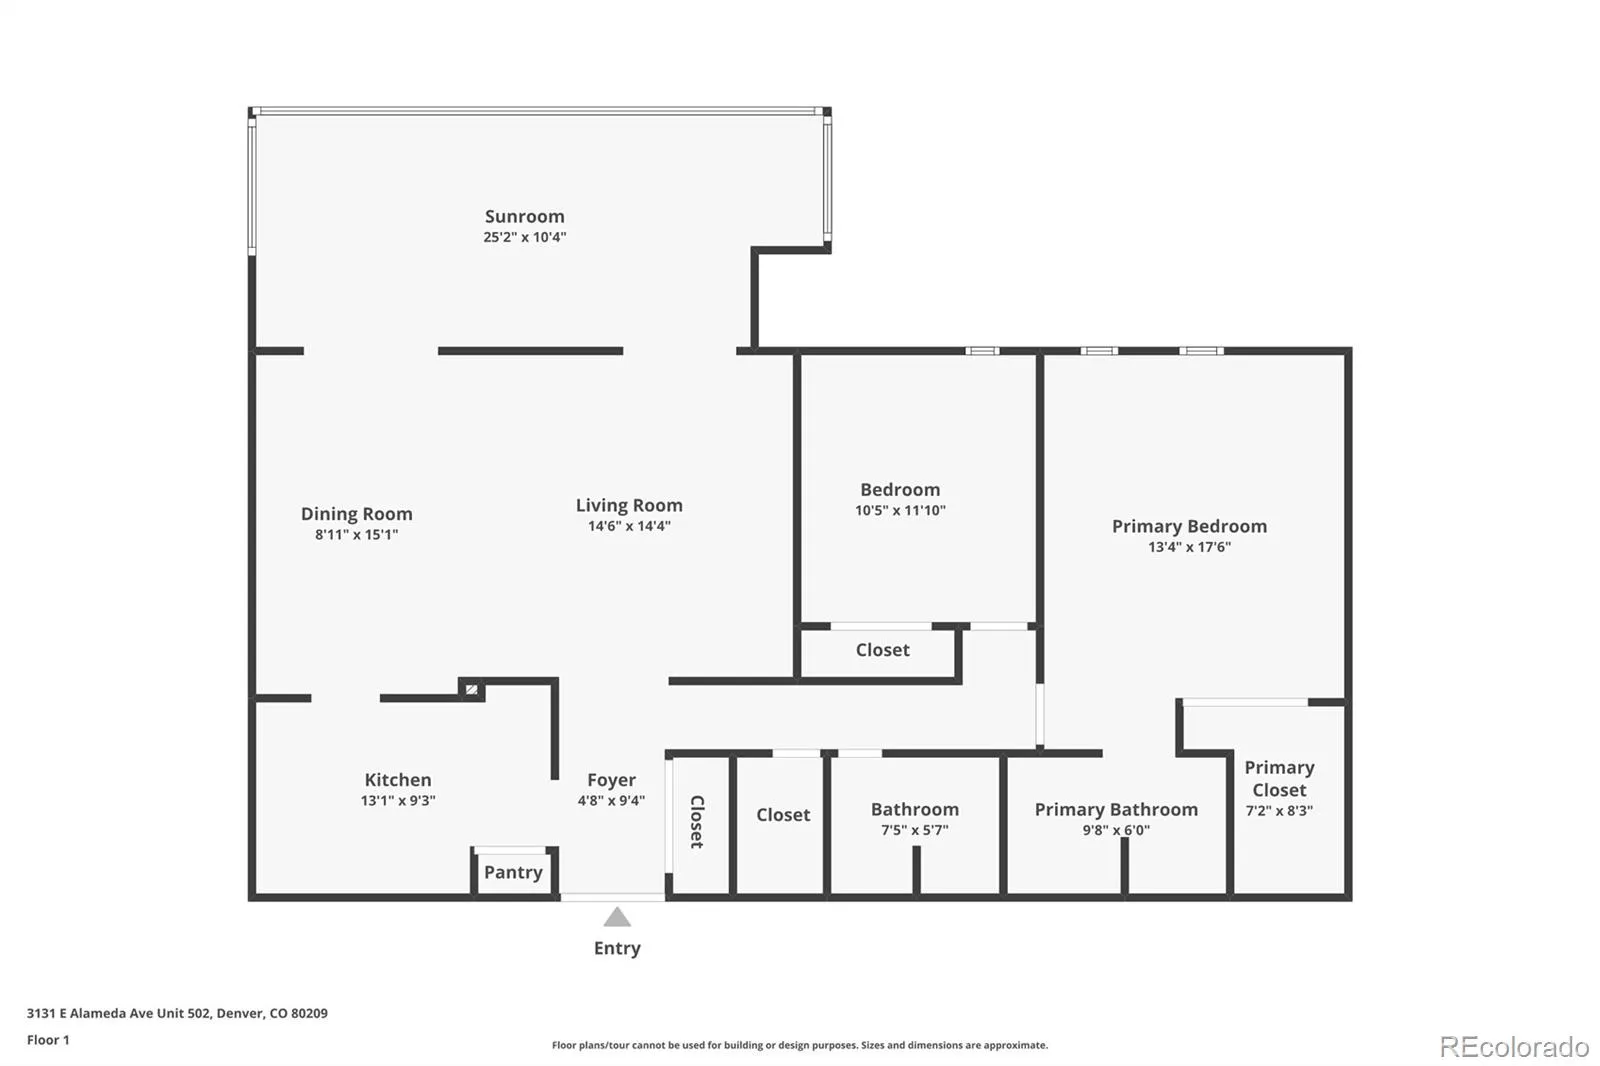
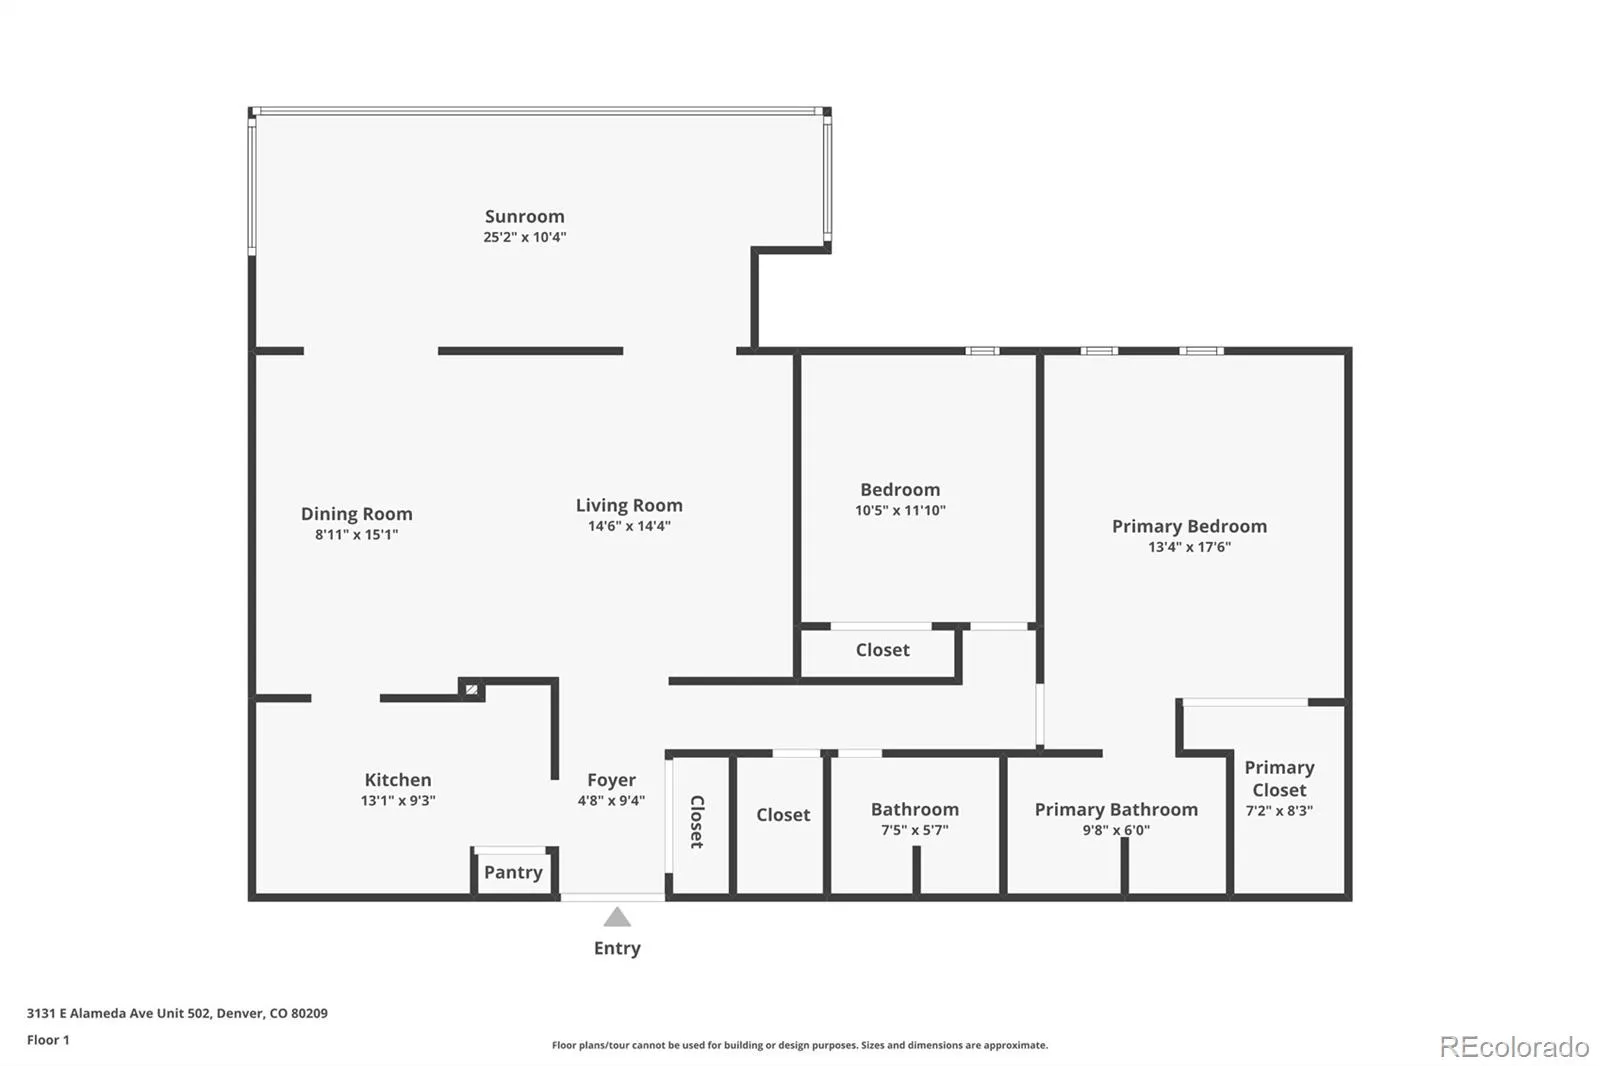
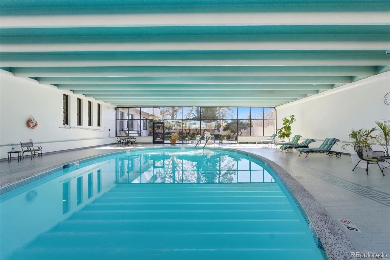
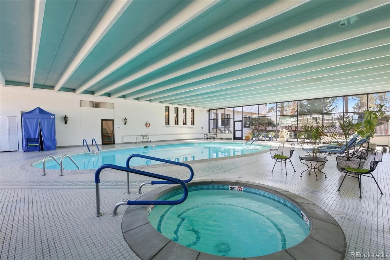
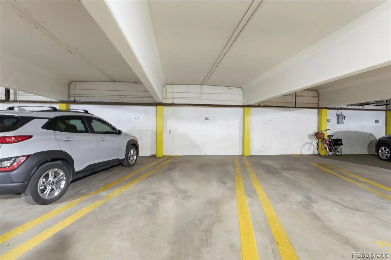
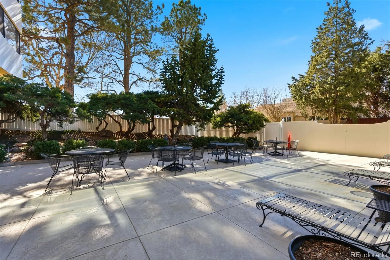
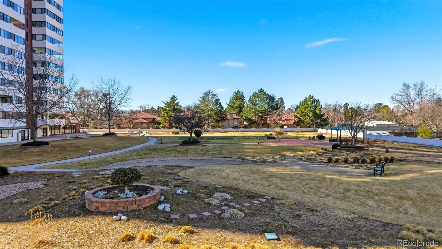
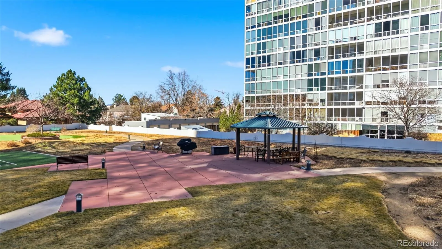
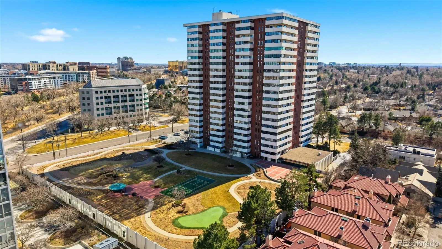
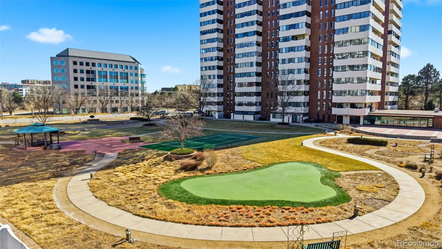
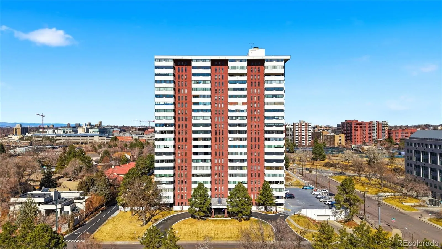
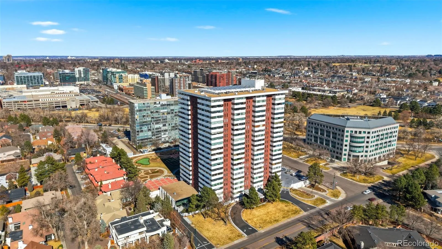
Experience elevated living in this luxurious high-rise condo located at Polo Club Condominiums. Spanning 1,488 square feet, this stunning residence features 2 bedrooms, 2 bathrooms, and great views to suit your modern lifestyle. With a desirable northwestern exposure, the home is bathed in natural light through bay windows adorned with elegant window treatments. Wonderful views of the mountains, and catching the city view at night is breathtaking! The kitchen is designed for functionality and style, equipped with a cooktop, double oven, refrigerator, dishwasher, a pantry, and a convenient eat-in space. Host gatherings in the formal dining room or unwind on the common terrace – lanai. The updated primary ensuite bathroom is a true retreat, featuring a separate steam shower for ultimate relaxation. The primary suite also boasts a One of a-Kind spacious custom walk-in closet and an adjacent dressing area. Enjoy beautifully appointed interiors with a mix of carpet, hardwood, and tile flooring, complemented by sophisticated chandeliers and recessed lighting. This exceptional property offers access to a wealth of amenities, including a heated indoor pool, hot tubs, sauna, steam room, and a state-of-the-art gym. Additional perks include a bocce ball court, game room, and a media/recreation room. Assigned parking, private storage, laundry facilities, and full-time concierge services add convenience and peace of mind. With security staff on-site and elevator access, this home delivers effortless urban living. Steps from Cherry Creek North! Don’t miss an opportunity to call this luxurious condo your own!

Advanced Home Search
Search by square footage, location, price, bedrooms, bathrooms and more.Just Listed
These homes just hit the market. Be among the first to see them. Schedule a showing, too.New Construction
See brand new homes and homes under construction now and available soon.Features & Amenities
Find homes with views or pools, in gated communities & with other desirable features.Cities
Take a look at luxury homes in each city in Metro Denver.Neighborhoods
Find the ideal neighborhood and the home that best fits you.Counties
Have your eye on a specific county? Browse these listings.Zip Codes
Start here to find a luxury home in a particular zip code.Single-Family Homes
See photos of single-family homes, get prices, neighborhood information & more.Townhomes
Get all the details about luxury townhomes for sale now throughout Metro Denver.Condos
Are you drawn to the low-maintenance, luxury lifestyle of condo living? Start here.One-Story Homes
Looking for a main floor master? Ranch-style homes may be perfect for your lifestyle.Featured Price Ranges
We’ve done the searching for you. Find homes in popular luxury price ranges.55-Plus
Explore beautiful homes and enviable amenities available in 55-and-over communities.Your Free MLS Search Account
Create and manage saved searches and properties with the Property Organizer.Schedule a Personal Consultation
We’re happy to help any time! Schedule a no-obligation 15-minute call.


