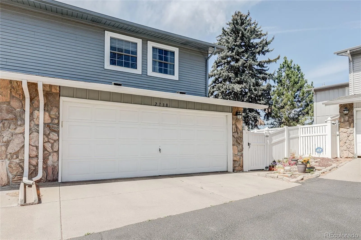
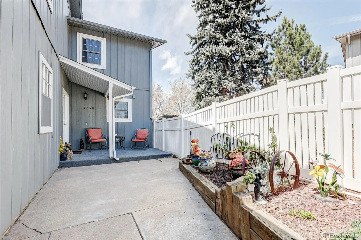
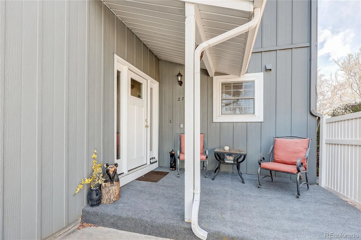
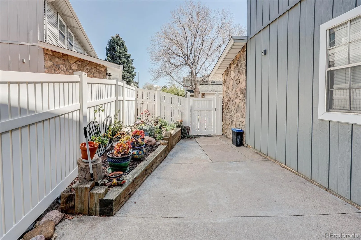
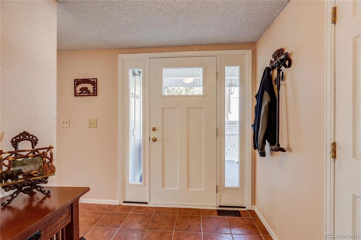
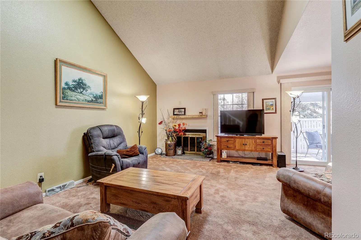
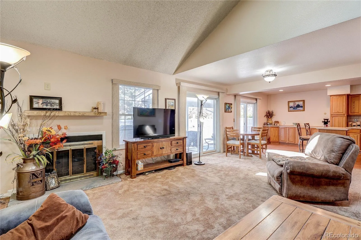
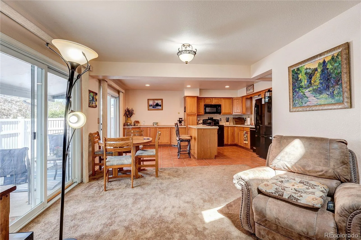
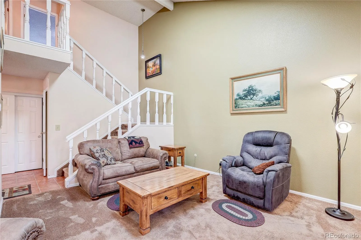
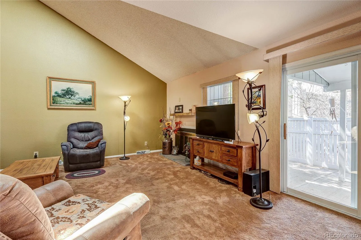
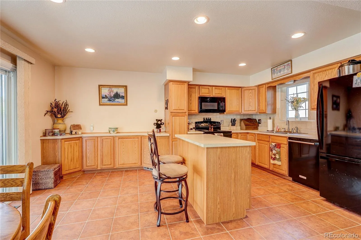
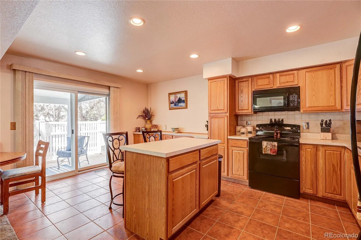
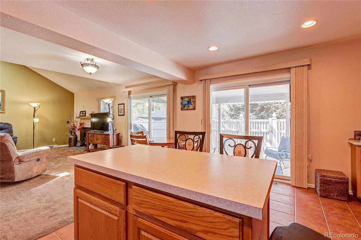
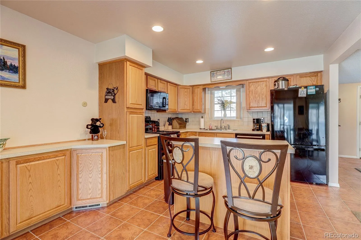
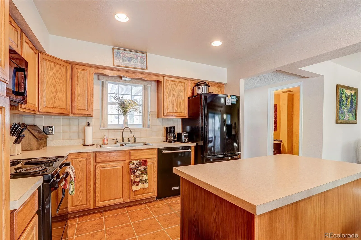
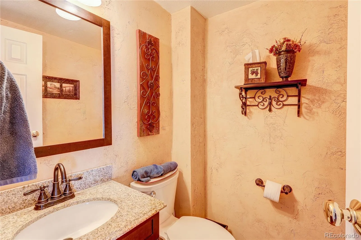
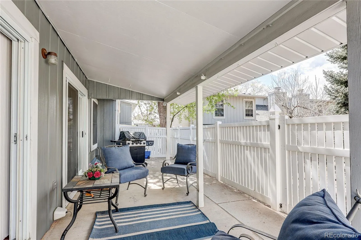
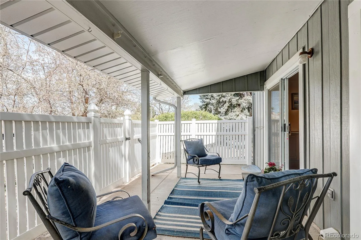
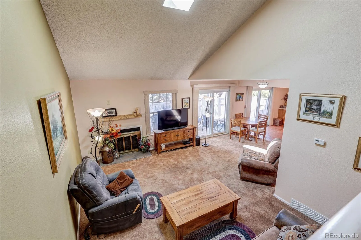
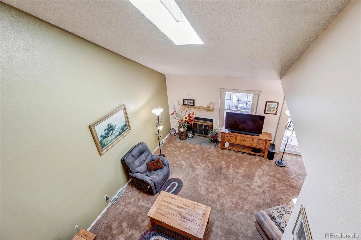
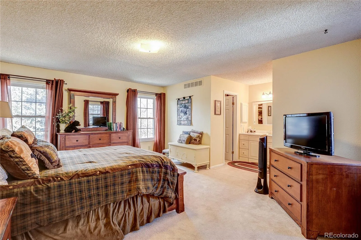
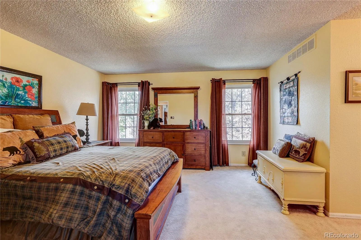
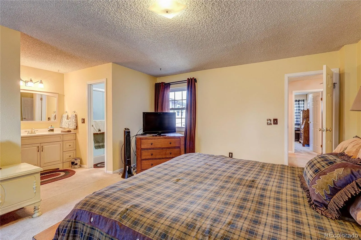
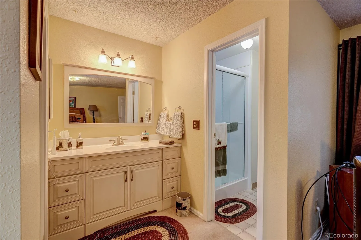
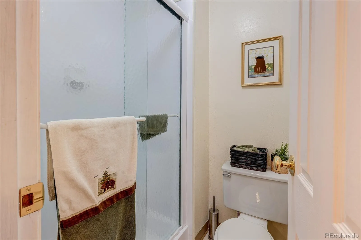
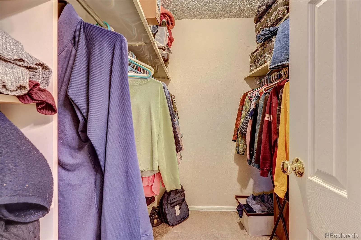
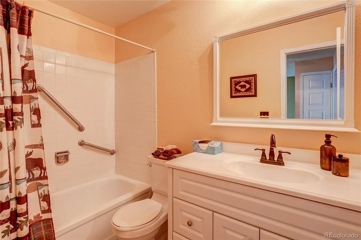
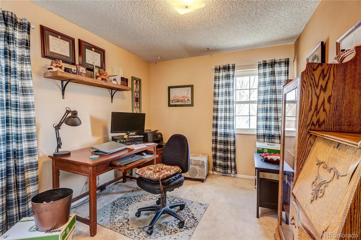
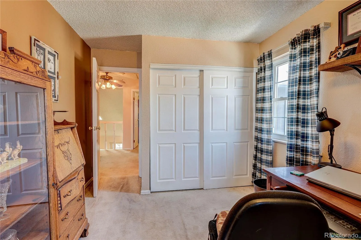
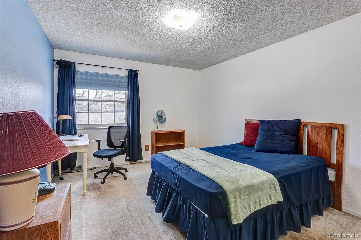
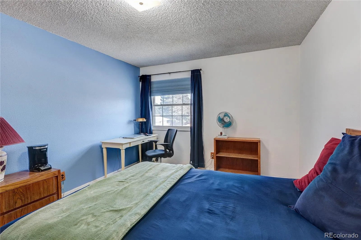
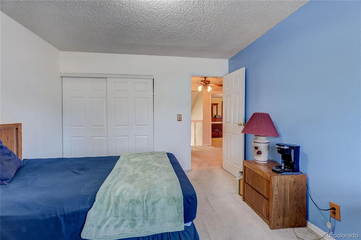
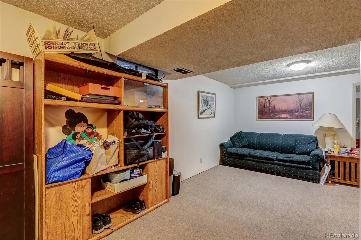
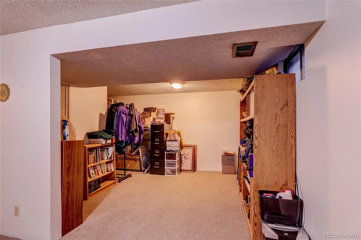
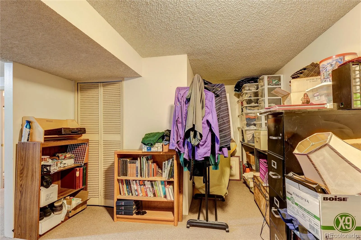
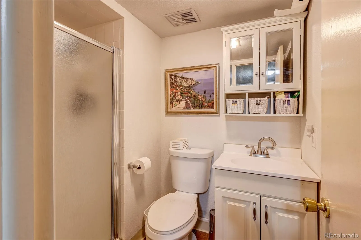
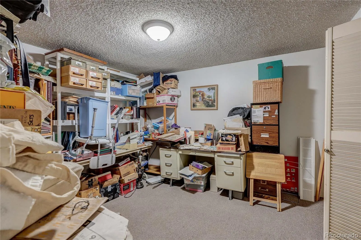
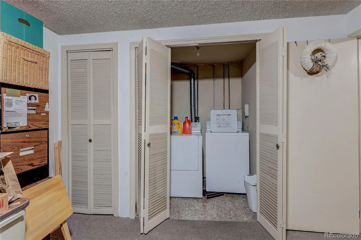
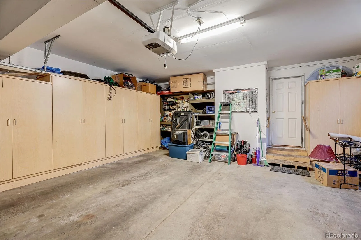
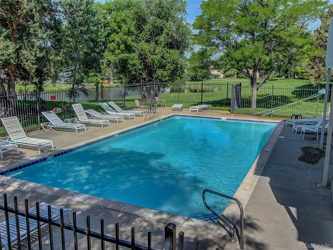
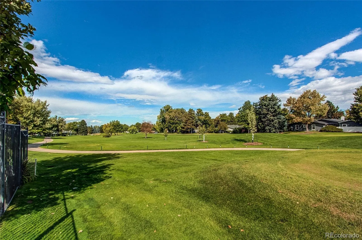
Exceptional golf-course community, motivated owners, and move-in ready condition! Do you want concessions? Warranty insurance? Sellers hear you — “Yes, bring us an offer.” Spacious, open-flowing 2-story with 4-bdrm-4-bath features an open kitchen-to-dining-to living room floor plan. Family friendly as food is prepared, people sharing stories, or watching TV. Living room has a large vaulted ceiling with a second story overlook. Kitchen has rich updated oak cabinets, miles of counter space, and a moveable service island. Lots of storage for your many pots and pans! Southwestern floor tile accented by custom back-splash and newer stainless-steel/ black appliances. 1633 sqft on first and second levels plus 742 sqft fully-finished basement. A huge primary bdrm with bathroom/walk-in closet all in the Cherry Creek School District. Over-sized 2-car attached garage (lots of storage cabinets and shelves), and two fenced and covered porches/patios for outside sitting or gardening. HRS has a very strong HOA with over $1 million in Reserves and cash. Long history of low and steady monthly HOA fees. No deferred maintenance or pending assessments. HRS has mature landscaping featuring front white vinyl fences, many large trees and bushes, and greenspace. The HRS summers are green and the falls colorful. Golf holes 14 and 15 wander throughout it offering more open space and free golf balls. There are two parks—one with playground equipment, BB court, and a picnic table. The second one astride the 14th fairway is a quiet green space blanketed by large trees. HRS has been managed by Westwind since 1988. HRS is near many food stores (Costco-Whole Foods), Cherry Creek State Park, I-225, Denver-DTC, Anschutz Medical Campus and DIA. A perfect spot to live in the middle of a busy world! HRS is part of the Heather Ridge Metro District with owns the 18-hole public golf course. Residents enjoy discounted golf. Dine at Noonan’s restaurant with a full menu, great drinks, friendly vibe.

Advanced Home Search
Search by square footage, location, price, bedrooms, bathrooms and more.Just Listed
These homes just hit the market. Be among the first to see them. Schedule a showing, too.New Construction
See brand new homes and homes under construction now and available soon.Features & Amenities
Find homes with views or pools, in gated communities & with other desirable features.Cities
Take a look at luxury homes in each city in Metro Denver.Neighborhoods
Find the ideal neighborhood and the home that best fits you.Counties
Have your eye on a specific county? Browse these listings.Zip Codes
Start here to find a luxury home in a particular zip code.Single-Family Homes
See photos of single-family homes, get prices, neighborhood information & more.Townhomes
Get all the details about luxury townhomes for sale now throughout Metro Denver.Condos
Are you drawn to the low-maintenance, luxury lifestyle of condo living? Start here.One-Story Homes
Looking for a main floor master? Ranch-style homes may be perfect for your lifestyle.Featured Price Ranges
We’ve done the searching for you. Find homes in popular luxury price ranges.55-Plus
Explore beautiful homes and enviable amenities available in 55-and-over communities.Your Free MLS Search Account
Create and manage saved searches and properties with the Property Organizer.Schedule a Personal Consultation
We’re happy to help any time! Schedule a no-obligation 15-minute call.


