Metro Denver Luxury Homes For Sale

Property Description

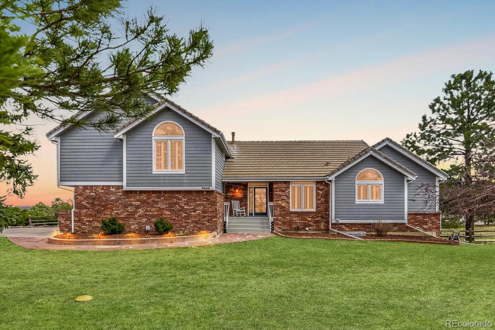
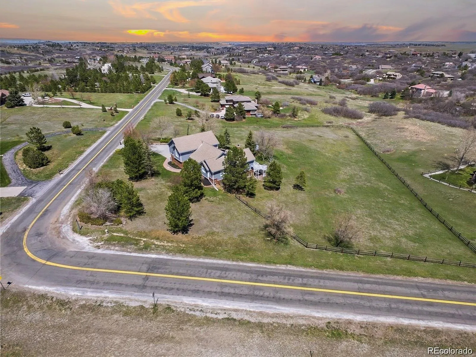
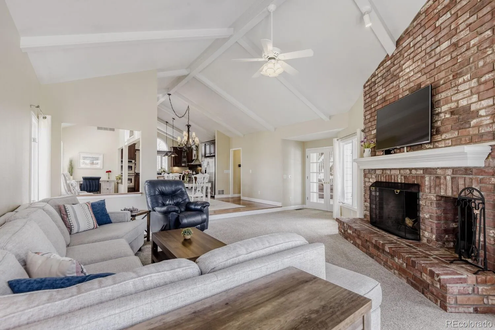
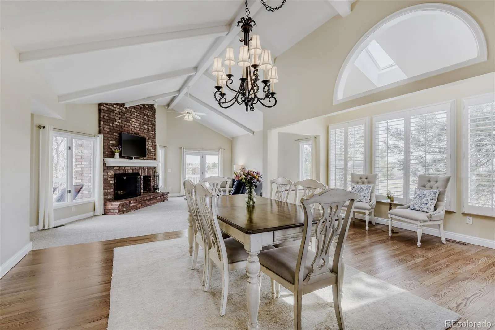
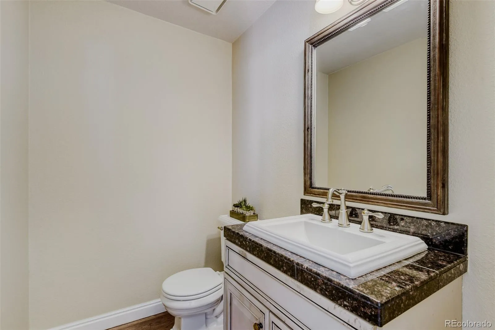
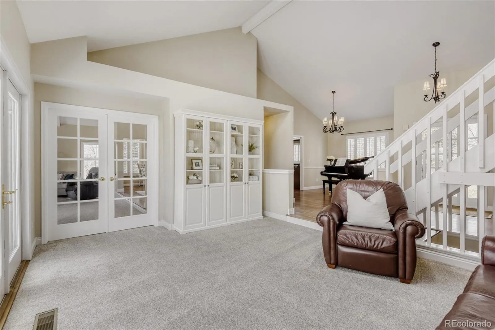
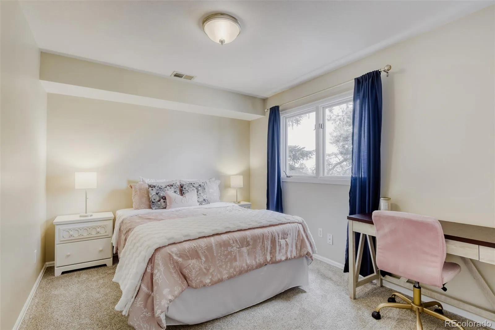
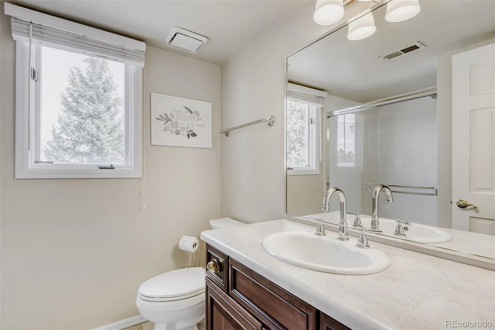
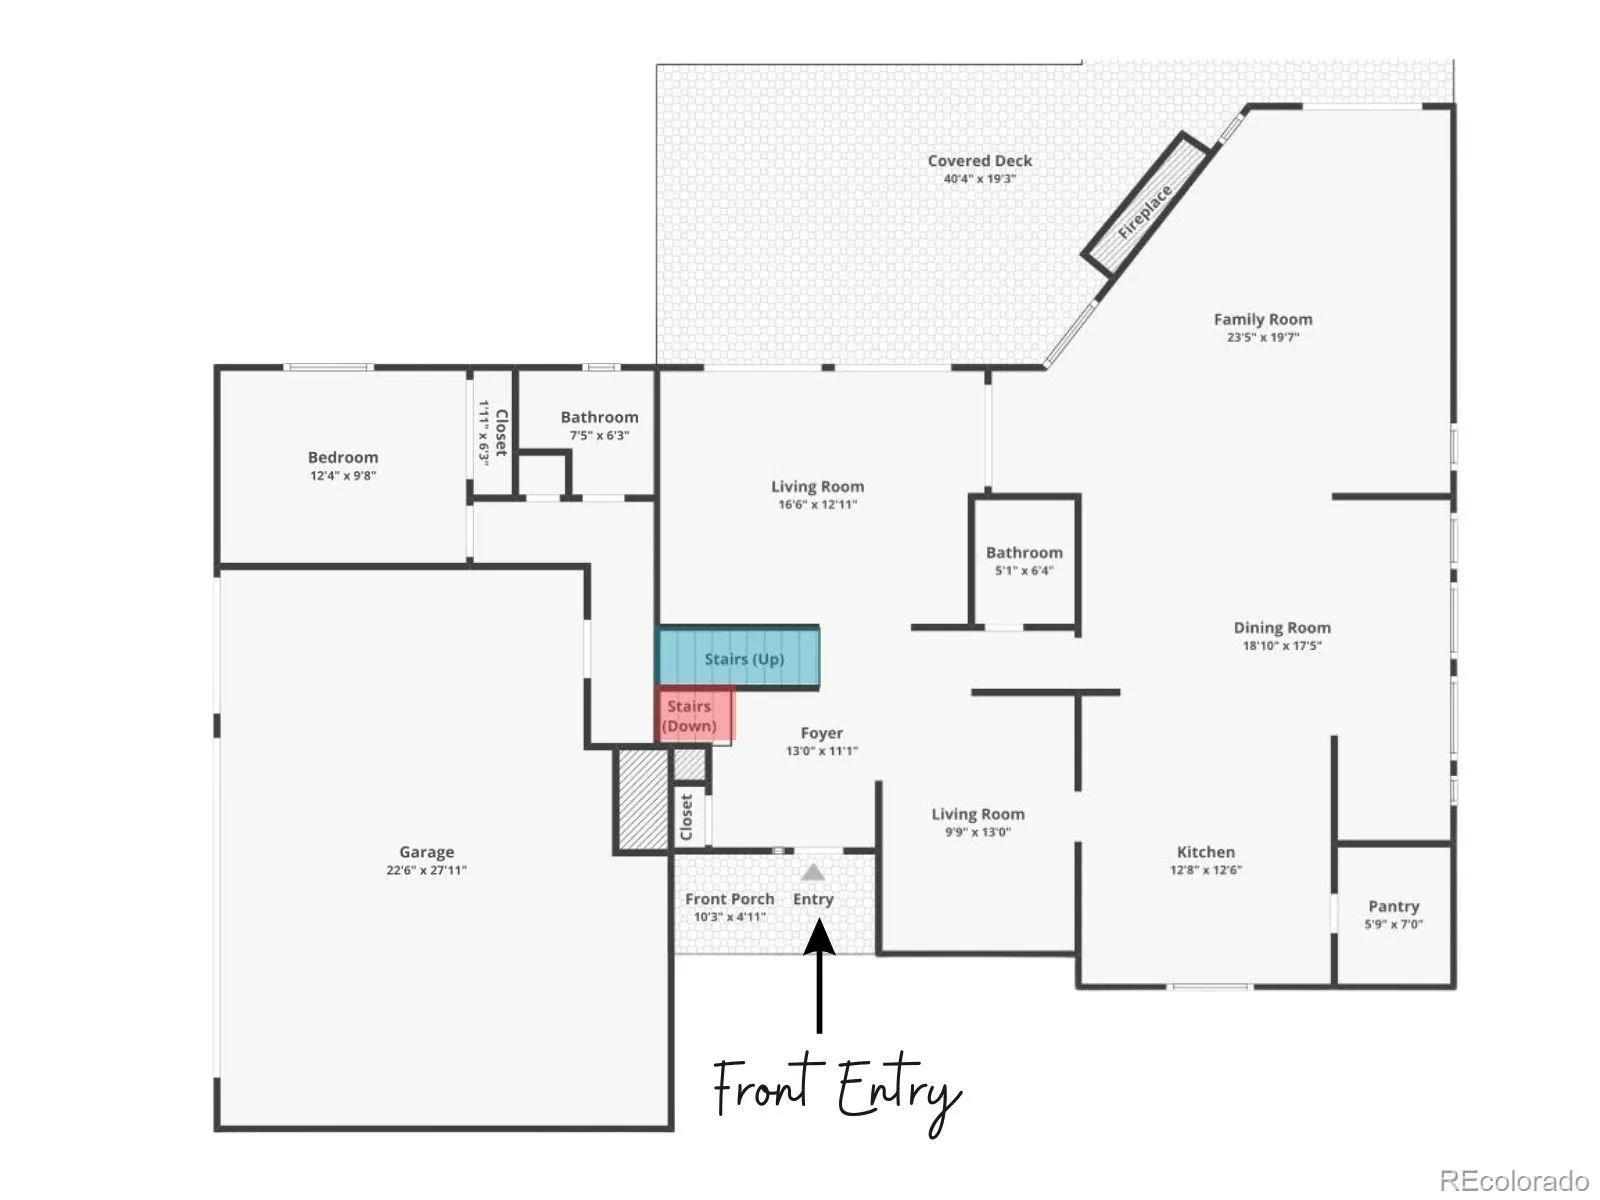
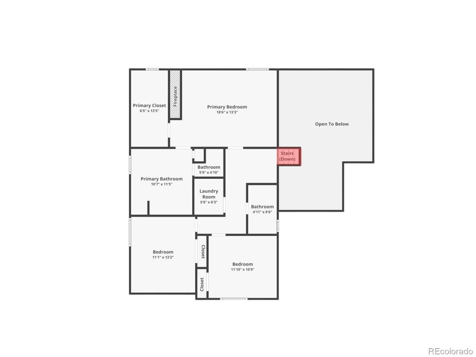
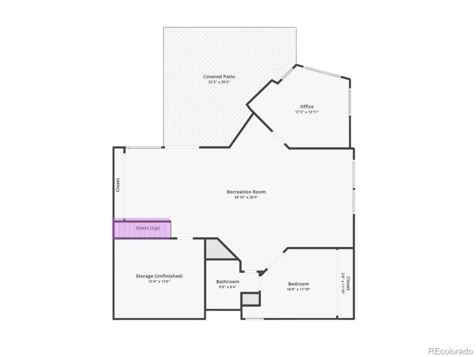
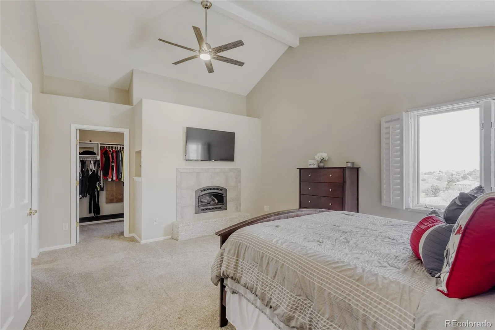
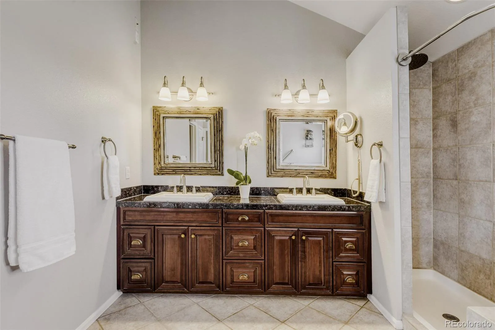
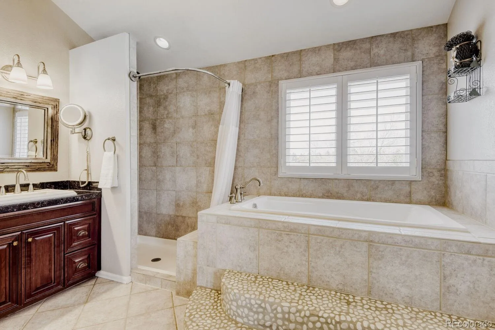
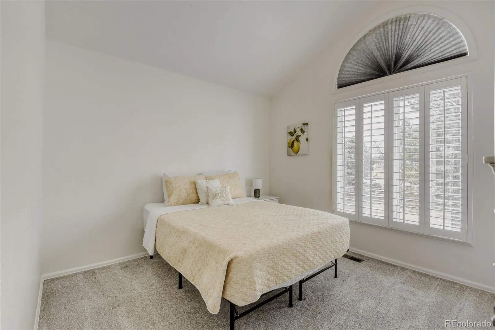
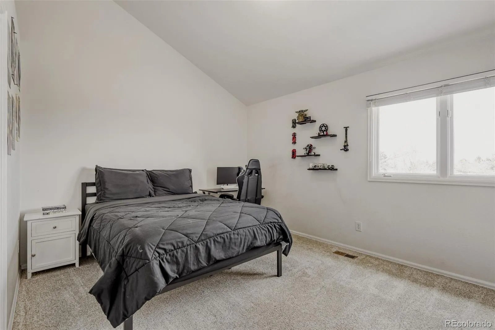
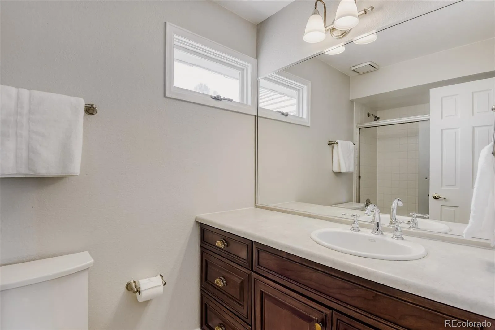
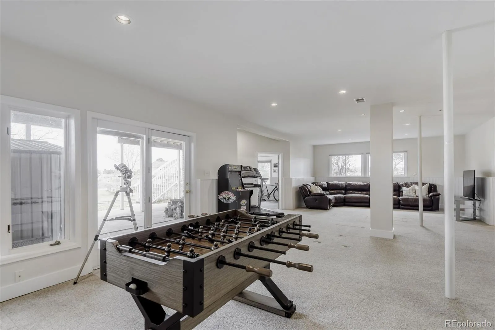
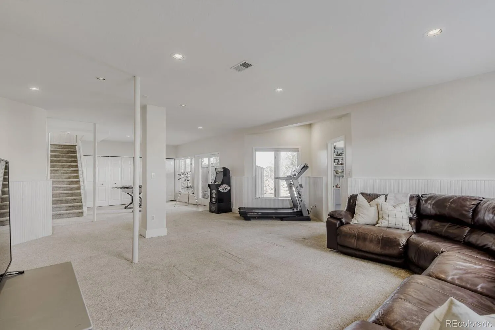
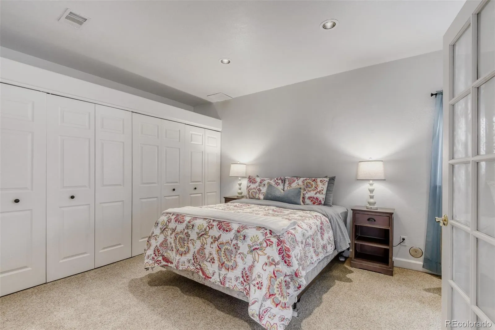
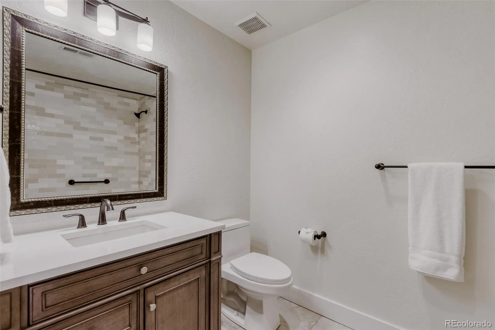
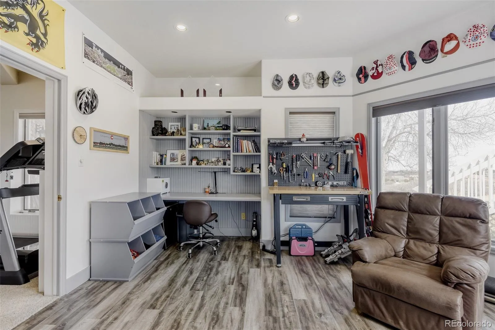
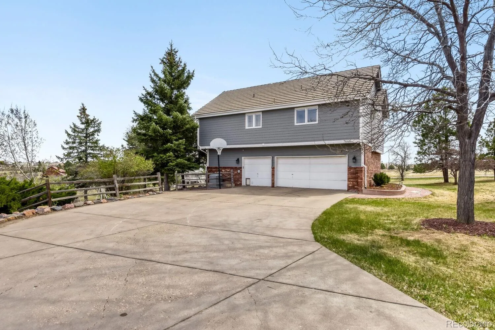
Tucked away on 2.25 private acres in the sought-after Charter Oaks community, this property offers a rare opportunity to own land, space, and long-term value in one of Castle Pine’s most desirable areas. With 5 bedrooms, 4.5 bathrooms, a hobby room and several family spaces, you will find an area for everything – work from home, multi-generational living, a growing family – it is all possible. HOA fees are some of the smallest around at just $150 a year.

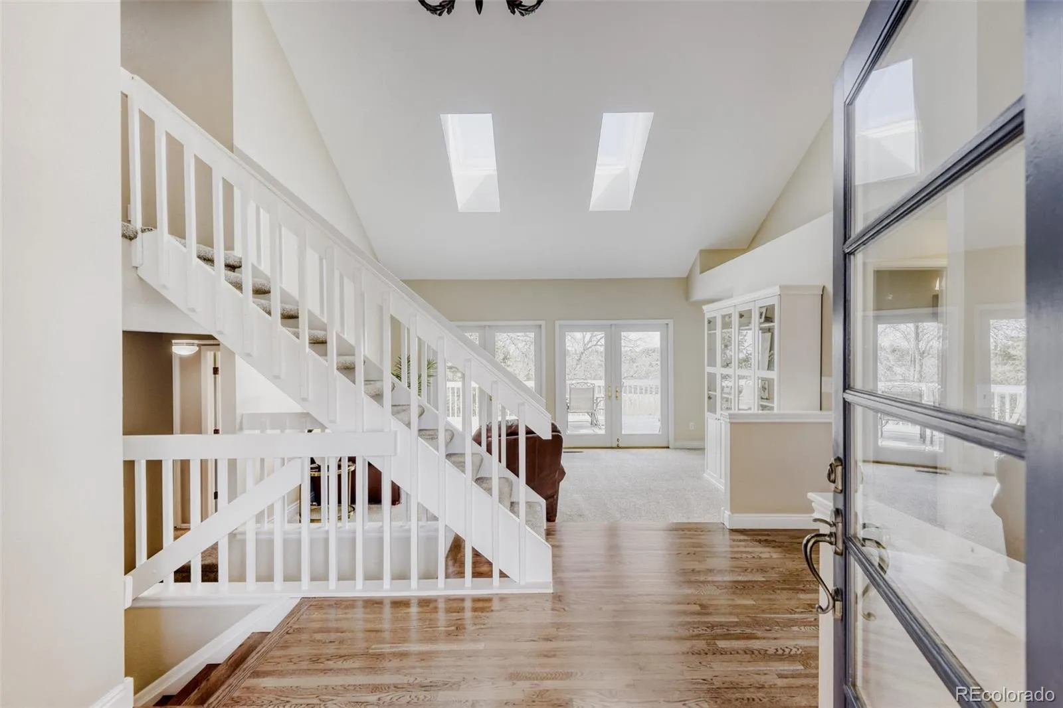
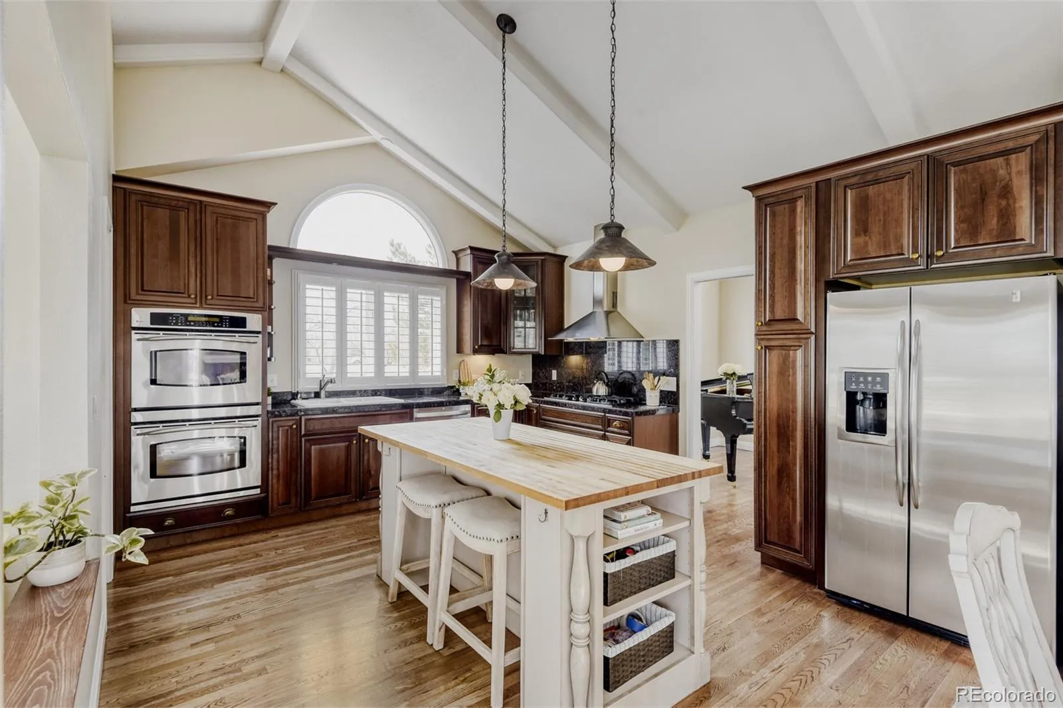
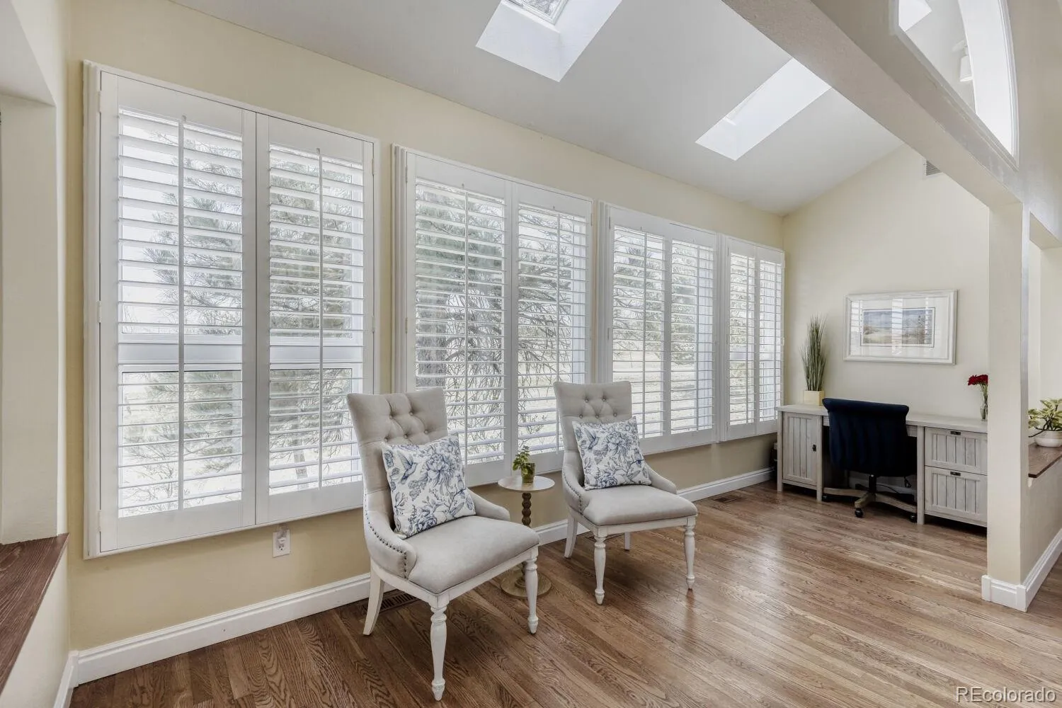
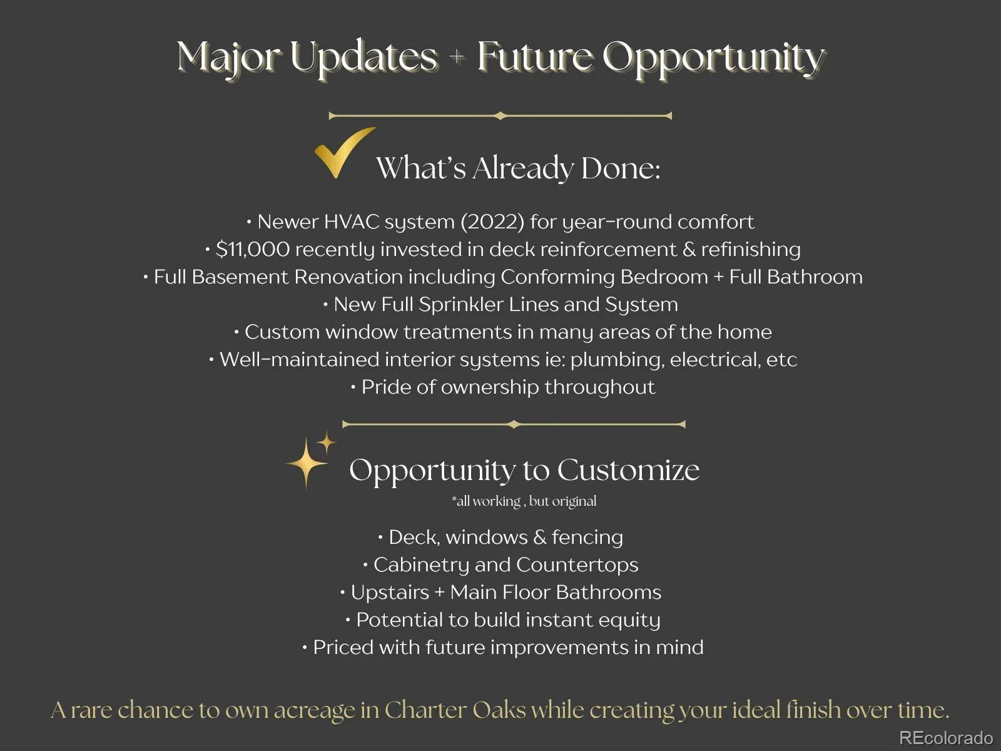
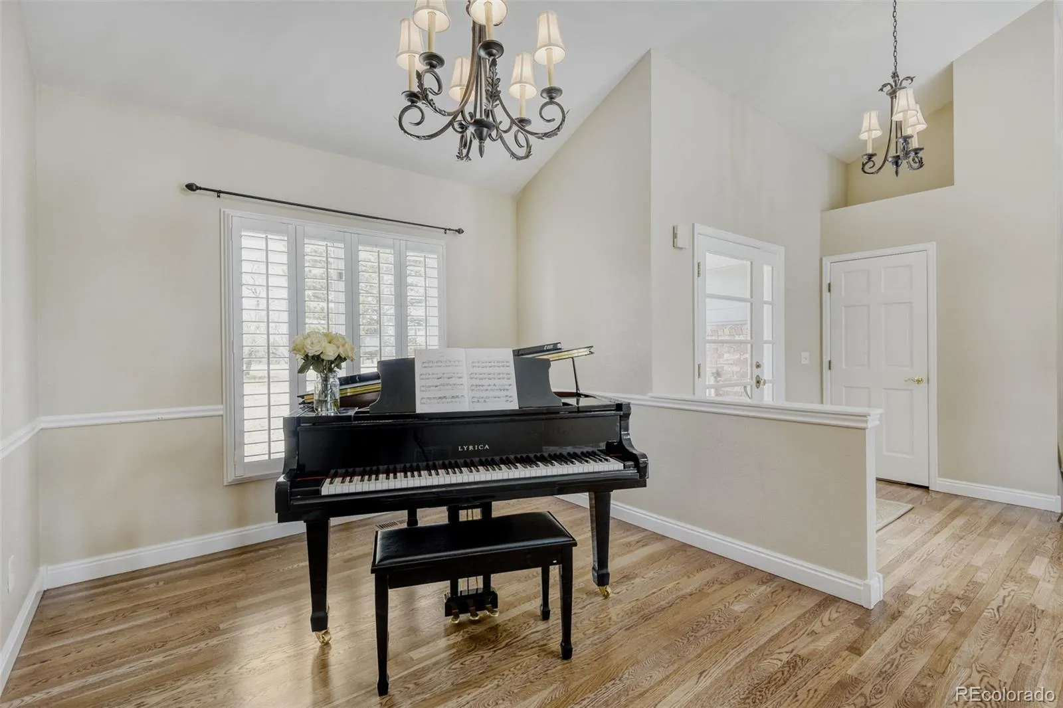
Inside, you’ll find a thoughtfully maintained home where the major systems have already been taken care of—including a newer HVAC and full sprinkler system with smart box —giving buyers peace of mind where it matters most. The interior provides a comfortable, move-in ready foundation while still leaving room to make it your own over time. p.s. – you will love the beautiful plantation shutters through many areas of the home.

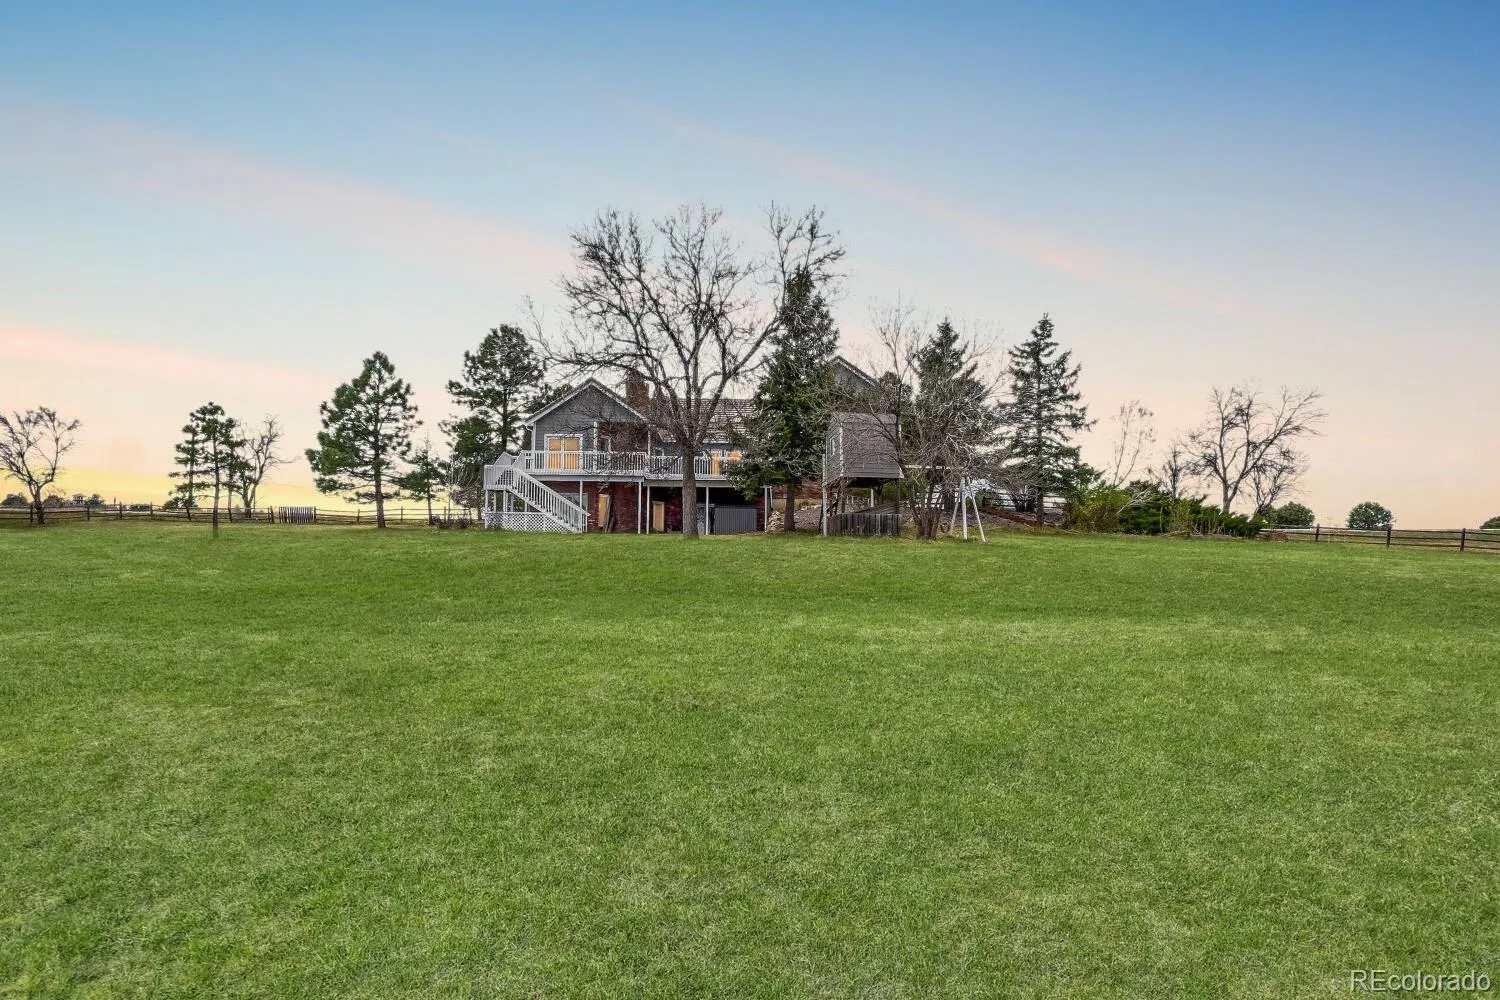
What truly sets this property apart though is the land. Mature trees, usable acreage, and a sense of privacy, which is increasingly hard to find, create the kind of setting buyers are searching for—but rarely see at this price point.

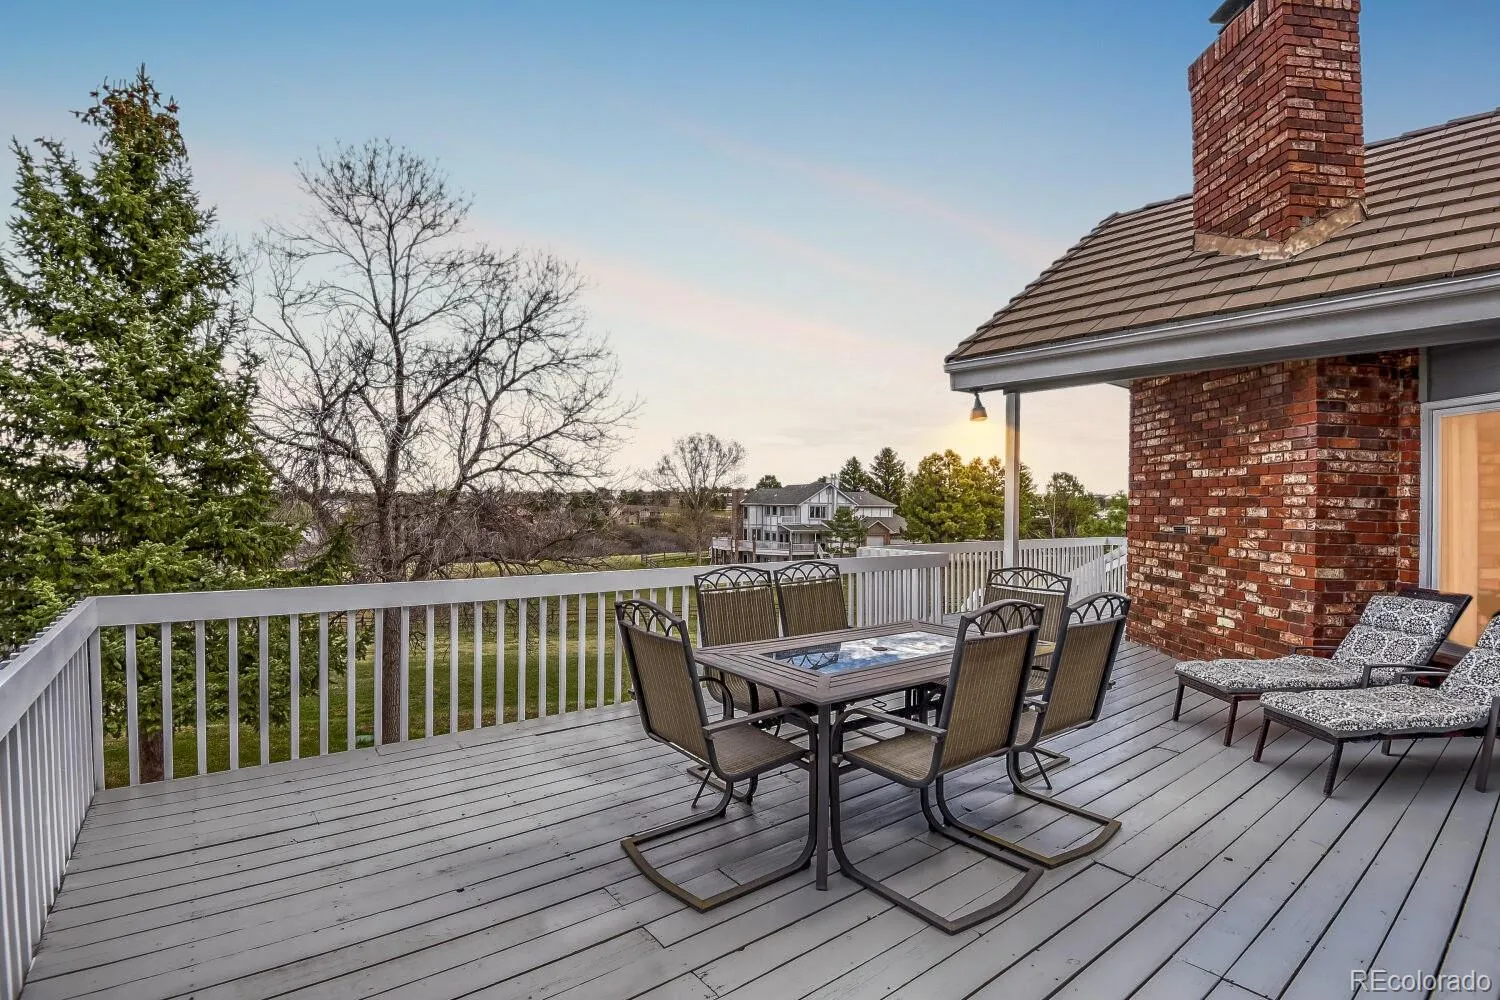
The home has been priced with future personalization in mind. Exterior original elements such as the deck, fencing, and windows present an opportunity for a buyer to customize to their exact taste while building equity. Significant investment has already been made into reinforcing and refreshing the deck, offering a solid starting point for future vision.

For buyers comparing acreage properties in this area, you’ll recognize the value immediately—homes with similar land, privacy, and updates to major systems often command significantly higher prices ($1.4million+) once fully modernized.

Pride of ownership truly shows throughout the house, as owners took meticulous care of the property.

If you’ve been waiting for a property where you can enjoy the space now and elevate it over time, this is the one.

Virtual Tour: https://tinyurl.com/bdhf8wb2

Features
: Forced Air
: Central Air
: Finished, Sump Pump, Full, Crawl Space, Walk-Out Access, Bath/Stubbed
: Full
: Mountain(s), Meadow
: Cats OK, Dogs OK
: Gas, Family Room, Wood Burning, Primary Bedroom
: Carbon Monoxide Detector(s), Smart Cameras, Radon Detector
: Covered, Deck, Front Porch, Patio
: 3
: Unfurnished
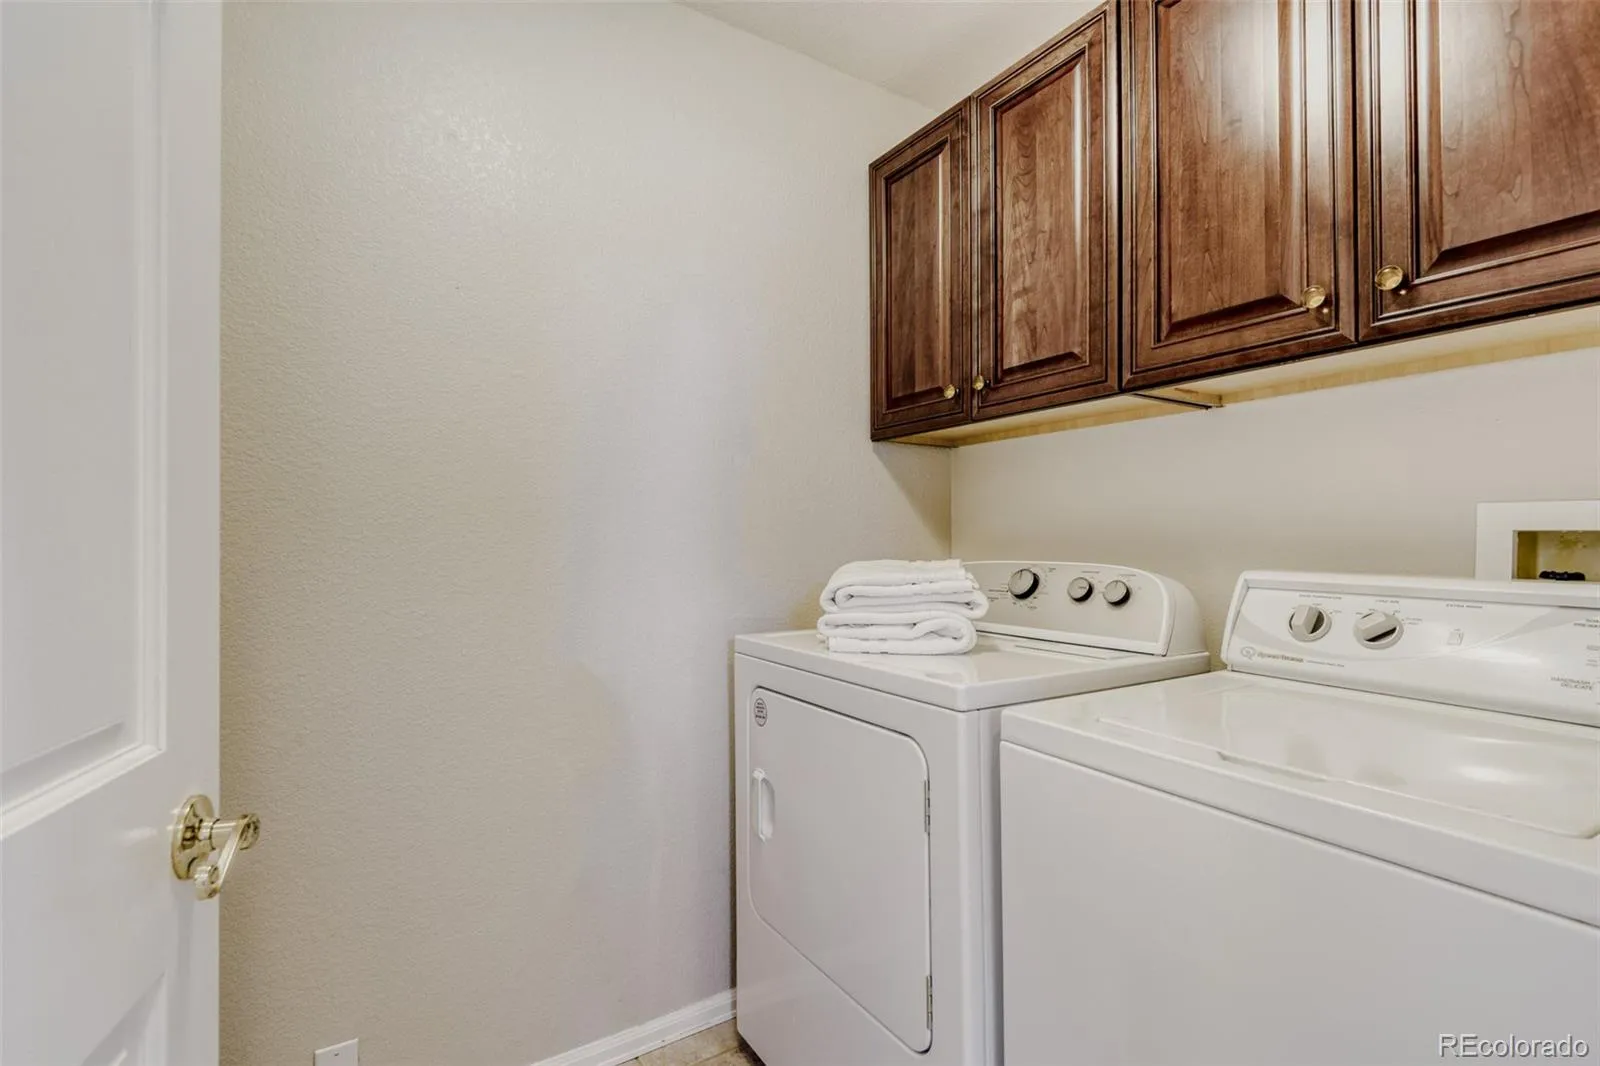
: Dryer, Dishwasher, Disposal, Microwave, Range, Refrigerator, Range Hood, Self Cleaning Oven, Washer, Gas Water Heater, Oven, Convection Oven, Double Oven, Sump Pump
: Concrete
: Shake
: Septic Tank
Address Map
CO
Douglas
Castle Rock
80108
Coventry
7666
Drive
W105° 6' 56''
N39° 28' 23.8''
Additional Information
$150
Annually
: Wood Siding
10
West
Google Maps is accurate.
: 110V
Buffalo Ridge
: Balcony, Private Yard, Rain Gutters, Playground, Smart Irrigation, Gas Valve
2
: Carpet, Tile, Wood
3
Rock Canyon
: Pantry, Granite Counters, Smoke Free, Kitchen Island, Eat-in Kitchen, Vaulted Ceiling(s), Smart Thermostat, Ceiling Fan(s), Entrance Foyer, Tile Counters, Primary Suite, Five Piece Bath, Butcher Counters, Walk-In Closet(s), In-Law Floorplan
Yes
Yes
Cash, Conventional, FHA, VA Loan
: Corner Lot, Sprinklers In Front, Landscaped, Open Space, Many Trees, Rolling Slope, Sprinklers In Rear, Meadow, Greenbelt, Fire Mitigation
Rocky Heights
eXp Realty, LLC
R0247708
: None
: House
Charter Oaks
$7,820
2025
: Electricity Connected, Natural Gas Connected, Internet Access (Wired)
: Skylight(s), Window Coverings
ER
04/09/2026
4291
Active
Yes
1
Live/Work
Douglas RE-1
Concrete Perimeter
Douglas RE-1
Douglas RE-1
05/15/2026
04/09/2026
Public
: Two

Charter Oaks

7666 Coventry Drive, Castle Rock, CO 80108

5 Bedrooms
5 Total Baths
4,095 Square Feet
$1,195,000
Listing ID #6984956
Basic Details
Property Type : Residential
Listing Type : For Sale
Listing ID : 6984956
Price : $1,195,000
Bedrooms : 5
Rooms : 18
Total Baths : 5
Full Bathrooms : 4
1/2 Bathrooms : 1
Square Footage : 4,095 Square Feet
Year Built : 1986
Lot Area : 2.25 Acres
Lot Acres : 2.25
Property Sub Type : Single Family Residence
Status : Active
Originating System Name : REcolorado
Mortgage Calculator
$
$ %
years
%
$ %per year
$ %per year

$
Contact Agent

