Metro Denver Luxury Homes For Sale

Property Description

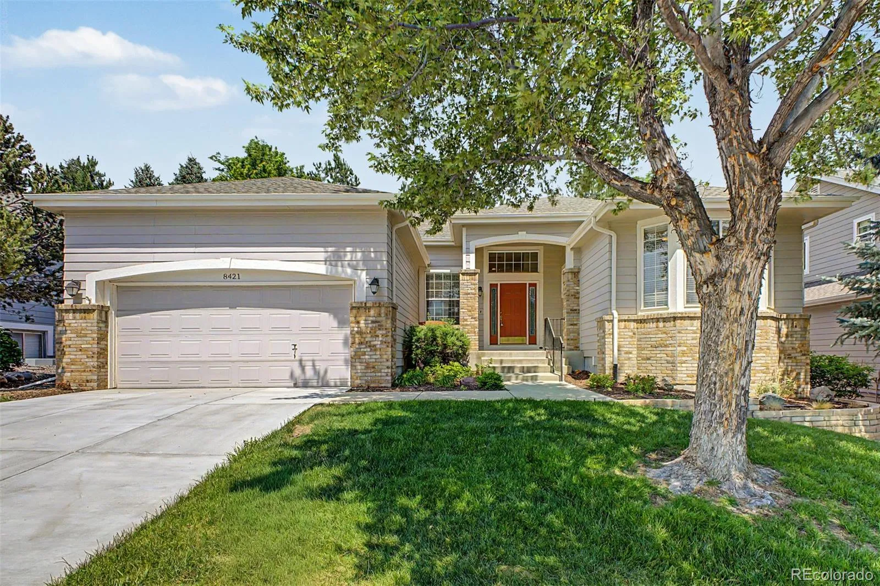
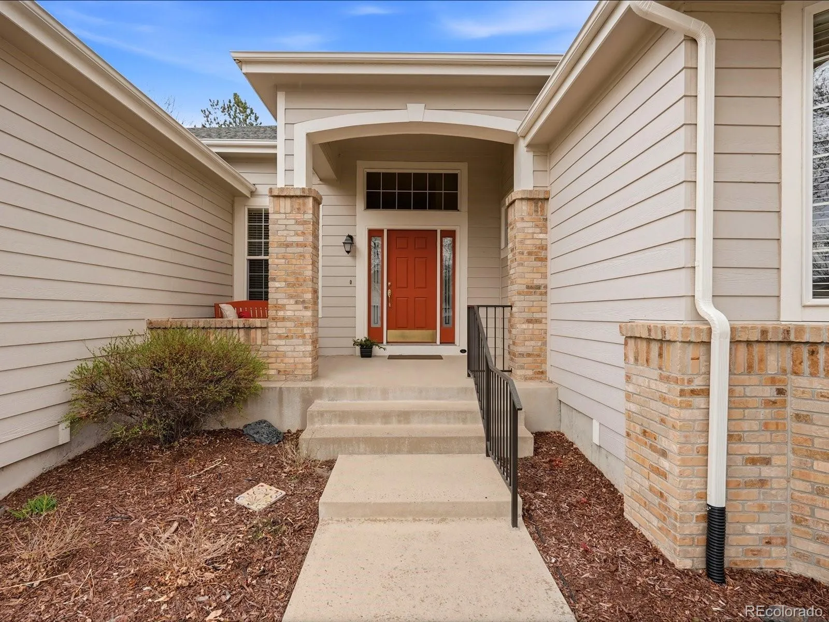
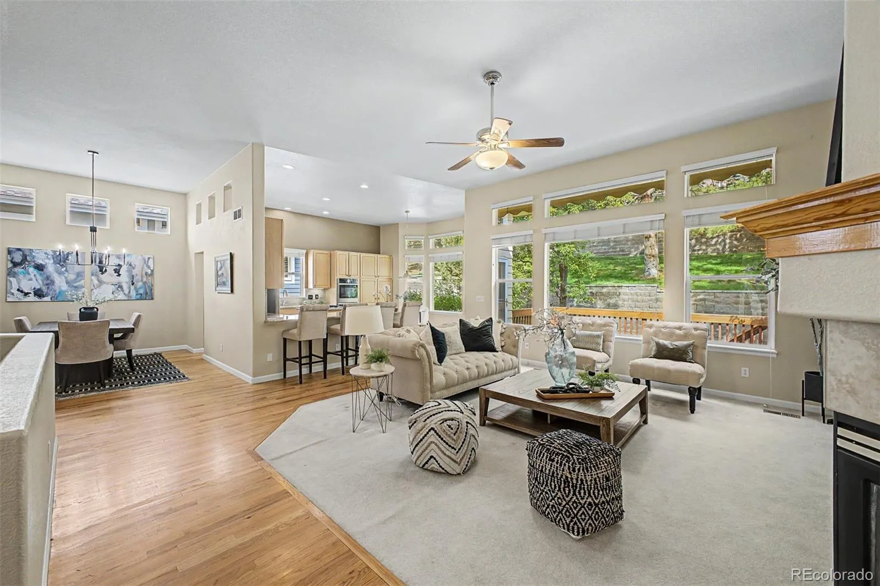
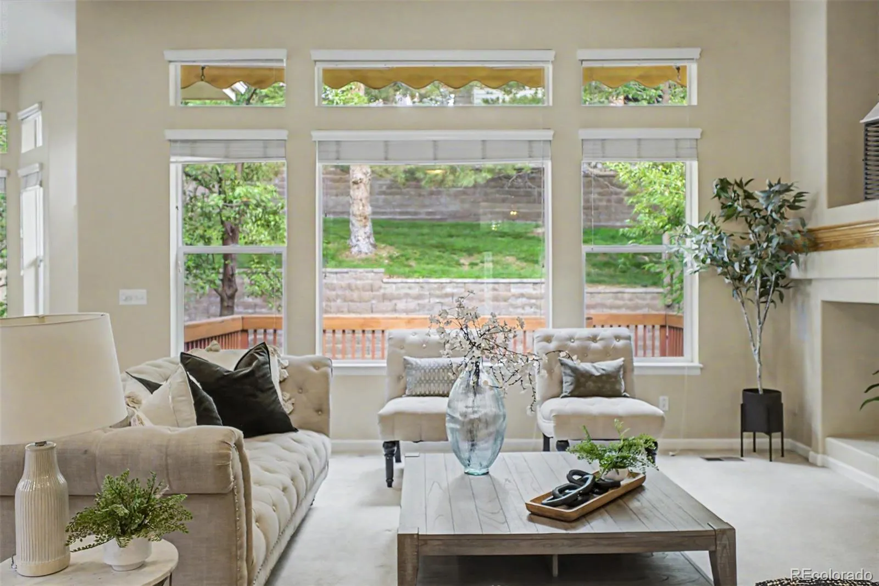
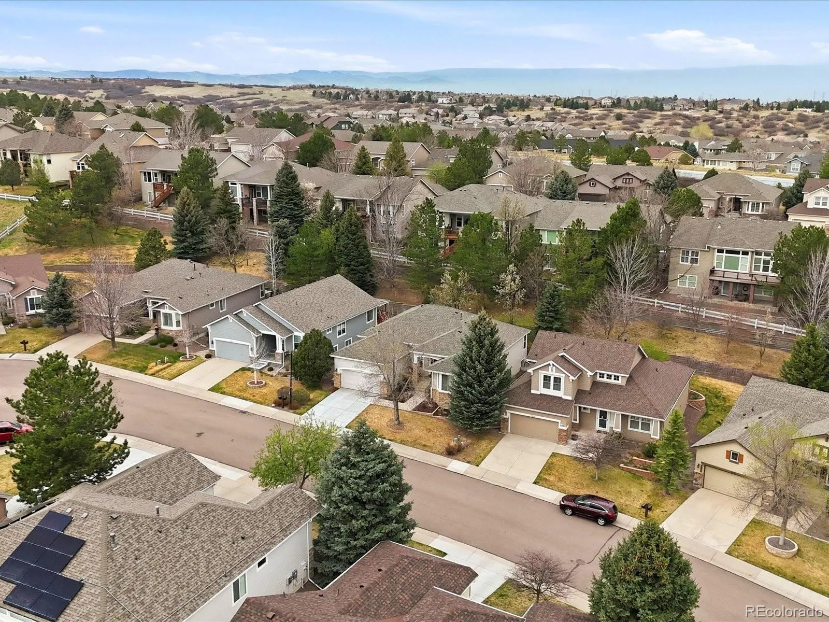
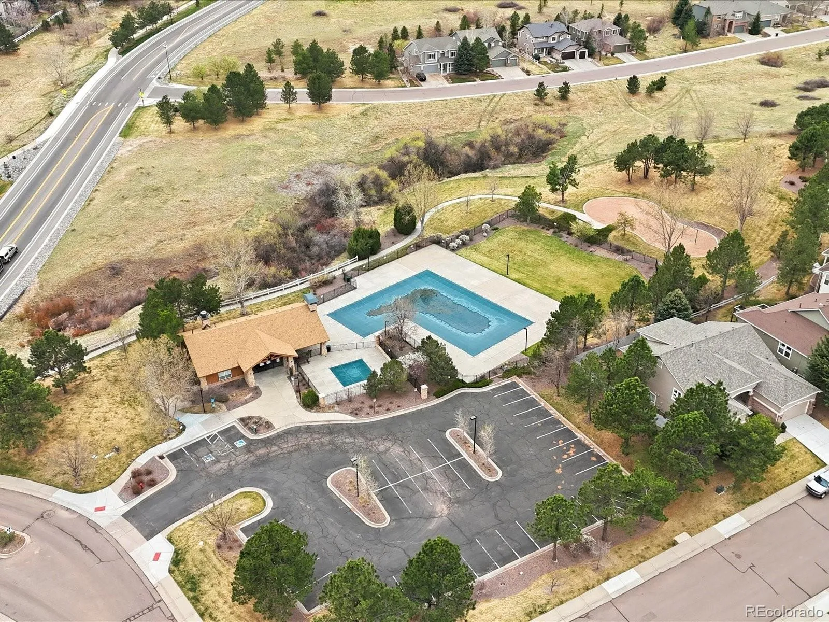
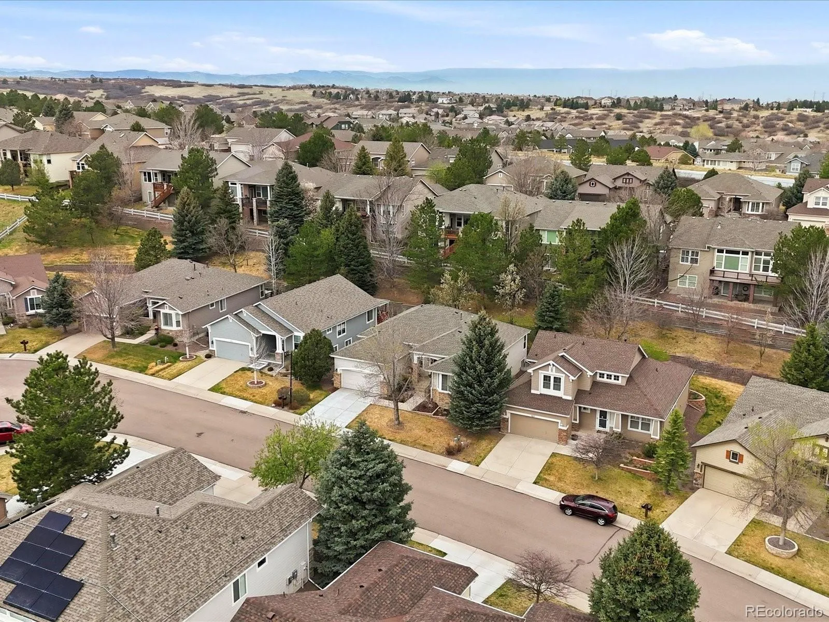
True ranch patio home offering low-maintenance, lock-and-leave living in the heart of Castle Pines North. Tucked on a quiet street near a cul-de-sac in a small, peaceful community, this beautifully maintained home provides the ease of main-floor living with snow removal and lawn care included. Enjoy close proximity to trails, parks, the Village Club pool, Daniels Park, and all the natural beauty Castle Pines is known for.

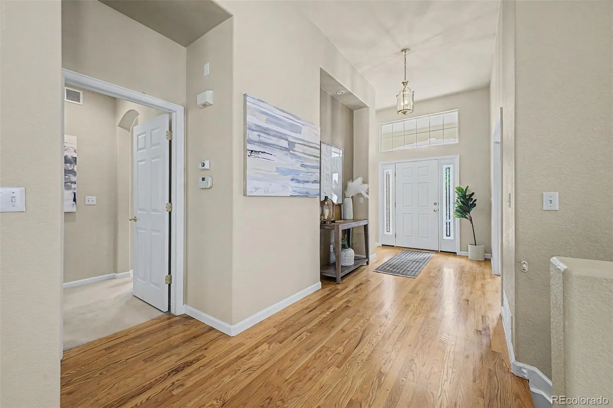
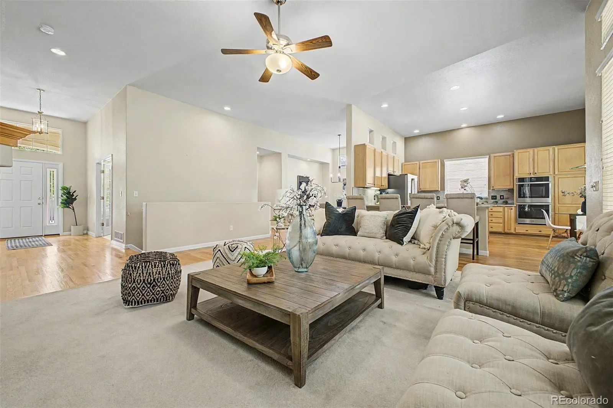
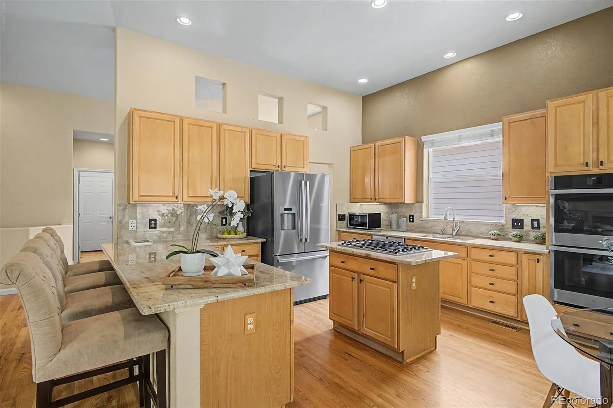
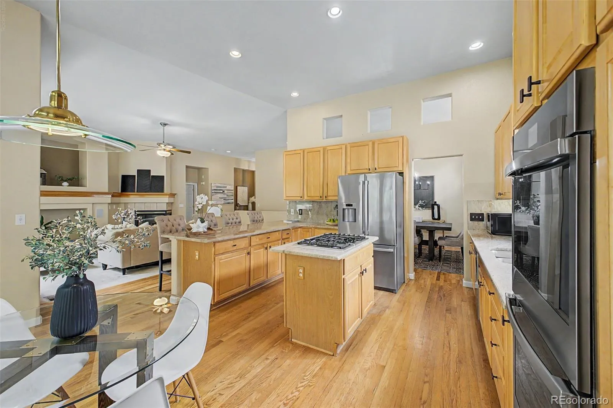
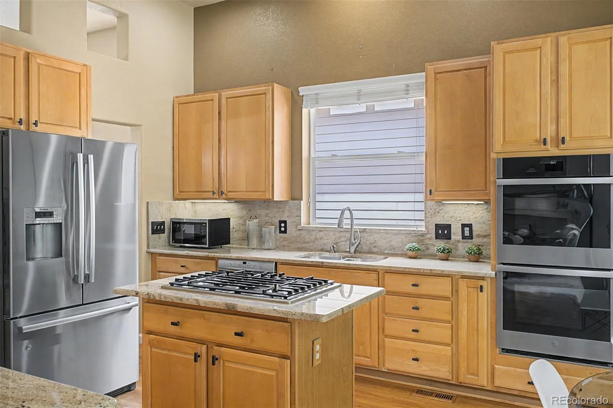
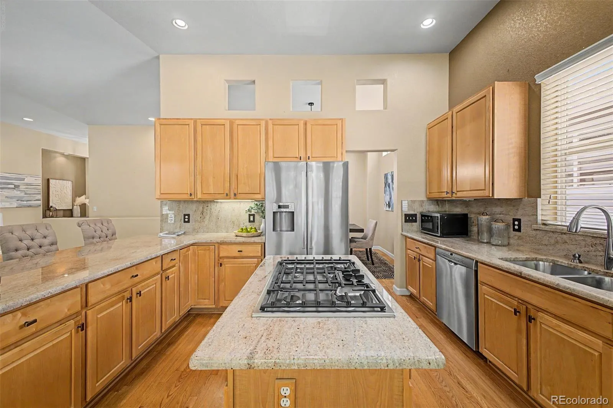
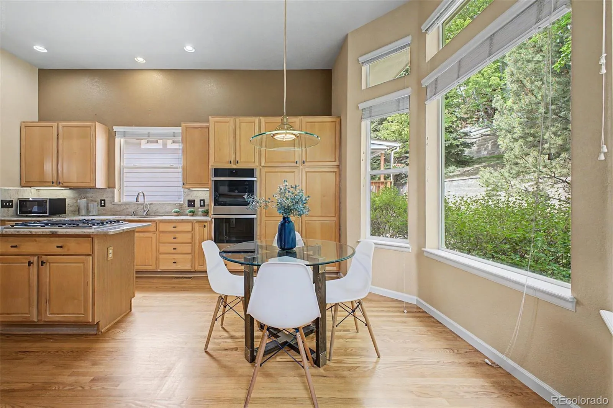
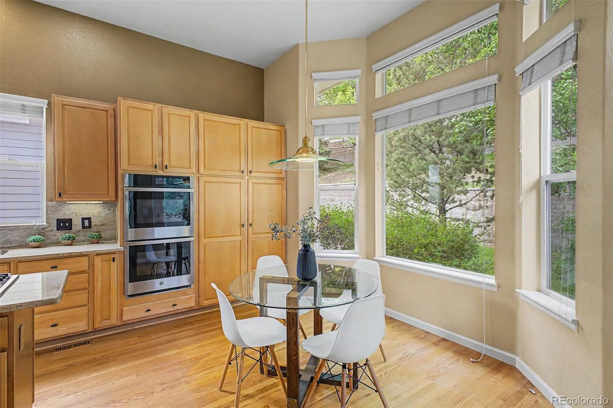
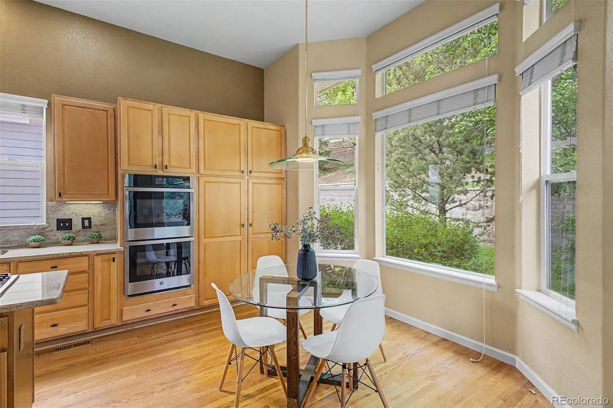
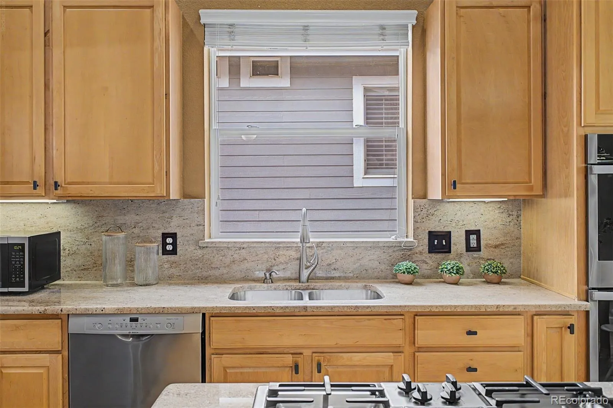
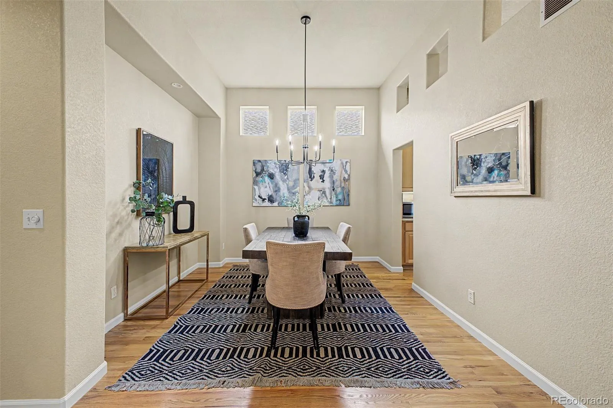
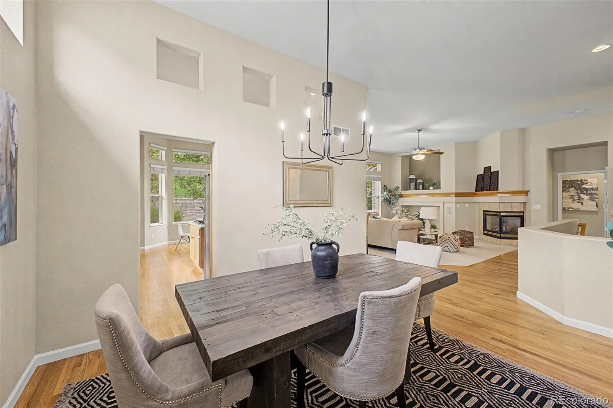
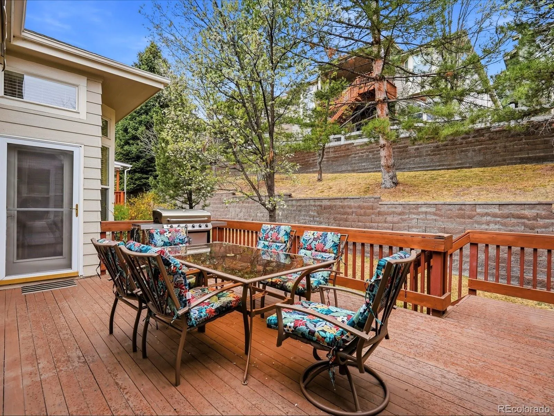
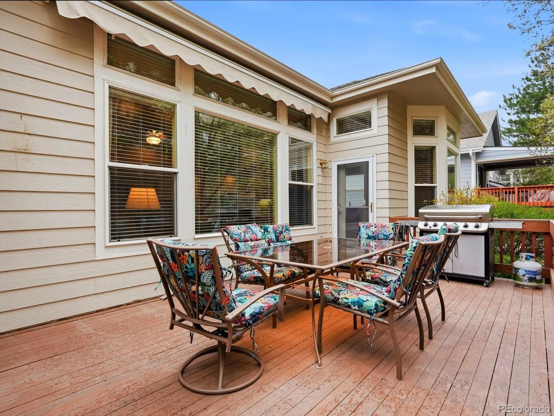
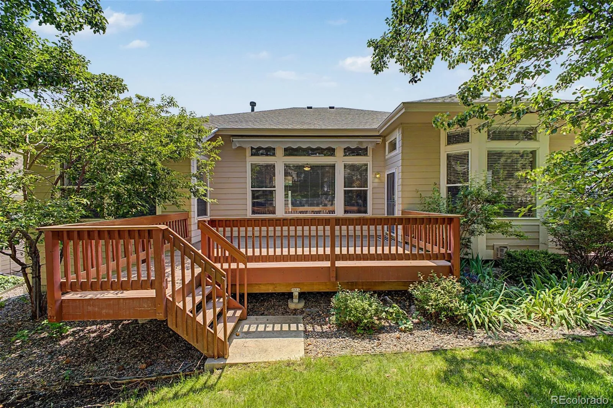
The open main level features 10-foot ceilings, rich oak hardwood floors, and a light-filled, thoughtful layout. The kitchen sits at the center of the home with granite countertops, maple cabinetry, newer stainless steel appliances including a double oven, and a sunny breakfast nook that opens to a private deck—perfect for morning coffee or relaxed evenings outdoors.

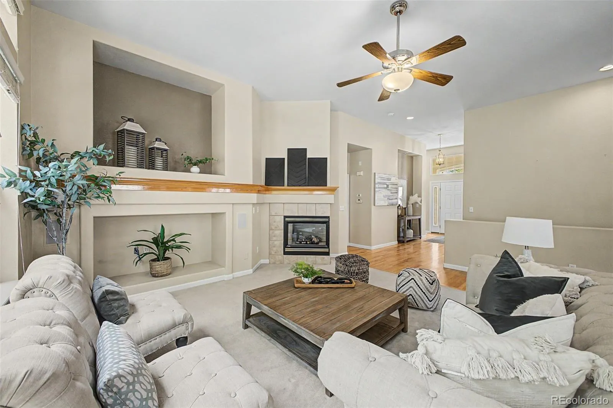
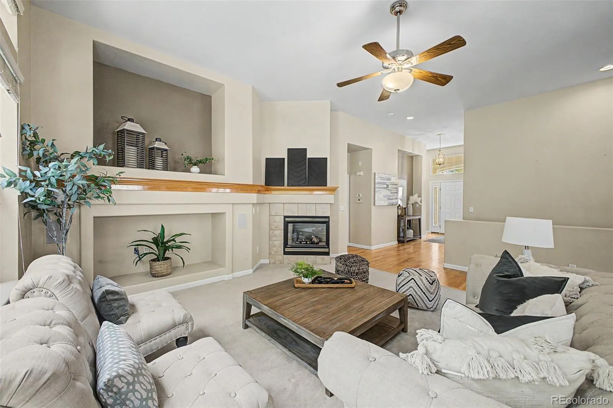
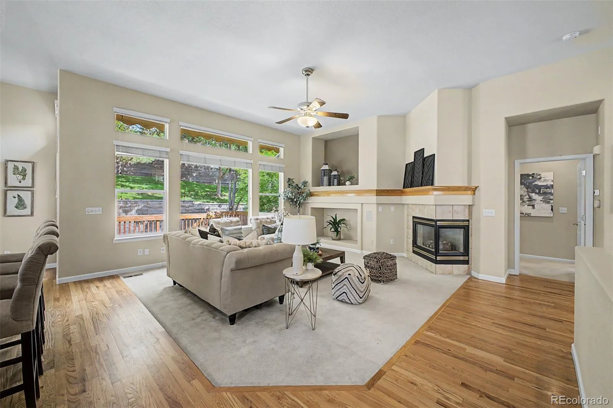
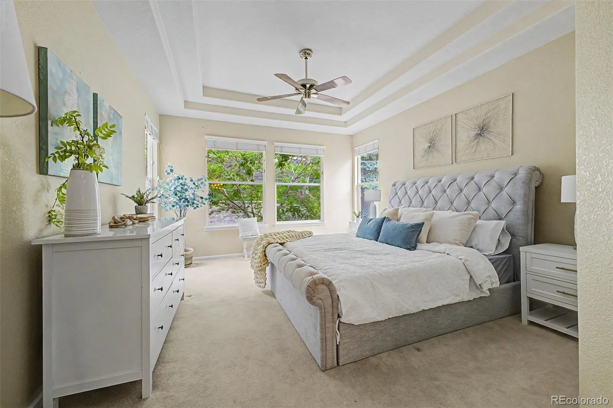
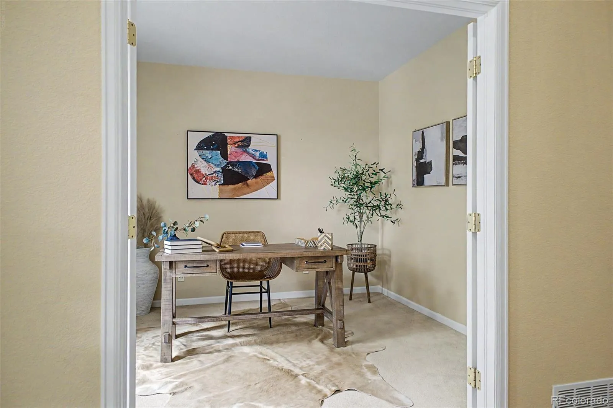
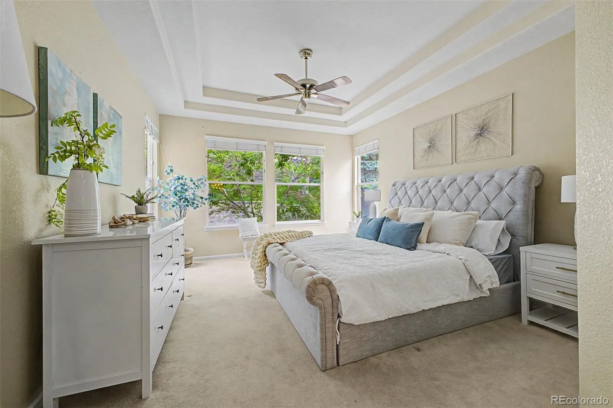
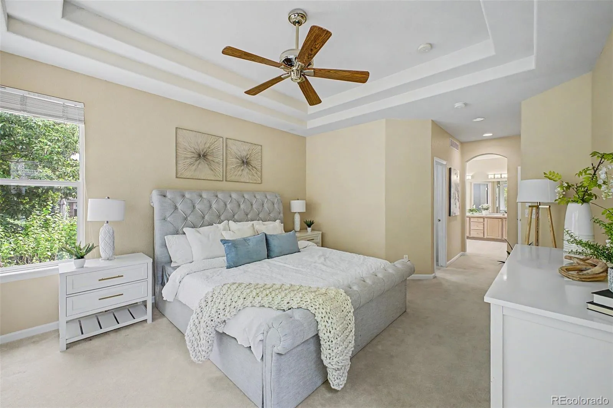
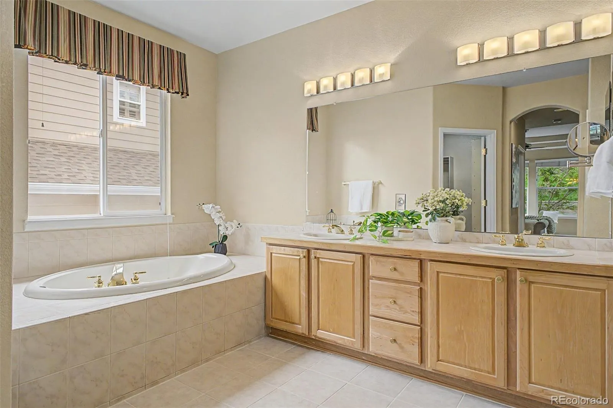
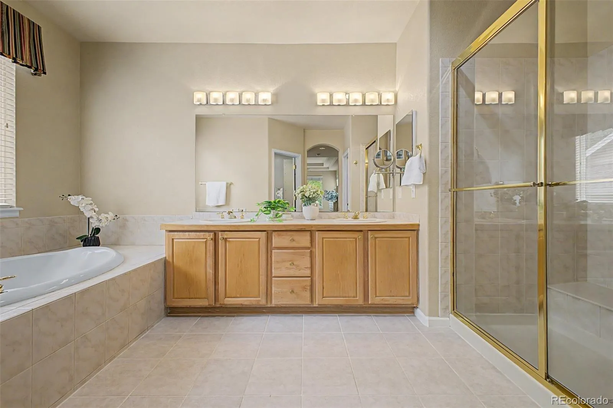
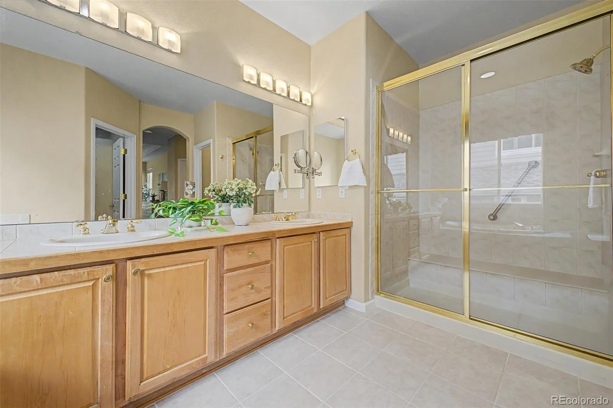
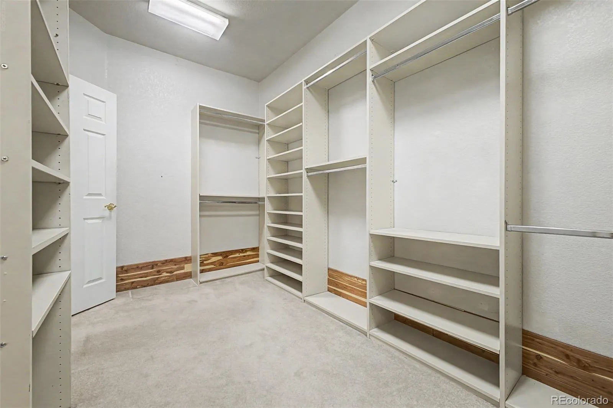
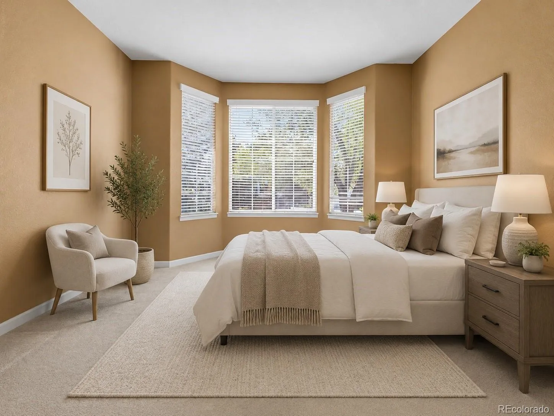
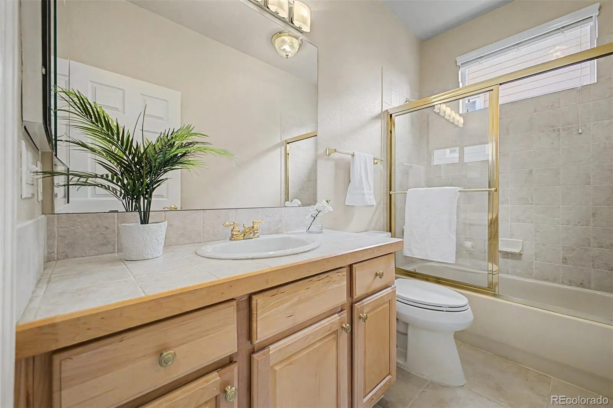
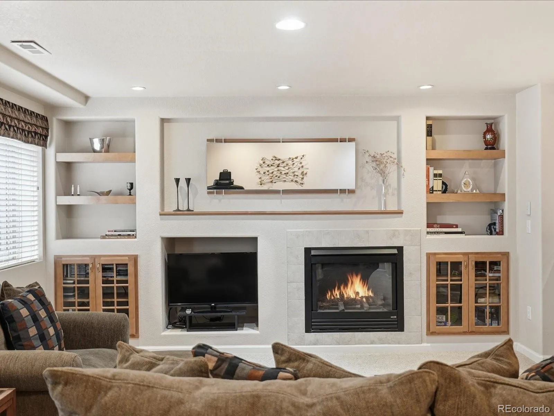
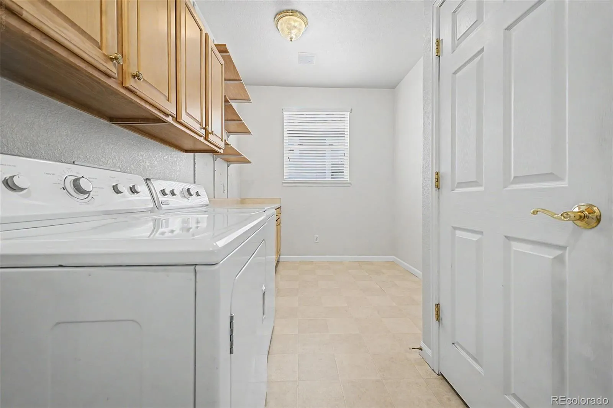
Everything you need is on the main floor, including a private office with French doors, spacious living room with gas fireplace and in-wall speakers, and a serene primary suite with a five-piece bath, soaking tub, and generous walk-in closet. A secondary bedroom, full bath, and mudroom with laundry add to the convenience of true one-level living.

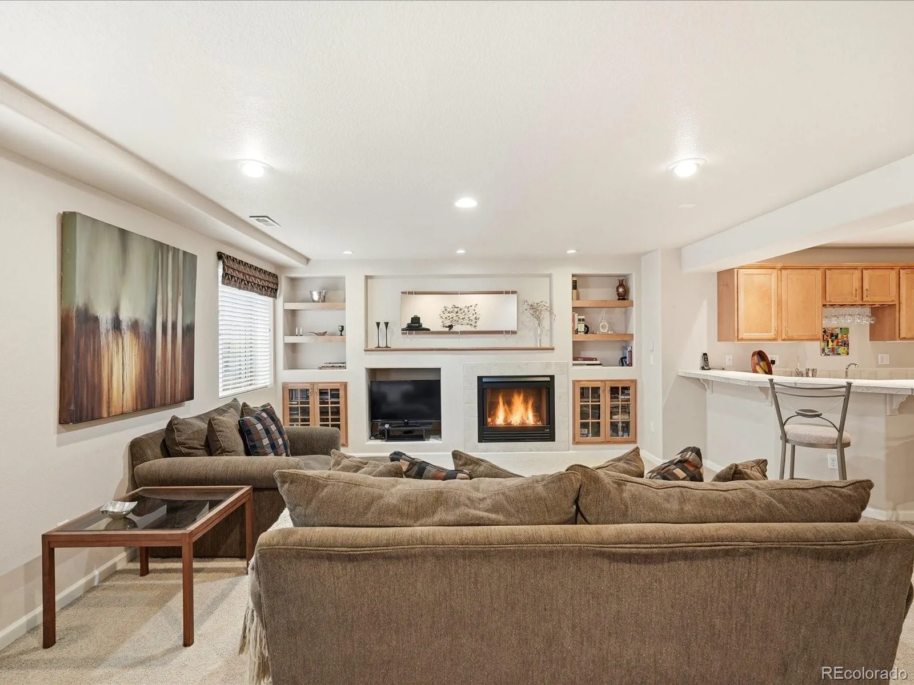
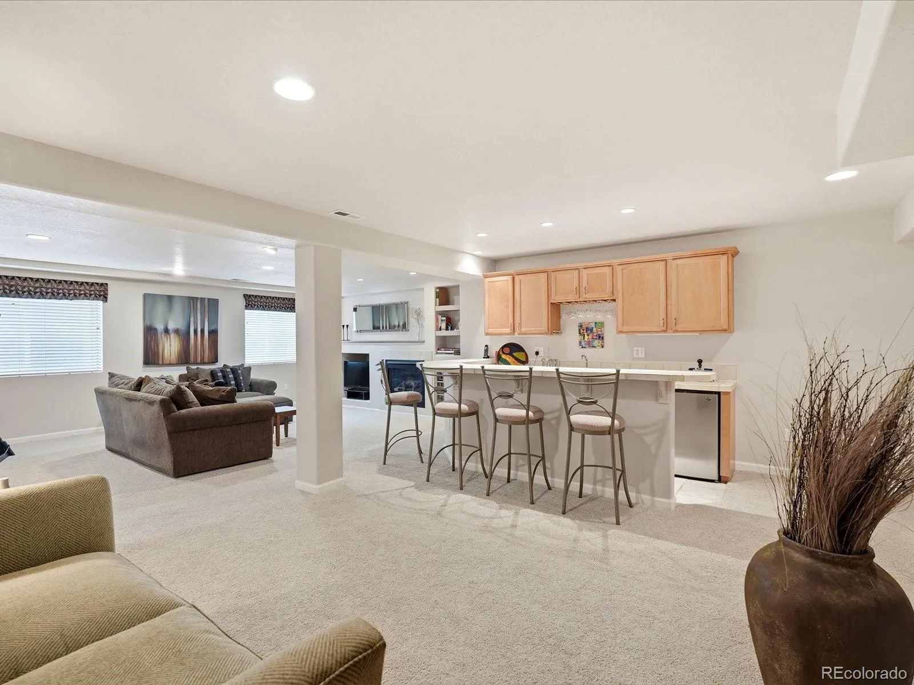
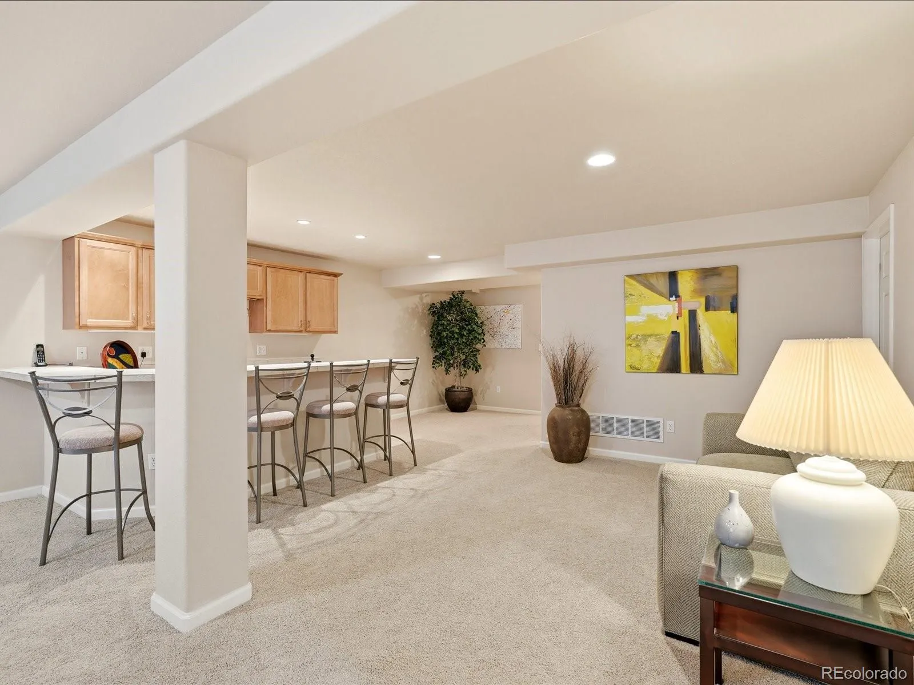
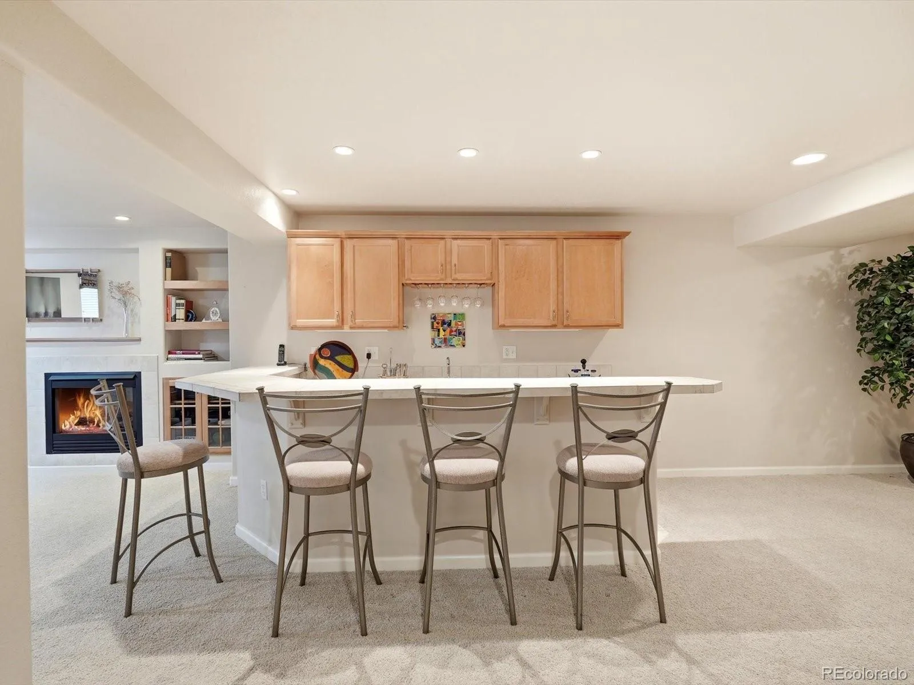
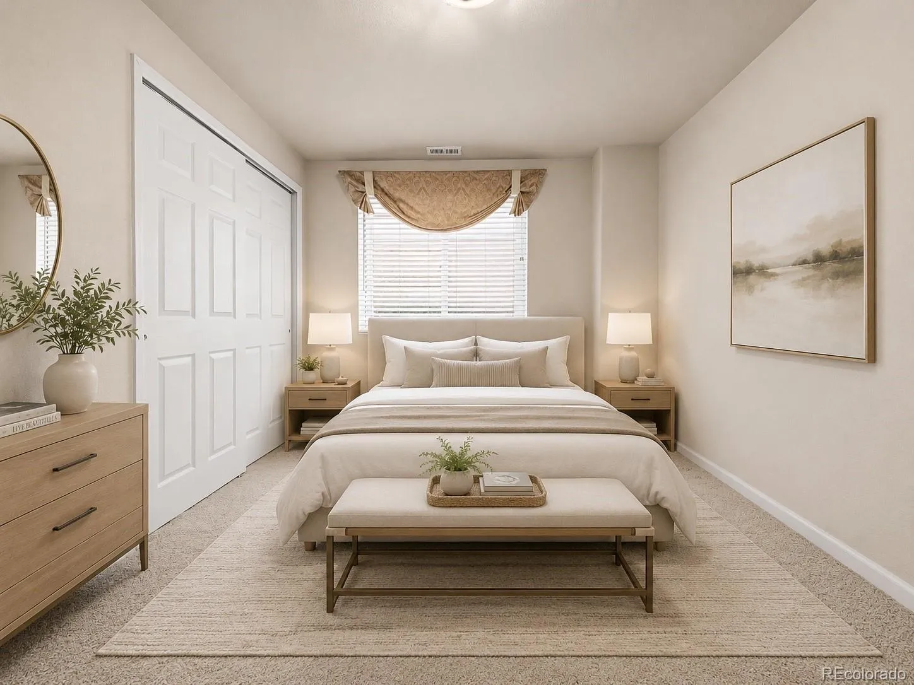
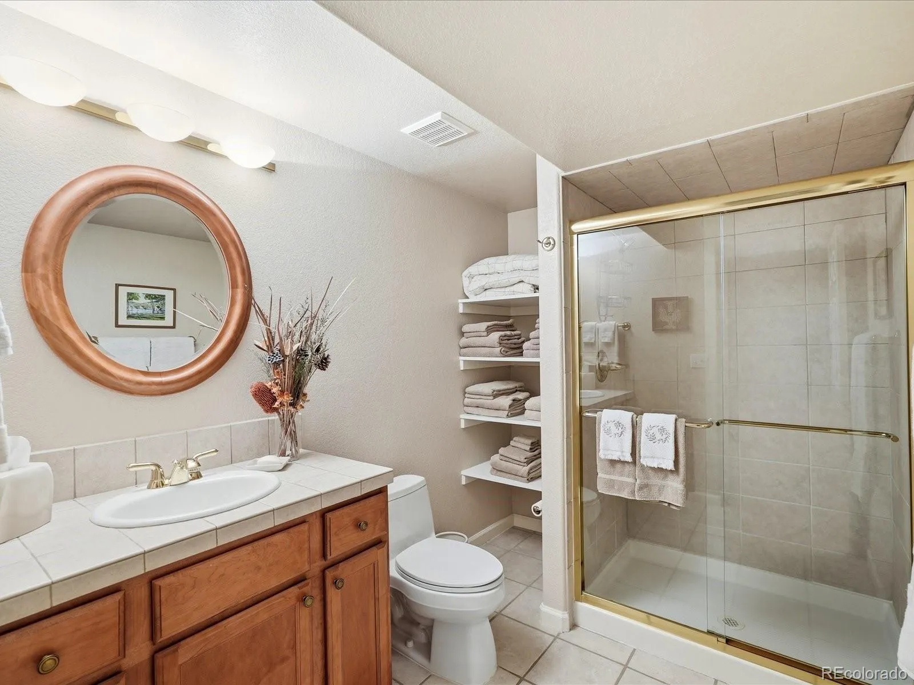
The finished basement offers exceptional flexibility with two additional bedrooms, a ¾ bath, built-in wet bar, and a large open area ideal for guests, media, fitness, or hobbies. Recent updates include a new roof in 2025 and a new hot water heater.

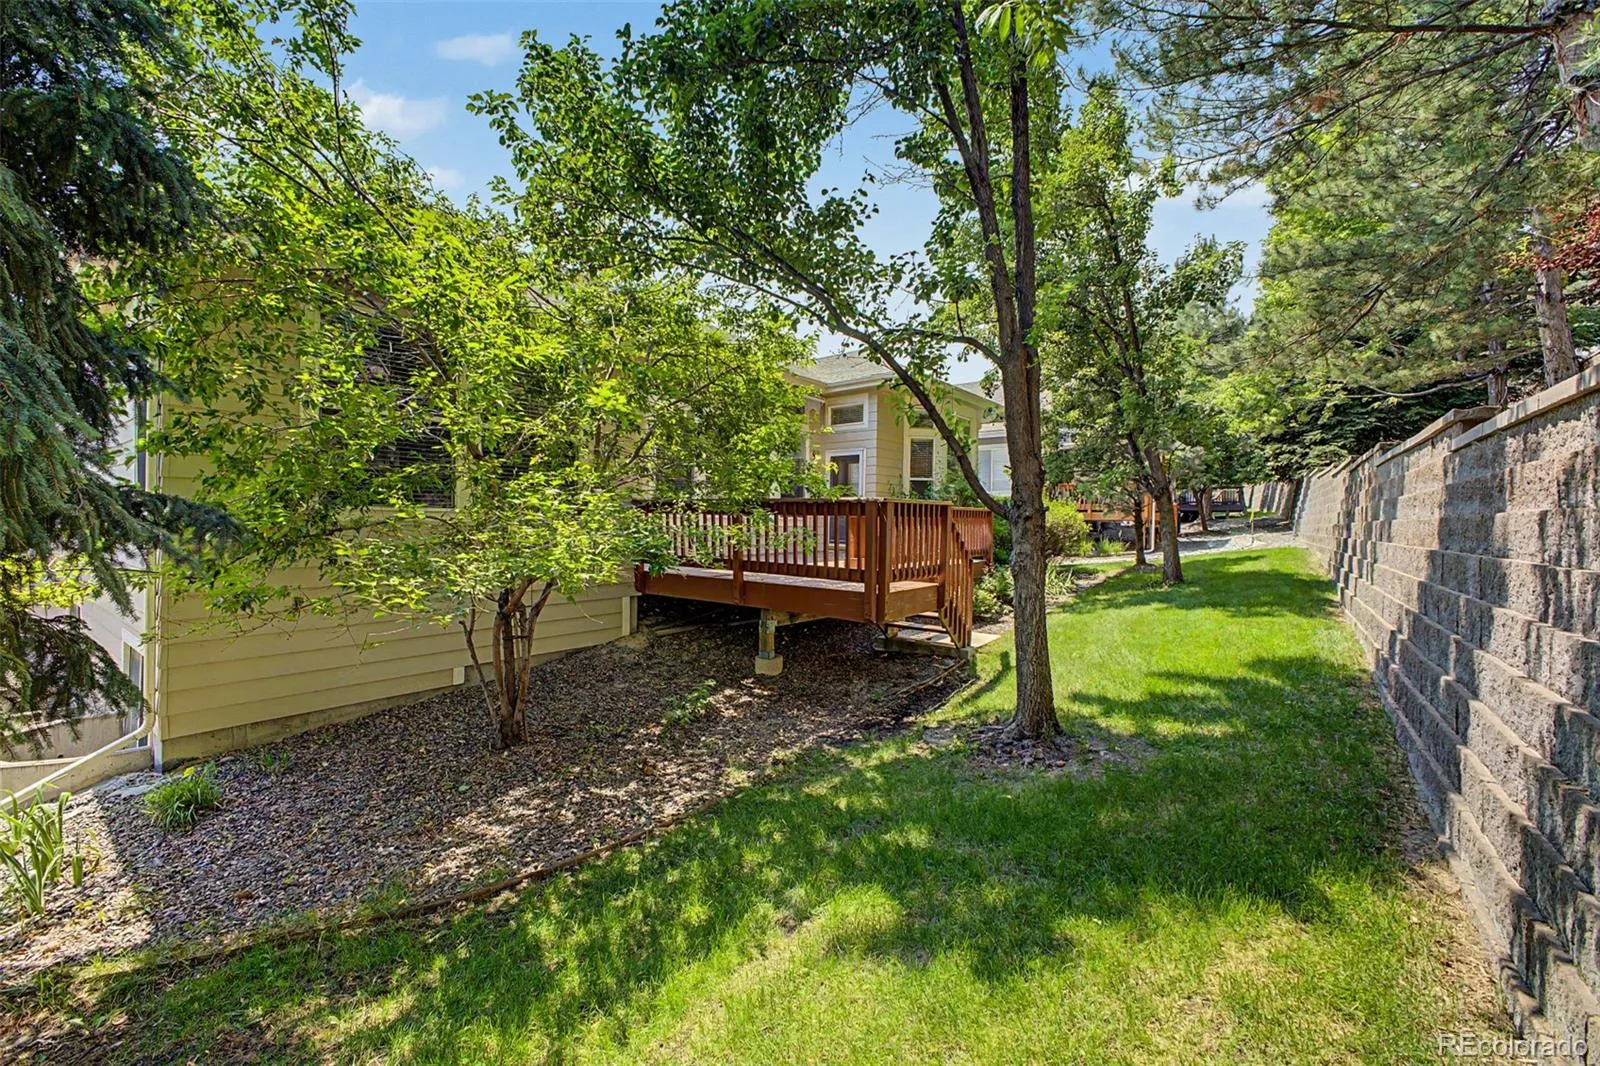
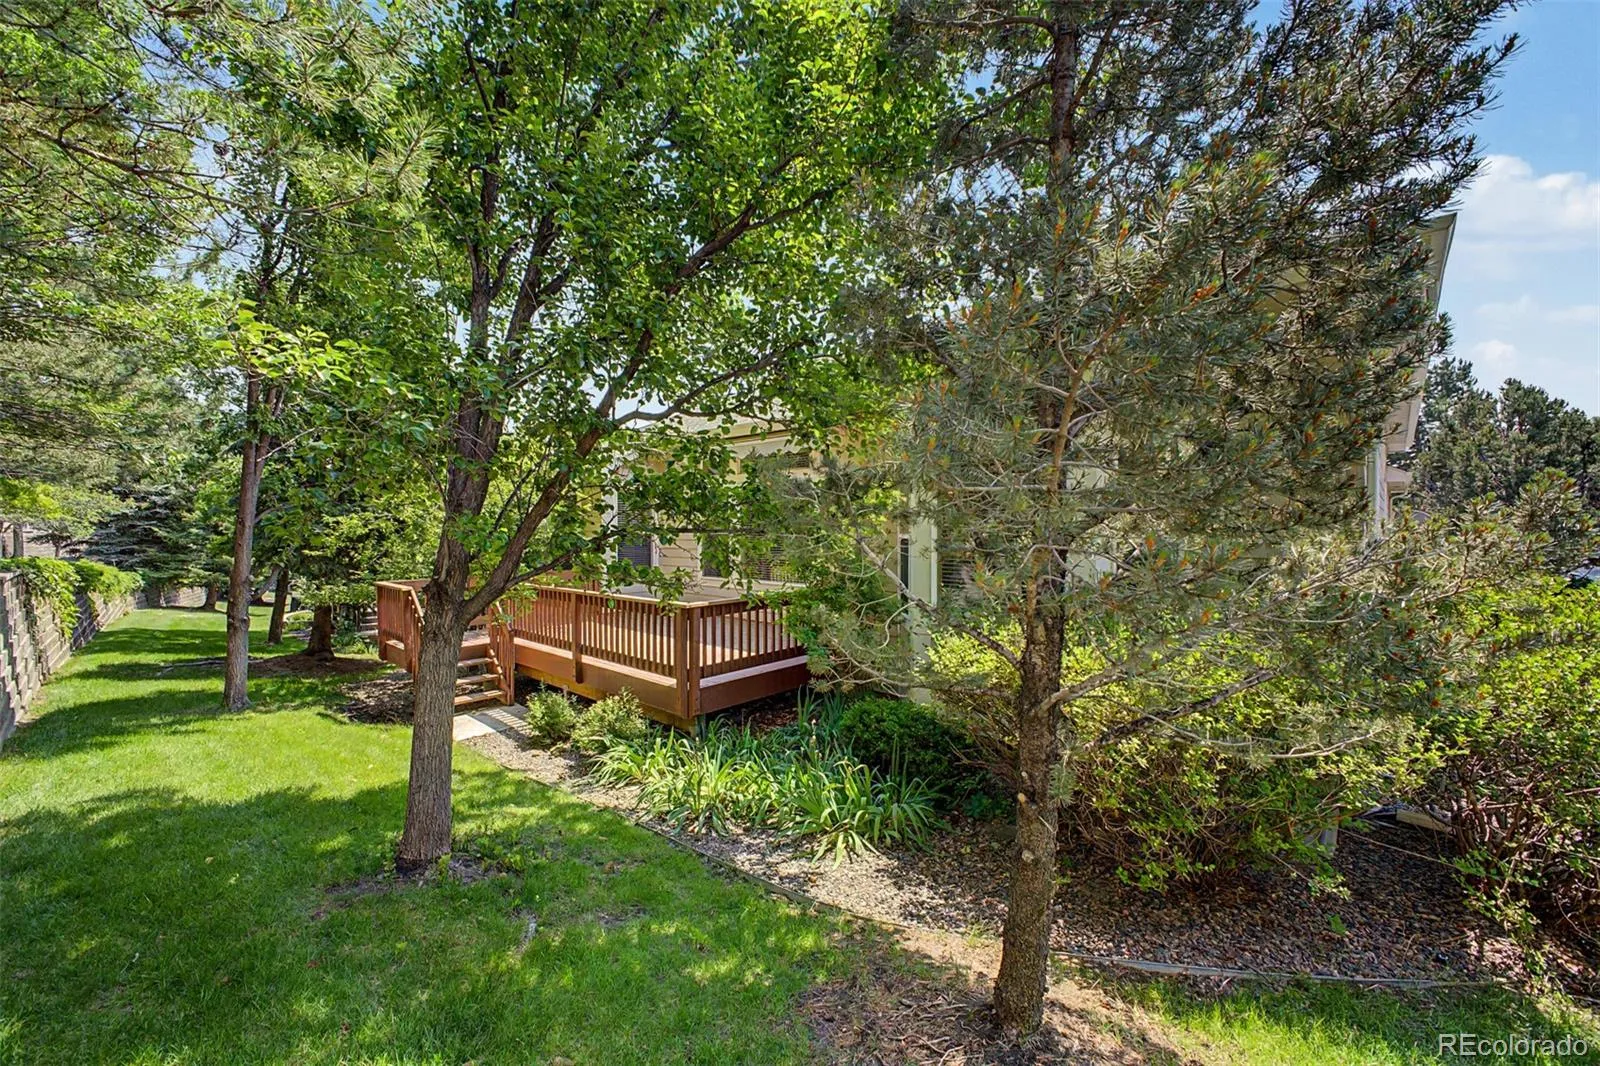
The backyard setting is truly special—private, peaceful, and surrounded by nature. Relax on the deck and watch deer frequently pass through, creating a rare and memorable Colorado living experience. A beautiful patio home in a small, quiet community where comfort, convenience, and low-maintenance living come together.


Features
: Forced Air, Natural Gas
: Central Air
: Finished, Partial, Crawl Space, Daylight, Interior Entry, Bath/Stubbed
: Yes
: Gas, Living Room
: Smoke Detector(s)
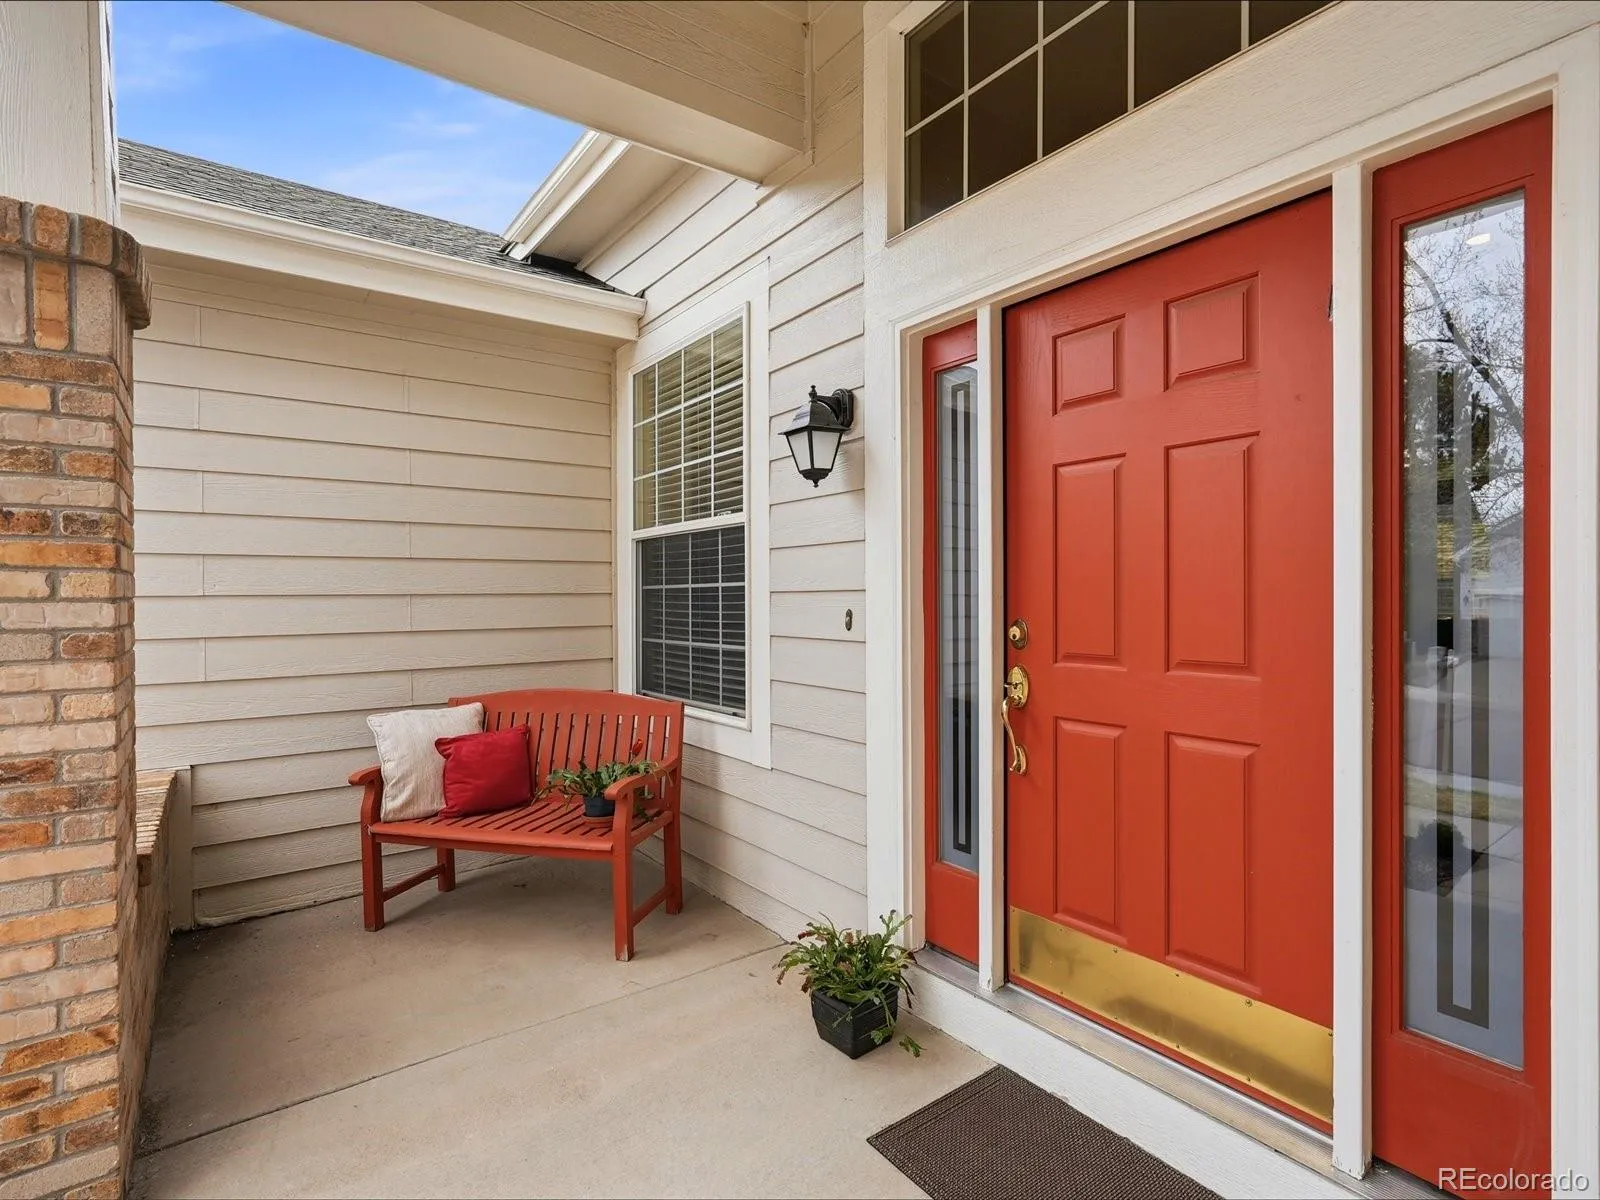
: Covered, Deck, Front Porch
: 2
: Cooktop, Dryer, Dishwasher, Disposal, Microwave, Refrigerator, Self Cleaning Oven, Washer, Gas Water Heater, Humidifier, Bar Fridge, Double Oven
: Traditional
: Pool, Park, Trail(s)
: Concrete, Lighted
: Composition
: Public Sewer
Address Map
CO
Douglas
Castle Pines
80108
Brambleridge
8421
Drive
W105° 5' 43.5''
N39° 29' 2.9''
Additional Information
$290
Monthly
: Maintenance Grounds, Snow Removal, Trash, Recycling, Irrigation
: Frame, Brick, Cement Siding
7
Southeast
: 110V
Timber Trail
: Lighting, Private Yard, Rain Gutters, Garden
1
: Carpet, Tile, Wood
2
Rock Canyon
: High Ceilings, Open Floorplan, Granite Counters, Eat-in Kitchen, Wet Bar, High Speed Internet, Entrance Foyer, Built-in Features, Sound System, Primary Suite, Five Piece Bath, Walk-In Closet(s), Breakfast Bar
Yes
Yes
Cash, Conventional, Jumbo, Other, VA Loan
: Landscaped, Many Trees
Rocky Heights
Compass - Denver
R0424561
: None
: House
Castle Pines North
$4,538
2025
: Cable Available, Phone Available, Electricity Connected, Natural Gas Connected, Internet Access (Wired)
: Double Pane Windows
04/07/2026
3731
Active
Yes
1
REC22791T
RECCCLL2
Douglas RE-1
Structural
Douglas RE-1
In Unit
Douglas RE-1
06/28/2026
04/07/2026
Public
: One

Castle Pines North

8421 Brambleridge Drive, Castle Pines, CO 80108

4 Bedrooms
3 Total Baths
3,478 Square Feet
$750,000
Listing ID #7013388
Basic Details
Property Type : Residential
Listing Type : For Sale
Listing ID : 7013388
Price : $750,000
Bedrooms : 4
Rooms : 13
Total Baths : 3
Full Bathrooms : 2
3/4 Bathrooms : 1
Square Footage : 3,478 Square Feet
Year Built : 2000
Lot Area : 6,229 Acres
Lot Acres : 0.14
Property Sub Type : Single Family Residence
Status : Active
Co List Agent Full Name : The Neir Team
Co List Office Name : Compass - Denver
Originating System Name : REcolorado
Mortgage Calculator
$
$ %
years
%
$ %per year
$ %per year

$
Contact Agent
